10213 Cavell Circle, Minneapolis, MN 55438 (MLS# 7011880)
$295,000
Minneapolis, MN 55438
MLS# 7011880
Status: Pending
3 beds | 2 baths | 1390 sqft
1 / 31
Property Description
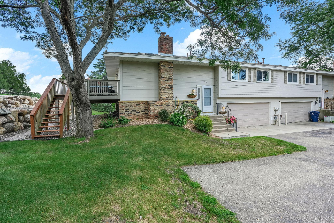
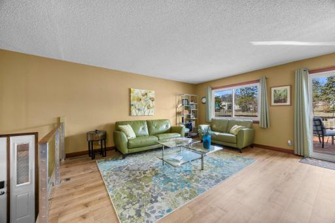
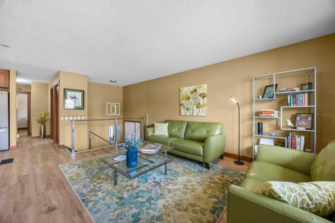
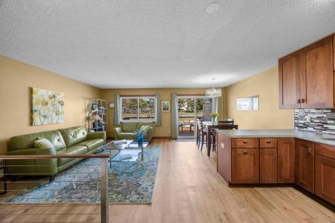
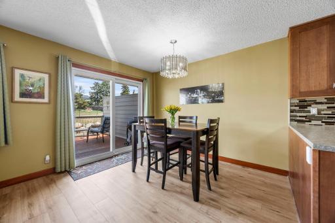
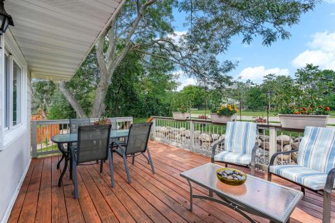
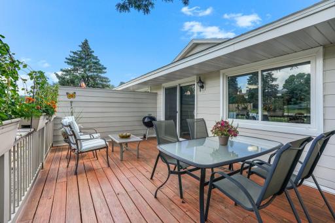
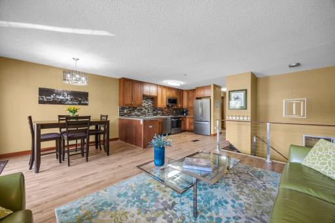
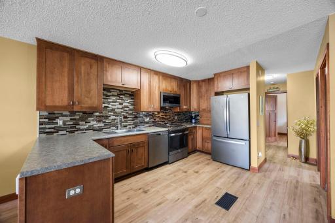
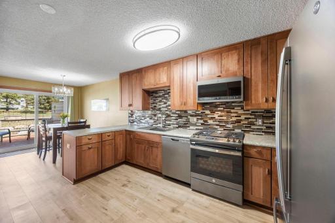
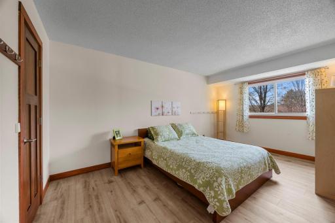
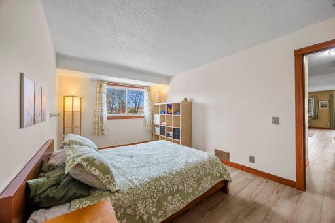
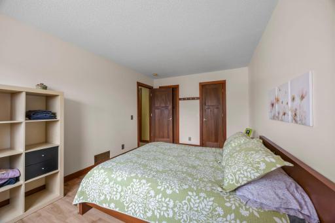
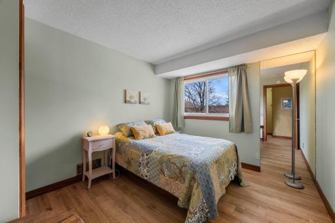
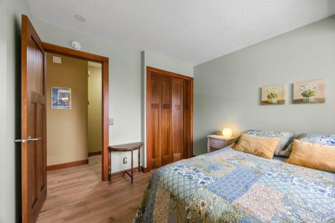
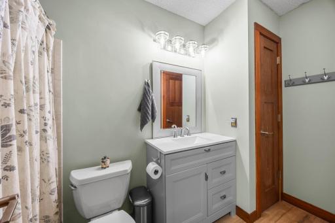
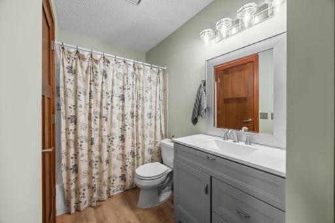
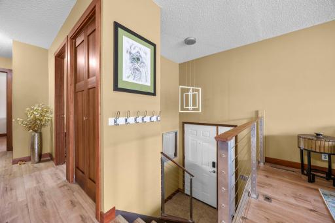
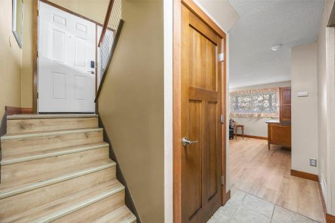
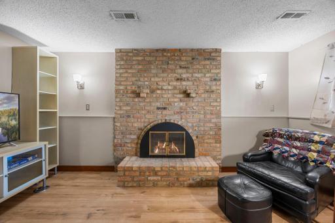
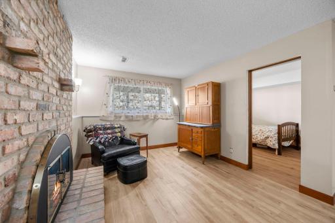
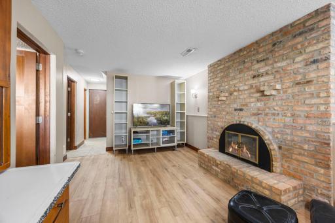
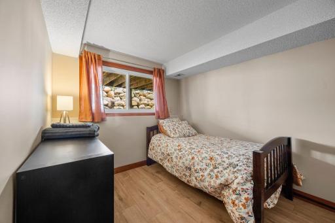
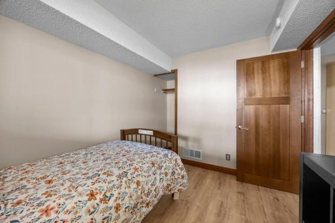
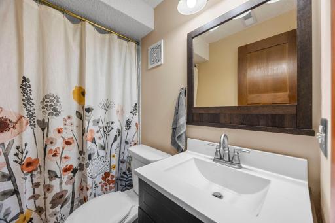
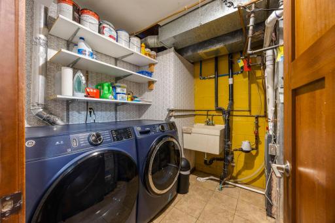
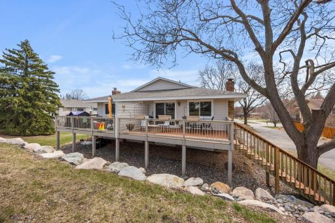
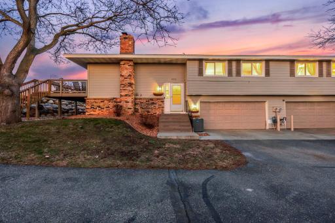
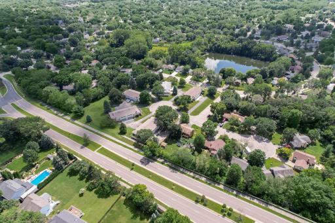
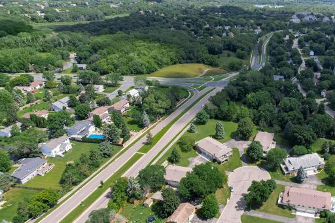
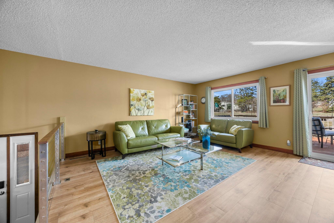
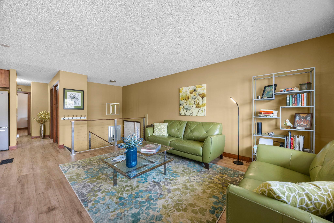
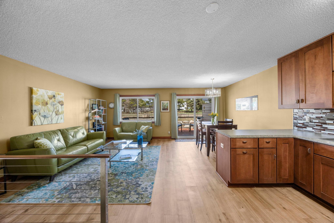
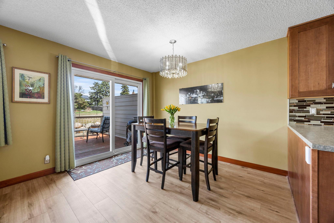
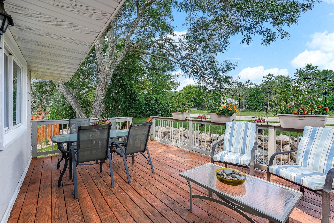
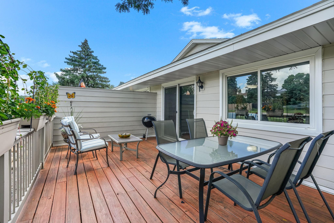
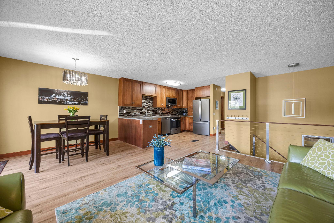
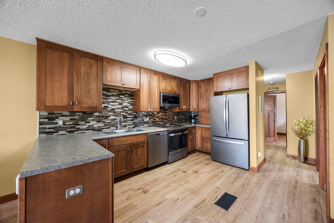
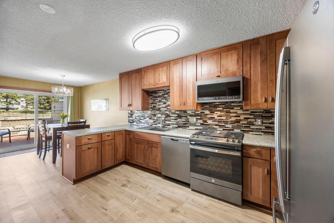
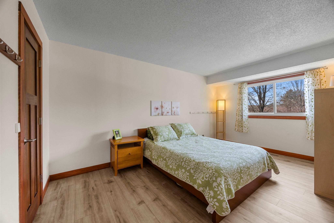
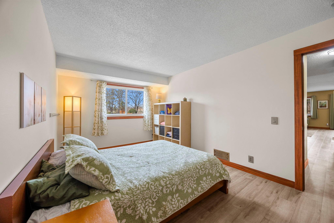
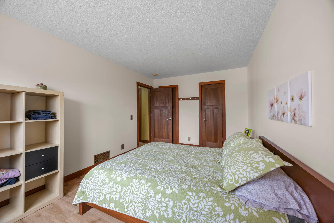
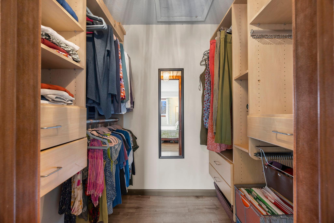
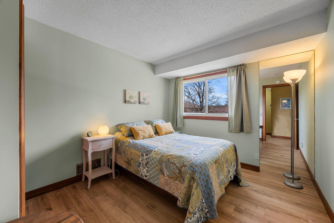
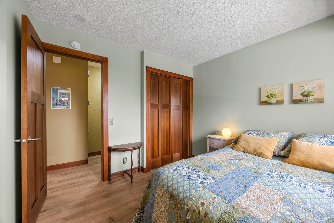
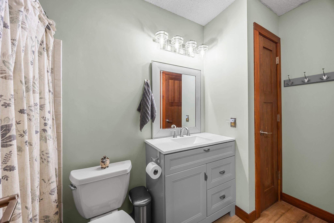
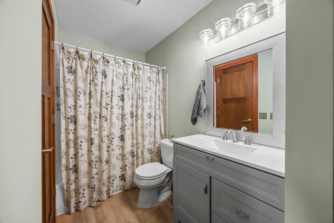
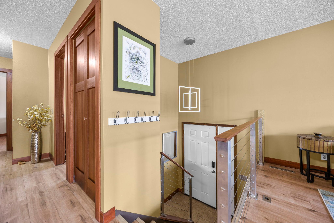
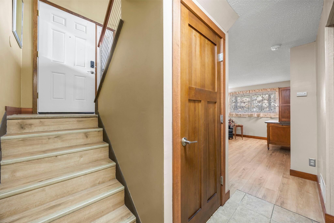
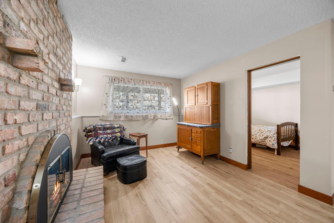
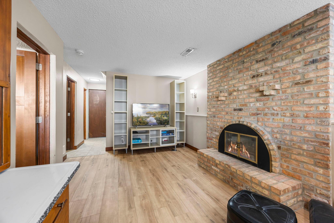
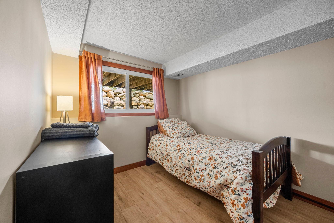
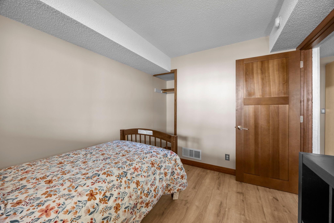
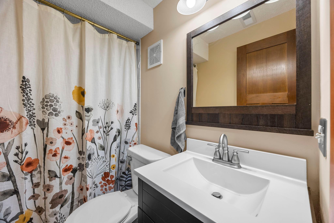
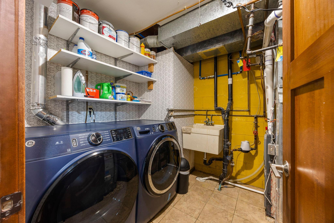
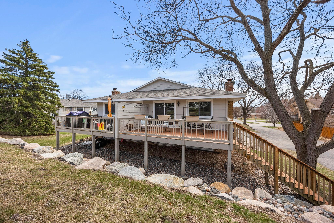
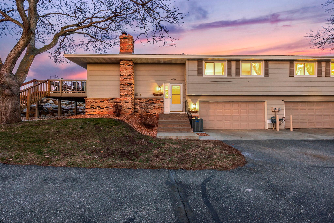
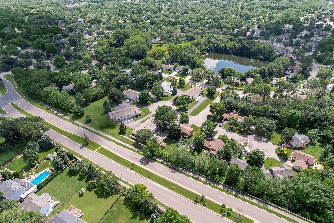
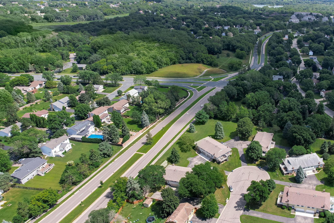
Beautifully Renovated 3-Bedroom Home in Prime Bloomington Location! Nestled in a quiet cul-de-sac this spacious 3-bedroom, 2-bath, 2-car heated garage offers thoughtfully updated living space. Step inside to discover a fully renovated kitchen (2022) featuring modern cabinetry, sleek countertops, and GE appliances. The open-concept layout flows seamlessly into the dining and living areas, enhanced by luxury vinyl flooring, new 3-panel doors and trim, and all-new lighting fixtures throughout. Enjoy peace of mind with major mechanical upgrades, including a new furnace, A/C, and water heater (2022), plus new windows and a sliding glass door (2021) for improved energy efficiency and natural light. Bathrooms have been updated with new vanities, lighting, sinks, and a new toilet in the lower-level bath. Additional improvements include new cable railing in the entryway and fresh interior paint. Relax or entertain on the large, private deck overlooking the backyardâperfect for summer gatherings or quiet evenings. Additional highlights include a new GE Smart washer and dryer (2023), roof (2025), stone retaining wall (2025), and so much more. Located near parks like Hyland Lake Park Reserve, Dred Scott Park and Fields, Bush Lake swimming beach and trails, restaurants(Pig Ate my Pizza, Zekeâs Place, Scoops Ice Cream, Don Ho), shopping, and top-rated schools, this home combines comfort, style, and convenience in one perfect package.
Details
Maps
Documents
Contract Information
Status: Pending
Off Market Date: 2026-05-01
Contingency: None
Current Price: 295000
Original List Price: 295000
ListPrice: 295000
List Date: 2026-04-13
Owner is an Agent?: No
Auction?: No
General Property Information
Assoc Mgmt Co. Phone #: 952-693-8303
Association Fee Frequency: Monthly
Association Mgmt Co. Name: West Park Hills
Common Wall: Yes
Lot Measurement: Acres
Manufactured Home?: No
Multiple PIDs?: No
New Development: No
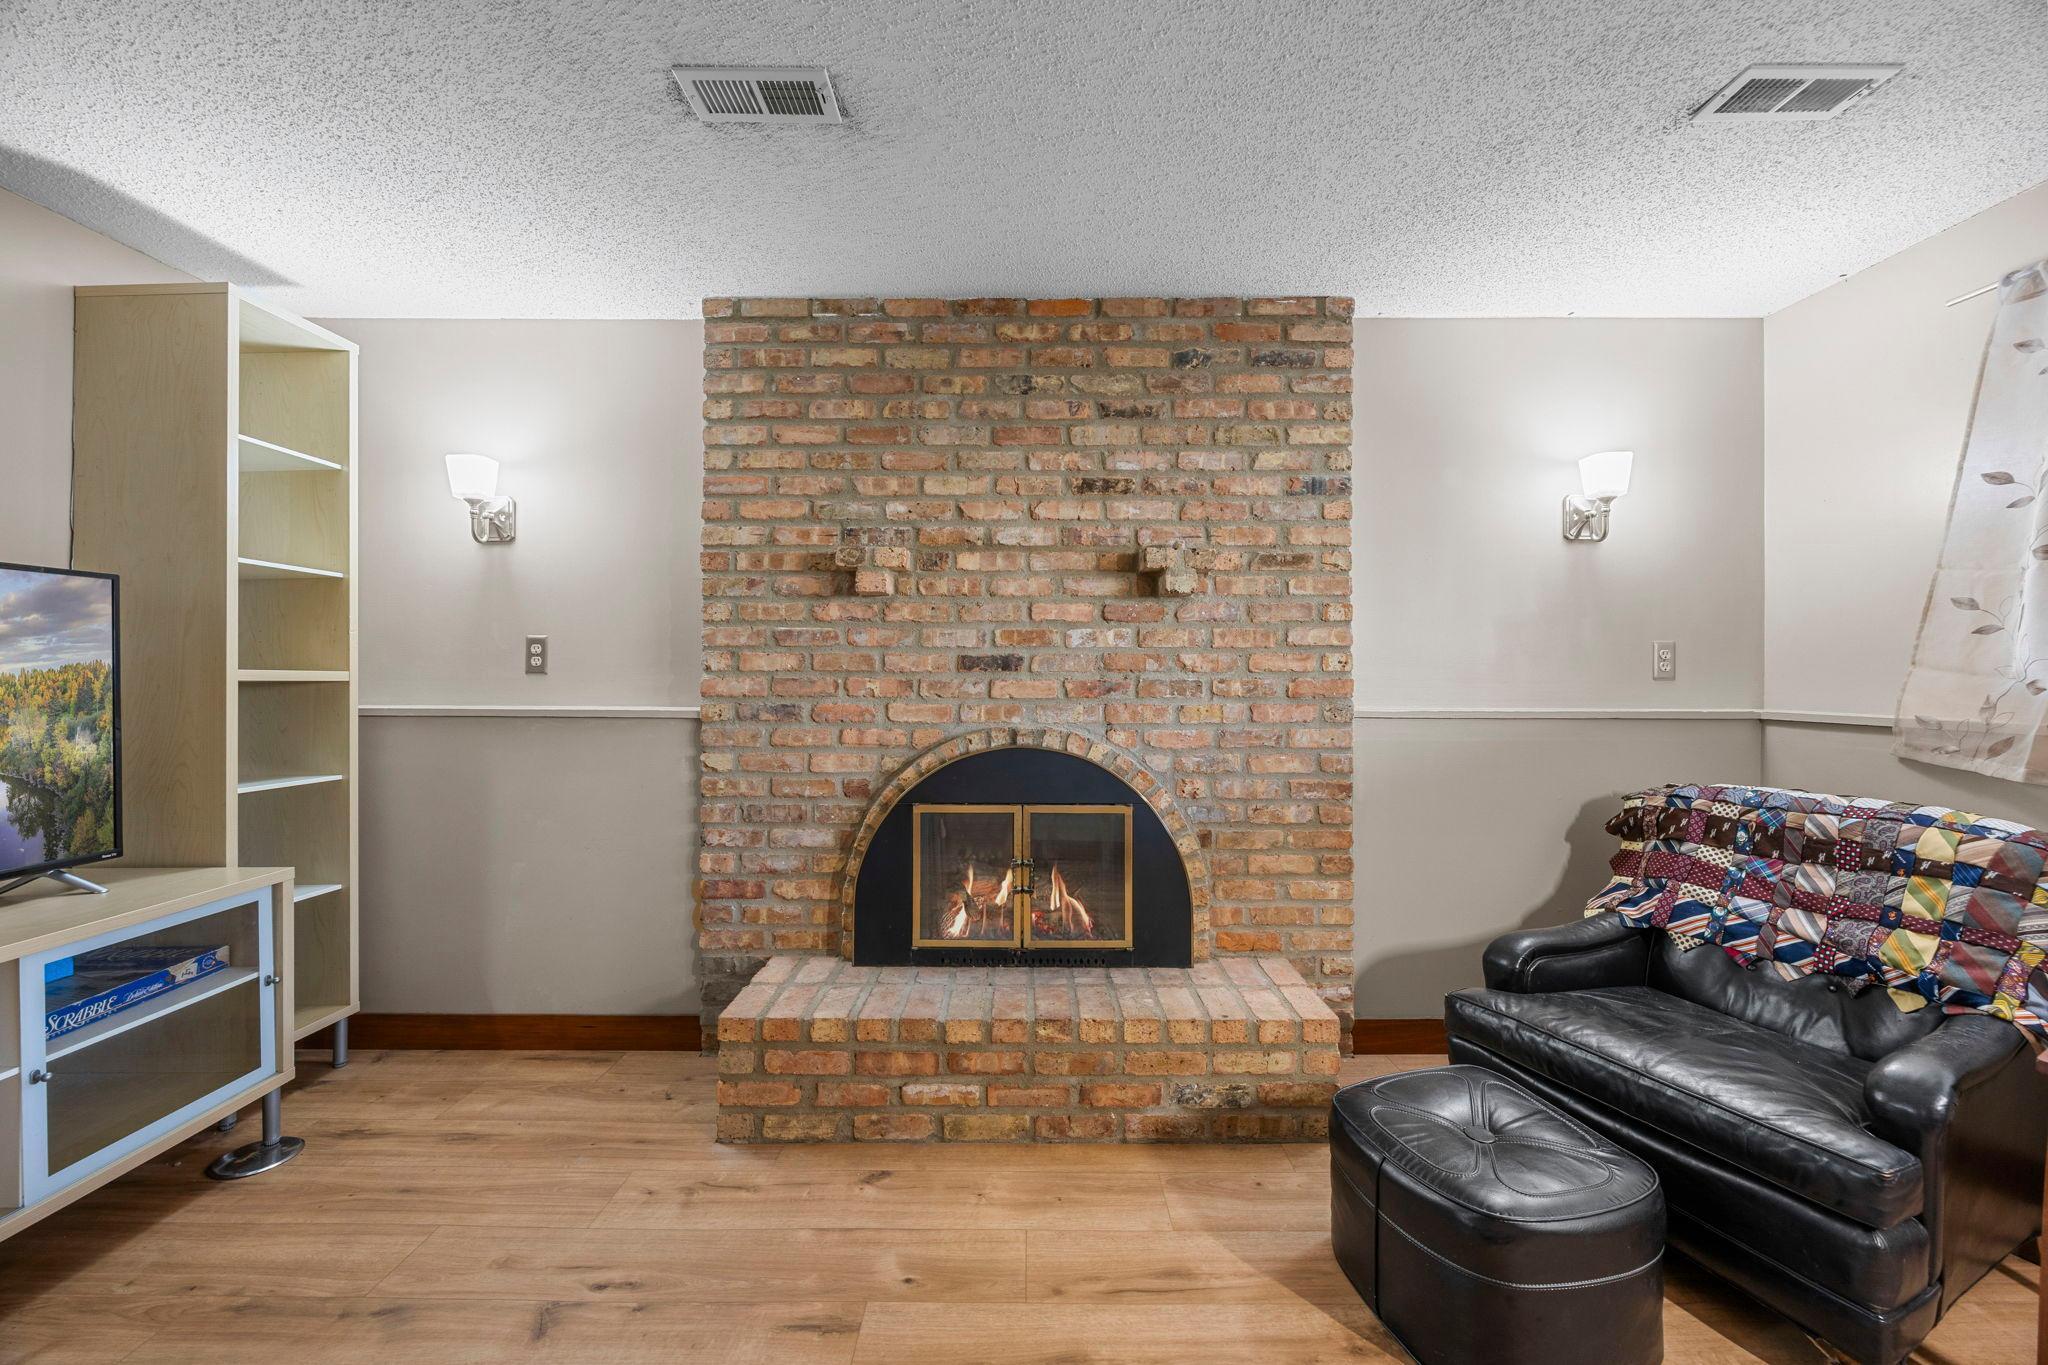
Number of Fireplaces: 1
Other Parking Spaces: 2
Waterfront Present: No
Year Built: 1976
Yearly/Seasonal: Yearly
Zoning: Residential-Single Family
Bedrooms: 3
Baths Total: 2
Bath Full: 1
Bath Three Quarters: 1
Main Floor Total SqFt: 922
Above Grd Total SqFt: 922
Below Grd Total SqFt: 468
Total SqFt: 1390
Total Finished Sqft: 1342.00
FireplaceYN: Yes
Style: (TH) Quad/4 Corners
Foundation Size: 901
Power Company: Xcel Energy
Association Fee: 255
Garage Stalls: 2
Lot Dimensions: 67x81x67x83
Acres: 0.13
Assessment Pending: No
Location Tax and Other Information
House Number: 10213
Street Name: Cavell
Street Suffix: Circle
Postal City: Minneapolis
County: Hennepin
State: MN
Zip Code: 55438
Assessments
Tax With Assessments: 3022.54
Building Information
Finished SqFt Above Ground: 922
Finished SqFt Below Ground: 420
Lease Details
Land Leased: Not Applicable
Lock Box Type
Lock Box Source: MAAR
Miscellaneous Information
DP Resource: Yes
Homestead: Yes
Ownership
Fractional Ownership: No
Parking Characteristics
Garage Dimensions: 21x21
Garage Square Feet: 433
Public Survey Info
Range#: 21
Section#: 31
Township#: 116
Property Features
Accessible: None
Air Conditioning: Central Air
Amenities Shared: None
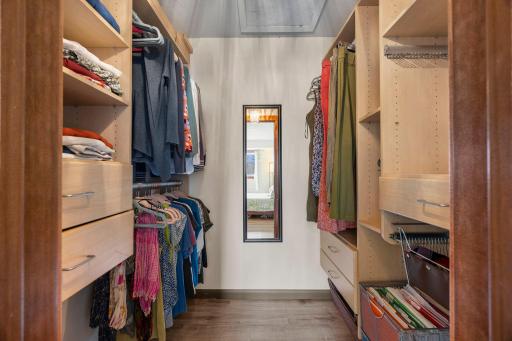
Amenities Unit: Cable; Deck; Paneled Doors; Patio; Primary Bedroom Walk-In Closet
Appliances: Dishwasher; Disposal; Dryer; Microwave; Range; Refrigerator; Washer
Approved Financing: FHA; VA
Association Fee Includes: Building Exterior; Hazard Insurance; Lawn Care; Outside Maintenance; Professional Mgmt; Sanitation; Snow Removal
Basement: Concrete Block; Full
Bath Description: Main Floor Full Bath; 3/4 Basement
Construction Materials: Block
Construction Status: Previously Owned
Dining Room Description: Informal Dining Room
Electric: 100 Amp Service
Existing Financing: Conventional
Exterior: Brick/Stone; Cement Board
Family Room Characteristics: Lower Level
Fencing: None
Fireplace Characteristics: Family Room; Wood Burning
Foundation: Concrete Block
Fuel: Natural Gas
Green Energy Efficient: Thermostat
Heating: Forced Air
Internet Options: Cable
Laundry: Laundry Room; Lower Level
Lock Box Type: Supra
Lot Description: Public Transit (w/in 6 blks); Tree Coverage - Light; Underground Utilities
Parking Characteristics: Garage Door Opener; Heated Garage; Storage; Tuckunder Garage
Pool Description: None
Road Frontage: City Street; Cul De Sac; Curbs; Paved Streets
Road Responsibility: Public Maintained Road
Roof: Age 8 Years or Less; Architectural Shingle; Pitched
Sellers Terms: Cash; Conventional; FHA; VA
Sewer: City Sewer/Connected
Special Search: Renovated
Stories: Bi-Level
Townhouse Characteristics: End Unit
Water: City Water/Connected
Room Information
| Room Name | Dimensions | Level |
| Bathroom | 11x5 | Main |
| Deck | 20x12 | Main |
| Dining Room | 11x8 | Main |
| Family Room | 15x9.5 | Lower |
| First (1st) Bedroom | 16x10 | Main |
| Kitchen | 14x7 | Main |
| Living Room | 16x11 | Main |
| Second (2nd) Bedroom | 10.5x9.5 | Main |
| Third (3rd) Bedroom | 10x8 | Lower |
 Utility Information.pdf
  Floorplan.PDF
 Listing Office: Coldwell Banker Realty - Southwest Regional
Last Updated: May - 28 - 2026

The data relating to real estate for sale on this web site comes in part from the Broker Reciprocity SM Program of the Regional Multiple Listing Service of Minnesota, Inc. The information provided is deemed reliable but not guaranteed. Properties subject to prior sale, change or withdrawal. ©2024 Regional Multiple Listing Service of Minnesota, Inc All rights reserved.
Sunday 31st of May 2026 01:56 AM

218-998-4400
Mohagen Real Estate


Let's Connect

Mohagen Real Estate
sue@MohagenRealEstate.com
Office: 218-998-4400
Cell: 218-731-7376

Mohagen Real Estate is licensed in the State of Minnesota