10226 74th Street NE, Otsego, MN 55301 (MLS# 7141827)
$539,900
Otsego, MN 55301
MLS# 7141827
3 beds | 3 baths | 2948 sqft
1 / 30
Open House (10/04/2026 - 12:00 pm - 6:00 pm)
Property Description
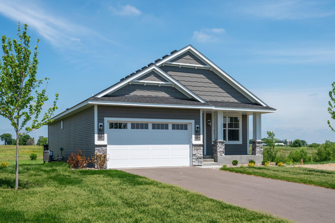
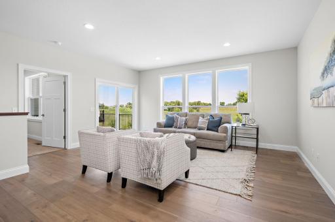
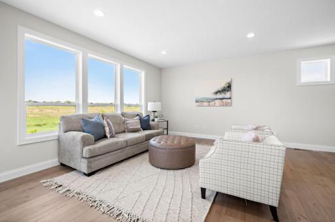
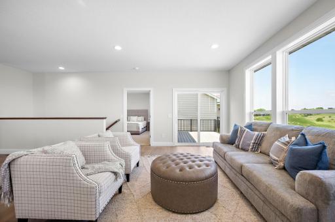
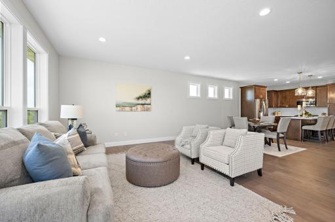
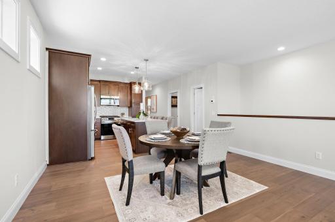
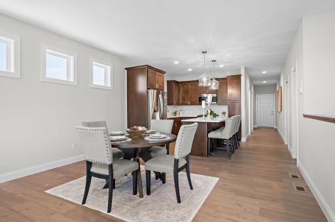
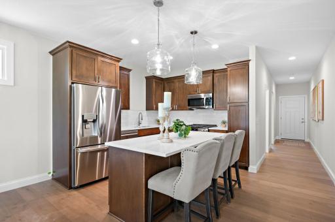
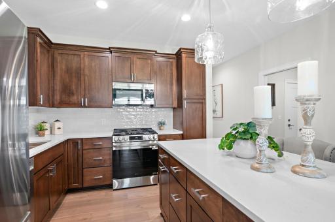
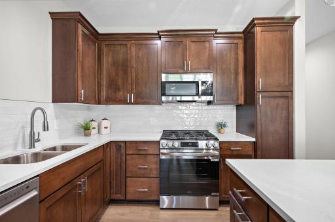
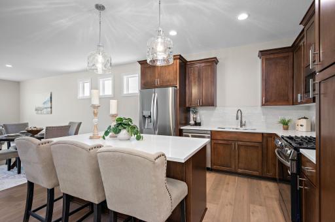
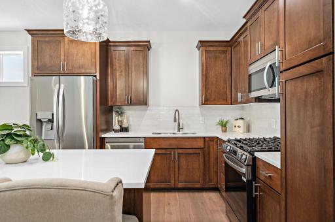
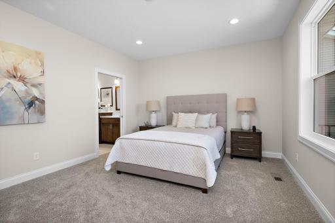
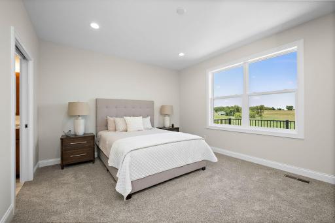
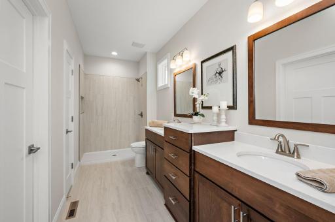
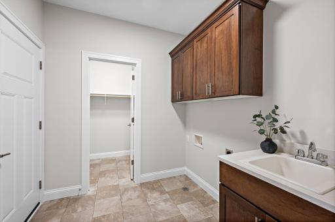
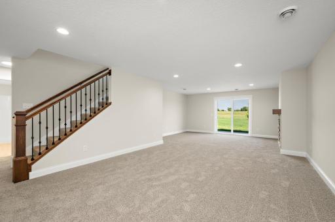
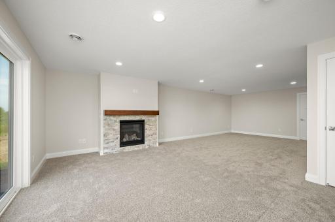
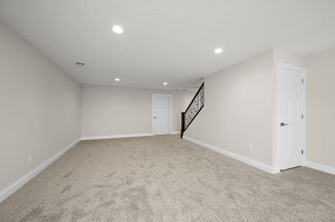
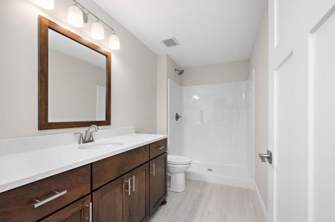
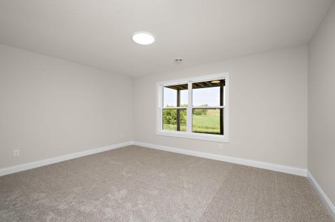
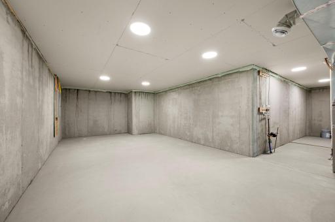
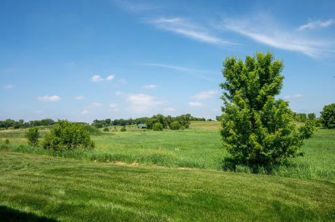
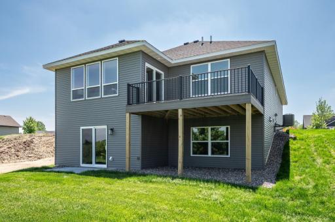
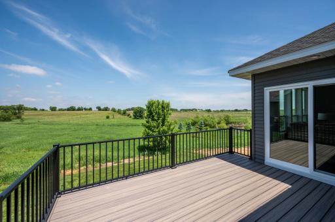
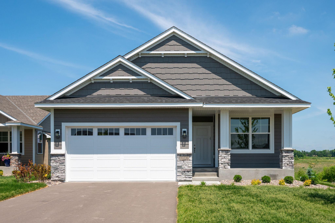
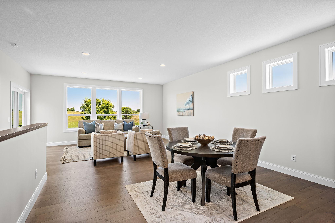
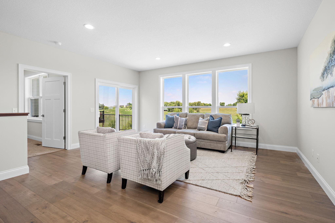
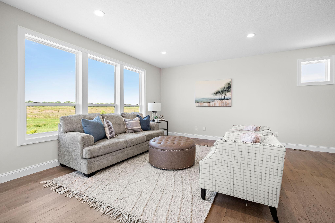
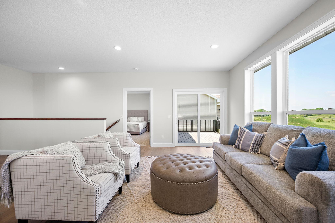
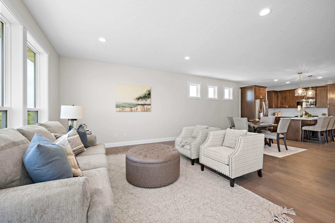
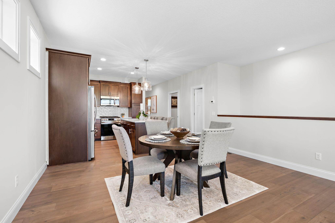
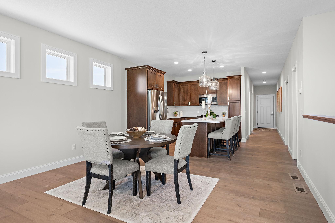
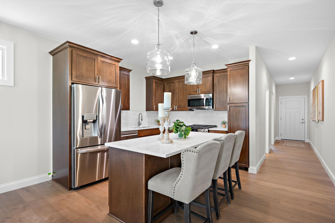
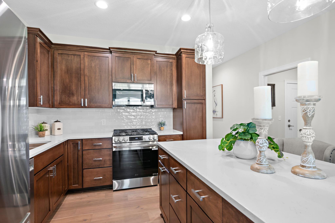
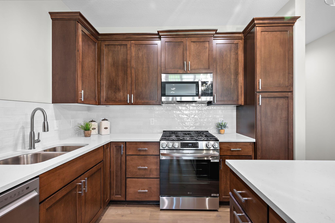
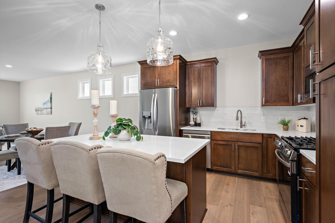
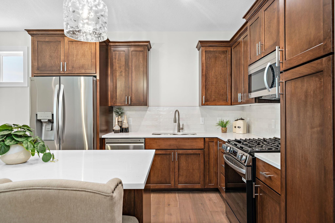
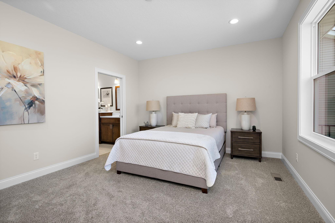
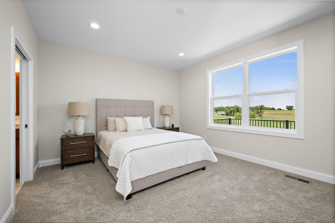
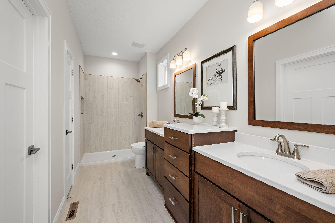
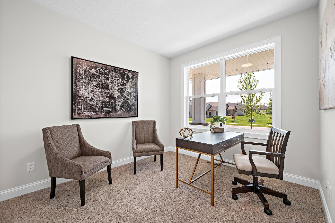
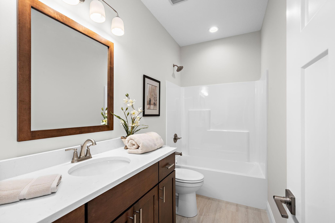
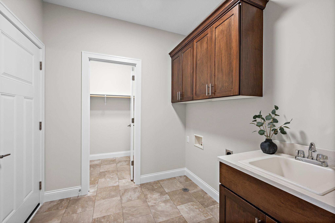
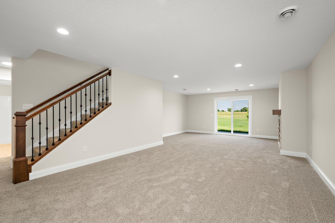
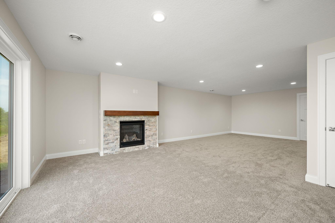
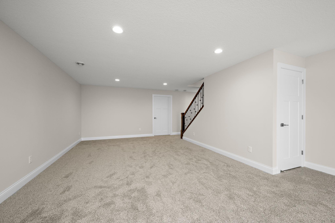
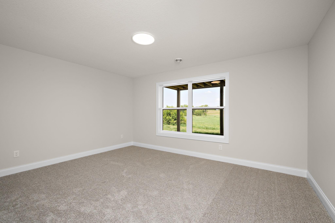
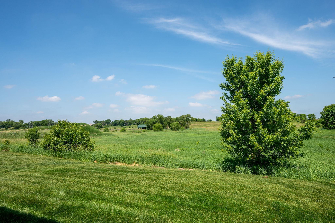
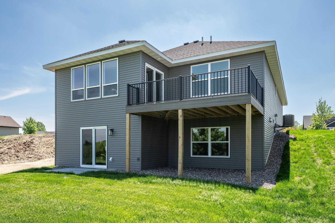
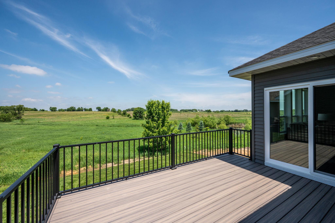
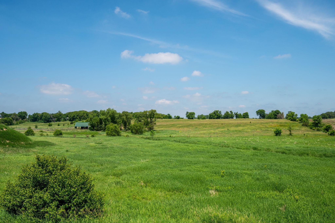
Stunning New Construction Walkout Rambler in the Desirable Windsong Neighborhood! Thoughtfully designed with an open-concept layout and quality finishes throughout, this Benzinger-built home offers comfortable main-level living and exceptional entertaining space. The gourmet kitchen features custom cabinetry, quartz countertops, a large center island, stainless steel appliances, and luxury laminate flooring. The spacious living and dining areas flow seamlessly together, creating an inviting atmosphere for everyday living. The private owner's suite offers a walk-in closet and well-appointed bath. The finished walkout lower level expands the living space with a large family room featuring a cozy fireplace, an additional bedroom, and ample storage. Situated on a desirable walkout lot, this home combines modern style, quality craftsmanship, and a fantastic location near parks, trails, schools, and everyday conveniences.
Details
Maps
Contract Information
Maximum Price: 600000
Minimum Price: 425000
Status: Active
Contingency: None
Current Price: 539900
Original List Price: 539900
ListPrice: 539900
List Date: 2026-09-11
Owner is an Agent?: No
Auction?: No
General Property Information
Assoc Mgmt Co. Phone #: 763-295-6566
Association Fee Frequency: Monthly
Association Mgmt Co. Name: Bullseye Property Management
Common Wall: No
Lot Measurement: Acres
Manufactured Home?: No
Multiple PIDs?: No
New Development: Yes
Number of Fireplaces: 1
Waterfront YN: No
Year Built: 2026
Yearly/Seasonal: Yearly
Zoning: Residential-Single Family
Bedrooms: 3
Baths Total: 3
Bath Full: 1
Bath Three Quarters: 2
Main Floor Total SqFt: 1474
Above Grd Total SqFt: 1474
Below Grd Total SqFt: 1474
Total SqFt: 2948
Total Finished Sqft: 2380.00
FireplaceYN: Yes
Style: (SF) Single Family
Foundation Size: 1474
Association Fee: 172
Garage Stalls: 2
Lot Dimensions: 45x96
Acres: 0.1
Assessment Pending: No
Location Tax and Other Information
House Number: 10226
Street Name: 74th
Street Suffix: Street
Street Direction Suffix: NE
Postal City: Otsego
County: Wright
State: MN
Zip Code: 55301
Complex/Dev/Subdivision: Windsong 3rd Add
Assessments
Tax With Assessments: 1134
Basement
Foundation Dimensions: 35x67
Builder Information
Builder ID: BENZINGER HOMES
Builder License Number: 639420
Builder Name: BENZINGER HOMES
Building Information
Finished SqFt Above Ground: 1474
Finished SqFt Below Ground: 906
Lease Details
Land Leased: Not Applicable
Miscellaneous Information
Community Name: Windsong
DP Resource: Yes
Homestead: No
Model Information
Hours Model Open: S&S 12-6pm
Model Location: 7386 Kahl Circle NE
Model Phone: 612-598-1919
Ownership
Fractional Ownership: No
Parking Characteristics
Garage Dimensions: 20x26
Garage Door Height: 8
Garage Door Width: 16
Garage Square Feet: 520
Public Survey Info
Range#: 24
Section#: 26
Township#: 121
Unit Details
Total Units Available: 11
Total Units Sold: 2
Property Features
Accessible: Doors 36"+; No Stairs External; No Stairs Internal
Air Conditioning: Central Air
Appliances: Air-To-Air Exchanger; Dishwasher; Disposal; Microwave; Range; Refrigerator
Association Fee Includes: Lawn Care; Sanitation; Snow Removal; Other
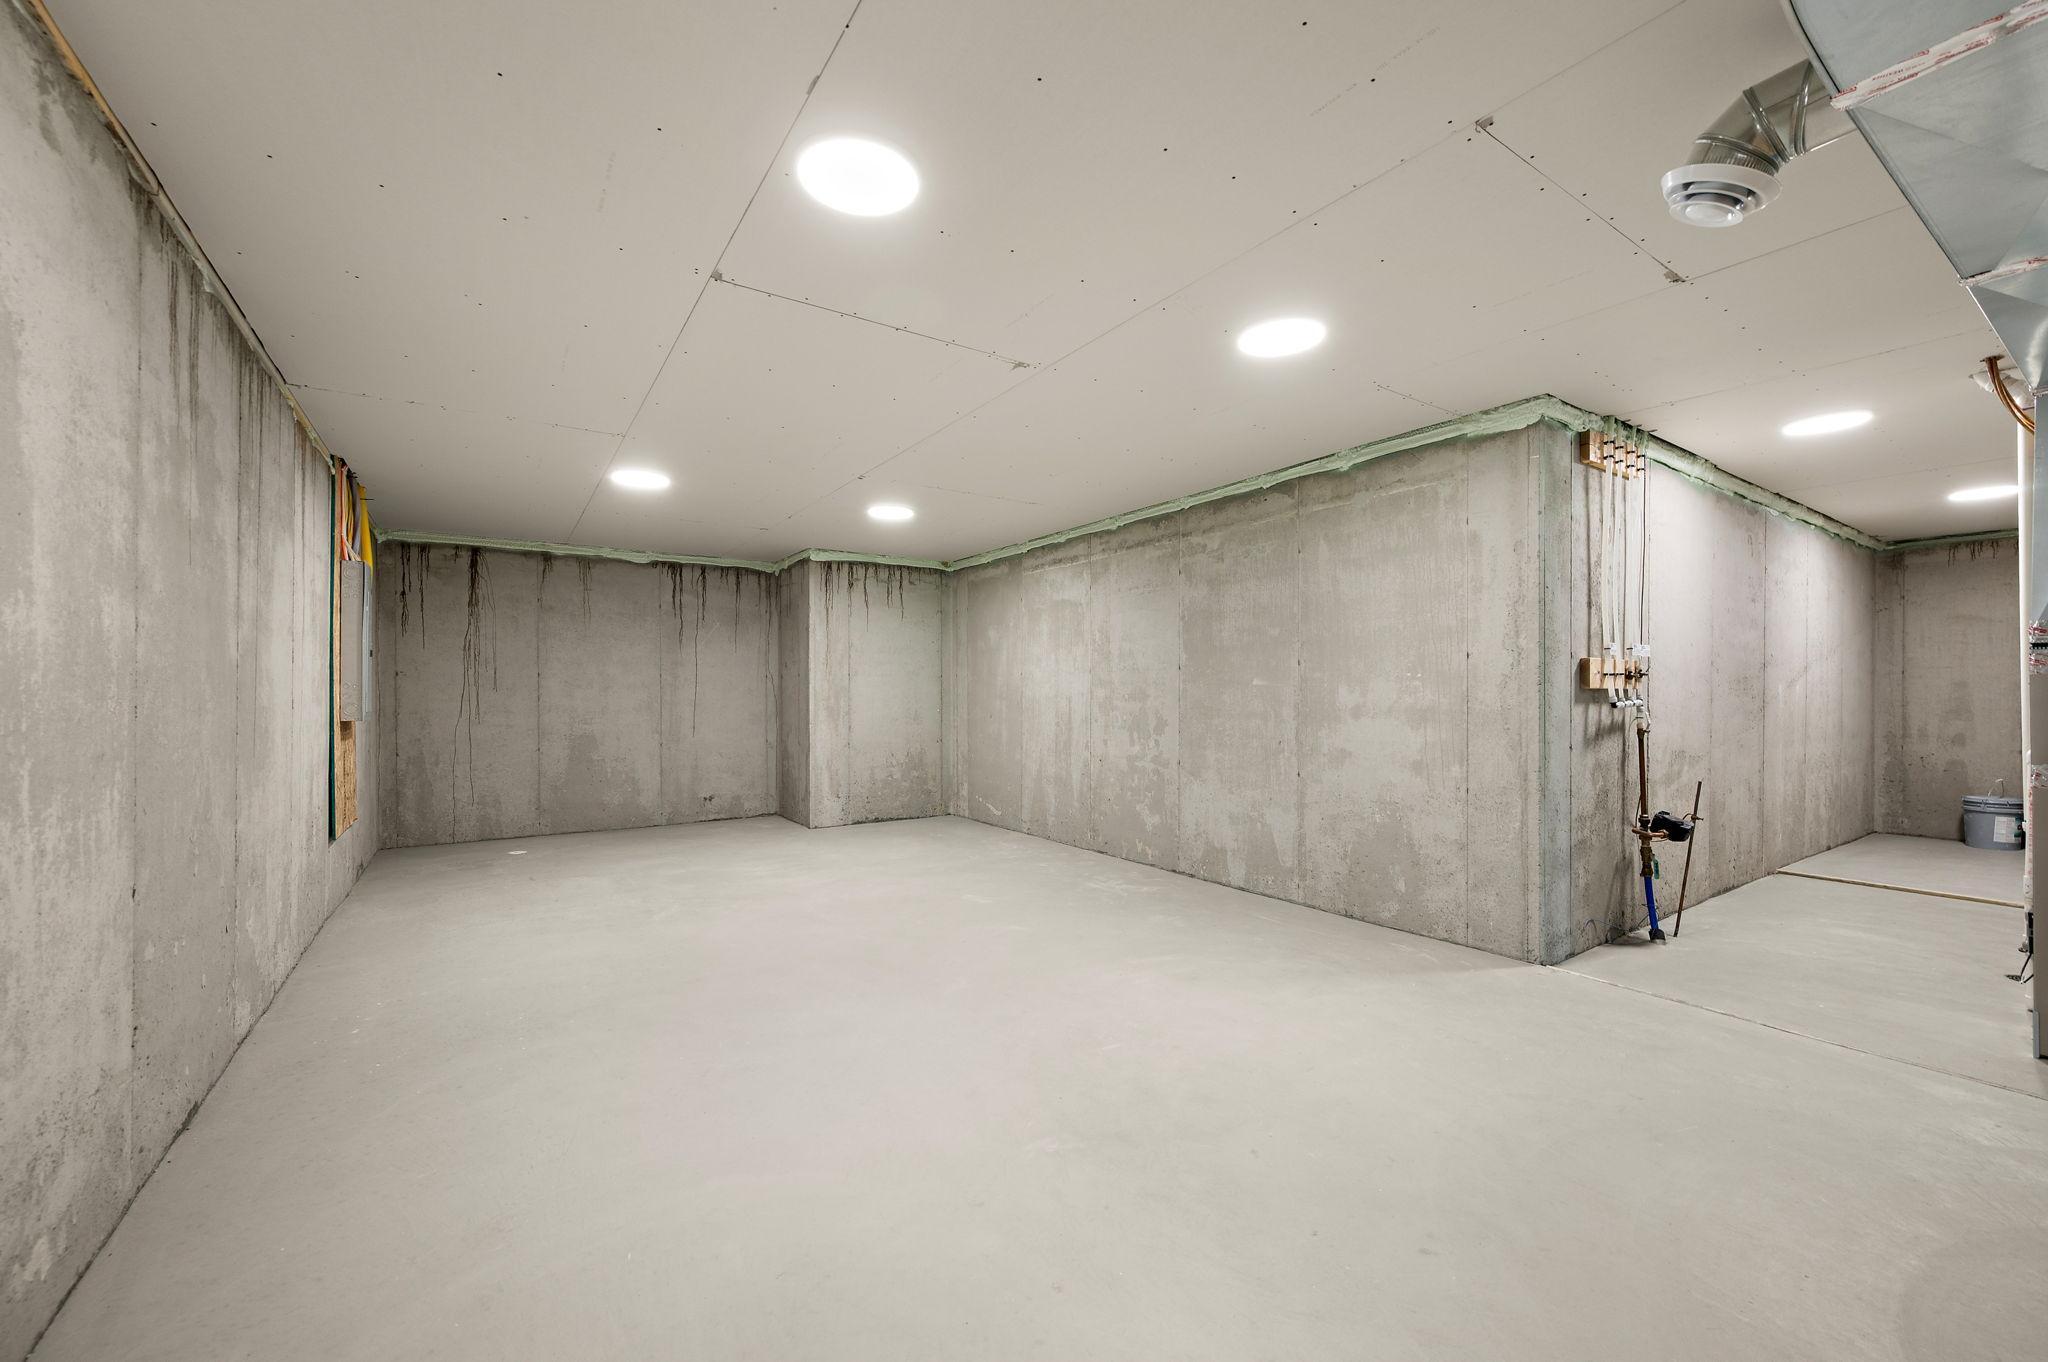
Basement: Drain Tiled; Storage Space; Sump Pump; Tile Shower
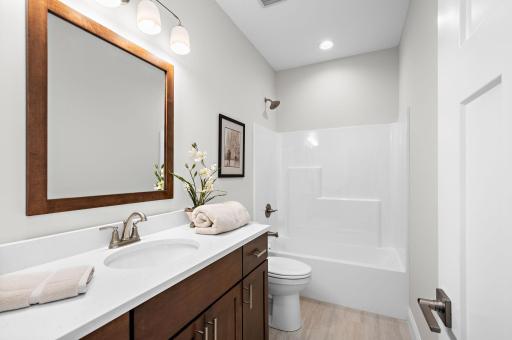
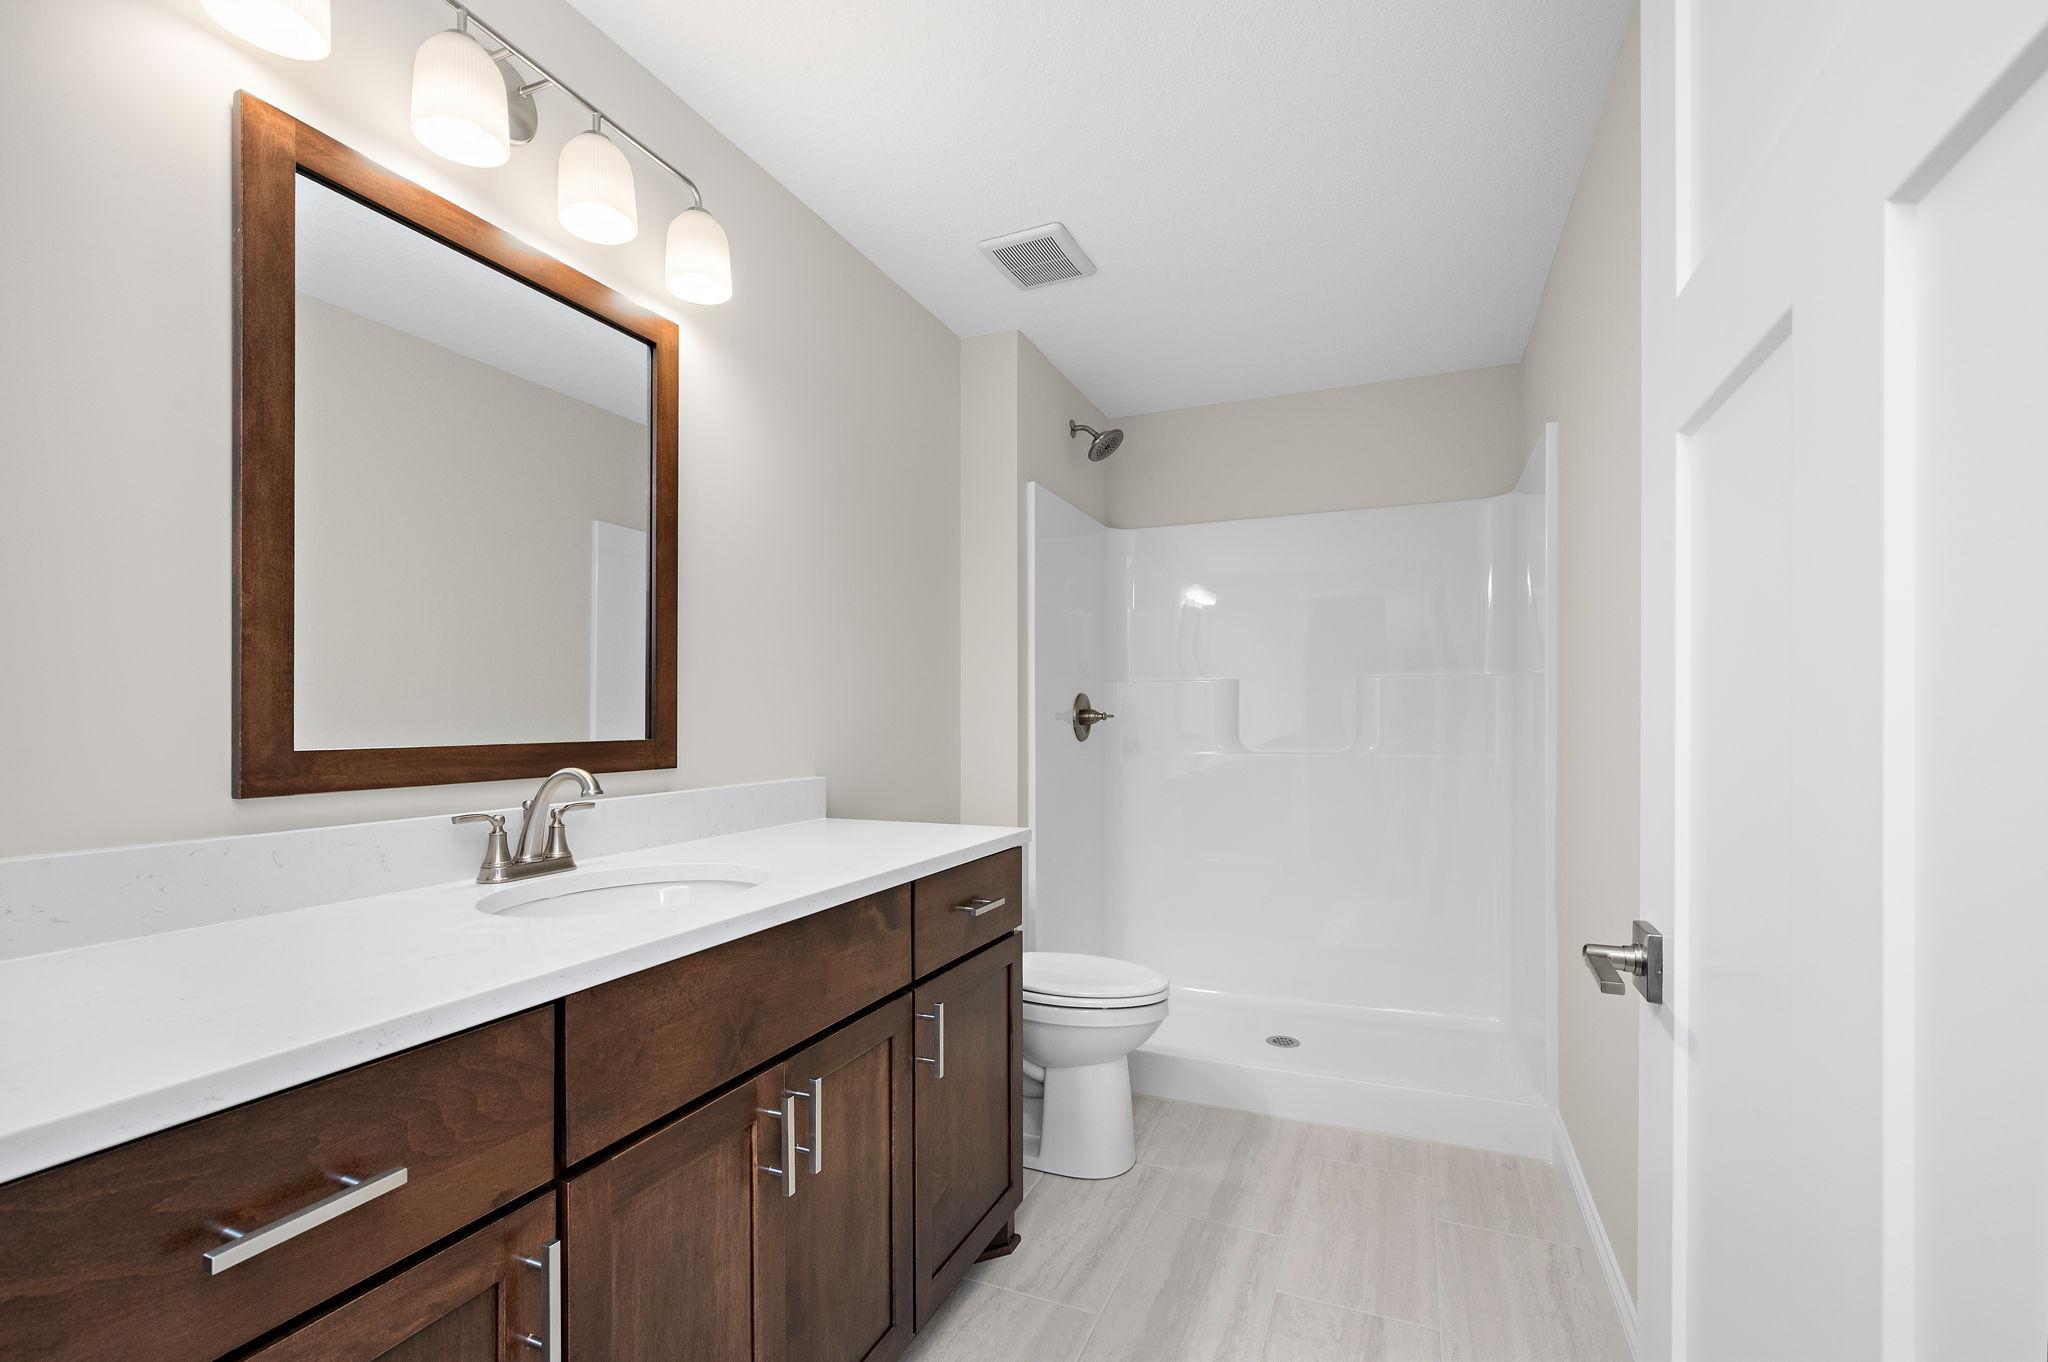
Bath Description: Double Sink; Main Floor Full Bath; 3/4 Primary; Private Primary; 3/4 Basement; Walk-In Shower Stall
Construction Status: Completed New Construction
Exterior: Brick/Stone; Vinyl; Wood
Fireplace Characteristics: Family Room; Gas Burning
Foundation: Poured Concrete
Fuel: Natural Gas
Heating: Forced Air
Parking Characteristics: Garage Door Opener
Sellers Terms: Cash; Conventional; FHA; VA
Sewer: City Sewer - In Street
Stories: One
Water: City Water/Connected
Room Information
| Room Name | Dimensions | Level |
| Deck | 16x12 | Main |
| Dining Room | 14x10 | Main |
| First (1st) Bedroom | 15x13 | Main |
| Great Room | 30x16 | Lower |
| Kitchen | 14x13 | Main |
| Living Room | 17x15 | Main |
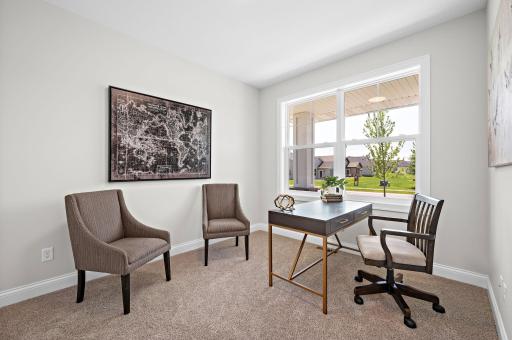
| Second (2nd) Bedroom | 12x10 | Main |
| Storage Room | 27x14 | Lower |
| Third (3rd) Bedroom | 15x12 | Lower |
Listing Office: Coldwell Banker Realty
Last Updated: October - 03 - 2026

The data relating to real estate for sale on this web site comes in part from the Broker Reciprocity SM Program of the Regional Multiple Listing Service of Minnesota, Inc. The information provided is deemed reliable but not guaranteed. Properties subject to prior sale, change or withdrawal. ©2026 Regional Multiple Listing Service of Minnesota, Inc All rights reserved.
Sunday 4th of October 2026 05:30 PM

218-998-4400
Mohagen Real Estate


Let's Connect

Mohagen Real Estate
sue@MohagenRealEstate.com
Office: 218-998-4400
Cell: 218-731-7376

Mohagen Real Estate is licensed in the State of Minnesota