10229 Queensland Lane N, Maple Grove, MN 55311 (MLS# 7112159)
$1,150,000
Maple Grove, MN 55311
MLS# 7112159
5 beds | 4 baths | 5349 sqft
1 / 80
Property Description
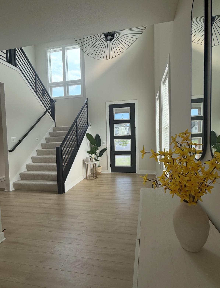
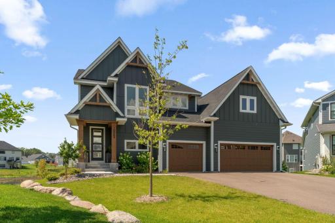
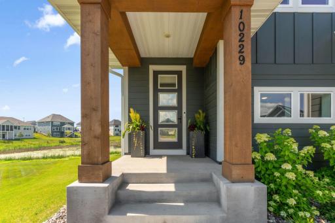
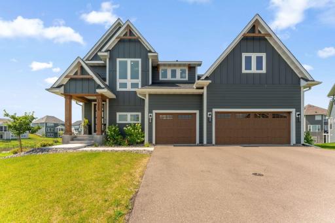
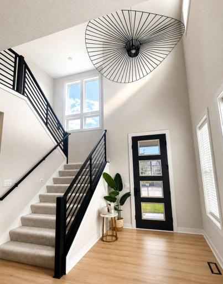
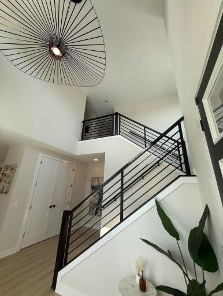
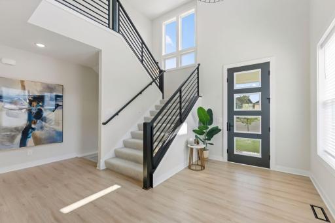
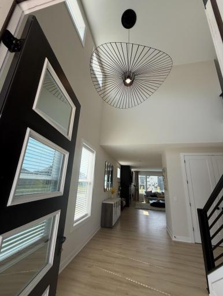
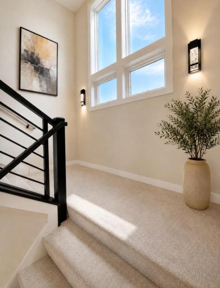
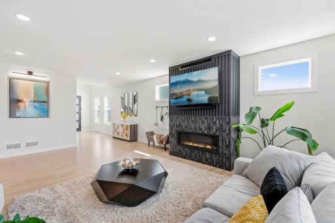
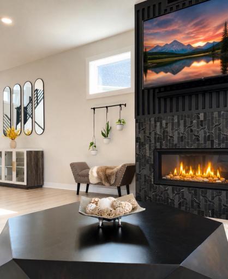
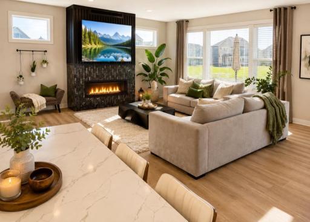
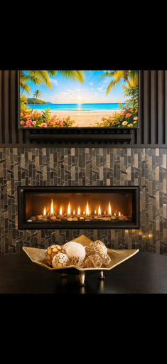
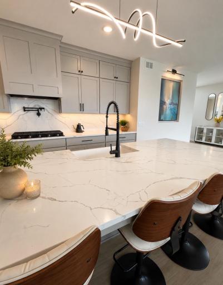
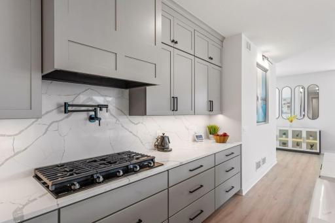
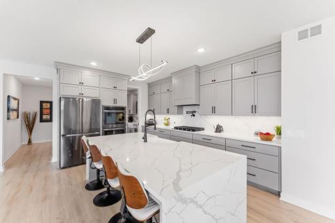
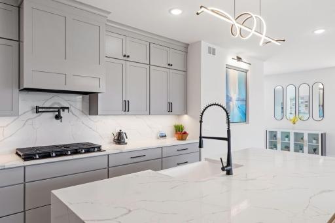
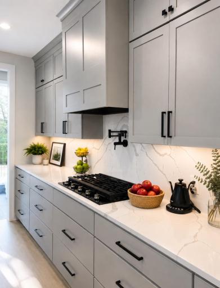
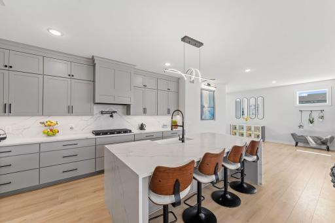
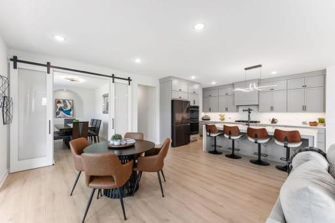
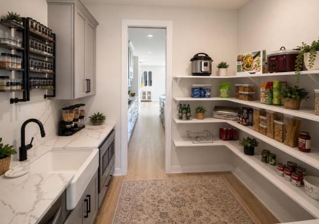
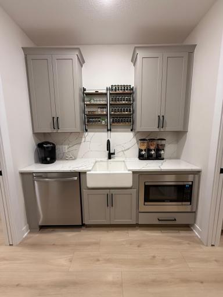
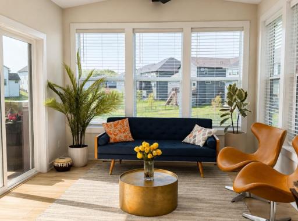
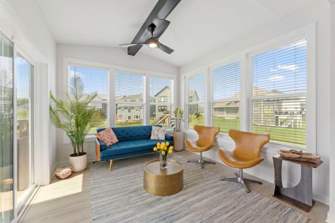
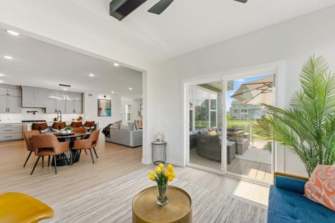
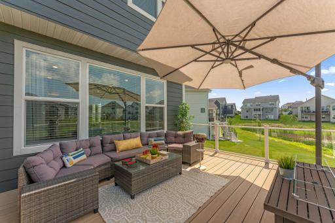
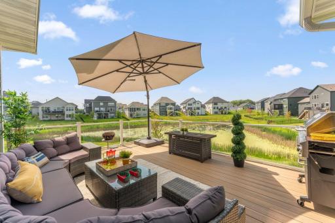
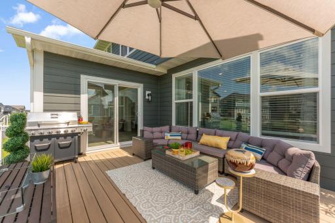
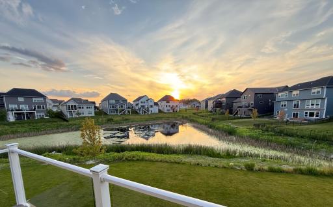
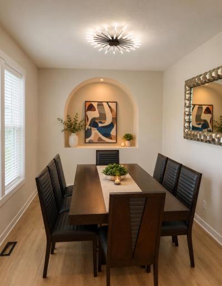
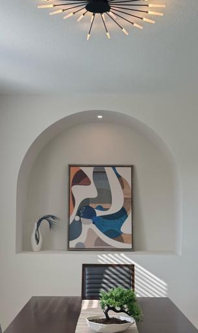
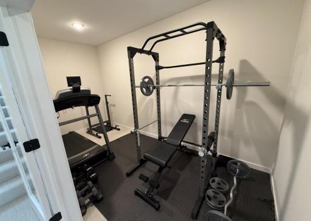
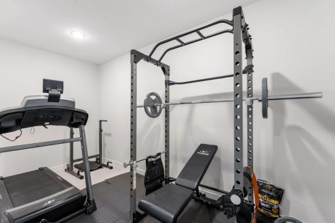
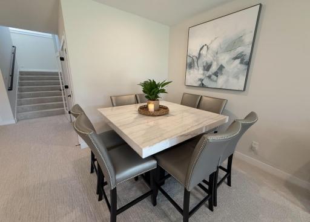
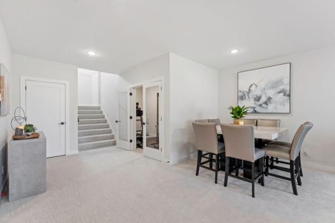
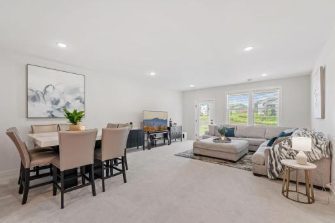
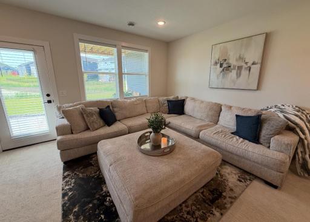
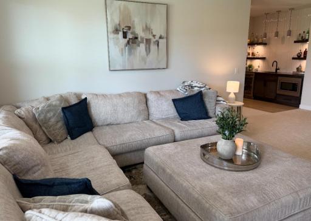
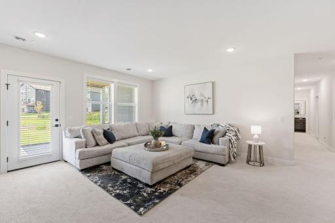
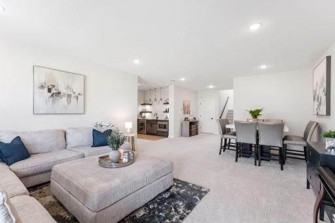

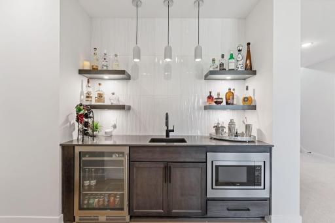
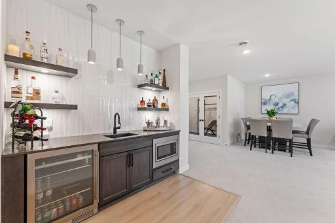
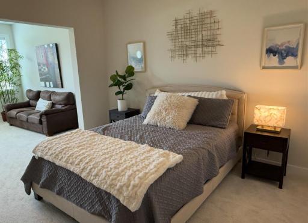
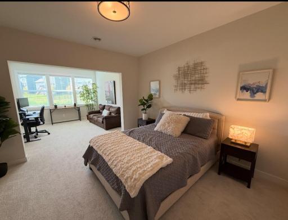
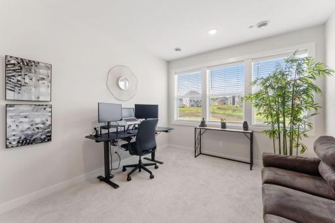
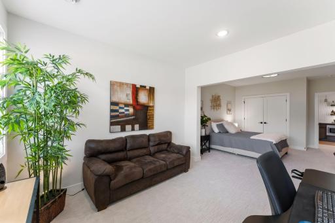
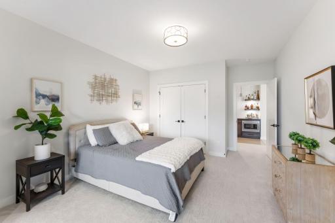
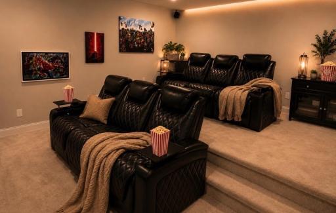
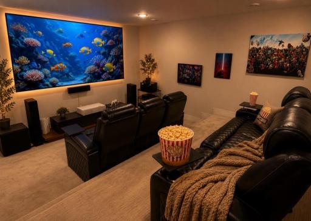
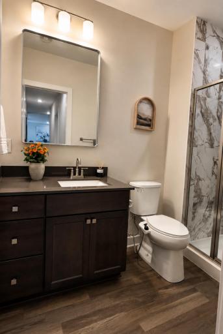
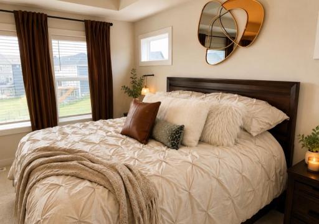
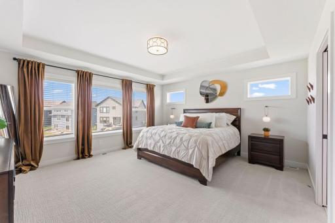
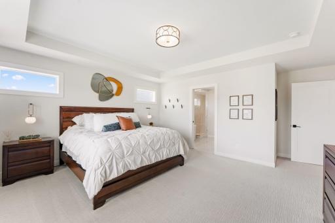
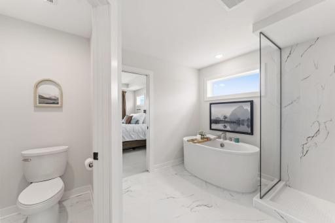
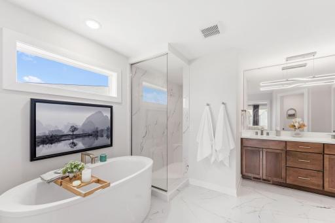
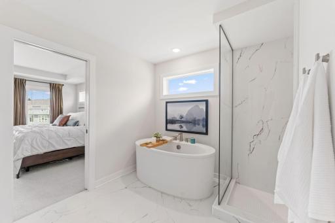
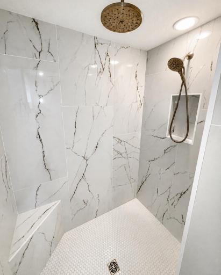
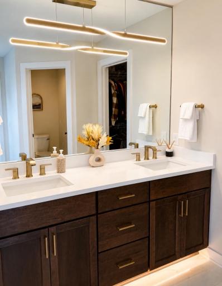
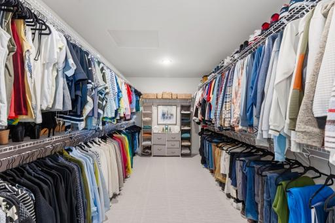
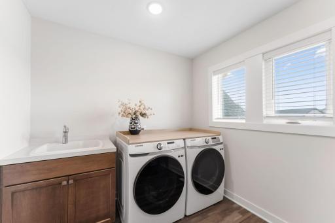
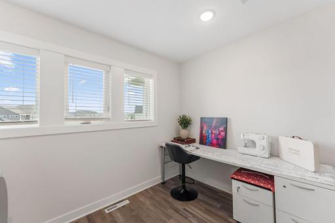
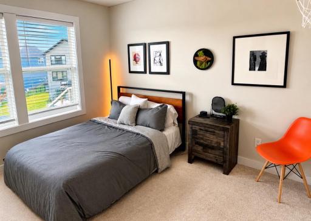
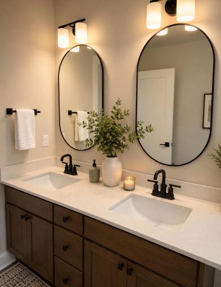
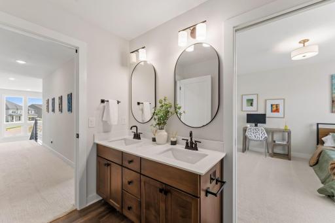
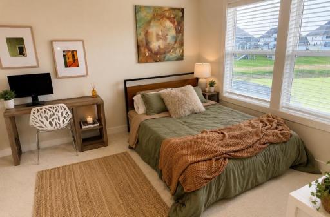
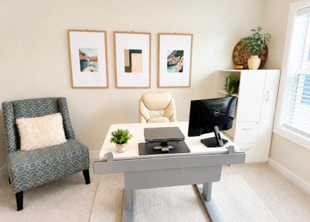
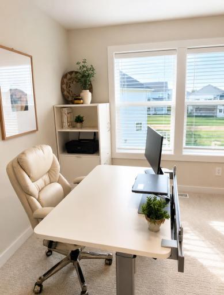
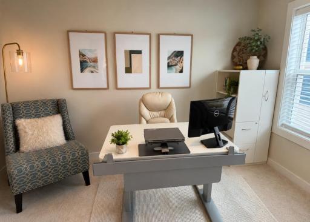
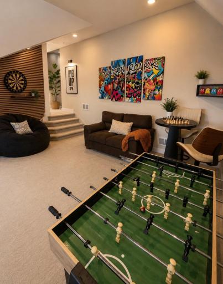
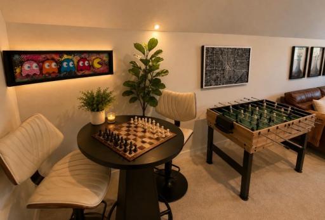
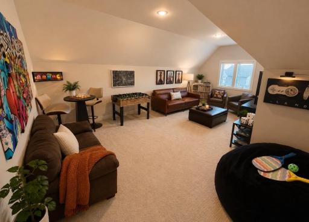
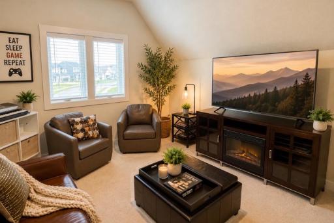
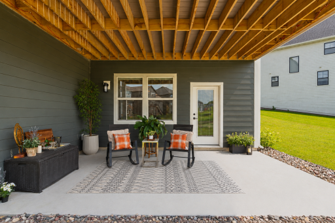
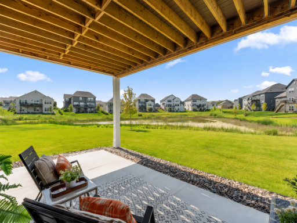
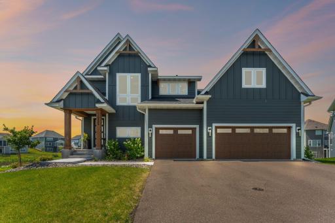
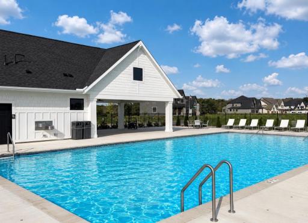
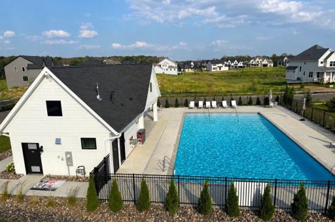
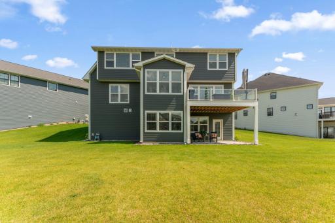
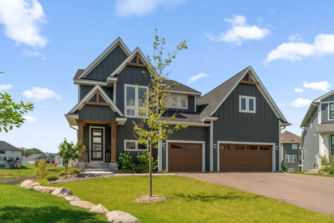
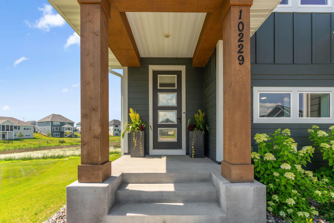
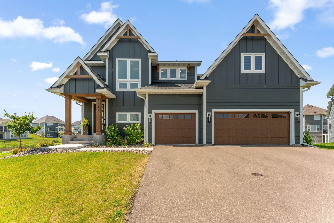
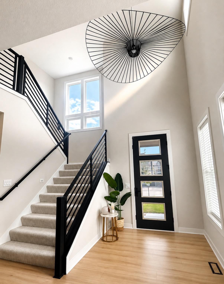
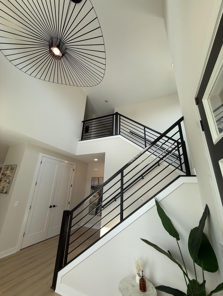
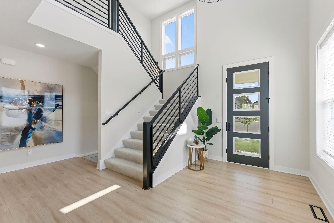
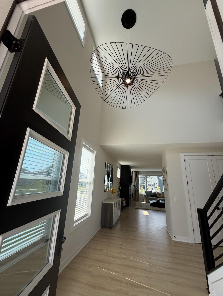
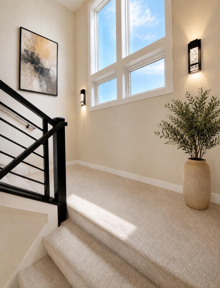
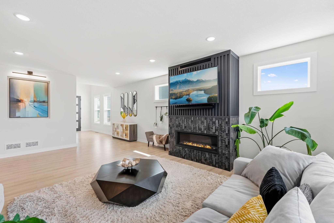
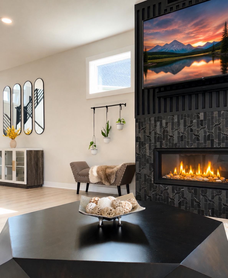
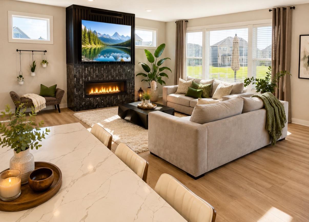
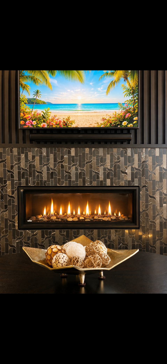
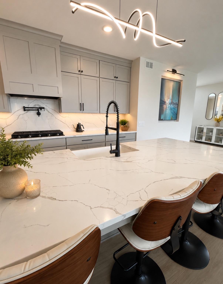
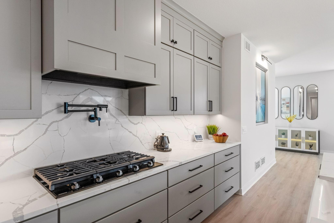
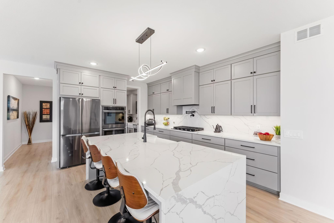
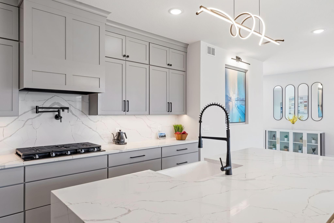
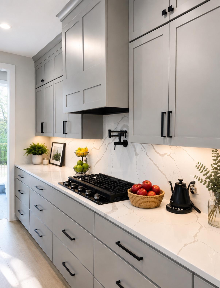
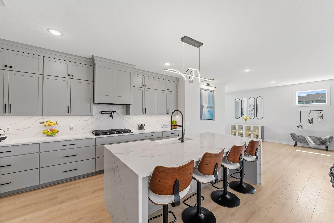
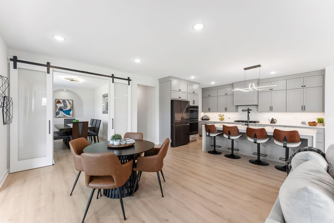
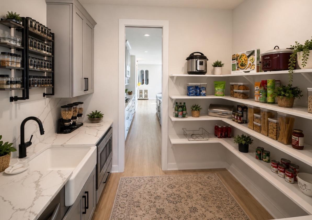
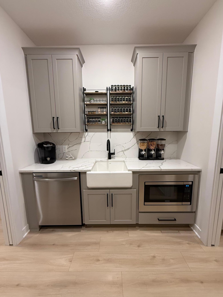
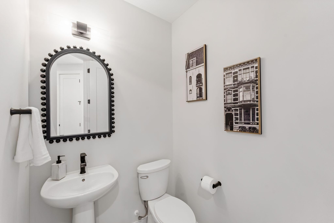
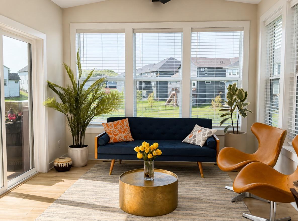
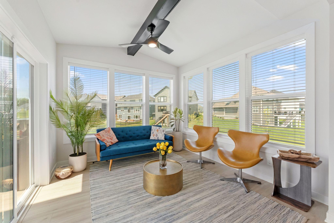
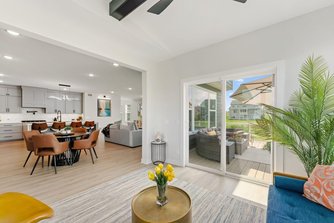
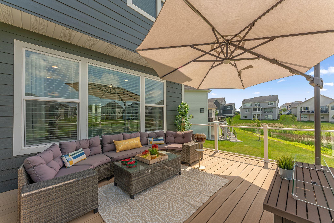
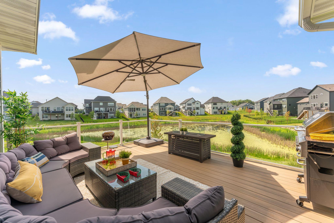
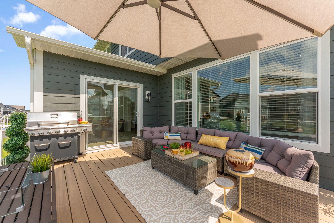
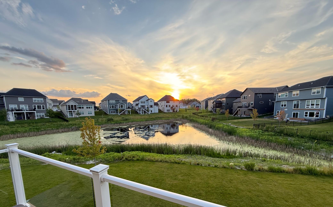
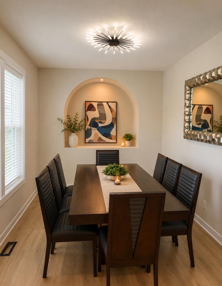
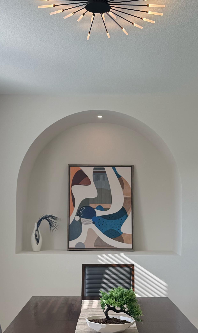
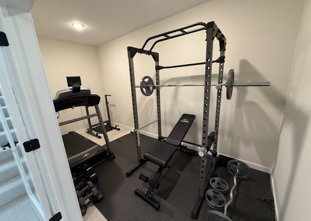
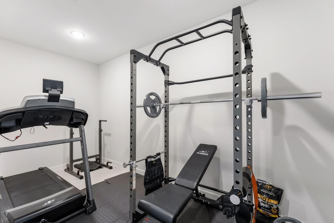
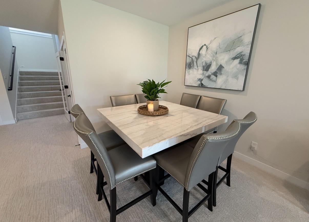
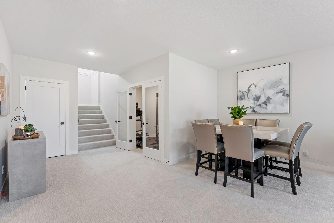
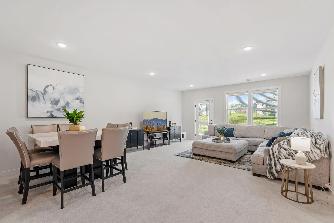
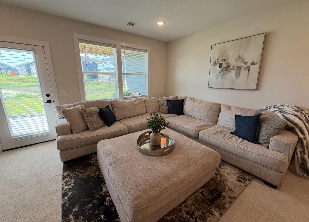
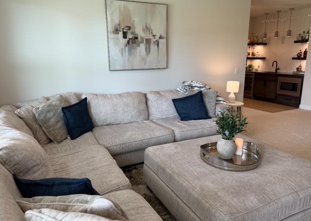
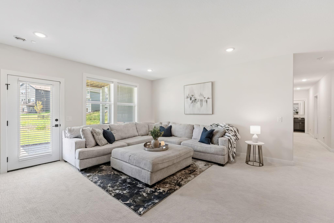
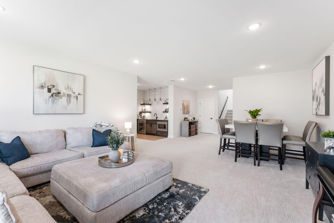
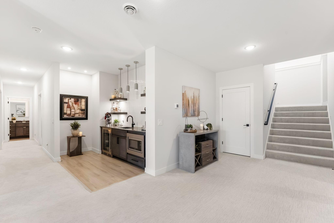
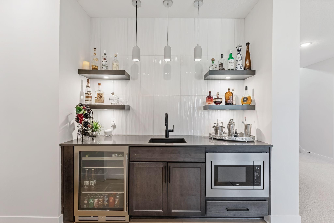
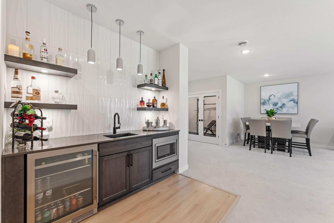
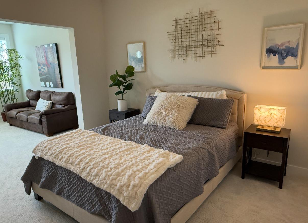
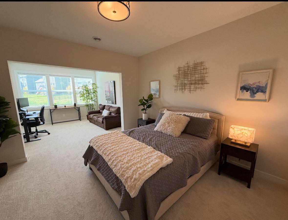
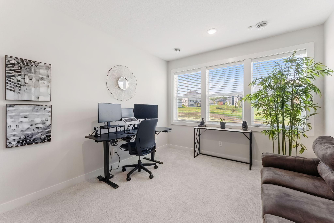
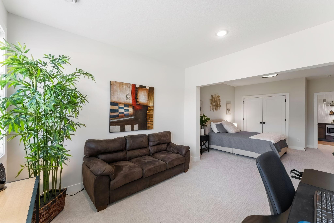
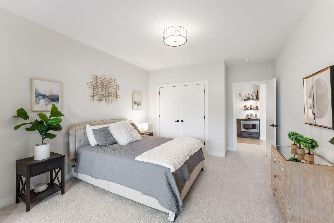
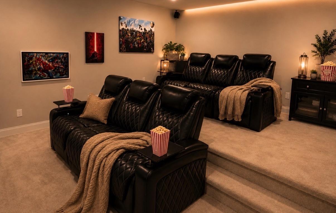
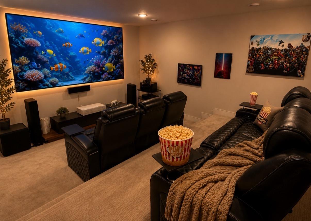
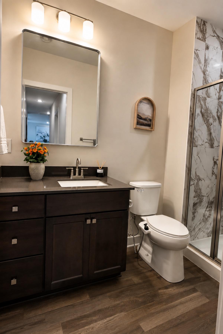
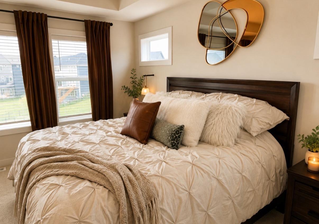
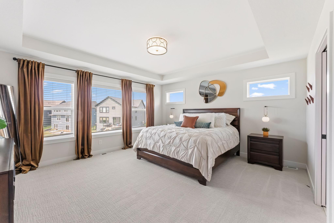
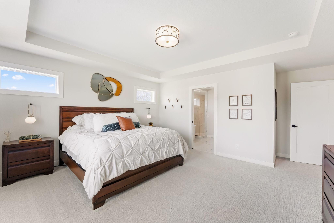
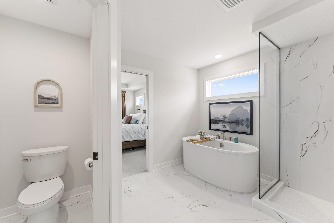
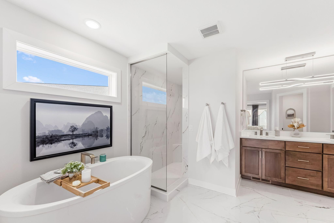
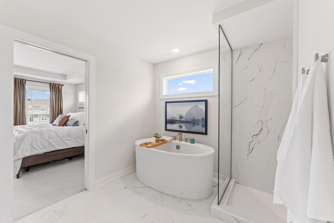
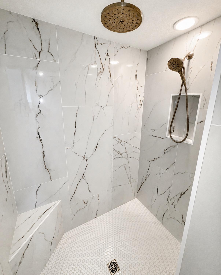
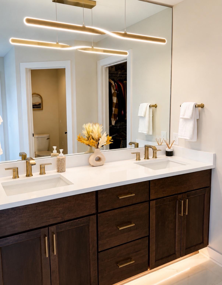
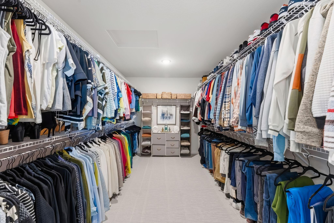
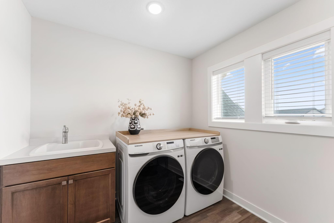
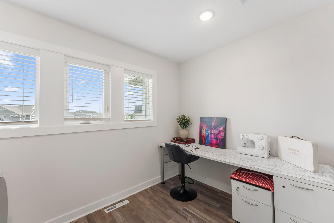
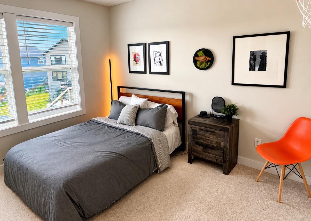
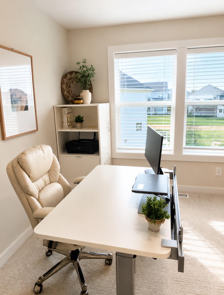
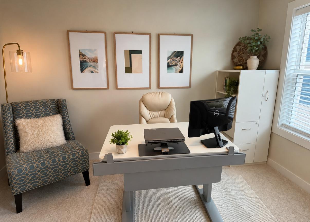
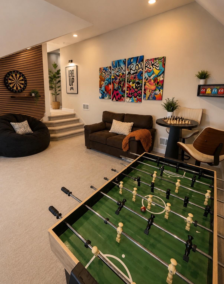
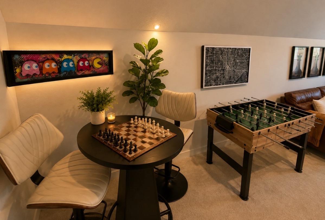
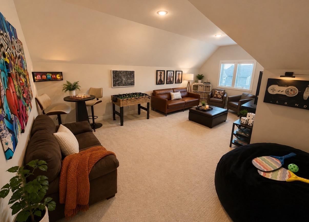
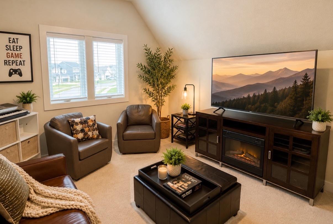
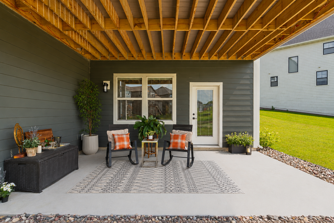
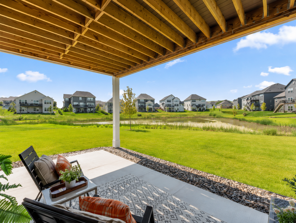
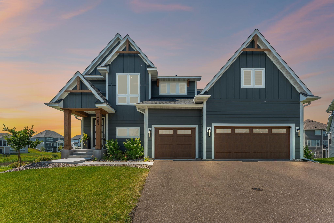
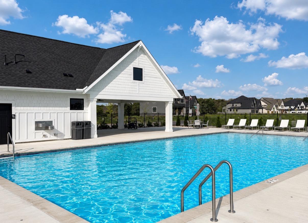
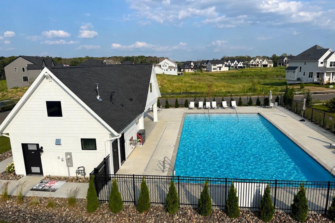
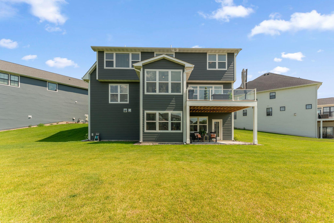
Welcome to this exceptional home in the highly sought-after Evanswood community, where modern luxury, thoughtful design, and everyday functionality come together beautifully. Nestled on one of the largest lots in the neighborhood and tucked into a quiet cul-de-sac, this remarkable residence offers serene pond views, abundant natural light, and convenient access to I-94 and Hwy 610 via Rush Creek Boulevard, placing downtown Minneapolis just over 20 minutes away and providing easy access to Maple Groveâs shopping, dining, and entertainment. Striking modern architecture accented by warm cedar details creates timeless curb appeal. The expansive homesite offers privacy and picturesque views, while the maintenance-free deck with sleek glass railings provides the perfect setting for morning coffee, entertaining guests, or enjoying spectacular sunsets. From the moment you step inside, exceptional craftsmanship is evident. A dramatic two-story foyer highlighted by statement lighting welcomes you into a home featuring impressive 8-foot doors, upgraded lighting, custom floor vents, and beautifully illuminated art niches that add architectural character throughout. At the heart of the home is an extraordinary gourmet kitchen designed for both everyday living and effortless entertaining. Premium Bluetooth-enabled appliances, double ovens, a pot filler, quartz countertops and backsplash, soft-close cabinetry, under-cabinet lighting, and an oversized center island create a truly impressive space. The adjoining oversized butlerâs pantry is equally functional and elegant, complete with a second dishwasher, additional sink, and pocket doors that allow the space to be discreetly concealed while hosting. The main level continues with a dramatic floor-to-ceiling custom fireplace, a sun-filled sunroom that seamlessly connects indoor and outdoor living, and a versatile flex room currently serving as a formal dining area highlighted by a beautiful arched niche. Upstairs, an expansive sunken bonus room provides the ideal gathering space or kidsâ retreat. Four bedrooms, a convenient laundry and craft room, and a luxurious ownerâs suite complete the upper level. The spa-inspired bath features a soaking tub and is complemented by an executive-style walk-in closet. Designed with entertaining in mind, the walkout lower level offers a private bedroom suite with its own sitting area overlooking the backyard and peaceful pond. Additional spaces include a private movie theater, wet bar with adjacent wine niche, dedicated exercise room, full bath, and a spacious recreation room with game area and comfortable lounge space. Additional highlights include solid-core doors throughout, premium flooring and carpeting, an insulated garage with quiet Bluetooth-enabled openers, and a smart tri-zone HVAC system. Every detail has been thoughtfully curated to provide comfort, sophistication, and effortless living. Located near parks, trails, and exciting future community amenities, including a new elementary school and community pool, this exceptional Evanswood residence offers a rare opportunity to enjoy luxury living in one of the area's most desirable neighborhoods. Optional community pool membership is available, allowing homeowners the flexibility to enjoy resort style amenities.
Details
Maps
Contract Information
Status: Active
Contingency: None
Current Price: 1150000
Original List Price: 1200000
ListPrice: 1150000
List Date: 2026-07-19
Owner is an Agent?: No
Auction?: No
General Property Information
Assoc Mgmt Co. Phone #: 952-922-2300
Association Fee Frequency: Quarterly
Association Mgmt Co. Name: New Consepts
Common Wall: No
Lot Measurement: Square Feet
Manufactured Home?: No
Multiple PIDs?: No
New Development: No
Number of Fireplaces: 1
Waterfront YN: No
Year Built: 2023
Yearly/Seasonal: Yearly
Zoning: Residential-Single Family
Bedrooms: 5
Baths Total: 4
Bath Full: 2
Bath Three Quarters: 1
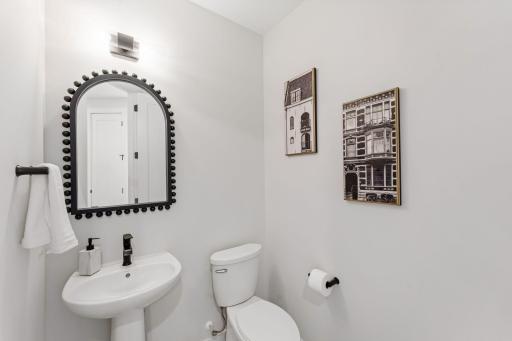
Bath Half: 1
Main Floor Total SqFt: 1761
Above Grd Total SqFt: 3873
Below Grd Total SqFt: 1476
Total SqFt: 5349
Lot Size SqFt: 13500
Total Finished Sqft: 5349.00
FireplaceYN: Yes
Style: (SF) Single Family
Foundation Size: 1761
Association Fee: 157
Garage Stalls: 3
Lot Dimensions: 45x140x155x130
Assessment Pending: No
Location Tax and Other Information
House Number: 10229
Street Name: Queensland
Street Suffix: Lane
Street Direction Suffix: N
Postal City: Maple Grove
County: Hennepin
State: MN
Zip Code: 55311
Complex/Dev/Subdivision: Evanswood Of Maple Grove
Building Information
Finished SqFt Above Ground: 3873
Finished SqFt Below Ground: 1476
Lease Details
Land Leased: Not Applicable
Miscellaneous Information
Homestead: Yes
Ownership
Fractional Ownership: No
Parking Characteristics
Garage Square Feet: 721
Public Survey Info
Range#: 22
Section#: 06
Township#: 119
Property Features
Accessible: None
Air Conditioning: Central Air
Amenities Unit: Deck; Exercise Room; French Doors; In-Ground Sprinkler; Kitchen Center Island; Panoramic View; Patio; Porch; Primary Bedroom Walk-In Closet; Tile Floors; Walk-In Closet; Washer/Dryer Hookup; Wet Bar
Appliances: Chandelier; Dishwasher; Double Oven
Association Fee Includes: Professional Mgmt; Sanitation
Basement: Storage Space; Sump Pump
Construction Status: Previously Owned
Dining Room Description: Eat In Kitchen; Separate/Formal Dining Room
Exterior: Vinyl
Fencing: None
Foundation: Insulating Concrete Forms
Fuel: Natural Gas
Heating: Forced Air
Parking Characteristics: Insulated Garage
Roof: Age 8 Years or Less
Sewer: City Sewer - In Street
Special Search: 2nd Floor Laundry; Primary Bdr Suite
Stories: Two
Water: City Water - In Street
Waterfront Type: Pond
Room Information
| Room Name | Dimensions | Level |
| Bonus Room | 25x13 | Upper |
| Den | 18x11 | Main |
| Dining Room | 15x14 | Main |
| Exercise Room | 16x8 | Lower |
| Family Room | 23x18 | Lower |
| Fifth (5th) Bedroom | 12x13 | Lower |
| First (1st) Bedroom | 16x15 | Upper |
| Four Season Porch | 12x12 | Main |
| Fourth (4th) Bedroom | 11x13 | Upper |
| Kitchen | 15x14 | Main |
| Living Room | 18x23 | Main |
| Media Room | 19x13 | Lower |
| Second (2nd) Bedroom | 12x13 | Upper |
| Third (3rd) Bedroom | 12x13 | Upper |
Listing Office: RE/MAX Advantage Plus
Last Updated: August - 16 - 2026

The data relating to real estate for sale on this web site comes in part from the Broker Reciprocity SM Program of the Regional Multiple Listing Service of Minnesota, Inc. The information provided is deemed reliable but not guaranteed. Properties subject to prior sale, change or withdrawal. ©2024 Regional Multiple Listing Service of Minnesota, Inc All rights reserved.
Sunday 16th of August 2026 08:07 PM

218-998-4400
Mohagen Real Estate


Let's Connect

Mohagen Real Estate
sue@MohagenRealEstate.com
Office: 218-998-4400
Cell: 218-731-7376

Mohagen Real Estate is licensed in the State of Minnesota