1024 Nicole Avenue, Clearwater, MN 55320 (MLS# 7137838)
$399,900
Clearwater, MN 55320
MLS# 7137838
5 beds | 3 baths | 2736 sqft
1 / 39
Property Description
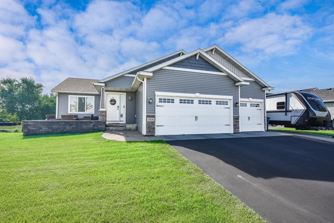
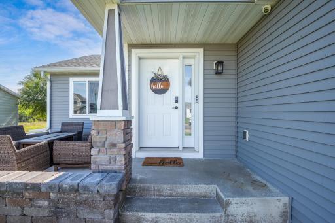
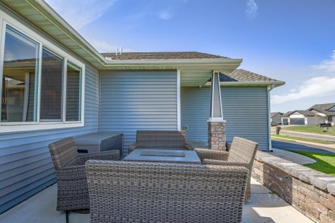
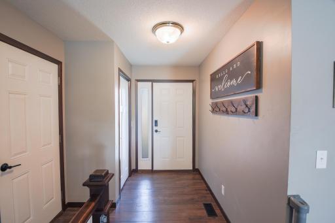
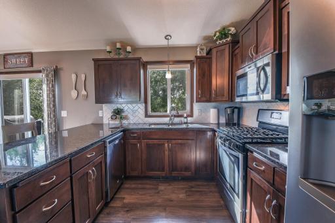
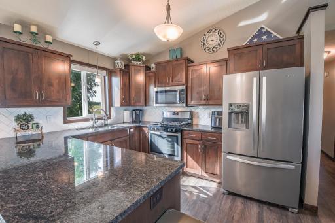
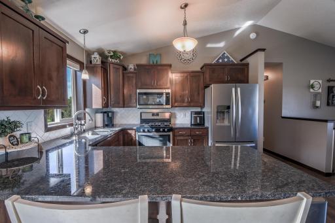
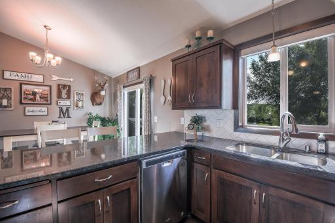
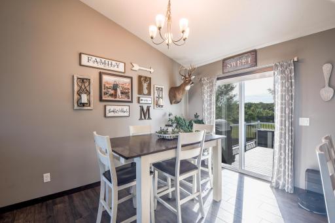
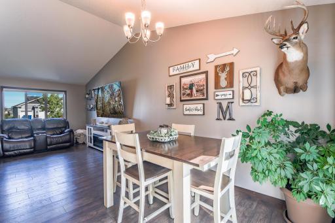
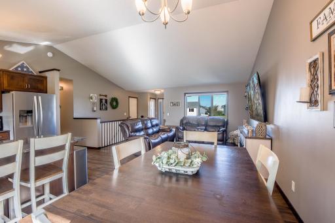
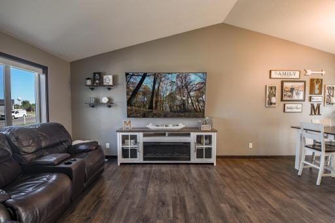
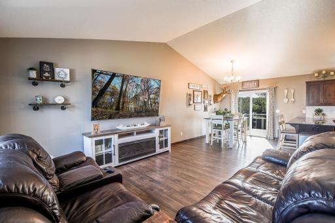
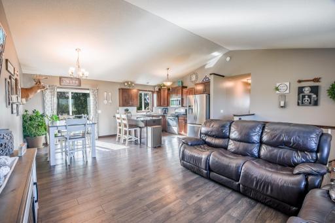
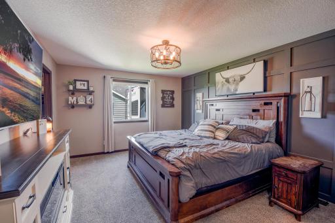
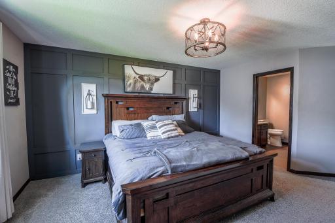
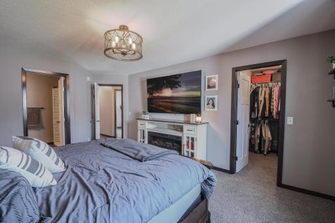
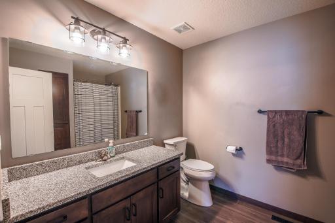
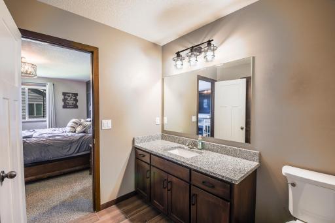
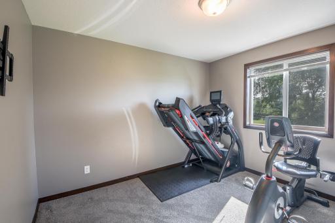
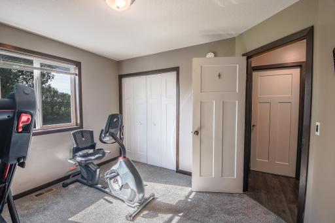
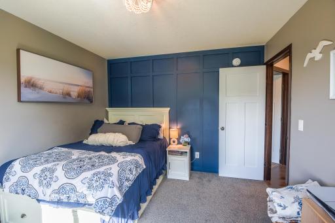
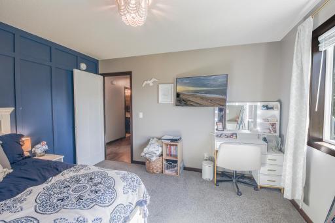
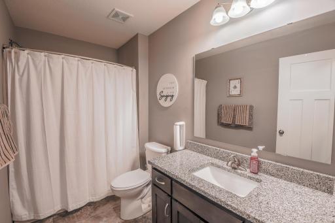
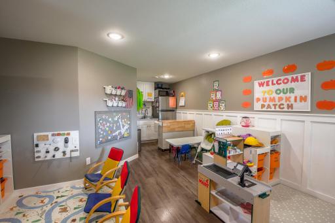
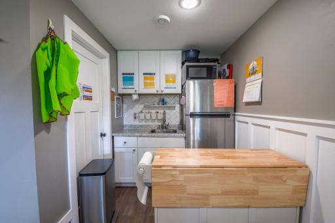
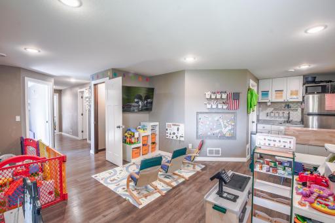
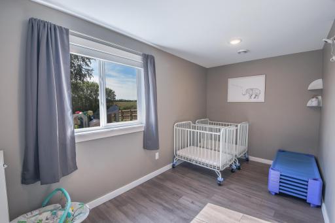
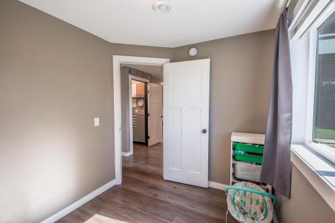
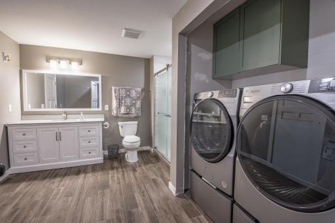
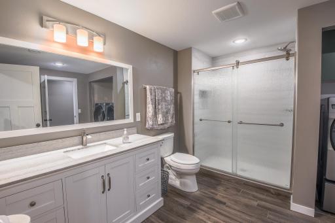
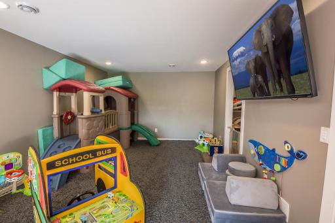
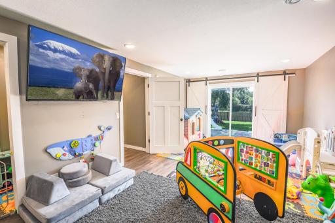
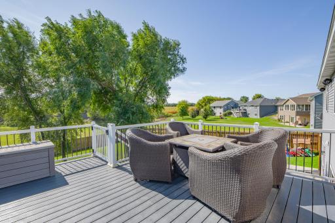
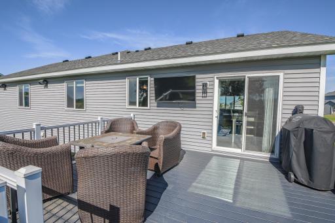
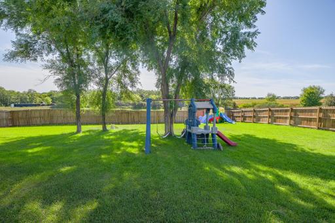
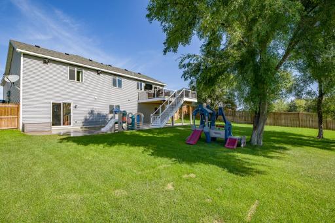
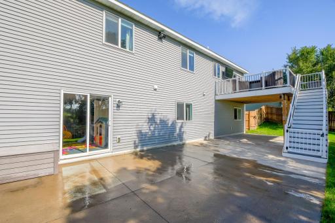
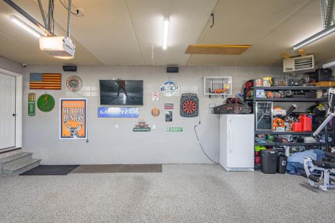
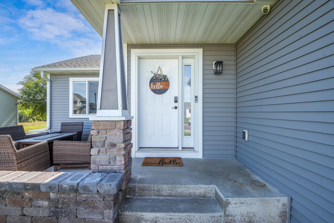
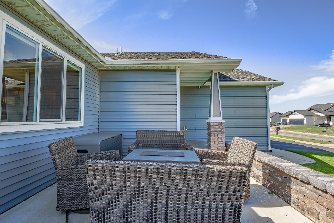
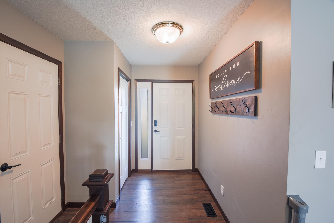
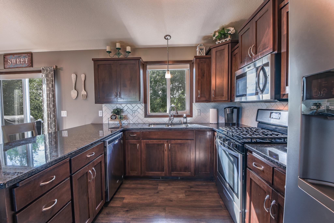
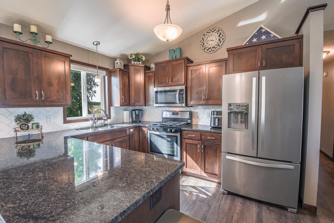
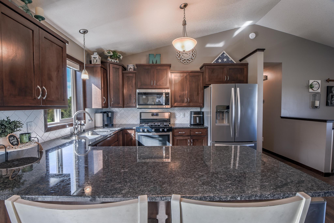
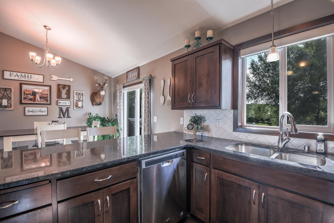
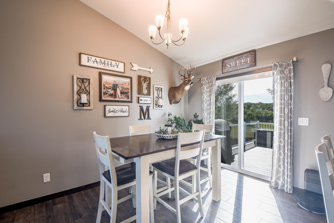
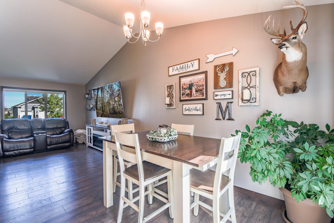
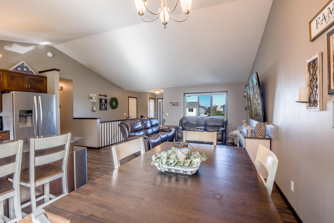
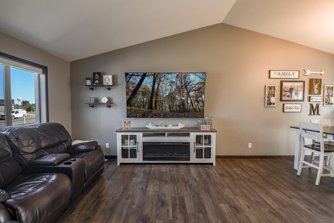
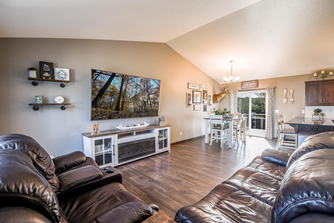
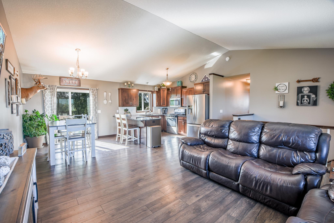
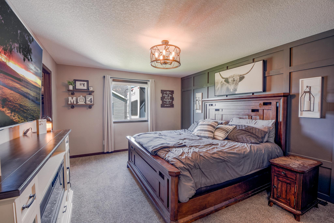
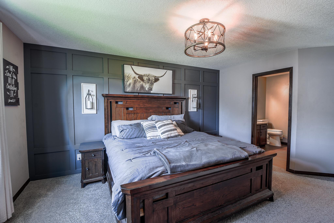
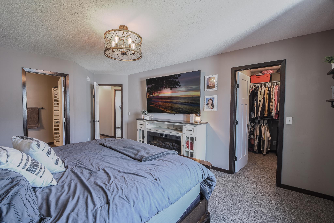
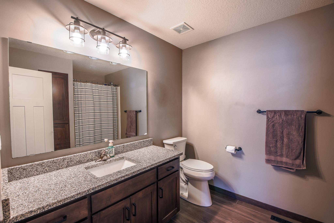
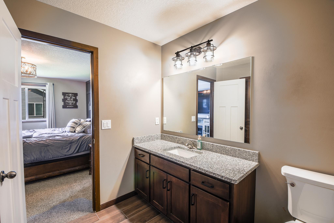
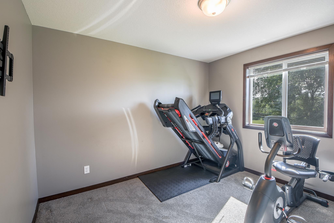
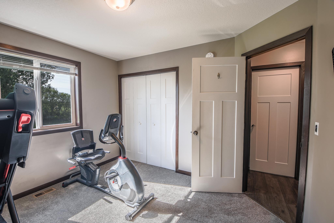
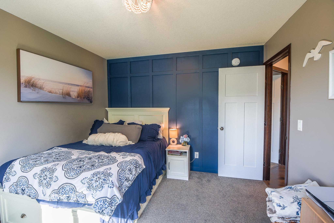
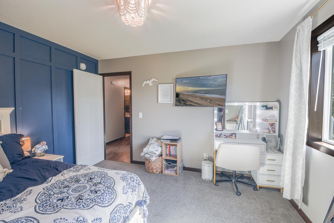
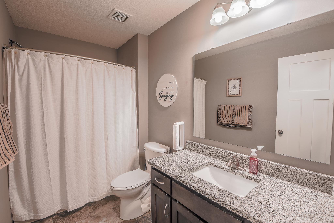
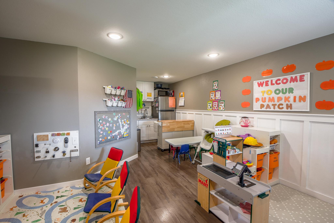
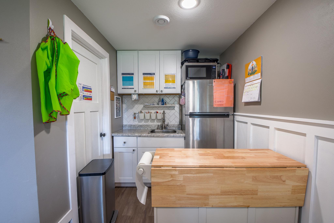
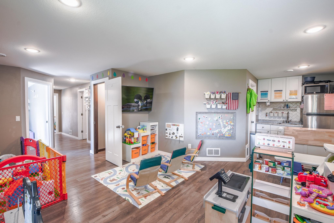
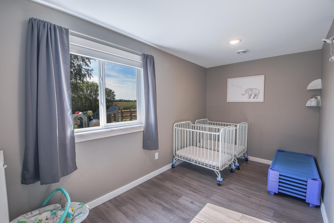
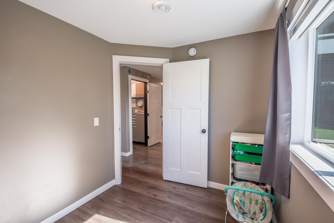
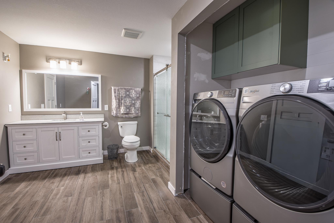
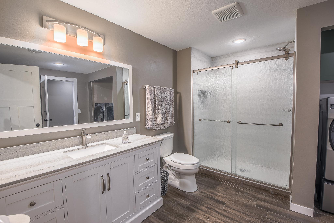
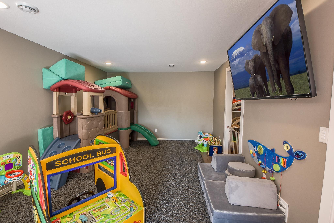
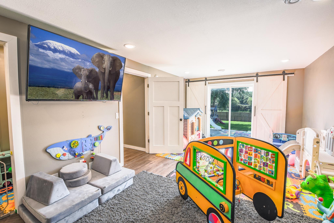
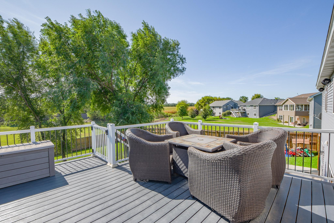
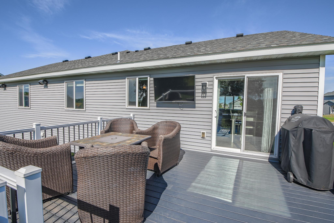
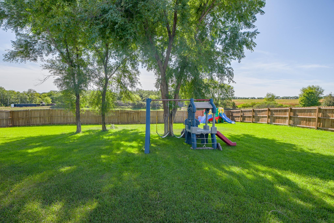
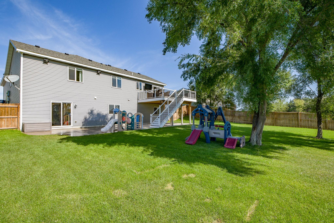
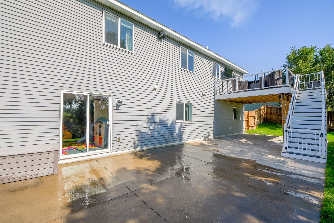
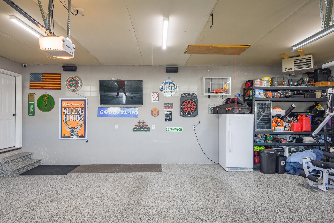
Space to grow, room to gather, and an incredible backyard made for enjoying lifeâthis 5-bedroom, 3-bath home truly has it all! From the moment you step inside, youâll love the fresh, modern feel created by newer vinyl plank flooring and thoughtful updates throughout. At the heart of the home, the spacious kitchen shines with beautiful granite countertops and plenty of room for everything from busy weekday mornings to hosting family and friends. Granite finishes continue into the bathrooms, adding an elevated touch throughout the home. The main level offers the convenience of three bedrooms on one level, including a private primary suite with a generous walk-in closet and its own 3/4 bath. Head downstairs and discover even more living space with two additional bedrooms, including one featuring stylish barn doors and direct walkout access to the backyard. With so much flexibility, thereâs plenty of room for guests, a home office, playroom, workout space, or whatever fits your lifestyle. Modern convenience continues with an installed Control4 smart-home system, allowing you to control the window blinds right from your phoneâan effortless touch of technology that makes everyday living just a little more luxurious. And just wait until you step outside! The fully fenced backyard is built for entertaining, featuring a maintenance-free deck, expansive concrete patio, privacy fencing, and built-in speakersâcreating the perfect setting for summer barbecues, evenings around the fire, or simply relaxing in your own private retreat. An irrigation system helps keep the yard looking its best all season long. Even the garage delivers! The finished, insulated, and heated 3-stall garage features sleek epoxy floors, while an additional concrete side pad with a 50-amp hookup provides an ideal spot for a camper, recreational toys, or extra vehicles. Outdoor and garage cameras provide an added layer of convenience and peace of mind. With five bedrooms, three bathrooms, smart-home technology, incredible indoor and outdoor living spaces, and upgrades from top to bottom, this home offers the space you want, the features youâll love, and plenty of room to grow. Come see it for yourself and imagine what your next chapter could look like here!
Details
Maps
Contract Information
Status: Active
Contingency: None
Current Price: 399900
Original List Price: 400000
ListPrice: 399900
List Date: 2026-09-01
Owner is an Agent?: No
Auction?: No
General Property Information
Common Wall: No
Lot Measurement: Acres
Manufactured Home?: No
Multiple PIDs?: No
New Development: No
Waterfront YN: No
Year Built: 2019
Yearly/Seasonal: Yearly
Zoning: Residential-Single Family
Bedrooms: 5
Baths Total: 3
Bath Full: 1
Bath Three Quarters: 2
Main Floor Total SqFt: 1368
Above Grd Total SqFt: 1368
Below Grd Total SqFt: 1368
Total SqFt: 2736
Total Finished Sqft: 2568.00
FireplaceYN: No
Style: (SF) Single Family
Foundation Size: 1368
Garage Stalls: 3
Lot Dimensions: tbd
Acres: 0.32
Assessment Pending: No
Location Tax and Other Information
House Number: 1024
Street Name: Nicole
Street Suffix: Avenue
Postal City: Clearwater
County: Wright
State: MN
Zip Code: 55320
Complex/Dev/Subdivision: Cedar South 3rd Add
Assessments
Tax With Assessments: 4280
Building Information
Finished SqFt Above Ground: 1368
Finished SqFt Below Ground: 1200
Lease Details
Land Leased: Not Applicable
Miscellaneous Information
DP Resource: Yes
Homestead: Yes
Ownership
Fractional Ownership: No
Parking Characteristics
Garage Square Feet: 816
Public Survey Info
Range#: 27
Section#: 02
Township#: 122
Property Features
Accessible: None
Air Conditioning: Central Air
Amenities Unit: Kitchen Window; Natural Woodwork; Vaulted Ceiling(s); Walk-In Closet; Washer/Dryer Hookup
Appliances: Dishwasher; Dryer; Microwave; Range; Refrigerator; Washer
Basement: Drain Tiled; Full; Unfinished
Bath Description: Main Floor 3/4 Bath; Main Floor Full Bath
Construction Status: Previously Owned
Dining Room Description: Kitchen/Dining Room
Electric: 100 Amp Service
Exterior: Brick/Stone; Shakes; Vinyl
Foundation: Concrete Block
Fuel: Natural Gas
Heating: Forced Air
Parking Characteristics: Finished Garage; Heated Garage
Road Frontage: City Street; Paved Streets
Roof: Age 8 Years or Less; Asphalt Shingles
Sellers Terms: Cash; Conventional; FHA; VA
Sewer: City Sewer/Connected
Soil Type: Sand
Special Search: 3 BR on One Level; Main Floor Primary
Stories: One
Topography: Level
Water: City Water/Connected
Room Information
| Room Name | Dimensions | Level |
| Dining Room | 10x11 | Main |
| Family Room | Lower | |
| Fifth (5th) Bedroom | Lower | |
| First (1st) Bedroom | 15x12 | Main |
| Fourth (4th) Bedroom | Lower | |
| Kitchen | 10x11 | Main |
| Living Room | 16x12 | Main |
| Second (2nd) Bedroom | 11x12 | Main |
| Third (3rd) Bedroom | 10x11 | Main |
Listing Office: RE/MAX Results
Last Updated: October - 09 - 2026

The data relating to real estate for sale on this web site comes in part from the Broker Reciprocity SM Program of the Regional Multiple Listing Service of Minnesota, Inc. The information provided is deemed reliable but not guaranteed. Properties subject to prior sale, change or withdrawal. ©2026 Regional Multiple Listing Service of Minnesota, Inc All rights reserved.
Sunday 11th of October 2026 07:12 AM

218-998-4400
Mohagen Real Estate


Let's Connect

Mohagen Real Estate
sue@MohagenRealEstate.com
Office: 218-998-4400
Cell: 218-731-7376

Mohagen Real Estate is licensed in the State of Minnesota