1024 Q Street NE, Brainerd, MN 56401 (MLS# 7115146)
$214,900
Brainerd, MN 56401
MLS# 7115146
Status: Closed
3 beds | 2 baths | 1764 sqft
1 / 28
Property Description
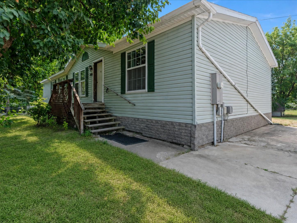
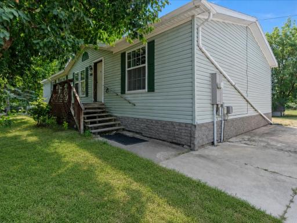
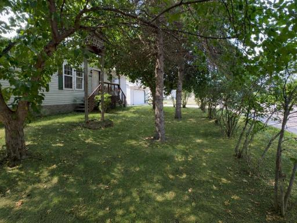
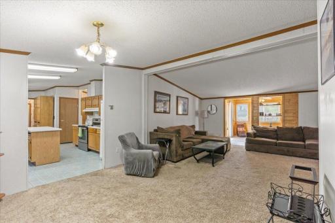
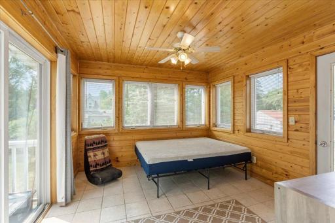
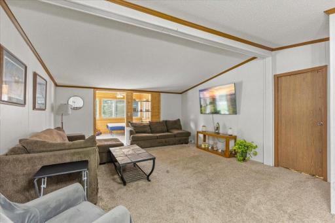
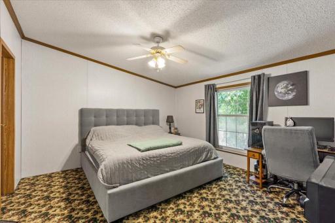
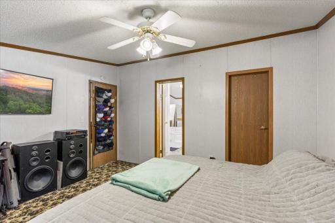
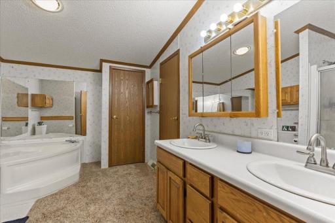
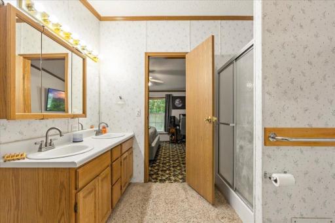
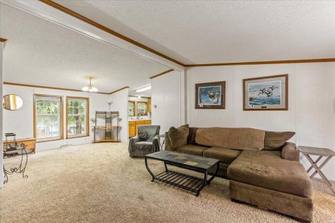
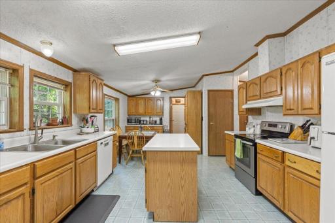
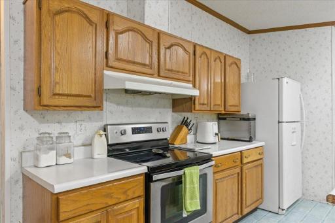
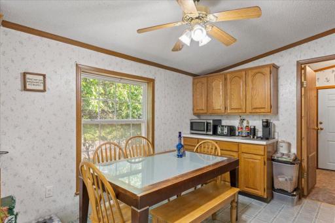
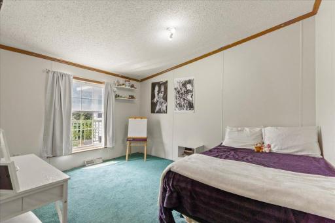
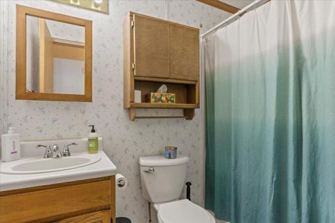
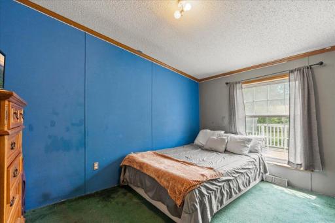
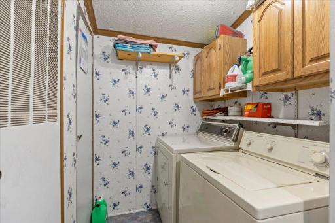
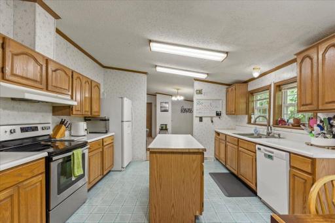
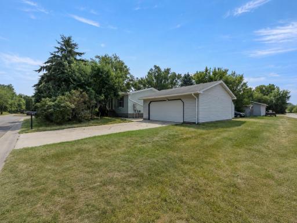
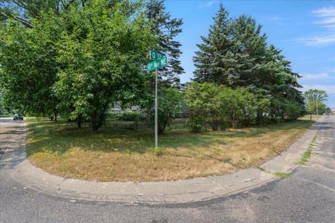
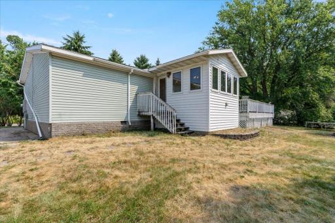
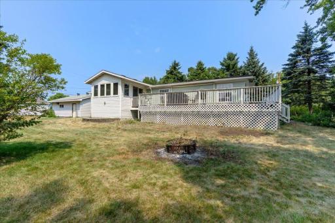
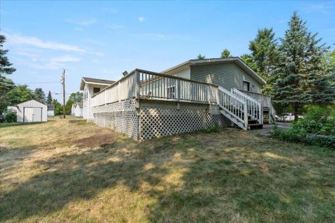
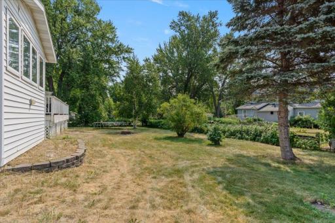
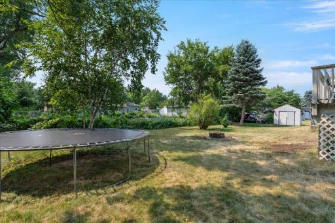
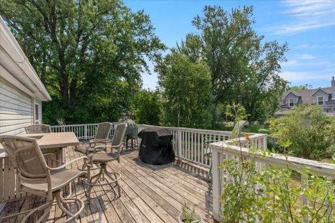
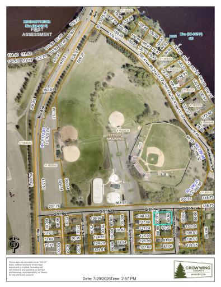
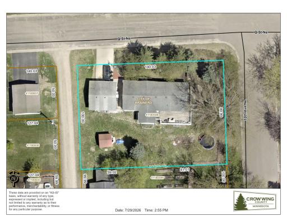
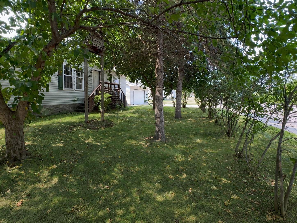
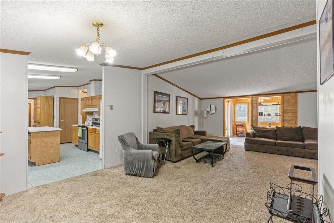
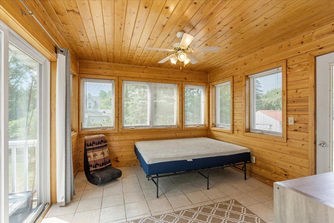
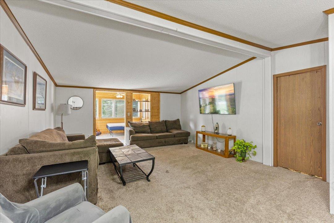
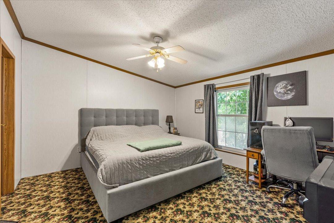
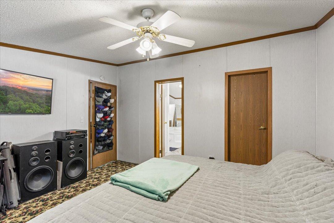
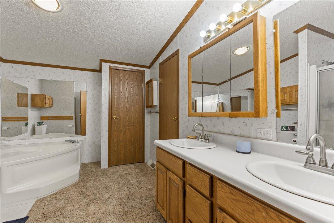
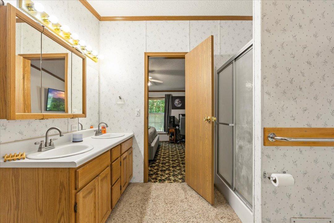
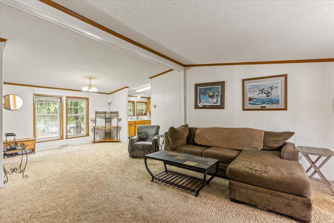
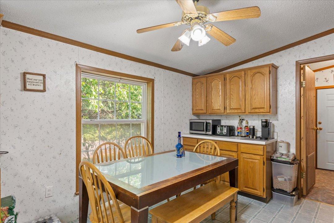
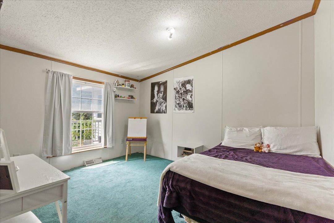
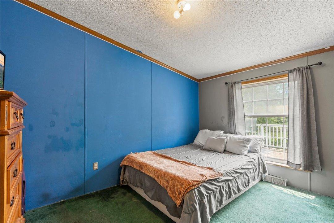
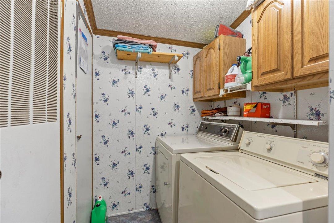
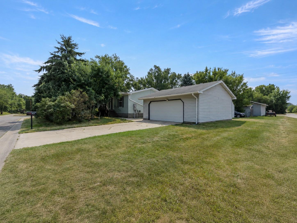
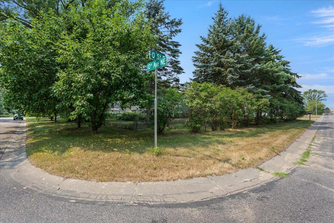
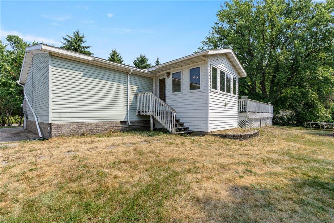
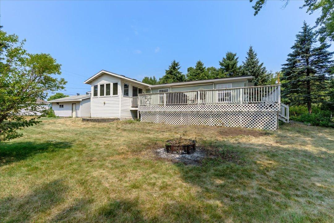
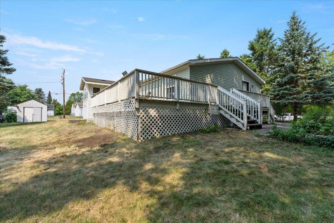
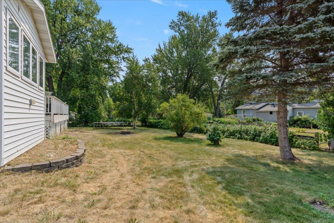
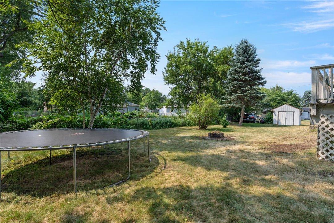
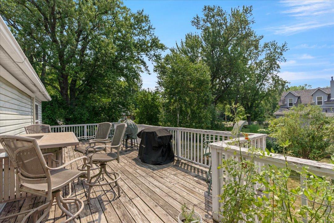
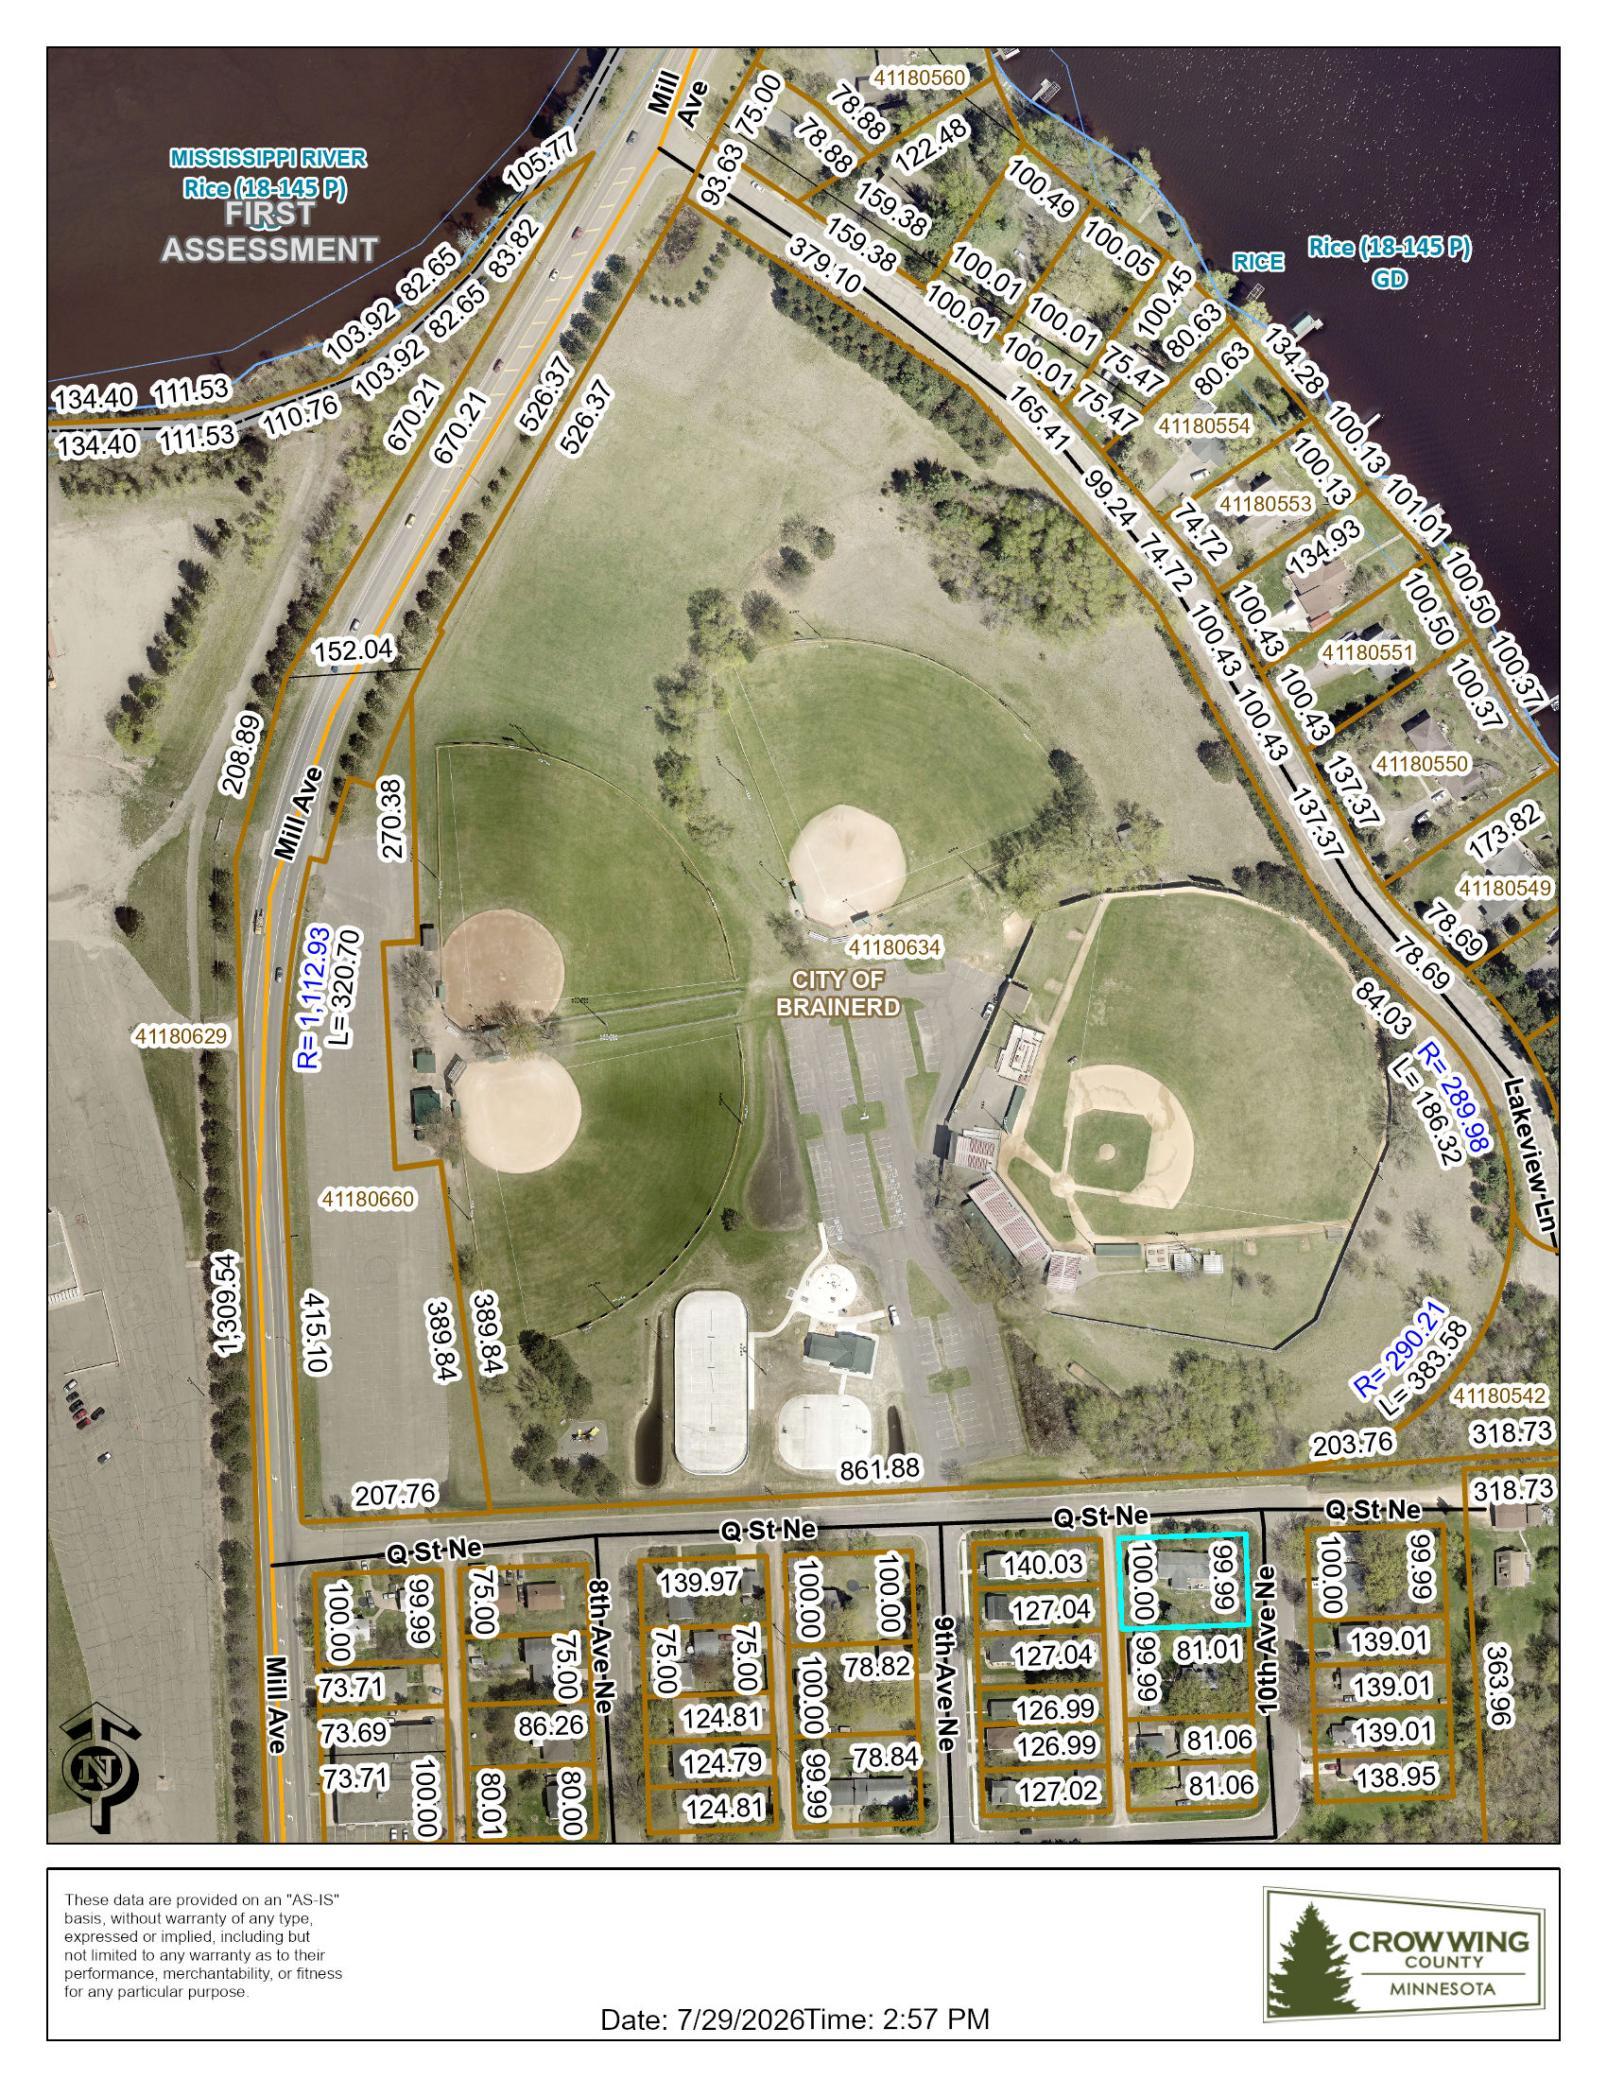
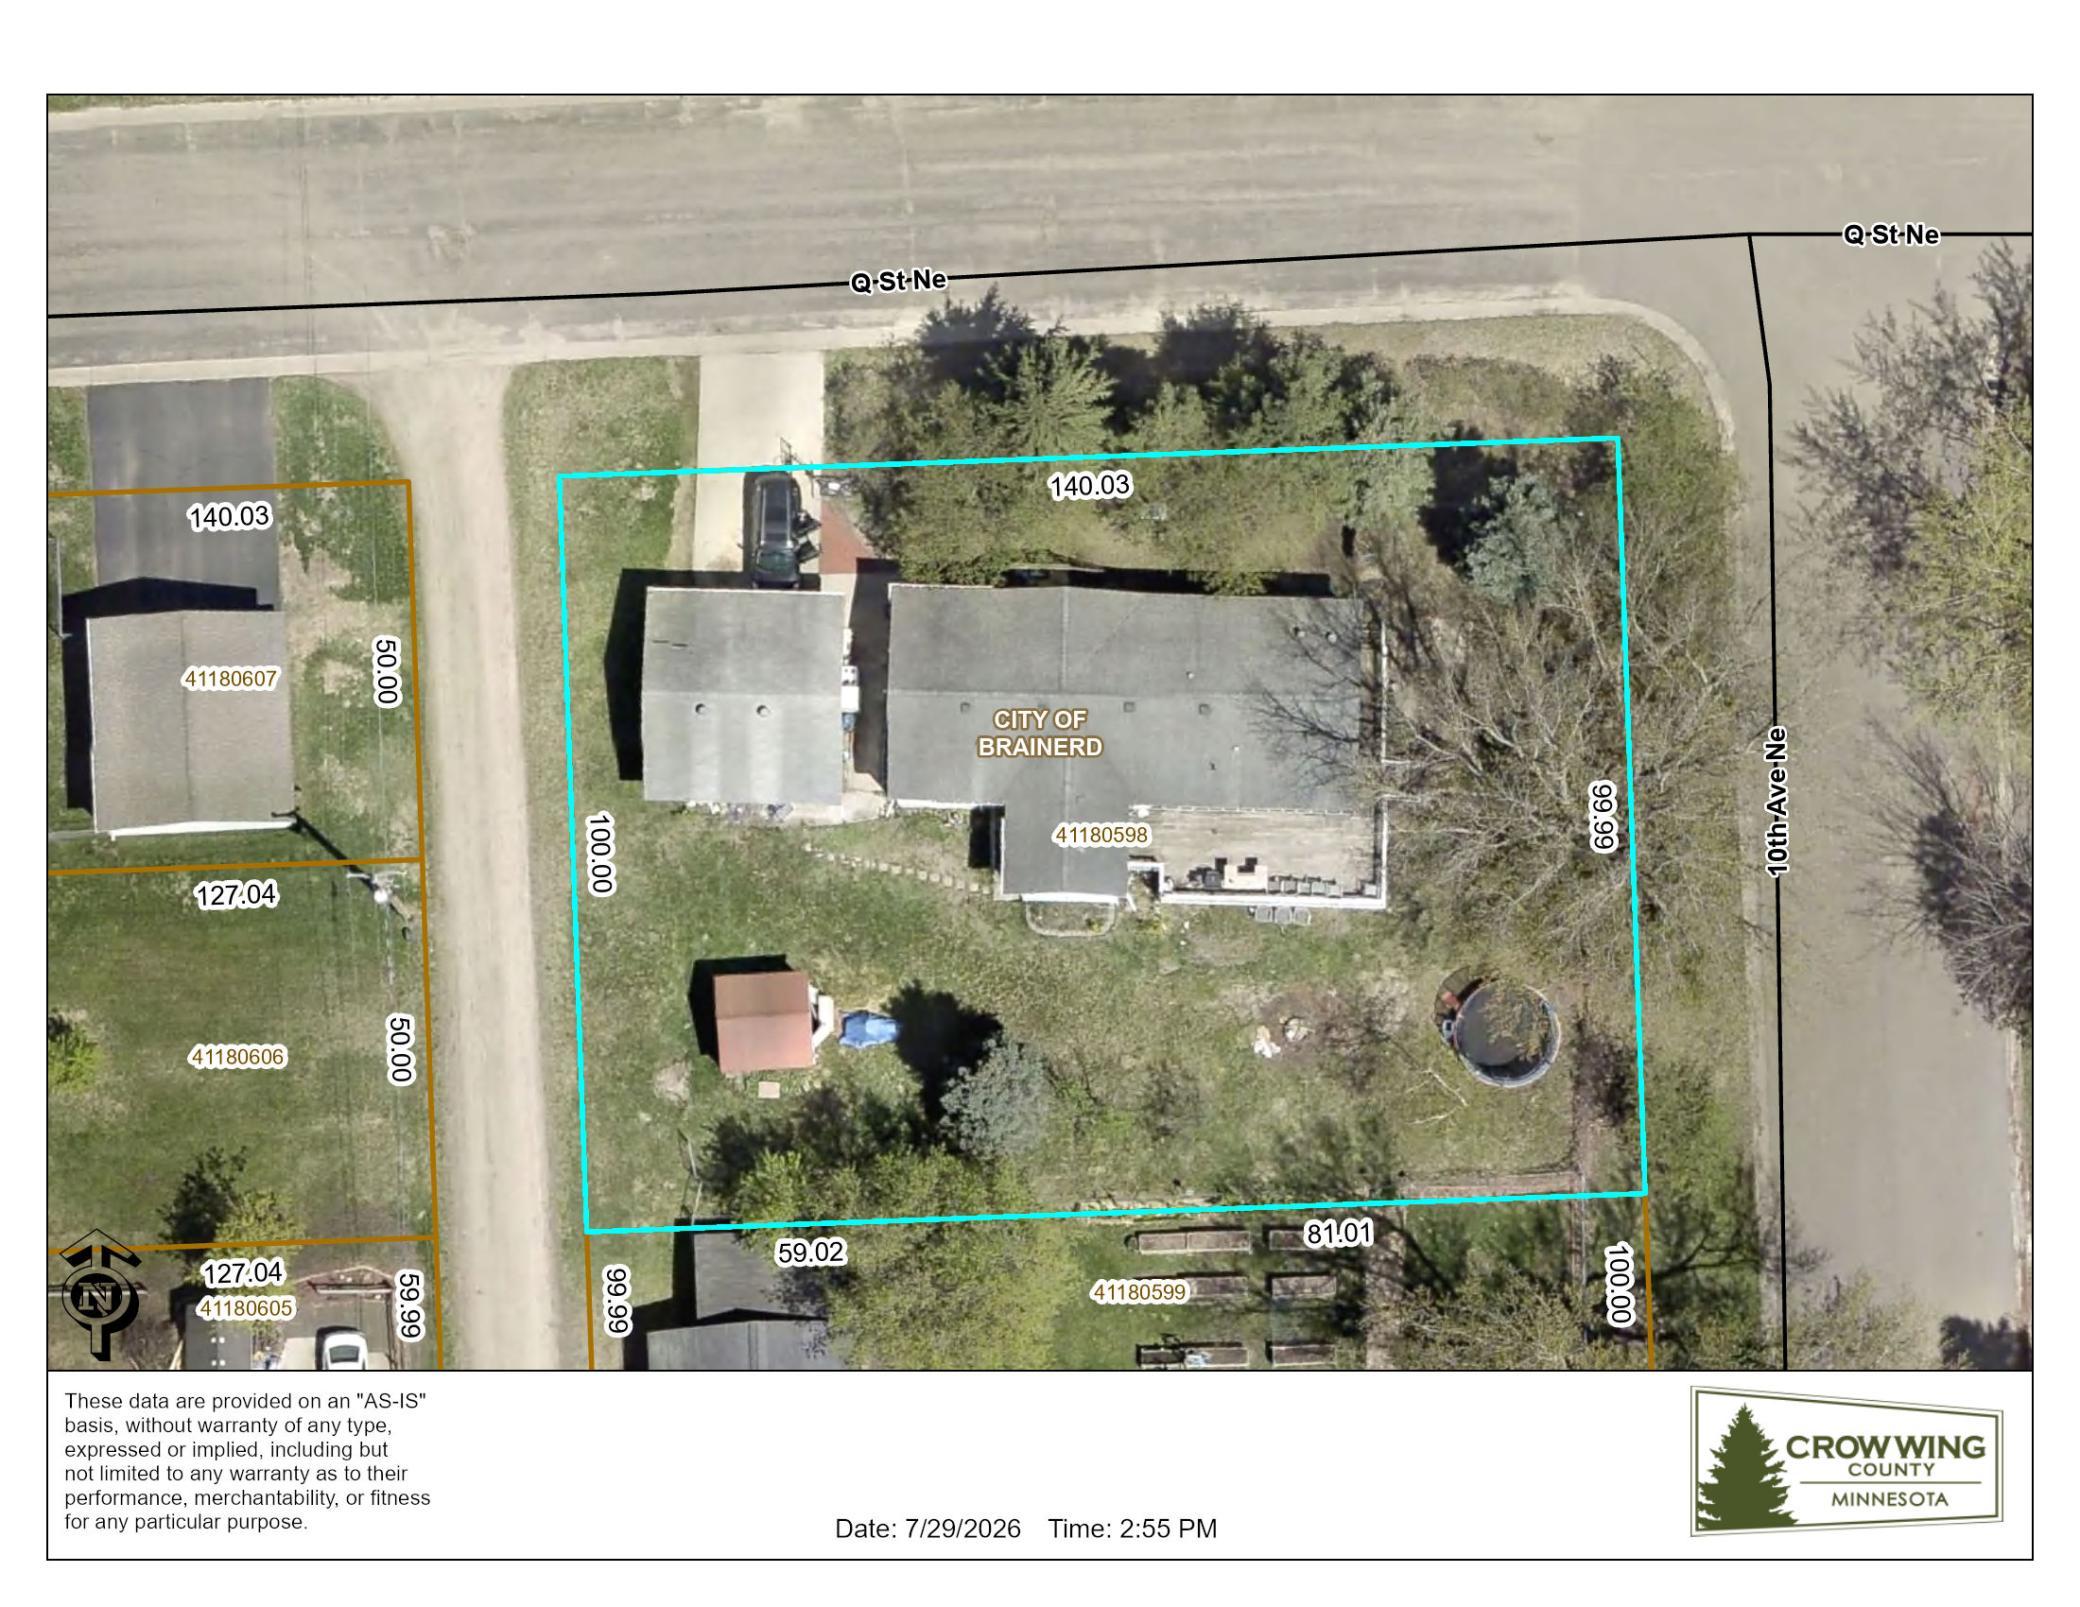
Welcome to 1024 Q Street NE, a charming 3-bedroom, 2-bath home on a spacious one-third-acre corner lot in the heart of Brainerd. Enjoy comfortable main-level living with central air, main-floor laundry, and a private primary suite featuring an attached bath and walk-in closet. The bright four-season 12x12 sunroom and wrap around deck with awning offer inviting spaces to relax, entertain, and enjoy. The fenced yard is filled with character, including cherry and apple trees, grapevines, and plenty of room for pets, gardening, or play. A workshop-ready 26x24 insulated detached garage, concrete driveway, and 12x10 storage shed provide excellent space for vehicles, hobbies, and storage. Located directly across from Memorial Park, you are just steps from the Brainerd Splash Pad, playground, softball fields, baseball stadium, hockey rinks, and pickleball courts. This warm and welcoming Brainerd home offers space, comfort, recreation, and an unbeatable location. Ask about the lender-paid 1-0 temporary buydown available on this property.
Details
Maps
Contract Information
Status: Closed
Off Market Date: 2026-09-07
Contingency: None
Current Price: 212500
Closed Date: 2026-10-09
Original List Price: 224900
Sales Close Price: 212500
ListPrice: 214900
List Date: 2026-07-29
Owner is an Agent?: No
Auction?: No
General Property Information
Common Wall: No
Lot Measurement: Acres
Manufactured Home?: Yes
Multiple PIDs?: No
New Development: No
Waterfront YN: No
Year Built: 1996
Yearly/Seasonal: Yearly
Zoning: Residential-Single Family
Bedrooms: 3
Baths Total: 2
Bath Full: 2
Main Floor Total SqFt: 1764
Above Grd Total SqFt: 1764
Total SqFt: 1764
Total Finished Sqft: 1764.00
FireplaceYN: No
Style: (SF) Single Family
Foundation Size: 1764
Power Company: Brainerd Public Utilities
Garage Stalls: 2
Lot Dimensions: 140x100
Acres: 0.32
Assessment Pending: No
Location Tax and Other Information
House Number: 1024
Street Name: Q
Street Suffix: Street
Street Direction Suffix: NE
Postal City: Brainerd
County: Crow Wing
State: MN
Zip Code: 56401
Complex/Dev/Subdivision: Koop & Walkers Add The City Of
Assessments
Assessment Installment: 415.54
Tax With Assessments: 2162
Basement
Foundation Dimensions: 60x27
Building Information
Finished SqFt Above Ground: 1764
Lease Details
Land Leased: Not Applicable
Miscellaneous Information
DP Resource: Yes
Homestead: Yes
Ownership
Fractional Ownership: No
Parking Characteristics
Garage Dimensions: 26x24
Garage Square Feet: 624
Public Survey Info
Range#: 30
Section#: 18
Township#: 45
Property Features
Accessible: None
Air Conditioning: Central Air
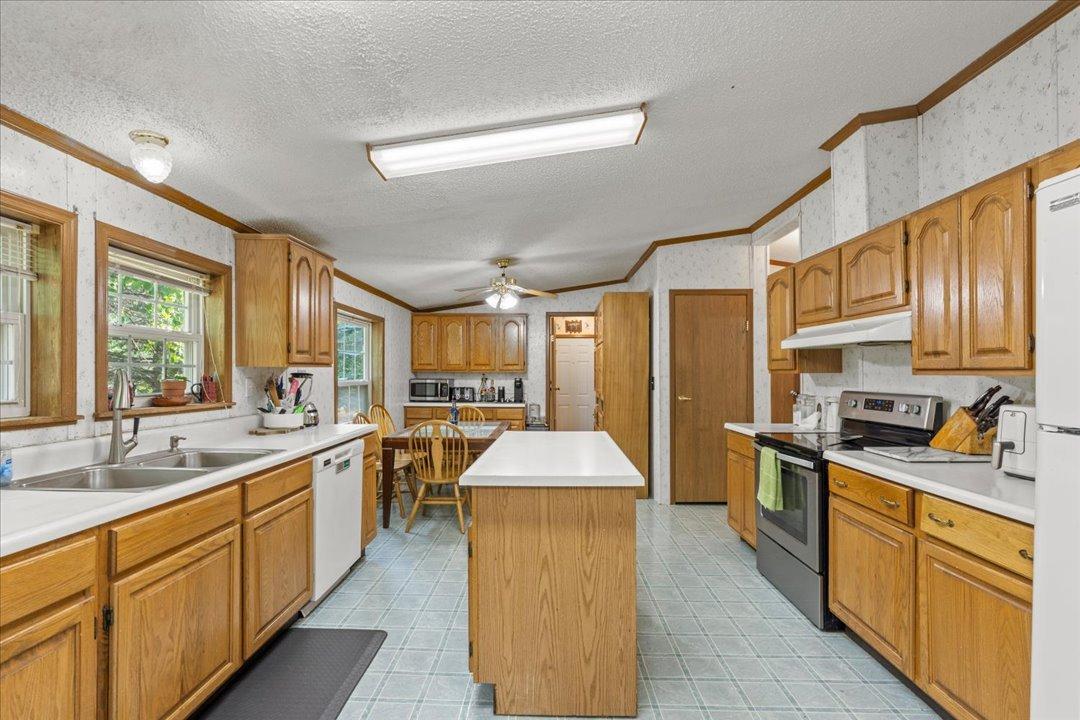
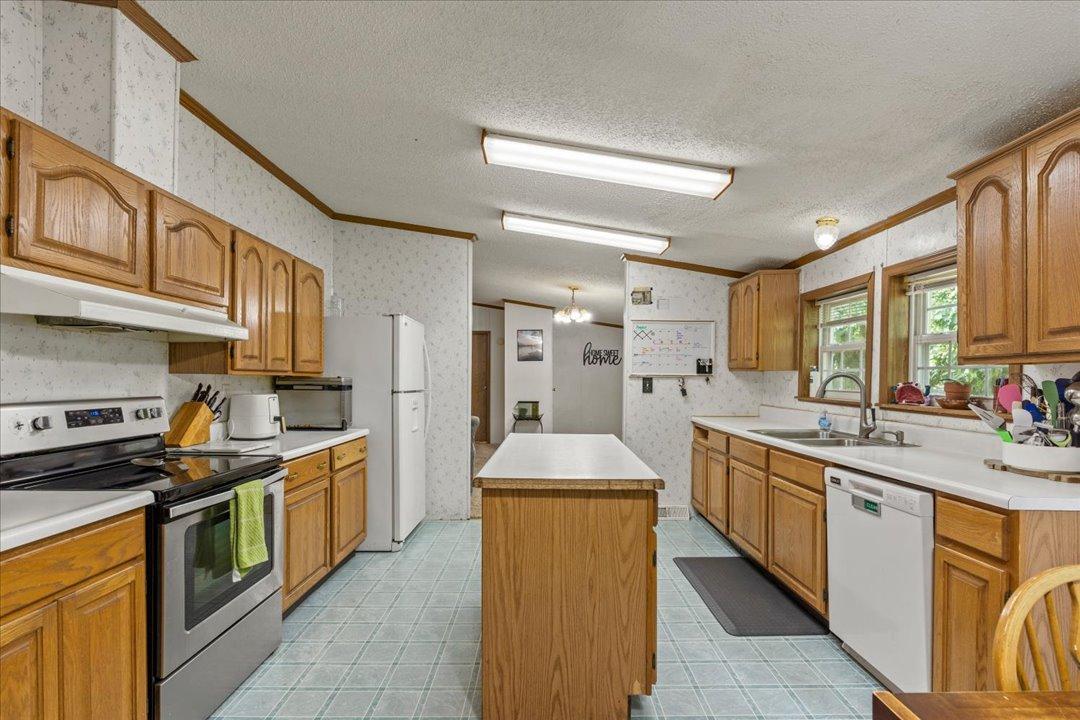
Amenities Unit: Ceiling Fan(s); Deck; Kitchen Center Island; Kitchen Window; Main Floor Primary Bedroom; Primary Bedroom Walk-In Closet; Sun Room; Vaulted Ceiling(s)
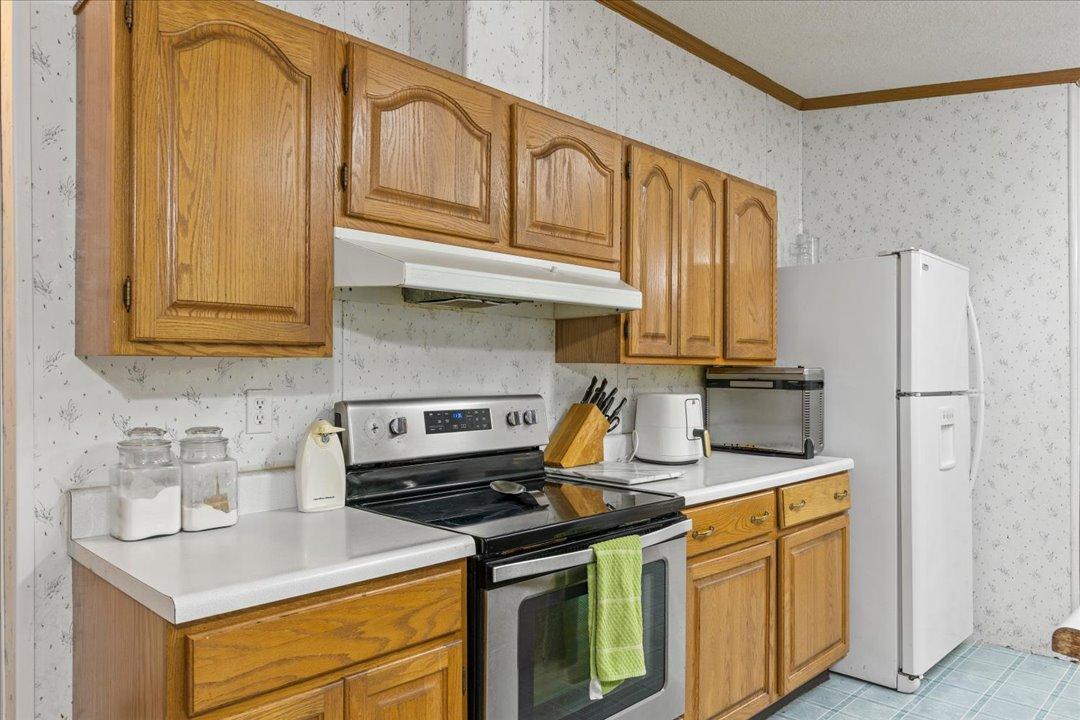
Appliances: Dishwasher; Dryer; Microwave; Range; Refrigerator; Washer
Basement: Crawl Space
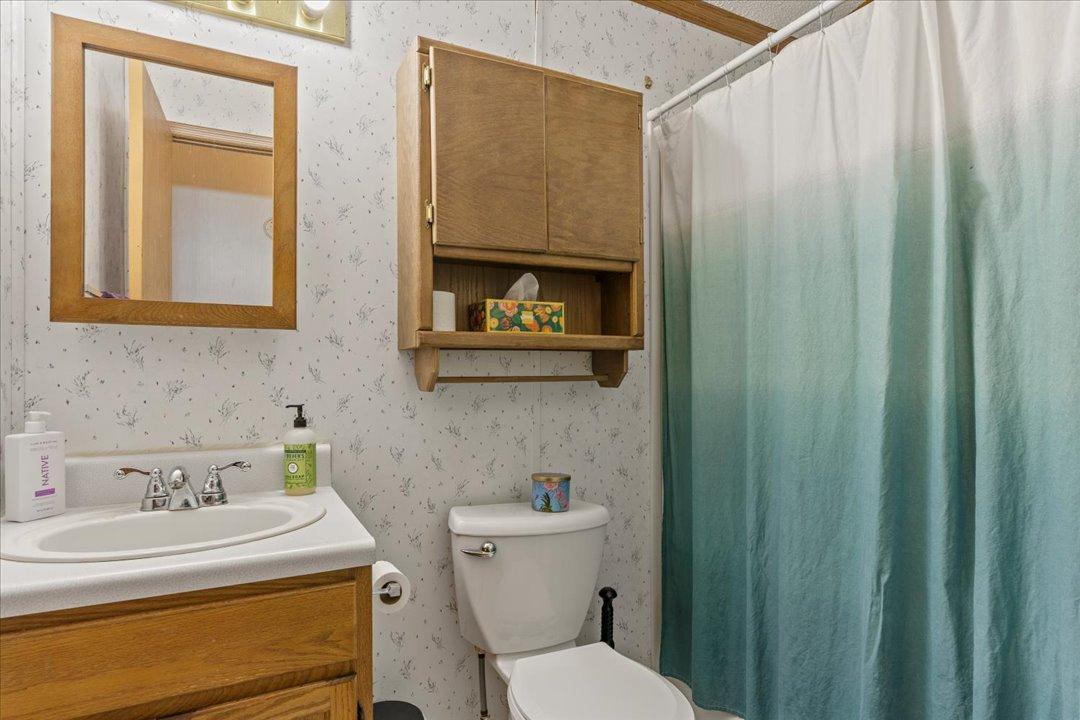
Bath Description: Double Sink; Main Floor Full Bath; Full Primary; Private Primary; Bathroom Ensuite; Jetted Tub; Walk-In Shower Stall
Construction Status: Previously Owned
Dining Room Description: Kitchen/Dining Room
Electric: 200+ Amp Service
Existing Financing: FHA
Exterior: Vinyl
Family Room Characteristics: Family Room; Main Level
Fencing: Chain Link
Financing Terms: FHA
Foundation: Concrete Block
Fuel: Natural Gas
Heating: Forced Air
Internet Options: Fiber Optic
Laundry: Laundry Room; Main Level
Lock Box Type: Combo
Lot Description: Corner Lot; Tree Coverage - Light
Outbuildings: Additional Garage
Parking Characteristics: Garage Door Opener; Insulated Garage
Pool Description: None
Property Subtype: Modular Home
Road Frontage: City Street
Road Responsibility: Public Maintained Road
Roof: Age Over 8 Years; Asphalt Shingles
Sellers Terms: Cash; Conventional; FHA; Rural Development; VA
Sewer: City Sewer/Connected
Special Search: 3 BR on One Level; All Living Facilities on One Level; Main Floor Laundry; Main Floor Primary; Primary Bdr Suite
Stories: One
Water: City Water/Connected
Listing Office: Pemberton RE
Last Updated: October - 10 - 2026

The data relating to real estate for sale on this web site comes in part from the Broker Reciprocity SM Program of the Regional Multiple Listing Service of Minnesota, Inc. The information provided is deemed reliable but not guaranteed. Properties subject to prior sale, change or withdrawal. ©2026 Regional Multiple Listing Service of Minnesota, Inc All rights reserved.
Monday 12th of October 2026 08:40 PM

218-998-4400
Mohagen Real Estate


Let's Connect

Mohagen Real Estate
sue@MohagenRealEstate.com
Office: 218-998-4400
Cell: 218-731-7376

Mohagen Real Estate is licensed in the State of Minnesota