10243 100th Avenue N, Maple Grove, MN 55369 (MLS# 7136623)
$369,900
Maple Grove, MN 55369
MLS# 7136623
Status: Pending
3 beds | 2 baths | 2168 sqft
1 / 55
Property Description
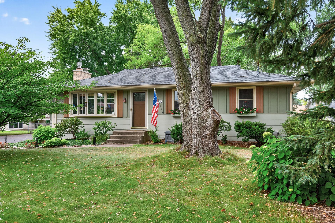
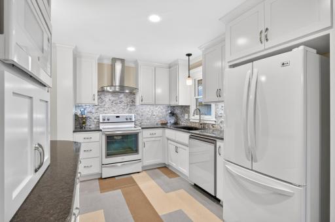
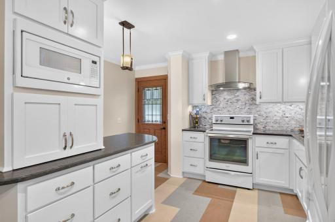
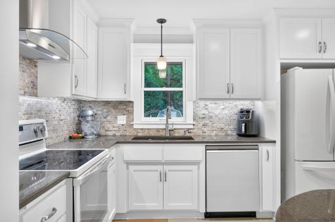
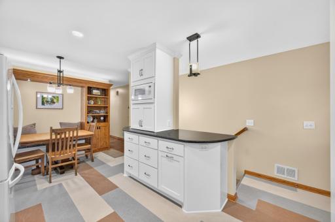
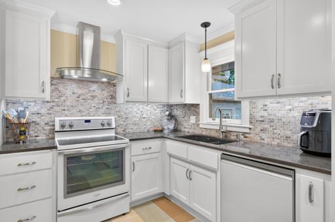
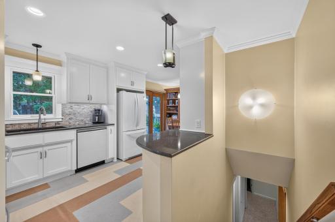
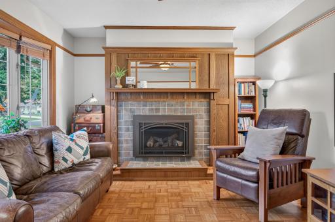
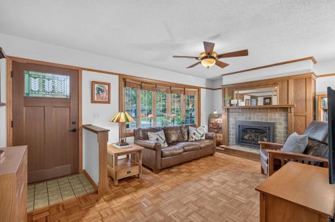
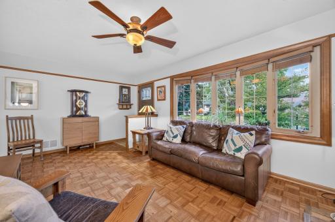
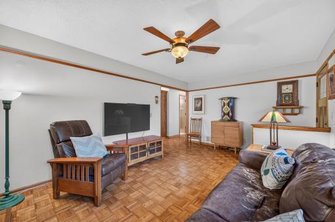
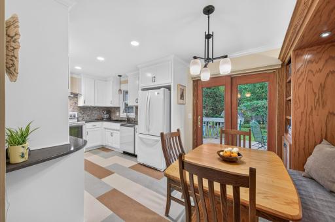
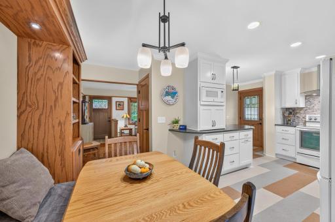
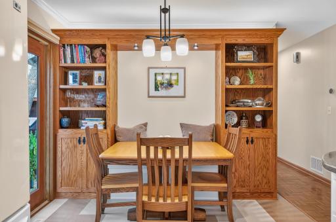
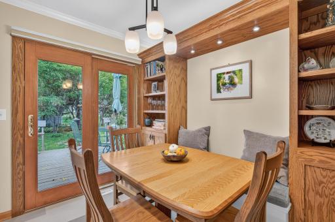
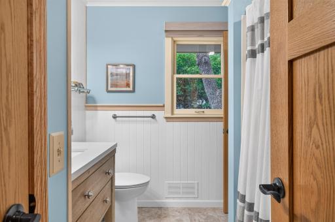
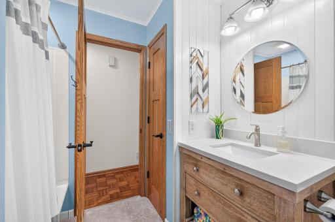
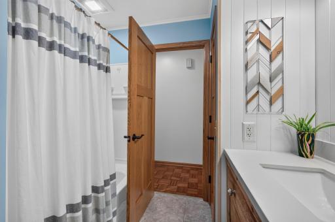
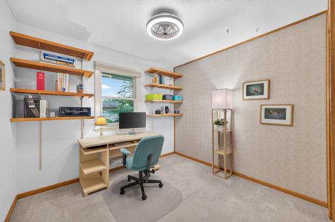
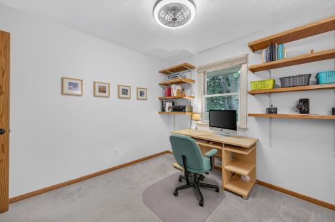
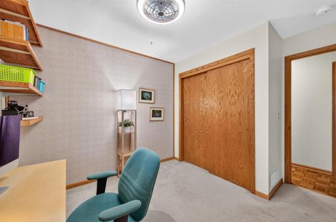
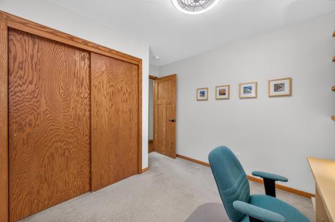
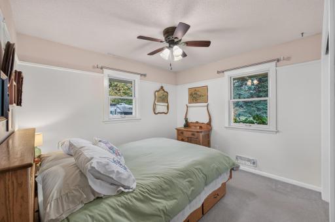
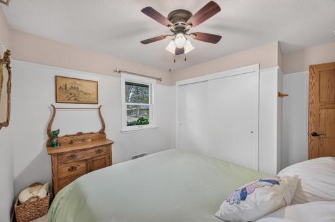
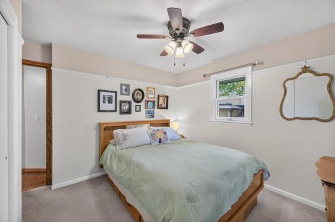
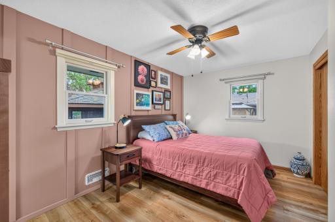
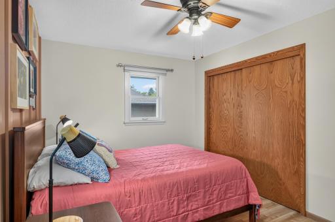
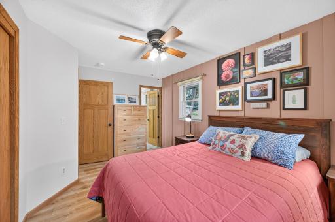
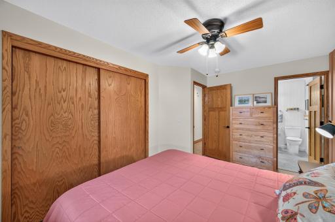
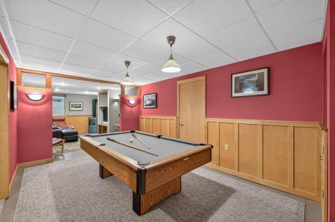
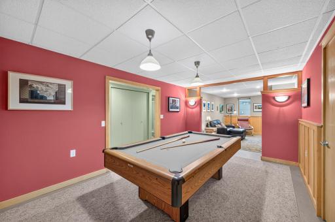
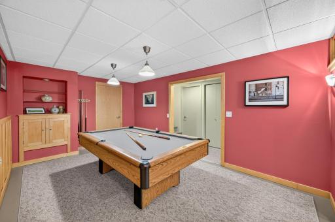
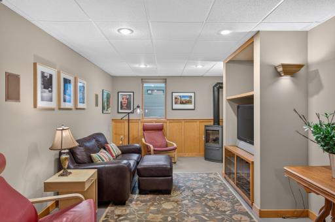
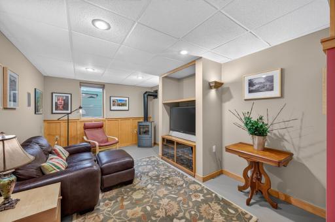
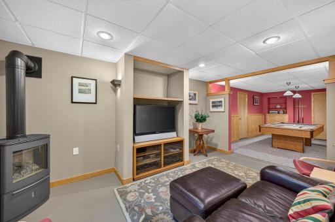
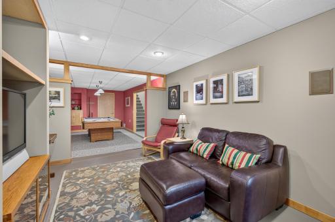
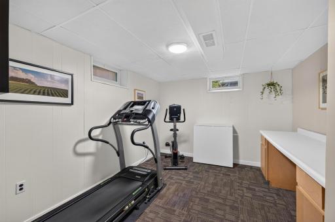
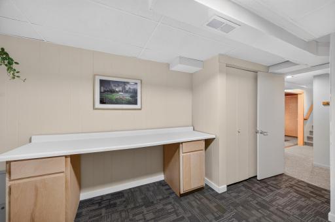
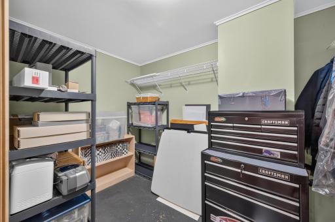
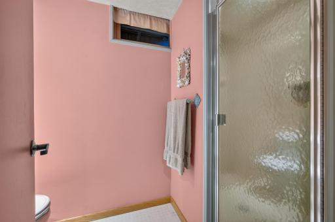
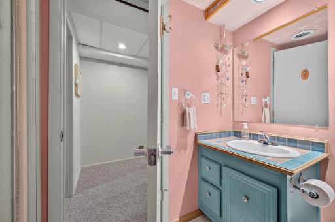
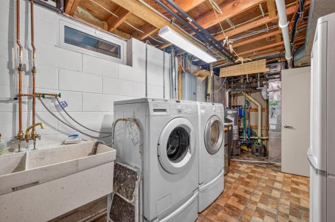
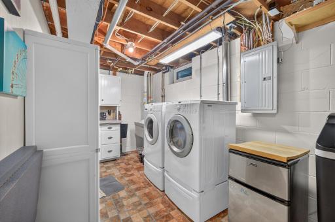
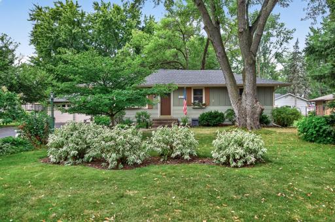
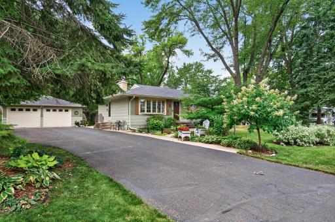
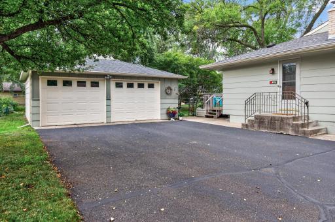
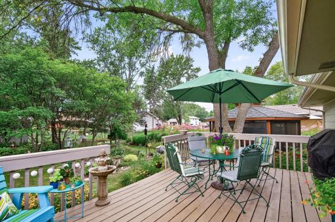
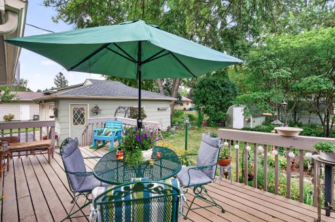
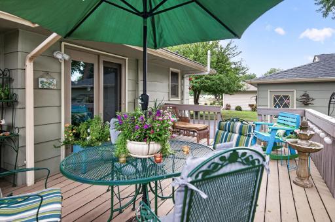
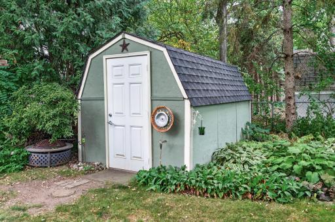
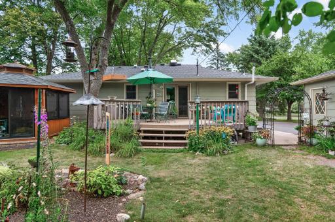
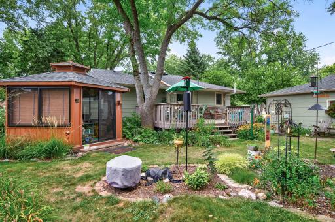
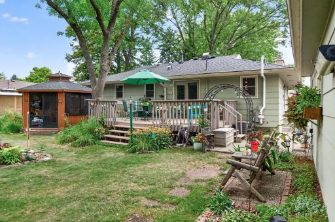
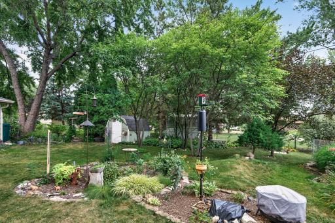
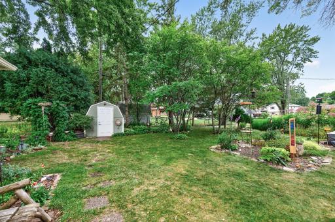
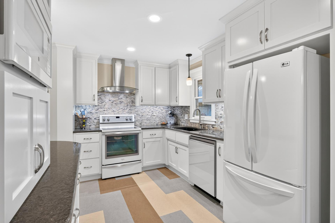
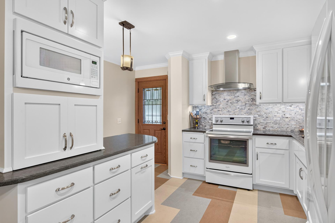
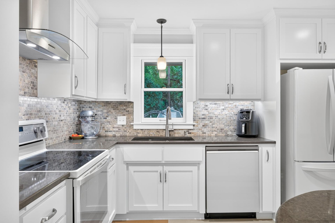
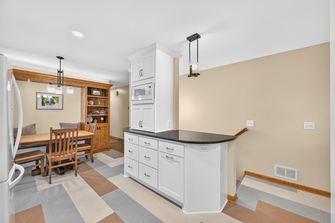
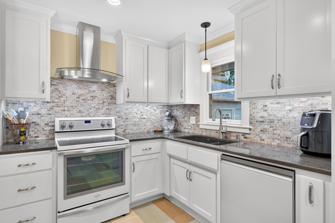
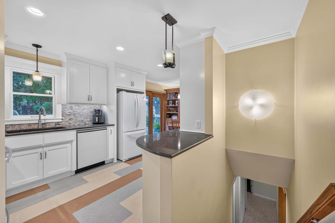
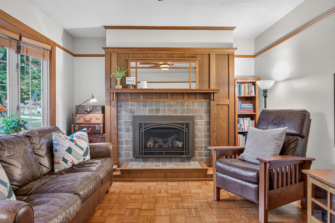
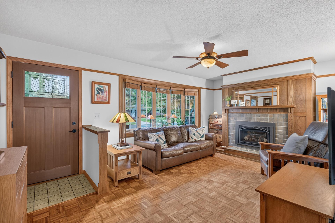
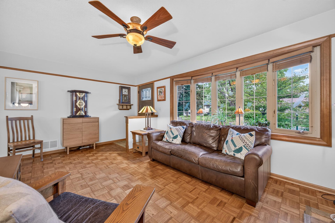
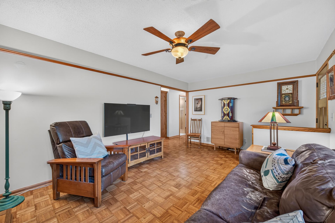
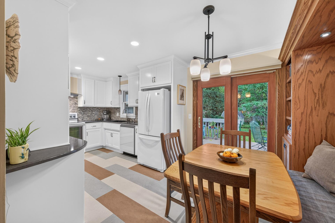
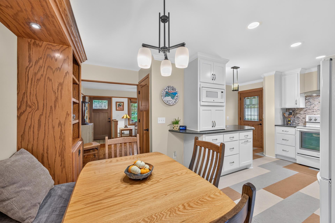
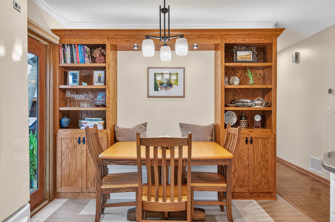
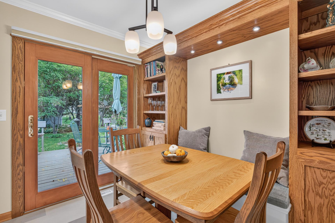
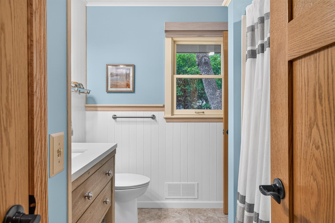
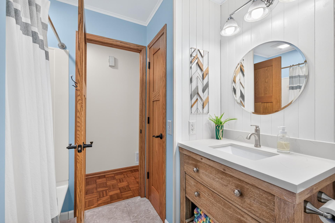
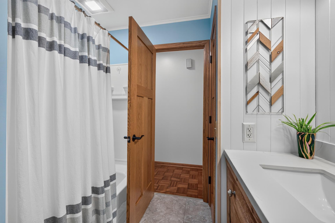
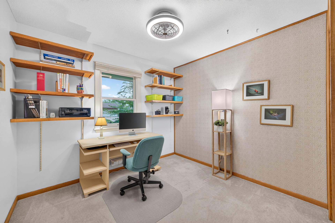
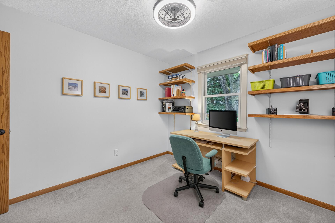
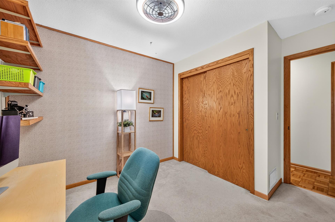
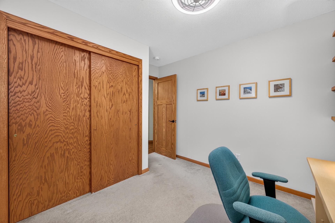
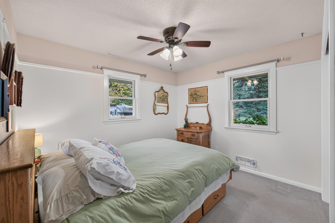
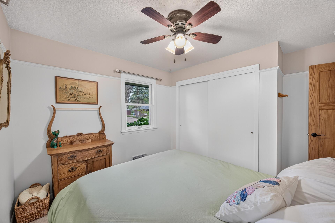
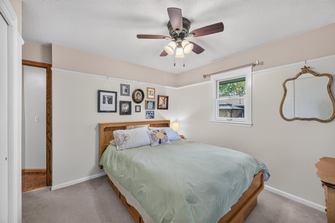
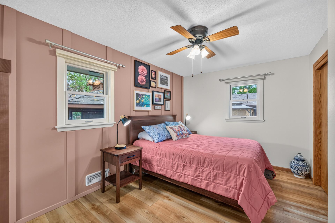
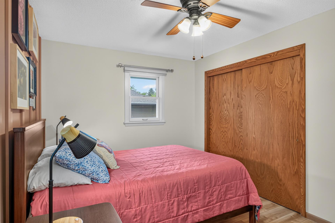
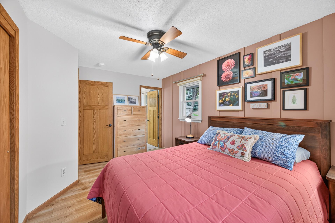
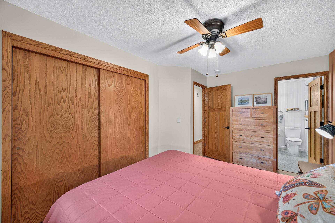
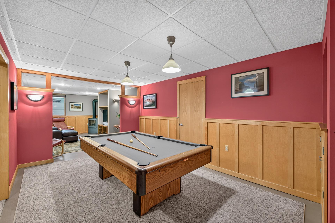
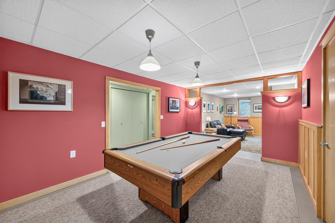
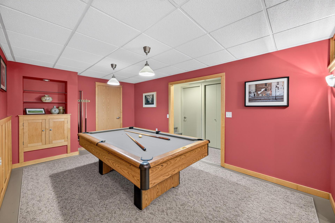
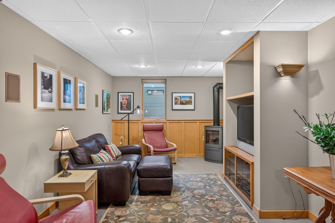
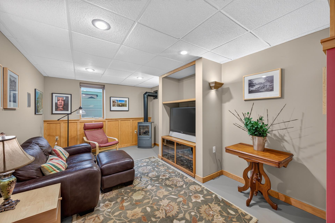
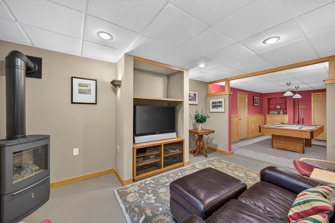
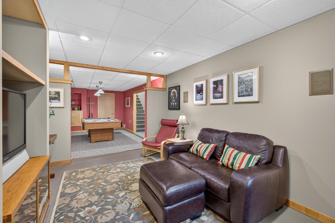
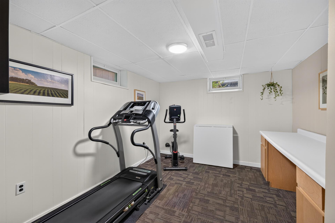
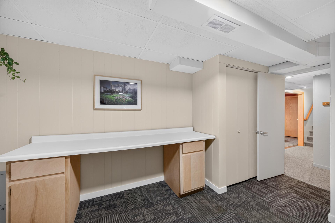
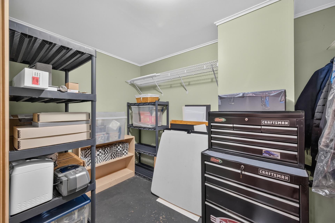
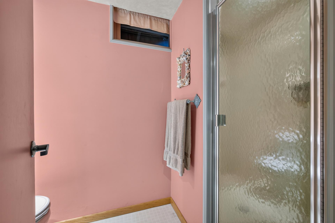
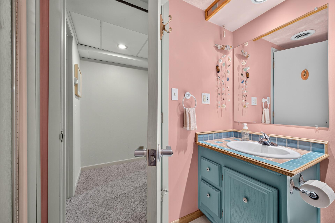
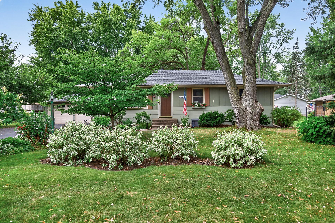
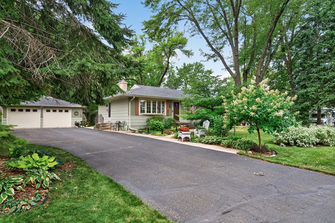
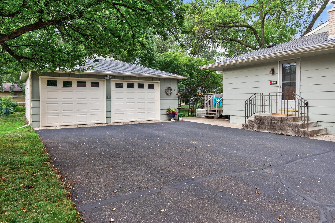
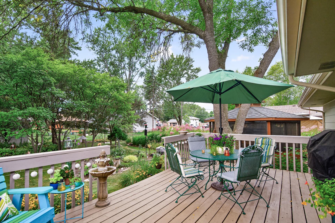
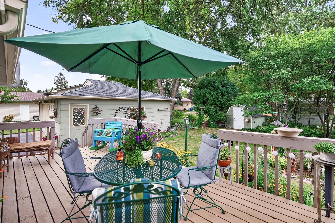
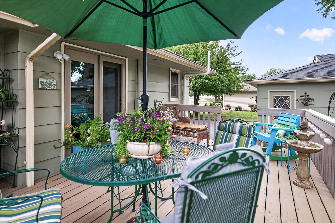
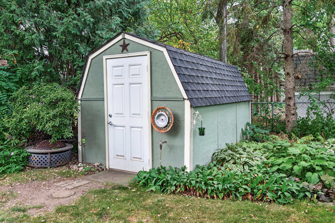
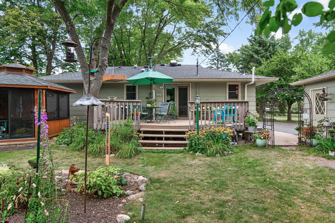
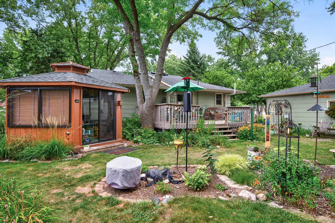
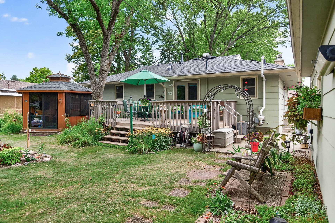
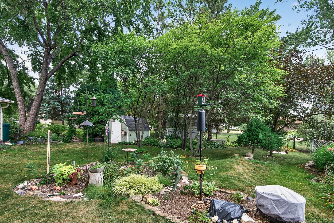
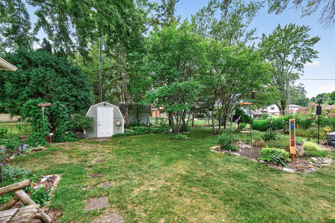
Loved and immaculately maintained by the same owners for 34 years, this Maple Grove home is filled with warmth, character and details you simply donât see every day. Gorgeous Mission-style woodwork and doors complement the parquet hardwood floors, while the living room is anchored by an impressive gas fireplace with tile surround, hearth and beautiful wood mantle. The remodeled kitchen offers ceiling-height white cabinetry with crown molding, tile backsplash, stainless steel vent hood, built-in buffet with additional storage and microwave, plus fun, modern patterned flooring. The kitchen flows into the dining room with a built-in banquette flanked by bookshelves and sliding door that opens to the back deck. All three bedrooms are located on the main level, with a walk-thru from the primary bedroom to the full bath, and solar tubes that bring beautiful natural light into the bathroom and hallway. Downstairs offers even more living space with a game room, family room with gas stove fireplace, 3/4 bath, finished storage room and a flex room that could become a 4th bedroom with the addition of an egress window. Outside may be the real highlightâa fenced .28-acre yard filled with mature trees and numerous perennial gardens that attract an abundance of butterflies. Enjoy it all from the back deck or screened gazebo, which is even wired for internet. An oversized 2-car detached garage and storage shed add plenty of practical space. Additional features include a water softener, furnace humidifier, radon mitigation system and whole-home surge protector. Conveniently located near Osseo High School and Elm Creek Elementary with easy access to Hwy 610, this is a home where exceptional care and pride of ownership are evident throughout. It should definitely be on the top of your list!
Details
Maps
Contract Information
Status: Pending
Off Market Date: 2026-10-04
Contingency: None
Current Price: 369900
Original List Price: 369900
ListPrice: 369900
List Date: 2026-09-22
Owner is an Agent?: No
Auction?: No
General Property Information
Common Wall: No
Lot Measurement: Acres
Manufactured Home?: No
Multiple PIDs?: No
New Development: No
Number of Fireplaces: 2
Waterfront YN: No
Year Built: 1972
Yearly/Seasonal: Yearly
Zoning: Residential-Single Family
Bedrooms: 3
Baths Total: 2
Bath Full: 1
Bath Three Quarters: 1
Main Floor Total SqFt: 1084
Above Grd Total SqFt: 1084
Below Grd Total SqFt: 1084
Total SqFt: 2168
Total Finished Sqft: 2004.00
FireplaceYN: Yes
Style: (SF) Single Family
Foundation Size: 1084
Garage Stalls: 2
Lot Dimensions: 90 X 135
Acres: 0.28
Assessment Pending: No
Location Tax and Other Information
House Number: 10243
Street Name: 100th
Street Suffix: Avenue
Street Direction Suffix: N
Postal City: Maple Grove
County: Hennepin
State: MN
Zip Code: 55369
Complex/Dev/Subdivision: Bayless Park
Assessments
Tax With Assessments: 4130.08
Building Information
Finished SqFt Above Ground: 1084
Finished SqFt Below Ground: 920
Lease Details
Land Leased: Not Applicable
Miscellaneous Information
DP Resource: Yes
Homestead: Yes
Ownership
Fractional Ownership: No
Parking Characteristics
Garage Dimensions: 24x24
Garage Square Feet: 576
Public Survey Info
Range#: 22
Section#: 12
Township#: 119
Property Features
Accessible: None
Air Conditioning: Central Air
Amenities Unit: Cable; Ceiling Fan(s); Deck; Hardwood Floors; Kitchen Window; Main Floor Primary Bedroom; Paneled Doors; Washer/Dryer Hookup
Appliances: Dishwasher; Disposal; Dryer; Microwave; Range; Refrigerator; Washer
Basement: Concrete Block; Egress Windows; Full; Storage Space
Bath Description: Primary Walk-Thru; Main Floor Full Bath; 3/4 Basement
Construction Status: Previously Owned
Dining Room Description: Kitchen/Dining Room
Exterior: Engineered Wood
Family Room Characteristics: Family Room; Lower Level
Fencing: Chain Link; Full
Fireplace Characteristics: Family Room; Gas Burning; Living Room
Foundation: Concrete Block
Fuel: Natural Gas
Heating: Forced Air; Humidifier
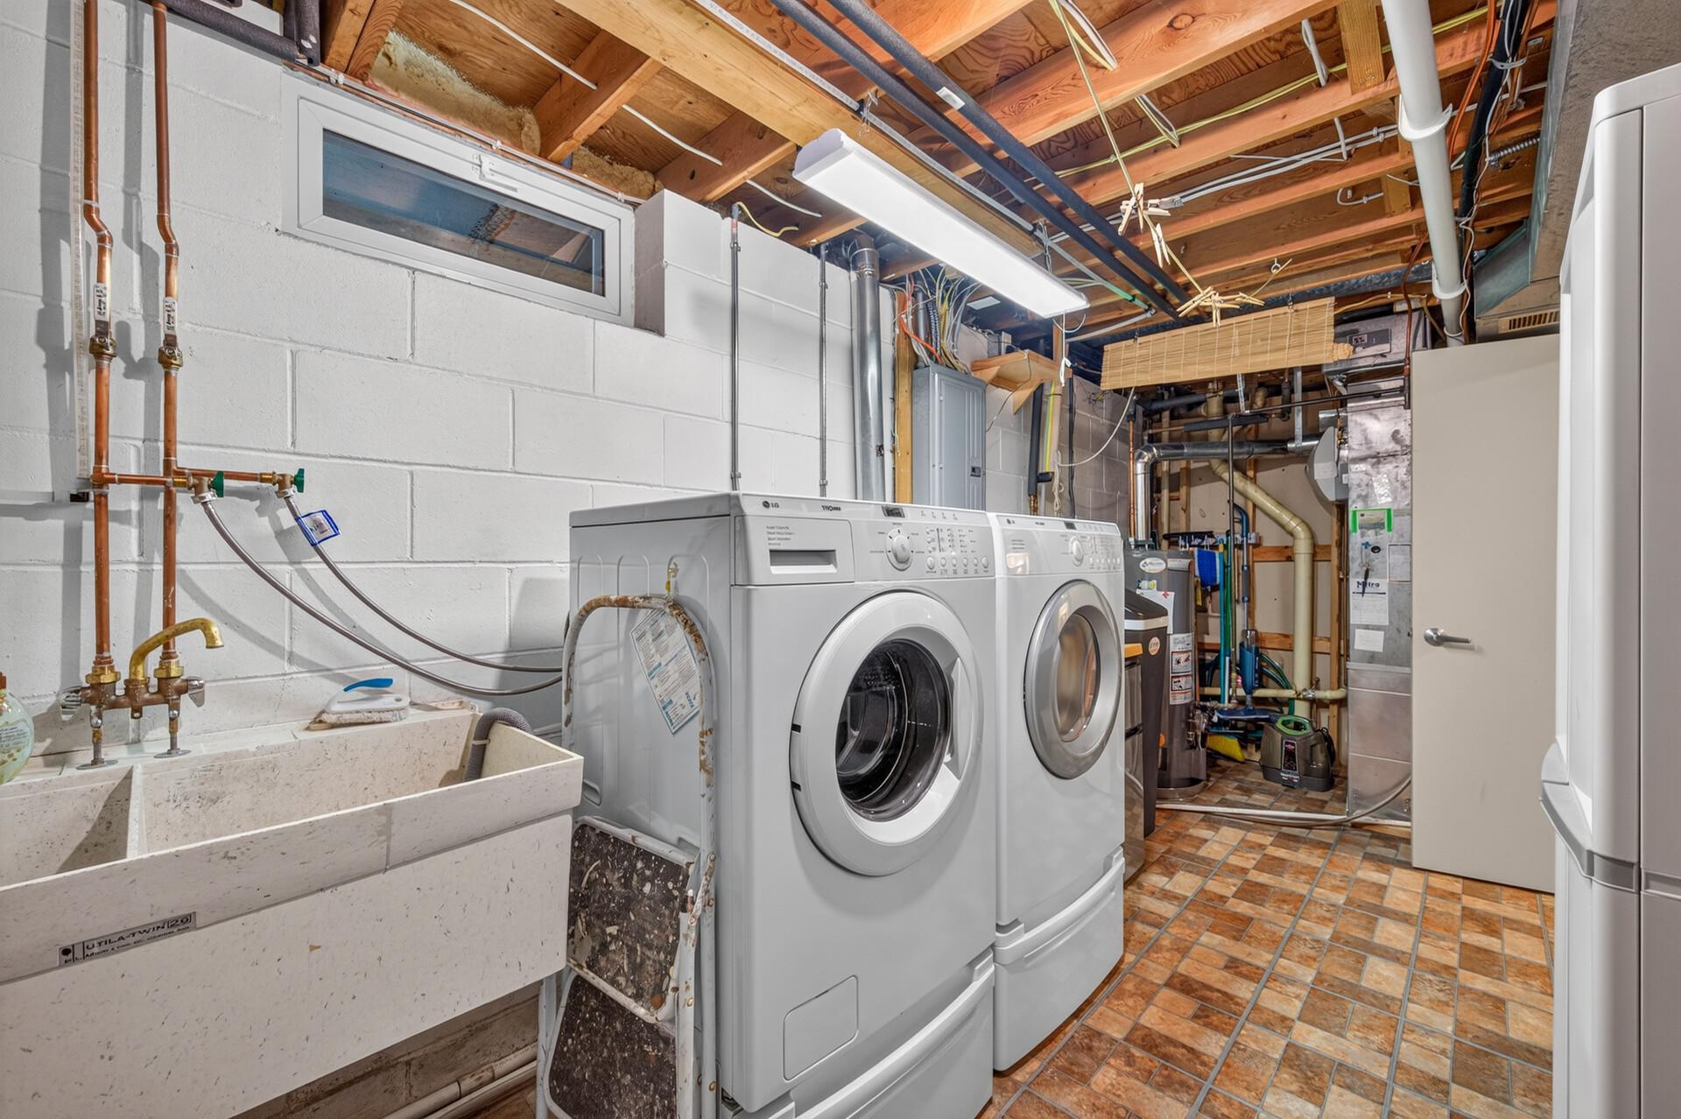
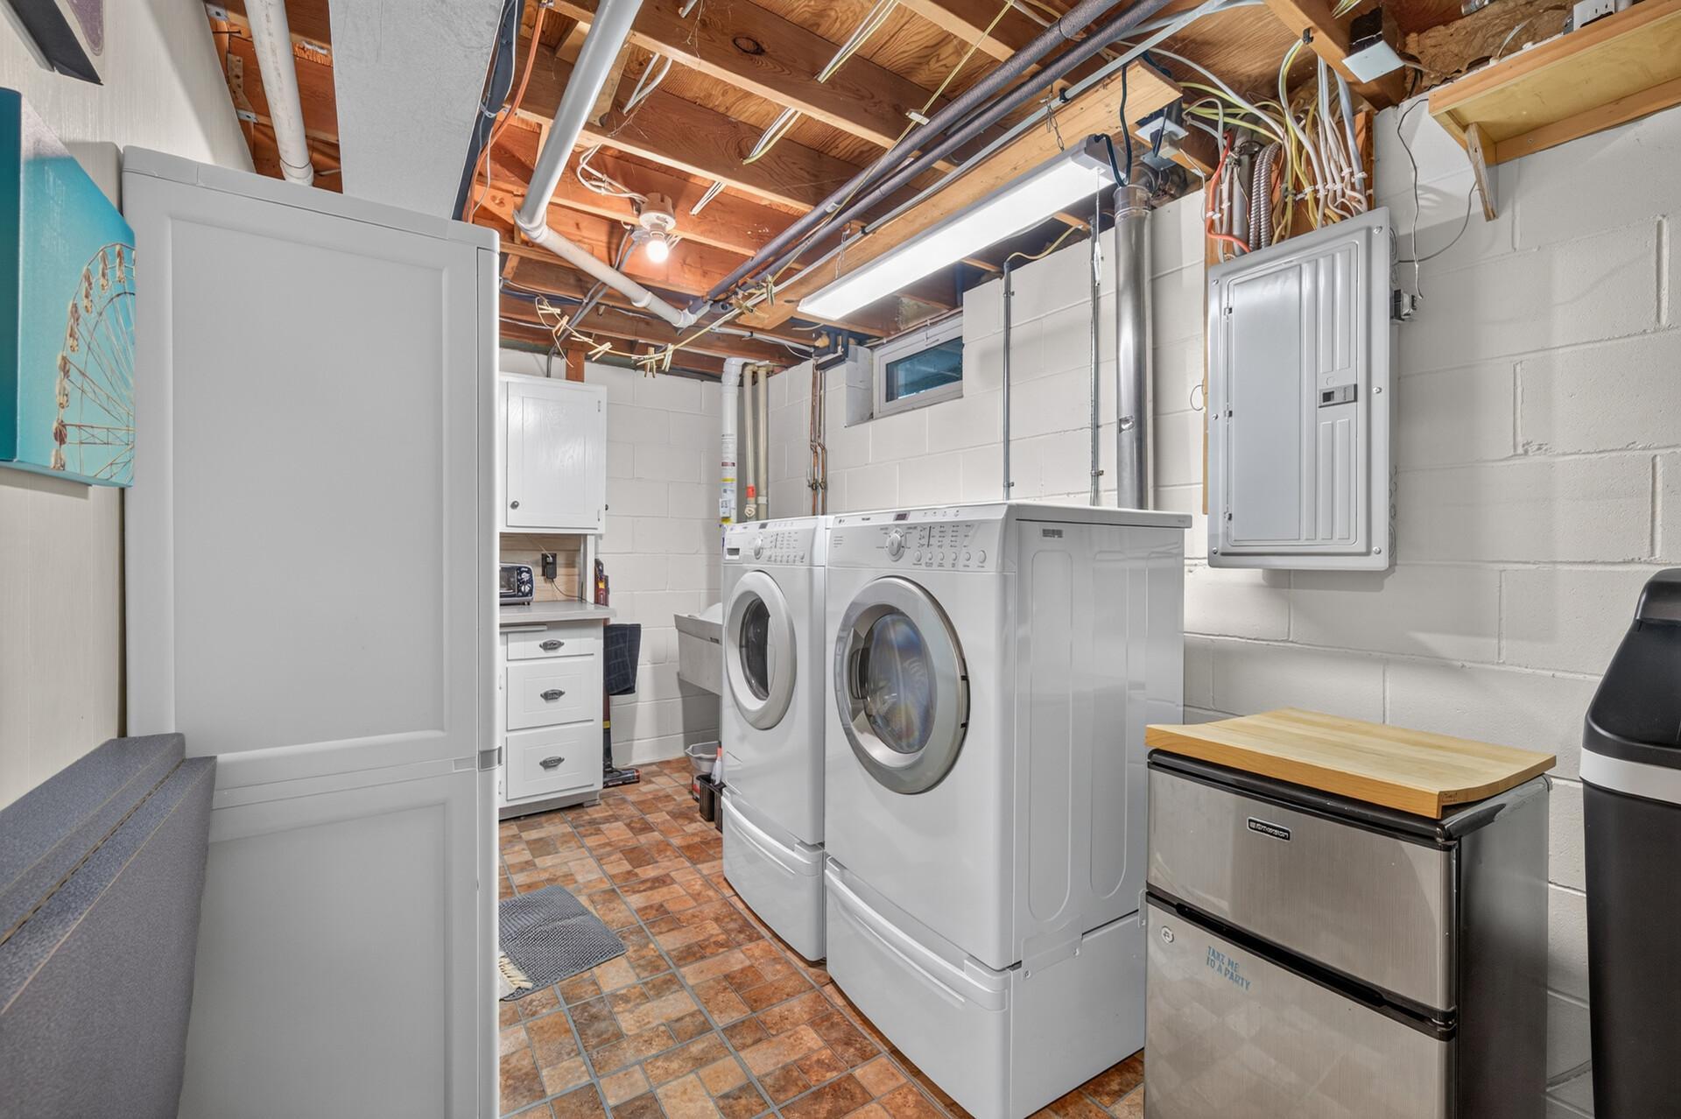
Laundry: Electric Dryer Hookup; Laundry Room; Lower Level; Sink; Washer Hookup
Lock Box Type: Combo
Lot Description: Tree Coverage - Medium
Outbuildings: Gazebo
Parking Characteristics: Garage Door Opener
Pool Description: None
Road Frontage: City Street; Paved Streets; Street Lights
Road Responsibility: Public Maintained Road
Roof: Age Over 8 Years; Asphalt Shingles; Pitched
Sellers Terms: Cash; Conventional; FHA; VA; Other
Sewer: City Sewer/Connected
Special Search: 3 BR on One Level; Main Floor Bedroom; Main Floor Primary
Stories: One
Water: City Water/Connected
Room Information
| Room Name | Dimensions | Level |
| Dining Room | 7x9 | Main |
| Family Room | 10x15 | Lower |
| First (1st) Bedroom | 9x14 | Main |
| Flex Room | 11x15 | Lower |
| Game Room | 10x16 | Lower |
| Kitchen | 10x11 | Main |
| Living Room | 11x18 | Main |
| Second (2nd) Bedroom | 9x11 | Main |
| Third (3rd) Bedroom | 9x9 | Main |
Listing Office: RE/MAX Results
Last Updated: October - 05 - 2026

The data relating to real estate for sale on this web site comes in part from the Broker Reciprocity SM Program of the Regional Multiple Listing Service of Minnesota, Inc. The information provided is deemed reliable but not guaranteed. Properties subject to prior sale, change or withdrawal. ©2026 Regional Multiple Listing Service of Minnesota, Inc All rights reserved.
Thursday 8th of October 2026 09:29 AM

218-998-4400
Mohagen Real Estate


Let's Connect

Mohagen Real Estate
sue@MohagenRealEstate.com
Office: 218-998-4400
Cell: 218-731-7376

Mohagen Real Estate is licensed in the State of Minnesota