10281 Hadley Avenue N, Grant, MN 55110 (MLS# 6321506)


$1,649,900
10281 Hadley Avenue N
Grant, MN 55110
MLS# 6321506
Status: Closed
5 beds  |  6 baths  |  7795 sqft
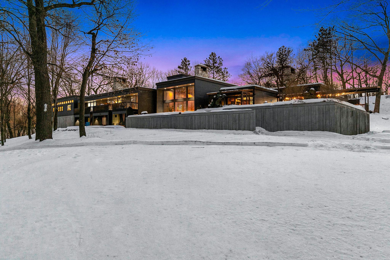

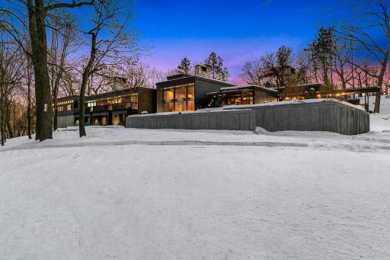
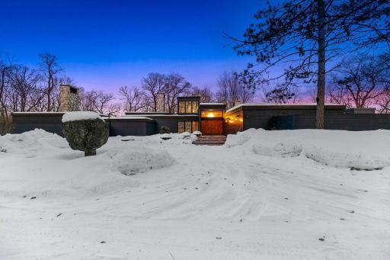
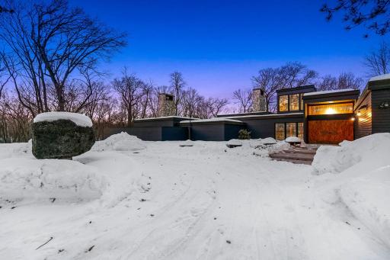
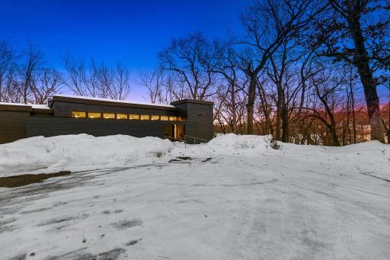
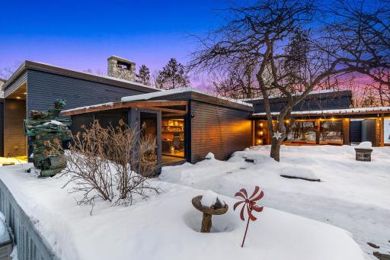
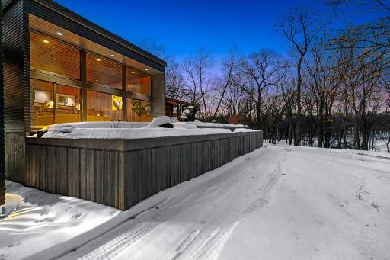
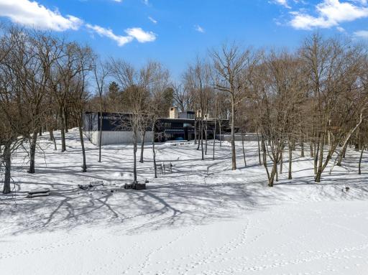
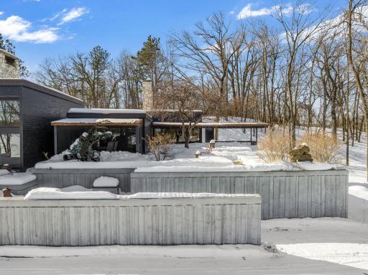
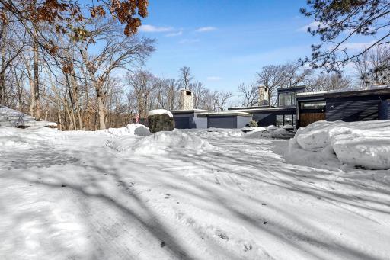
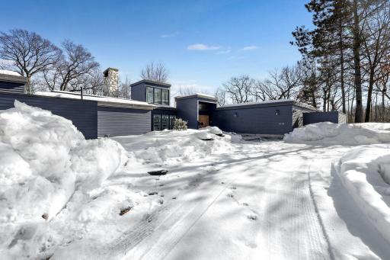
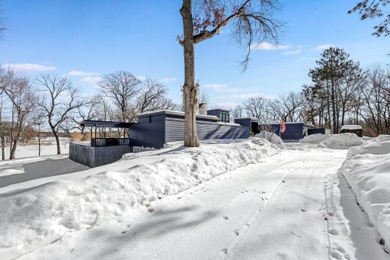
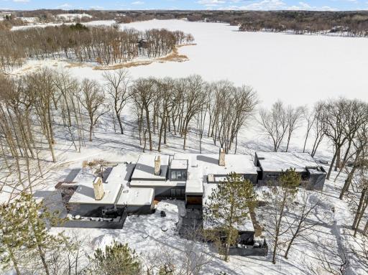
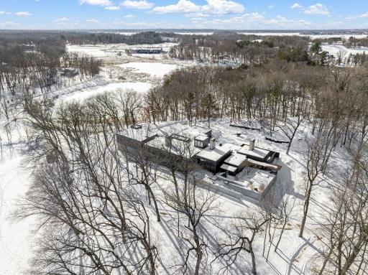
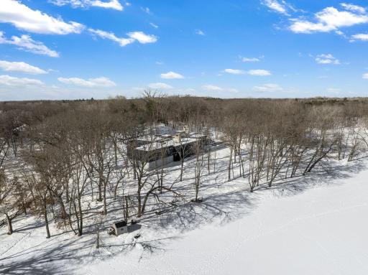
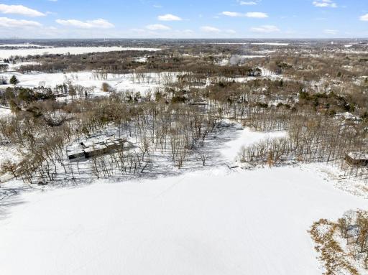
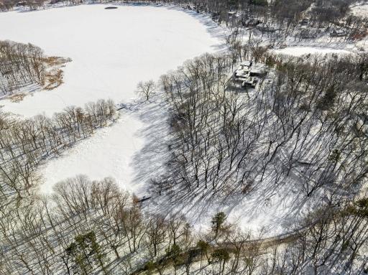
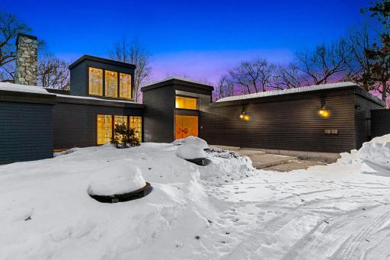
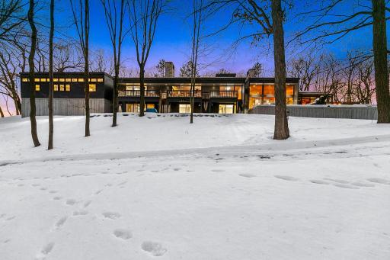
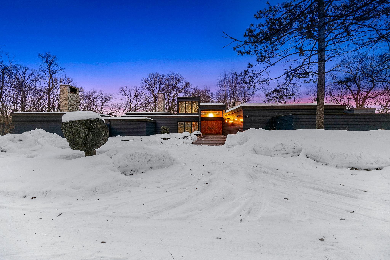
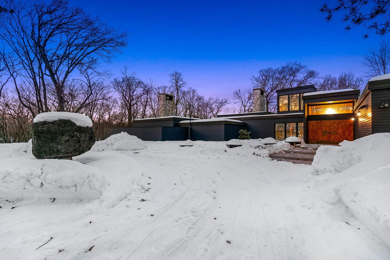
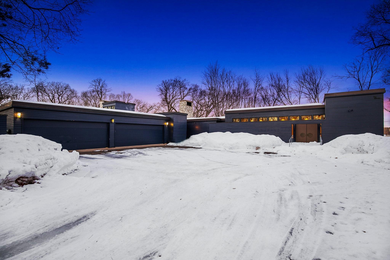
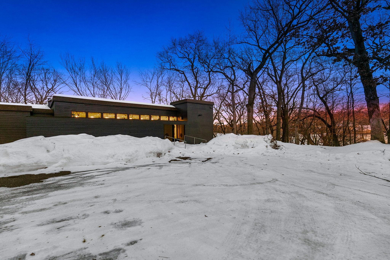
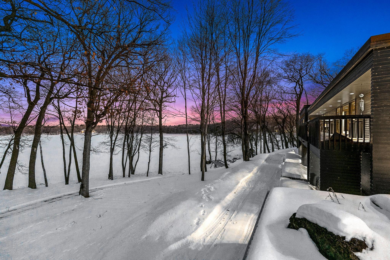
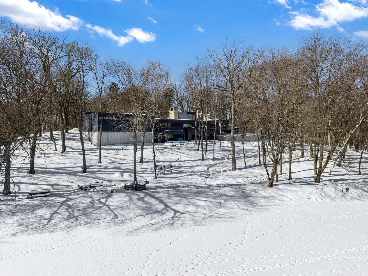
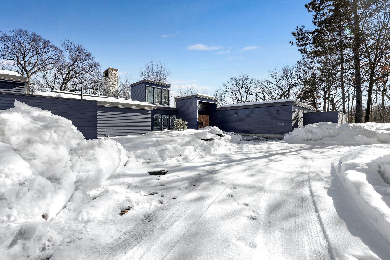
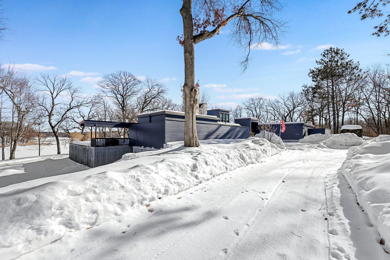
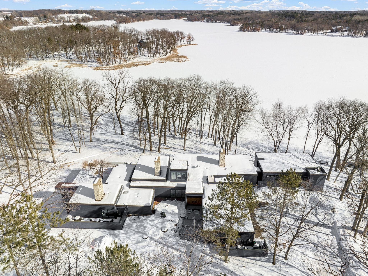
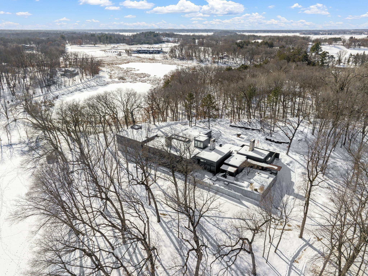
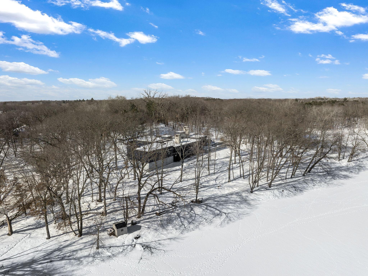
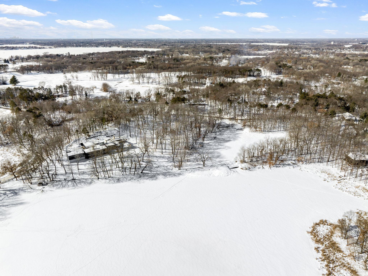
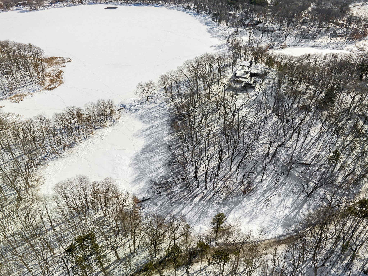
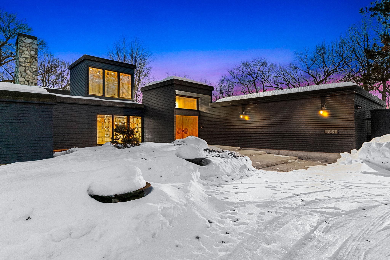
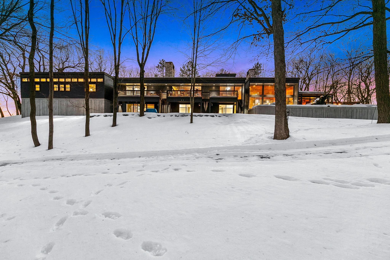
This recently restored, Frank Lloyd Wright inspired, mid-century modern masterfully integrates with its 10+ acre setting along the shores of a private, recreational lake (known for its privacy and great fishing).
  1 / 120  
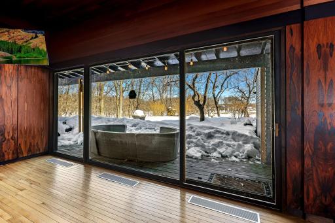
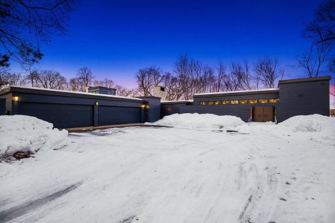
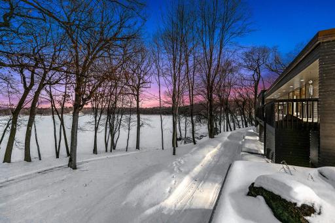
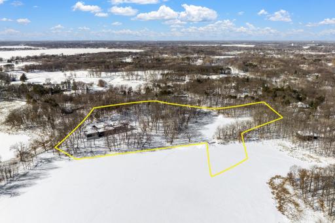
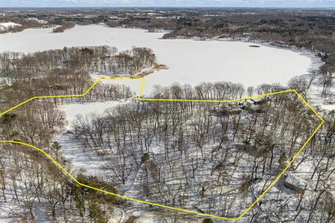
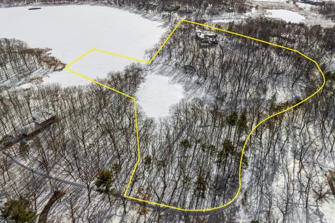
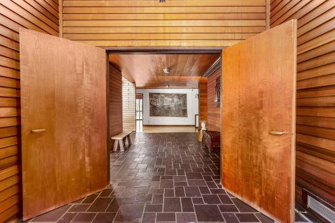
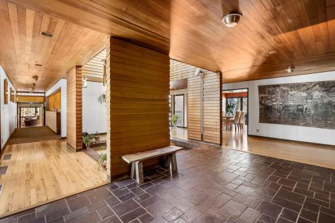
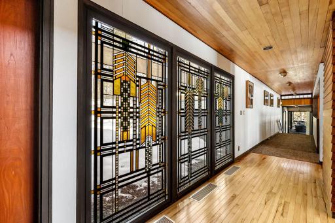
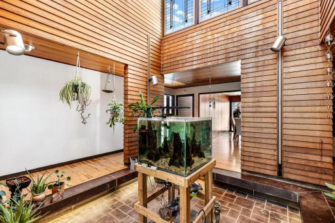
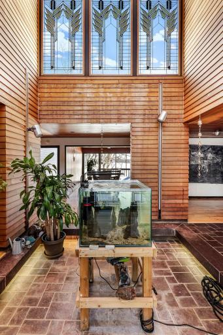
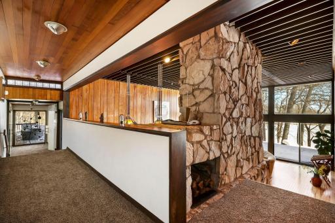
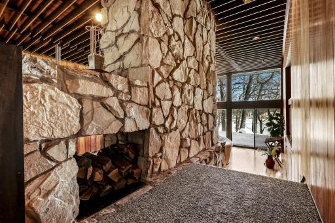
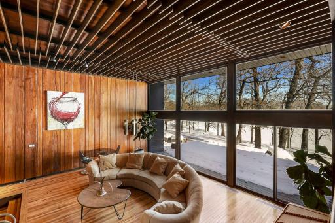
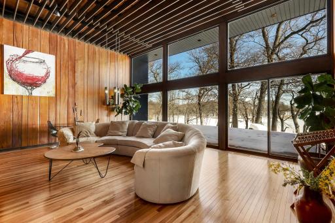
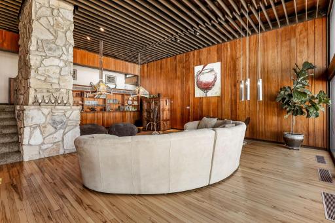
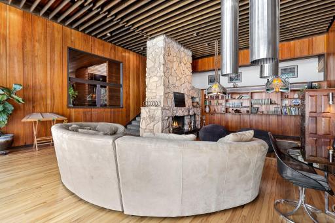
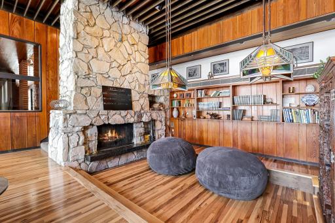
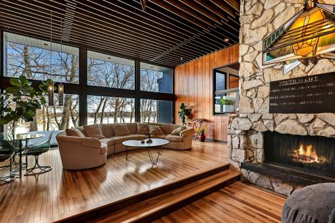
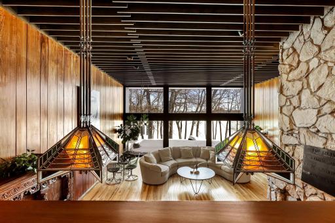
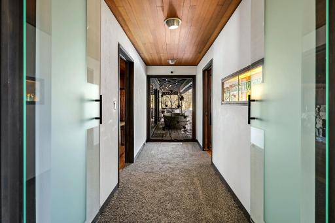
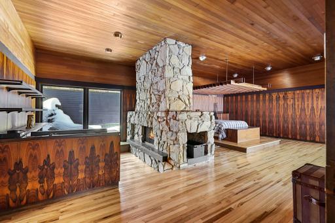
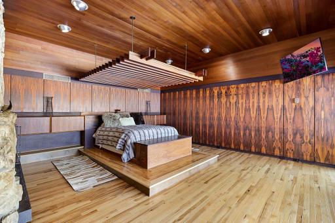
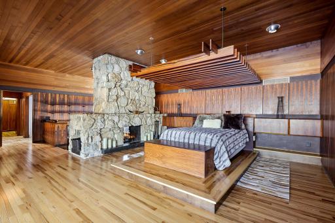
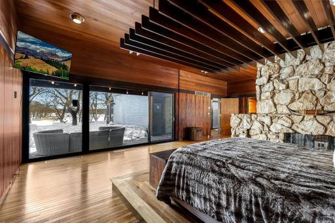
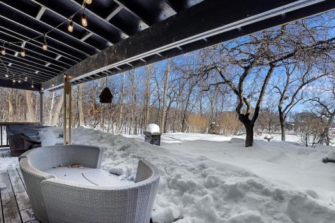
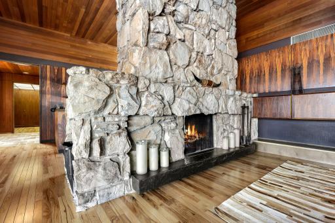
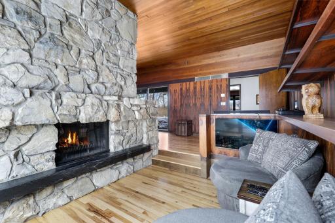
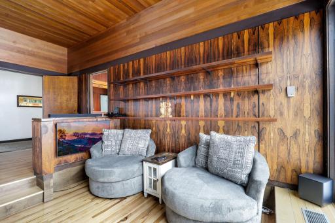
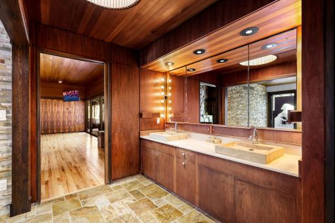
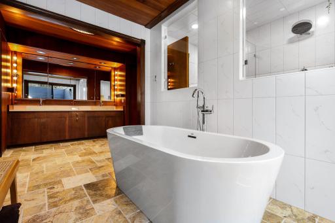
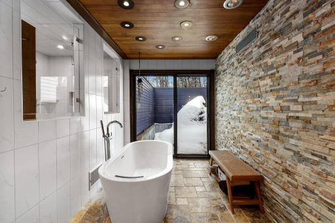
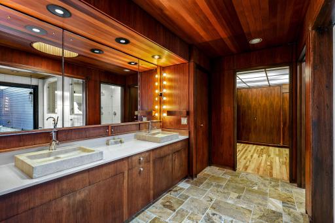
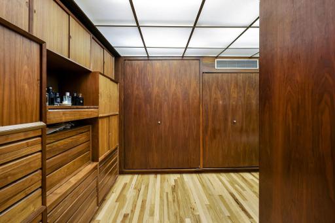
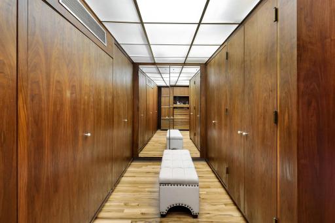
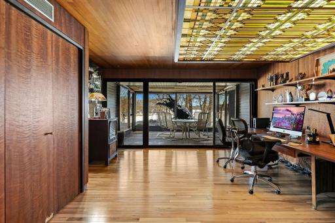
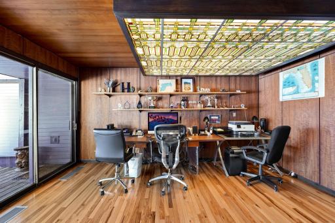
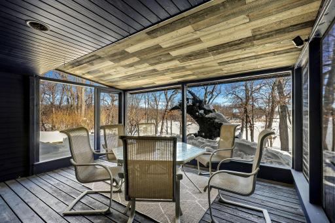
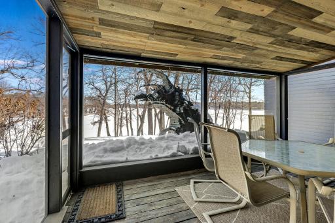
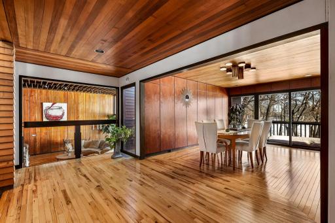
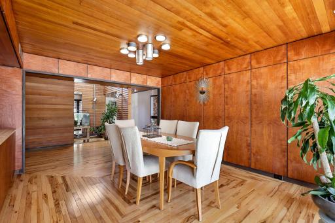
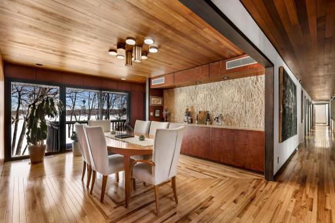
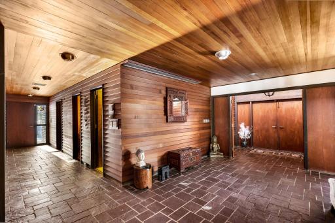
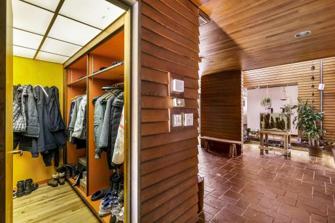
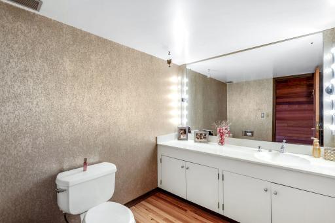
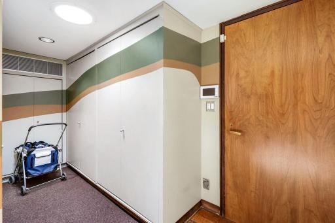
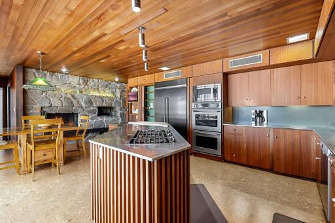
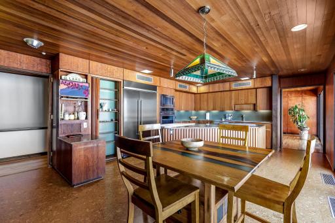
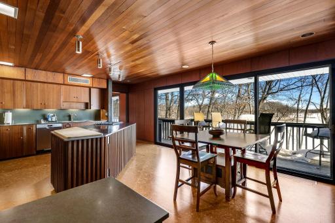
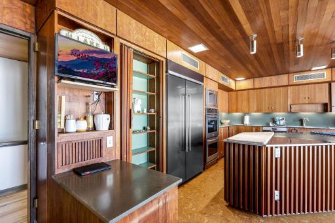
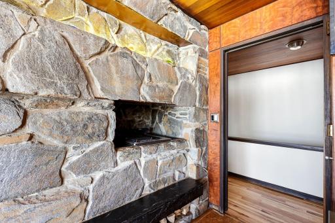
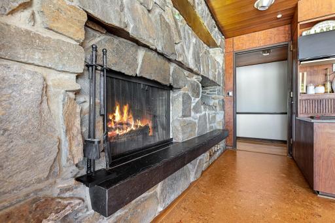
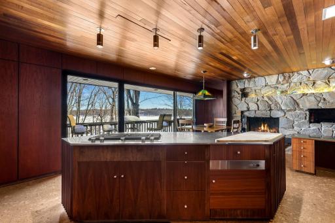
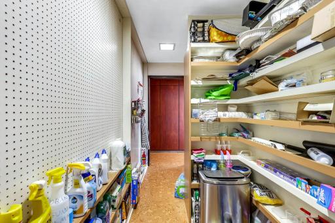
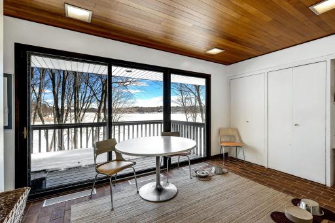
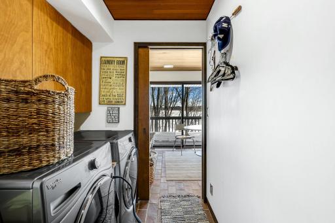
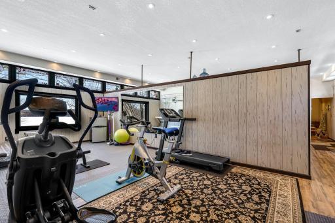
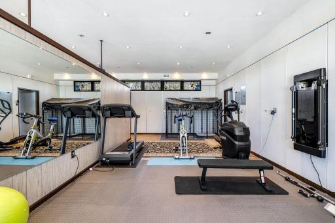
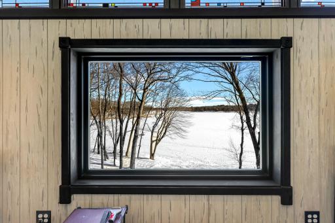
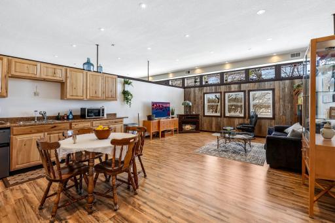
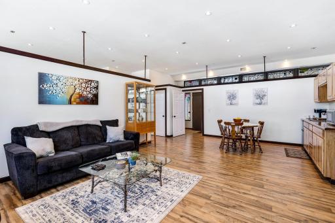
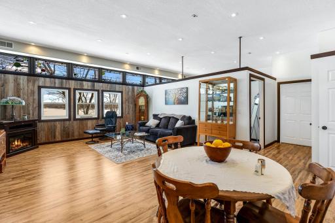
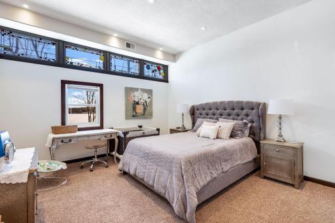
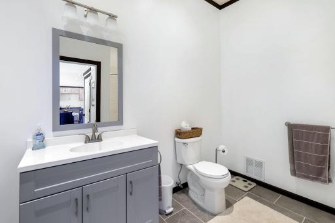
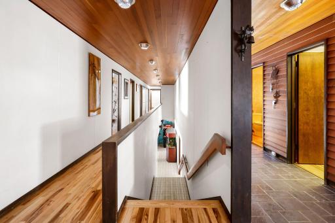
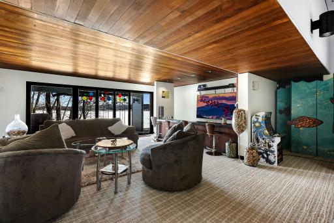
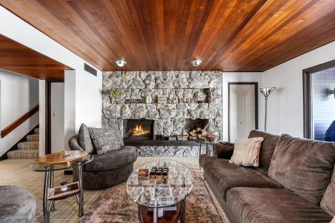
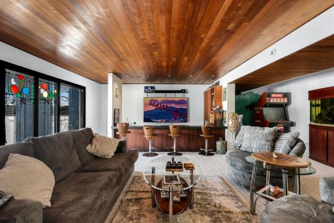
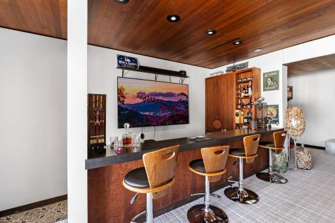
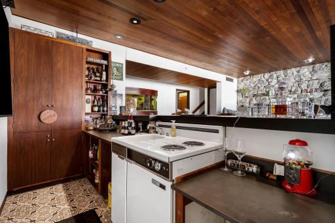
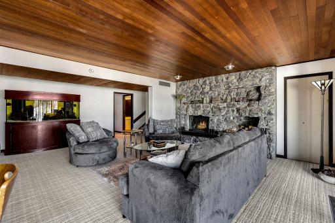
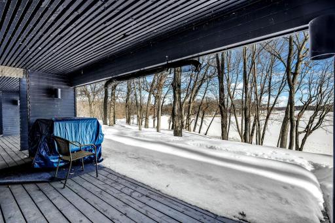
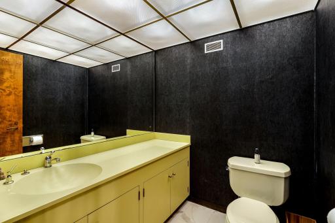
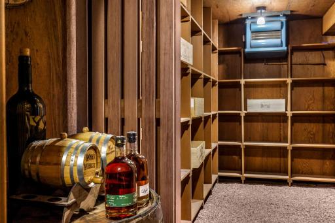
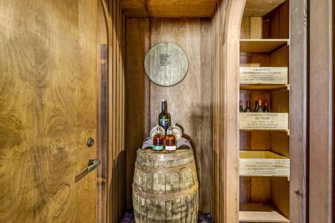
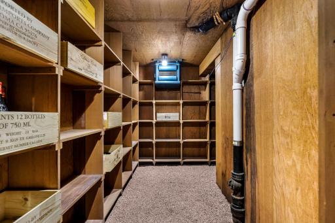
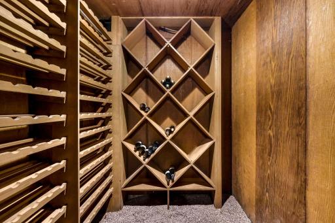
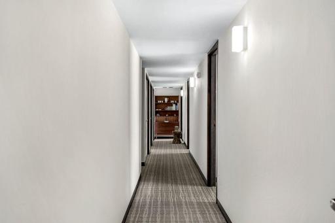
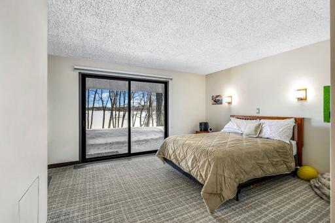
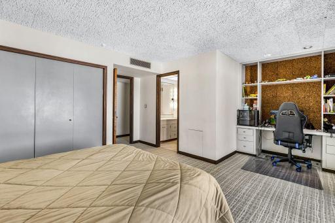
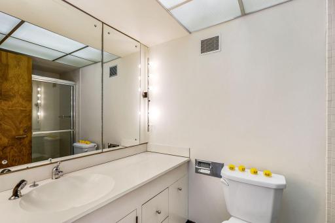
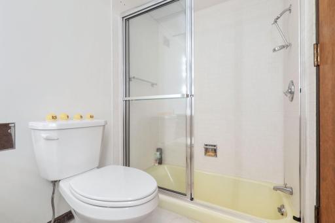
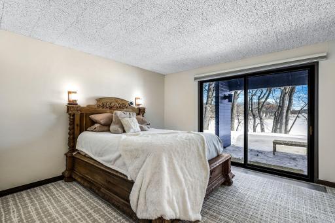
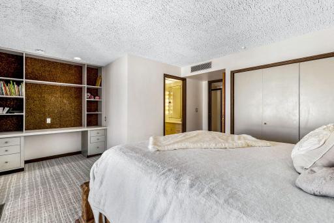
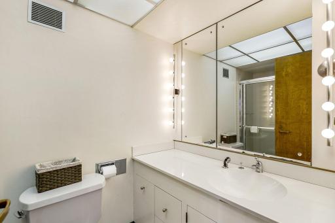
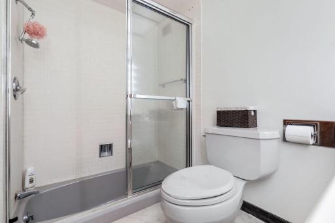
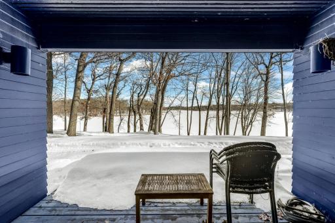
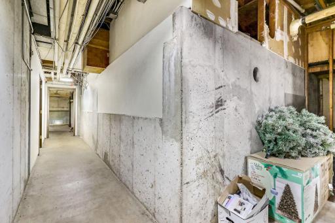
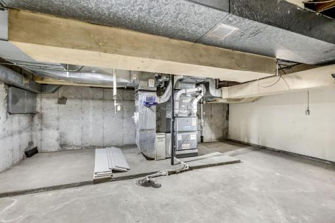
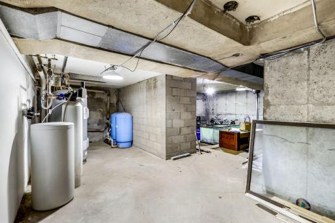
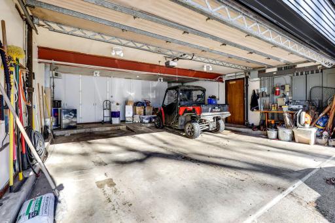
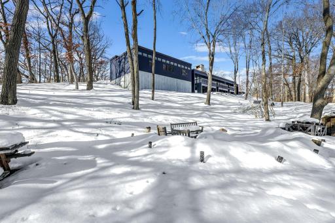
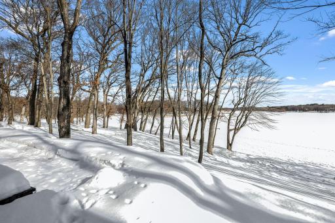
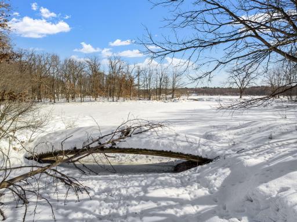
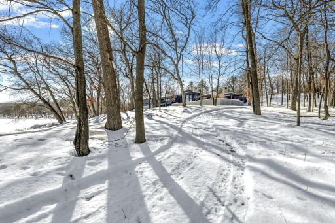
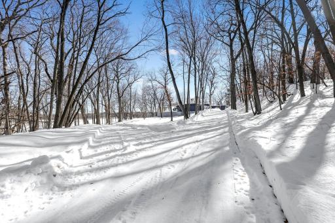
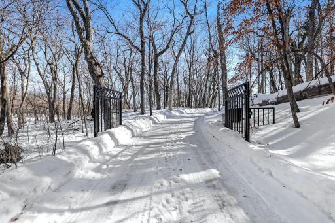
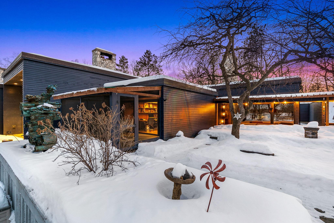
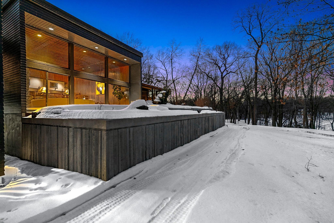
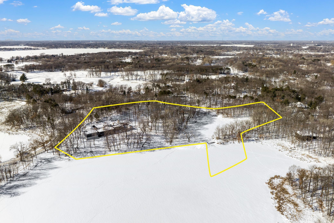
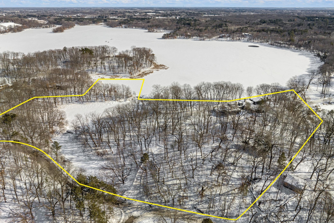
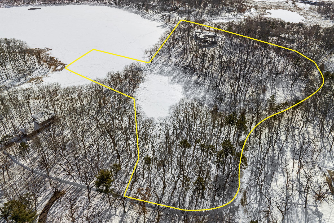
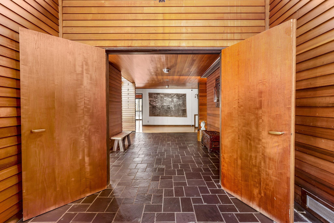
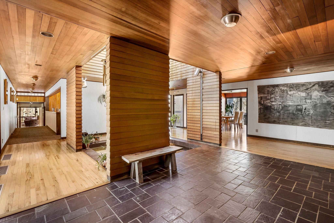
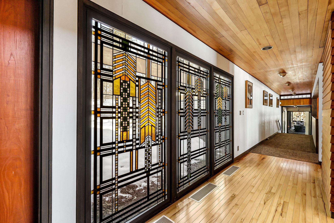
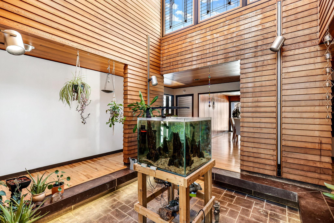
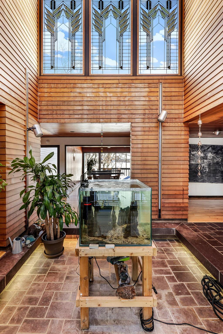
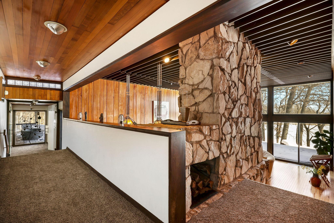
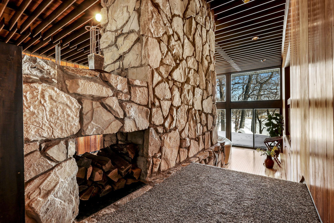
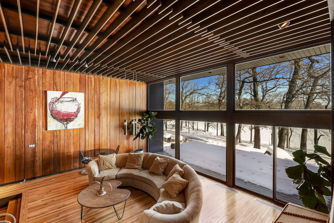
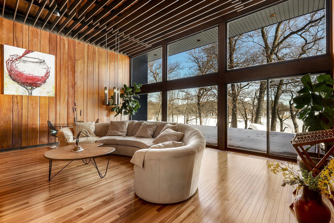
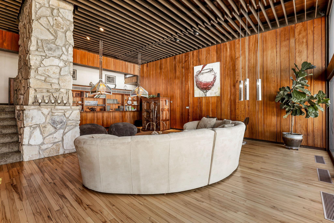
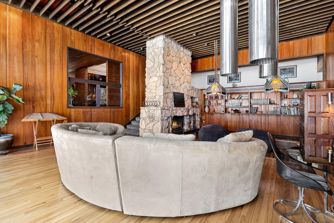
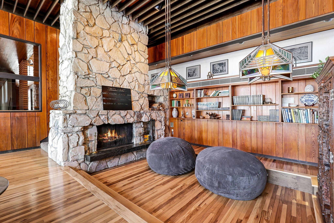
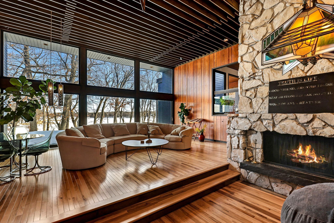
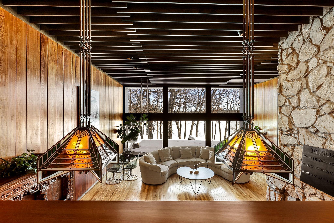
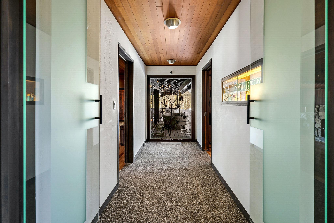
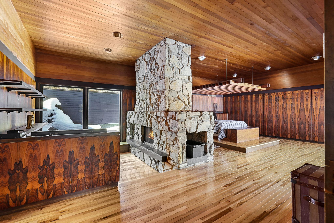
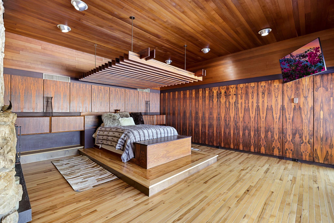
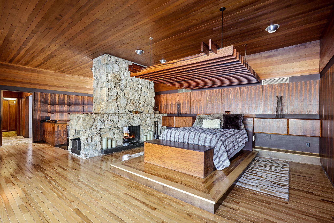
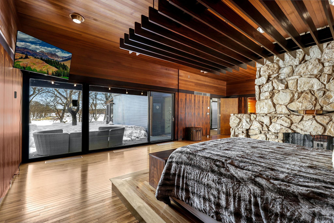
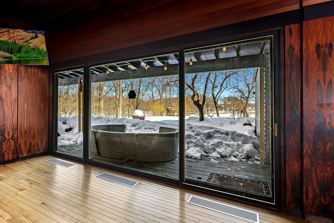
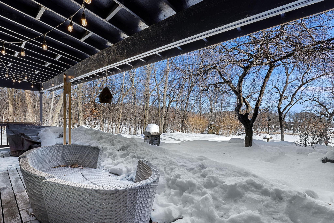
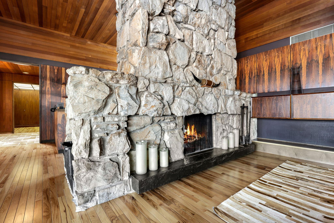
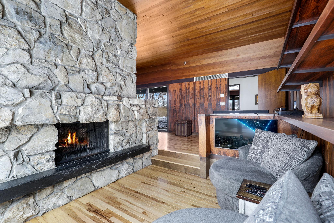
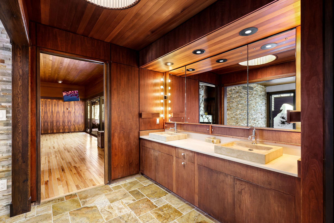
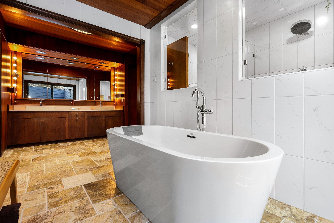
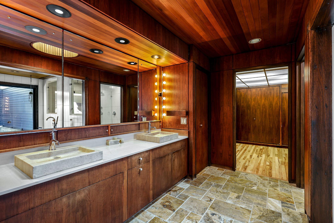
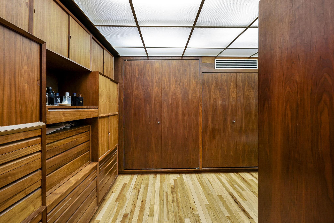
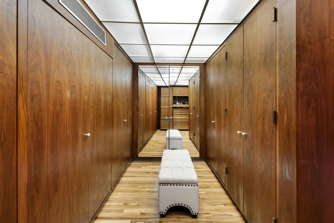
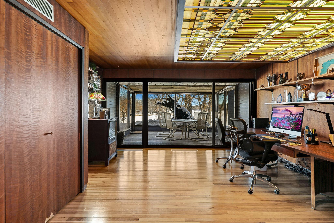
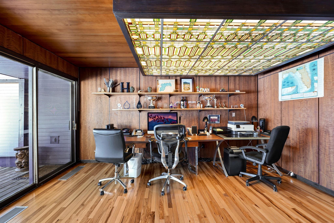
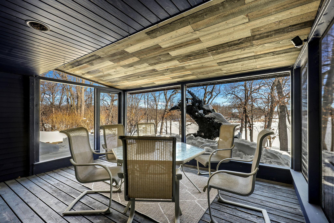
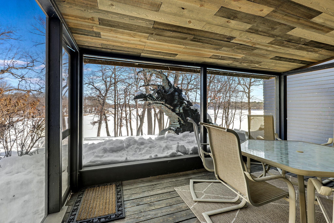
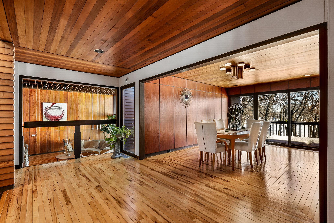
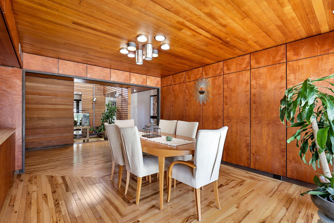
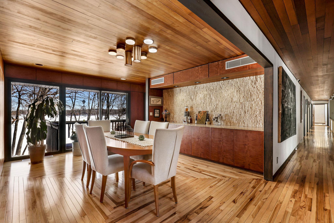
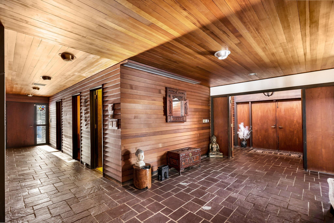
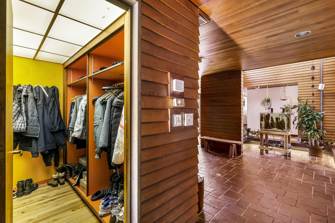
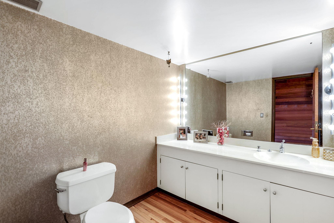
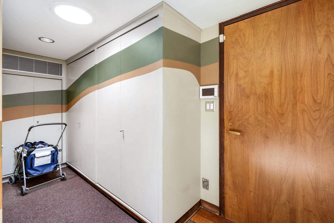
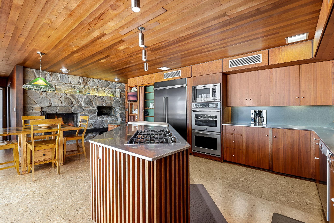
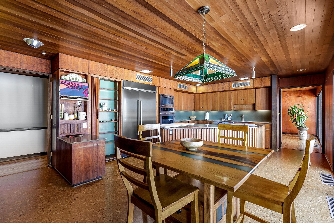
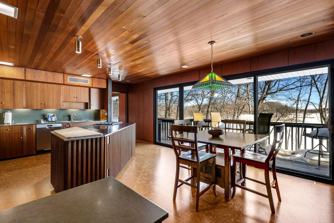
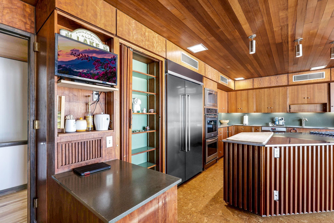
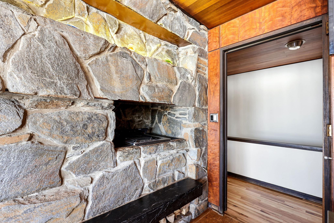
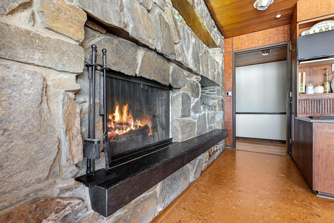
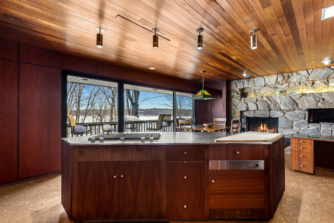
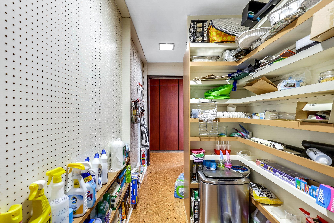
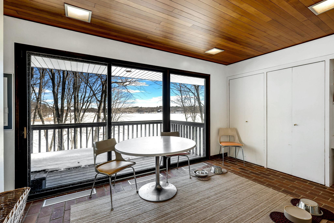
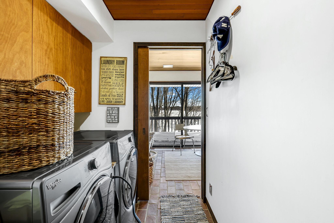
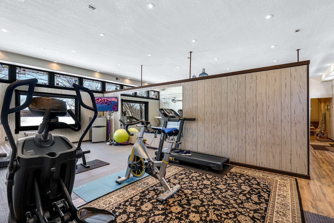
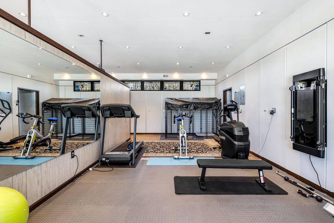
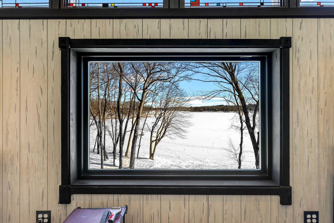
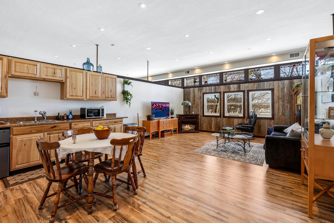
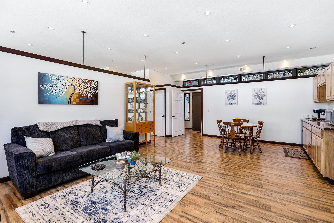
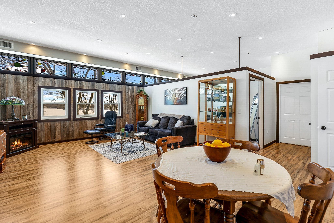
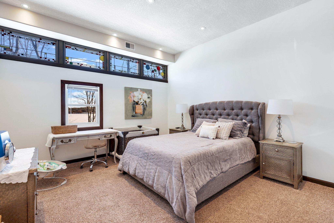
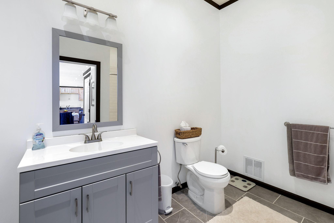
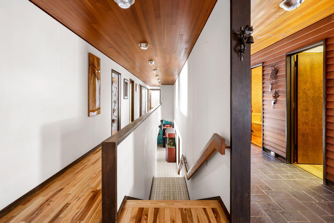
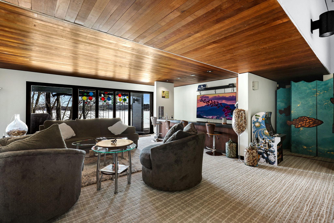
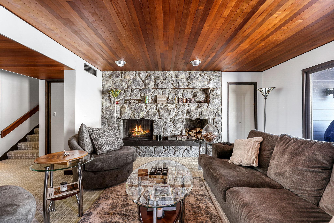
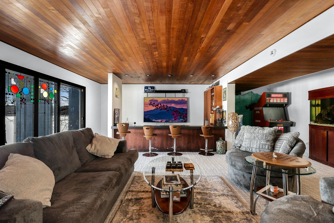
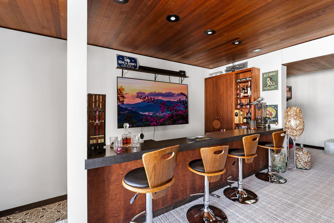
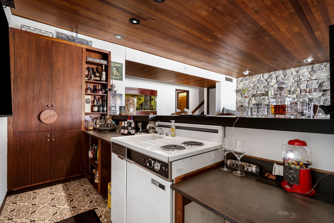
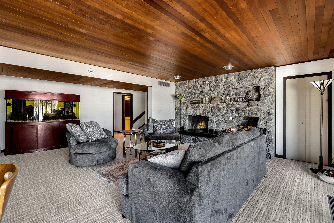
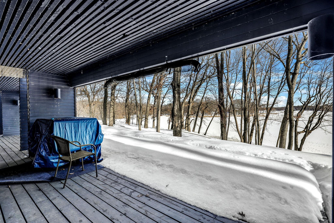
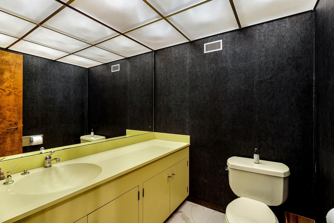
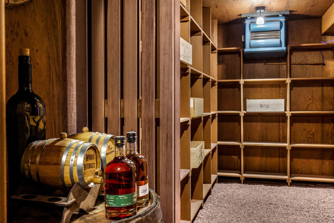
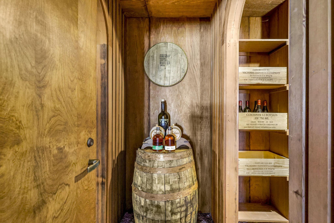
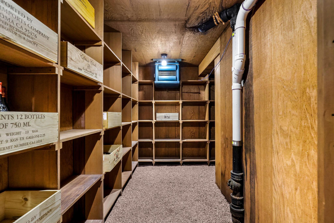
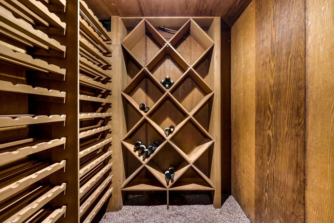
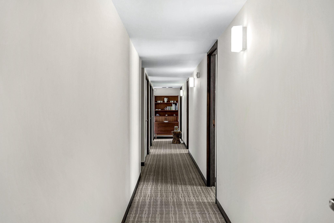
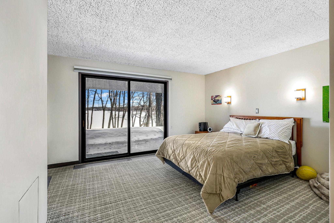
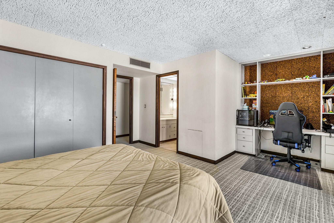
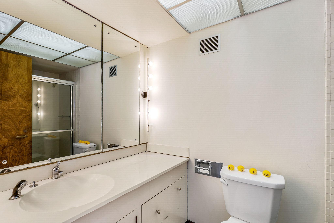
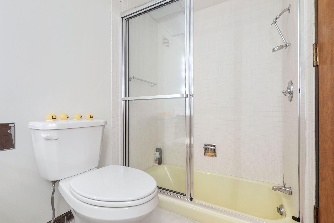
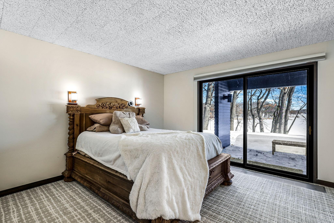
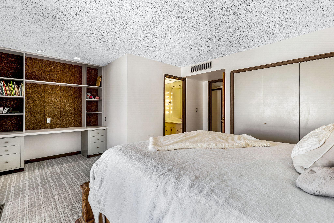
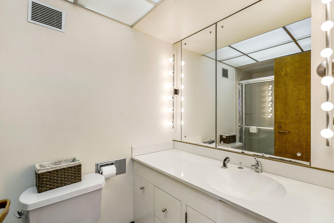
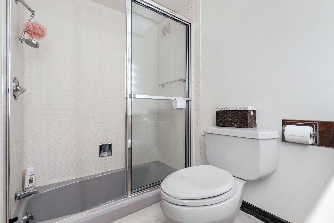
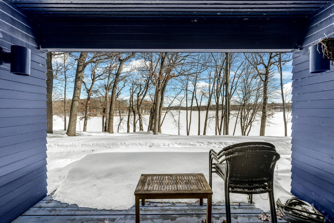
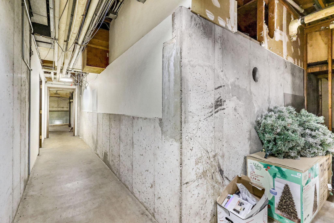
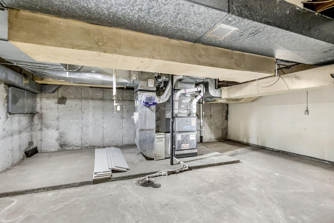
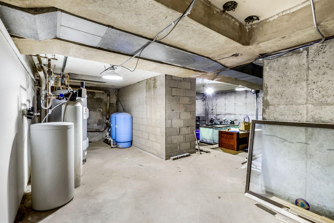
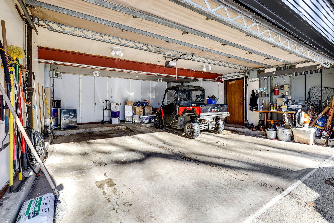
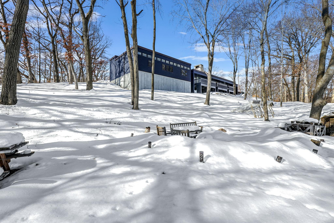
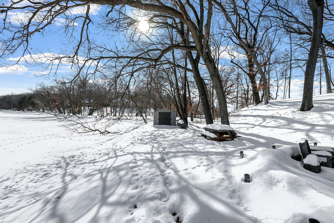
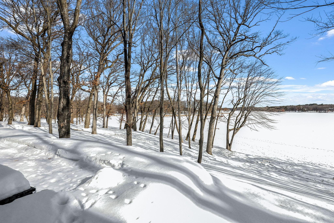
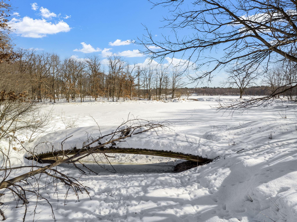
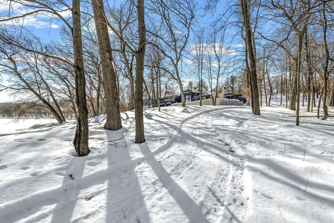
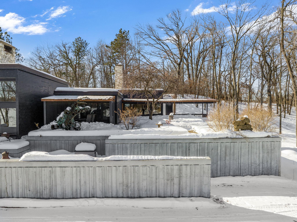
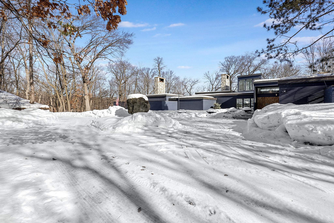
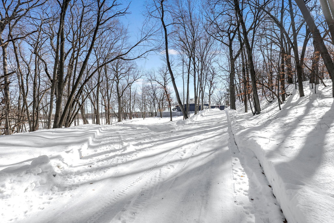
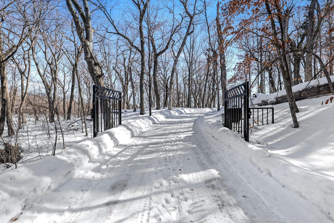
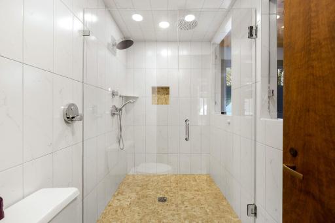
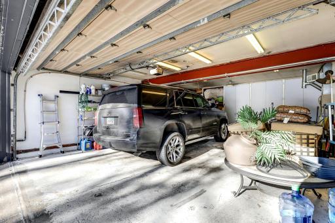
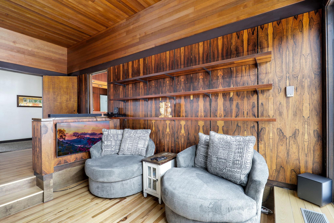
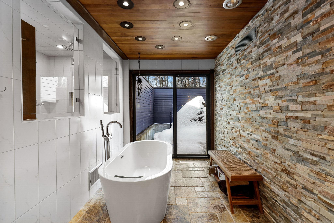
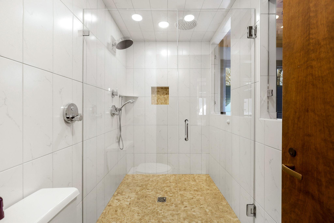
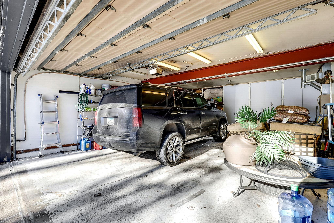
This recently restored, Frank Lloyd Wright inspired, mid-century modern masterfully integrates with its 10+ acre setting along the shores of a private, recreational lake (known for its privacy and great fishing). This recently restored, Frank Lloyd Wright inspired, mid-century modern masterfully integrates with its 10+ acre setting along the shores of a private, recreational lake (known for its privacy and great fishing). The home is thoughtfully perched on a hill with privacy, wildlife and stunning views surrounding it. The home is thoughtfully perched on a hill with privacy, wildlife and stunning views surrounding it. The home is thoughtfully perched on a hill with privacy, wildlife and stunning views surrounding it. Enjoy extensive landscaping, patio and entertaining spaces throughout this stunning property. Enjoy extensive landscaping, patio and entertaining spaces throughout this stunning property. Each room and outdoor space maximizes the stunning lake views. 10281 Hadley Avenue N, Grant, MN 55110 Approximate property boundaries outline a range of usable elevations with incredible views, more than 1,000' of waterfront, a private lagoon for fishing and a private beach. Approximate property boundaries outline a range of usable elevations with incredible views, more than 1,000' of waterfront, a private lagoon for fishing and a private beach. The grand foyer leads into the spacious home featuring white walls for fine art lighting, spacious hallways and doorways, exquisite stained glass windows and Frank Lloyd Wright inspired details throughout. The grand foyer leads into the spacious home featuring white walls for fine art lighting, spacious hallways and doorways, exquisite stained glass windows and Frank Lloyd Wright inspired details throughout. The grand foyer leads into the spacious home featuring white walls for fine art lighting, spacious hallways and doorways, exquisite stained glass windows and Frank Lloyd Wright inspired details throughout. The stunning atrium offers an impressive space for plants (or a tree) with stained glass windows, a drain and a water spigot. The stunning atrium offers an impressive space for plants (or a tree) with stained glass windows, a drain and a water spigot. Enjoy stunning views from the living room featuring floor to ceiling windows, custom Frank Lloyd Wright replica lighting, custom Bollenbach stainless steel lighting, a sunk-in seating area with built-ins, 14-foot-tall ceilings and Teak walls. One of 4 stunning stone fireplaces throughout the home. Enjoy stunning views from the living room featuring floor to ceiling windows, custom Frank Lloyd Wright replica lighting, custom Bollenbach stainless steel lighting, a sunk-in seating area with built-ins, 14-foot-tall ceilings and Teak walls. Enjoy stunning views from the living room featuring floor to ceiling windows, custom Frank Lloyd Wright replica lighting, custom Bollenbach stainless steel lighting, a sunk-in seating area with built-ins, 14-foot-tall ceilings and Teak walls. Beautiful hickory flooring spans the living room space. Enjoy stunning views from the living room featuring floor to ceiling windows, custom Frank Lloyd Wright replica lighting, custom Bollenbach stainless steel lighting, a sunk-in seating area with built-ins, 14-foot-tall ceilings and Teak walls. Enjoy stunning views from the living room featuring floor to ceiling windows, custom Frank Lloyd Wright replica lighting, custom Bollenbach stainless steel lighting, a sunk-in seating area with built-ins, 14-foot-tall ceilings and Teak walls. Enjoy stunning views from the living room featuring floor to ceiling windows, custom Frank Lloyd Wright replica lighting, custom Bollenbach stainless steel lighting, a sunk-in seating area with built-ins, 14-foot-tall ceilings and Teak walls. Enjoy stunning views from the living room featuring floor to ceiling windows, custom Frank Lloyd Wright replica lighting, custom Bollenbach stainless steel lighting, a sunk-in seating area with built-ins, 14-foot-tall ceilings and Teak walls. The primary wing is separated by glass doors leading to the primary suite and a bedroom or office space. The primary suite features irreplaceable Brazilian Rosewood walls all cut from one tree, a built-in platform bed (adjustable to king or queen) with teak pergola, expansive views, and a sunk in sitting den with double-sided, see-through fireplace. The primary suite features irreplaceable Brazilian Rosewood walls all cut from one tree, a built-in platform bed (adjustable to king or queen) with teak pergola, expansive views, and a sunk in sitting den with double-sided, see-through fireplace. The primary suite features irreplaceable Brazilian Rosewood walls all cut from one tree, a built-in platform bed (adjustable to king or queen) with teak pergola, expansive views, and a sunk in sitting den with double-sided, see-through fireplace. The primary suite walks out to multiple covered patio spaces. The primary suite walks out to multiple covered patio spaces. The primary suite walks out to multiple covered patio spaces. Enjoy the warmth of the double sided, stone fireplace. The sunk in reading nook walks out to another patio space. The sunk in reading nook walks out to another patio space. The primary bathroom features a spacious double vanity with built in storage, a separate soaking tub, a large walk-in shower and leads into the generous walk-in closet. The primary bathroom features a spacious double vanity with built in storage, a separate soaking tub, a large walk-in shower and leads into the generous walk-in closet. The primary bathroom features a spacious double vanity with built in storage, a separate soaking tub, a large walk-in shower and leads into the generous walk-in closet. The primary bathroom features a spacious double vanity with built in storage, a separate soaking tub, a large walk-in shower and leads into the generous walk-in closet. The primary bathroom features a spacious double vanity with built in storage, a separate soaking tub, a large walk-in shower and leads into the generous walk-in closet. The primary bathroom features a spacious double vanity with built in storage, a separate soaking tub, a large walk-in shower and leads into the generous walk-in closet. The primary bathroom features a spacious double vanity with built in storage, a separate soaking tub, a large walk-in shower and leads into the generous walk-in closet. The office, nursery or extra bedroom off the primary has custom one of a kind-stained glass lighting and walks out to a screened in porch offering stunning views. The office, nursery or extra bedroom off the primary has custom one of a kind-stained glass lighting and walks out to a screened in porch offering stunning views. The office, nursery or extra bedroom off the primary has custom one of a kind-stained glass lighting and walks out to a screened in porch offering stunning views. The office, nursery or extra bedroom off the primary has custom one of a kind-stained glass lighting and walks out to a screened in porch offering stunning views. The bright and open formal dining space features a custom designed Hickory floor and a stunning bar/buffet for entertaining. The bright and open formal dining space features a custom designed Hickory floor and a stunning bar/buffet for entertaining. The bright and open formal dining space features a custom designed Hickory floor and a stunning bar/buffet for entertaining. Off the front and garage entry you will find 2 spacious closets for storage and a half bathroom. Off the front and garage entry you will find 2 spacious closets for storage and a half bathroom. Off the front and garage entry you will find 2 spacious closets for storage and a half bathroom. Off the front and garage entry you will find 2 spacious closets for storage and a half bathroom. The eat-in kitchen features a walk-in pantry, indoor grill with ventilation, stone fireplace, double wall ovens, stainless counter tops and appliances, cork flooring, custom cabinetry and a 5 burner, gas cooktop. The eat-in kitchen features a walk-in pantry, indoor grill with ventilation, stone fireplace, double wall ovens, stainless counter tops and appliances, cork flooring, custom cabinetry and a 5 burner, gas cooktop. The eat-in kitchen features a walk-in pantry, indoor grill with ventilation, stone fireplace, double wall ovens, stainless counter tops and appliances, cork flooring, custom cabinetry and a 5 burner, gas cooktop. The eat-in kitchen features a walk-in pantry, indoor grill with ventilation, stone fireplace, double wall ovens, stainless counter tops and appliances, cork flooring, custom cabinetry and a 5 burner, gas cooktop. The eat-in kitchen features a walk-in pantry, indoor grill with ventilation, stone fireplace, double wall ovens, stainless counter tops and appliances, cork flooring, custom cabinetry and a 5 burner, gas cooktop. The eat-in kitchen features a walk-in pantry, indoor grill with ventilation, stone fireplace, double wall ovens, stainless counter tops and appliances, cork flooring, custom cabinetry and a 5 burner, gas cooktop. Enjoy your morning coffee with sunshine and lake views from the eat-in kitchen. The spacious pantry right off the kitchen. The craft room is located just off the kitchen and offers views of the lake. The laundry room is conveniently located on the main floor. The main floor, mother-in-law suite features its own private entrance, a workout space, a kitchen, a bedroom, a full bathroom and heating and cooling controlled separately from the main house. The main floor, mother-in-law suite features its own private entrance, a workout space, a kitchen, a bedroom, a full bathroom and heating and cooling controlled separately from the main house. The main floor, mother-in-law suite features its own private entrance, a workout space, a kitchen, a bedroom, a full bathroom and heating and cooling controlled separately from the main house. The main floor, mother-in-law suite features its own private entrance, a workout space, a kitchen, a bedroom, a full bathroom and heating and cooling controlled separately from the main house. The main floor, mother-in-law suite features its own private entrance, a workout space, a kitchen, a bedroom, a full bathroom and heating and cooling controlled separately from the main house. The main floor, mother-in-law suite features its own private entrance, a workout space, a kitchen, a bedroom, a full bathroom and heating and cooling controlled separately from the main house. The main floor, mother-in-law suite features its own private entrance, a workout space, a kitchen, a bedroom, a full bathroom and heating and cooling controlled separately from the main house. The main floor, mother-in-law suite features its own private entrance, a workout space, a kitchen, a bedroom, a full bathroom and heating and cooling controlled separately from the main house. Wide, impressive space leads through the home to the lower level. The lower-level family room is set up for entertainment, featuring a full bar/kitchenette and a stone fireplace. The lower-level family room is set up for entertainment, featuring a full bar/kitchenette and a stone fireplace. The lower-level family room is set up for entertainment, featuring a full bar/kitchenette and a stone fireplace. The lower-level family room is set up for entertainment, featuring a full bar/kitchenette and a stone fireplace. The lower-level family room is set up for entertainment, featuring a full bar/kitchenette and a stone fireplace. The lower-level family room is set up for entertainment, featuring a full bar/kitchenette and a stone fireplace. The lower level walks out to covered patio spaces with stunning lake views. The lower level is serviced by a spacious half bathroom. The generous wine cellar offers abundant space for wine and spirit collections. The generous wine cellar offers abundant space for wine and spirit collections. The generous wine cellar offers abundant space for wine and spirit collections. The generous wine cellar offers abundant space for wine and spirit collections. The lower level offers 2 additional bedrooms with their own full bathrooms and abundant storage space. One of two lower level bedrooms with a private, full bathroom and private patio access. One of two lower level bedrooms with a private, full bathroom and private patio access. One of two lower level bedrooms with a private, full bathroom and private patio access. One of two lower level bedrooms with a private, full bathroom and private patio access. The second of two lower level bedrooms with a private, full bathroom and private patio access. The second of two lower level bedrooms with a private, full bathroom and private patio access. The second of two lower level bedrooms with a private, full bathroom and private patio access. The second of two lower level bedrooms with a private, full bathroom and private patio access. The second of two lower level bedrooms with a private, full bathroom and private patio access. The massive utility sub-basement includes exposure to all home mechanicals and tons of additional storage space. The massive utility sub-basement includes exposure to all home mechanicals and tons of additional storage space. The massive utility sub-basement includes exposure to all home mechanicals and tons of additional storage space. The 4-car, insulated, heated and cooled garage offers an entire back wall of storage cabinets. The 4-car, insulated, heated and cooled garage offers an entire back wall of storage cabinets. This rare 10+ acre plot of land features a range of usable elevations with incredible views, more than 1,000' of waterfront, a private beach & lagoon for fishing, multiple patio spaces and a limestone road to transport you to it all by ATV. This rare 10+ acre plot of land features a range of usable elevations with incredible views, more than 1,000' of waterfront, a private beach & lagoon for fishing, multiple patio spaces and a limestone road to transport you to it all by ATV. This rare 10+ acre plot of land features a range of usable elevations with incredible views, more than 1,000' of waterfront, a private beach & lagoon for fishing, multiple patio spaces and a limestone road to transport you to it all by ATV. This rare 10+ acre plot of land features a range of usable elevations with incredible views, more than 1,000' of waterfront, a private beach & lagoon for fishing, multiple patio spaces and a limestone road to transport you to it all by ATV. This rare 10+ acre plot of land features a range of usable elevations with incredible views, more than 1,000' of waterfront, a private beach & lagoon for fishing, multiple patio spaces and a limestone road to transport you to it all by ATV. This rare 10+ acre plot of land features a range of usable elevations with incredible views, more than 1,000' of waterfront, a private beach & lagoon for fishing, multiple patio spaces and a limestone road to transport you to it all by ATV. This rare 10+ acre plot of land features a range of usable elevations with incredible views, more than 1,000' of waterfront, a private beach & lagoon for fishing, multiple patio spaces and a limestone road to transport you to it all by ATV. This rare 10+ acre plot of land features a range of usable elevations with incredible views, more than 1,000' of waterfront, a private beach & lagoon for fishing, multiple patio spaces and a limestone road to transport you to it all by ATV. This rare 10+ acre plot of land features a range of usable elevations with incredible views, more than 1,000' of waterfront, a private beach & lagoon for fishing, multiple patio spaces and a limestone road to transport you to it all by ATV. This rare 10+ acre plot of land features a range of usable elevations with incredible views, more than 1,000' of waterfront, a private beach & lagoon for fishing, multiple patio spaces and a limestone road to transport you to it all by ATV. This rare 10+ acre plot of land features a range of usable elevations with incredible views, more than 1,000' of waterfront, a private beach & lagoon for fishing, multiple patio spaces and a limestone road to transport you to it all by ATV. This rare 10+ acre plot of land features a range of usable elevations with incredible views, more than 1,000' of waterfront, a private beach & lagoon for fishing, multiple patio spaces and a limestone road to transport you to it all by ATV. The private driveway features gated entry. The private driveway features gated entry. This home is thoughtfully designed and situated to maximize sunlight and stunning views. This home is thoughtfully designed and situated to maximize sunlight and stunning views. This home is thoughtfully designed and situated to maximize sunlight and stunning views. Enjoy privacy and great fishing on Pine Tree Lake and your own private lagoon. Enjoy privacy and great fishing on Pine Tree Lake and your own private lagoon. This recently restored, Frank Lloyd Wright inspired, mid-century modern masterfully integrates with its 10+ acre setting along the shores of a private, recreational lake (known for its privacy and great fishing). This recently restored, Frank Lloyd Wright inspired, mid-century modern masterfully integrates with its 10+ acre setting along the shores of a private, recreational lake (known for its privacy and great fishing).
Property Description
As one of Mahtomedi Schools' premier estates, this recently restored, Frank Lloyd Wright inspired, mid-century modern masterfully integrates with its 10+ acre setting along the shores of a private, fully recreational lake (known for privacy and great fishing). The rare, dynamic plot of land features a range of usable elevations with incredible views, more than 1,000' of waterfront, its own private lagoon for fishing in the spring, its own private beach, multiple outdoor patio spaces, and limestone roads to transport you to it all by ATV. Having took 5 years to complete, the sprawling, walkout rambler is a thoughtful marriage of art and science that captures sunlight and expansive lake views from almost every room. The home is loaded with high end finishes and architectural features (see supplements and images for more detail). A former workshop has been converted into a main floor guest suite with its own kitchen, bedroom and full bath. The 4-car garage is insulated, heated and cooled.

Details
Maps
Contract Information
Status: Closed
Off Market Date: 2023-06-18
Contingency: None
Current Price: 1750000
Closed Date: 2023-07-05
Original List Price: 2800000
Sales Close Price: 1750000
ListPrice: 1649900
List Date: 2023-02-21
Owner is an Agent?: No
Auction?: No
General Property Information
Association Fee Frequency: N/A
Common Wall: No
Lot Measurement: Acres
Manufactured Home?: No
Multiple PIDs?: No
New Development: No
Number of Fireplaces: 4
Road Btwn WF & Home?: No
Waterfront Present: Yes
Year Built: 1967
Yearly/Seasonal: Yearly
Zoning: Residential-Single Family
Bedrooms: 5
Baths Total: 6
Bath Full: 4
Bath Half: 2
Main Floor Total SqFt: 5534
Above Grd Total SqFt: 5534
Below Grd Total SqFt: 2261
Total SqFt: 7795
Total Finished Sqft: 7795.00
FireplaceYN: Yes
Lake/Waterfront Name: Pine Tree
Style: (SF) Single Family
Foundation Size: 3470
Garage Stalls: 4
Lot Dimensions: Irregular
Acres: 10.4
Assessment Pending: Unknown
Location Tax and Other Information
House Number: 10281
Street Name: Hadley
Street Suffix: Avenue
Street Direction Suffix: N
Postal City: Grant
County: Washington
State: MN
Zip Code: 55110
Assessments
Tax With Assessments: 13426
Building Information
Finished SqFt Above Ground: 5534
Finished SqFt Below Ground: 2261
Lake Details
Lake Acres: 172
Lake Depth: 29
Lease Details
Land Leased: Not Applicable
Miscellaneous Information
Homestead: Yes
Ownership
Fractional Ownership: No
Parking Characteristics
Garage Square Feet: 1161
Property Features
Accessible: Hallways 42"+
Air Conditioning: Central Air
Amenities Unit: Balcony; Deck; Dock; Exercise Room; French Doors; Hardwood Floors; Kitchen Center Island; Kitchen Window; Main Floor Primary Bedroom; Panoramic View; Patio; Porch; Primary Bedroom Walk-In Closet; Security System; Skylight; Tile Floors; Vaulted Ceiling(s); Walk-In Closet; Washer/Dryer Hookup; Wet Bar
Appliances: Cooktop; Dishwasher; Disposal; Double Oven; Indoor Grill; Microwave; Range; Refrigerator; Water Filtration System
Association Fee Includes: Other
Basement: Drain Tiled; Full; Storage Space
Bath Description: Double Sink; Main Floor 1/2 Bath; Main Floor Full Bath; Full Primary; 1/2 Basement; Full Basement; Bathroom Ensuite; Separate Tub & Shower
Construction Status: Previously Owned
Dining Room Description: Eat In Kitchen; Kitchen/Dining Room; Living/Dining Room; Separate/Formal Dining Room
Exterior: Wood
Family Room Characteristics: 2 or More; 2 Story/High/Vaulted Ceilings; Family Room; Great Room; Lower Level; Main Level
Financing Terms: Cash
Fireplace Characteristics: Family Room; Living Room; Primary Bedroom; Stone; Other
Fuel: Natural Gas
Heating: Forced Air
Lake Details: Soft
Laundry: Main Level
Lot Description: Tree Coverage - Heavy
Parking Characteristics: Heated Garage; Insulated Garage
Roof: Flat; Rubber
Second Unit: Existing In-Law w/Bath; Existing In-Law w/Kitchen
Sellers Terms: Cash; Conventional; Special Funding
Sewer: Private Sewer
Special Search: All Living Facilities on One Level; Main Floor Bedroom; Main Floor Laundry; Renovated
Stories: One
Water: Well
Waterfront View: Lake; Panoramic; South; East
Room Information
Room Name Dimensions Level
Dining Room16x12Main
Family Room23x22Lower
Family Room22x16Main
Living Room28x24Main
Laundry8x6Main
Exercise Room27x13Main
Pantry (Walk-In)12x6Main
Foyer26x26Main
Fifth (5th) Bedroom15x13Main
Second (2nd) Bedroom16x15Main
Third (3rd) Bedroom15x13Lower
Kitchen20x14Main
First (1st) Bedroom29x20Main
Porch29x16Main
Fourth (4th) Bedroom15x13Lower
Hobby Room15x10Main

Listing Office: Leyendecker Realty

Last Updated: August - 07 - 2025

The data relating to real estate for sale on this web site comes in part from the Broker Reciprocity SM Program of the Regional Multiple Listing Service of Minnesota, Inc. The information provided is deemed reliable but not guaranteed. Properties subject to prior sale, change or withdrawal. ©2024 Regional Multiple Listing Service of Minnesota, Inc All rights reserved.
Sunday 31st of May 2026 12:40 AM

218-998-4400