10284 Saint Mathias Road, Brainerd, MN 56401 (MLS# 7162420)
$399,000
Brainerd, MN 56401
MLS# 7162420
3 beds | 3 baths | 1425 sqft
1 / 31
Property Description
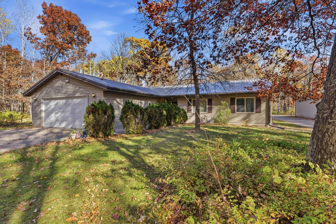
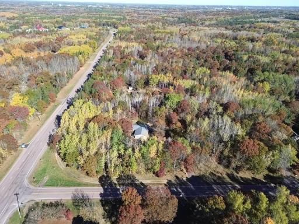
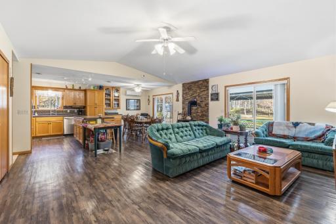
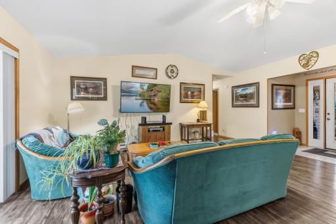
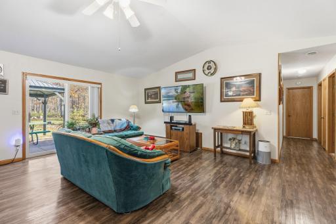
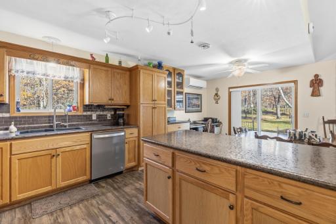
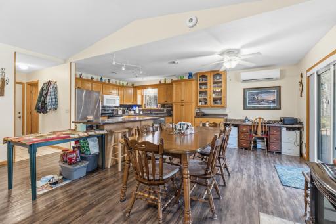
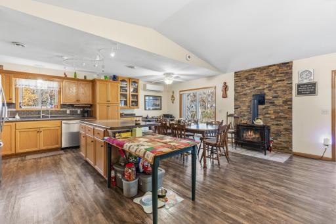
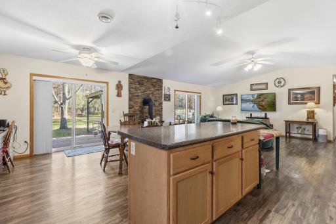
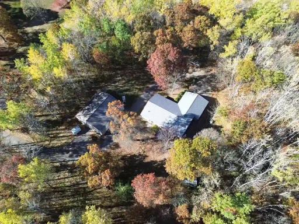
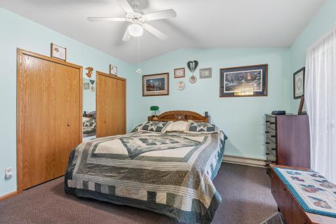
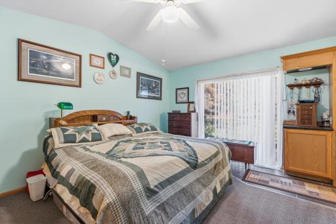
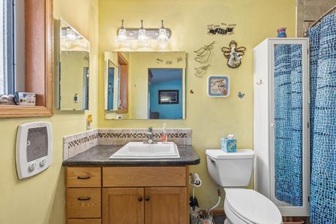
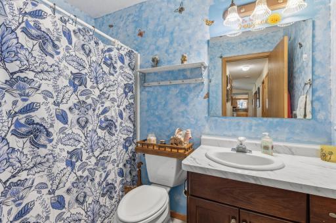
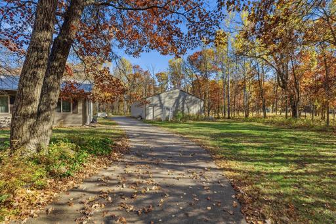
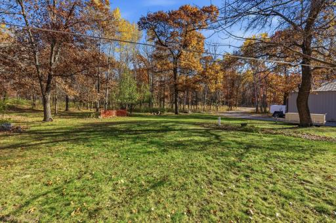
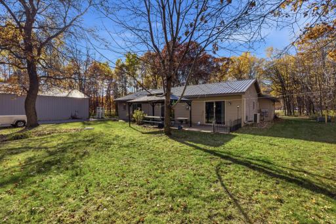
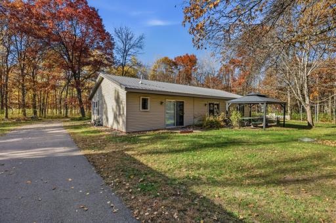
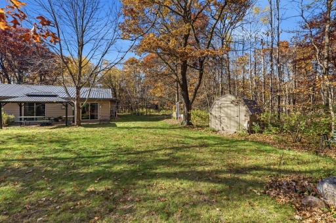
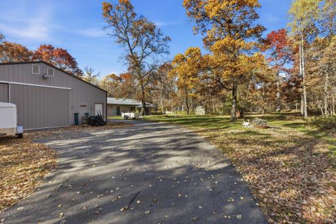
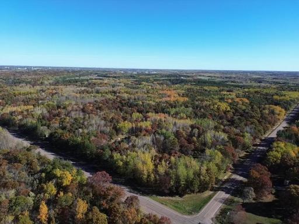
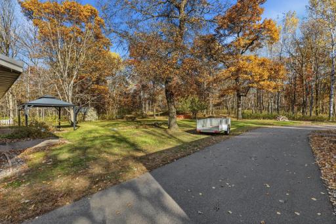
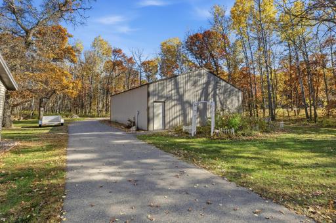
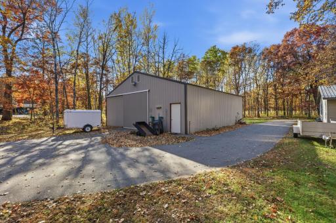
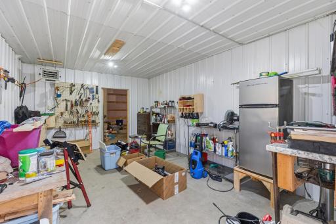
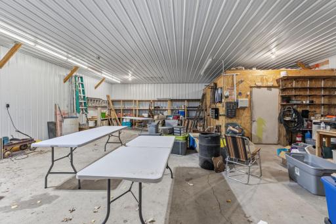
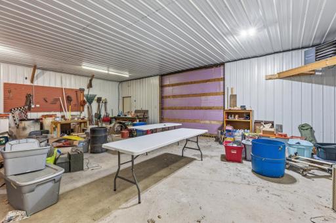
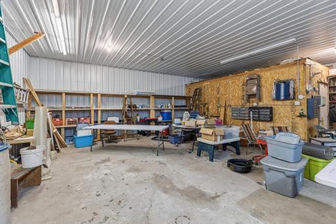
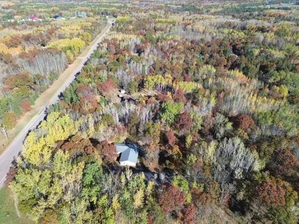
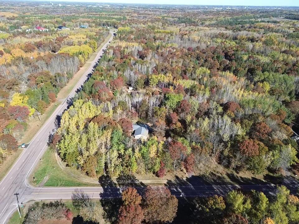
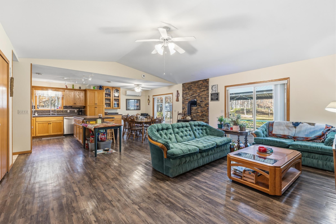
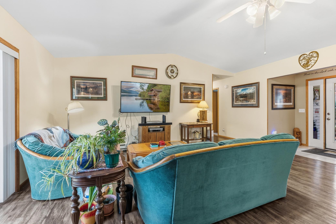
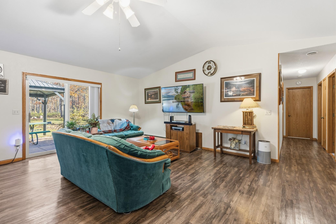
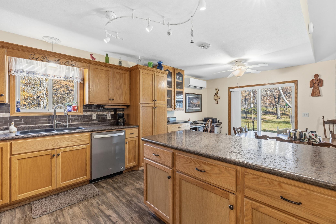
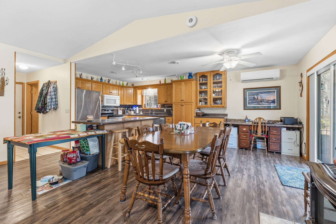
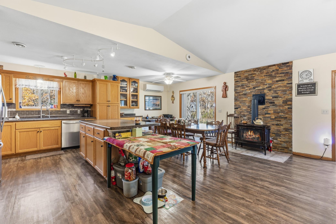
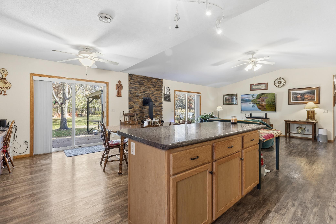
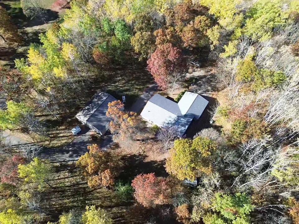
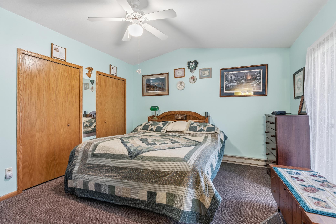
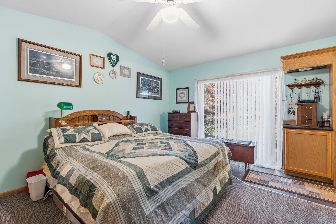
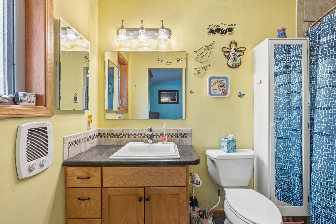
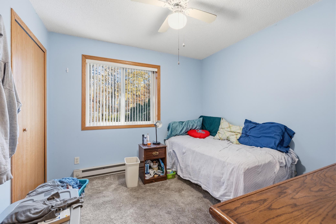
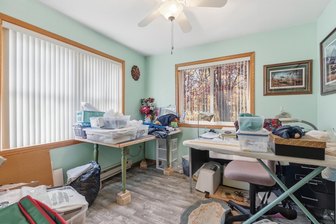
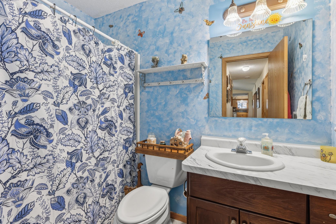
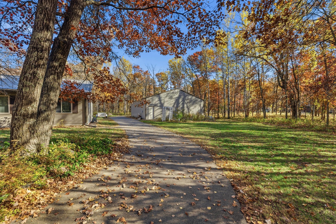
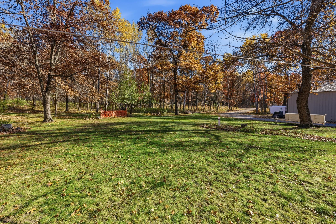
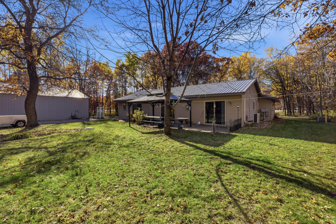
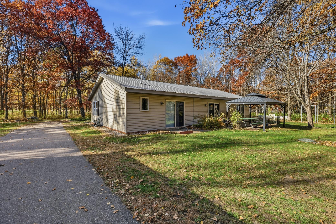
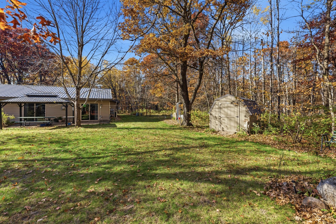
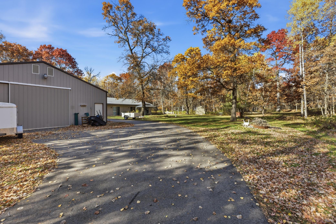
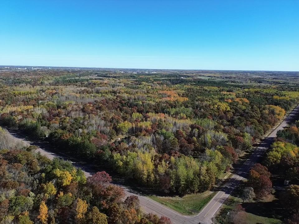
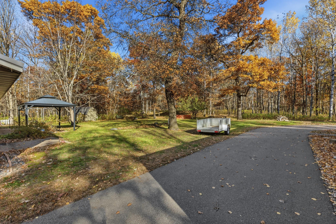
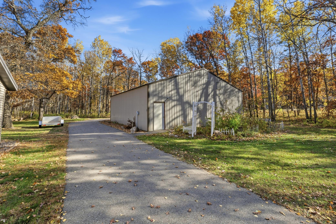
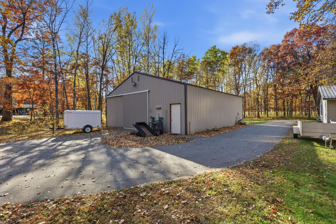
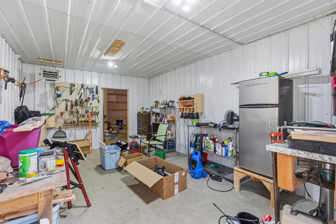
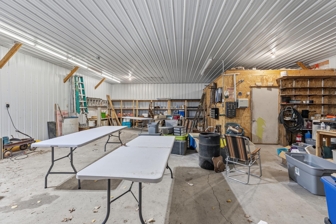
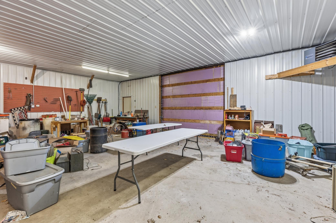
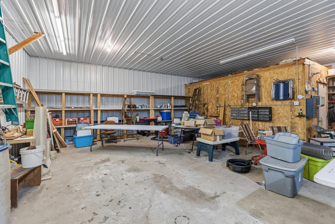
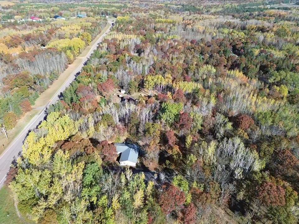
Enjoy peaceful country living with the convenience of being just minutes from town in this beautiful patio home situated on 2.5 acres of mature trees. Designed for comfortable main-level living, this well-maintained home features 3 bedrooms, 3 bathrooms, with the primary having a private bathroom. The living room showcases a cozy gas fireplace, creating a warm and welcoming atmosphere. Added since 2020: gas fireplace, SS kitchen appliances, mini split, tankless water heater, water softener, Aquasure reverse osmosis, storage shed, gazebo and more. Outside features an impressive 40' x 60' heated shop (2 sections) w/ cement floor, perfect for hobbies, storage, or a home business. There are two asphalt driveways into the property for convenience. Surrounded by a beautifully treed lot that provides privacy and natural beauty, this property offers the best of both worlds: a serene setting with easy access to town amenities. Don't miss this exceptional opportunity!
Details
Maps
Contract Information
Status: Active
Contingency: None
Current Price: 399000
Original List Price: 399000
ListPrice: 399000
List Date: 2026-10-19
Owner is an Agent?: No
Auction?: No
General Property Information
Common Wall: No
Lot Measurement: Acres
Manufactured Home?: No
Multiple PIDs?: No
New Development: No
Number of Fireplaces: 1
Waterfront YN: No
Year Built: 1997
Yearly/Seasonal: Yearly
Zoning: Residential-Single Family
Bedrooms: 3
Baths Total: 3
Bath Full: 2
Bath Half: 1
Main Floor Total SqFt: 1425
Above Grd Total SqFt: 1425
Total SqFt: 1425
Total Finished Sqft: 1425.00
FireplaceYN: Yes
Style: (SF) Single Family
Foundation Size: 1425
Power Company: Crow Wing Power
Garage Stalls: 4
Lot Dimensions: 248x438
Acres: 2.5
Assessment Pending: No
Location Tax and Other Information
House Number: 10284
Street Name: Saint Mathias
Street Suffix: Road
Postal City: Brainerd
County: Crow Wing
State: MN
Zip Code: 56401
Complex/Dev/Subdivision: South Oaks
Assessments
Tax With Assessments: 2092
Building Information
Finished SqFt Above Ground: 1425
Lease Details
Land Leased: Not Applicable
Lock Box Type
Lock Box Source: GLAR
Miscellaneous Information
DP Resource: Yes
Homestead: Yes
Ownership
Fractional Ownership: No
Parking Characteristics
Garage Dimensions: 24x24
Garage Square Feet: 576
Public Survey Info
Range#: 31
Section#: 11
Township#: 44
Property Features
Accessible: No Stairs External; No Stairs Internal
Air Conditioning: Ductless
Amenities Unit: Kitchen Center Island; Main Floor Primary Bedroom; Patio; Washer/Dryer Hookup
Appliances: Dishwasher; Dryer; Microwave; Range; Refrigerator; Water Filtration System
Assumable Loan: Information Coming
Basement: None
Bath Description: Main Floor 1/2 Bath; Main Floor Full Bath; Full Primary; Private Primary
Construction Status: Previously Owned
Dining Room Description: Kitchen/Dining Room
Exterior: Vinyl
Fireplace Characteristics: Gas Burning
Foundation: Concrete Block
Fuel: Electric; Natural Gas
Heating: In-Floor Heating
Internet Options: Fiber Optic
Laundry: Laundry Room; Main Level
Lock Box Type: SentriLock
Outbuildings: Gazebo; Pole Building
Parking Characteristics: Garage Door Opener
Roof: Metal
Sellers Terms: Cash; Conventional; FHA; VA
Sewer: Mound Septic; Private Sewer; Septic System Compliant - Yes
Special Search: 3 BR on One Level; All Living Facilities on One Level; Main Floor Laundry; Main Floor Primary; Primary Bdr Suite
Stories: One
Water: Drilled; Private; Well
Room Information
| Room Name | Dimensions | Level |
| Dining Room | 13.75x9.25 | Main |
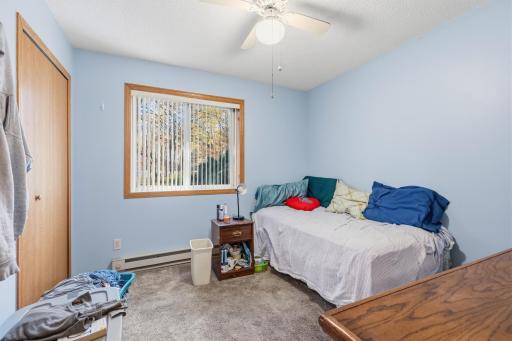
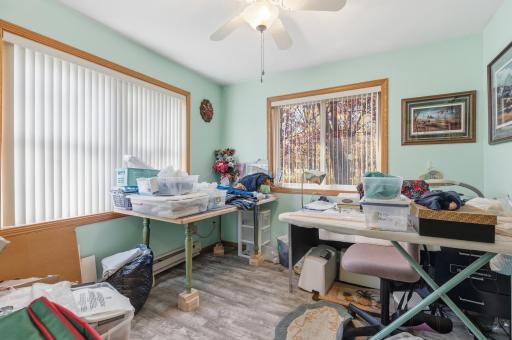
| First (1st) Bedroom | 10x9.75 | Main |
| Kitchen | 11.50x8.75 | Main |
| Laundry | 10x5.50 | Main |
| Living Room | 18.75x17 | Main |
| Second (2nd) Bedroom | 12.75x12.50 | Main |
| Third (3rd) Bedroom | 10x10 | Main |
Listing Office: LPT Realty, LLC.
Last Updated: October - 24 - 2026

The data relating to real estate for sale on this web site comes in part from the Broker Reciprocity SM Program of the Regional Multiple Listing Service of Minnesota, Inc. The information provided is deemed reliable but not guaranteed. Properties subject to prior sale, change or withdrawal. ©2026 Regional Multiple Listing Service of Minnesota, Inc All rights reserved.
Saturday 24th of October 2026 03:08 PM

218-998-4400
Mohagen Real Estate


Let's Connect

Mohagen Real Estate
sue@MohagenRealEstate.com
Office: 218-998-4400
Cell: 218-731-7376

Mohagen Real Estate is licensed in the State of Minnesota