10291 Duval Road, Woodbury, MN 55129 (MLS# 7147388)
$755,990
Woodbury, MN 55129
MLS# 7147388
4 beds | 3 baths | 4442 sqft
1 / 20
Property Description
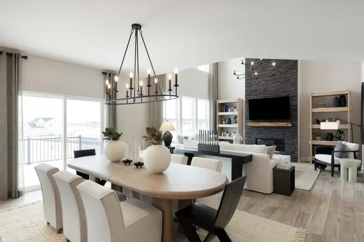
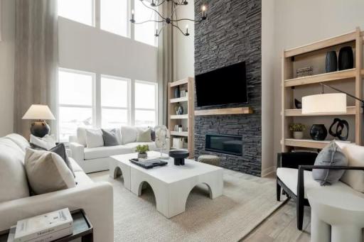
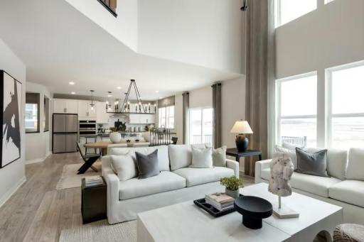
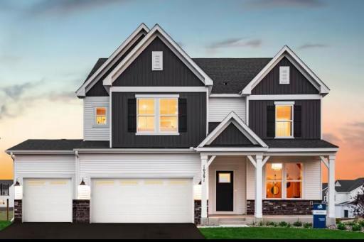
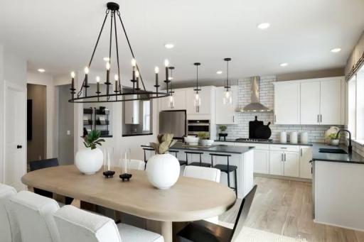
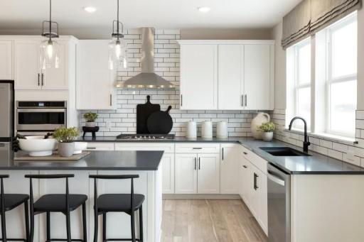
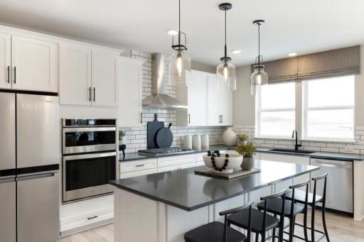
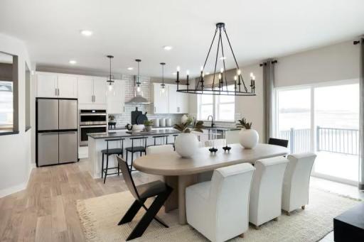
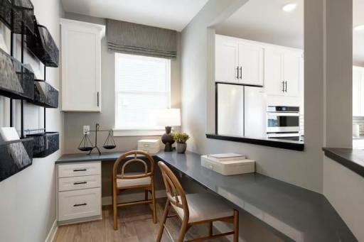
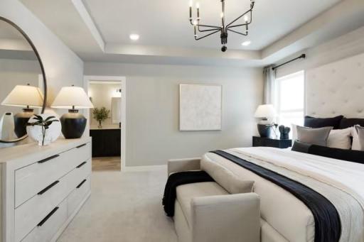
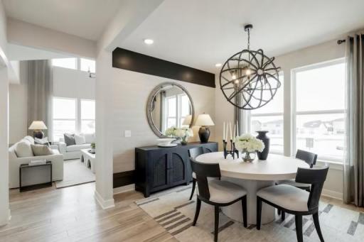
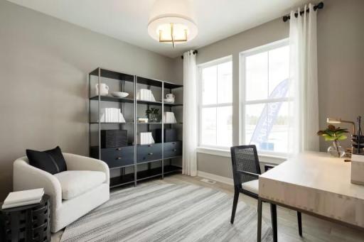
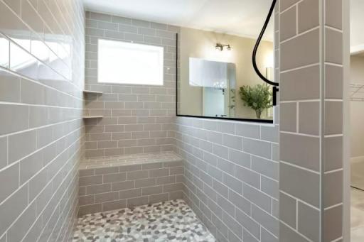
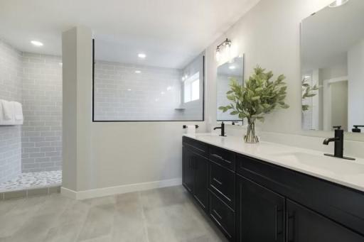
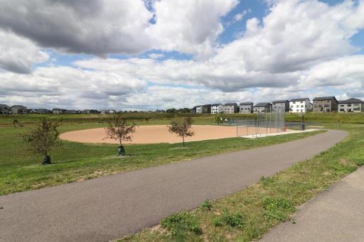
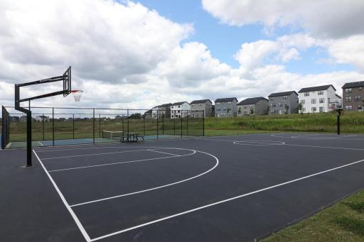
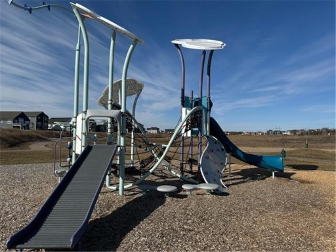
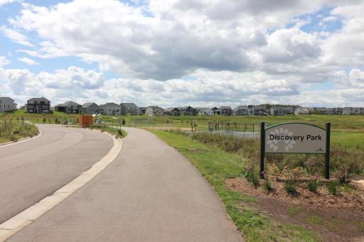
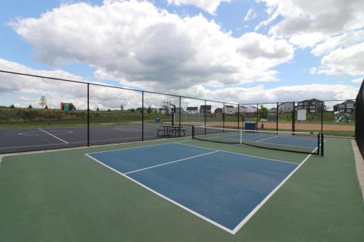
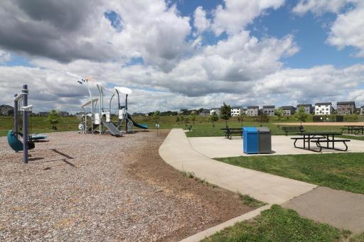
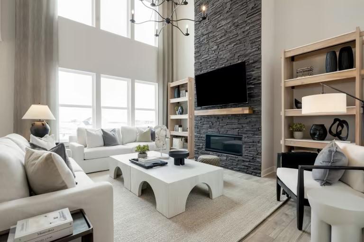
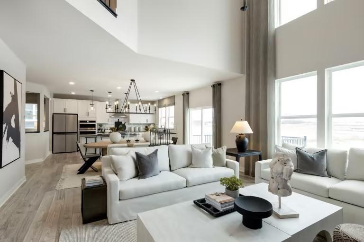
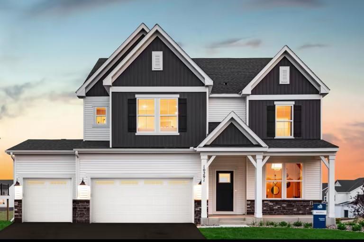
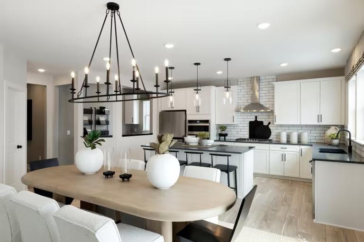
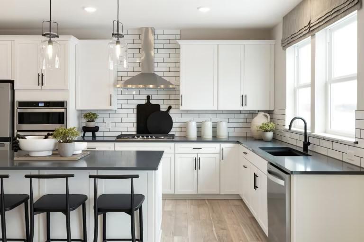
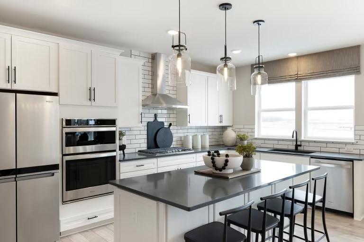
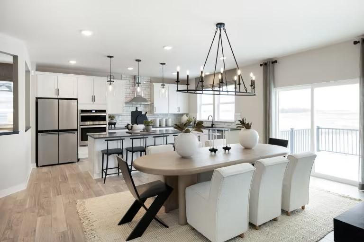
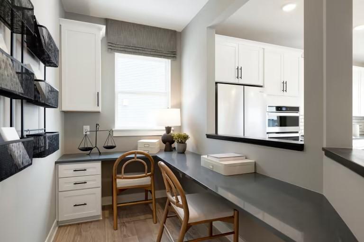
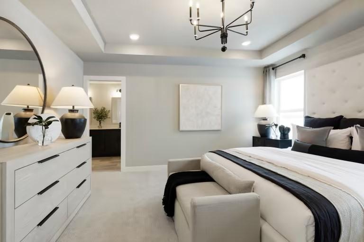
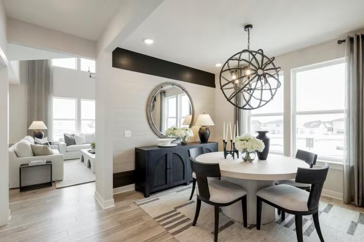
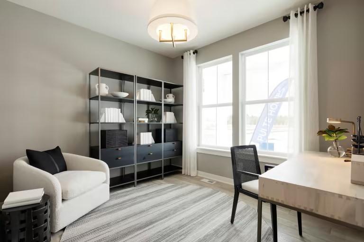
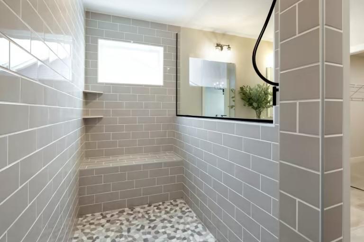
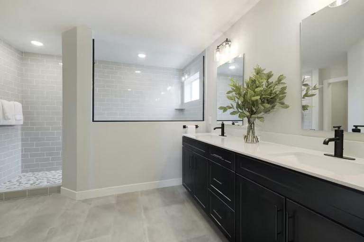
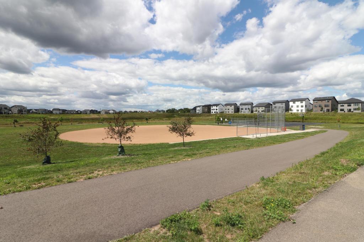
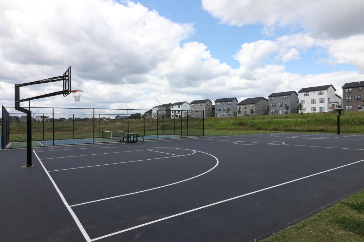
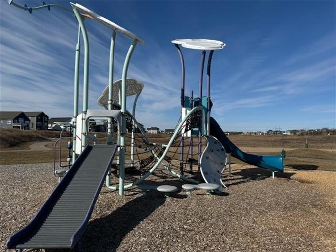
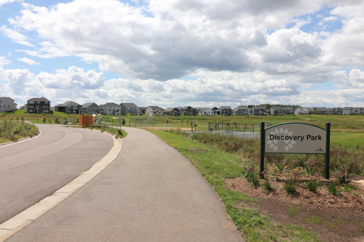
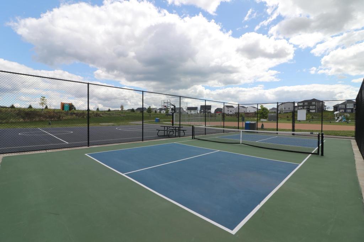
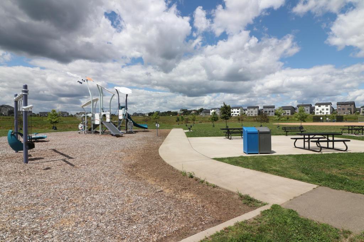
Now in it's final phase and nearing closeout, AirLake offers a rare opportunity to enjoy the Woodbury lifestyle at an attainable price. Located within the highly sought-after Woodbury school district, including East Ridge High School, the community combines thoughtfully designed Pulte homes with a peaceful setting near premier parks, pickleball court, playgrounds, and miles of trails. This is one of the last chances to own a new home in this desirable location â delivering both elevated living and lasting value in a community buyers are proud to call home. Discover the Spacious & Stylish WAVERLY Floorplan â Now Available in AirLake, Woodbury! The Waverly is a standout two-story home designed for modern living, featuring a grand two-story gathering room that creates an open, airy feel throughout the main level. The spacious kitchen includes a large center island, quartz countertops, stainless steel appliances, and a café-style dining areaâperfect for entertaining or everyday meals. A flex space on the main floor offers versatility as a home office, study, or guest room, adding functionality to fit your lifestyle. Upstairs, enjoy the convenience of a central laundry room, a generous loft ideal for a second living area or playroom, and four large bedroomsâeach designed for comfort. The luxurious ownerâs suite features a private bath and an expansive walk-in closet, providing a peaceful retreat at the end of the day. The Waverly also offers full basement options with 9â ceilings, a 3-car garage, and front and rear sod with irrigation for a move-in ready exterior.
Details
Maps
Contract Information
Status: Active
Contingency: None
Current Price: 755990
Original List Price: 755990
ListPrice: 755990
List Date: 2026-09-21
Owner is an Agent?: No
Auction?: No
General Property Information
Assoc Mgmt Co. Phone #: 952-227-2716
Association Fee Frequency: Monthly
Association Mgmt Co. Name: First Service Residential
Common Wall: No
Lot Measurement: Acres
Manufactured Home?: No
Multiple PIDs?: No
New Development: No
Number of Fireplaces: 1
Waterfront YN: No
Year Built: 2023
Yearly/Seasonal: Yearly
Zoning: Residential-Single Family
Bedrooms: 4
Baths Total: 3
Bath Full: 2
Main Floor Total SqFt: 1519
Above Grd Total SqFt: 3290
Below Grd Total SqFt: 1152
Total SqFt: 4442
Total Finished Sqft: 3290.00
FireplaceYN: Yes
Bath Quarter: 1
Style: (SF) Single Family
Foundation Size: 1152
Association Fee: 49
Garage Stalls: 3
Lot Dimensions: 65x130x65x130
Acres: 0.25
Assessment Pending: No
Location Tax and Other Information
House Number: 10291
Street Name: Duval
Street Suffix: Road
Postal City: Woodbury
County: Washington
State: MN
Zip Code: 55129
Complex/Dev/Subdivision: AirLake
Assessments
Tax With Assessments: 7972
Builder Information
Builder ID: PULTE HOMES
Builder License Number: 627273
Builder Name: PULTE HOMES
Building Information
Finished SqFt Above Ground: 3290
Lease Details
Land Leased: Not Applicable
Miscellaneous Information
Community Name: Airlake
DP Resource: Yes
Homestead: No
Model Information
Hours Model Open: 11AM - 6PM Thursday through Monday
Model Location: Airlake - Pulte Homes
Ownership
Fractional Ownership: No
Parking Characteristics
Garage Dimensions: 28x42
Garage Square Feet: 757
Property Features
Accessible: None
Air Conditioning: Central Air
Amenities Unit: Deck; In-Ground Sprinkler; Kitchen Center Island; Primary Bedroom Walk-In Closet; Walk-In Closet
Appliances: Range
Association Fee Includes: Other
Bath Description: Private Primary
Builder Information: Builders Association of the Twin Cities
Construction Status: Model (not for sale)
Dining Room Description: Separate/Formal Dining Room
Exterior: Aluminum Siding; Brick/Stone
Fireplace Characteristics: Gas Burning; Living Room; Stone
Foundation: Poured Concrete
Fuel: Natural Gas
Heating: Forced Air
Laundry: Laundry Room
Parking Characteristics: Garage Door Opener; Insulated Garage
Sewer: City Sewer/Connected
Stories: Two
Water: City Water/Connected
Room Information
| Room Name | Dimensions | Level |
| Dining Room | 10x13 | Main |
| First (1st) Bedroom | 15x14 | Upper |
| Flex Room | 11x10 | Main |
| Fourth (4th) Bedroom | 11x12 | Upper |
| Kitchen | 16x13 | Main |
| Living Room | 15x17 | Main |
| Loft | 14x16 | Upper |
| Second (2nd) Bedroom | 11x15 | Upper |
| Third (3rd) Bedroom | 11x12 |
Listing Office: Pulte Homes Of Minnesota, LLC
Last Updated: October - 14 - 2026

The data relating to real estate for sale on this web site comes in part from the Broker Reciprocity SM Program of the Regional Multiple Listing Service of Minnesota, Inc. The information provided is deemed reliable but not guaranteed. Properties subject to prior sale, change or withdrawal. ©2026 Regional Multiple Listing Service of Minnesota, Inc All rights reserved.
Saturday 17th of October 2026 03:09 AM

218-998-4400
Mohagen Real Estate


Let's Connect

Mohagen Real Estate
sue@MohagenRealEstate.com
Office: 218-998-4400
Cell: 218-731-7376

Mohagen Real Estate is licensed in the State of Minnesota