10298 Elm Lane, Rogers, MN 55374 (MLS# 7097794)
$399,000
Rogers, MN 55374
MLS# 7097794
1 beds | 2 baths | 1222 sqft
1 / 17
Open House (07/11/2026 - 12:00 pm - 2:00 pm)
Property Description
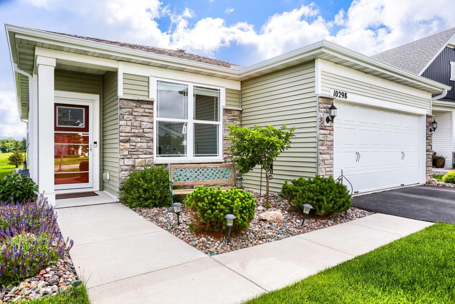
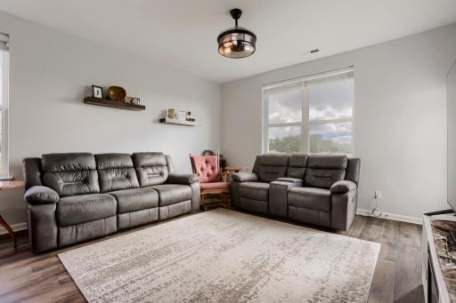
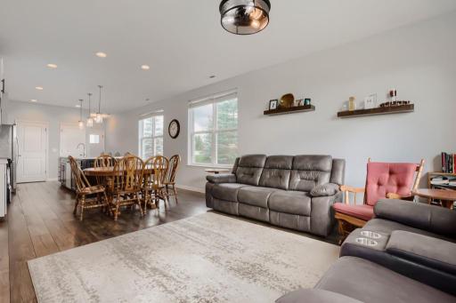
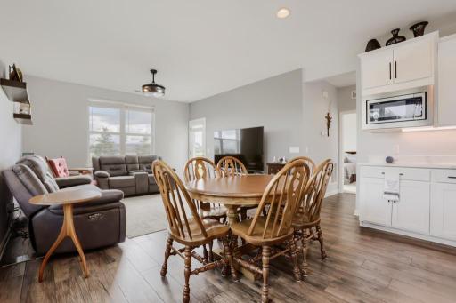
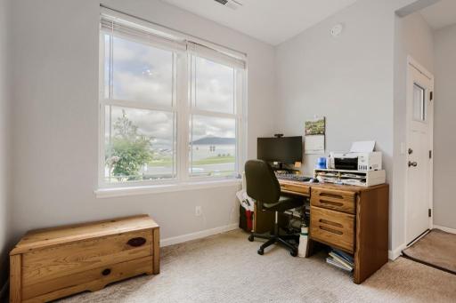
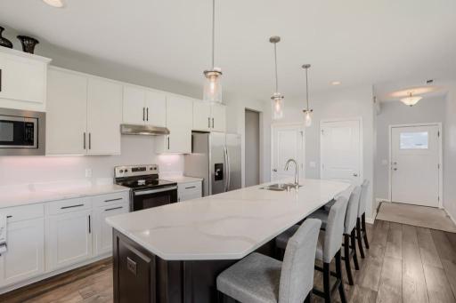
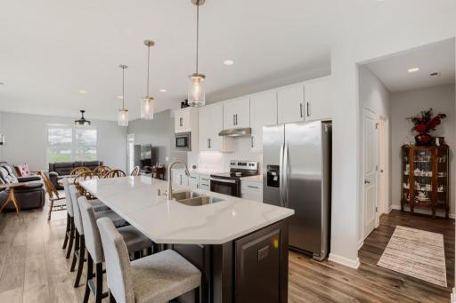
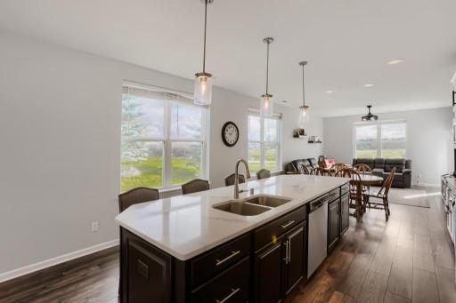
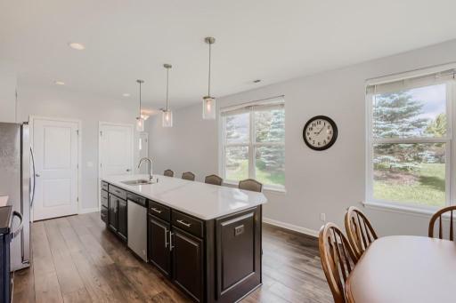
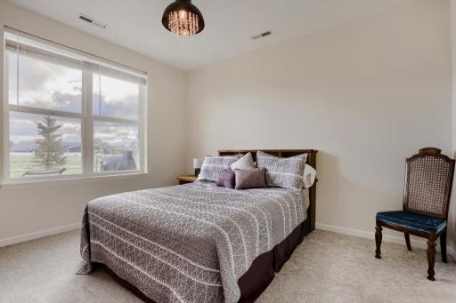
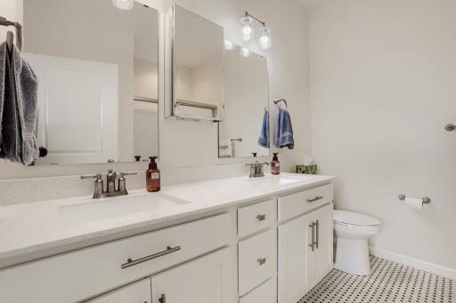
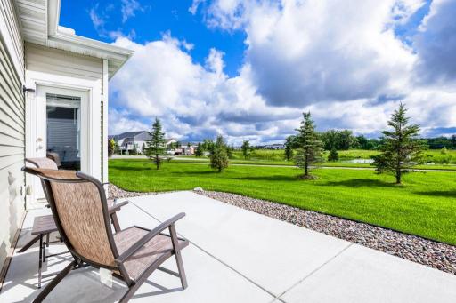
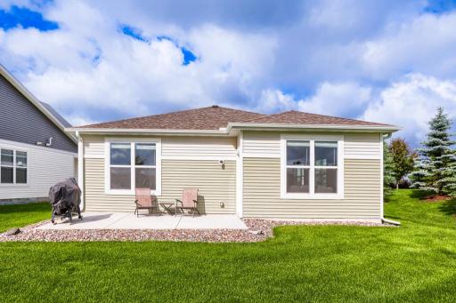
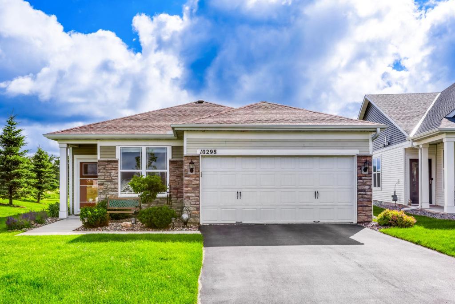
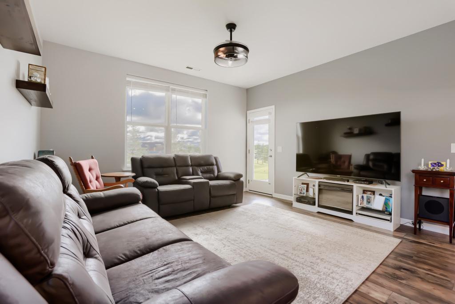
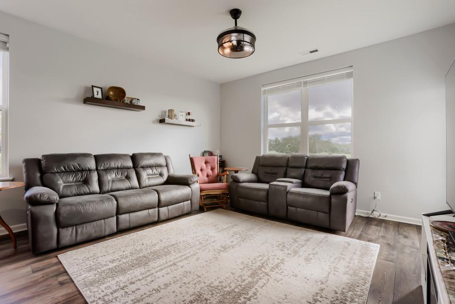
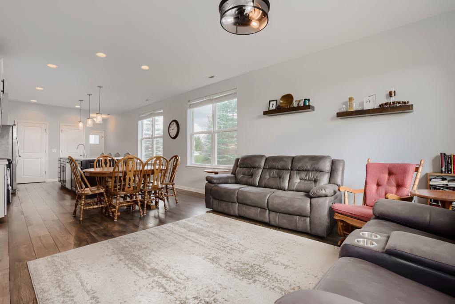
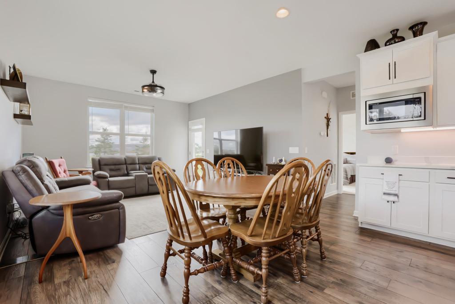
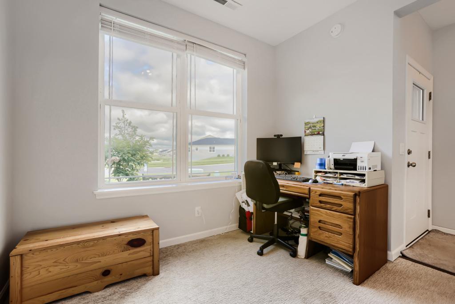
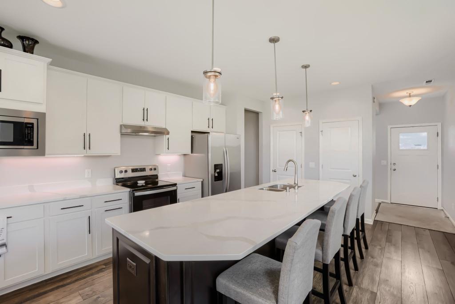
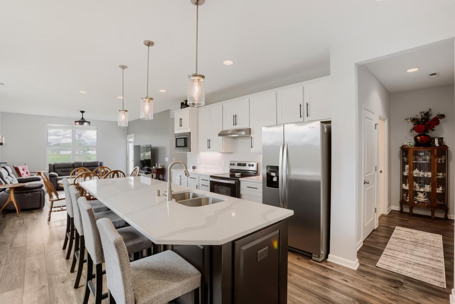
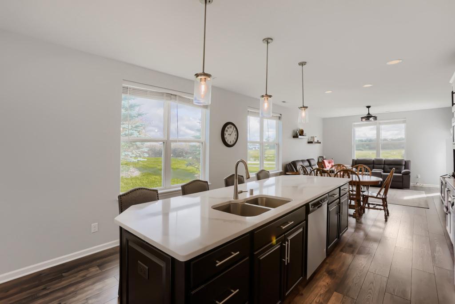
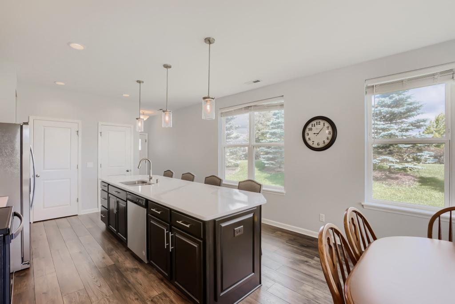
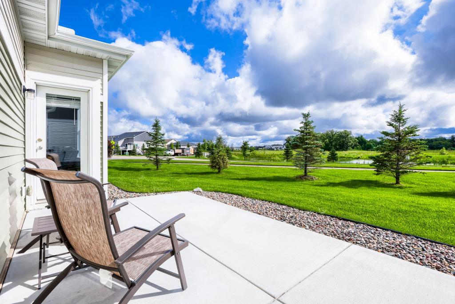
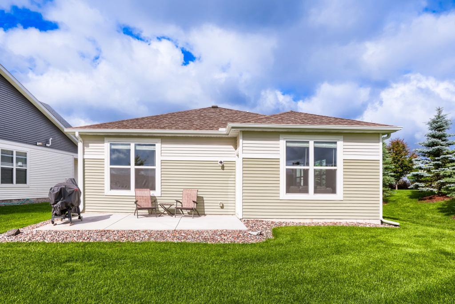
Exceptional Value in Del Webbâs Bellwether 55+ Resort Community! Welcome to easy living in this beautifully maintained, west-facing corner home featuring the sought-after Discover floorplan. Light-filled and thoughtfully upgraded, this residence offers a spacious open-concept design ideal for both everyday comfort and entertaining. Enjoy mornings on the large patio, enjoying the sunrise. The versatile flex room includes a closet and could be used as an office, hobby room or simply add a door for an additional bedroom. The home shines with numerous quality upgrades, including quartz countertops, luxury vinyl plank flooring throughout, gutter screens, and a fully finished garage complete with epoxy floor, electric heater, ceiling fans, and deluxe screen door. Move-in ready and meticulously cared for, this home offers true turnkey convenience. Enjoy all the amenities of Bellwetherâs vibrant clubhouse lifestyle: indoor and outdoor pools, pickleball and bocce courts, fitness center, event spaces, and a full calendar of activities. Resort-style living, welcoming community, and outstanding value â donât miss this opportunity!
Details
Maps
Contract Information
Status: Active
Contingency: None
Current Price: 399000
Original List Price: 399000
ListPrice: 399000
List Date: 2026-06-23
Owner is an Agent?: No
Auction?: No
General Property Information
Assoc Mgmt Co. Phone #: 763-225-6400
Association Fee Frequency: Monthly
Association Mgmt Co. Name: Associa
Common Wall: No
Lot Measurement: Acres
Manufactured Home?: No
Multiple PIDs?: No
New Development: No
Waterfront YN: No
Year Built: 2020
Yearly/Seasonal: Yearly
Zoning: Residential-Single Family
Bedrooms: 1
Baths Total: 2
Bath Full: 1
Main Floor Total SqFt: 1222
Above Grd Total SqFt: 1222
Total SqFt: 1222
Total Finished Sqft: 1222.00
FireplaceYN: No
Bath Quarter: 1
Style: (SF) Single Family
Foundation Size: 1222
Association Fee: 290
Garage Stalls: 2
Lot Dimensions: 41x146x68x114
Acres: 0.15
Assessment Pending: No
Location Tax and Other Information
House Number: 10298
Street Name: Elm
Street Suffix: Lane
Postal City: Rogers
County: Hennepin
State: MN
Zip Code: 55374
Complex/Dev/Subdivision: Bellwether 2nd Add
Assessments
Tax With Assessments: 4897
Building Information
Finished SqFt Above Ground: 1222
Lease Details
Land Leased: Not Applicable
Miscellaneous Information
DP Resource: Yes
Homestead: Yes
Ownership
Fractional Ownership: No
Parking Characteristics
Garage Square Feet: 435
Public Survey Info
Range#: 23
Section#: 01
Township#: 119
Property Features
Accessible: None
Air Conditioning: Central Air
Amenities Unit: Ceiling Fan(s); Hardwood Floors; In-Ground Sprinkler; Kitchen Center Island; Kitchen Window; Main Floor Primary Bedroom; Paneled Doors; Primary Bedroom Walk-In Closet; Walk-In Closet
Appliances: Air-To-Air Exchanger; Dishwasher; Disposal; Dryer; Microwave; Range; Refrigerator; Washer; Water Filtration System; Water Osmosis System
Association Fee Includes: Lawn Care; Professional Mgmt; Sanitation; Shared Amenities; Snow Removal
Basement: None
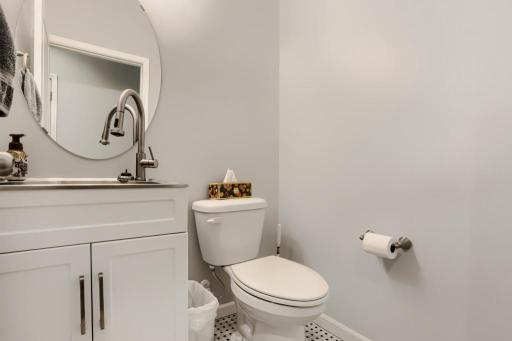
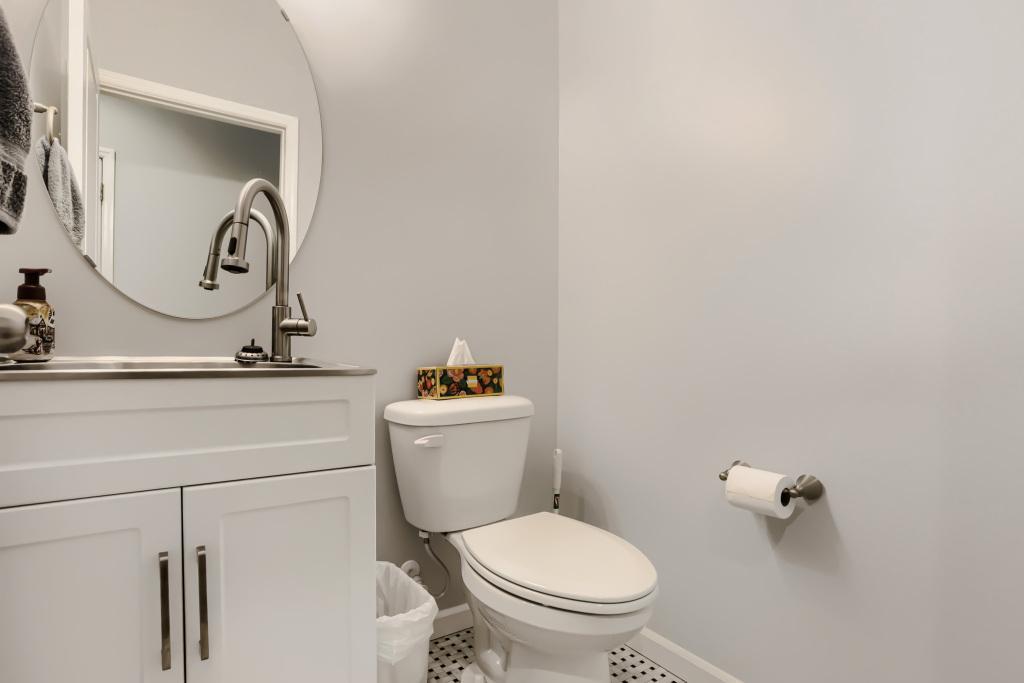
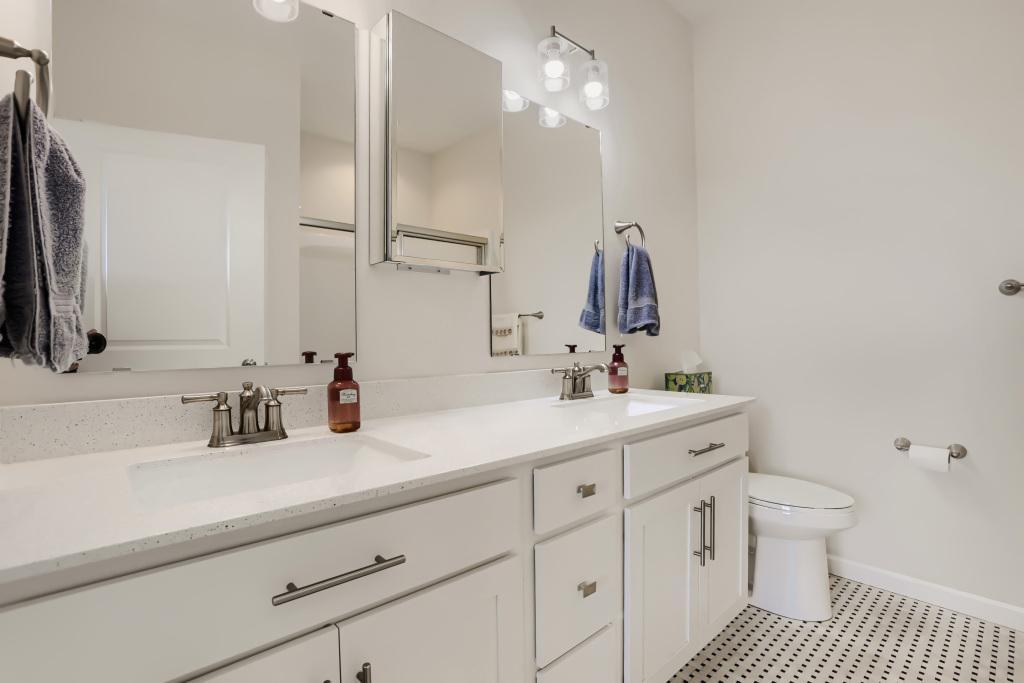
Bath Description: Main Floor 1/2 Bath; 3/4 Primary; Bathroom Ensuite
Construction Materials: Concrete
Construction Status: Previously Owned
Dining Room Description: Kitchen/Dining Room
Exterior: Brick/Stone; Vinyl
Family Room Characteristics: Main Level
Fencing: None
Foundation: Slab
Fuel: Natural Gas
Heating: Forced Air
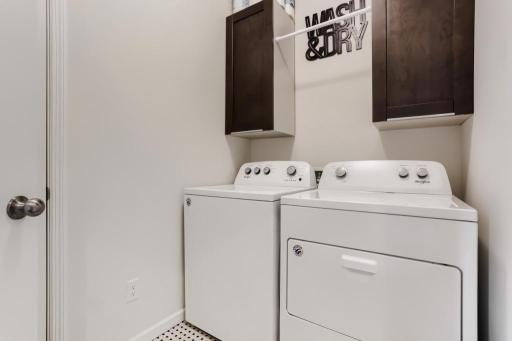
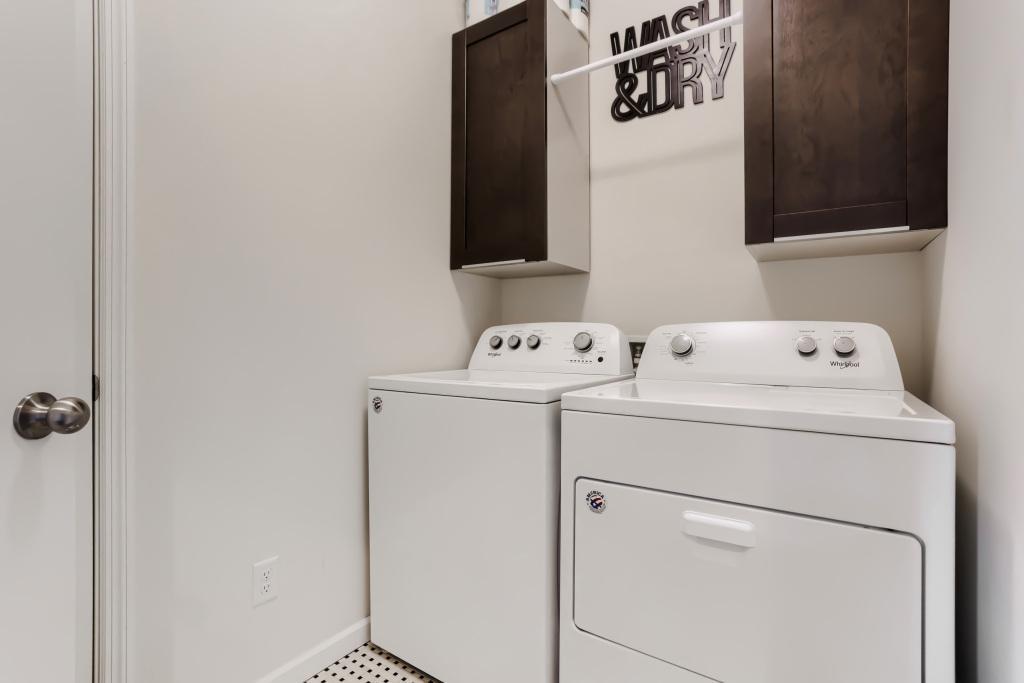
Laundry: Main Level
Lot Description: Corner Lot; Tree Coverage - Light
Parking Characteristics: Garage Door Opener; Storage
Pool Description: Below Ground; Indoor
Road Frontage: City Street; Curbs; Paved Streets; Sidewalks; Street Lights
Road Responsibility: Public Maintained Road
Roof: Asphalt Shingles
Sewer: City Sewer/Connected
Special Search: All Living Facilities on One Level; Main Floor Bedroom; Main Floor Laundry; Main Floor Primary
Stories: One
Water: City Water/Connected
Room Information
| Room Name | Dimensions | Level |
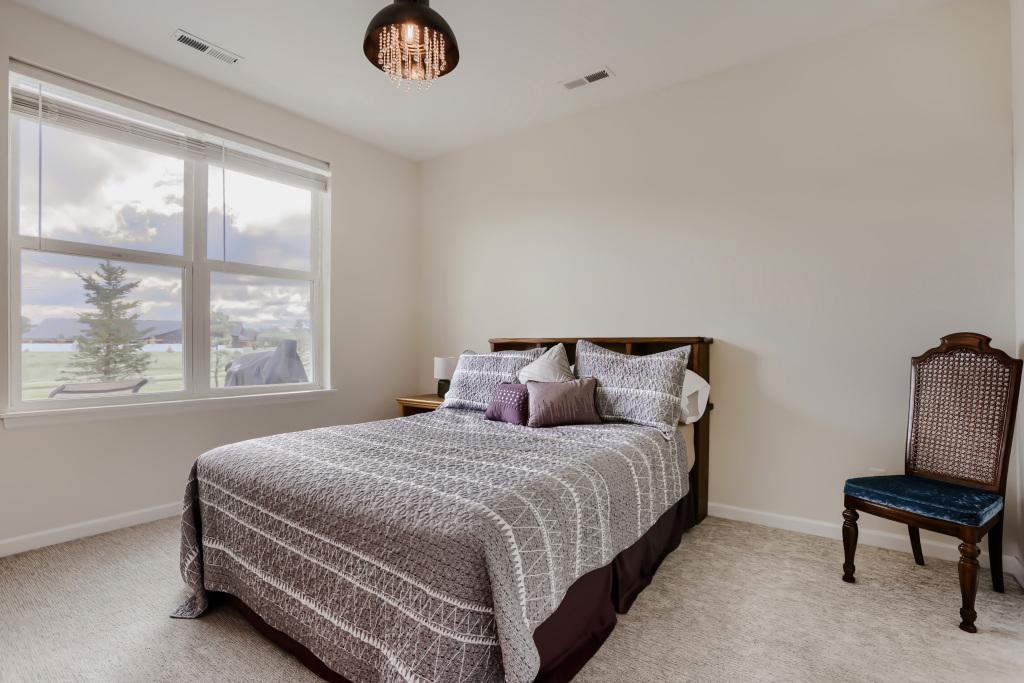
| First (1st) Bedroom | 13x12 | Main |
| Flex Room | 9.7x9.6 | Main |
| Kitchen | 14x7 | Main |
| Living Room | 14x13.7 | Main |
Listing Office: HomeAvenue Inc
Last Updated: July - 07 - 2026

The data relating to real estate for sale on this web site comes in part from the Broker Reciprocity SM Program of the Regional Multiple Listing Service of Minnesota, Inc. The information provided is deemed reliable but not guaranteed. Properties subject to prior sale, change or withdrawal. ©2024 Regional Multiple Listing Service of Minnesota, Inc All rights reserved.
Thursday 9th of July 2026 07:22 AM

218-998-4400
Mohagen Real Estate


Let's Connect

Mohagen Real Estate
sue@MohagenRealEstate.com
Office: 218-998-4400
Cell: 218-731-7376

Mohagen Real Estate is licensed in the State of Minnesota