103 Cedar Court, Maple Lake, MN 55358 (MLS# 7151945)


$390,000
103 Cedar Court
Maple Lake, MN 55358
MLS# 7151945
3 beds  |  2 baths  |  2368 sqft
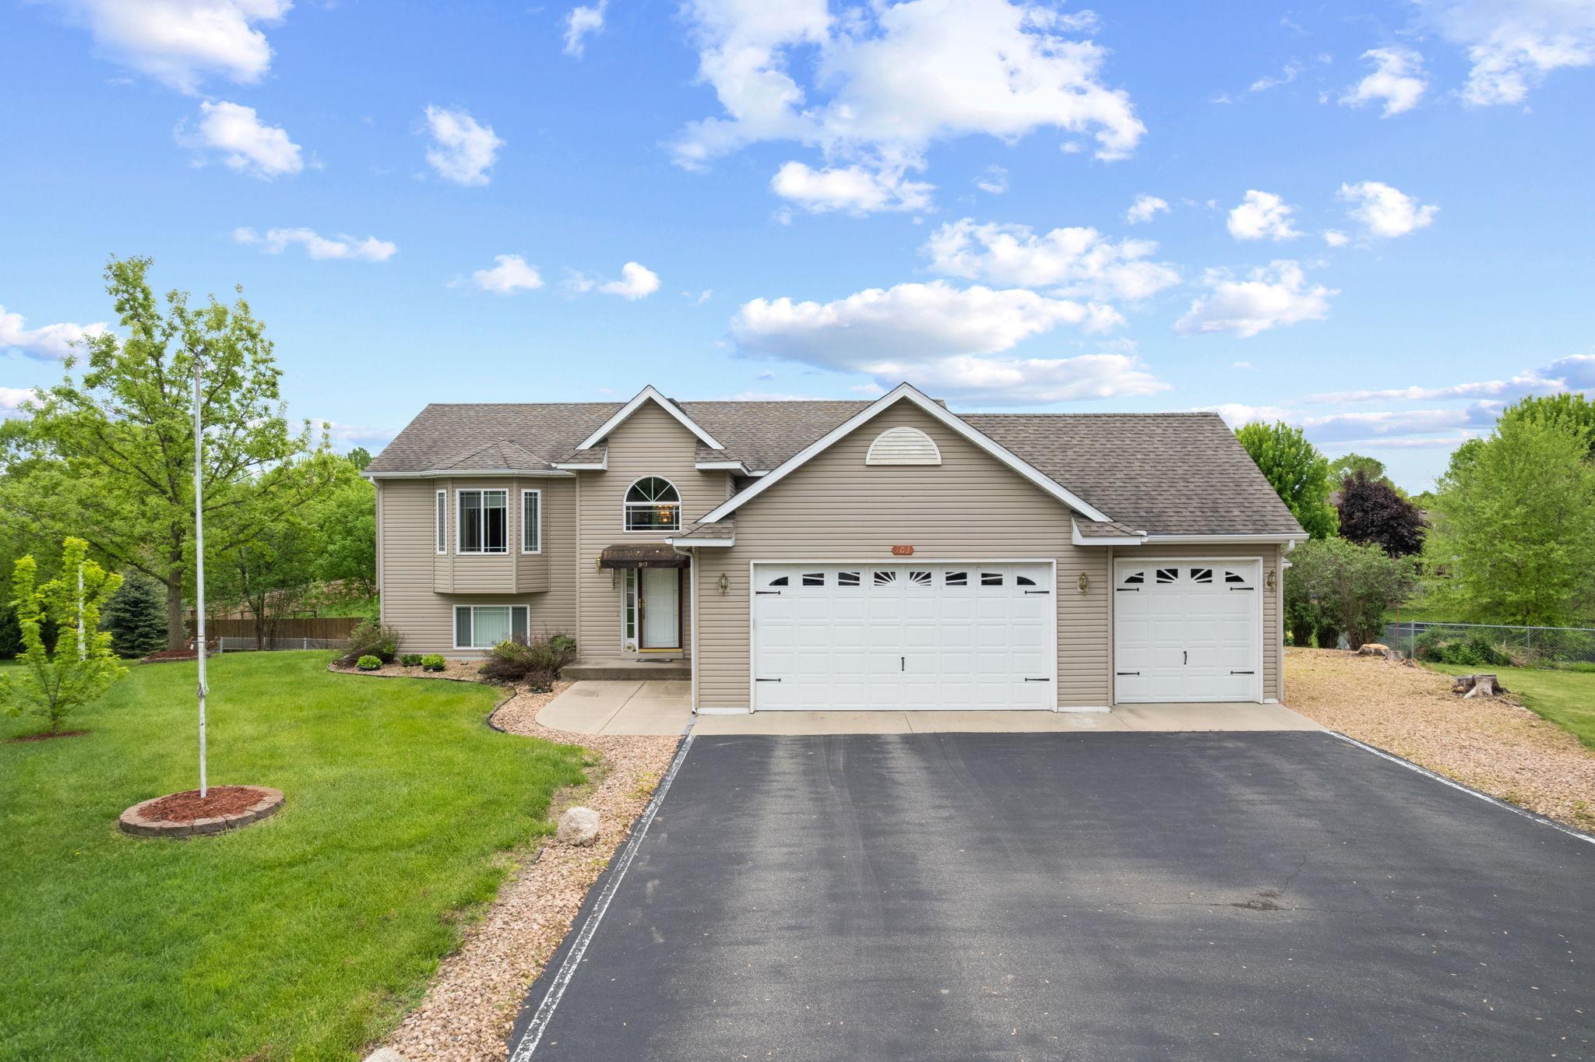

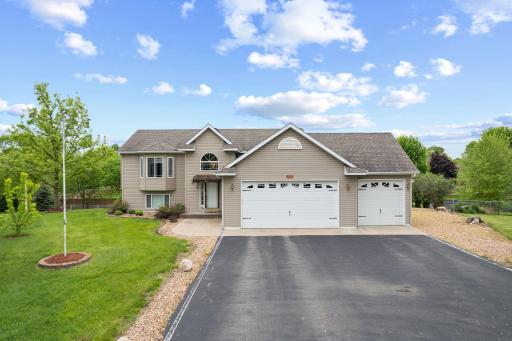
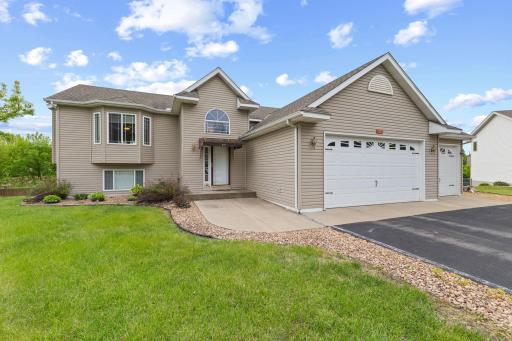
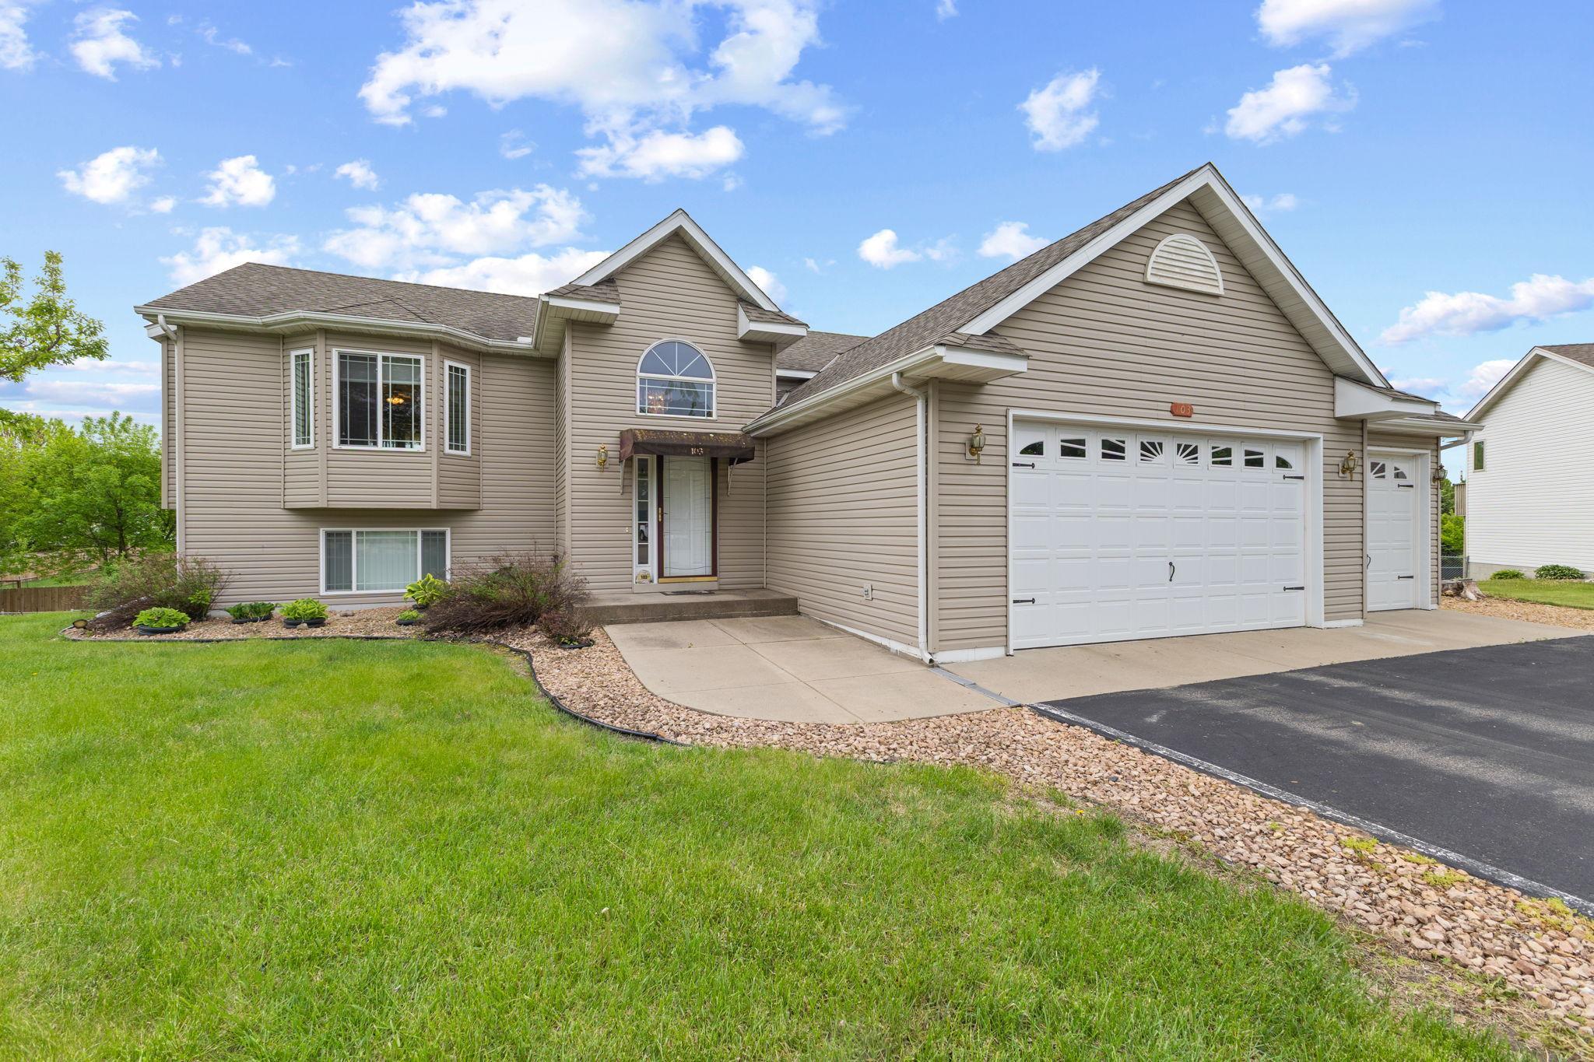
Welcome home to 103 Cedar Court! Nestled on a peaceful cul-de-sac in a quiet neighborhood, this beautifully maintained home is ready for its next chapter!
  1 / 41  
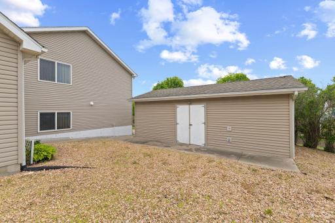
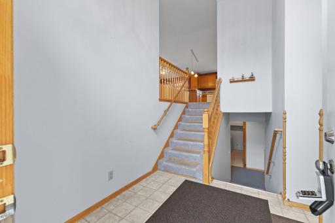
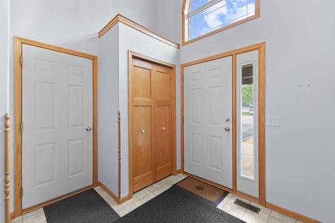
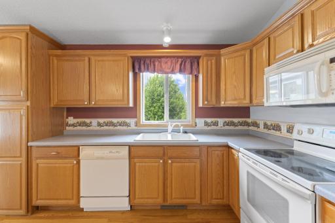
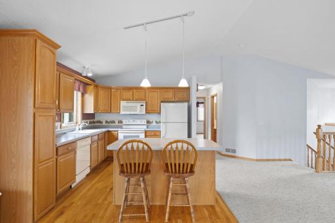
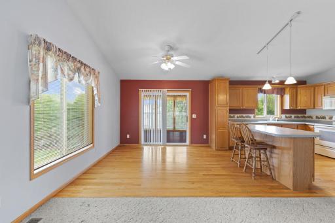
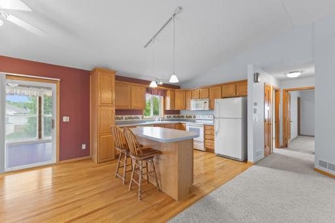
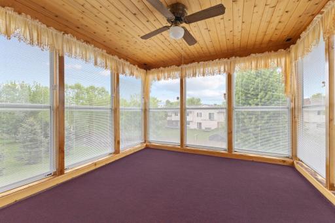
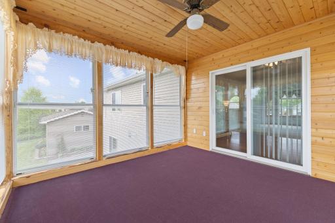
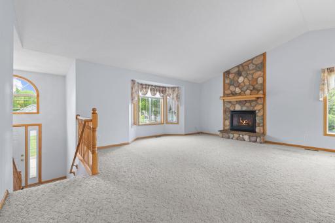
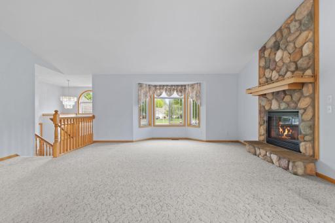
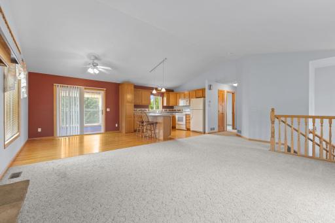
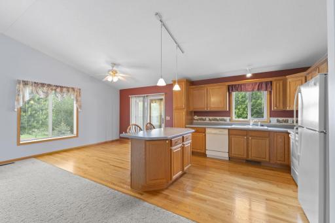
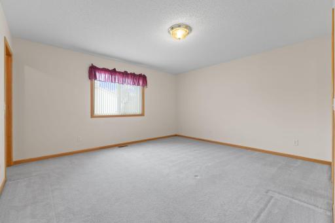
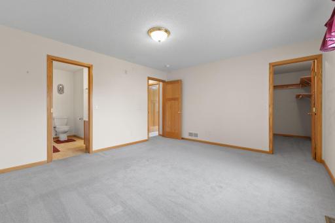
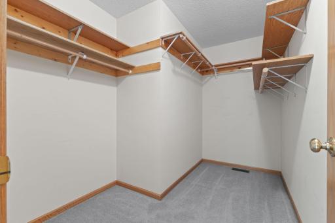
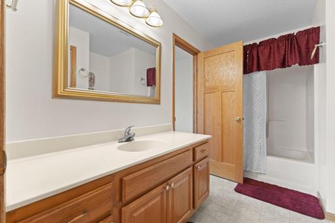
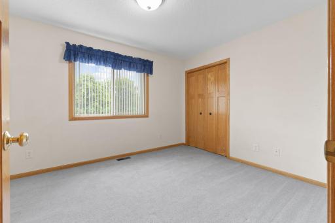
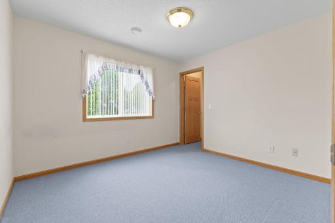
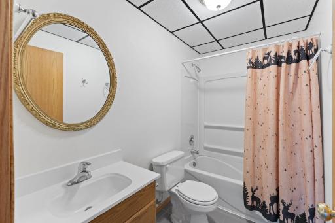
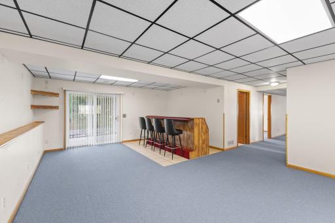
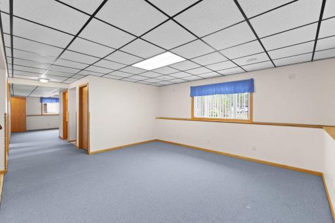
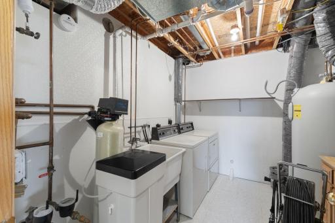
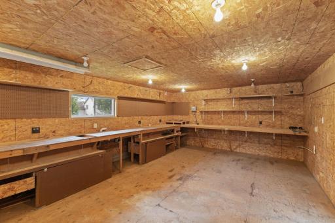
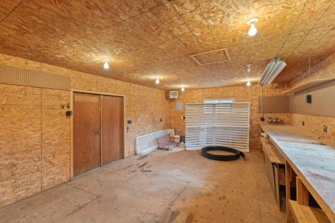
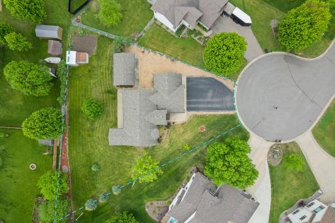
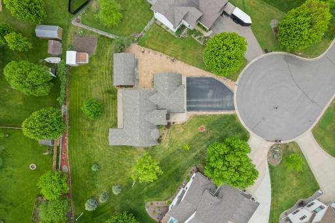
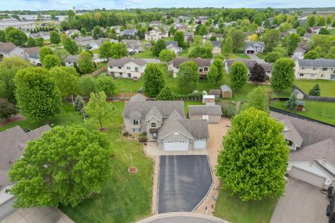
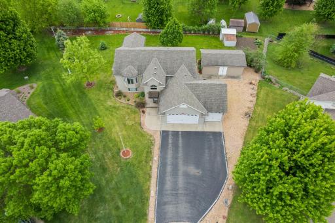
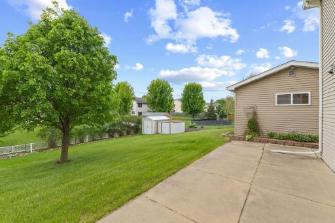
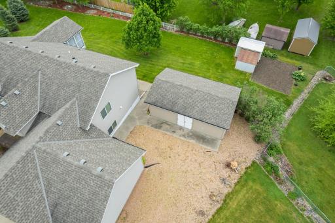
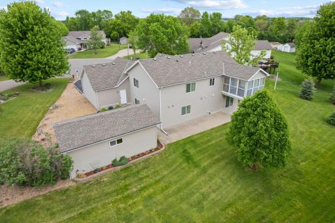
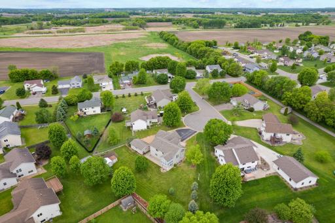
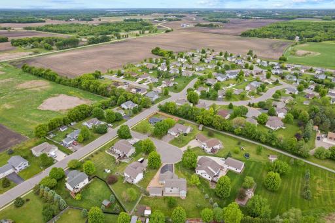
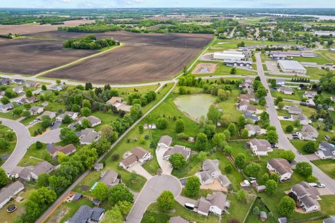
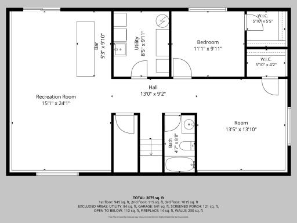
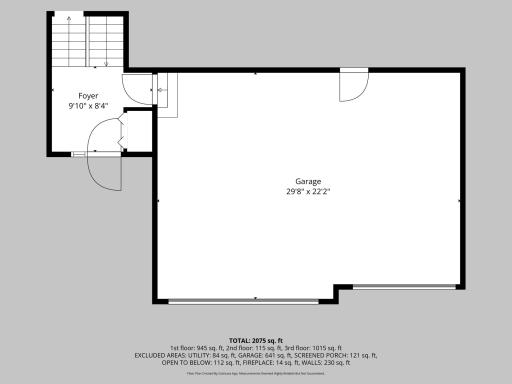
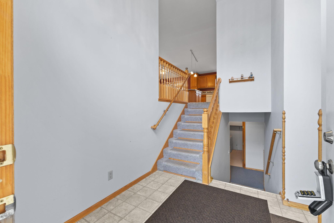
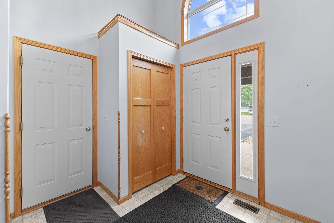
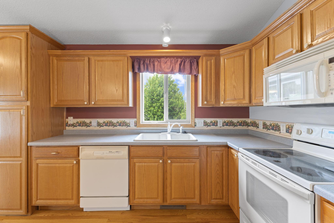
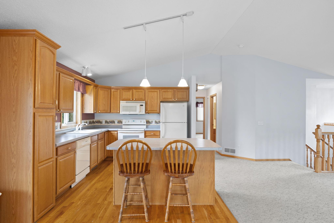
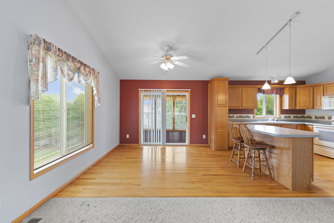
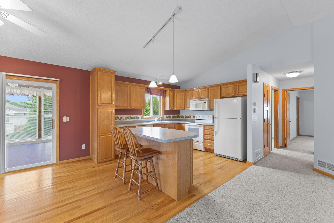
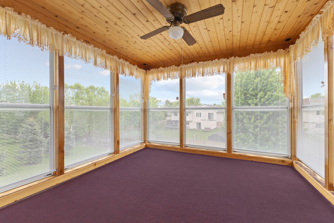
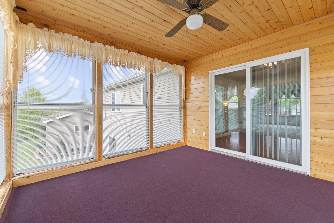
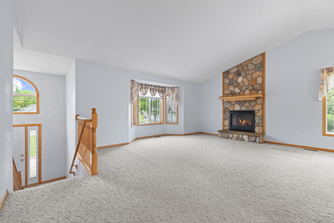
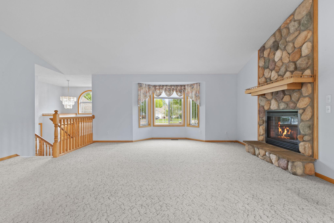
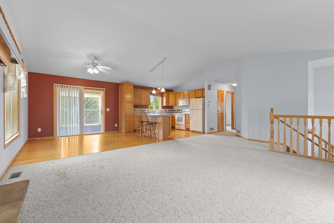
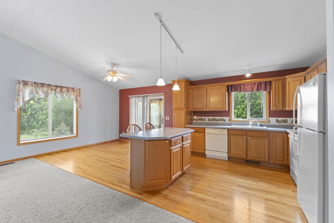
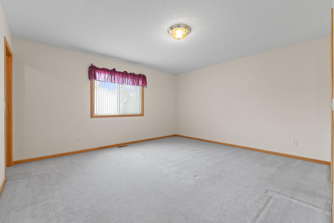
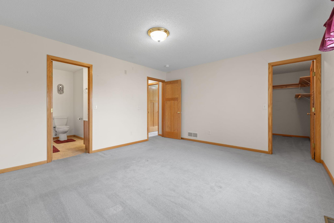
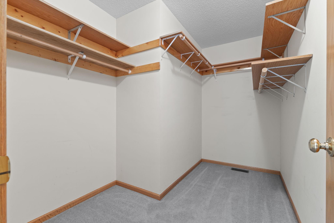
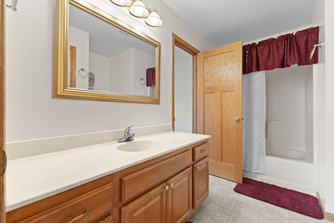
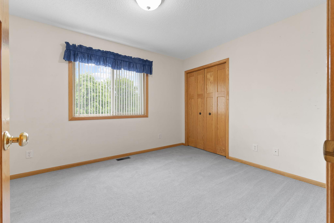
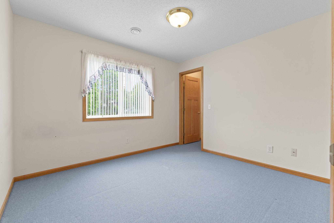
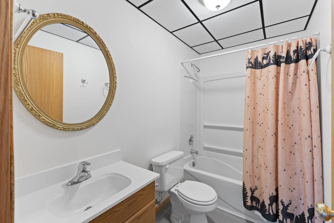
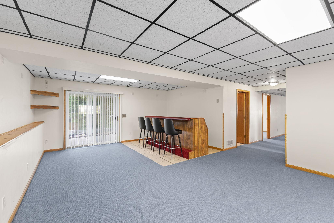
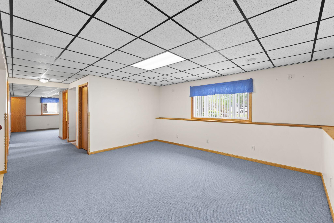
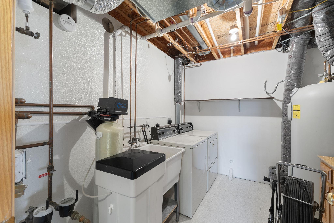
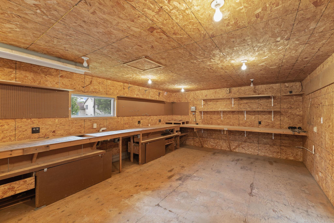
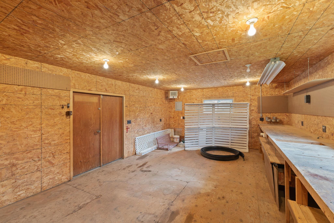
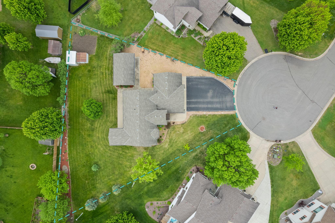
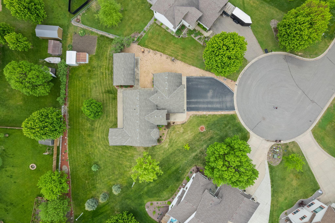
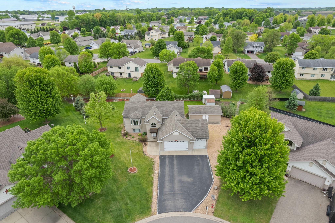
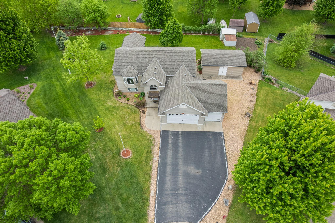
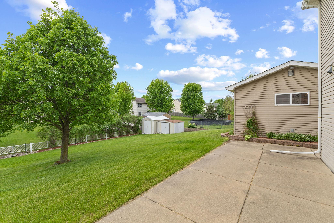
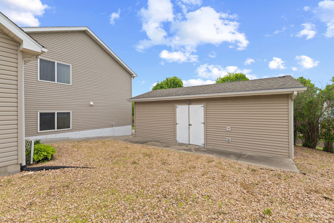
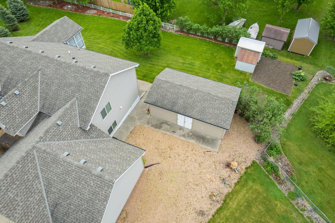
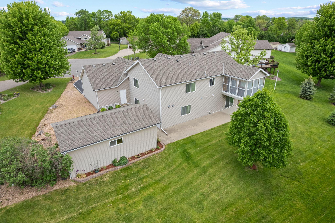
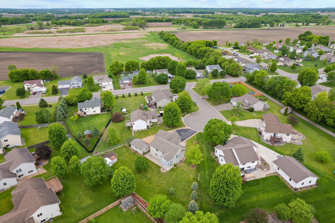
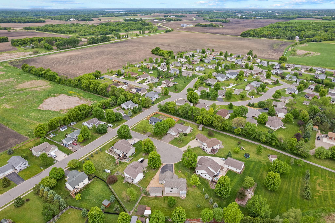
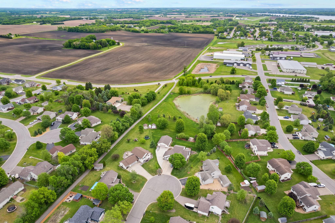
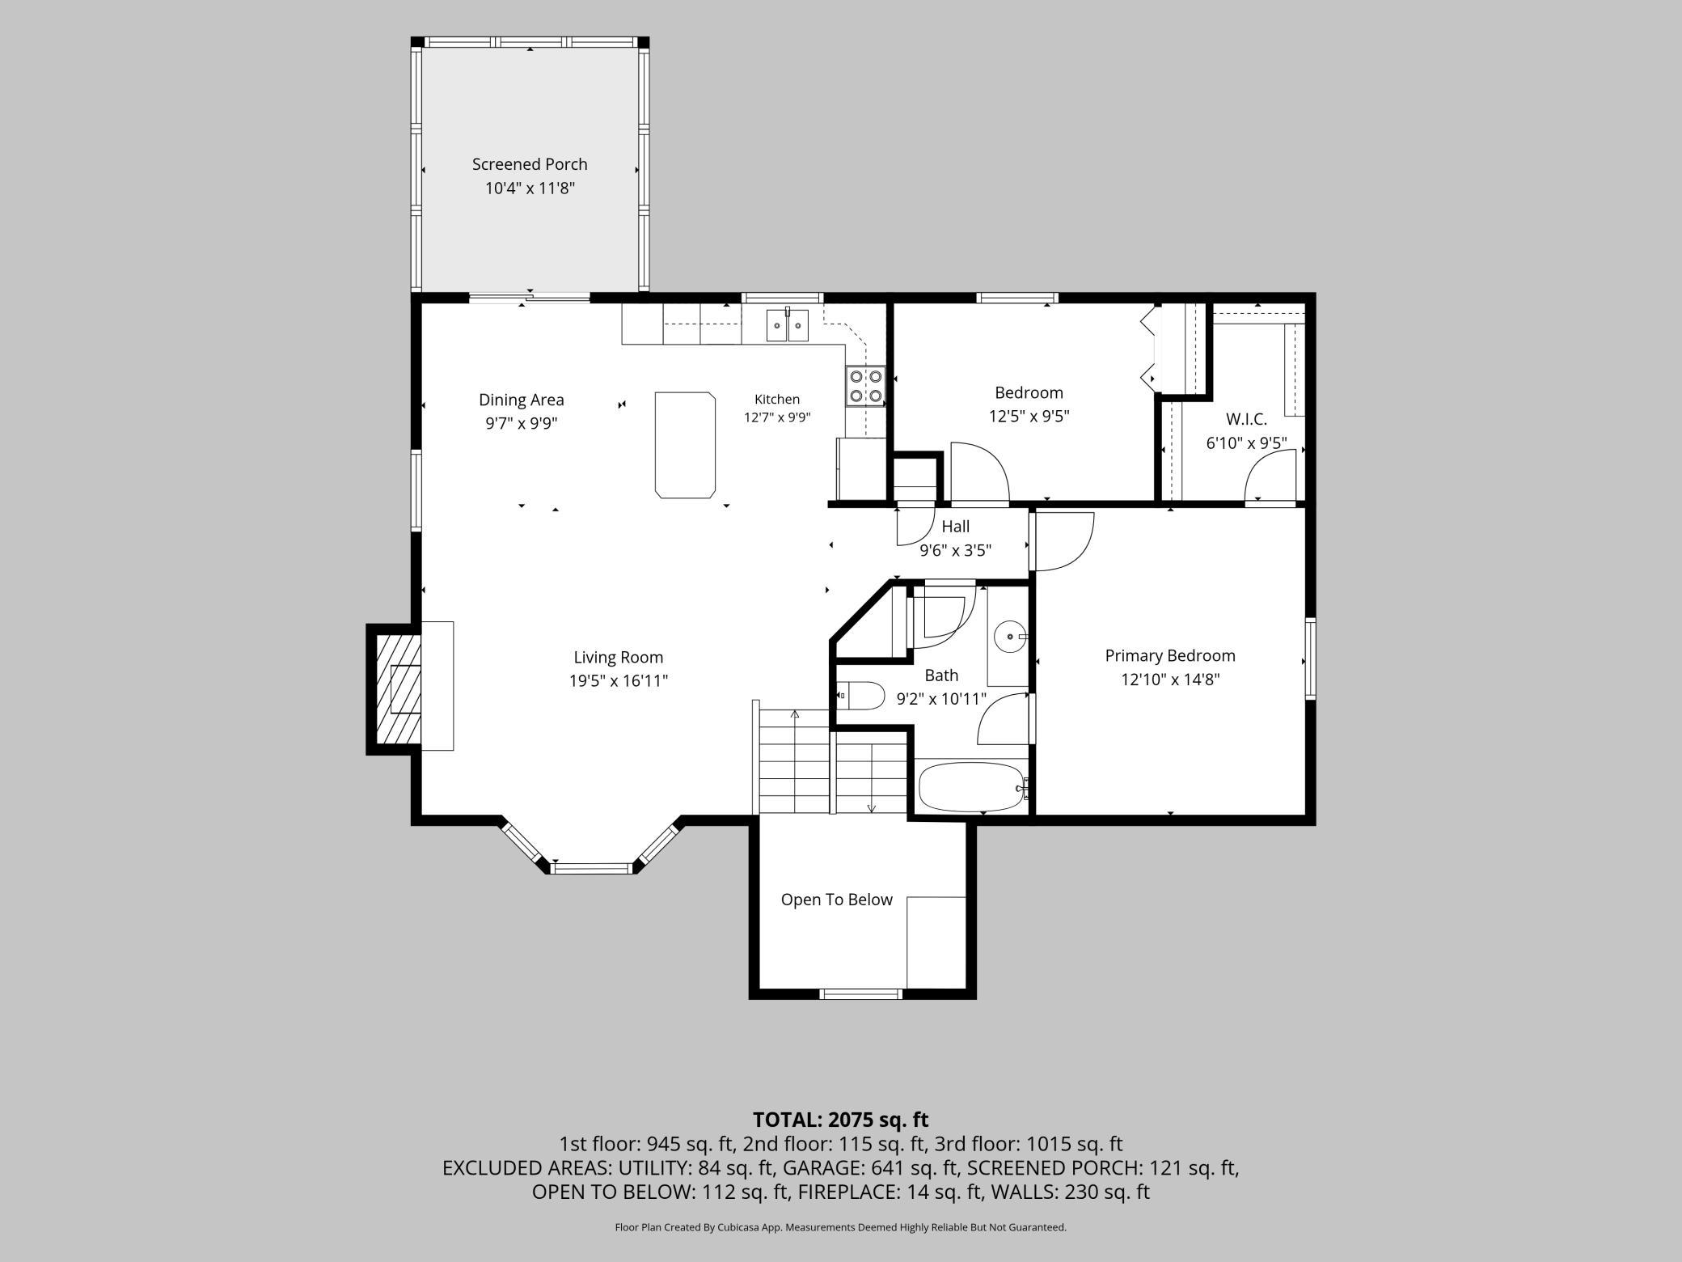
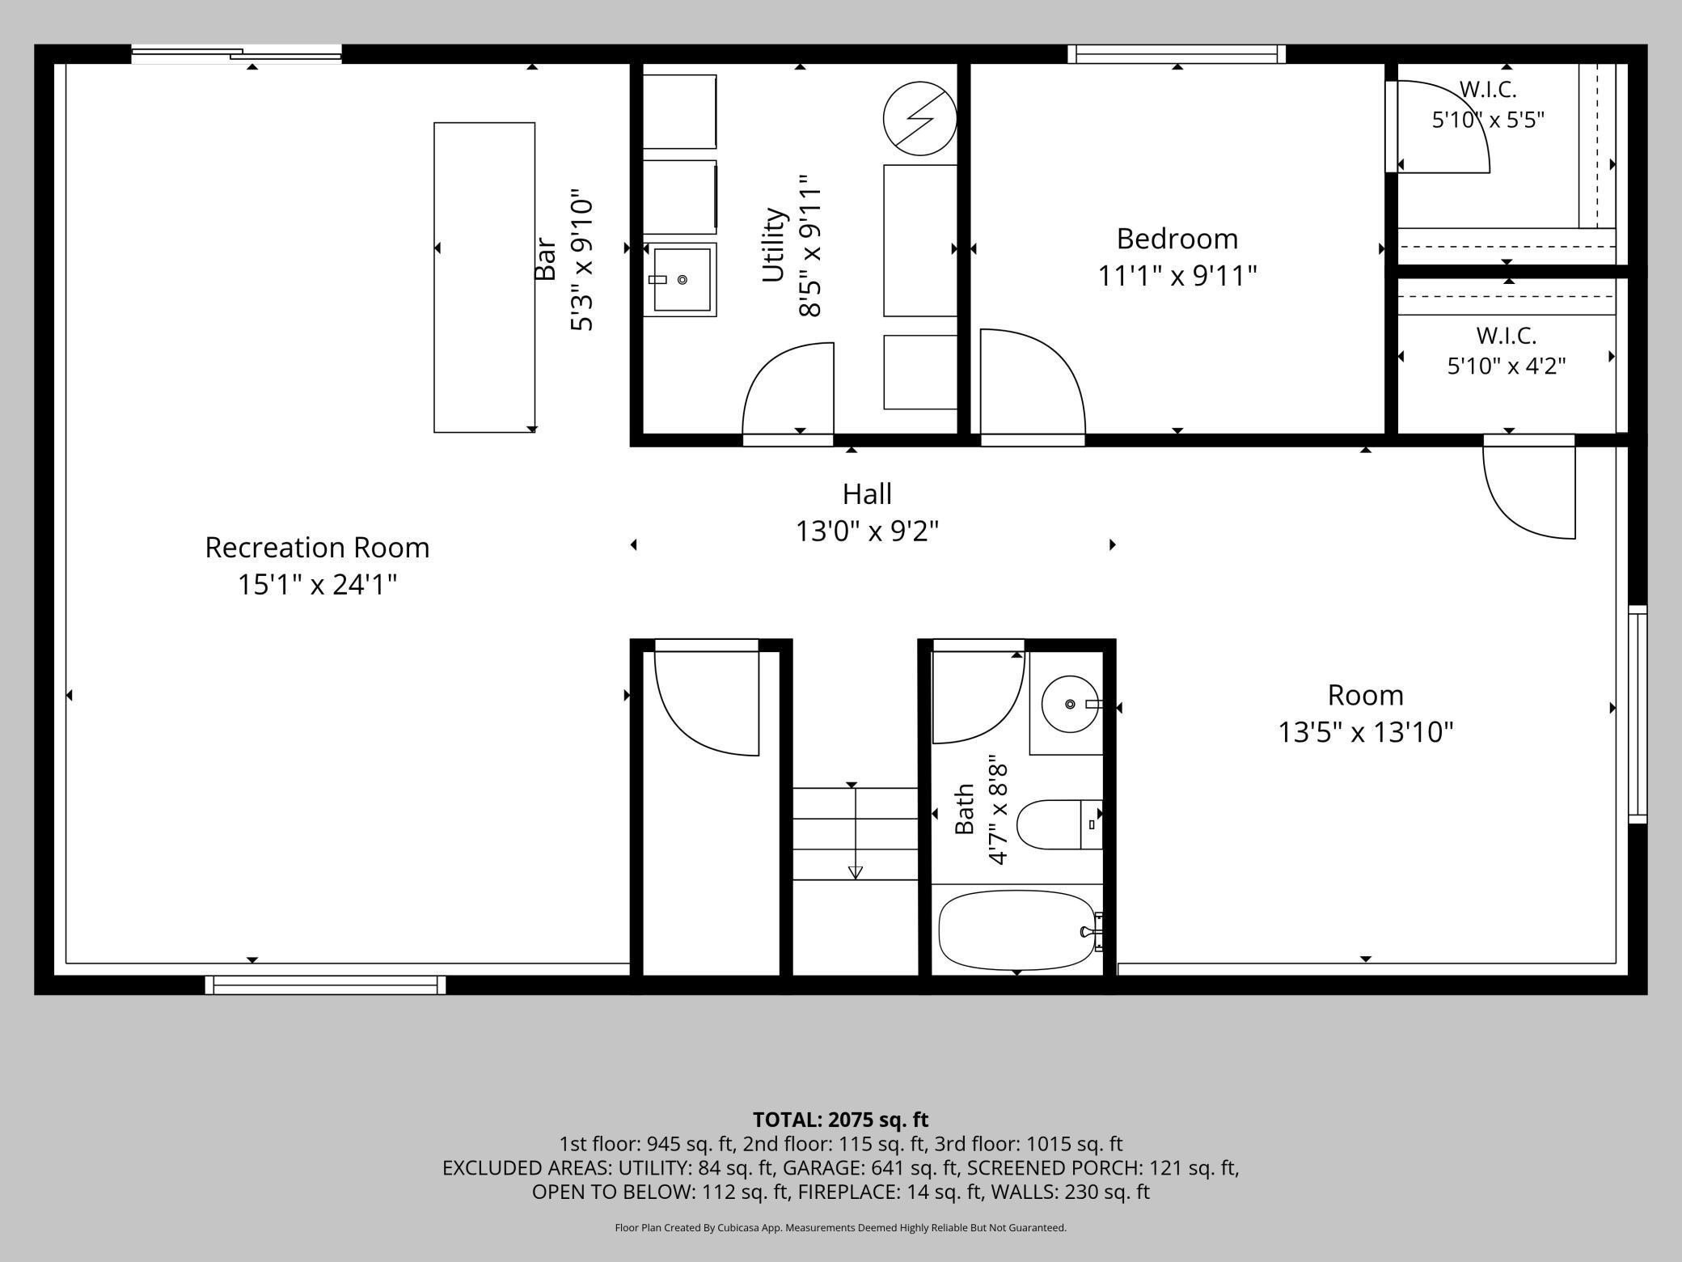
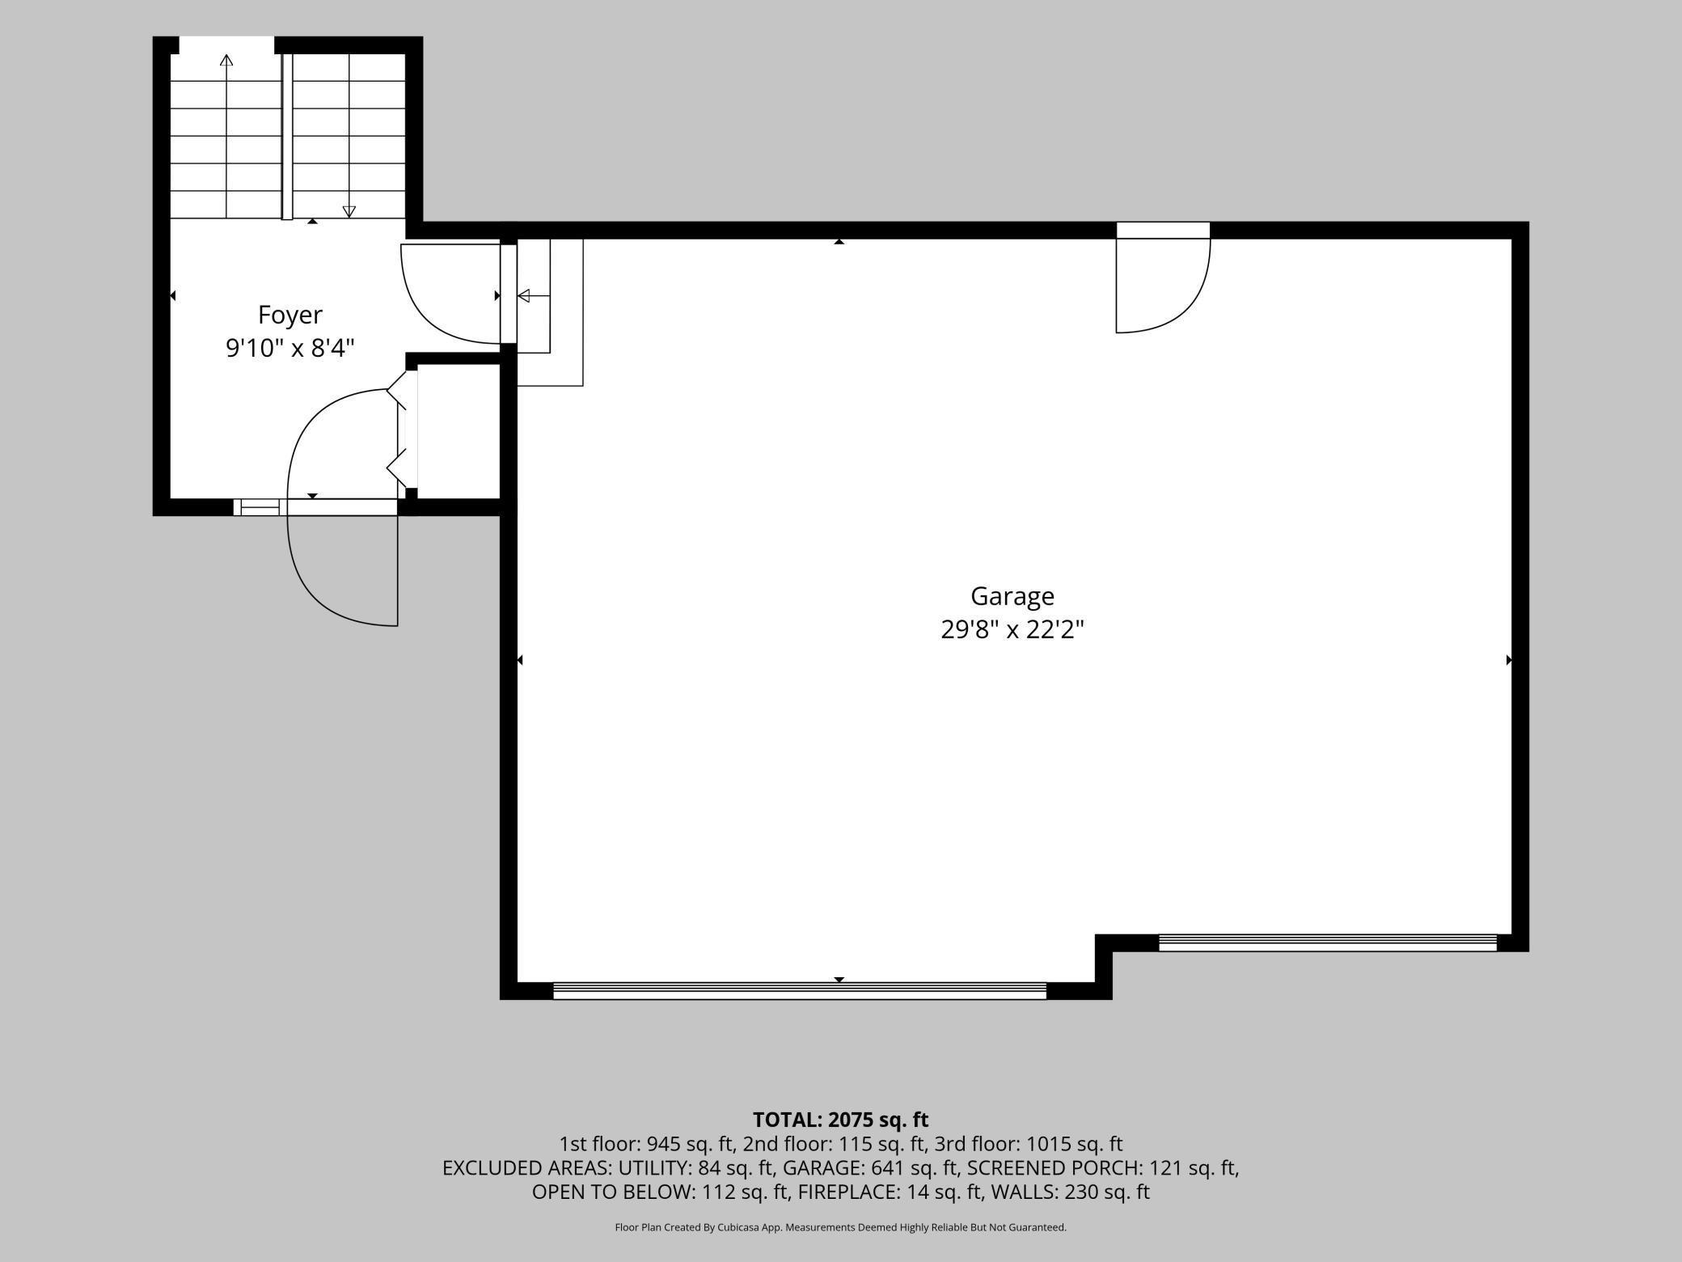
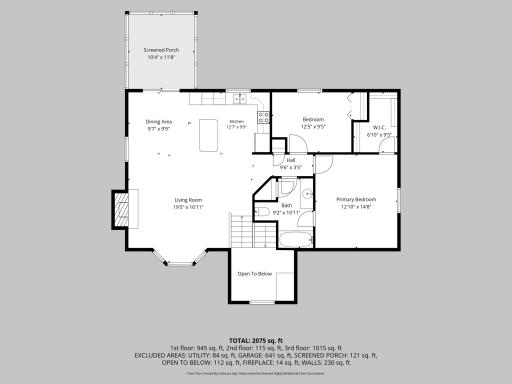
Welcome home to 103 Cedar Court! Nestled on a peaceful cul-de-sac in a quiet neighborhood, this beautifully maintained home is ready for its next chapter! This home offers the perfect blend of comfort, functionality, and charm, you'll enjoy spacious living areas, abundant natural light, a private backyard setting, and exceptional spaces for both relaxation and hobbies. The spacious entryway offers convenient access directly from the attached 3-car garage. This versatile space also provides easy access to the lower level, creating a practical flow for everyday living while offering plenty of room. 103 Cedar Court, Maple Lake, MN 55358 Enjoy the bright, open floor plan featuring vaulted ceilings, abundant natural daylight, and a spacious kitchen with a center island that serves as the heart of the home. Filled with natural daylight, vaulted ceilings and a spacious kitchen with a center island, creating an inviting atmosphere perfect for everyday living and entertaining. Just off the dining room, step into the charming 3-season porch. From the living room, you'll enjoy an inviting view into the charming 3-season porch, where warm knotty pine accents and abundant natural light create a seamless connection between the home's interior and the peaceful backyard setting. Another view of the kitchen highlights the home's open and functional design, featuring beautiful hardwood floors, soaring vaulted ceilings, and abundant natural light. Just off the dining room, the inviting 3-season porch provides the perfect place to relax and enjoy views of the quiet backyard. Surrounded by natural light, this peaceful retreat is ideal for morning coffee or evening conversations. Charming knotty pine 3-season porch provides a warm and inviting retreat to relax and enjoy views of the quiet backyard. Filled with natural light and rustic character, this cozy space is perfect for morning coffee or entertaining guests. The living room is filled with natural daylight and showcases soaring vaulted ceilings that create a bright, open feel. A stunning floor-to-ceiling rock fireplace serves as the focal point of the room, adding warmth, a perfect setting for relaxing. The open and spacious living room offers an inviting atmosphere with abundant natural daylight and soaring vaulted ceilings. This view highlights the heart of the home, showcasing the seamless flow between the kitchen, dining area, and inviting 3-season porch. Rich hardwood floors add warmth and character. The seamless flow between the living room, dining area, and kitchen makes this home ideal for everyday living and entertaining alike. The spacious primary suite provides a comfortable and private retreat, featuring a large walk-in closet and convenient pass-through bath access. With plenty of room for furnishings and abundant natural light. Adjacent to the spacious primary suite, you'll find a convenient pass-through bath and an oversized walk-in closet. This thoughtfully designed layout creates a private retreat with ample storage and easy access to the main bath. The primary suite features a large walk-in closet, providing exceptional storage and organization space. Thoughtfully designed for comfort and convenience, this spacious retreat offers plenty of room to unwind at the end of the day. The main-level full bath features convenient pass-through access from the primary suite. Thoughtfully designed for everyday living, it provides easy access from the primary bedroom while remaining accessible to guests and the rest of the home. The upper-level bedroom offers a bright and welcoming retreat, filled with natural daylight and beautiful backyard views. Attractive paneled doors add timeless character, while layout provides the perfect space for family, guests, or home office. The lower-level bedroom offers a peaceful retreat with views of the backyard and an abundance of natural light. A spacious walk-in closet provides excellent storage, making this room ideal for guests, or a comfortable home office. The lower-level full bath features an attractive ceramic tile floor, adding both durability and style. Conveniently located near the family room and lower-level bedroom, this bath offers comfort and functionality for guests and everyday living. The spacious walkout family room is designed for both relaxation and entertaining, featuring a built-in bar and direct access to the patio. With plenty of room for gatherings, movie nights, or game-day celebrations. The bright and spacious family room is filled with natural daylight, creating a warm and welcoming atmosphere. With its open layout, walkout access to the patio, and built-in bar, this versatile space is perfect for entertaining guests. The utility room offers added convenience with an included washer and dryer, as well as a laundry tub for household tasks and clean-up. With ample space for laundry & additional storage, this functional area helps keep everyday living organized. The impressive 26' x 16' workshop is fully insulated and heated, providing a comfortable, year-round workspace for woodworking, hobbies, crafts, or DIY projects. With ample room for tools, equipment, and workbenches. Another view of the interior of workshop. Someone is going to love this work shop! 103 Cedar Court, Maple Lake, MN 55358 103 Cedar Court, Maple Lake, MN 55358 Nestled on a quiet cul-de-sac, 103 Cedar Court offers a peaceful neighborhood setting with well-kept homes, mature trees, and a welcoming community atmosphere. 103 Cedar Court, Maple Lake, MN 55358 The well-maintained backyard provides a peaceful outdoor setting with plenty of space to relax, play, or garden. A spacious patio extends your living area outdoors, creating the perfect spot for summer barbecues and entertaining guests. 103 Cedar Court, Maple Lake, MN 55358 103 Cedar Court, Maple Lake, MN 55358 103 Cedar Court, Maple Lake, MN 55358 This view of the backyard showcases the home's well-maintained outdoor space and peaceful setting. Mature landscaping, ample green space, and a private atmosphere create the perfect backdrop for relaxing or entertaining. This desirable cul-de-sac location offers a peaceful neighborhood setting with minimal traffic, making it ideal for enjoying the outdoors and a relaxed lifestyle. Nearby walking trails provide convenient opportunities for daily walks. Whether you're relaxing on the patio, enjoying the backyard, or taking a stroll on nearby walking trails, you'll appreciate the slower pace and peaceful surroundings that make this property feel like home. Enjoy the best of both worlds with a peaceful neighborhood setting and convenient access to nearby amenities. Surrounded by numerous local lakes offering year-round recreational opportunities, this location also provides easy access to Highway 55. 103 Cedar Court, Maple Lake, MN 55358 103 Cedar Court, Maple Lake, MN 55358 103 Cedar Court, Maple Lake, MN 55358

Property Description
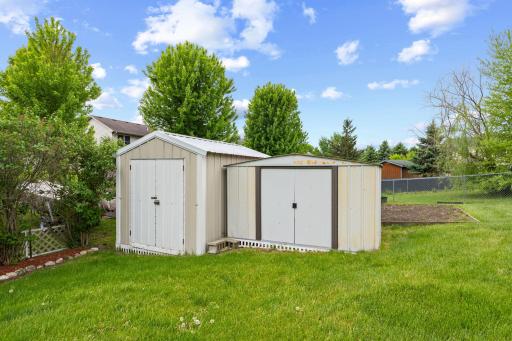
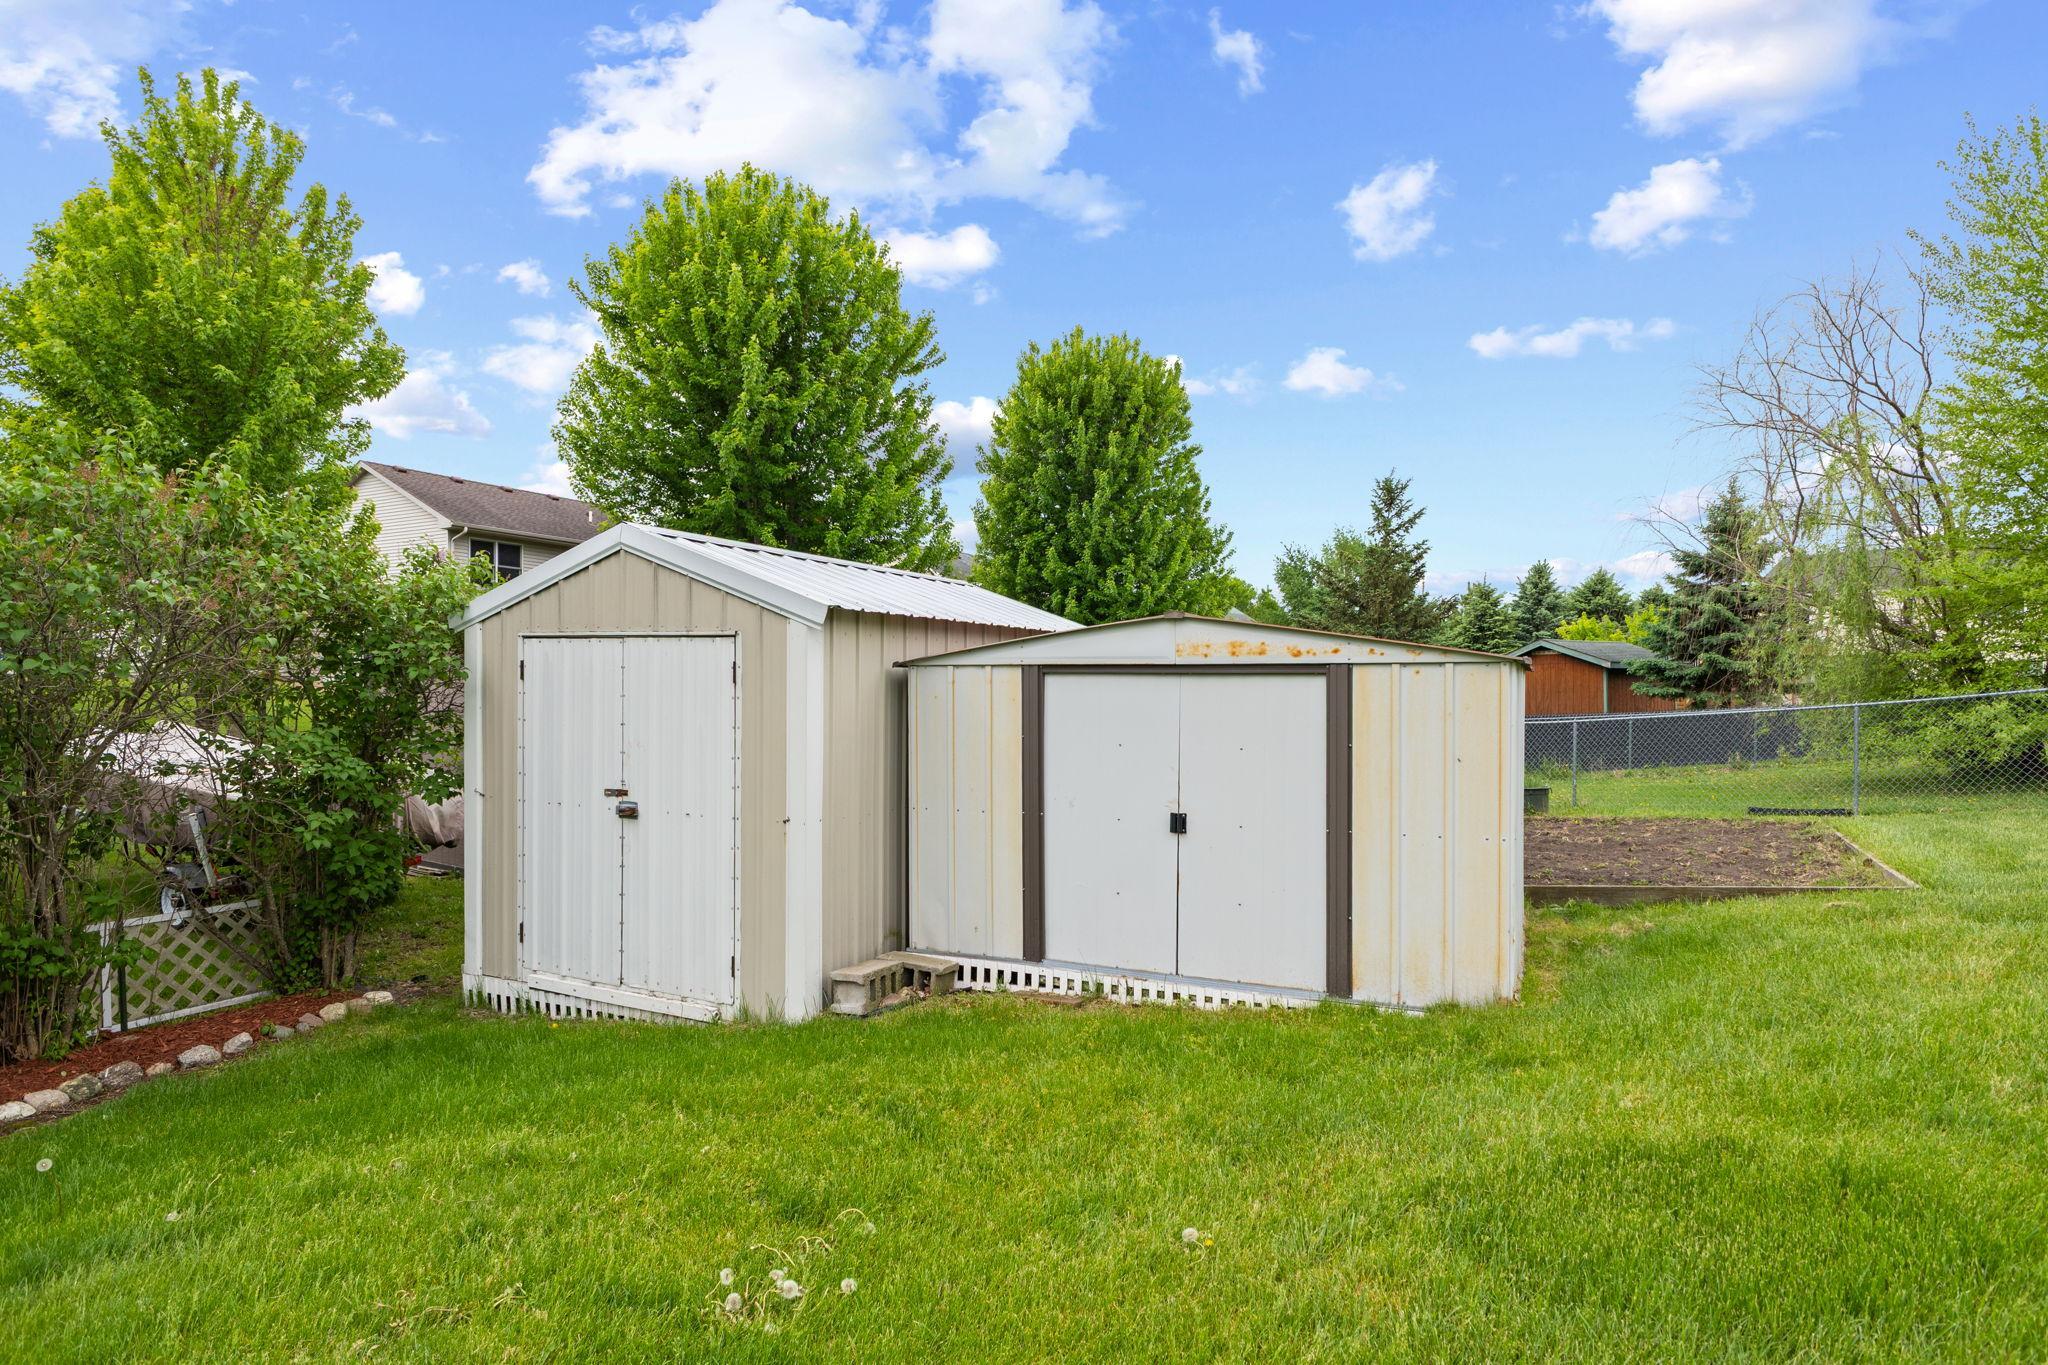
Welcome to this beautifully maintained 3-bedroom, 2-bath home nestled on a quiet cul-de-sac. Thoughtfully designed and exceptionally cared for, this property offers comfort, functionality, and impressive updates throughout. Step inside to discover a bright and inviting main level featuring oak hardwood floors in the kitchen and dining area, a stunning floor-to-ceiling gas fireplace, and a charming 3-season porch that is perfect for relaxing or enjoying your morning coffee. The spacious primary bedroom includes a large walk-in closet and convenient access to a pass-through bath. The lower level offers a generous walkout family room complete with a bar, creating an ideal space for entertaining. A versatile bonus room with its own oversized walk-in closet provides endless possibilities for guests, a home office, hobby room, or exercise space. Car enthusiasts and hobbyists will appreciate the attached 3-car garage and the impressive 26' x 16' insulated and heated workshop, perfect for year-round projects. Two additional storage sheds provide even more space for tools, equipment, and outdoor toys. Additional highlights include paneled doors, vaulted ceilings, a spacious patio, and numerous updates that reflect the pride of ownership evident throughout the home. Move-in ready and meticulously maintained, this rare find offers the perfect combination of comfort, versatility, and exceptional workspace. Don't miss your opportunity to make this beautiful home your own.

Details
Maps
Contract Information
Status: Active
Contingency: None
Current Price: 390000
Original List Price: 390000
ListPrice: 390000
List Date: 2026-09-30
Owner is an Agent?: No
Auction?: No
General Property Information
Common Wall: No
Lot Measurement: Acres
Manufactured Home?: No
Multiple PIDs?: No
New Development: No
Number of Fireplaces: 1
Waterfront YN: No
Year Built: 2002
Yearly/Seasonal: Yearly
Zoning: Residential-Single Family
Bedrooms: 3
Baths Total: 2
Bath Full: 1
Bath Three Quarters: 1
Main Floor Total SqFt: 1224
Above Grd Total SqFt: 1224
Below Grd Total SqFt: 1144
Total SqFt: 2368
Total Finished Sqft: 2248.00
FireplaceYN: Yes
Style: (SF) Single Family
Foundation Size: 1144
Garage Stalls: 3
Lot Dimensions: 55x198x214x153
Acres: 0.46
Assessment Pending: No
Location Tax and Other Information
House Number: 103
Street Name: Cedar
Street Suffix: Court
Postal City: Maple Lake
County: Wright
State: MN
Zip Code: 55358
Complex/Dev/Subdivision: Paumen Add
Assessments
Tax With Assessments: 4410
Basement
Foundation Dimensions: 26x44
Building Information
Finished SqFt Above Ground: 1224
Finished SqFt Below Ground: 1024
Lease Details
Land Leased: Not Applicable
Miscellaneous Information
DP Resource: Yes
Homestead: Yes
Ownership
Fractional Ownership: No
Parking Characteristics
Garage Square Feet: 748
Public Survey Info
Range#: 27
Section#: 01
Township#: 120
Property Features
Accessible: None
Air Conditioning: Central Air
Amenities Unit: Ceiling Fan(s); Hardwood Floors; Kitchen Center Island; Kitchen Window; Main Floor Primary Bedroom; Paneled Doors; Patio; Porch; Tile Floors; Vaulted Ceiling(s); Walk-In Closet; Washer/Dryer Hookup
Appliances: Air-To-Air Exchanger; Dishwasher; Disposal; Dryer; Microwave; Range; Refrigerator; Washer
Basement: Concrete Block; Drain Tiled; Drainage System; Egress Windows; Full; Sump Pump
Bath Description: Primary Walk-Thru; Main Floor Full Bath; Full Basement
Construction Status: Previously Owned
Electric: Circuit Breakers
Exterior: Vinyl
Family Room Characteristics: Family Room; Lower Level
Fireplace Characteristics: Gas Burning
Foundation: Other
Fuel: Natural Gas
Heating: Forced Air
Laundry: In Basement; Washer Hookup
Lock Box Type: Combo
Lot Description: Tree Coverage - Medium
Outbuildings: Workshop
Parking Characteristics: Finished Garage; Garage Door Opener; Insulated Garage
Property Subtype: Rural Residential
Road Frontage: City Street; Cul De Sac
Road Responsibility: Public Maintained Road
Roof: Age Over 8 Years
Sellers Terms: Cash; Conventional; FHA; Rural Development; VA
Sewer: City Sewer/Connected
Stories: Bi-Level
Water: City Water/Connected
Room Information
Room Name Dimensions Level
Dining Room10.5 x 9Main
Family Room24.4 x 15.5Lower
First (1st) Bedroom14.6 x 13.3Main
Flex Room14.2 x 12.5Lower
Foyer9 x 8Main
Kitchen13 x 10Main
Living Room16 x 14.5Main
Porch11.6 x 11.3Main
Second (2nd) Bedroom12.6 x 10Main
Third (3rd) Bedroom11 x 9.10Lower
Other26 x 16

Listing Office: Coldwell Banker Realty

Last Updated: October - 03 - 2026

The data relating to real estate for sale on this web site comes in part from the Broker Reciprocity SM Program of the Regional Multiple Listing Service of Minnesota, Inc. The information provided is deemed reliable but not guaranteed. Properties subject to prior sale, change or withdrawal. ©2026 Regional Multiple Listing Service of Minnesota, Inc All rights reserved.

Sunday 4th of October 2026 06:04 PM

218-998-4400