10300 Riverview Road, Eden Prairie, MN 55347 (MLS# 7074303)
$2,500,000
Eden Prairie, MN 55347
MLS# 7074303
Status: Pending
5 beds | 5 baths | 4425 sqft
1 / 78









Property Description
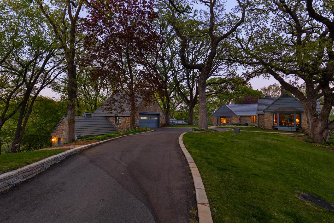
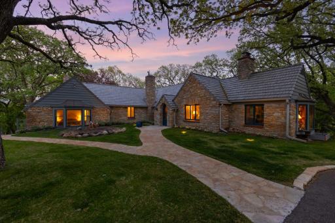
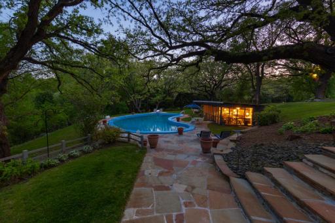
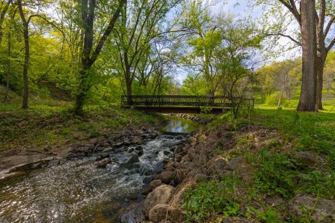
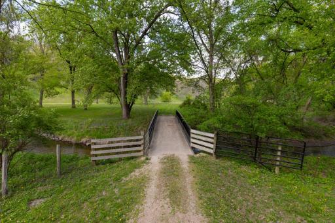
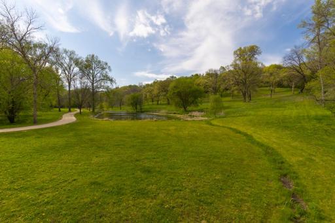
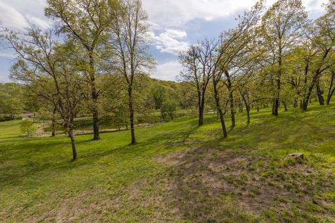
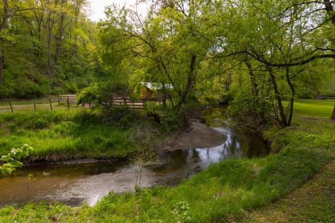
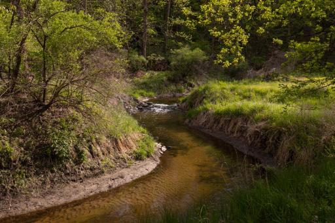
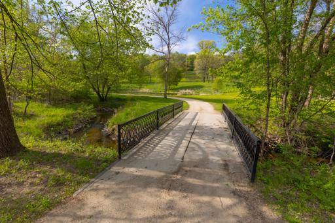
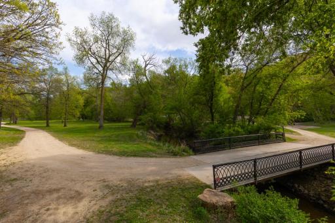
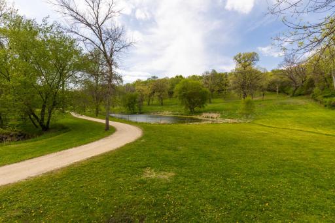
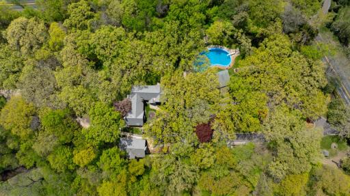
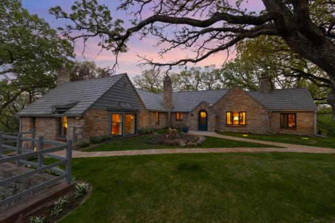
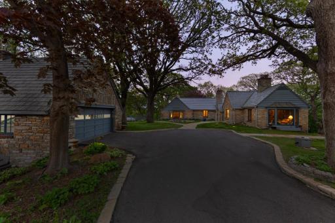
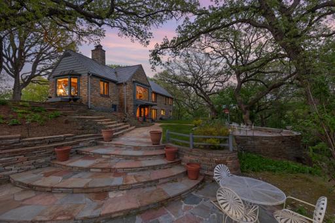
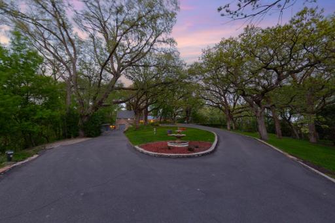
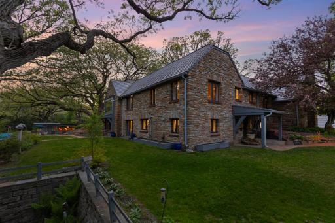
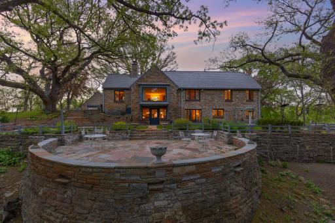
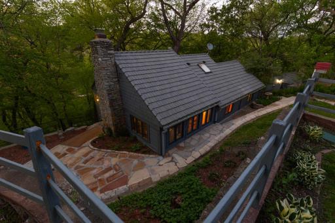
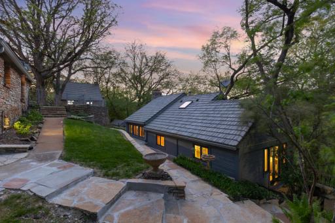
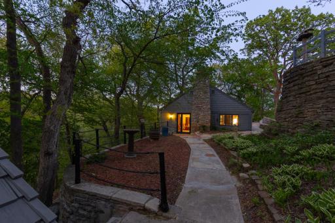
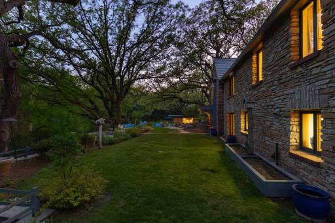
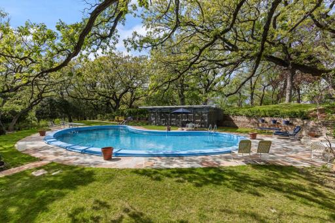
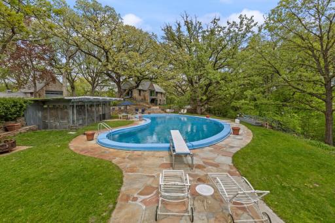
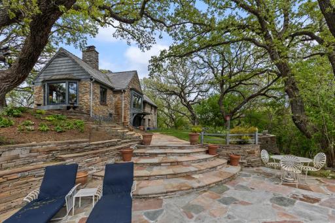
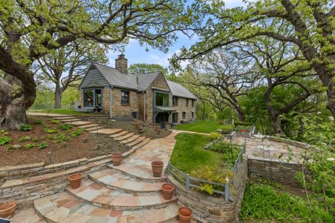
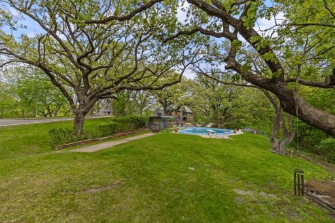
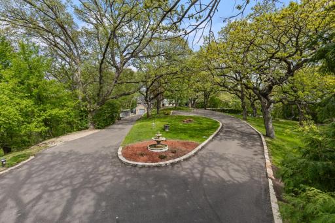
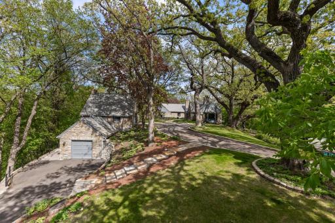
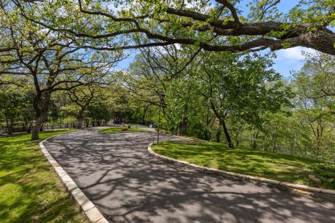
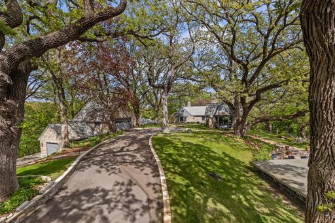
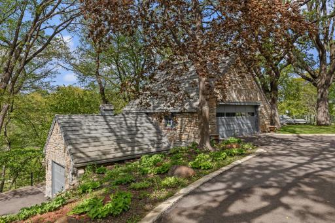
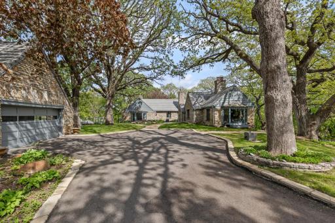
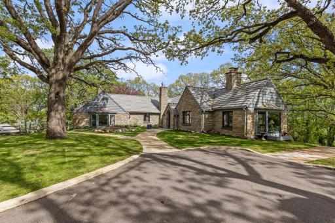
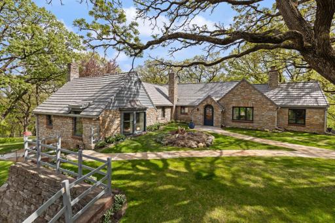
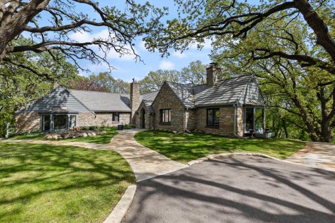
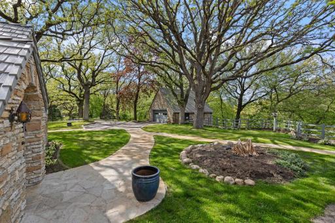
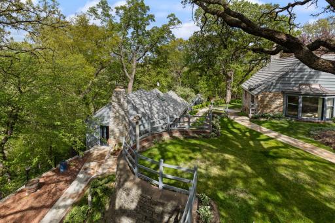
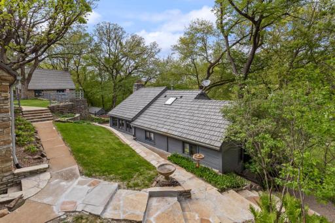
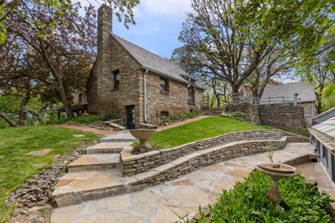
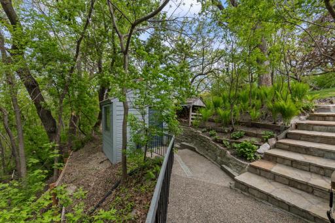
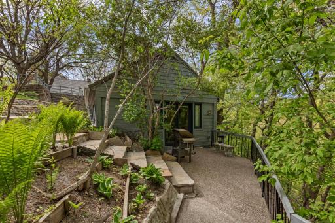
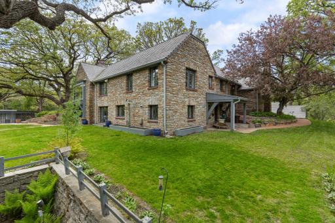
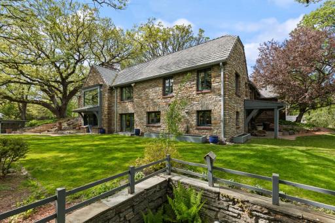
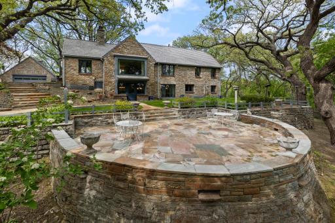
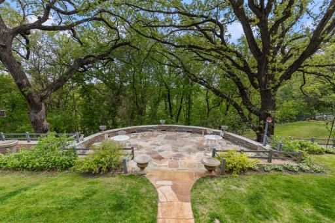
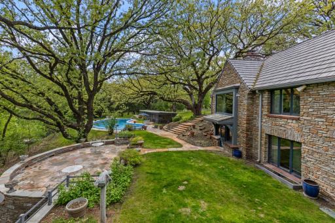
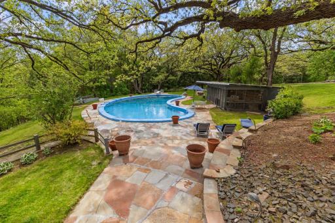
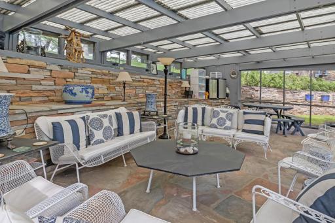
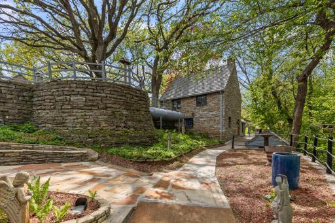
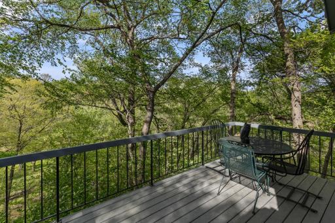
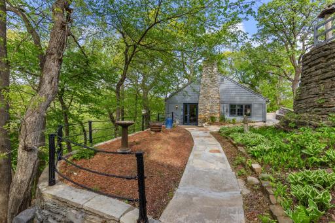
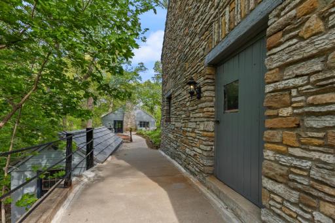
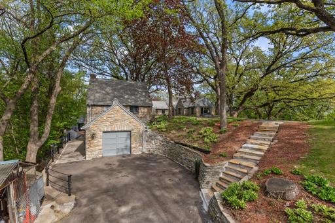
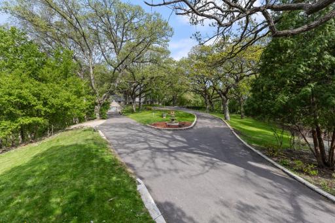
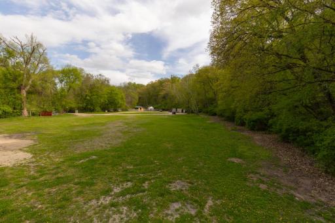
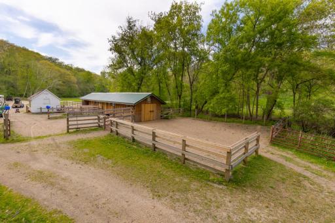
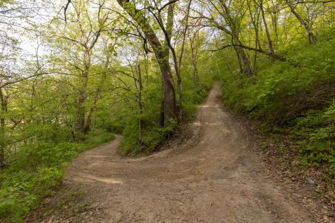
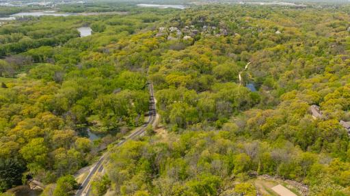
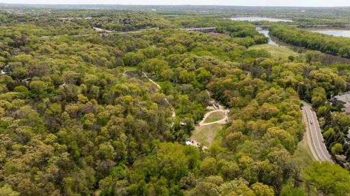
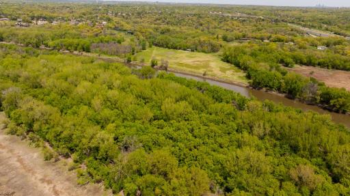
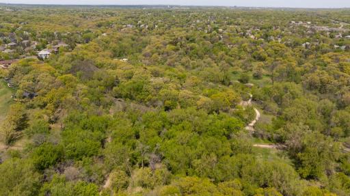
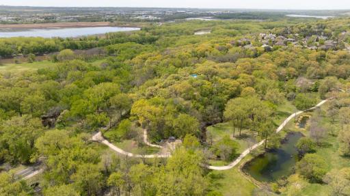
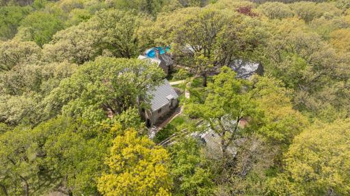
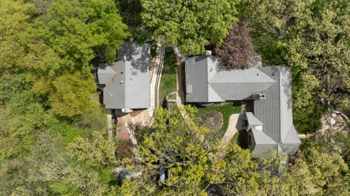
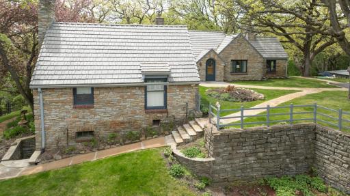
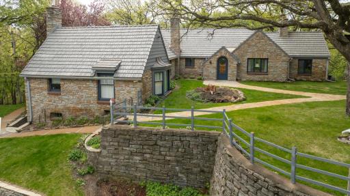
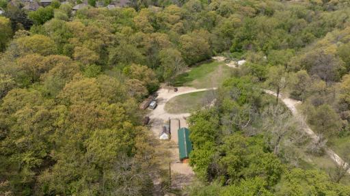
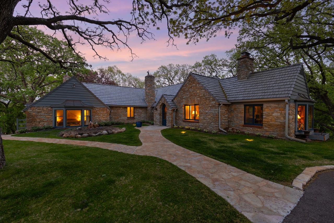
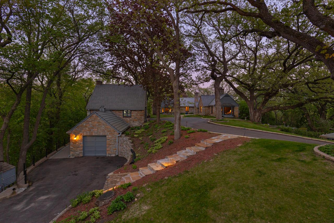
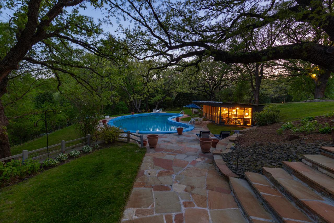
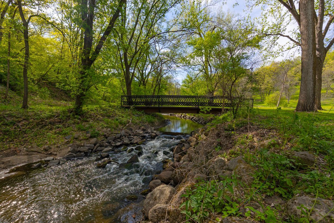
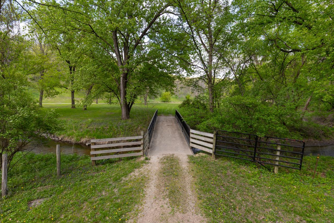
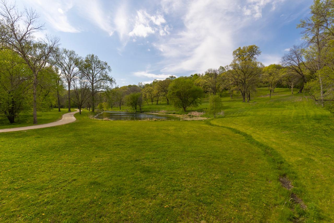
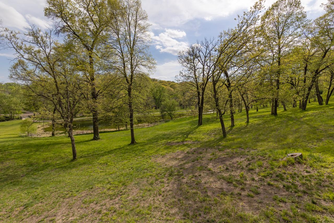
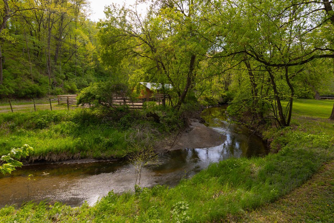
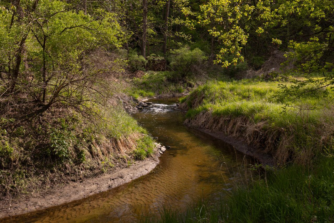
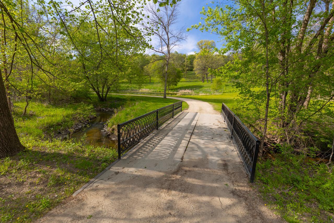
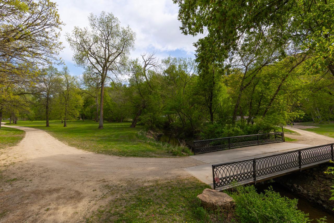
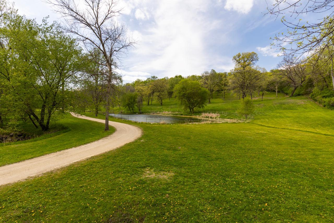
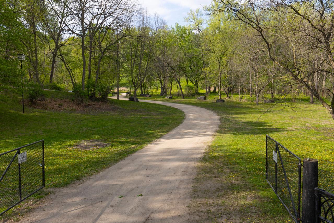
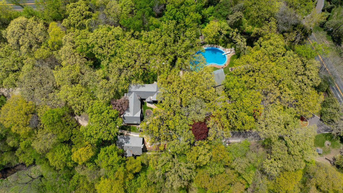
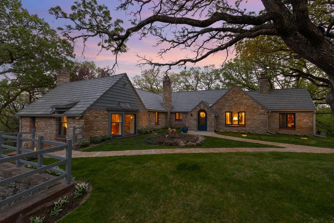
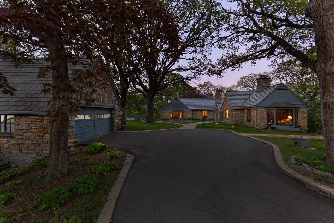
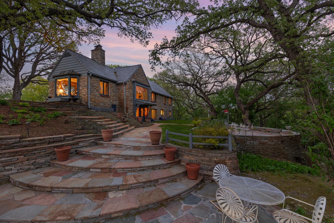
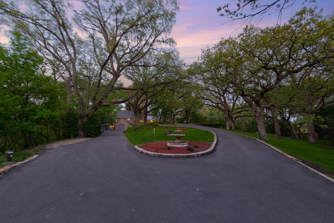
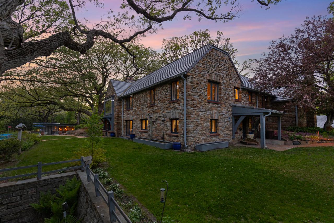
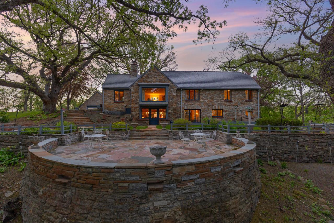
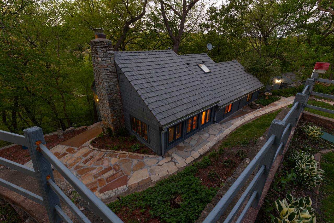
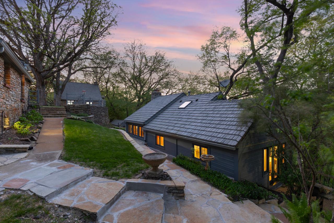
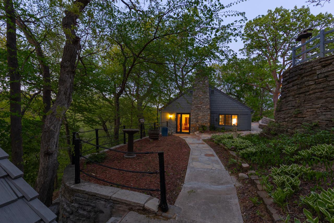
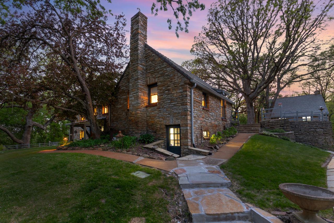
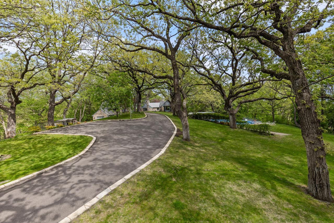
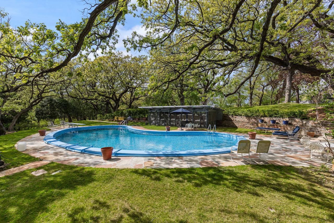
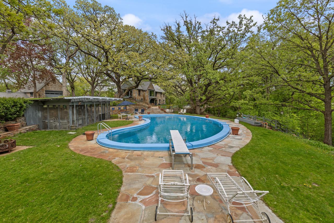
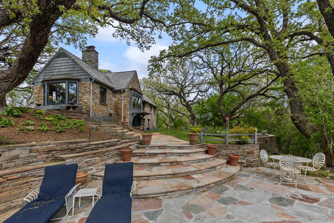
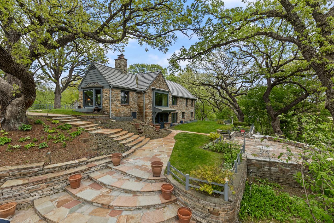
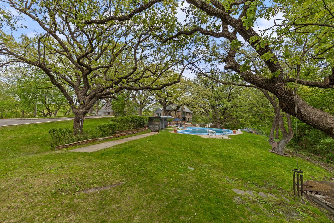
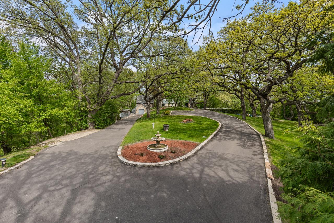
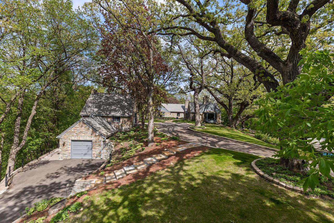
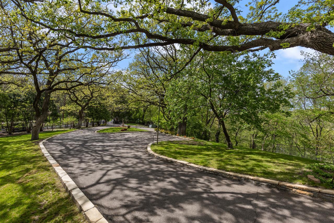
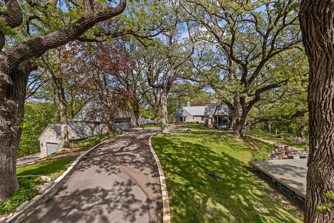
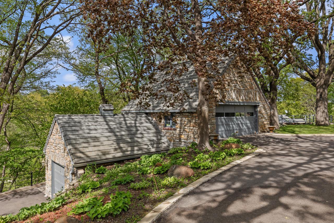
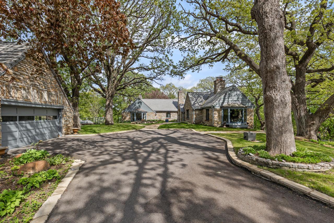
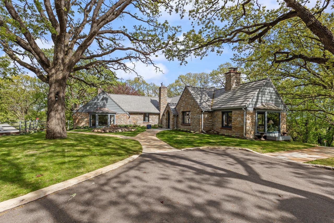
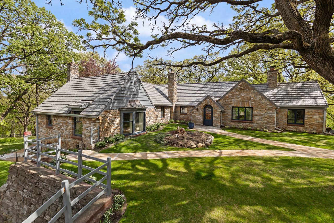
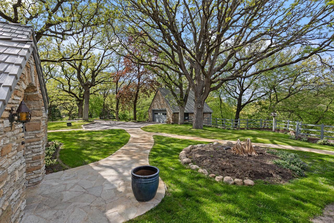
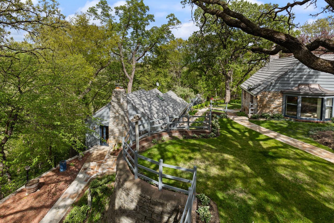
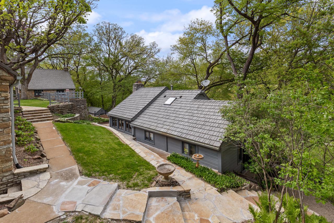
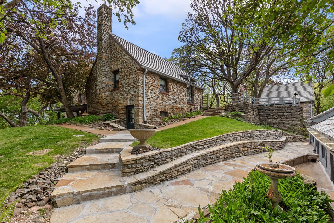
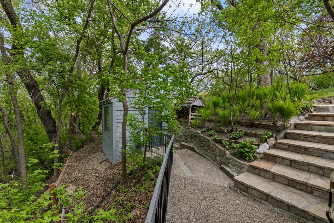
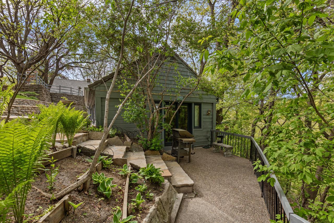
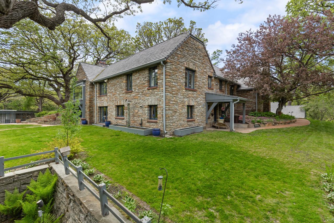
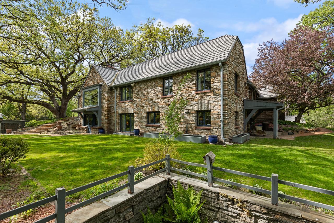
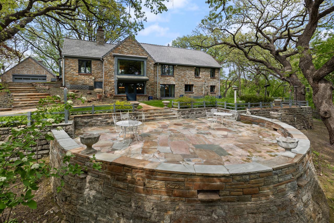
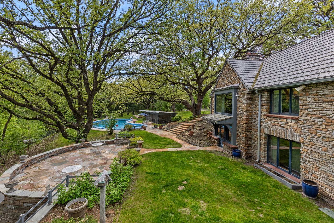
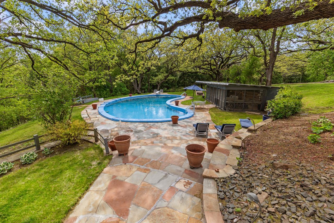
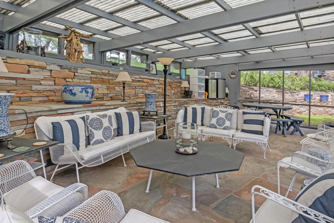
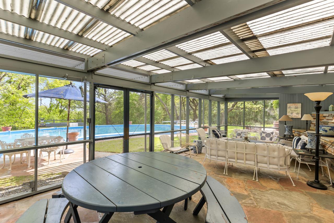
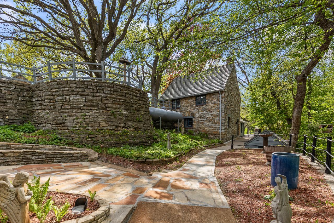
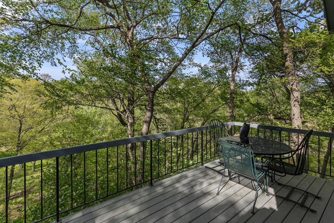
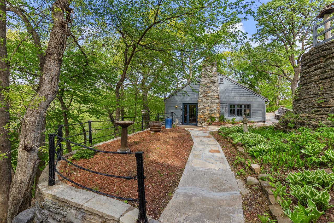
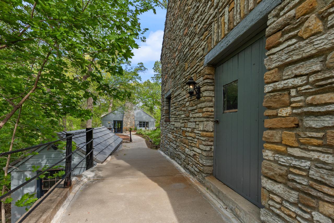
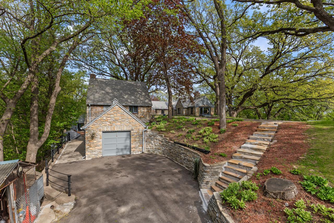
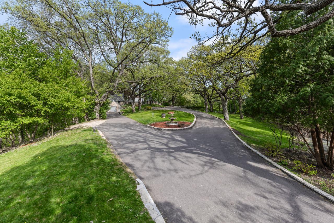
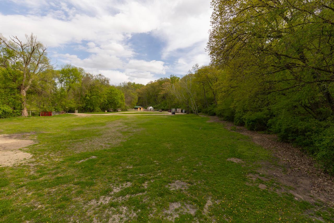
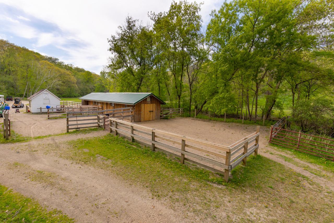
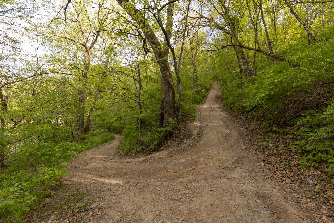
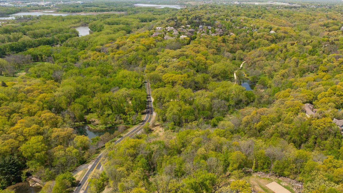
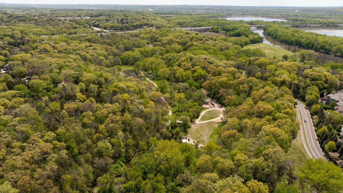
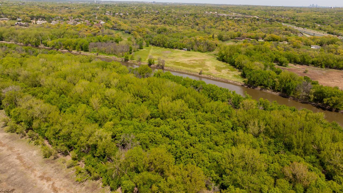
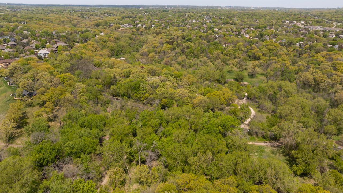
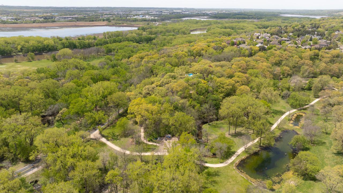
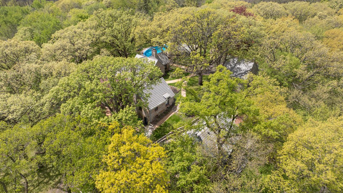
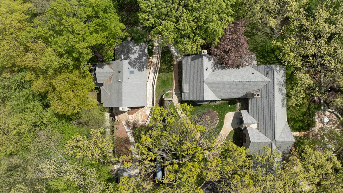
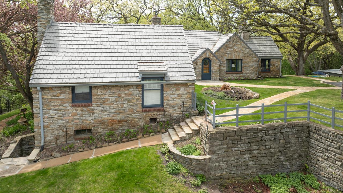
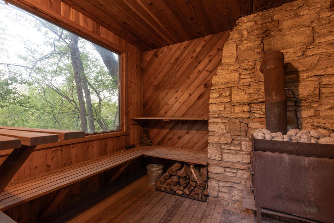
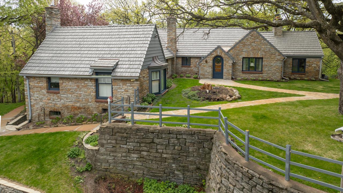
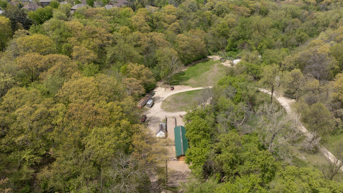
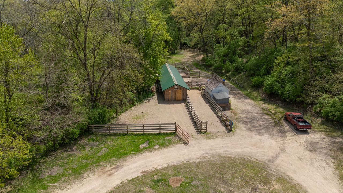
Discover the epitome of luxury living in this truly historic, nostalgic masterpiece nestled on an extraordinary 22.98 breathtaking acres in Eden Prairie. This landmark acreage property located within city limits is a once-in-a-lifetime opportunity offering unmatched privacy, breathtaking river valley views, and an unforgettable setting unlike anything youâve ever experienced. One of the few remaining large, wooded river-valley view parcels, this remarkable estate presents an extraordinary legacy estate redevelopment opportunity filled with architectural vision alongside the existing guest house, pool, amenities, barn, and curated scenic views. Beyond the private drive awaits a serene sanctuary featuring rolling hills, fenced acreage, mature trees, and magnificent 100-year-old oak trees creating an atmosphere of complete tranquility and privacy. Scenic Purgatory Creek winds through the property, offering peaceful nature views and even fishing right on your own land. The historic 1939 rambler-style residence harmoniously blends timeless character with serene natural beauty. This exceptional property features a stunning main residence, exquisite guest house, pole barn, sauna house, outdoor swimming pool with pool house, and the rare opportunity for horses. Stone pathways guide you throughout the estate, creating a storybook setting at every turn. The outdoor pool and expansive patio spaces are truly an entertainerâs dream, while the sauna house offers the perfect place to relax and unwind surrounded by nature. Offering a total of 5 bedrooms and 5 bathrooms, including the beautifully appointed guest house, every space is designed for comfort and charm. Cozy living areas, spacious bedrooms, gleaming hardwood floors, natural woodwork, fireplaces, and a walkout lower level with an additional kitchen area create warmth and timeless character throughout. The guest house is simply exquisite, featuring a spacious bedroom with private deck access, quaint kitchen with dining area overlooking the breathtaking landscape, and an inviting living room with fireplace. With unmatched privacy, serene beauty, ample storage throughout, and truly unforgettable surroundings, this one-of-a-kind estate is more than a home â itâs a legacy property and experience that rarely becomes available. ***Interior photos available upon request. **Attached equipment list in supplements is included with acceptable offer.
Details
Maps
Contract Information
Status: Pending
Off Market Date: 2026-09-14
Contingency: None
Current Price: 2500000
Original List Price: 2750000
ListPrice: 2500000
List Date: 2026-05-20
Owner is an Agent?: No
Auction?: No
General Property Information
Common Wall: No
Lot Measurement: Acres
Manufactured Home?: No
Multiple PIDs?: No
New Development: No
Number of Fireplaces: 3
Waterfront YN: Yes
Year Built: 1939
Yearly/Seasonal: Yearly
Zoning: Residential-Single Family
Bedrooms: 5
Baths Total: 5
Bath Full: 2
Bath Three Quarters: 2
Bath Half: 1
Main Floor Total SqFt: 2311
Above Grd Total SqFt: 2311
Below Grd Total SqFt: 2114
Total SqFt: 4425
Total Finished Sqft: 3483.00
FireplaceYN: Yes
Lake/Waterfront Name: Purgatory Creek
Style: (SF) Single Family
Foundation Size: 2114
Garage Stalls: 3
Lot Dimensions: Irregular
Acres: 22.98
Assessment Pending: Unknown
Location Tax and Other Information
House Number: 10300
Street Name: Riverview
Street Suffix: Road
Postal City: Eden Prairie
County: Hennepin
State: MN
Zip Code: 55347
Assessments
Tax With Assessments: 14232
Building Information
Finished SqFt Above Ground: 2311
Finished SqFt Below Ground: 1172
Lease Details
Land Leased: Not Applicable
Miscellaneous Information
Homestead: Yes
Ownership
Fractional Ownership: No
Parking Characteristics
Garage Dimensions: 24x23
Garage Door Height: 7
Garage Door Width: 16
Garage Square Feet: 954
Public Survey Info
Range#: 22
Section#: 36
Township#: 116
Property Features
Accessible: None
Air Conditioning: Central Air
Amenities Unit: Deck; Hardwood Floors; Kitchen Window; Main Floor Primary Bedroom; Natural Woodwork; Panoramic View; Patio; Sauna; Skylight; Tile Floors; Washer/Dryer Hookup; Wet Bar
Appliances: Chandelier; Dishwasher; Range; Refrigerator
Basement: Storage Space
Bath Description: Main Floor 3/4 Bath; Main Floor Full Bath; 3/4 Primary; Private Primary; 1/2 Basement; Bathroom Ensuite; Separate Tub & Shower; Walk-In Shower Stall
Construction Status: Previously Owned
Dining Room Description: Breakfast Area; Eat In Kitchen; Informal Dining Room; Kitchen/Dining Room; Separate/Formal Dining Room
Exterior: Brick/Stone
Family Room Characteristics: Family Room; Lower Level
Farm Type: Hobby; Horse
Fencing: Full
Fireplace Characteristics: Family Room; Living Room; Other
Foundation: See Remarks
Fuel: Propane
Heating: Other
Laundry: In Basement; Laundry Room; Lower Level; Sink; Washer Hookup
Lock Box Type: None
Lot Description: Irregular Lot; Suitable for Horses; Tree Coverage - Heavy; Tree Coverage - Medium
Outbuildings: Additional Garage; Barn(s); Guest House; Pole Building; Pool House; Sauna; Second Residence; Stables
Parking Characteristics: Multiple Garages; Storage
Pool Description: Below Ground; Heated
Property Subtype: Acreage
Road Frontage: City Street; No Outlet/Dead End; Paved Streets; Private Road
Road Responsibility: Public Maintained Road
Second Unit: Existing In-Law w/Bath; Existing In-Law w/Kitchen
Sellers Terms: Cash; Conventional; FHA; VA
Sewer: Tank with Drainage Field
Special Search: 3 BR on One Level; 4 BR on One Level; Main Floor Bedroom; Main Floor Primary
Stories: One
Topography: Wooded; Ravine
Water: Well
Waterfront Type: Creek/Stream
Waterfront View: Panoramic; See Remarks
Room Information
| Room Name | Dimensions | Level |
| Bar/Wet Bar Room | 7x5 | Lower |
| Family Room | 15x25 | Lower |
| First (1st) Bedroom | 17x19 | Main |
| Fourth (4th) Bedroom | 16x11 | Main |
| Foyer | 12x10 | Main |
| Informal Dining Room | 16x10 | Lower |
| Kitchen | 19x13 | Lower |
| Living Room | 15x25 | Main |
| Office | 10x15 | Main |
| Second (2nd) Bedroom | 12x11 | Main |
| Third (3rd) Bedroom | 15x13 | Main |
| Storage Room | 17x19 | Lower |
Listing Office: Coldwell Banker Realty - Southwest Regional
Last Updated: September - 14 - 2026

The data relating to real estate for sale on this web site comes in part from the Broker Reciprocity SM Program of the Regional Multiple Listing Service of Minnesota, Inc. The information provided is deemed reliable but not guaranteed. Properties subject to prior sale, change or withdrawal. ©2026 Regional Multiple Listing Service of Minnesota, Inc All rights reserved.
Sunday 11th of October 2026 12:17 PM

218-998-4400
Mohagen Real Estate







Let's Connect

Mohagen Real Estate
sue@MohagenRealEstate.com
Office: 218-998-4400
Cell: 218-731-7376

Mohagen Real Estate is licensed in the State of Minnesota