1031 Grand Street, Ogilvie, MN 56358 (MLS# 6791624)
$325,000
Ogilvie, MN 56358
MLS# 6791624
Status: Closed
3 beds | 2 baths | 3653 sqft
1 / 34
Property Description
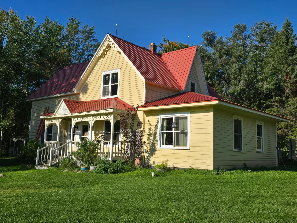
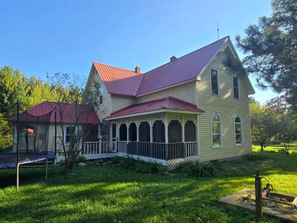
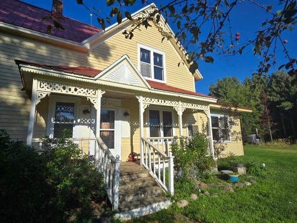
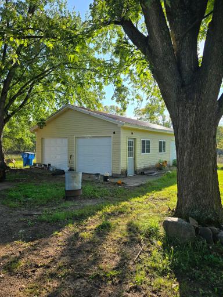
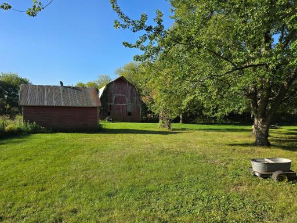
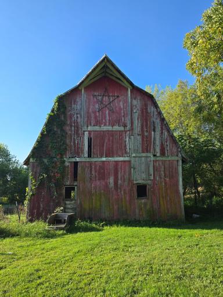
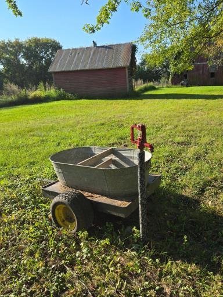
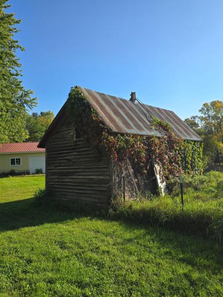
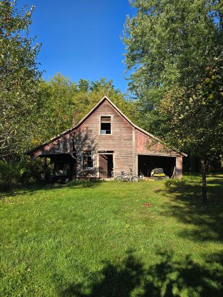
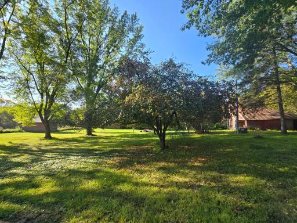
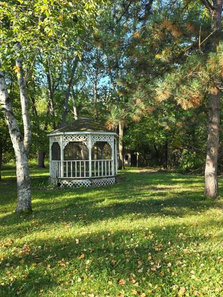
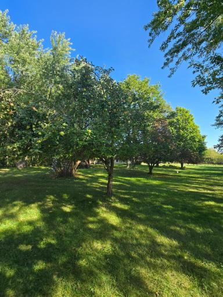
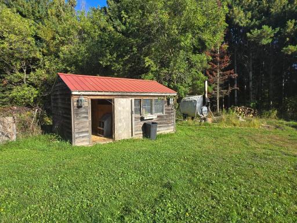
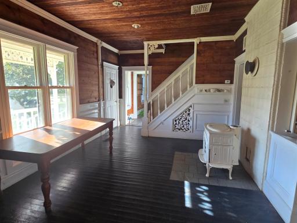
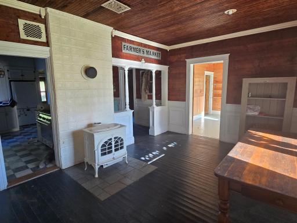
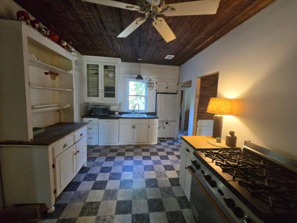
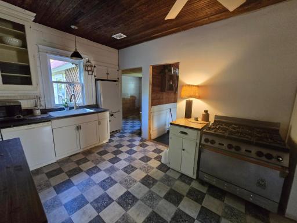
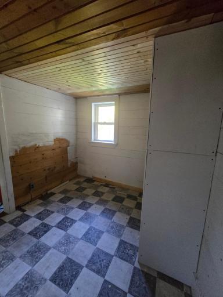
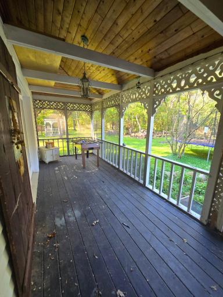
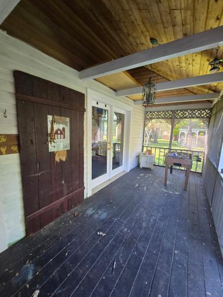
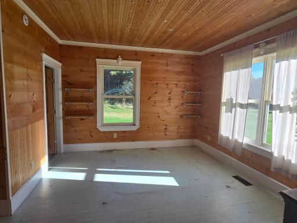
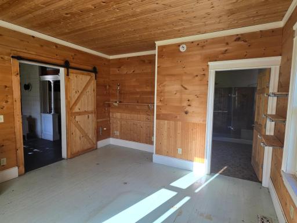
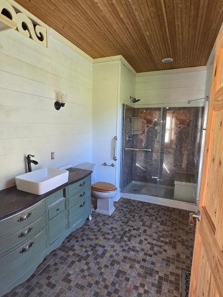
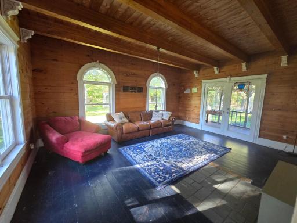
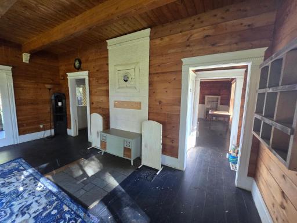
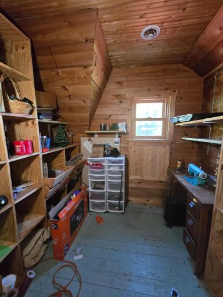
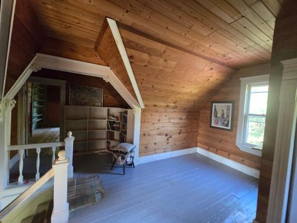
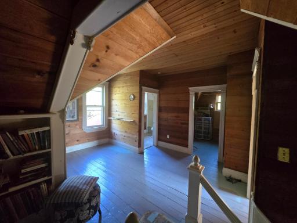
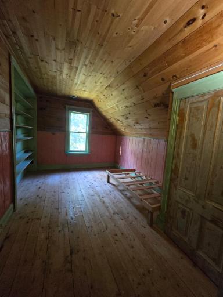
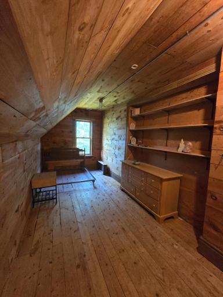
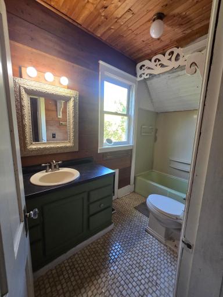
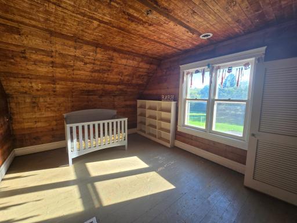
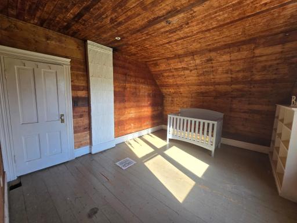
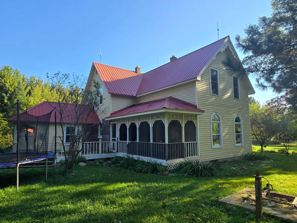
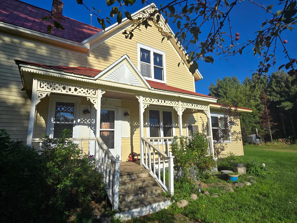
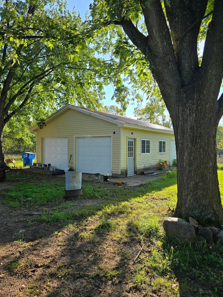
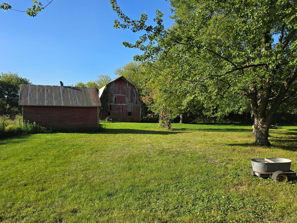
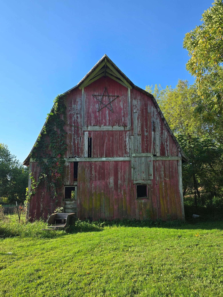
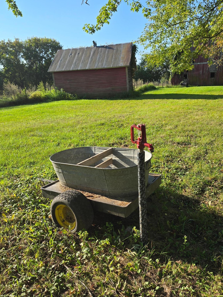
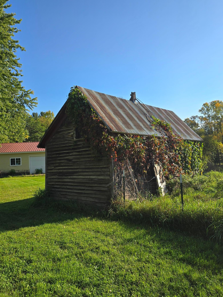
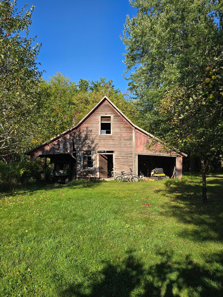
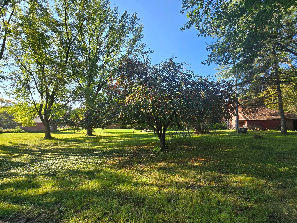
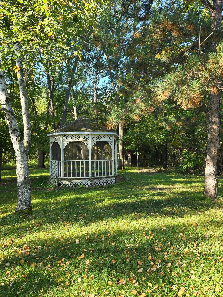
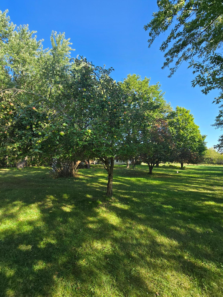
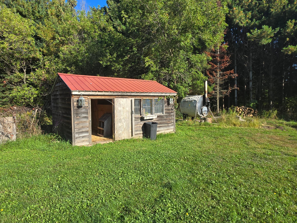
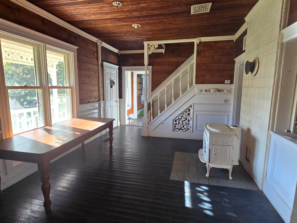
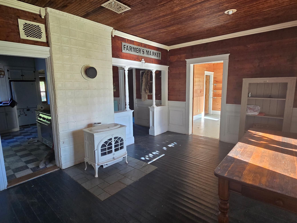
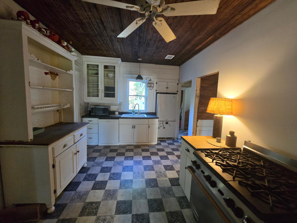
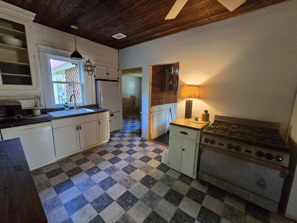
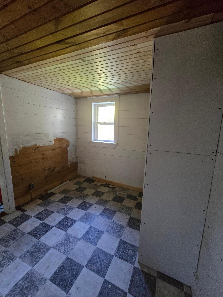
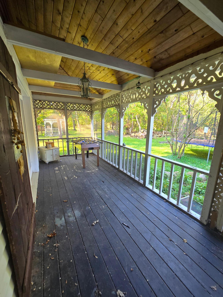
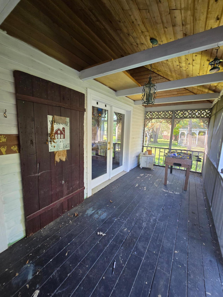
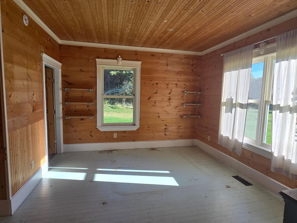
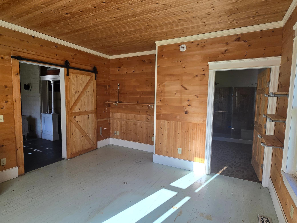
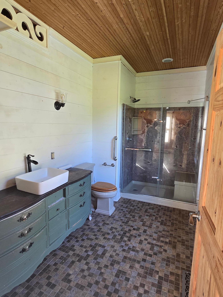
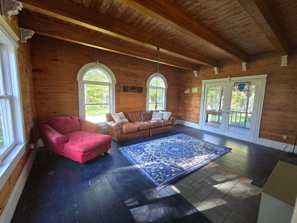
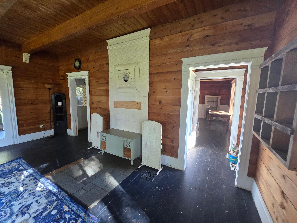
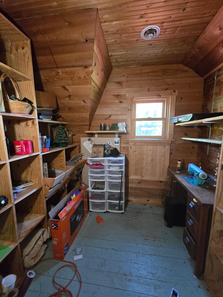
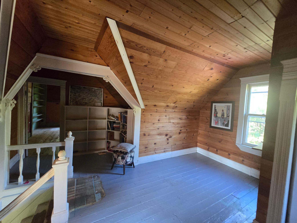
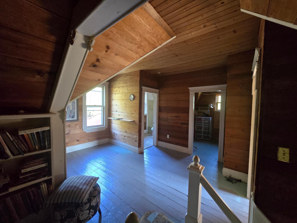
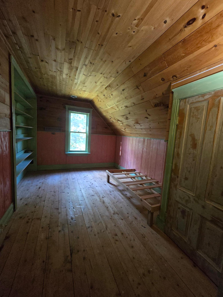
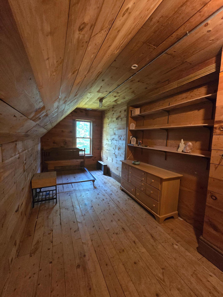
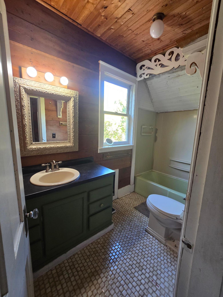
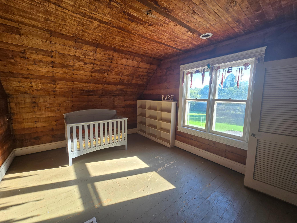
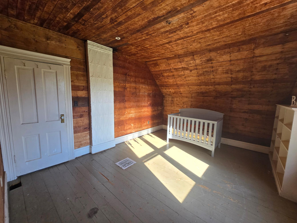
Experience the charm of a bygone era in this beautiful turn-of-the-century farmhouse, where historic architecture can be seen throughout the home and outbuildings. From the classic gabled roof to the massive covered screened porch with decorative woodwork, this home offers a quiet retreat steeped in history and character. Entering the home, you will find the heart of the home, the massive dining room which leads to most other rooms on the main floor. A huge double hung window sheds plenty of natural light into this grand space. Imagine all the meals and events shared in this space. From the dining room stroll into the kitchen, the sitting room (most recently used as a bedroom), a 3/4 bath, the living room, up the staircase or into the library, aka the entertainment room. My how entertainment has changed from reading a book in the library. Through the kitchen find the pantry room and cold storage room on the back of the home. At the top of the staircase is an ample size landing with a book nook, picture a comfy chair and a good book to read. Also find 3 bedrooms, a full bath and a "bonus" room. With 20 acres of wooded land surrounding this old-world farmstead, you will truly feel at home! Add to this already picturesque setting a stately barn, Grainery, gazebo, chicken house and an oversize 2 car garage. Throughout the property find rustic elements of salvaged materials, wide plank flooring, decorative Victorian trim and true craftsmanship. This turn-of-the-century farmhouse is more than just a home, it's a testament to enduring craftsmanship and a quieter, simpler way of life. Book a showing today, bring a hot mug of coffee along and be sure to linger on the covered back porch.... you won't be disappointed.
Details
Maps
Contract Information
Status: Closed
Off Market Date: 2025-09-24
Contingency: None
Current Price: 325000
Closed Date: 2025-10-10
Original List Price: 325000
Sales Close Price: 325000
ListPrice: 325000
List Date: 2025-09-19
Owner is an Agent?: No
Auction?: No
General Property Information
Common Wall: No
Lot Measurement: Acres
Manufactured Home?: No
Multiple PIDs?: No
New Development: No
Waterfront YN: No
Year Built: 1895
Yearly/Seasonal: Yearly
Zoning: Residential-Single Family
Bedrooms: 3
Baths Total: 2
Bath Full: 1
Bath Three Quarters: 1
Main Floor Total SqFt: 1755
Above Grd Total SqFt: 2715
Below Grd Total SqFt: 938
Total SqFt: 3653
Total Finished Sqft: 2715.00
FireplaceYN: No
Style: (SF) Single Family
Foundation Size: 1506
Power Company: East Central Energy
Garage Stalls: 3
Lot Dimensions: 660x1320
Acres: 20
Assessment Pending: No
Location Tax and Other Information
House Number: 1031
Street Name: Grand
Street Suffix: Street
Postal City: Ogilvie
County: Kanabec
State: MN
Zip Code: 56358
Assessments
Tax With Assessments: 3350
Building Information
Finished SqFt Above Ground: 2715
Lease Details
Land Leased: Not Applicable
Miscellaneous Information
DP Resource: Yes
Homestead: Yes
Ownership
Fractional Ownership: No
Parking Characteristics
Garage Square Feet: 768
Public Survey Info
Range#: 24
Section#: 31
Township#: 38
Property Features
Accessible: None
Air Conditioning: None
Amenities Unit: Kitchen Window; Natural Woodwork; Porch; Washer/Dryer Hookup
Appliances: Disposal; Dryer; Fuel Tank - Rented; Range; Refrigerator; Washer
Assumable Loan: Not Assumable
Basement: Concrete Block; Crawl Space; Other
Bath Description: Main Floor 3/4 Bath; Upper Level Full Bath
Construction Materials: Block; Concrete; Stone; Timber/Post & Beam
Construction Status: Previously Owned
Dining Room Description: Separate/Formal Dining Room
Electric: Circuit Breakers
Existing Financing: Conventional
Exterior: Wood
Farm Type: Hobby
Fencing: Wire; Wood
Financing Terms: Cash
Foundation: Concrete Block; Stone
Fuel: Propane; Wood
Heating: Forced Air
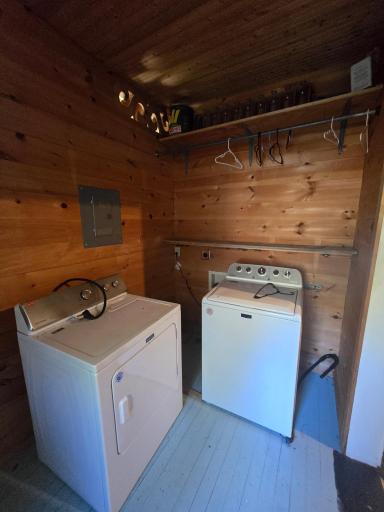
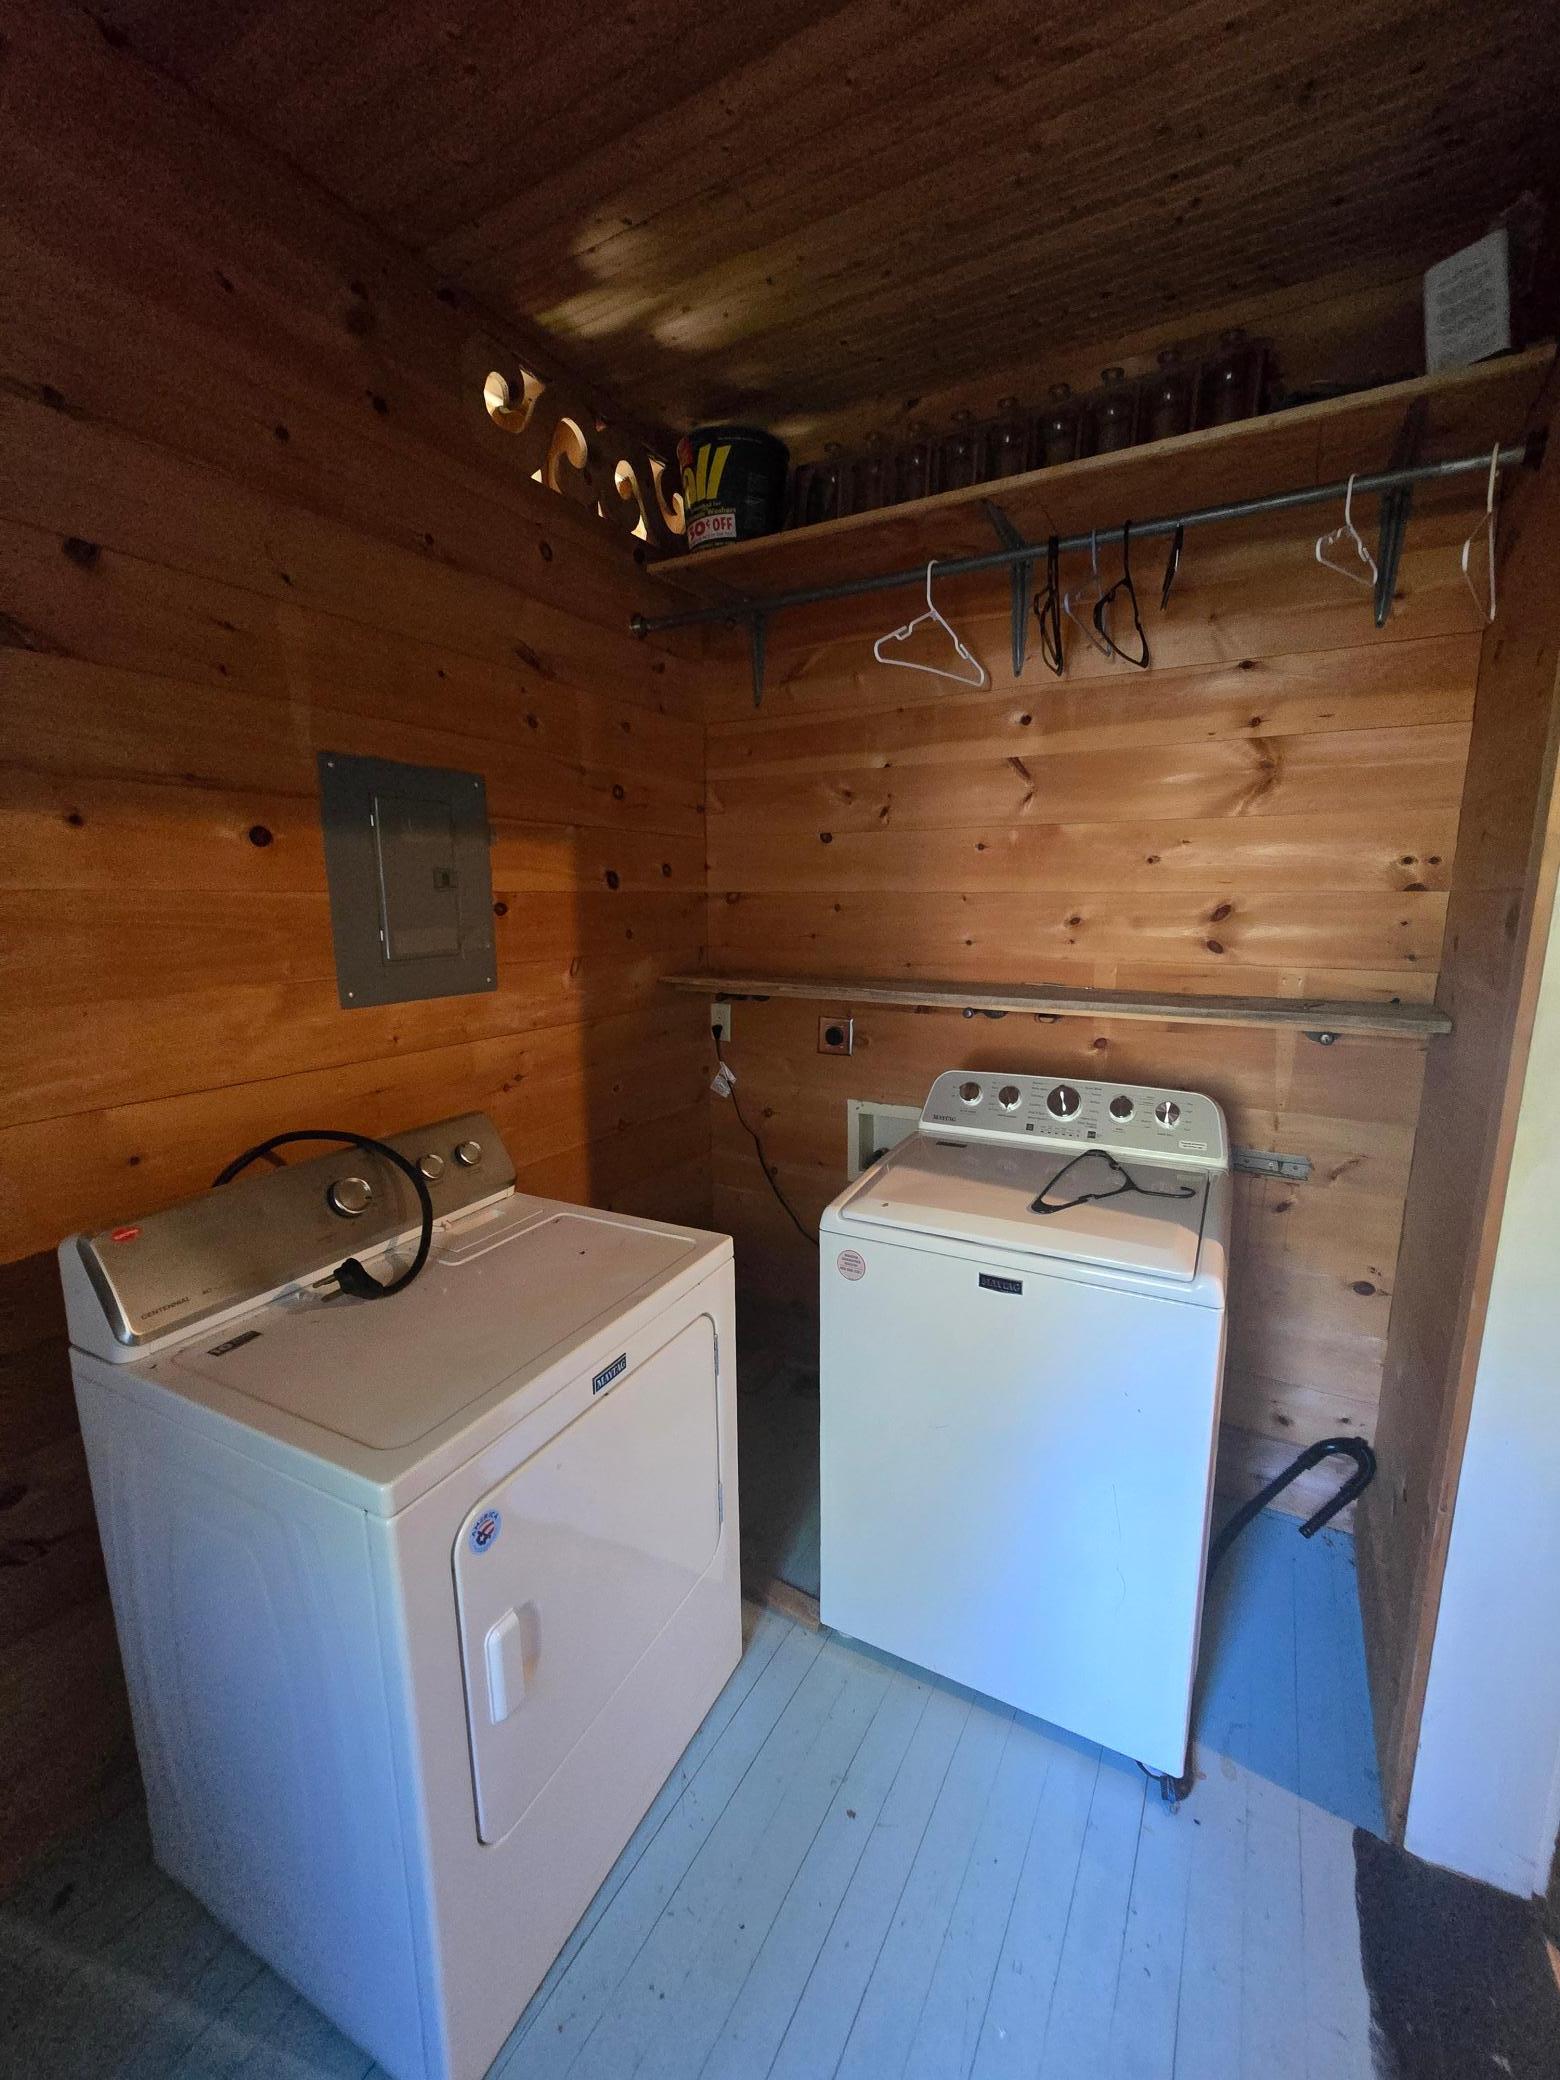
Laundry: Main Level
Lock Box Type: None
Lot Description: Tree Coverage - Medium
Outbuildings: Barn(s); Chicken Coop/Barn; Gazebo; Granary; Greenhouse
Parking Characteristics: Insulated Garage
Property Subtype: Acreage
Road Frontage: County Road; Paved Streets
Road Responsibility: Public Maintained Road
Roof: Age Over 8 Years; Metal; Pitched
Sellers Terms: Cash; Conventional
Sewer: Holding Tank; Mound Septic; Private Sewer
Soil Type: Other
Special Search: Main Floor Laundry
Stories: Two
Topography: Wooded; Level
Water: Drilled; Sand Point
Room Information
| Room Name | Dimensions | Level |
| Laundry | 8x6 | Main |
| Porch | 5x22 | Main |
| Screened Porch | 8x16 | Main |
| Primary Bath | Main | |
| Living Room | 16x22 | Main |
| Dining Room | 15x12 | Main |
| Kitchen | 14x10 | Main |
| Bonus Room | 9x7 | Upper |
| Library | 8x6 | Main |
| Pantry (Walk-In) | Main | |
| First (1st) Bedroom | 15x11 | Upper |
| Second (2nd) Bedroom | 15x10 | Upper |
| Third (3rd) Bedroom | 19x8 | Upper |
Listing Office: RE/MAX RESULTS
Last Updated: October - 11 - 2026

The data relating to real estate for sale on this web site comes in part from the Broker Reciprocity SM Program of the Regional Multiple Listing Service of Minnesota, Inc. The information provided is deemed reliable but not guaranteed. Properties subject to prior sale, change or withdrawal. ©2026 Regional Multiple Listing Service of Minnesota, Inc All rights reserved.
Tuesday 13th of October 2026 05:37 PM

218-998-4400
Mohagen Real Estate


Let's Connect

Mohagen Real Estate
sue@MohagenRealEstate.com
Office: 218-998-4400
Cell: 218-731-7376

Mohagen Real Estate is licensed in the State of Minnesota