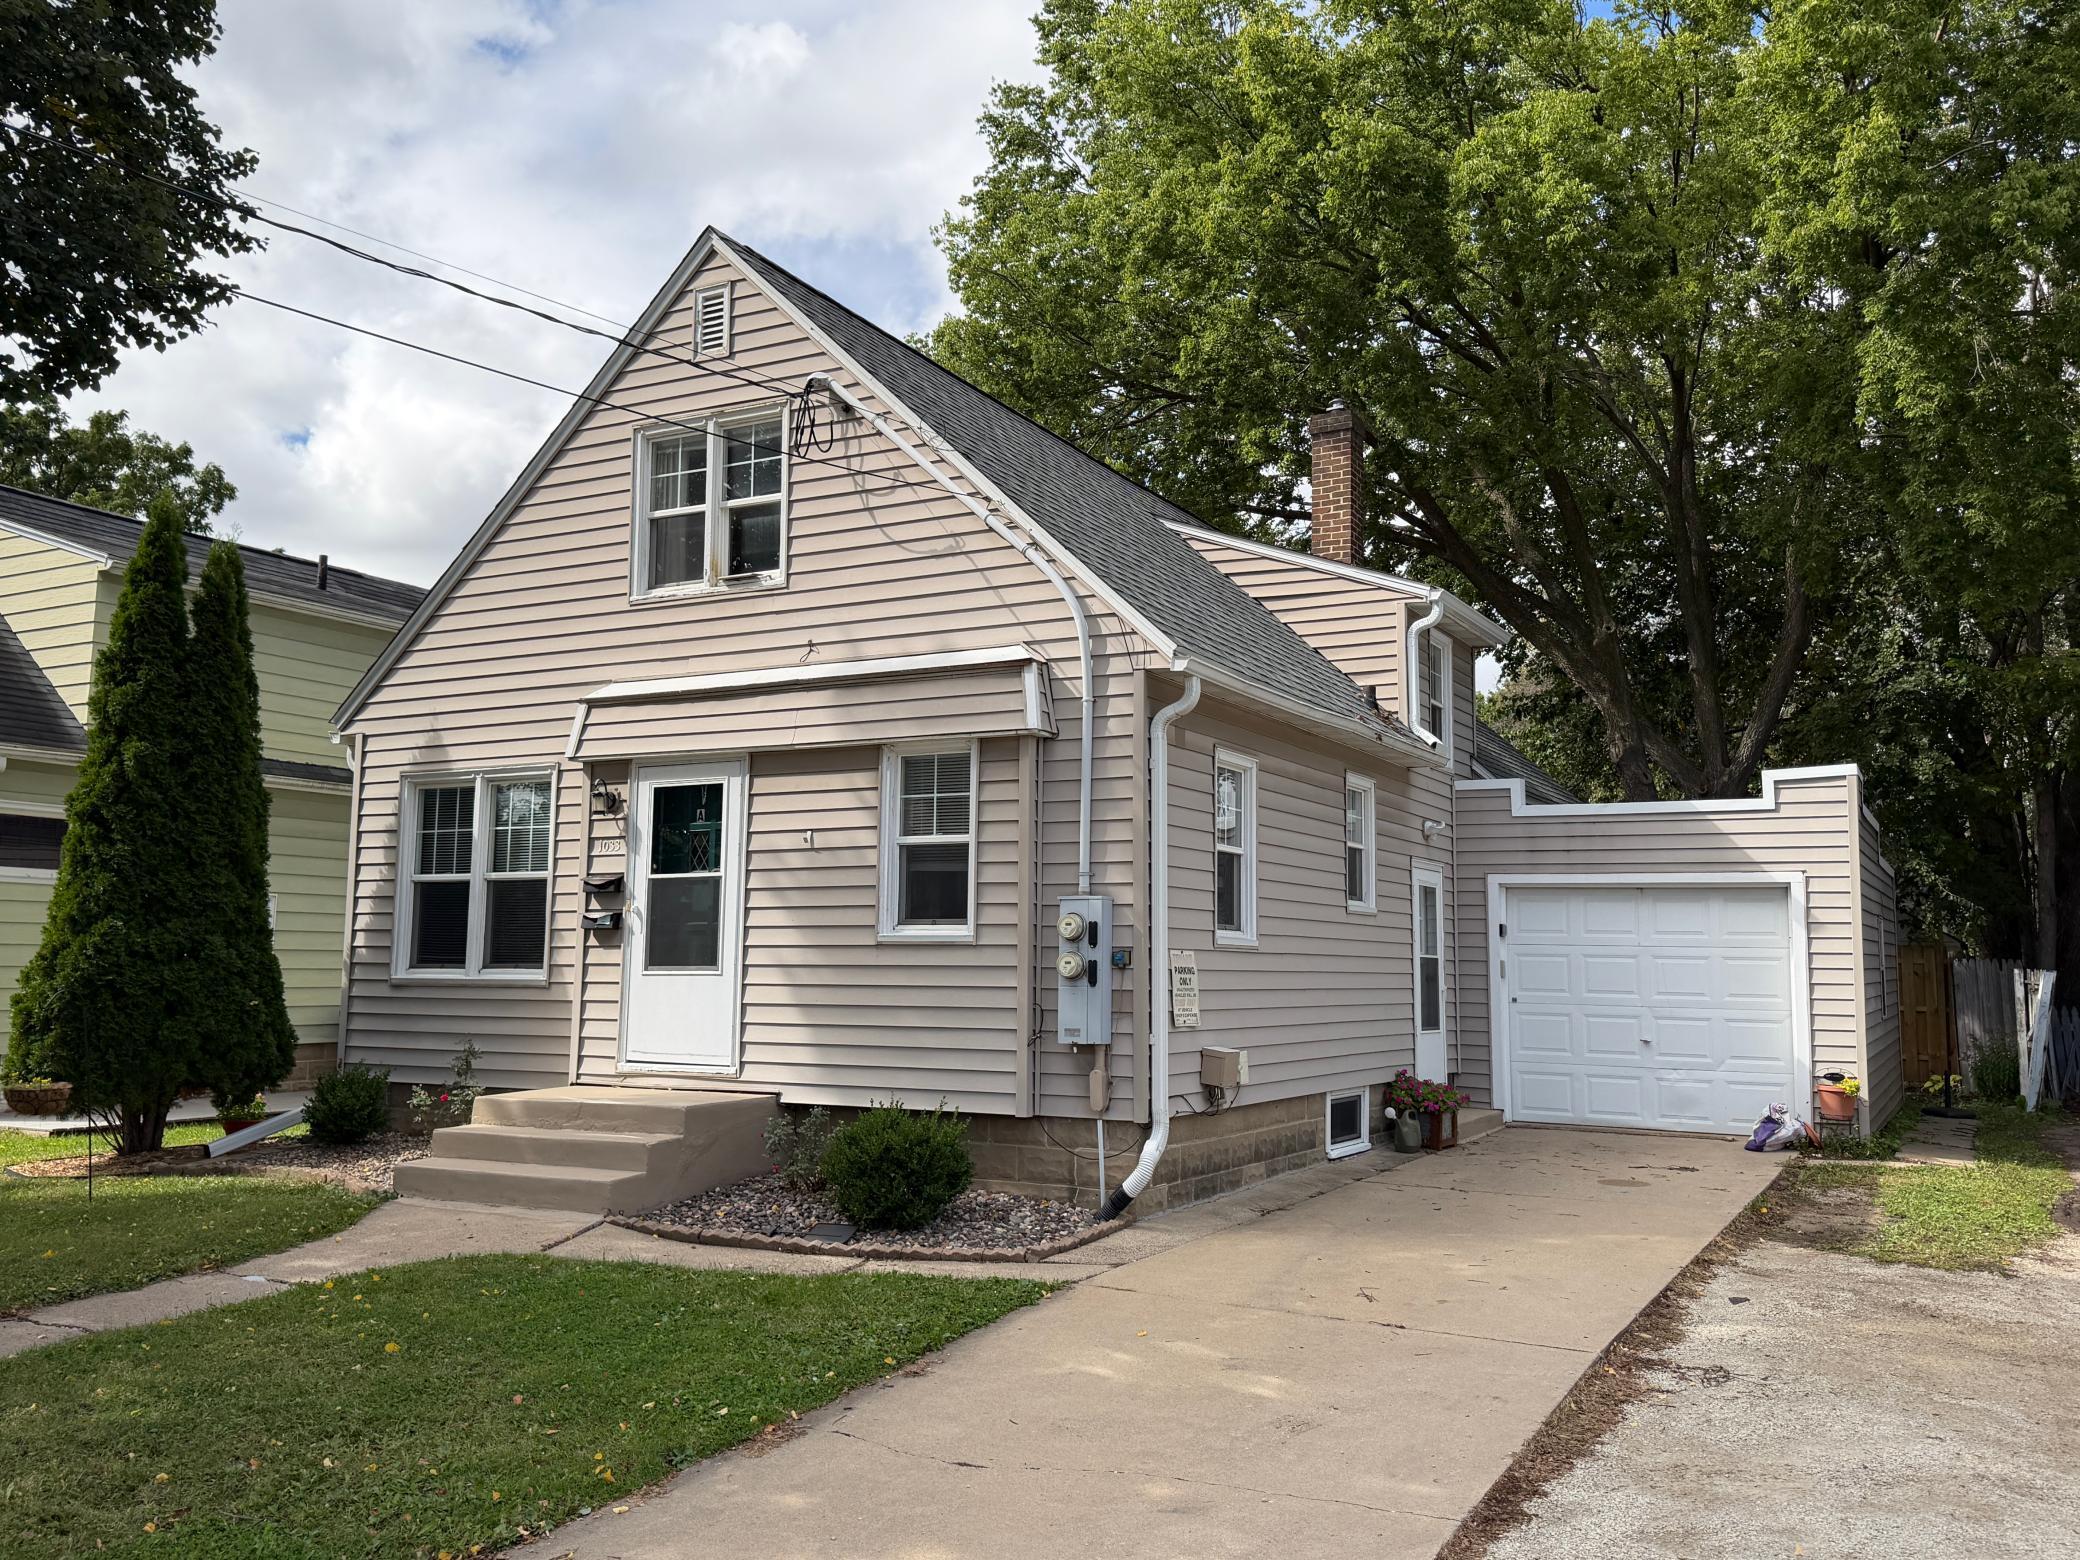
1033 3rd Avenue SE, Rochester, MN 55904 (MLS# 7149538)
$246,900
Rochester, MN 55904
MLS# 7149538
4 beds | 2 baths | 2452 sqft
1 / 26
Open House (10/04/2026 - 10:00 am - 12:00 pm)
Property Description
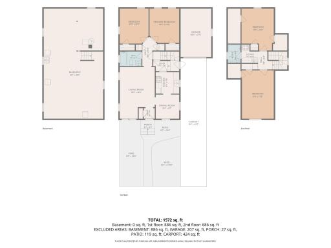
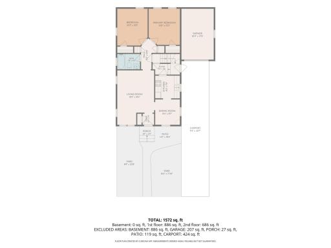
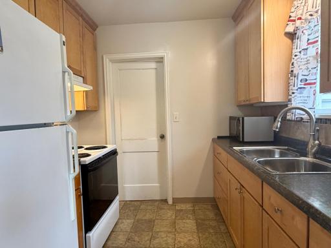
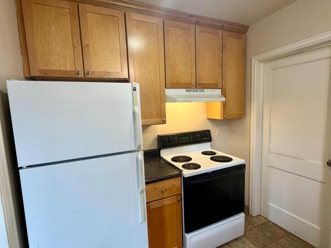
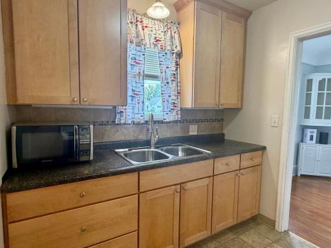
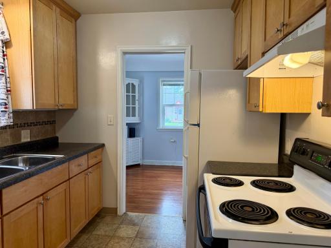
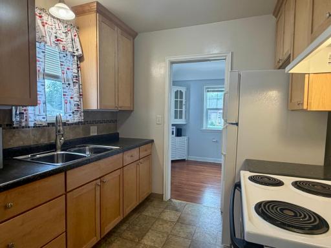
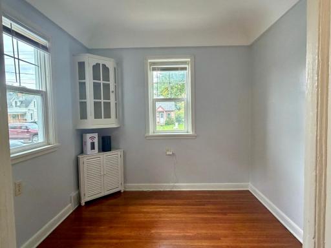
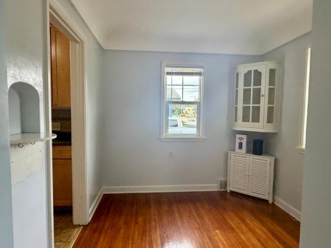
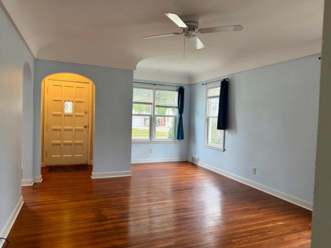
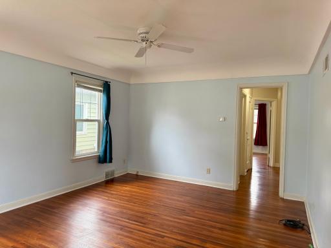
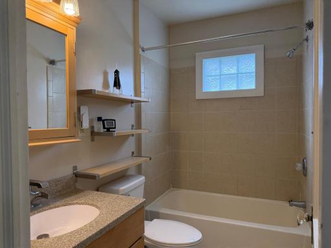
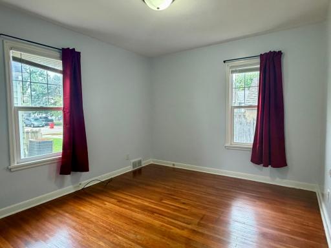
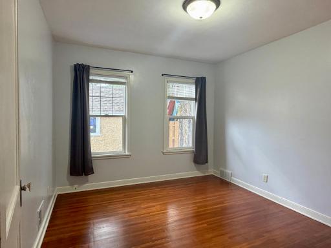
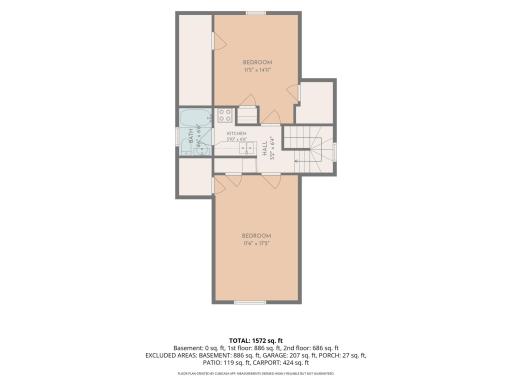
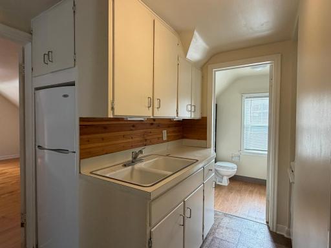
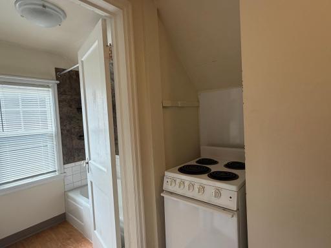
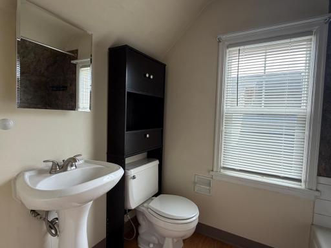
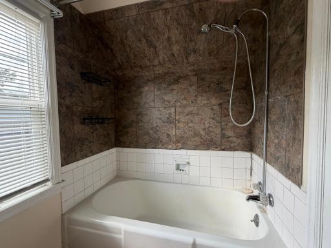
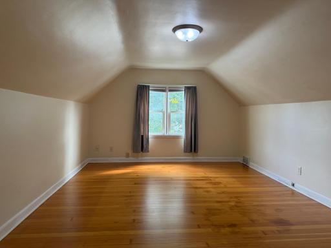
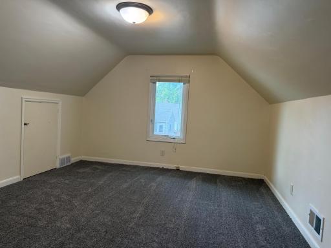
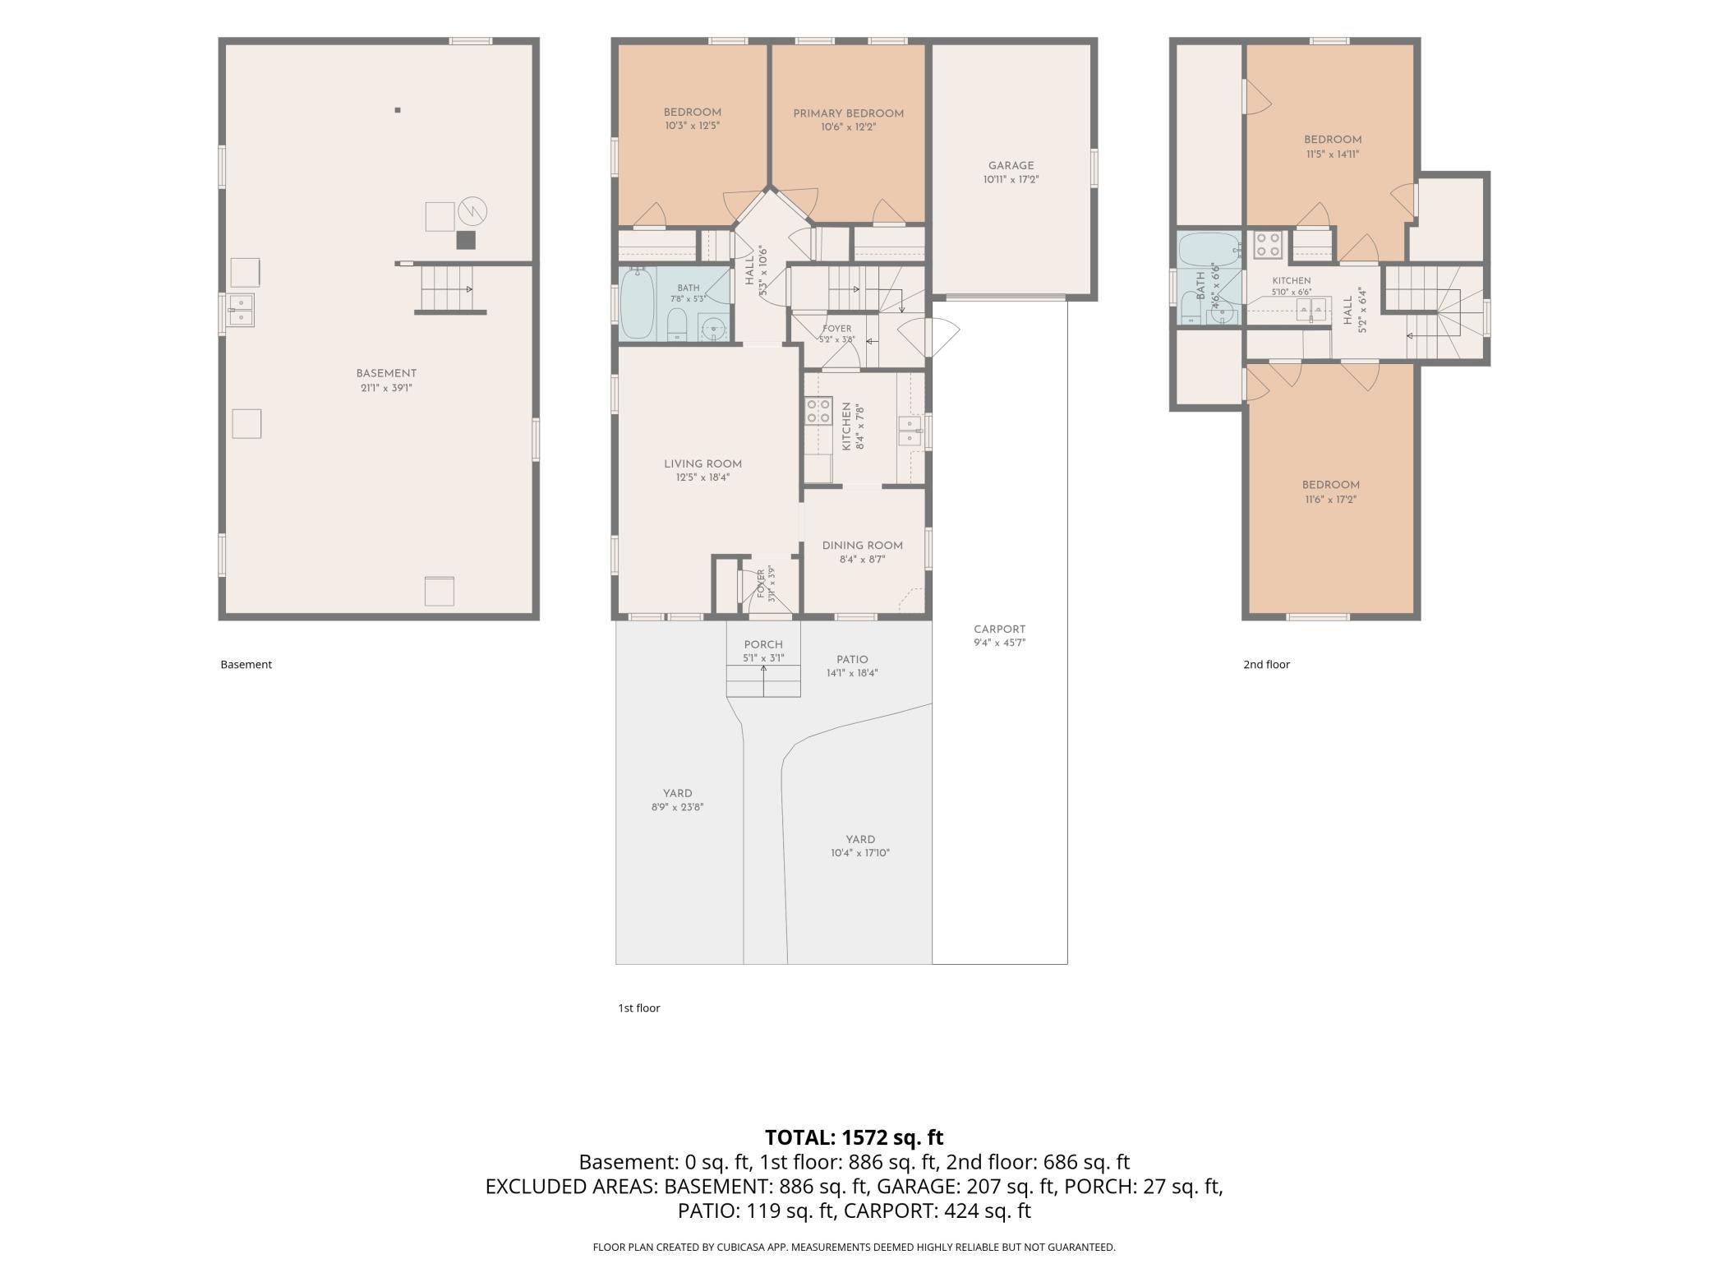
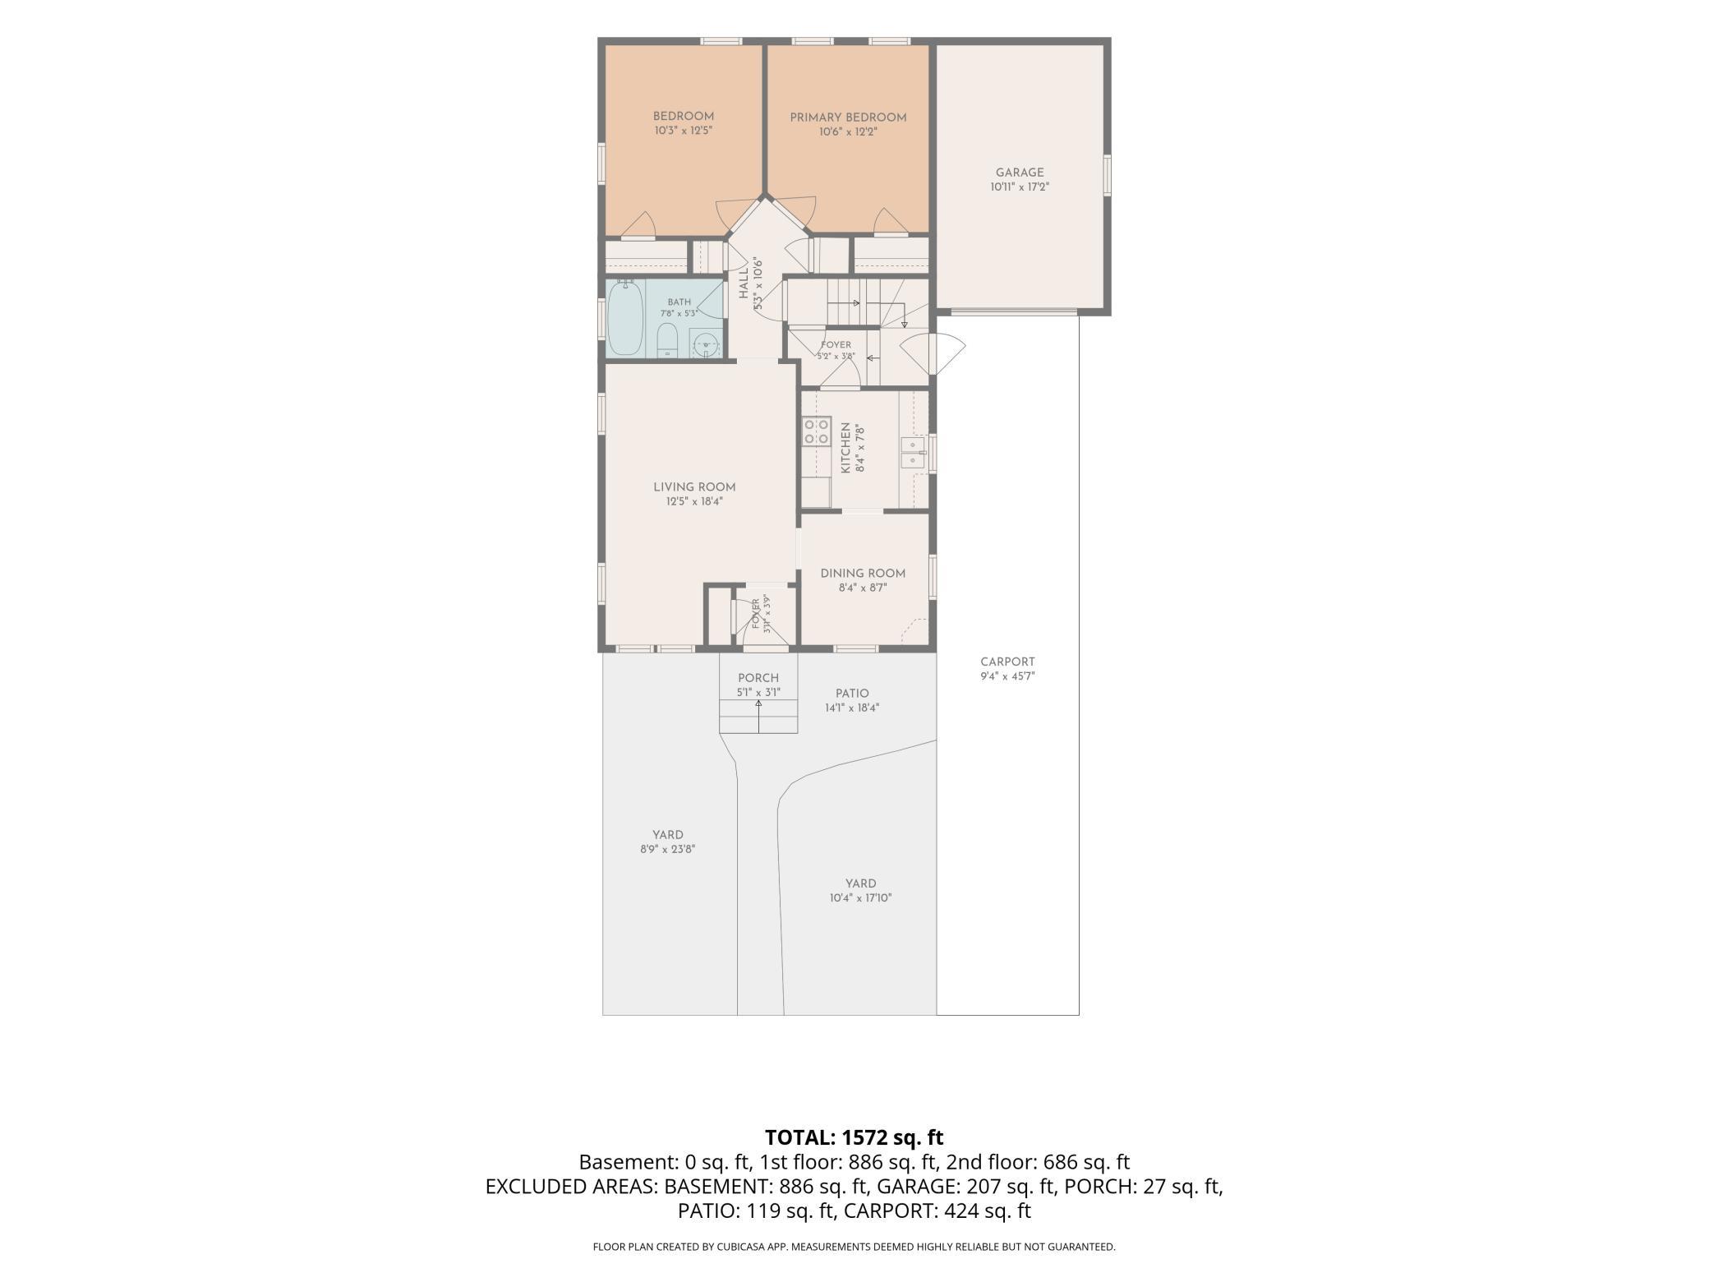
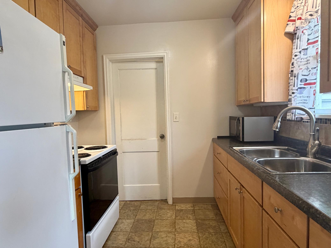
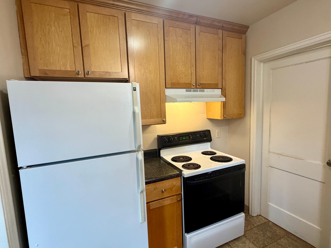
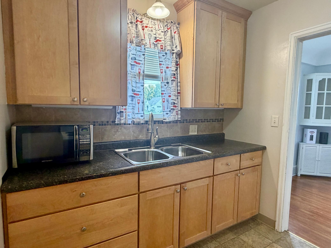
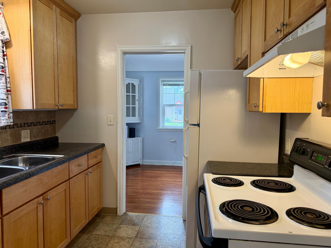
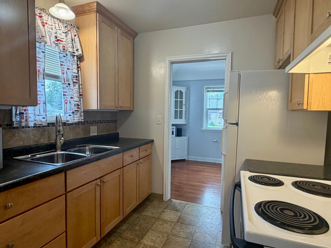
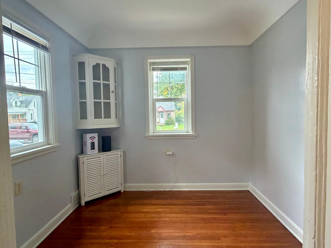
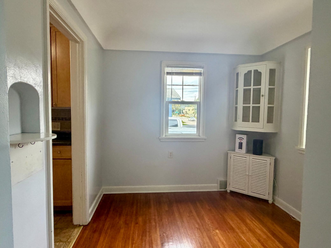
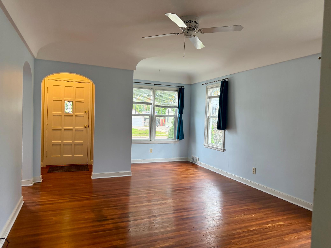
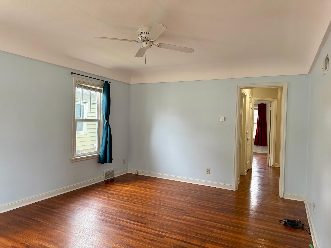
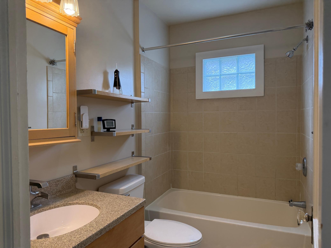
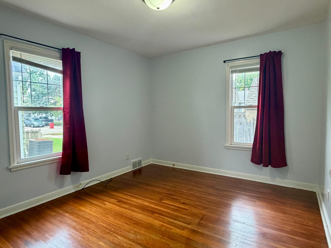
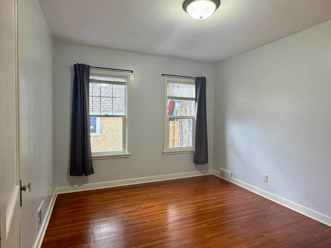
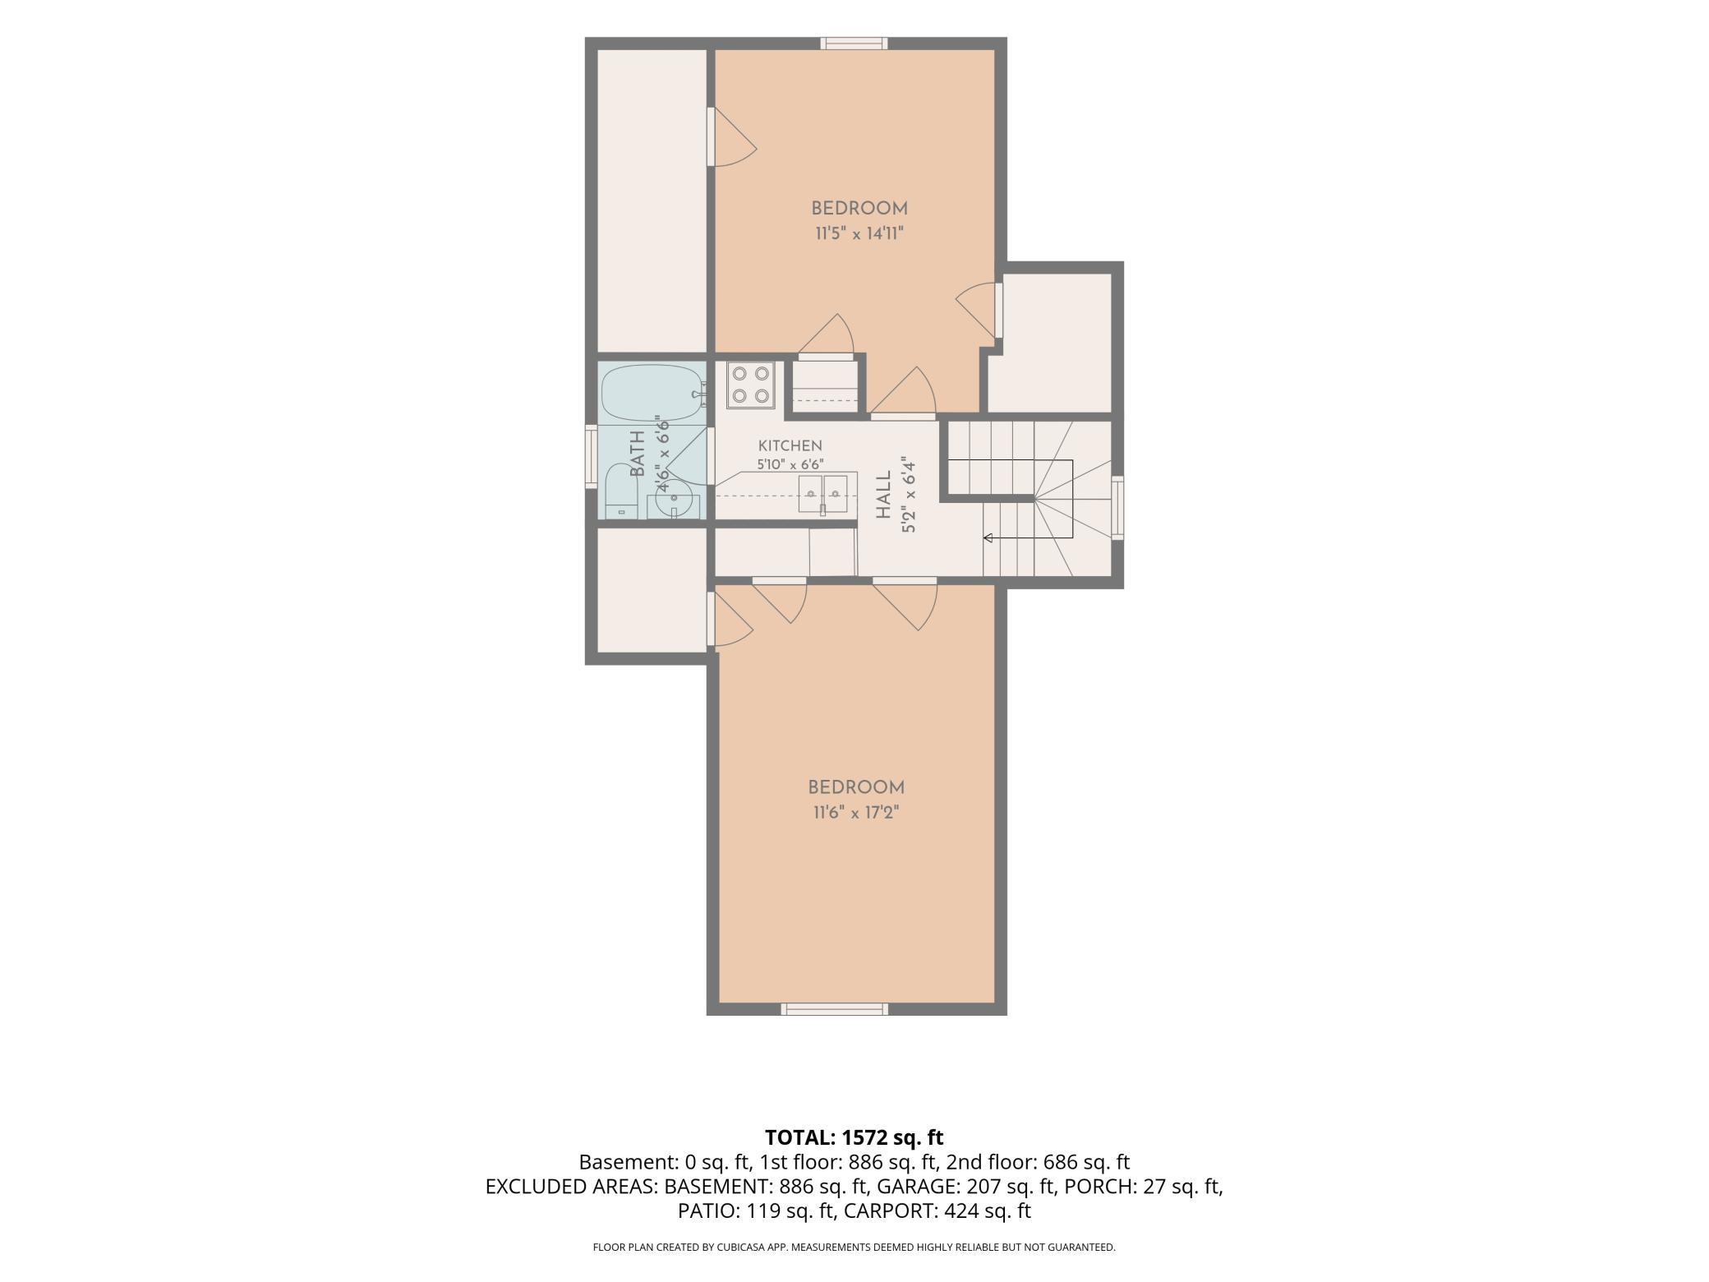
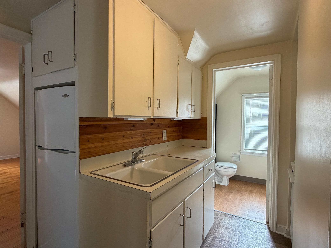
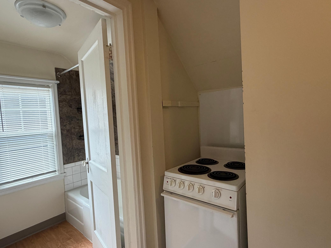
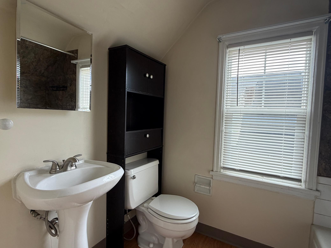
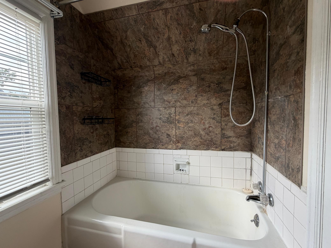
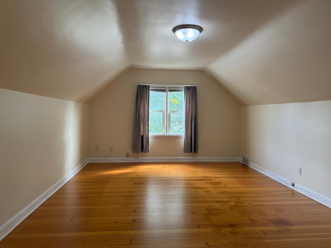
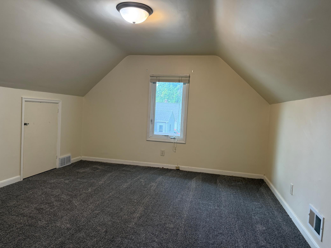
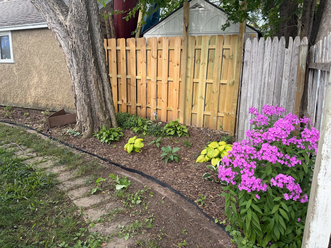
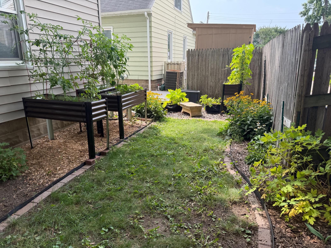
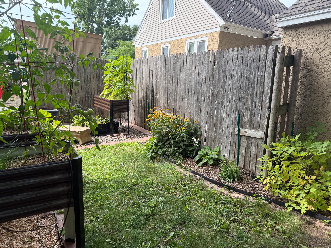
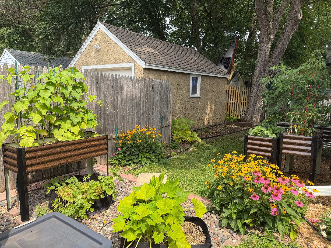
This well-maintained Rochester duplex is a great way to start building your investment portfolioâor try your hand at the âhouse hackingâ strategy by living in one unit while the other helps with the mortgage. The main-floor unit offers two bedrooms, hardwood floors throughout, an updated kitchen with maple cabinets and an bathroom featuring maple vanity, full tub/shower and tile flooring. Upstairs, the second unit gives you flexibility with a layout that can work as either two bedrooms or a bedroom plus living room. Thereâs also a small, efficient kitchen, full bathroom with tile flooring and pedestal sink, new carpet in the bedroom and hardwood floors in the other living space. Both units have access to the shared basement with plenty of storage plus the washer and dryer. Each unit has its own 100-amp electrical service panel, making this property practical for both investors and owner-occupants. And some of the big-ticket items are already checked off the list: new roof in 2026 and new furnace in 2021. Whether youâre looking for your first Rochester investment property, adding another rental to the portfolio, or looking for a home where your tenant can help pay the mortgage, this duplex deserves a spot on your list!
Details
Maps
Documents
Contract Information
Status: Active
Contingency: None
Current Price: 246900
Original List Price: 246900
ListPrice: 246900
List Date: 2026-09-22
Owner is an Agent?: No
Auction?: No
General Property Information
Lot Measurement: Acres
Multiple PIDs?: No
Owner Occupied: No
Waterfront YN: No
Year Built: 1941
Yearly/Seasonal: Yearly
Bedrooms: 4
Baths Total: 2
Main Floor Total SqFt: 886
Above Ground SqFt: 1572
Below Grd Total SqFt: 880
Total SqFt: 2452
Foundation Size: 880
Style: (MF) Duplex Up and Down
Total Finished Sqft: 1572.00
Power Company: Rochester Public Utilities
Garage Stalls: 1
Lot Dimensions: 50 x 76
Acres: 0.08
Assessment Pending: No
Location Tax and Other Information
House Number: 1033
Street Name: 3rd
Street Suffix: Avenue
Street Direction Suffix: SE
Postal City: Rochester
County: Olmsted
State: MN
Zip Code: 55904
Complex/Dev/Subdivision: Sunnyside Add
Assessments
Tax With Assessments: 2730
Basement
Foundation Dimensions: 22 x 40
Building Information
Finished SqFt Above Ground: 1572
Income and Expenses
Annual Trash Expense: 360
Lease Details
Land Leased: Not Applicable
Lock Box Type
Lock Box Source: SEMR
Miscellaneous Information
DP Resource: Yes
Homestead: No
Ownership
Fractional Ownership: No
Parking Characteristics
Garage Dimensions: 11 x 18
Garage Door Height: 7
Garage Square Feet: 198
Public Survey Info
Range#: 14
Section#: 2
Township#: 106
Unit 1
Furnished?: No
Leased?: No
Level: Main Level
Unit Number: 1
Annual Rent: 15000
Finished SqFt: 886
Full Baths: 1
Monthly Rent: 1250
No. of Units Like This: 1
Total Baths: 1
Total Bedrooms: 2
Total Rooms: 6
Unit 2
Furnished?: No
Leased?: No
Level: 2nd Level
Unit Number: 2
Annual Rent: 9000
Finished SqFt: 686
Full Baths: 1
Monthly Rent: 750
No. of Units Like This: 1
Total Baths: 1
Total Bedrooms: 2
Total Rooms: 4
Unit Details
Total Units: 2
Property Features
Accessible: None
Basement: Concrete Block; Full; Unfinished
Construction Materials: Frame
Construction Status: Previously Owned
Electric: 100 Amp Service; Circuit Breakers
Exterior: Vinyl
Foundation: Brick/Mortar
Fuel: Natural Gas
Heating: Forced Air
Internet Options: Cable; Fiber Optic
Laundry: In Basement; Lower Level
Lock Box Type: Supra
Lot Description: Public Transit (w/in 6 blks)
Road Frontage: City Street; Curbs; Sidewalks
Road Responsibility: Public Maintained Road
Roof: Age 8 Years or Less; Asphalt Shingles; Flat
Sewer: City Sewer/Connected
Stories: One and One Half
Unit 1 Amenities: Cable; Ceiling Fan(s); Hardwood Floors; Kitchen Window; Tile Floors
Unit 1 Appliances: Dishwasher; Dryer; Microwave; Range; Refrigerator; Washer
Unit 1 Bath Description: Main Floor Full Bath
Unit 1 Cooling: Window
Unit 1 Special Search: Main Floor Bedroom; All Living Fac. on One Level; Main Floor Primary
Unit 2 Amenities: Cable; Hardwood Floors; Tile Floors
Unit 2 Appliances: Range; Refrigerator
Unit 2 Bath Description: Upper Level Full Bath
Unit 2 Cooling: Window
Water: City Water/Connected
 Rental_License 2027.pdf
 Listing Office: Re/Max Results
Last Updated: October - 03 - 2026

The data relating to real estate for sale on this web site comes in part from the Broker Reciprocity SM Program of the Regional Multiple Listing Service of Minnesota, Inc. The information provided is deemed reliable but not guaranteed. Properties subject to prior sale, change or withdrawal. ©2026 Regional Multiple Listing Service of Minnesota, Inc All rights reserved.
Sunday 4th of October 2026 02:18 AM

218-998-4400
Mohagen Real Estate


Let's Connect

Mohagen Real Estate
sue@MohagenRealEstate.com
Office: 218-998-4400
Cell: 218-731-7376

Mohagen Real Estate is licensed in the State of Minnesota