10333 Alcott Drive, Sauk Centre, MN 56378 (MLS# 7149161)
$849,800
Sauk Centre, MN 56378
MLS# 7149161
3 beds | 4 baths | 3341 sqft
1 / 75

Property Description
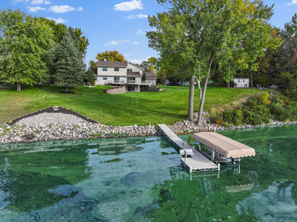
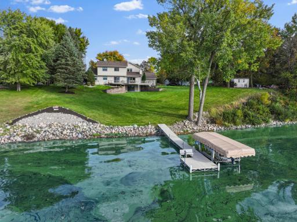
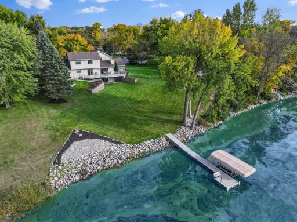
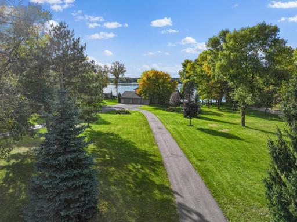
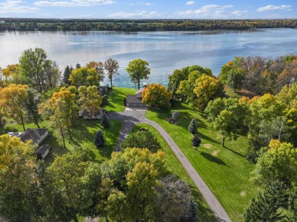
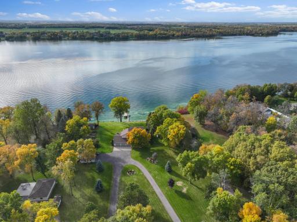
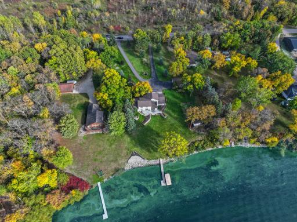
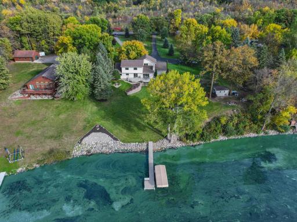
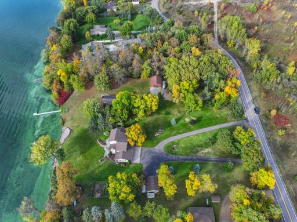
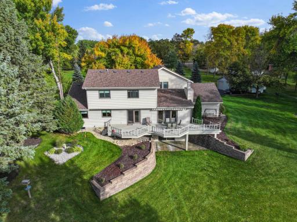
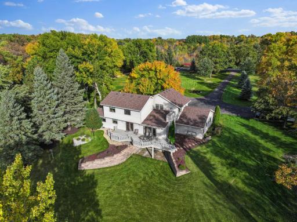
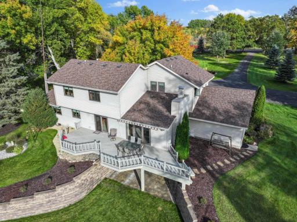
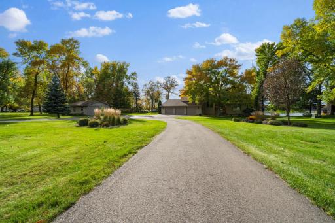
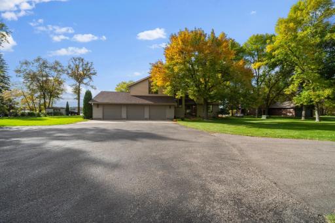
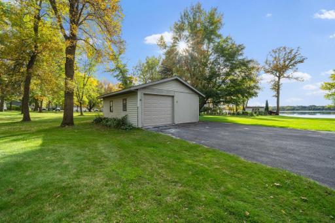
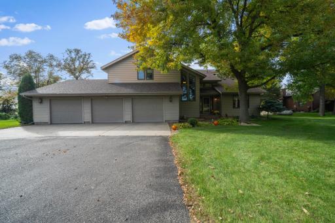
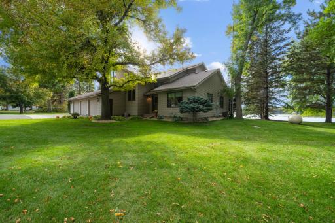
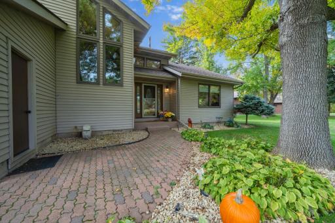
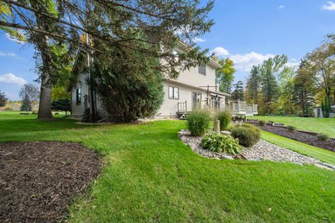
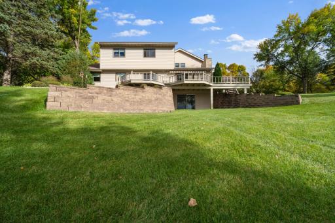
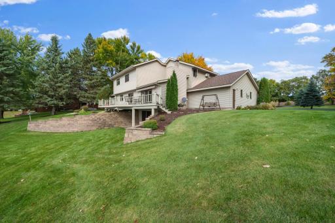
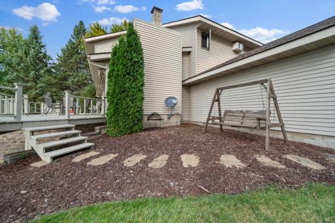
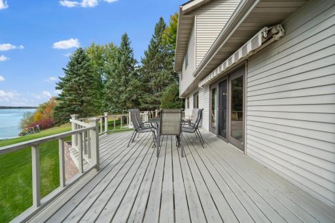
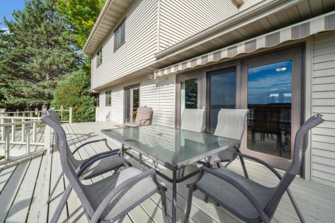
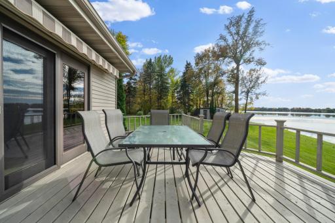
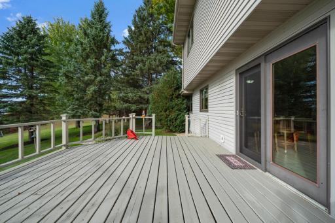
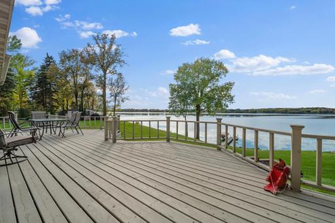
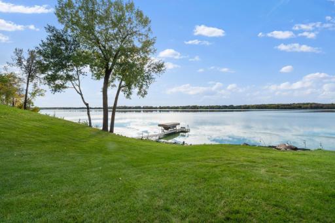
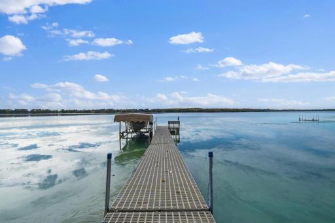
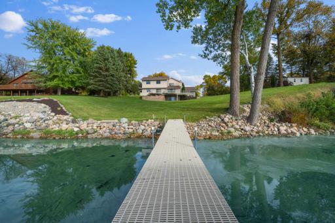
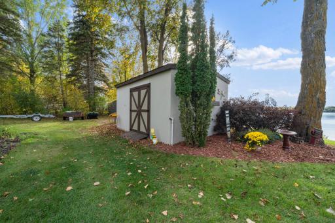
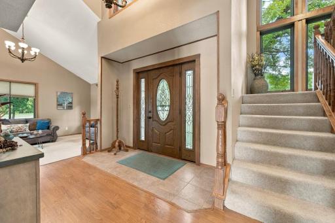
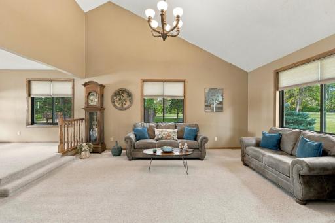
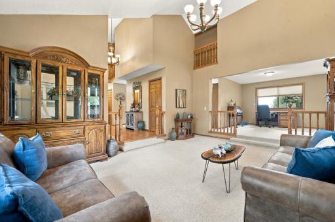
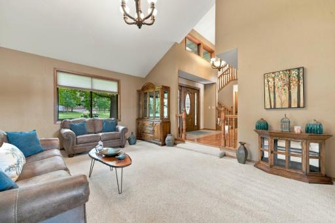
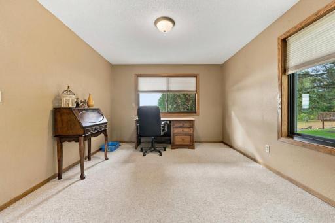
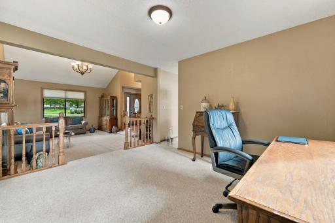
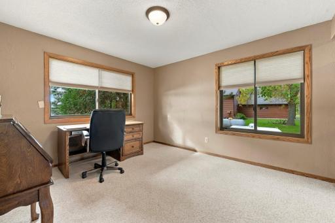
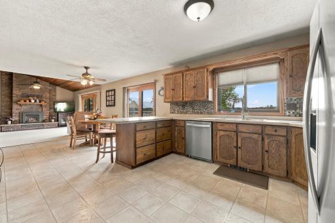
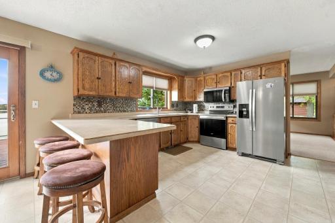
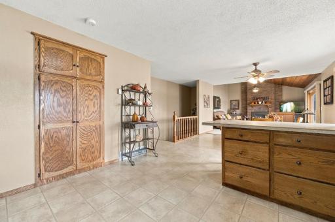
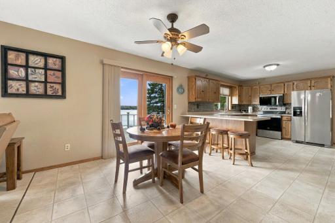
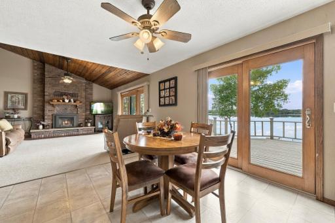
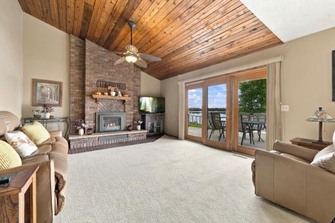
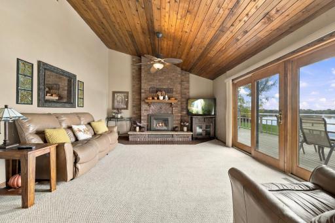
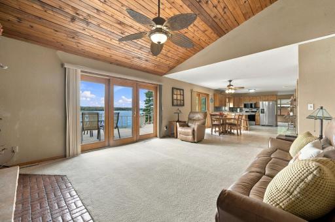
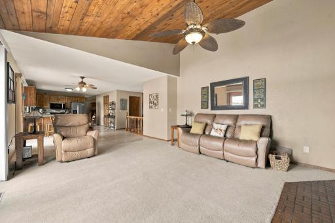
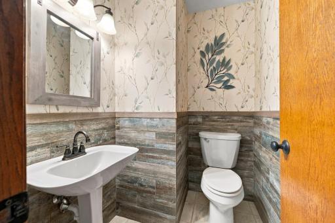
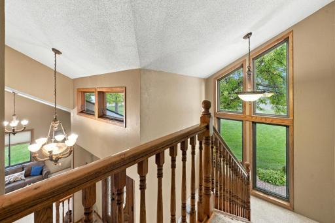
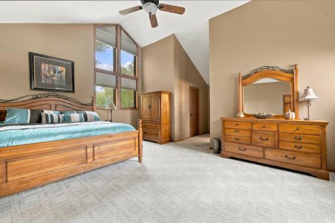
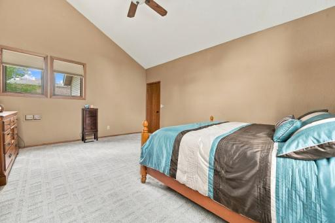
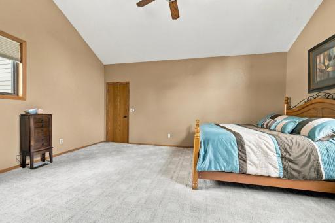
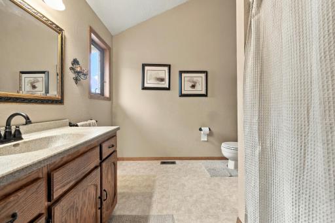
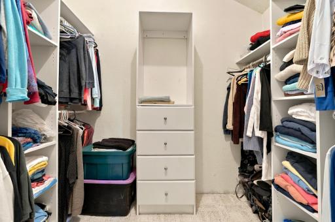
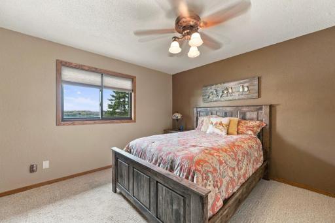
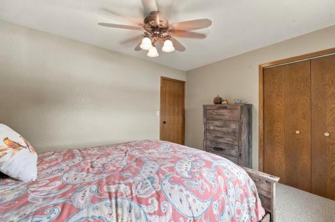
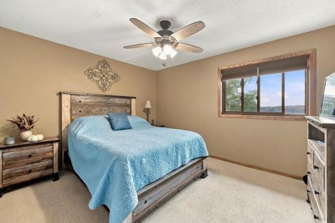
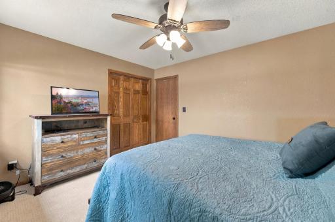
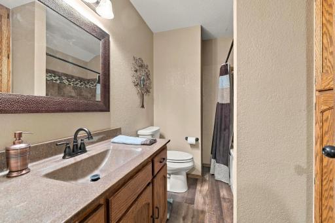
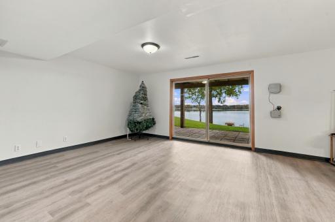
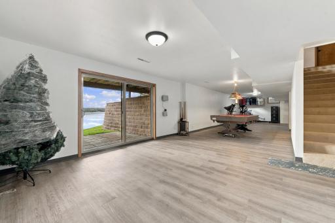
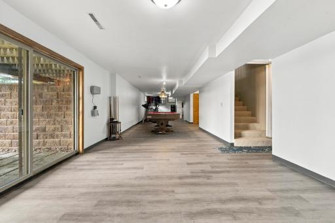
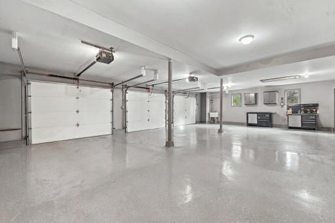
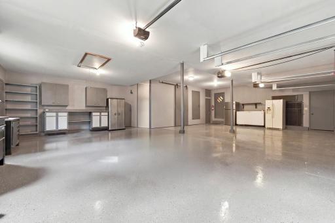
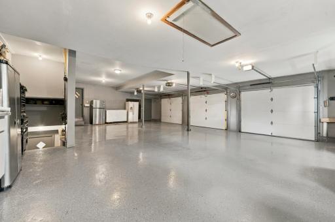
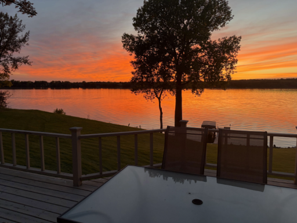
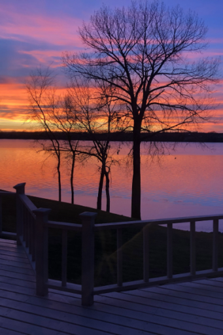
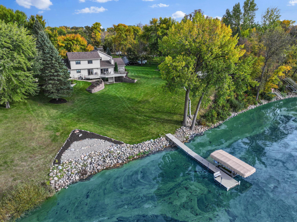
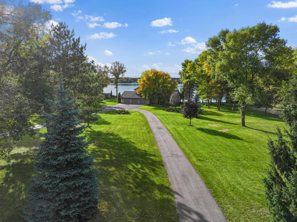
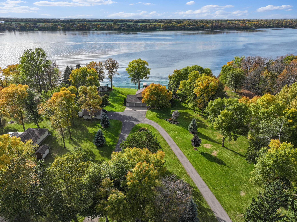
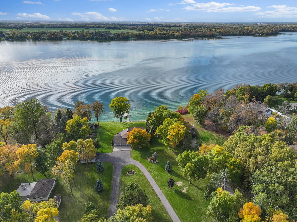
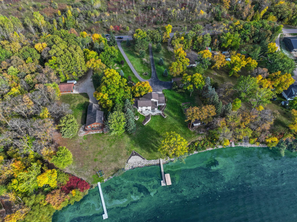
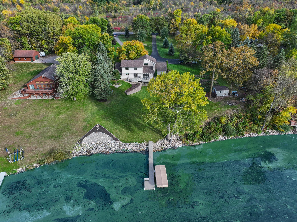
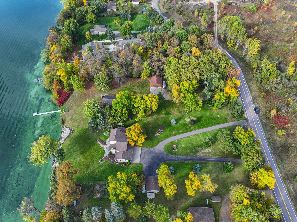
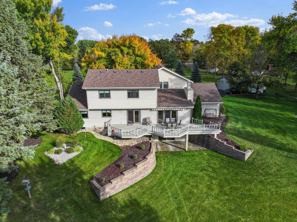
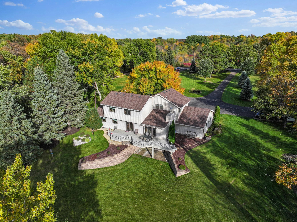
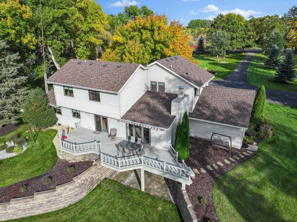
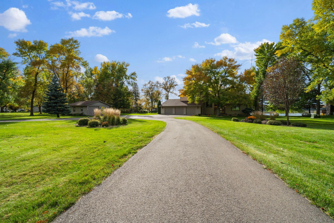
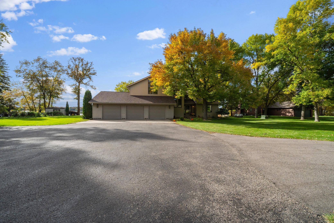
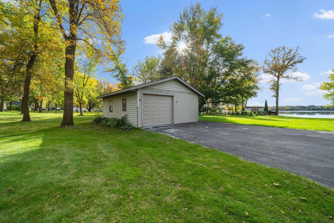
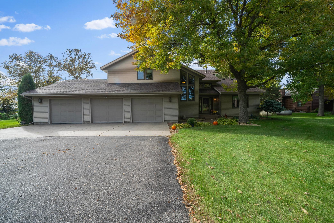
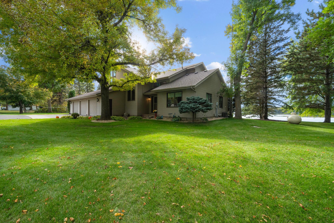
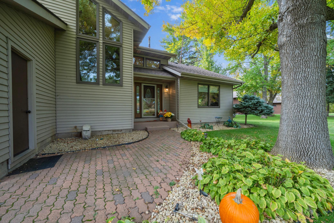
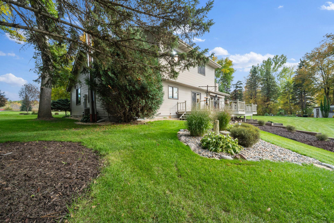
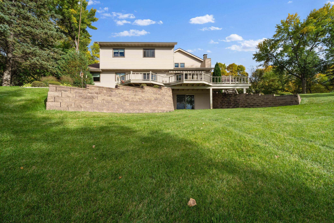
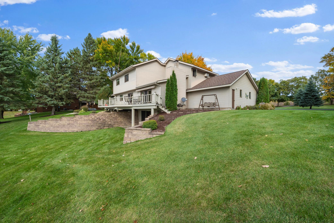
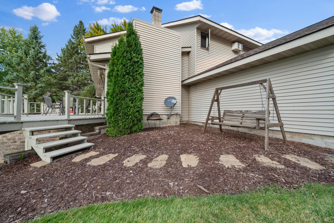
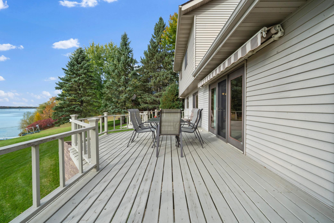
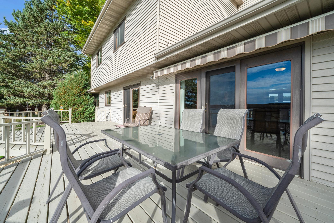
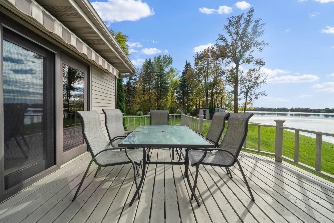
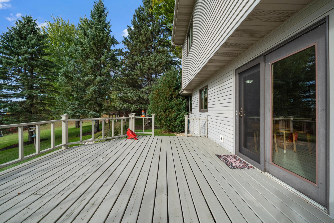
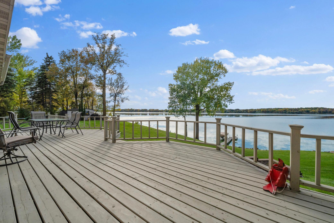
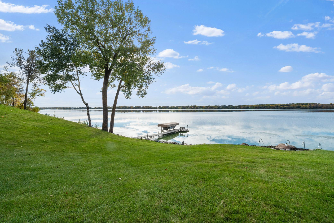
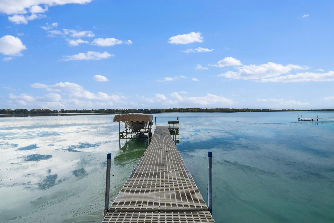
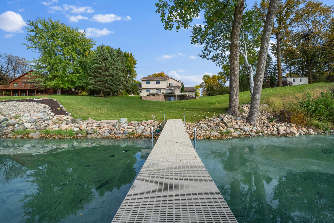
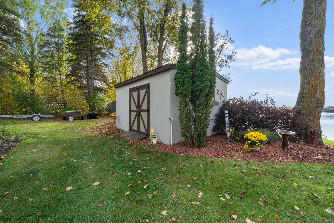
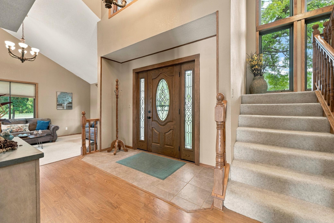
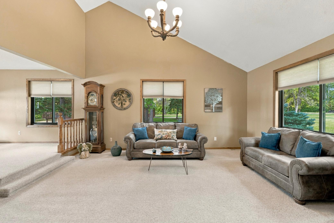
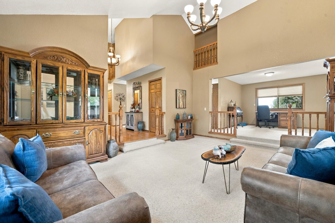
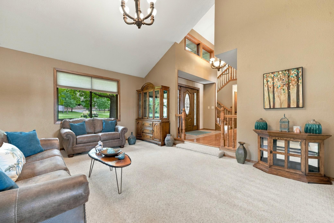
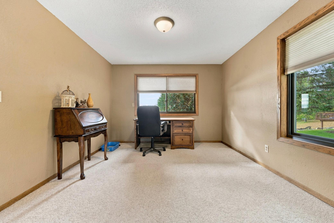
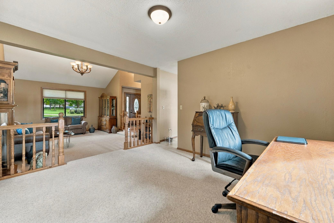
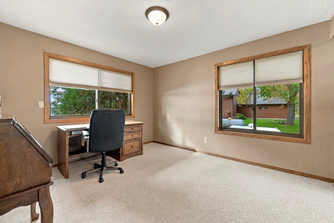
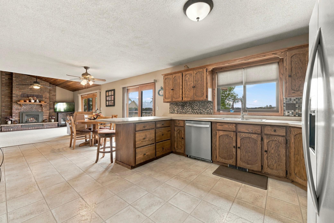
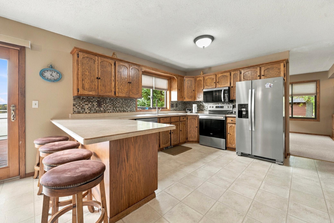
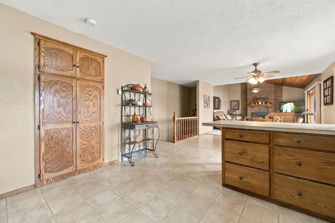
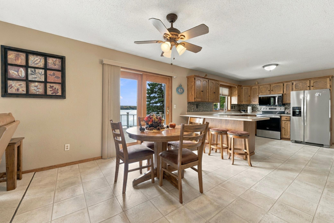
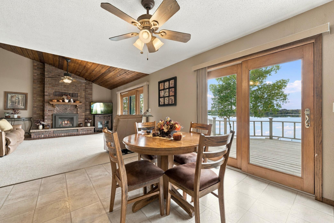
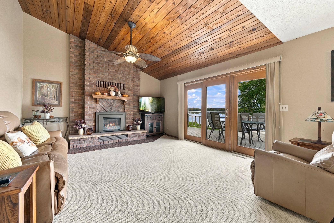
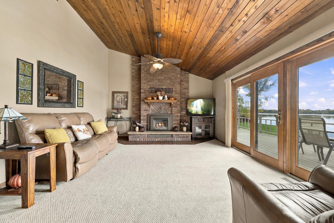
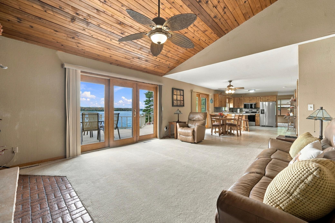
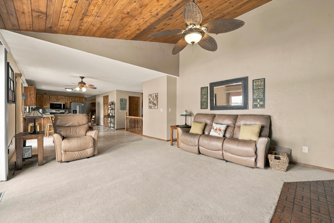
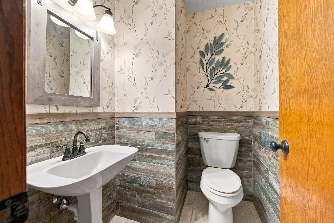
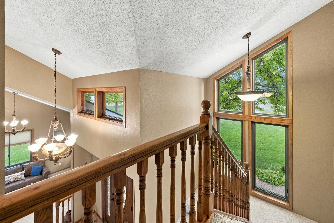
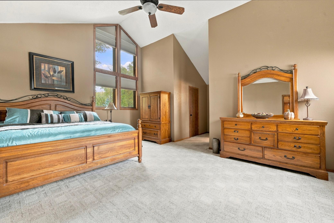
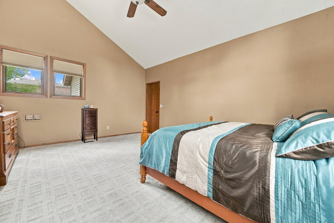
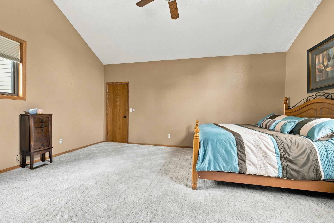
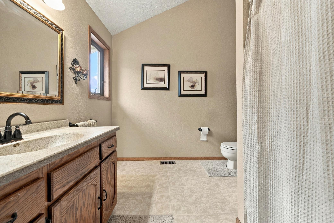
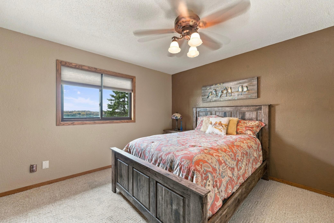
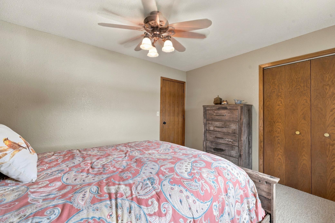
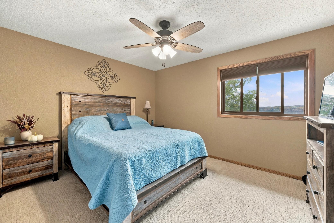
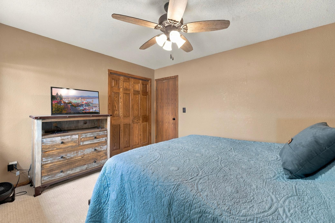
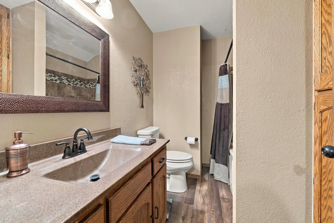
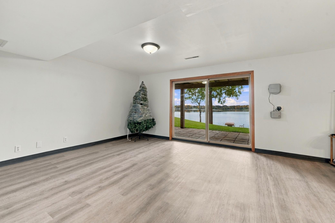
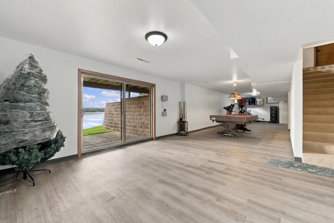
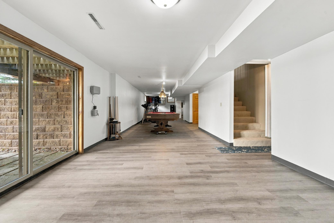
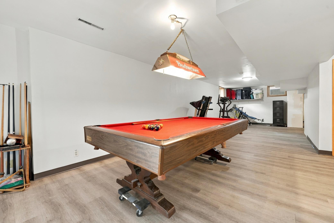
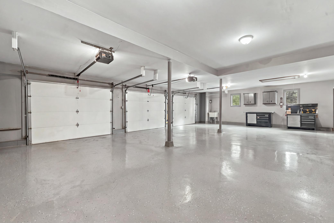
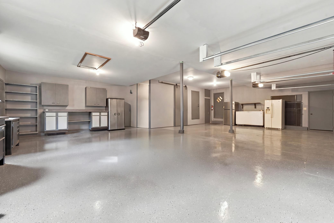
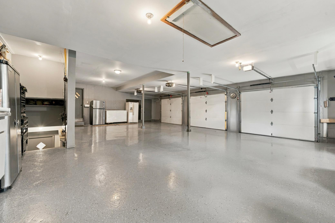
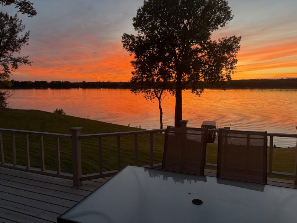
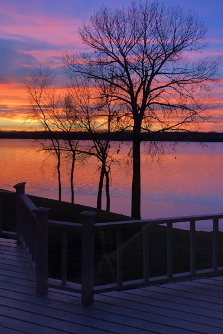
Welcome to this pristine, meticulously maintained home on Sauk Lake, offering 200 feet of prime lake frontage and breathtaking western views that capture the sunsets every evening. Situated on 2.10 acres of land, this property delivers panoramic water views from nearly every angle. Inside, you'll find 3 spacious bedrooms and 4 bathrooms spread across 3,341 square feet of living space. Vaulted ceilings create an airy, open feel, while the owner's pristine care and attention to detail are evident throughout. The kitchen comes complete with new stainless-steel appliances, adding modern convenience to the home's classic charm. This is a home that has been loved and maintained to the highest standard. The property is complemented by outstanding amenities, including a 3-stall attached heated garage with an epoxy floor and an oversized 1-stall, heated, detached garage/workshop â perfect for hobbies, storage, or projects. A tar road with a horseshoe driveway provides easy access, while mature trees and a large garden add private, natural beauty to the setting. Step outside to a wrap-around deck with a SunSetter retractable awning, the ideal spot to relax and take in the panoramic lake views. A gradual slope leads you down to the lake for easy water access. Built in 1984, this two-story home blends classic construction with modern comfort in one of the area's most desirable lake settings. Schedule your private showing today!
Details
Maps
Contract Information
Status: Active
Contingency: None
Current Price: 849800
Original List Price: 849800
ListPrice: 849800
List Date: 2026-10-04
Owner is an Agent?: No
Auction?: No
General Property Information
Common Wall: No
Lot Measurement: Acres
Manufactured Home?: No
Multiple PIDs?: No
New Development: No
Number of Fireplaces: 1
Road Btwn WF & Home?: No
Waterfront Frontage: 200
Waterfront YN: Yes
Year Built: 1984
Yearly/Seasonal: Yearly
Zoning: Shoreline, Residential-Single Family
Bedrooms: 3
Baths Total: 4
Bath Full: 2
Bath Three Quarters: 1
Bath Half: 1
Main Floor Total SqFt: 1149
Above Grd Total SqFt: 2023
Below Grd Total SqFt: 1318
Total SqFt: 3341
Total Finished Sqft: 3229.00
FireplaceYN: Yes
Lake/Waterfront Name: Sauk
Style: (SF) Single Family
Foundation Size: 2656
Power Company: Stearns Electric Association
Garage Stalls: 4
Lot Dimensions: 428 x 206 x 414 x 200
Acres: 2.1
Assessment Pending: No
Location Tax and Other Information
House Number: 10333
Street Name: Alcott
Street Suffix: Drive
Postal City: Sauk Centre
County: Todd
State: MN
Zip Code: 56378
Assessments
Tax With Assessments: 7132
Building Information
Finished SqFt Above Ground: 2023
Finished SqFt Below Ground: 1206
Elevation Highpoint to Waterfront Feet
Elevation Highpoint Waterfront Feet: 15-26
Lake Details
Lake Acres: 2125
Lake Depth: 61
Lease Details
Land Leased: Not Applicable
Miscellaneous Information
Homestead: Yes
Ownership
Fractional Ownership: No
Parking Characteristics
Garage Dimensions: 40 x 29
Garage Square Feet: 856
Public Survey Info
Range#: 34
Section#: 26
Township#: 127
Property Features
Accessible: None
Air Conditioning: Central Air
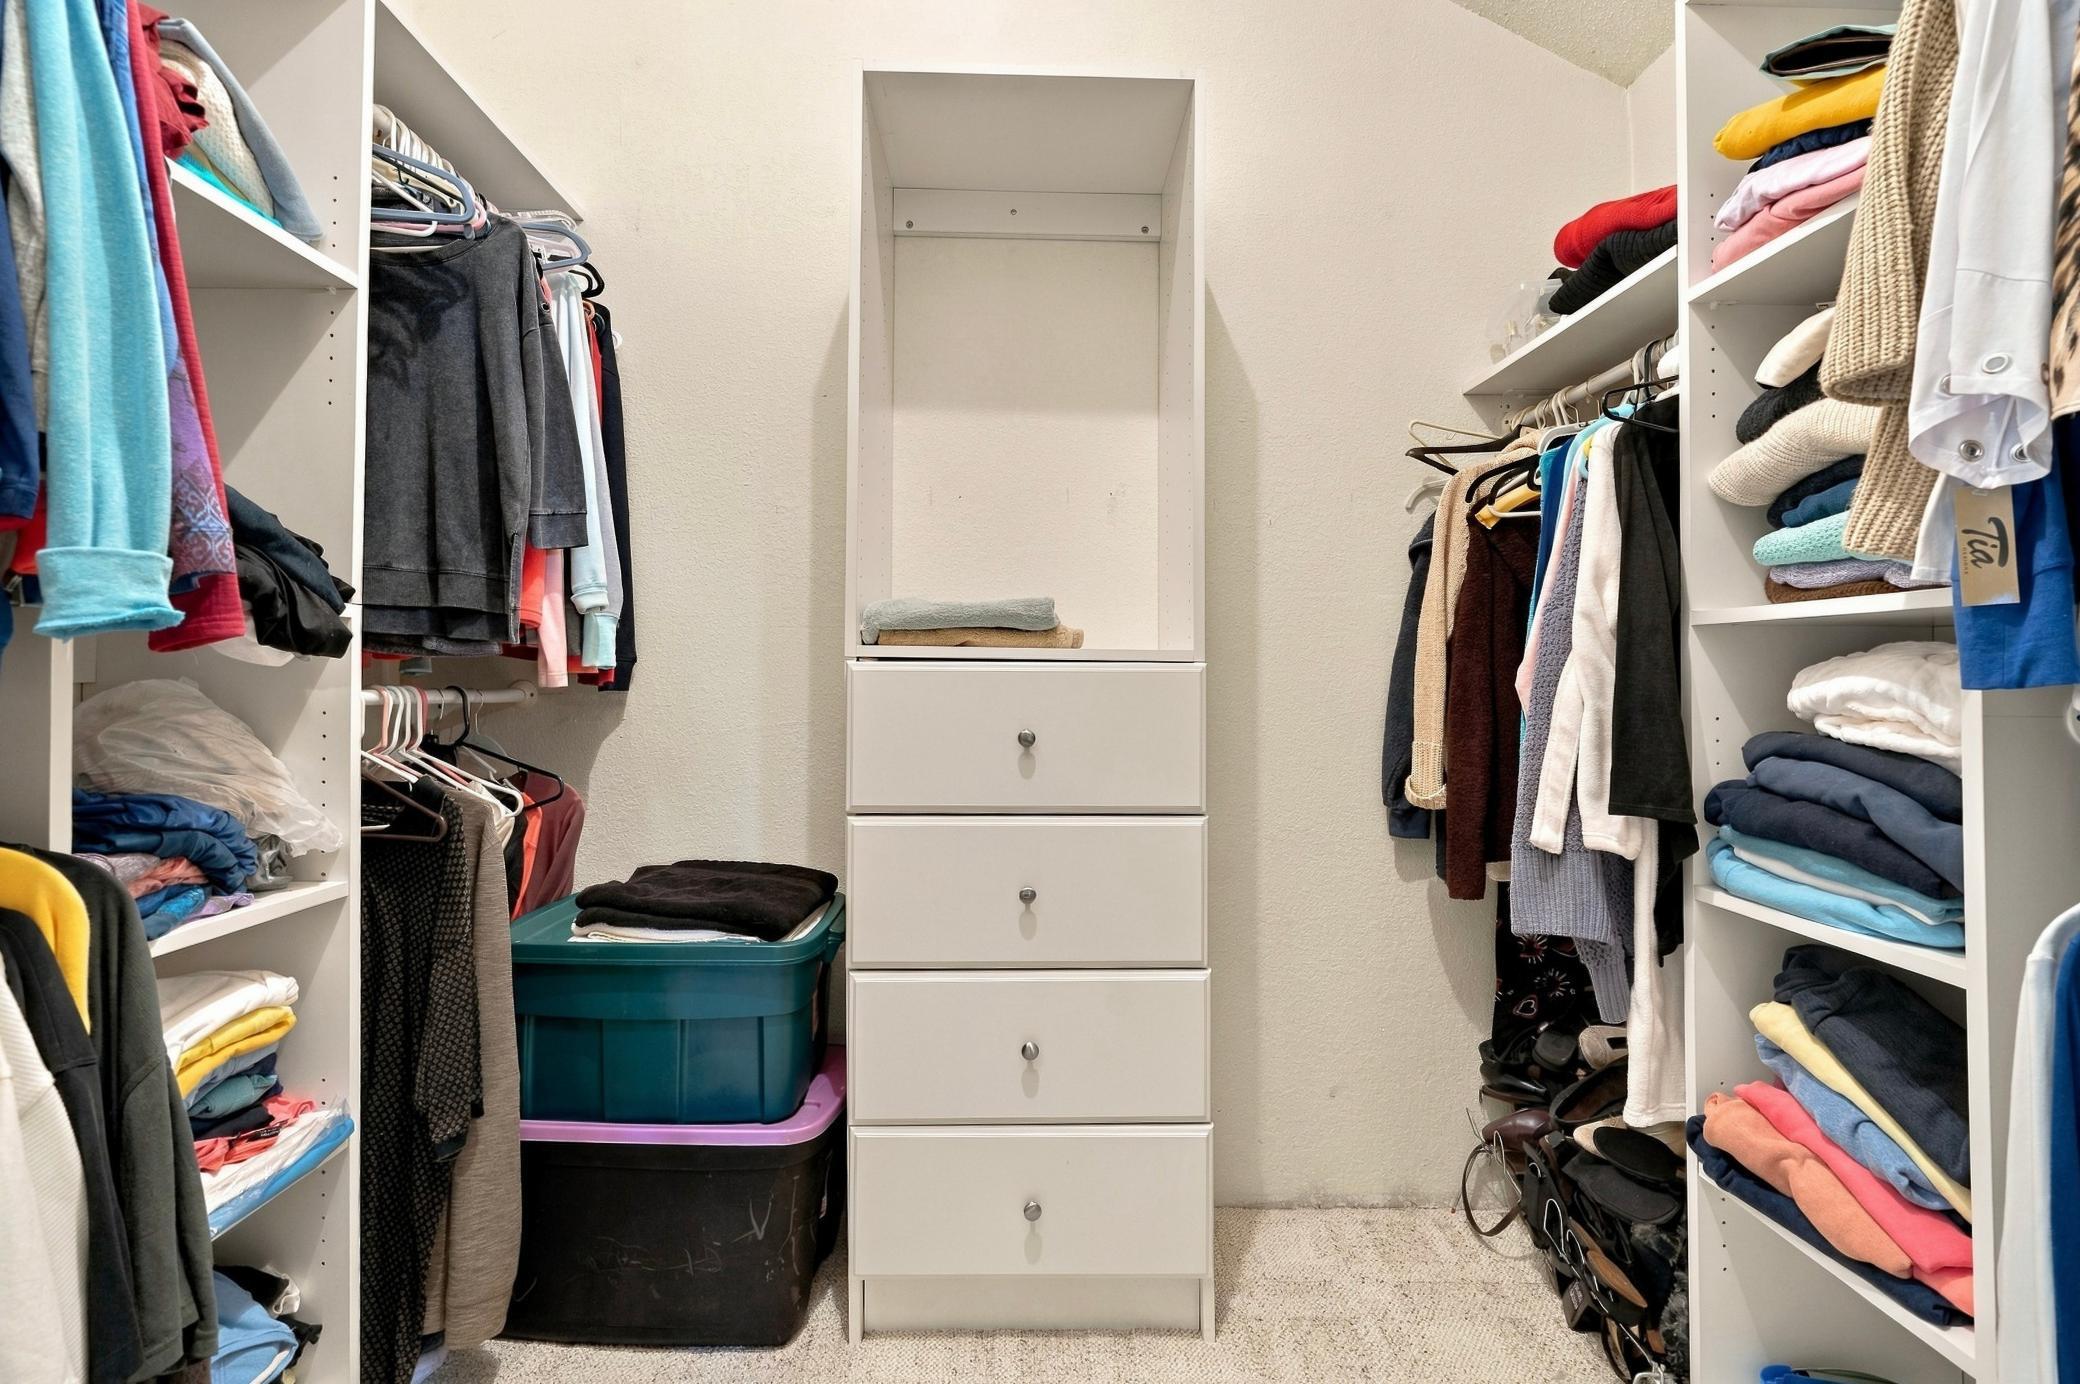
Amenities Unit: Dock; In-Ground Sprinkler; Kitchen Window; Natural Woodwork; Panoramic View; Primary Bedroom Walk-In Closet; Vaulted Ceiling(s); Walk-In Closet
Appliances: Dishwasher; Dryer; Fuel Tank - Rented; Iron Filter; Microwave; Range; Refrigerator; Washer
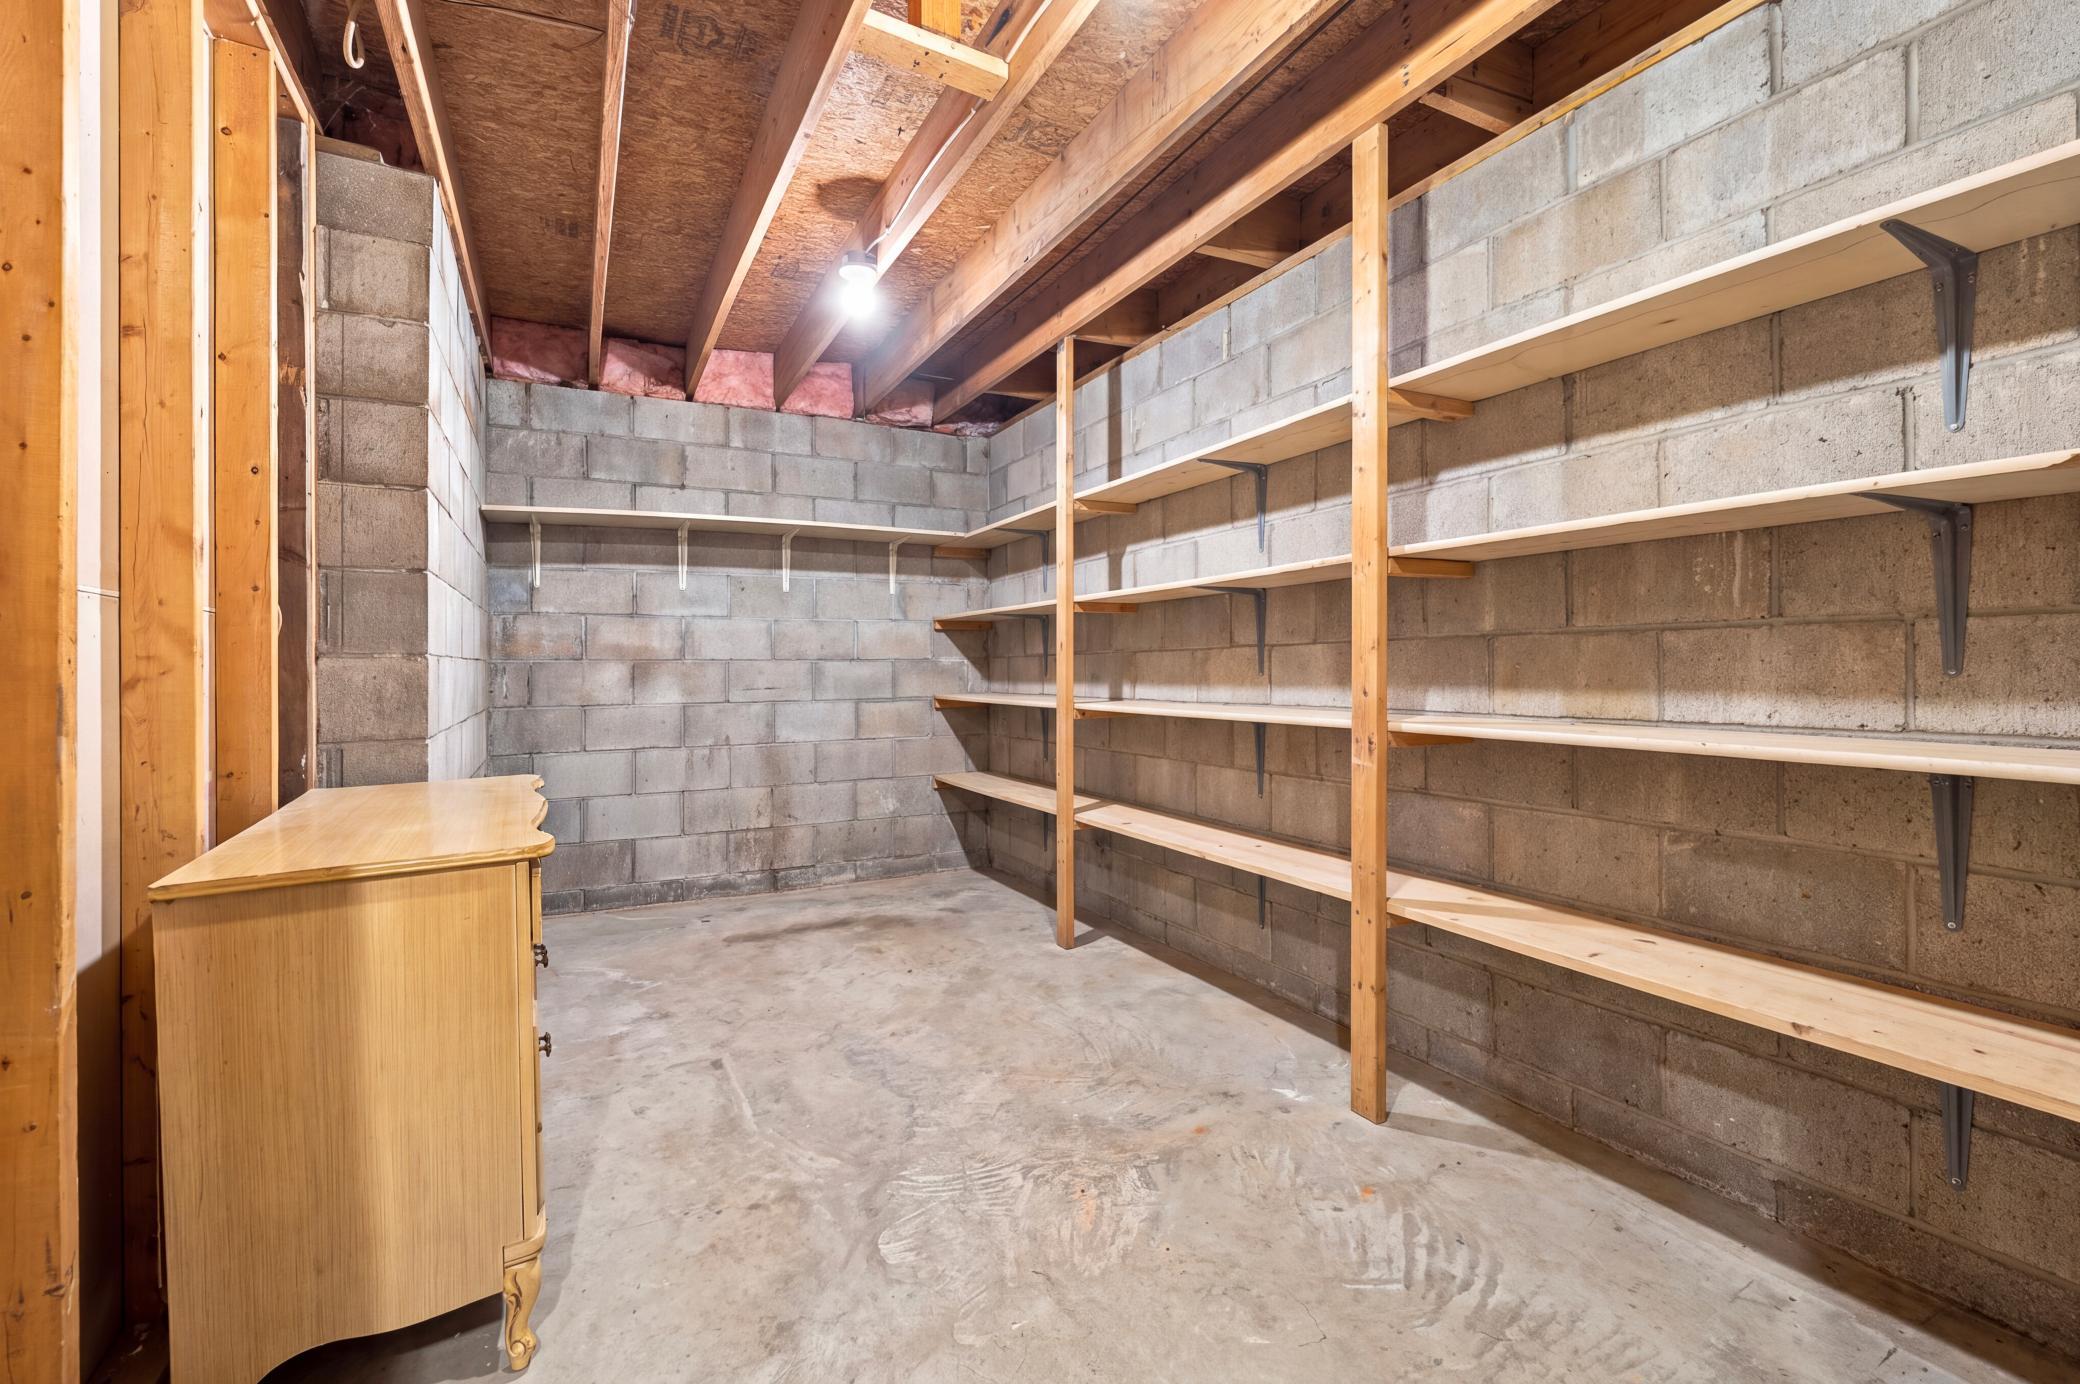
Basement: Concrete Block; Drain Tiled; Full; Storage Space; Sump Pump
Bath Description: Main Floor 1/2 Bath; Upper Level Full Bath; 3/4 Primary; Private Primary; Full Basement
Construction Materials: Block
Construction Status: Previously Owned
Electric: 200+ Amp Service
Elevation Highpoint to Waterfront Slope: Gradual
Exterior: Steel Siding
Fireplace Characteristics: Gas Burning; Living Room
Foundation: Concrete Block
Fuel: Propane
Heating: Forced Air
Lake Details: Soft
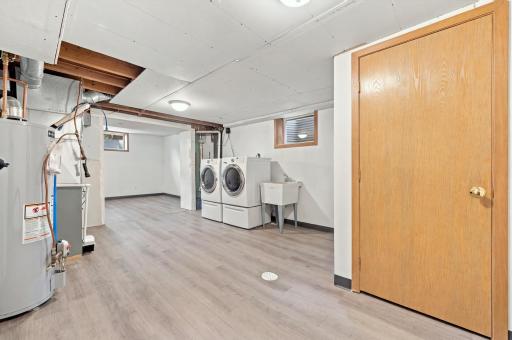
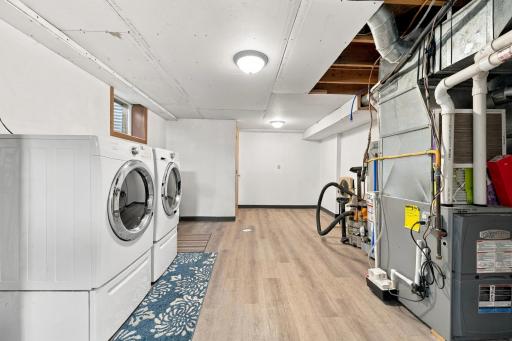
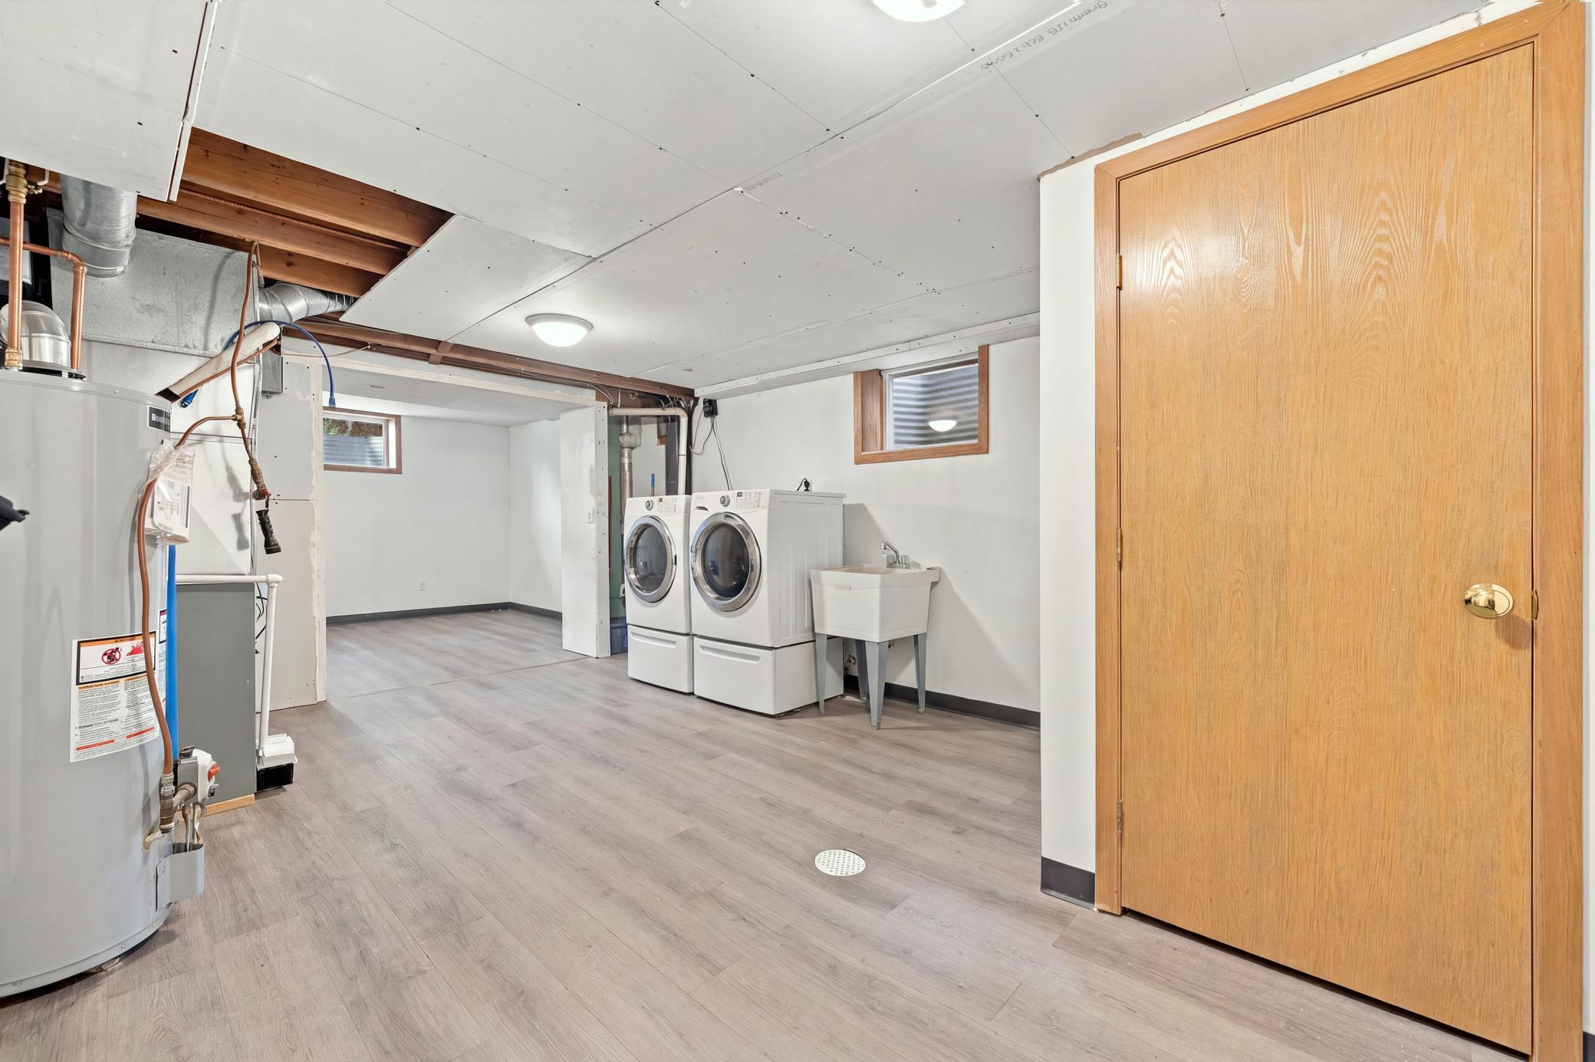
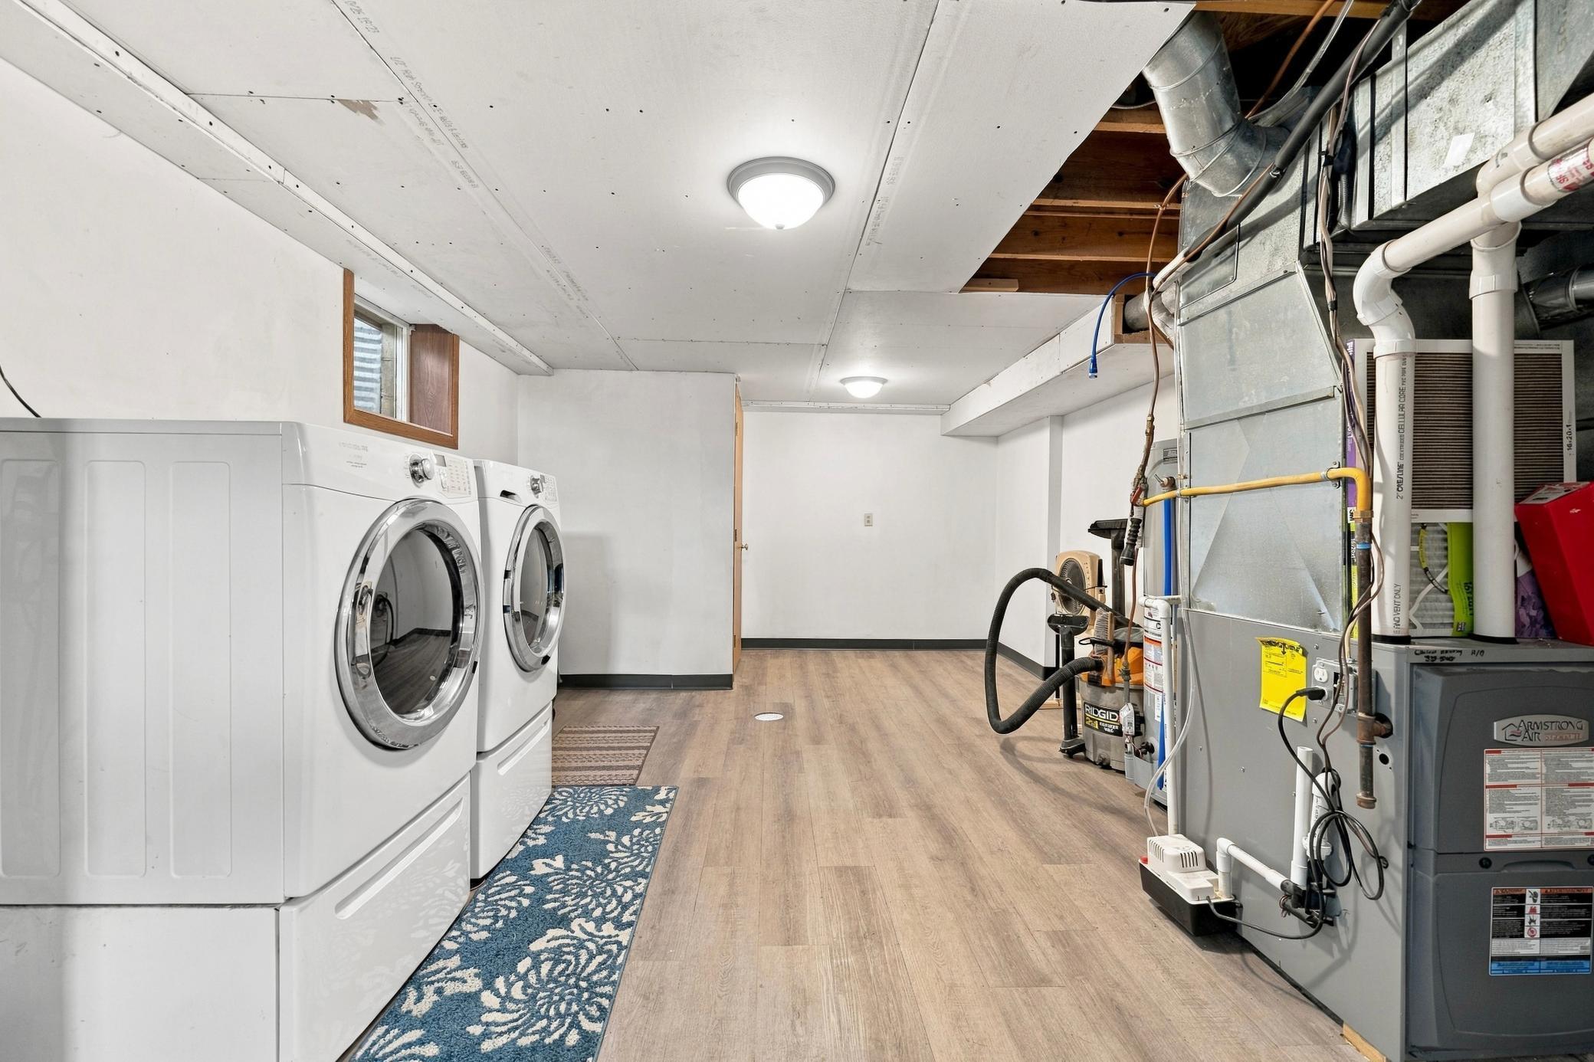
Laundry: In Basement; Laundry Room; Lower Level
Lock Box Type: Combo
Lot Description: Accessible Shoreline
Outbuildings: Additional Garage
Road Frontage: Paved Streets; Township
Road Responsibility: Public Maintained Road
Roof: Age Over 8 Years; Asphalt Shingles
Sellers Terms: Cash; Conventional; FHA; VA
Sewer: Private Sewer; Septic System Compliant - Yes; Tank with Drainage Field
Special Search: 3 BR on One Level
Stories: Two
Water: Drilled; Private
Waterfront Type: Lake Front
Waterfront View: West
Room Information
| Room Name | Dimensions | Level |
| Bathroom | 8 x 6 | Upper |
| Bathroom | 8 x 8 | Upper |
| Bathroom | 6 x 4 | Main |
| Family Room | 18 x 9 | Main |
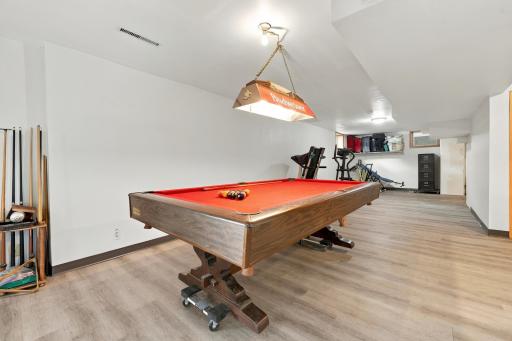
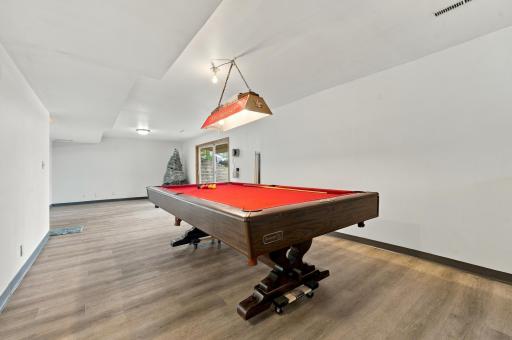
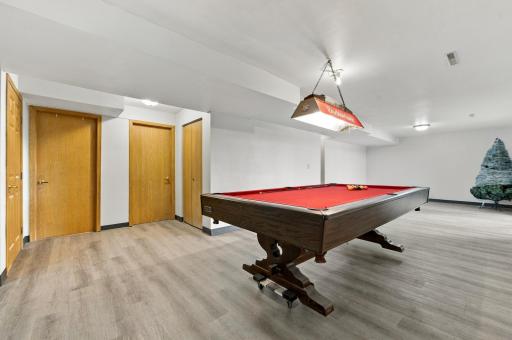
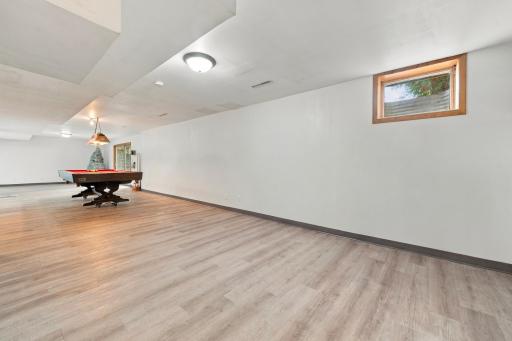
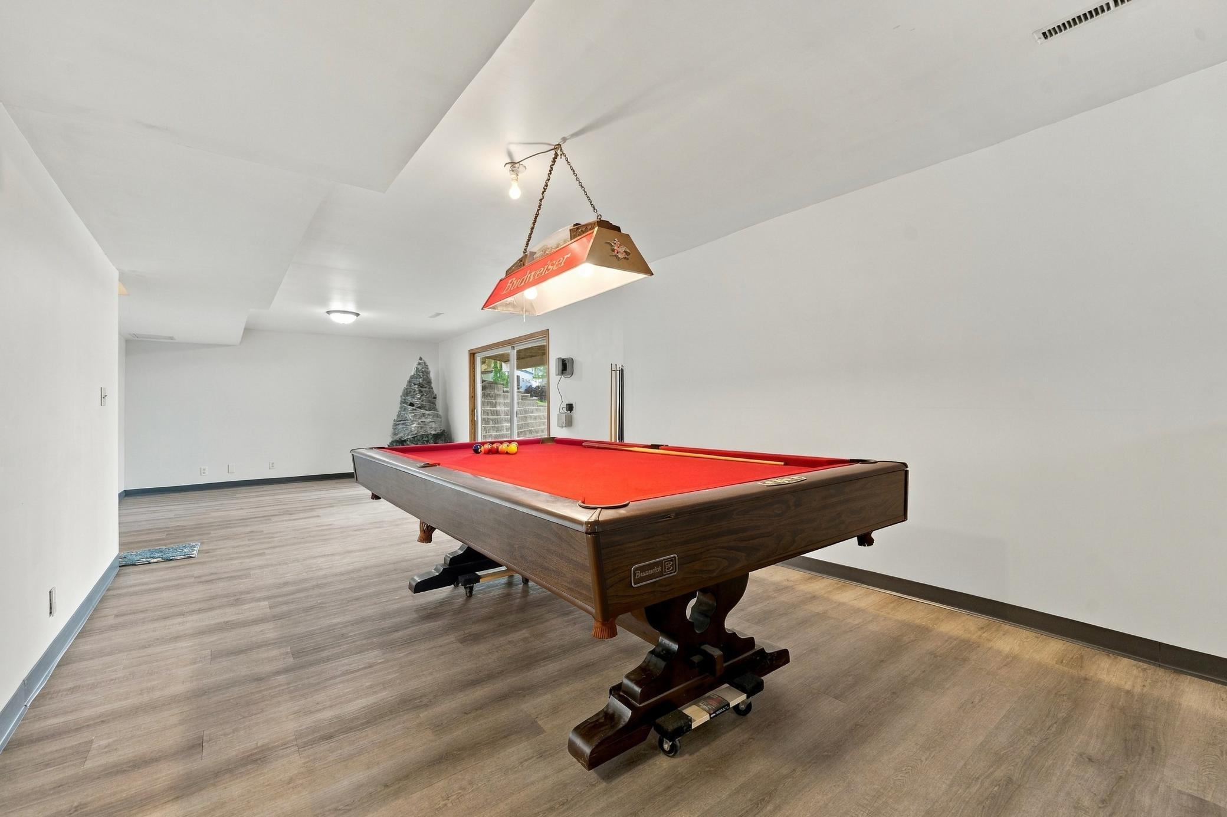
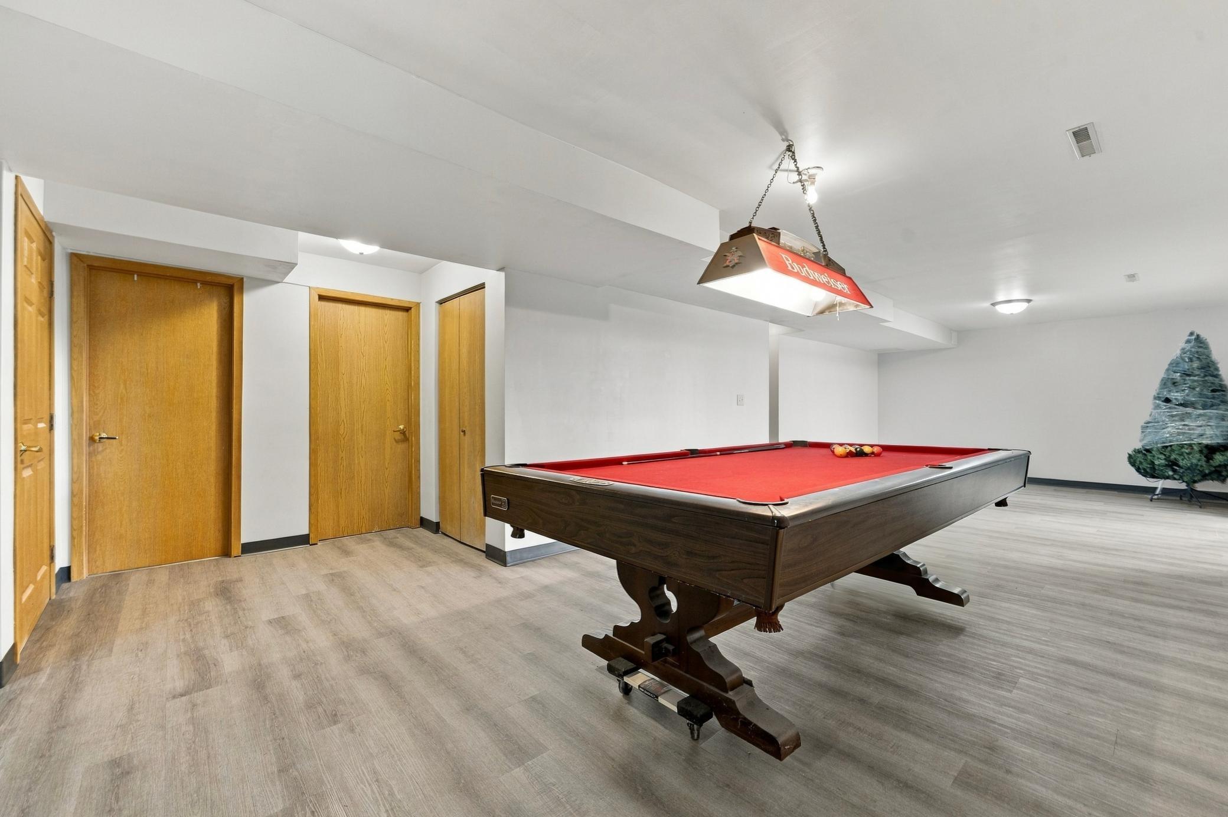
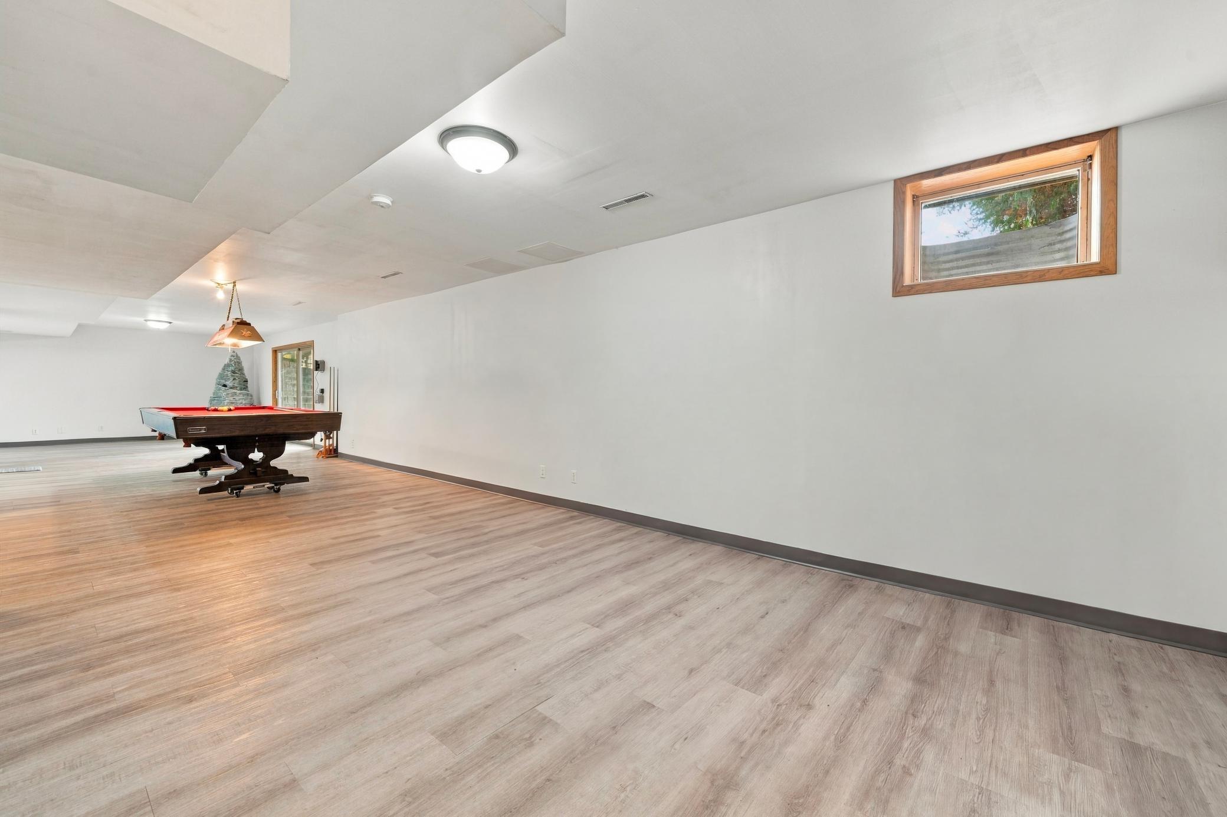
| Flex Room | 51 x 18 | Basement |
| Kitchen | 12 x 12 | Main |
| Laundry | 18 x 12 | Basement |
| Living Room | 17 x 14 | Main |
| Second (2nd) Bedroom | 13 x 11 | Upper |
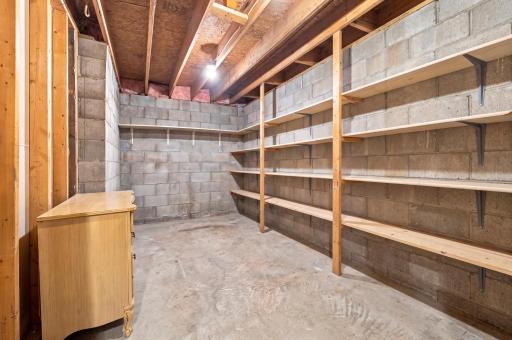
| Storage Room | 14 x 8 | Basement |
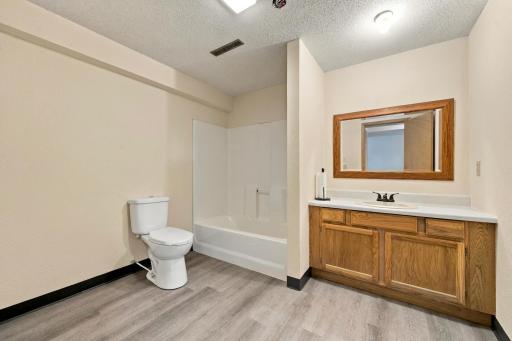
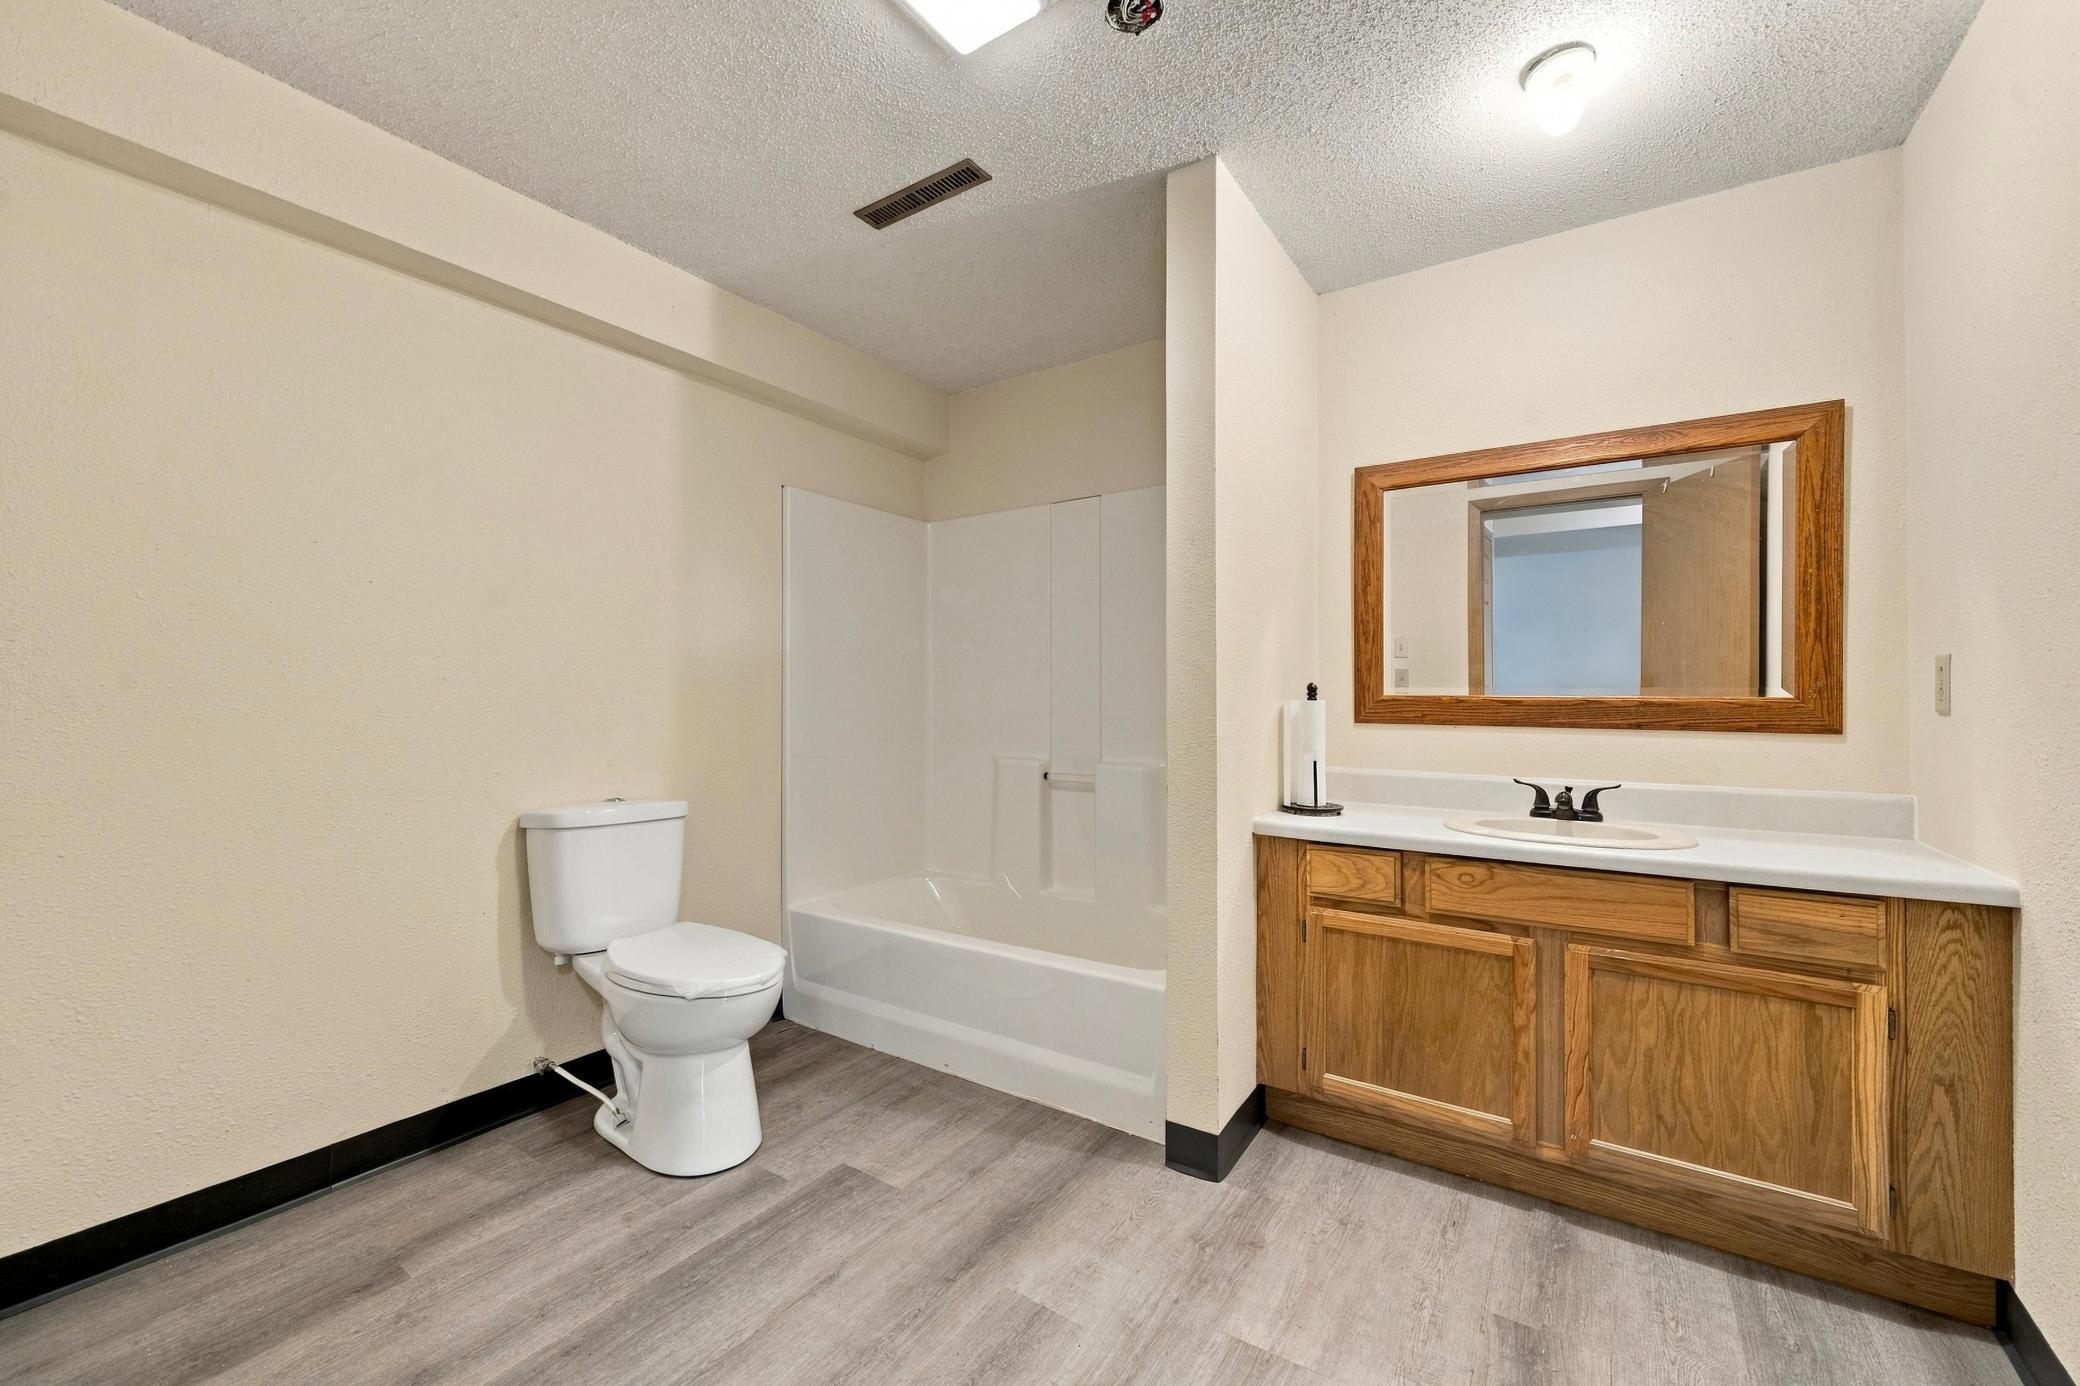
| Bathroom | 9 x 8 | Basement |
| Dining Room | 17 x 12 | Main |
| First (1st) Bedroom | 18 x 13 | Upper |
| Office | 13 x 11 | Main |
| Third (3rd) Bedroom | 12 x 11 | Upper |
Listing Office: Coldwell Banker Crown Realtors
Last Updated: October - 10 - 2026

The data relating to real estate for sale on this web site comes in part from the Broker Reciprocity SM Program of the Regional Multiple Listing Service of Minnesota, Inc. The information provided is deemed reliable but not guaranteed. Properties subject to prior sale, change or withdrawal. ©2026 Regional Multiple Listing Service of Minnesota, Inc All rights reserved.
Monday 12th of October 2026 07:54 PM

218-998-4400
Mohagen Real Estate



Let's Connect

Mohagen Real Estate
sue@MohagenRealEstate.com
Office: 218-998-4400
Cell: 218-731-7376

Mohagen Real Estate is licensed in the State of Minnesota