10371 Andrea Trail, Inver Grove Heights, MN 55077 (MLS# 7083866)
$2,500,000
Inver Grove Heights, MN 55077
MLS# 7083866
4 beds | 3 baths | 5378 sqft
1 / 81
Property Description
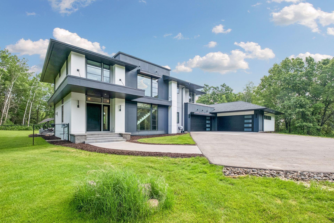
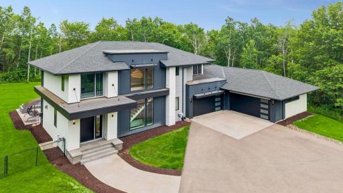
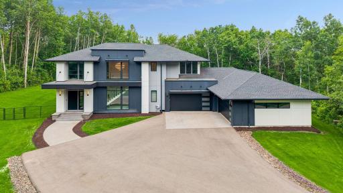
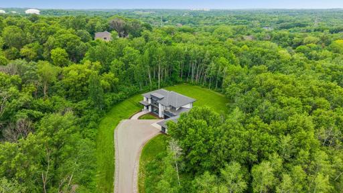
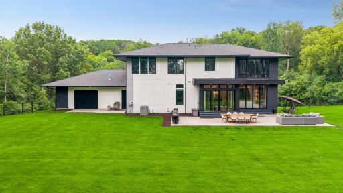
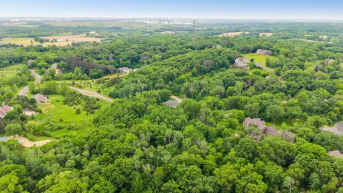
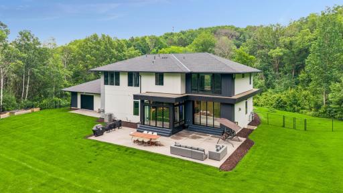
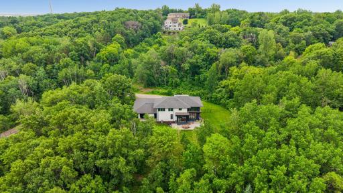
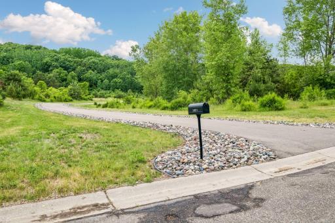
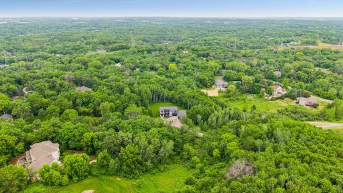
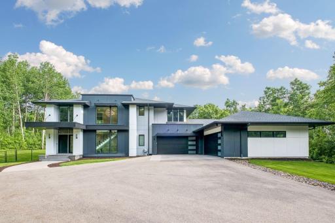
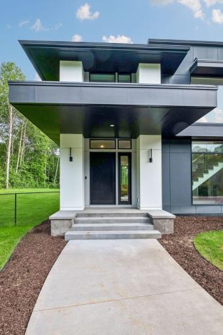
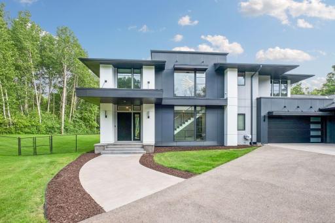
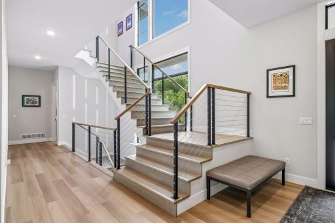
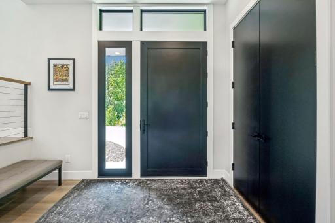
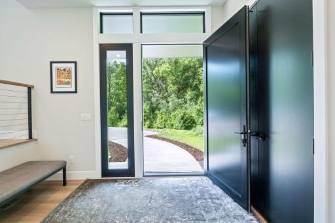
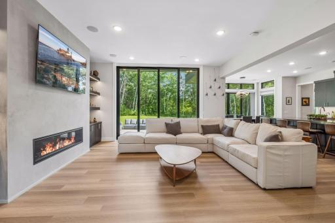
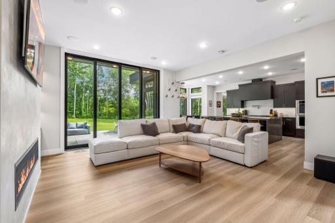
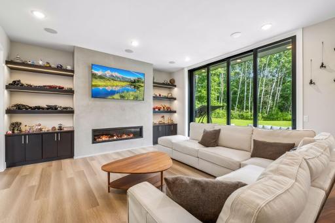
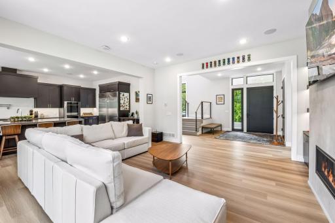
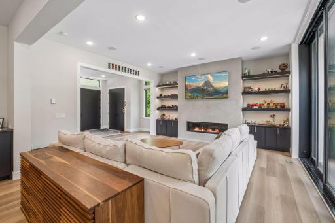
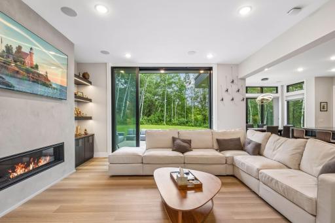
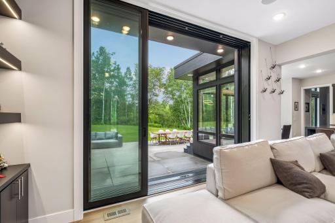
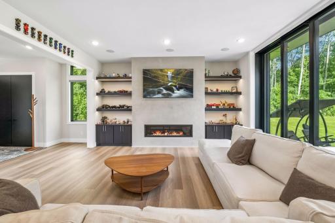
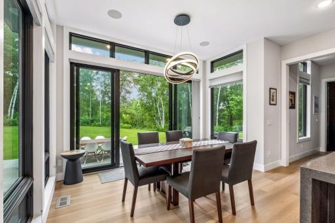
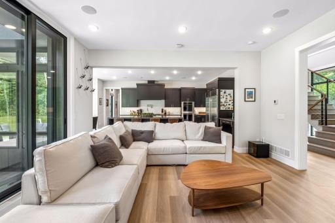
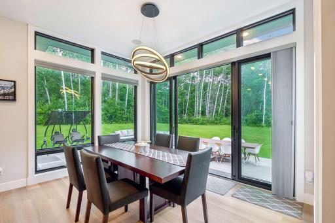
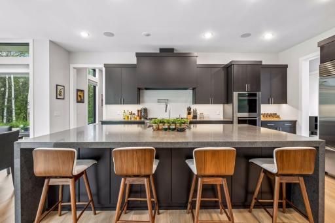
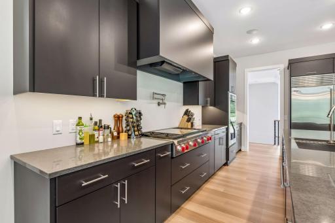
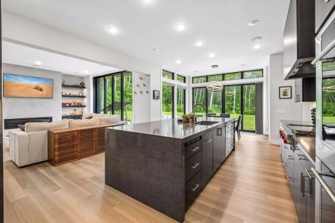
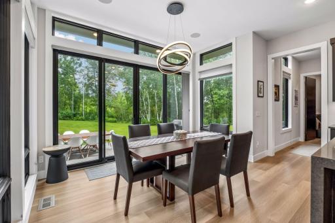
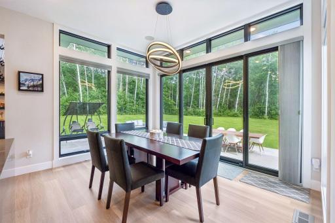
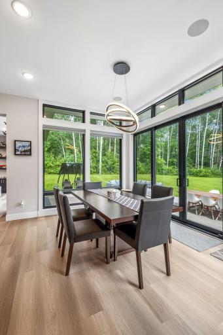
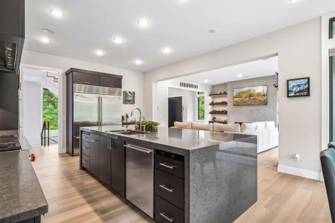
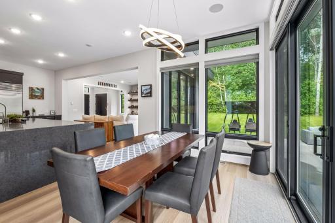
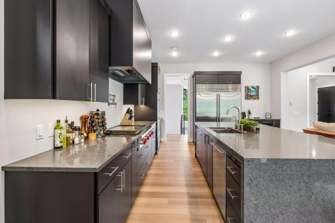
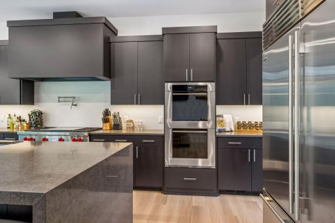
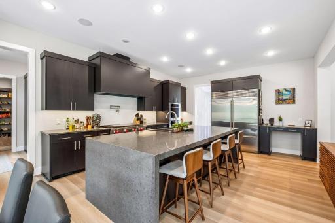
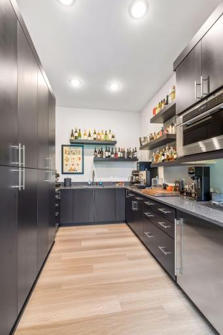
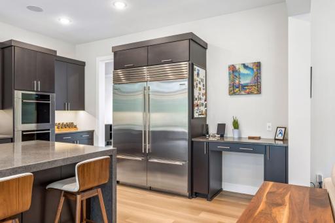
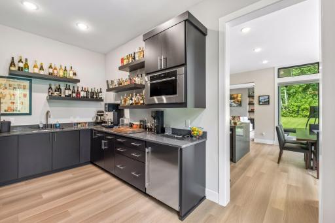
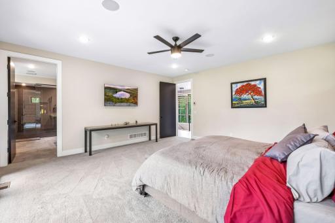
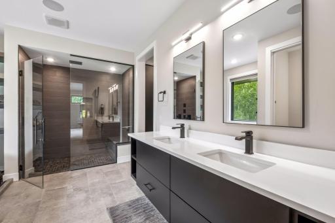
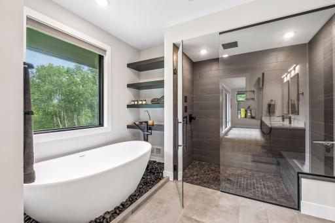
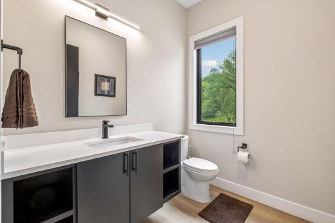
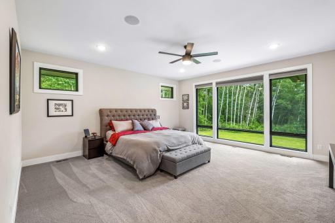
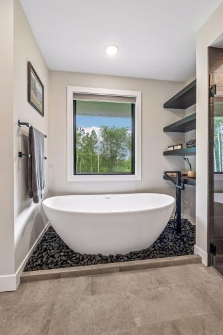
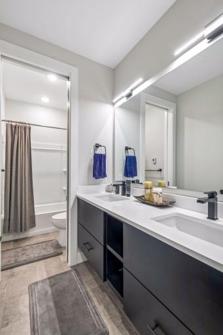
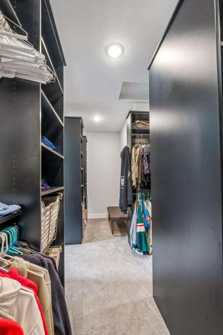
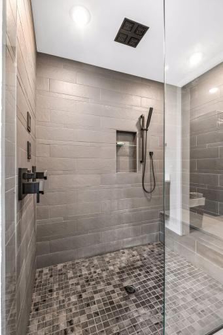
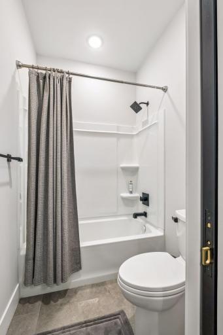
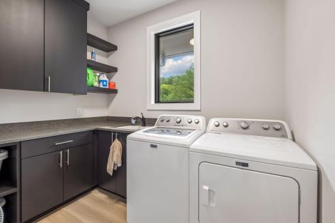
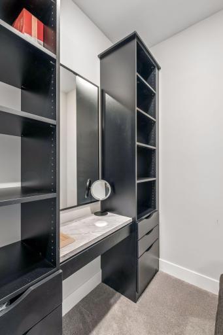
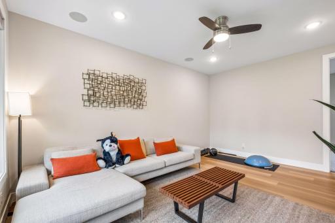
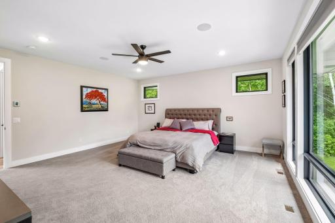
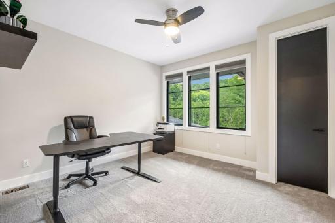
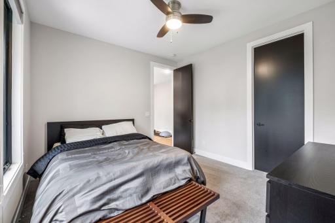
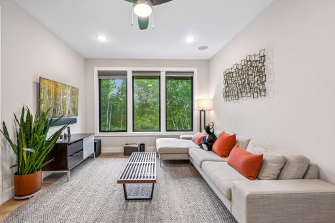
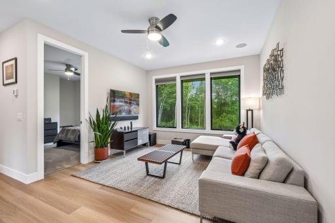
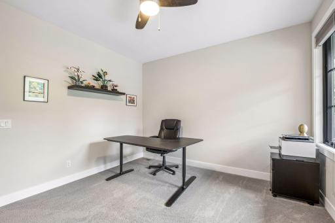
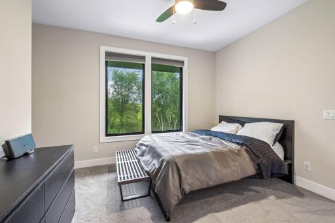
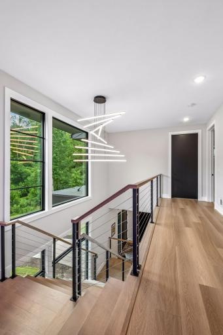
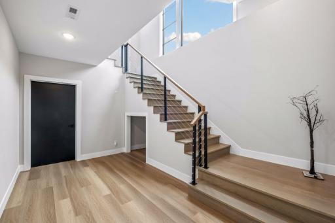
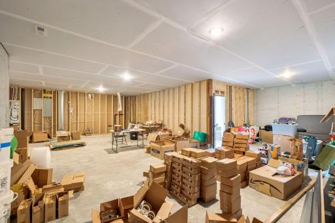
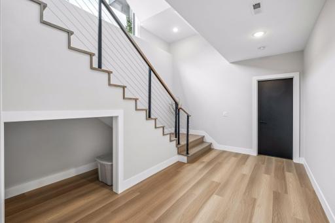
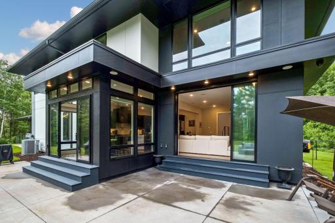
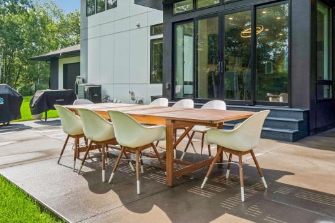
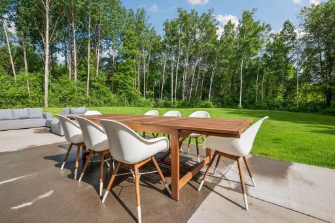
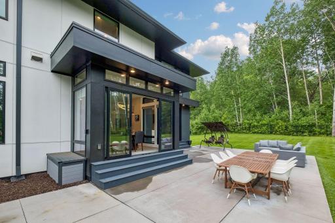
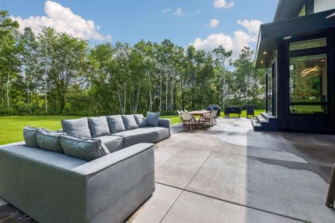
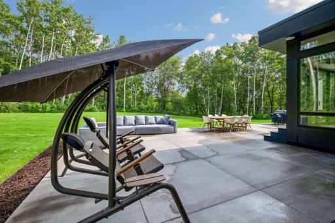
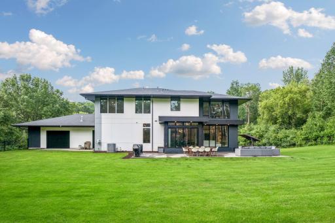
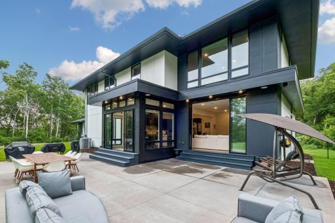
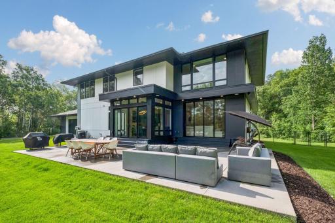
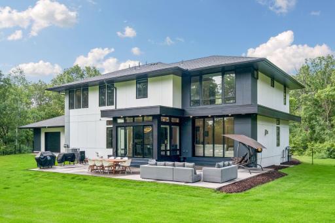
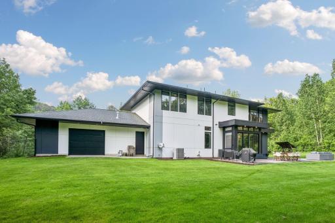
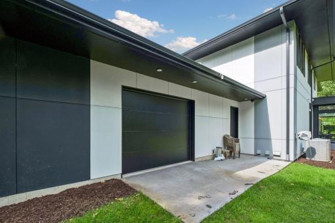
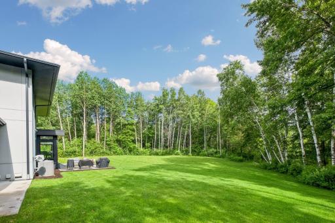
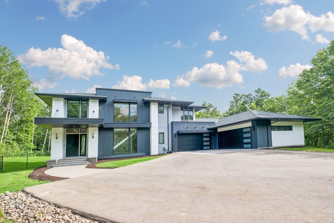
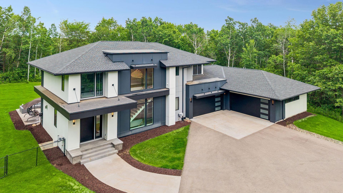
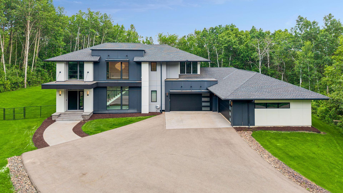
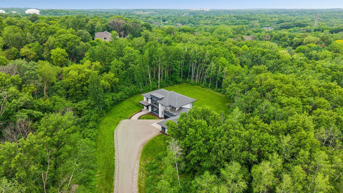
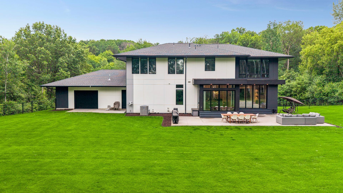
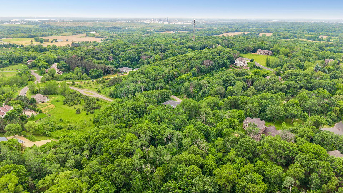
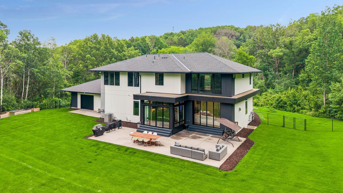
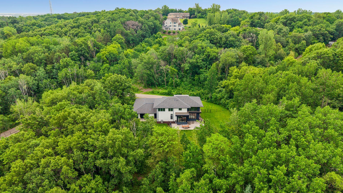
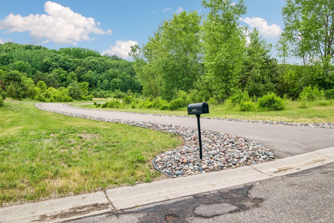
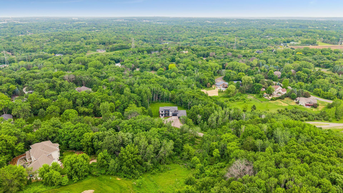
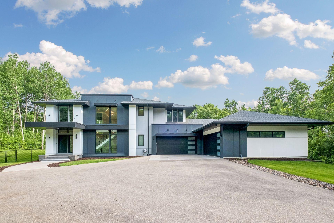
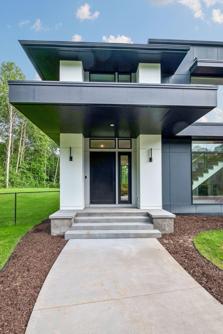
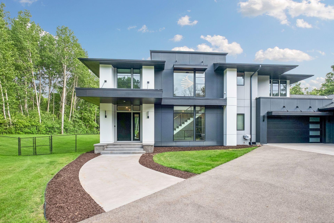
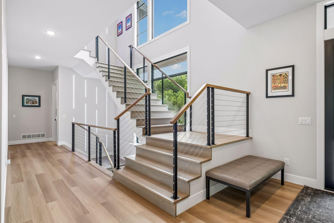
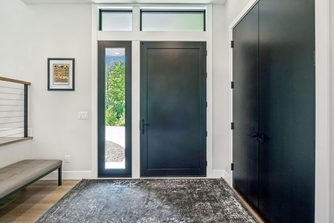
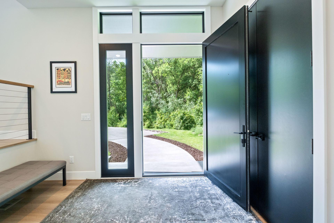
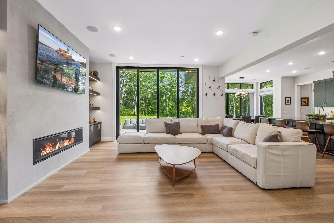
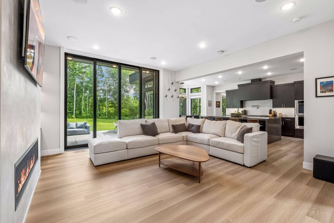
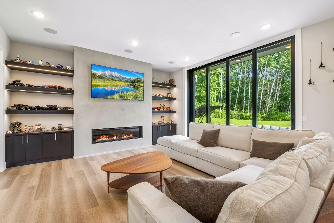
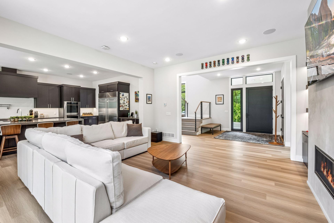
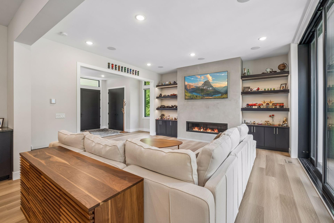
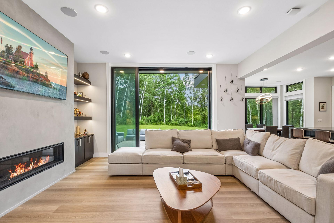
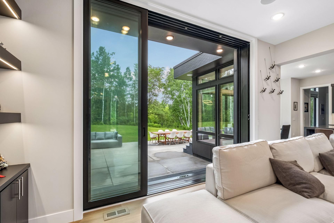
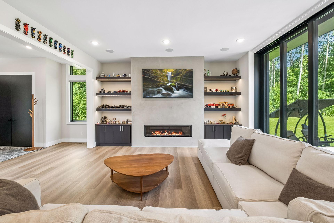
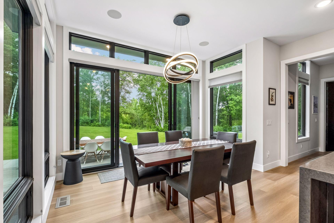
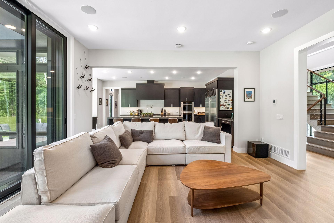
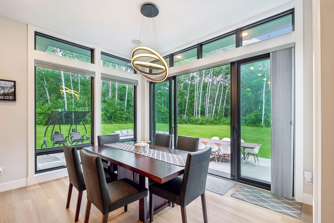
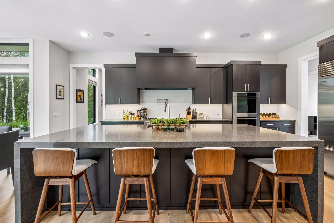
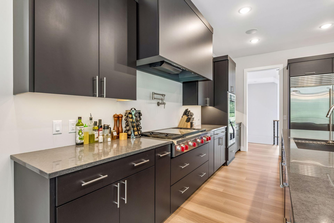
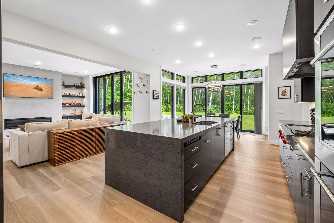
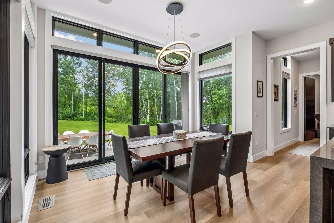
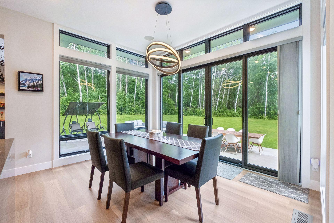
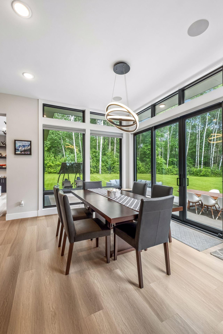
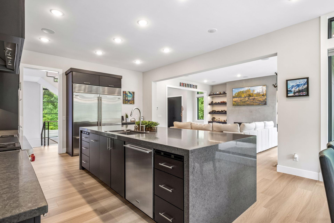
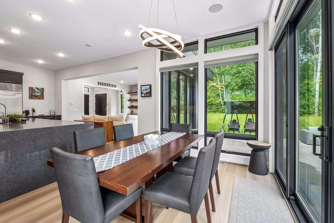
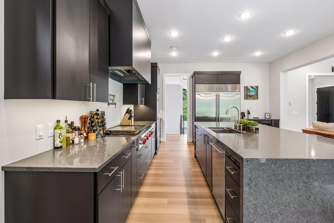
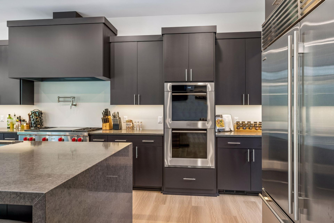
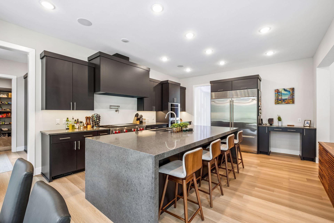
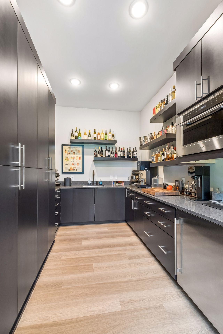
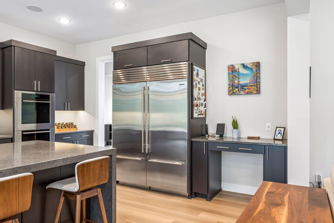
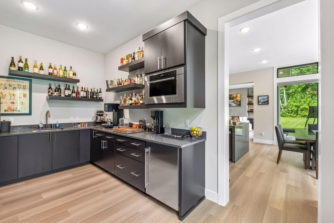
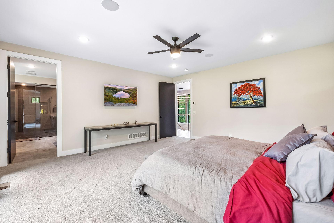
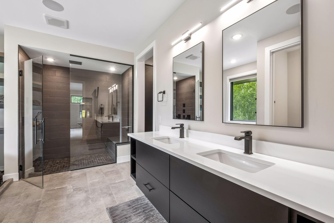
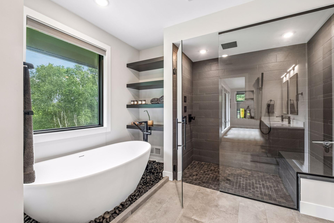
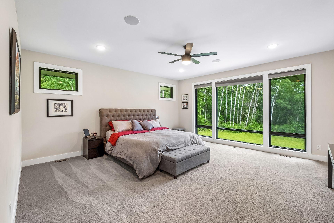
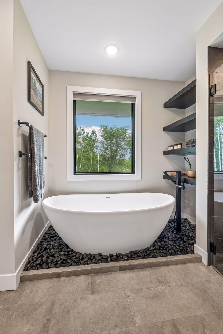
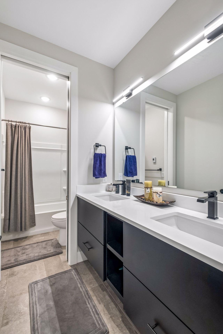
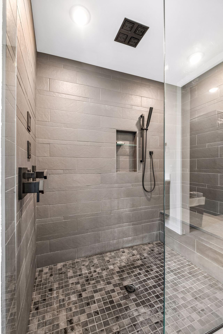
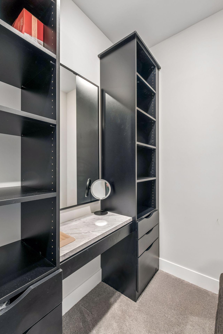
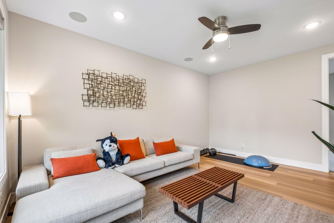
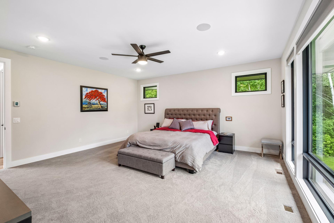
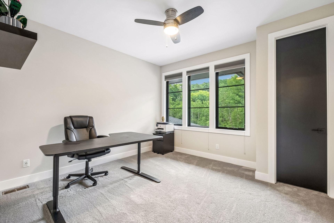
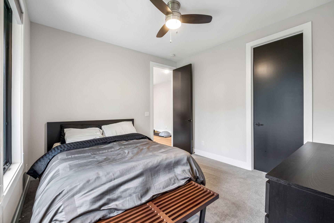
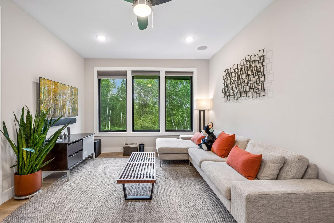
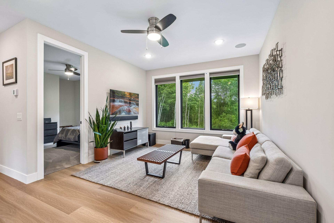
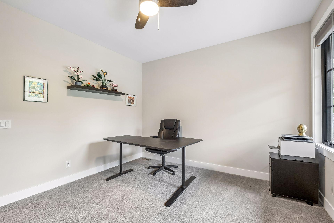
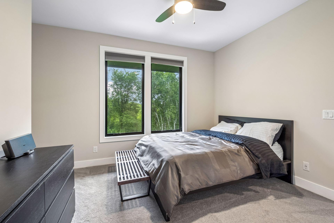
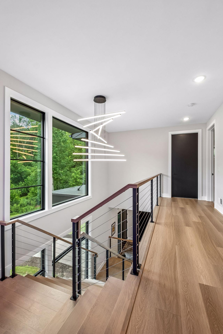
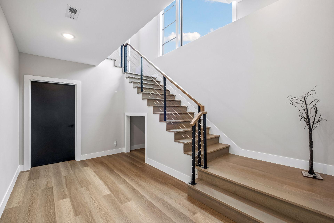
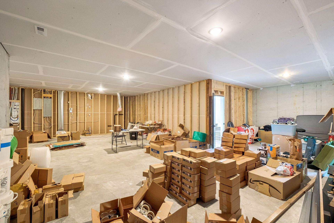
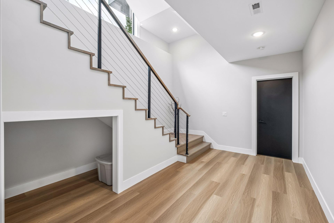
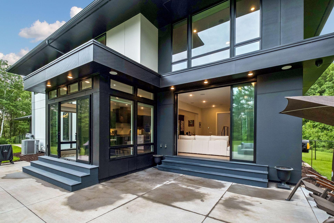
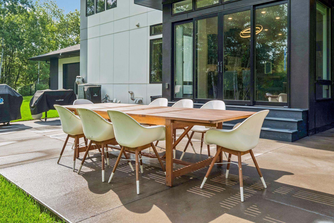
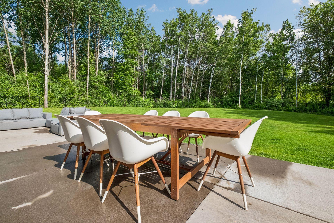
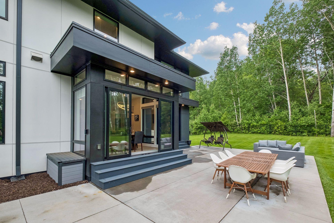
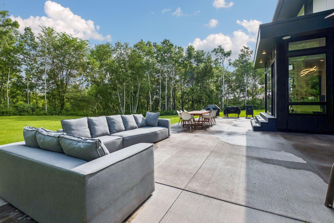
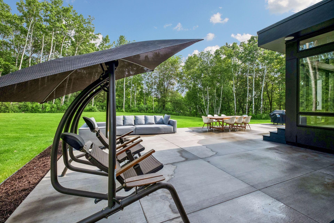
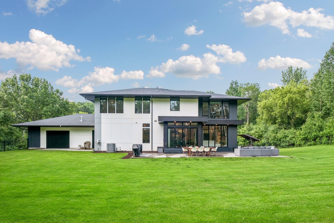
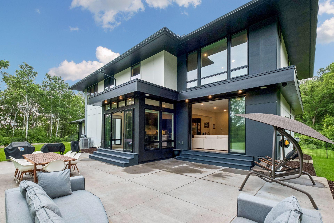
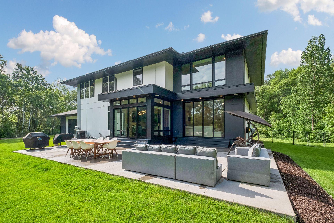
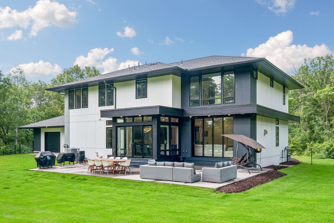
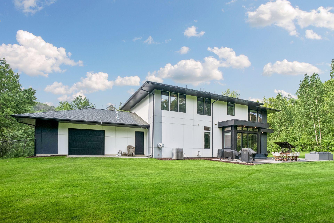
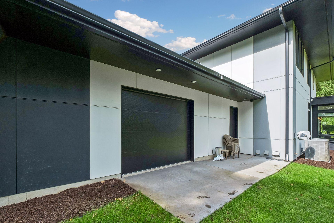
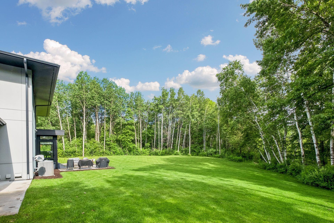
There are luxury homes and then there are homes that simply cannot be replicated. Set at the end of a dramatic quarter-mile wooded drive on nearly 5 private acres, this one-of-a-kind modern estate was custom built by renowned luxury builder Nor-Son in 2022 with an extraordinary level of craftsmanship, materials, and attention to detail rarely found in the market. Designed for the buyer who values architecture and quality over ordinary square-foot comparisons, every element of this residence reflects a true high-end custom build from Wolf and Sub-Zero appliances, custom cabinetry and a hidden prep kitchen to extensive stone, marble, tile, premium millwork, integrated whole home audio and security, and sophisticated mechanical and structural systems throughout. The home offers 3,840 beautifully finished square feet with an additional 1,538 square feet in the lower level ready for future customization. The open-concept main level is anchored by a stunning chef's kitchen and expansive living space, where a dramatic fully opening glass door system seamlessly connects the interior to the private backyard and creates an exceptional indoor/outdoor entertaining experience. The primary suite delivers a true spa-like retreat, highlighted by an imported Italian soaking tub, oversized walk-in shower and elevated finishes. Four bedrooms, 2.5 baths, an oversized pantry, hidden prep kitchen and an exceptional 6-car garage provide both luxury and functionality. Outside, approximately 2.5 usable acres surround the residence, offering privacy, open space and a setting nearly impossible to recreate this close to the Twin Cities. This is not simply a home measured by square footage it is the combination of land, architecture, craftsmanship, privacy and uncompromising construction quality that makes the property truly irreplaceable.
Details
Maps
Contract Information
Status: Active
Contingency: None
Current Price: 2500000
Original List Price: 2650000
ListPrice: 2500000
List Date: 2026-05-30
Owner is an Agent?: No
Auction?: No
General Property Information
Common Wall: No
Lot Measurement: Acres
Manufactured Home?: No
Multiple PIDs?: No
New Development: No
Number of Fireplaces: 1
Waterfront YN: No
Year Built: 2022
Yearly/Seasonal: Yearly
Zoning: Residential-Single Family
Bedrooms: 4
Baths Total: 3
Bath Full: 2
Bath Half: 1
Main Floor Total SqFt: 1730
Above Grd Total SqFt: 3596
Below Grd Total SqFt: 1782
Total SqFt: 5378
Total Finished Sqft: 3840.00
FireplaceYN: Yes
Style: (SF) Single Family
Foundation Size: 1782
Garage Stalls: 6
Lot Dimensions: 000
Acres: 4.79
Assessment Pending: No
Location Tax and Other Information
House Number: 10371
Street Name: Andrea
Street Suffix: Trail
Postal City: Inver Grove Heights
County: Dakota
State: MN
Zip Code: 55077
Complex/Dev/Subdivision: Inver Hills 9th Add
Assessments
Tax With Assessments: 17140
Building Information
Finished SqFt Above Ground: 3596
Finished SqFt Below Ground: 244
Lease Details
Land Leased: Not Applicable
Miscellaneous Information
Homestead: Yes
Ownership
Fractional Ownership: No
Parking Characteristics
Garage Square Feet: 2012
Public Survey Info
Range#: 22
Section#: 29
Township#: 27
Property Features
Accessible: None
Air Conditioning: Central Air
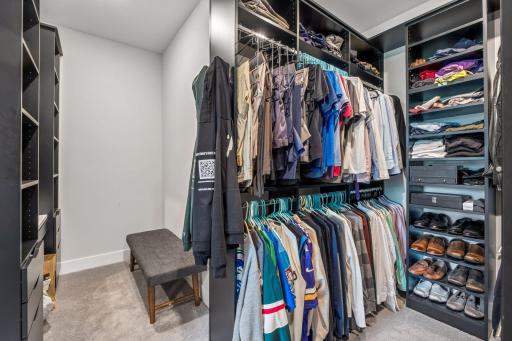
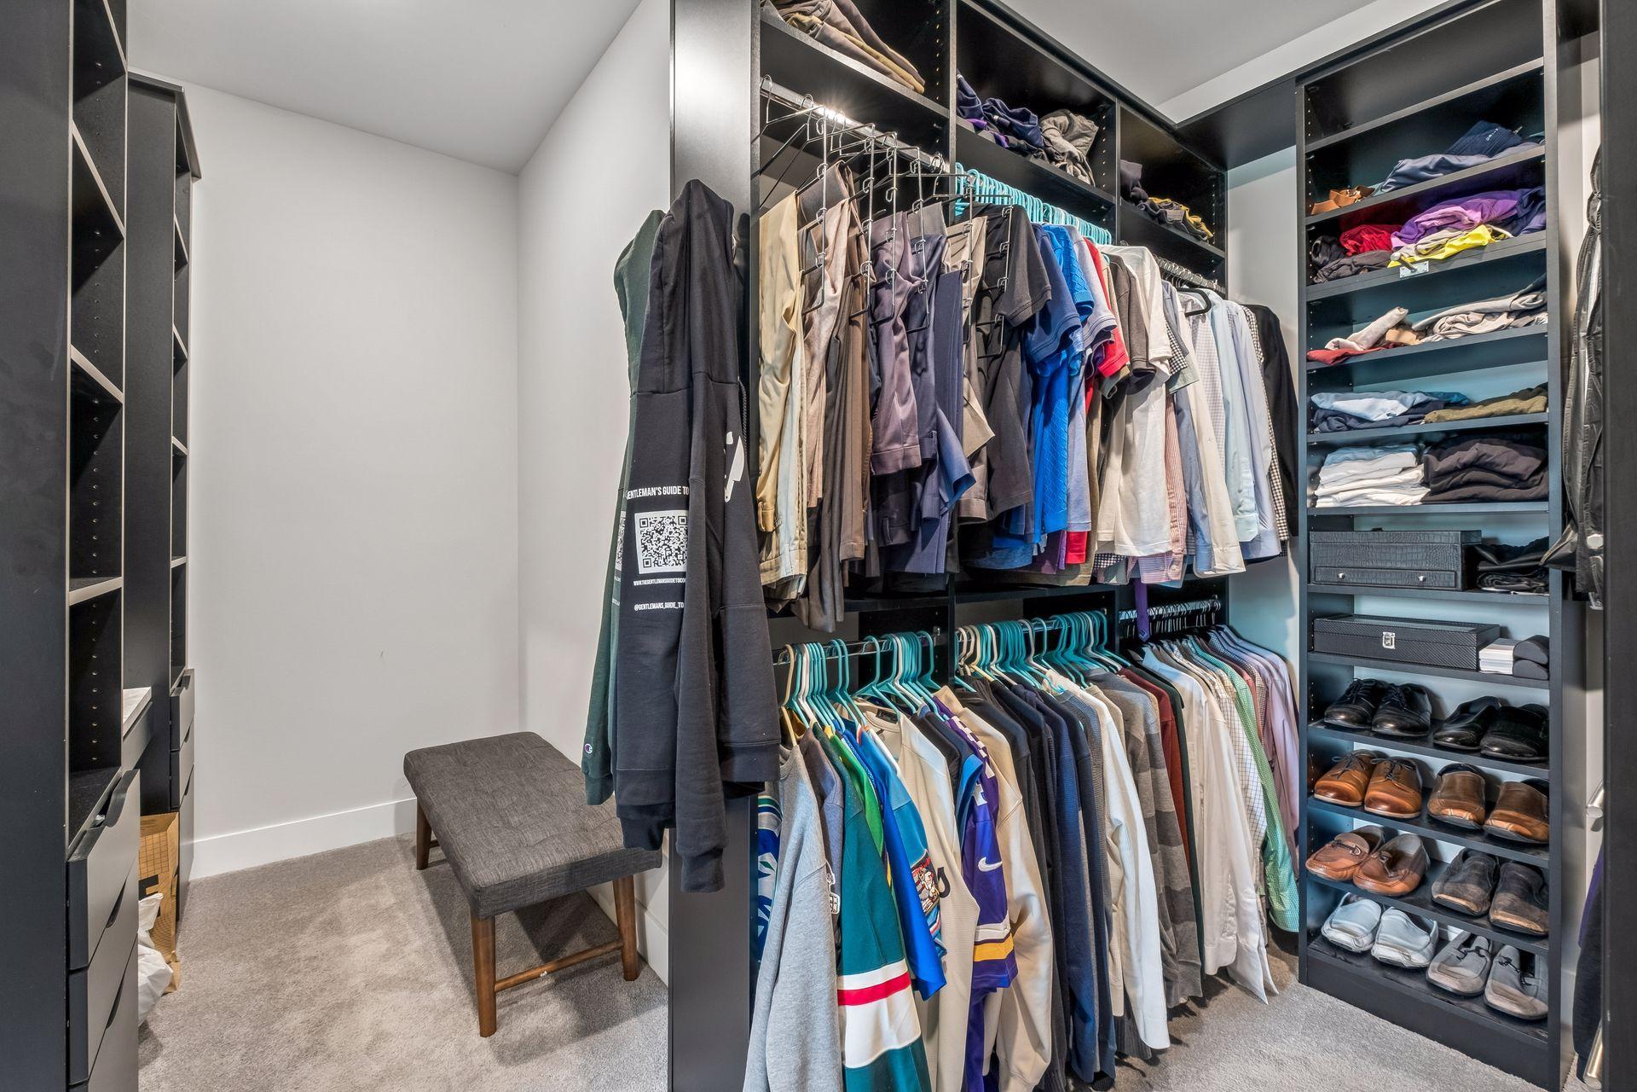
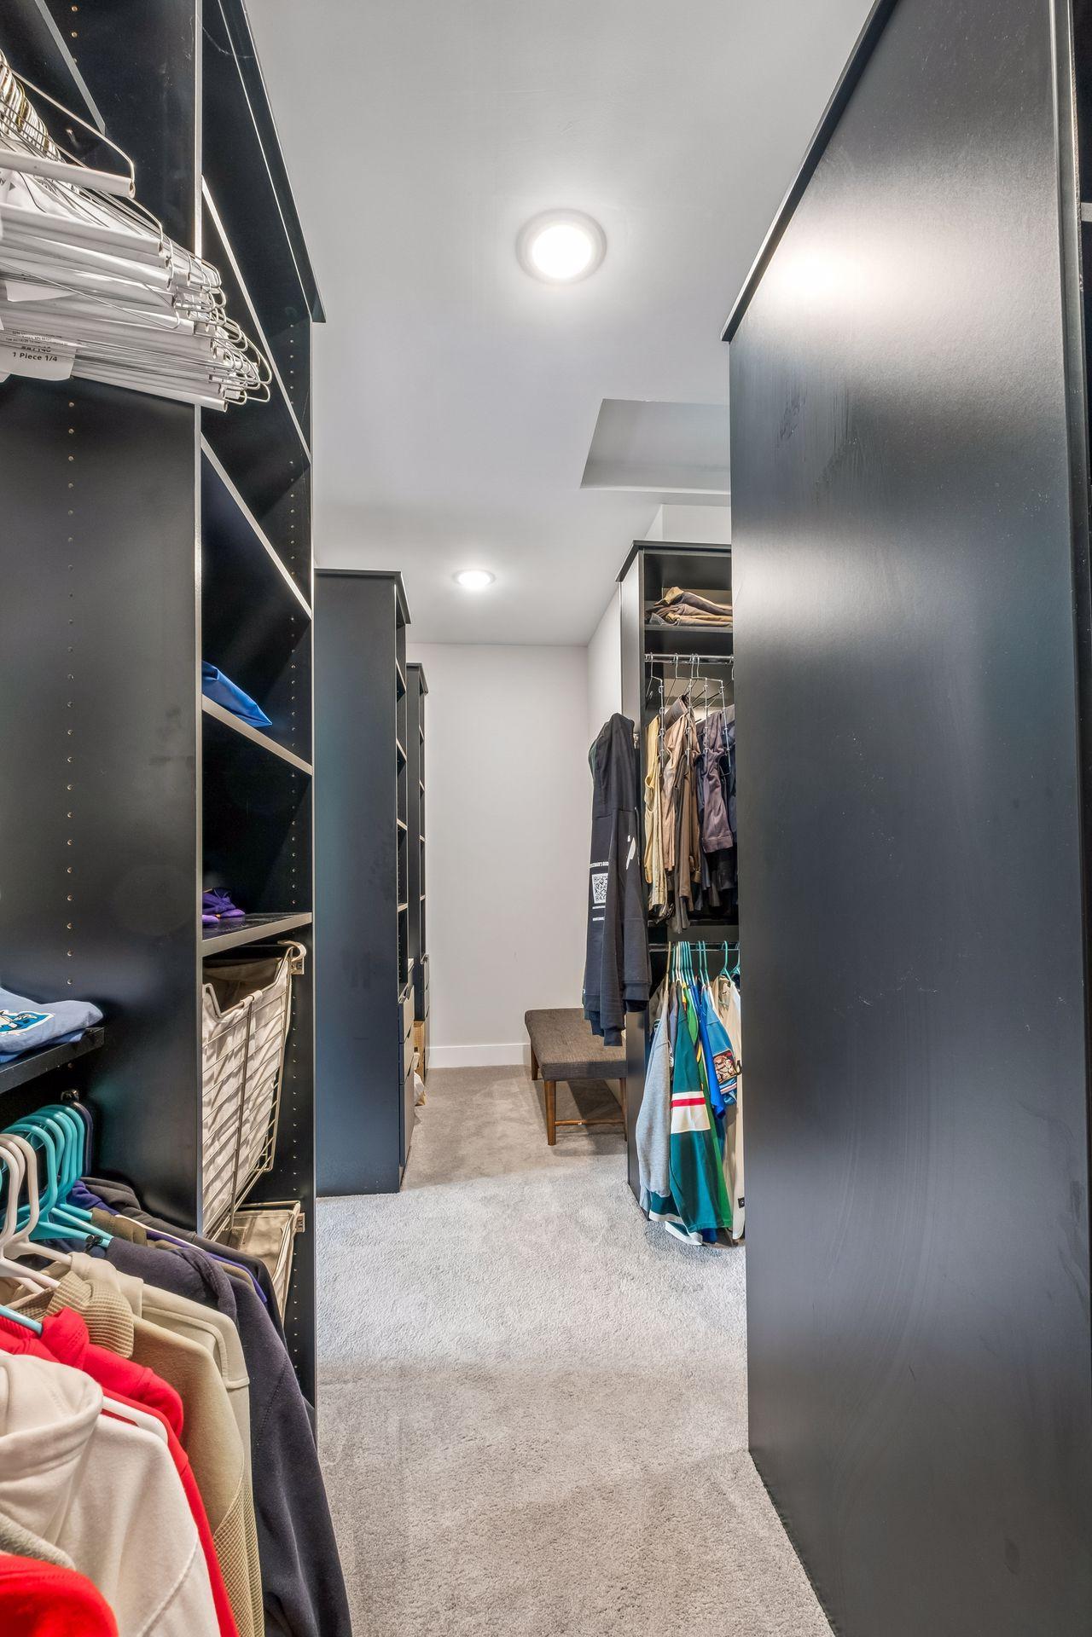
Amenities Unit: Hardwood Floors; In-Ground Sprinkler; Intercom System; Natural Woodwork; Primary Bedroom Walk-In Closet; Tile Floors; Washer/Dryer Hookup
Appliances: Air-To-Air Exchanger; Cooktop; Dishwasher; Disposal; Double Oven; Freezer; Microwave; Refrigerator; Water Filtration System
Basement: Egress Windows; Unfinished
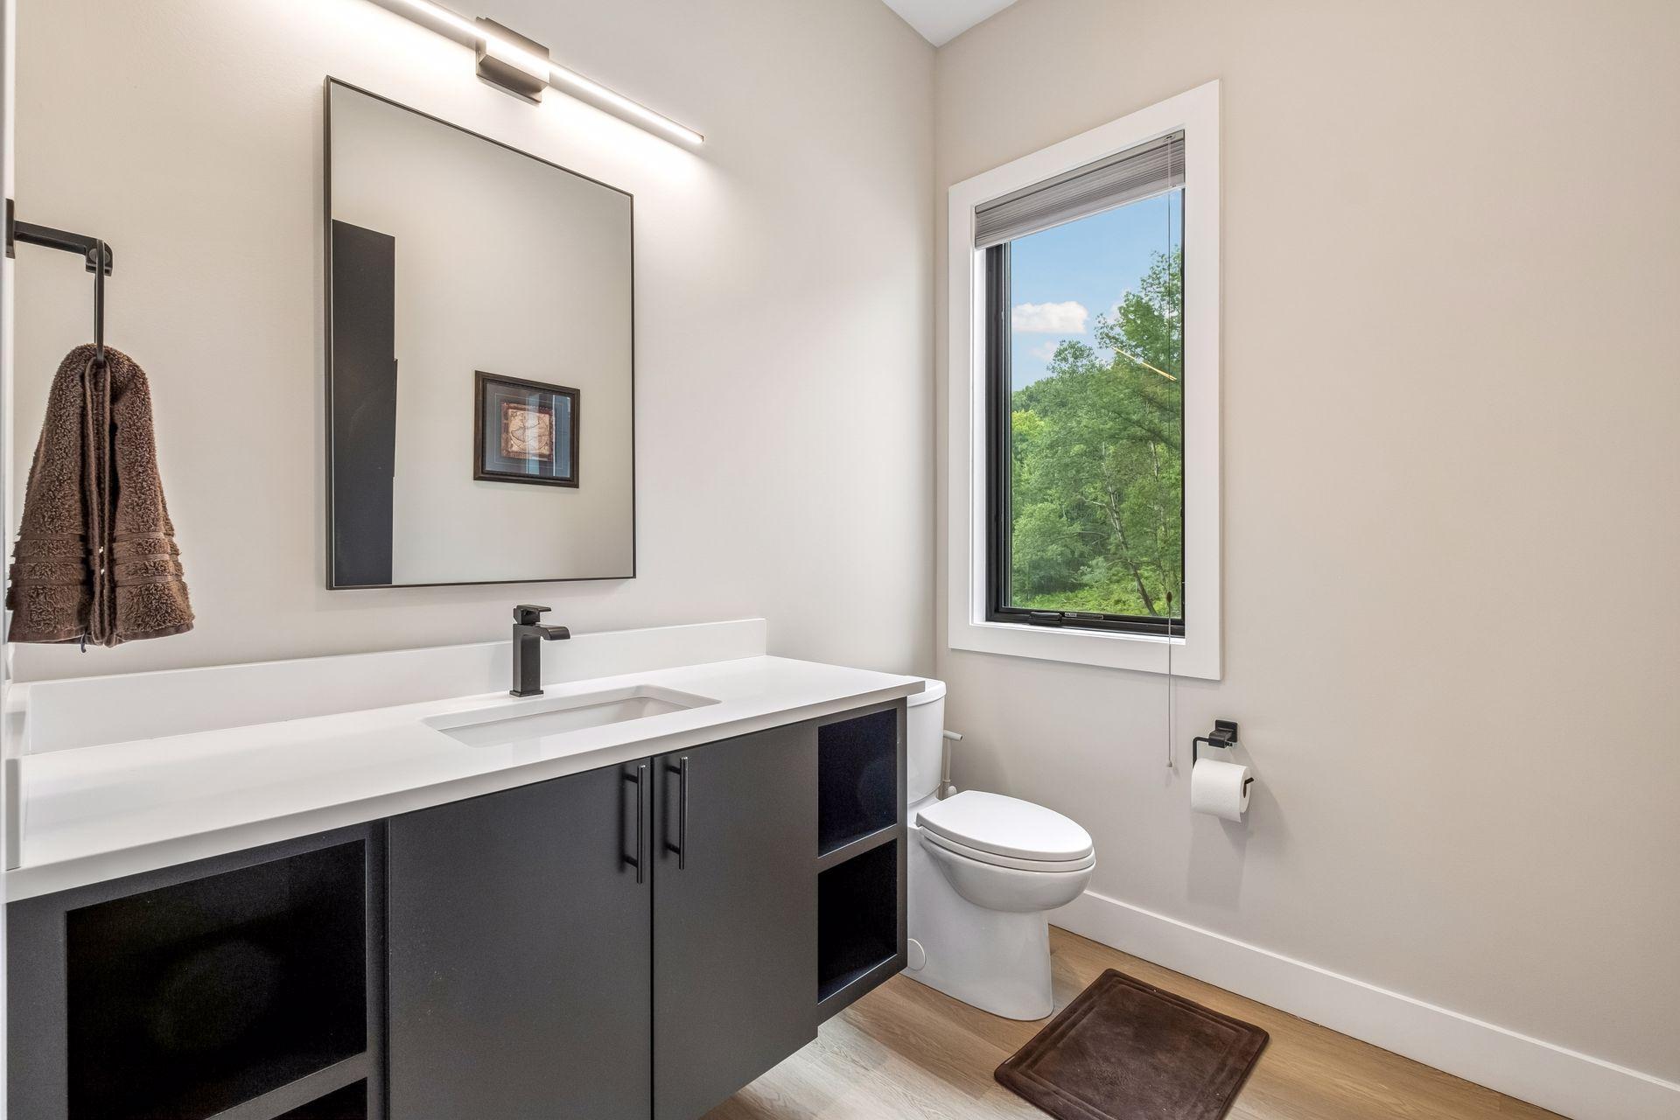
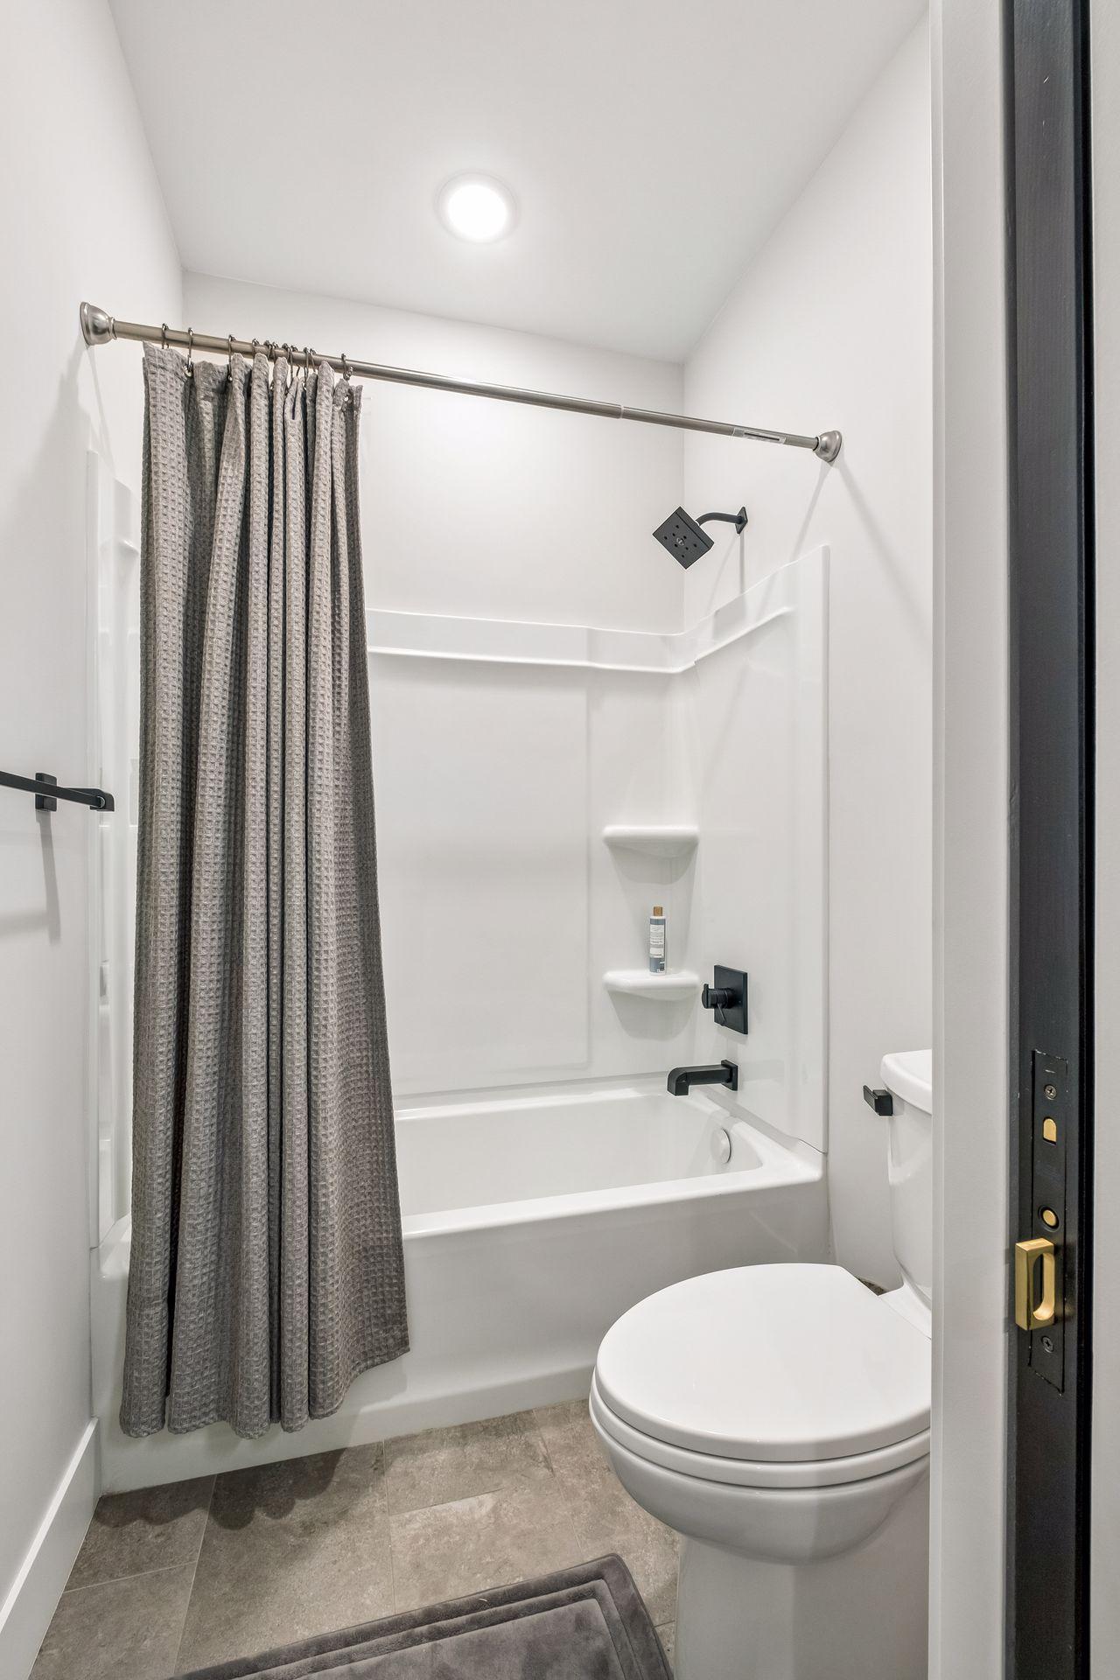
Bath Description: Main Floor 1/2 Bath; Full Primary; Separate Tub & Shower
Construction Status: Previously Owned
Dining Room Description: Eat In Kitchen; Kitchen/Dining Room
Exterior: Cement Board; Metal
Family Room Characteristics: Main Level
Fencing: Chain Link
Fireplace Characteristics: Gas Burning; Living Room
Foundation: Poured Concrete
Fuel: Natural Gas
Heating: Forced Air
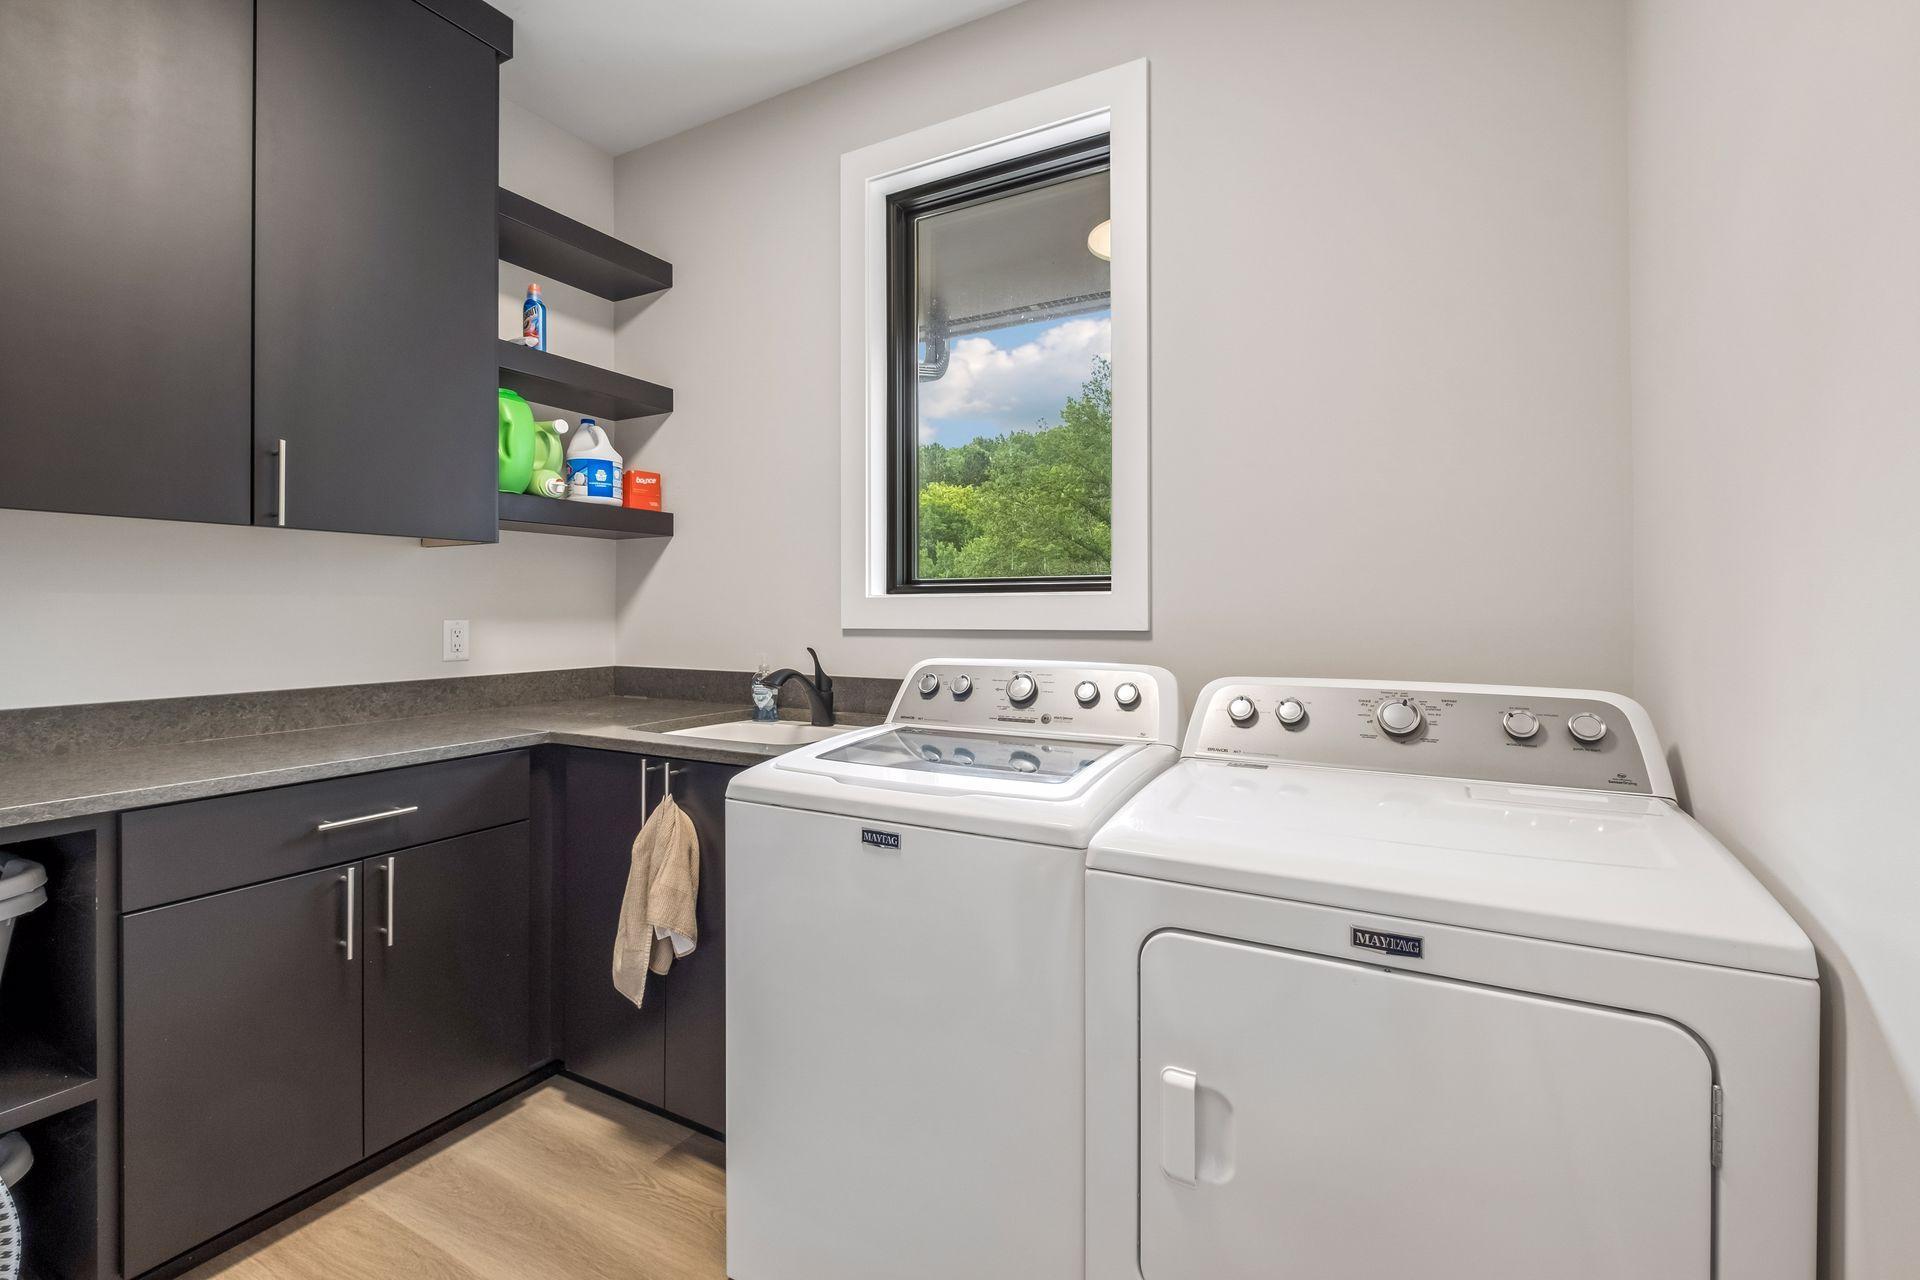
Laundry: Laundry Room; Upper Level
Lot Description: Tree Coverage - Medium
Roof: Age 8 Years or Less
Sellers Terms: Cash; Conventional
Sewer: Septic System Compliant - Yes
Special Search: 4 BR on One Level
Stories: Two
Water: Well
Room Information
| Room Name | Dimensions | Level |
| Dining Room | 12x8 | Main |
| First (1st) Bedroom | 19x11 | Upper |
| Fourth (4th) Bedroom | 14x11 | Upper |
| Great Room | 18x22 | Main |
| Kitchen | 16x22 | Main |
| Loft | 13x12 | Upper |
| Second (2nd) Bedroom | 14x11 | Upper |
| Third (3rd) Bedroom | 12x12 | Upper |
Listing Office: Monoceros Real Estate
Last Updated: September - 15 - 2026

The data relating to real estate for sale on this web site comes in part from the Broker Reciprocity SM Program of the Regional Multiple Listing Service of Minnesota, Inc. The information provided is deemed reliable but not guaranteed. Properties subject to prior sale, change or withdrawal. ©2026 Regional Multiple Listing Service of Minnesota, Inc All rights reserved.
Sunday 11th of October 2026 08:32 AM

218-998-4400
Mohagen Real Estate


Let's Connect

Mohagen Real Estate
sue@MohagenRealEstate.com
Office: 218-998-4400
Cell: 218-731-7376

Mohagen Real Estate is licensed in the State of Minnesota