10372 Birchwood Circle, Victoria, MN 55318 (MLS# 7167608)
$449,990
Victoria, MN 55318
MLS# 7167608
3 beds | 3 baths | 2317 sqft
1 / 17
Open House (11/16/2026 - 12:00 pm - 5:00 pm)
Property Description
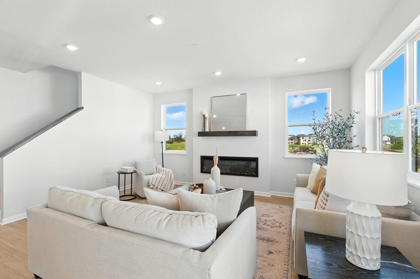
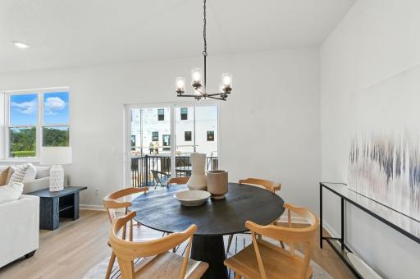
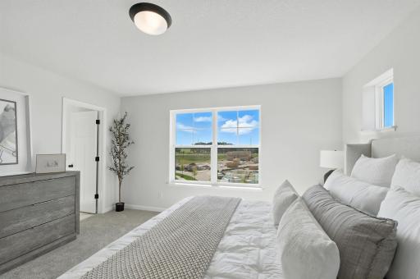
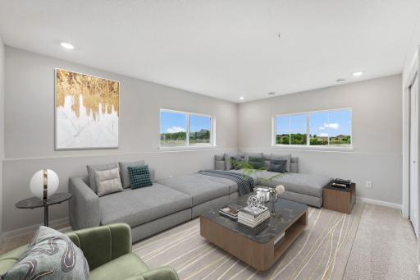
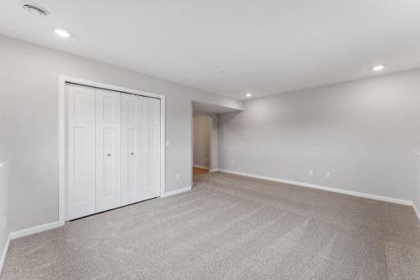
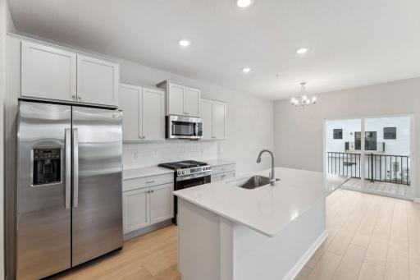
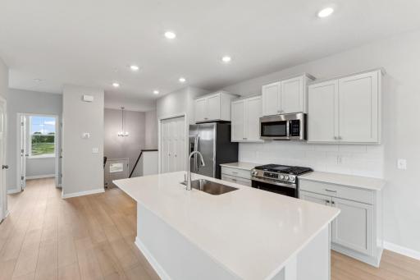
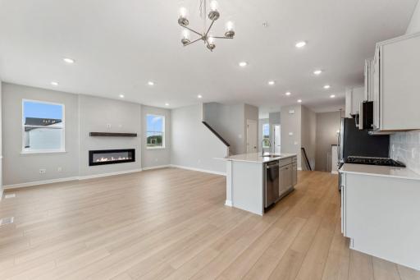
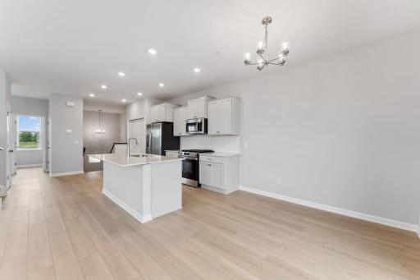
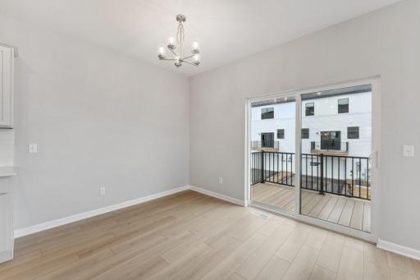
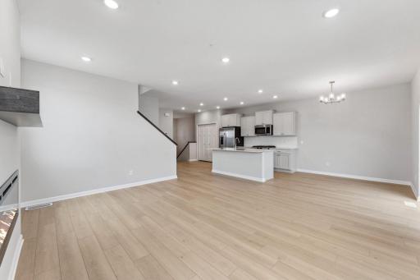
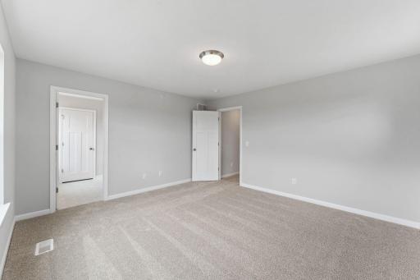
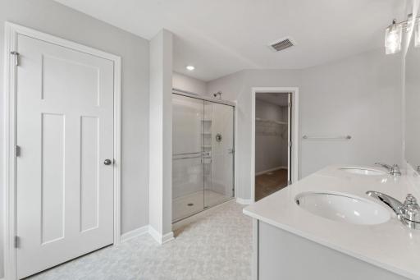
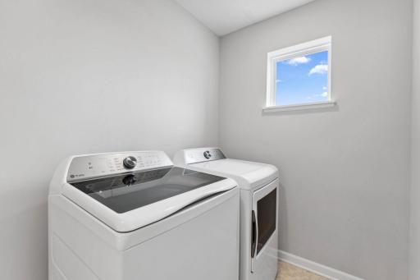
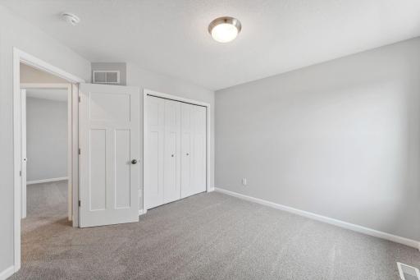
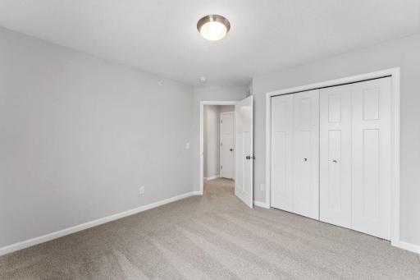
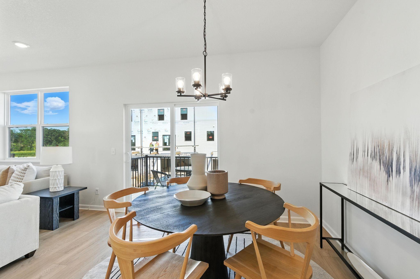
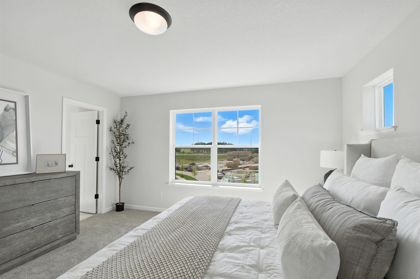
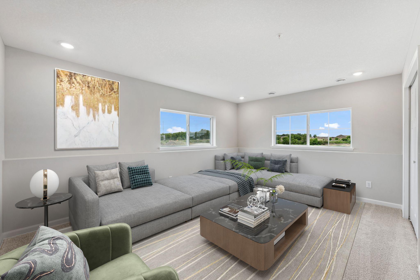
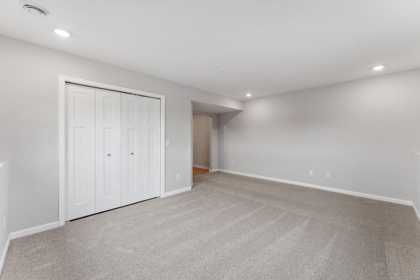
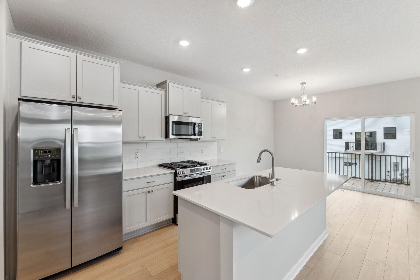
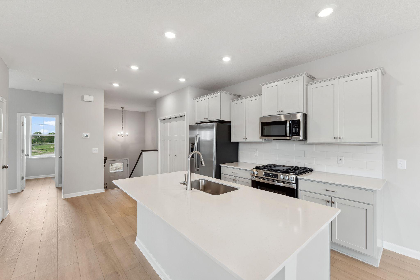
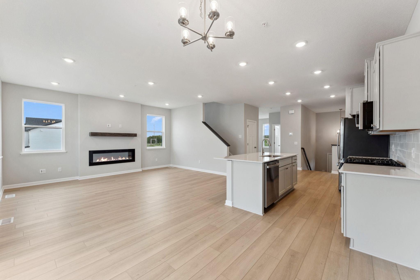
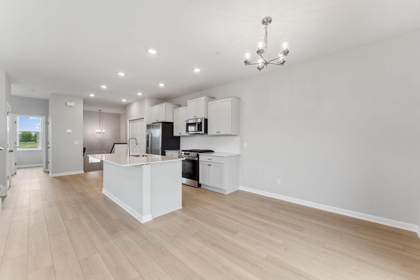
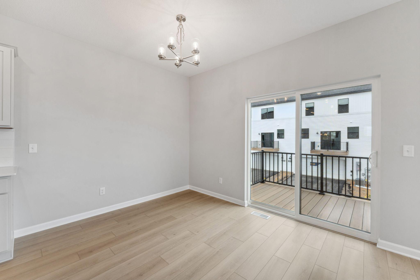
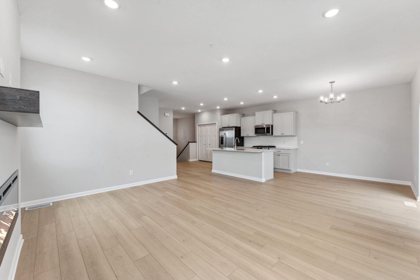
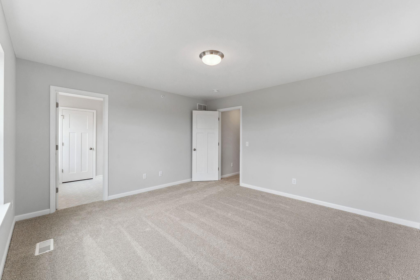
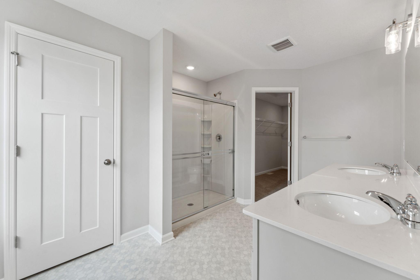
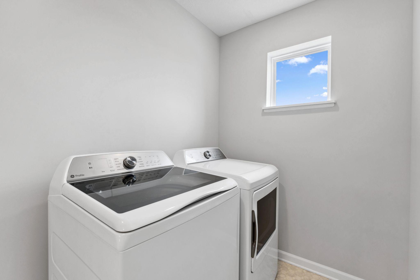
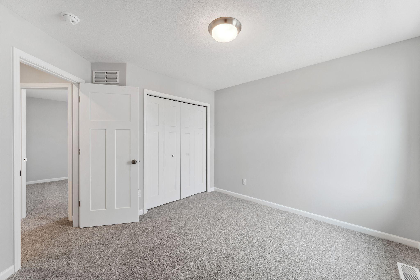
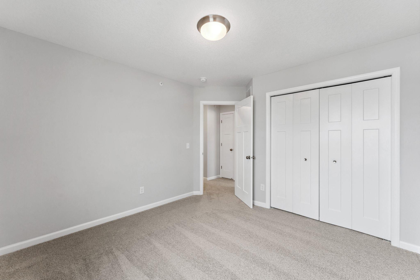
Move in before the holidays!! FHA 5.25/5.891% APR if closing by December 23rd with sellers preferred lender. Call for further details. Special below market rates and seller paids for conventional and VA too! Rare opportunity to own one of the final end-unit townhomes in the community, with only 3 end units remaining! Offering an impressive 2,317 square feet, this spacious 3-story townhome is designed to maximize both comfort and functionality while being surrounded by beautiful wetlands, green space, parks, and scenic walking trails. The bright and open-concept main level features 9-foot ceilings, abundant natural light from additional end-unit windows, and modern finishes throughout. The stylish kitchen showcases graphite gray cabinetry, black hardware, and a contemporary design that flows seamlessly into the dining and gathering spaces, making it perfect for entertaining and everyday living. Upstairs, you'll find three spacious bedrooms, a convenient laundry room, and a private owner's retreat complete with a large en suite bathroom and generous walk-in closet. The finished lower-level recreation room offers versatile living space ideal for a home office, fitness area, media room, or playroom. Thoughtful storage solutions include two under-stair storage areas and a spacious 2-car garage. Enjoy the convenience of low-maintenance living in a desirable location just minutes from downtown Victoria and Chaska, with easy access to shopping, dining, recreation, and nature. This is one of the last chances to own a sought-after end-unit home in this beautiful community. Schedule your tour today!
Details
Maps
Contract Information
Status: Active
Contingency: None
Current Price: 449990
Original List Price: 467510
ListPrice: 449990
List Date: 2026-11-01
Owner is an Agent?: No
Auction?: No
General Property Information
Assoc Mgmt Co. Phone #: 651-233-1307
Association Fee Frequency: Monthly
Association Mgmt Co. Name: RowCal
Common Wall: Yes
Lot Measurement: Acres
Manufactured Home?: No
Multiple PIDs?: No
New Development: No
Number of Fireplaces: 1
Projected Completion Date: 2026-11-30
Waterfront YN: No
Year Built: 2026
Yearly/Seasonal: Yearly
Zoning: Residential-Single Family
Bedrooms: 3
Baths Total: 3
Bath Full: 1
Bath Three Quarters: 1
Bath Half: 1
Main Floor Total SqFt: 959
Above Grd Total SqFt: 1918
Below Grd Total SqFt: 399
Total SqFt: 2317
Total Finished Sqft: 2317.00
FireplaceYN: Yes
Style: (TH) Side x Side
Foundation Size: 1566
Association Fee: 294
Garage Stalls: 2
Lot Dimensions: 29x54
Acres: 0.04
Assessment Pending: No
Location Tax and Other Information
House Number: 10372
Street Name: Birchwood
Street Suffix: Circle
Postal City: Victoria
County: Carver
State: MN
Zip Code: 55318
Complex/Dev/Subdivision: Birchwood
Assessments
Tax With Assessments: 345
Builder Information
Builder ID: HANS HAGEN HOMES AND M/I HOMES
Builder License Number: 701438
Builder Name: HANS HAGEN HOMES AND M/I HOMES
Building Information
Finished SqFt Above Ground: 1918
Finished SqFt Below Ground: 399
Lease Details
Land Leased: Not Applicable
Miscellaneous Information
Community Name: Birchwood
DP Resource: Yes
Homestead: No
Model Information
Hours Model Open: Daily 10-5 Daily
Model Location: 10370 Birchwood Circle Victoria
Model Phone: 612-425-3644
Ownership
Fractional Ownership: No
Parking Characteristics
Garage Square Feet: 477
Property Features
Accessible: None
Air Conditioning: Central Air
Amenities Shared: Fire Sprinkler System; In-Ground Sprinkler System; Trail(s)
Appliances: Air-To-Air Exchanger; Dishwasher; Disposal; Dryer; Microwave; Range; Refrigerator; Washer
Association Fee Includes: Building Exterior; Hazard Insurance; Lawn Care; Outside Maintenance; Professional Mgmt; Sanitation; Shared Amenities; Snow Removal
Basement: Partial
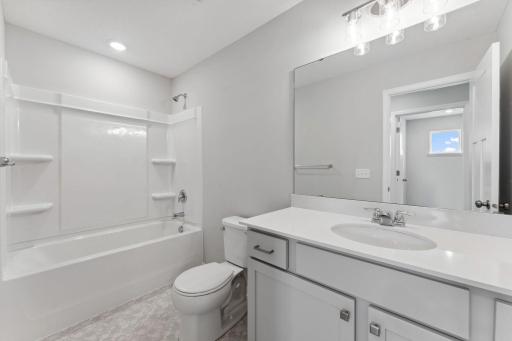
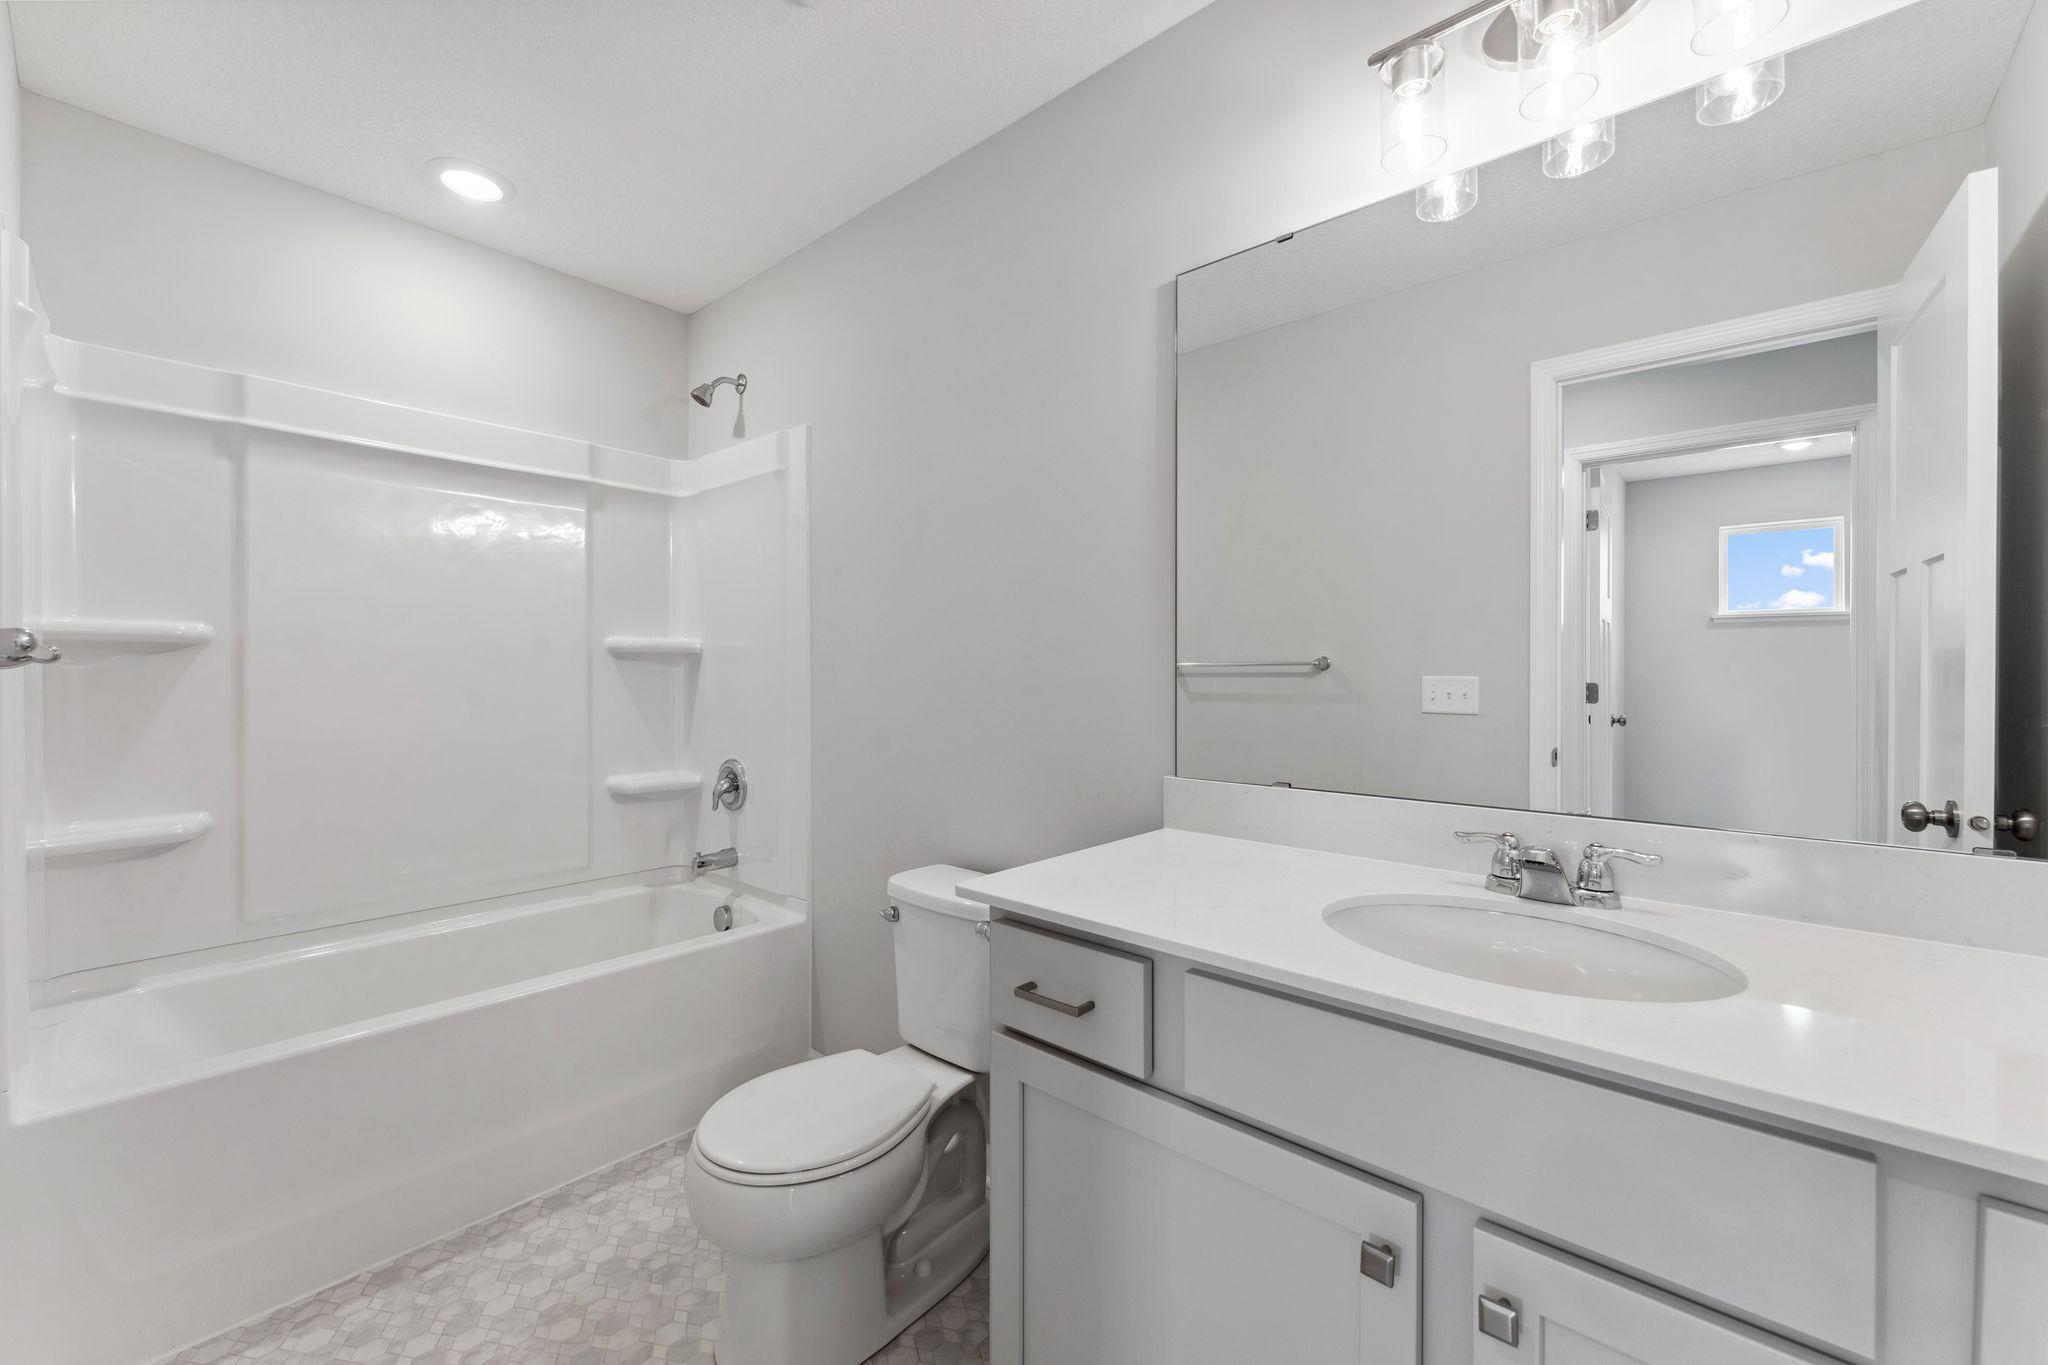
Bath Description: Double Sink; Main Floor 1/2 Bath; Upper Level Full Bath; Private Primary; Bathroom Ensuite; Walk Thru
Builder Information: Builders Association of the Twin Cities
Construction Status: Under Construc/Spec Homes
Dining Room Description: Informal Dining Room
Exterior: Brick/Stone; Vinyl
Family Room Characteristics: Family Room; Main Level
Fireplace Characteristics: Electric
Foundation: Slab
Fuel: Natural Gas
Heating: Forced Air
Laundry: Laundry Room; Upper Level
Roof: Architectural Shingle
Sewer: City Sewer/Connected
Special Search: 2nd Floor Laundry; 3 BR on One Level; Primary Bdr Suite
Stories: More Than 2 Stories
Townhouse Characteristics: End Unit; Multi-Level
Water: City Water/Connected
Room Information
| Room Name | Dimensions | Level |
| Bonus Room | 11x13.5 | Main |
| Dining Room | 11x11 | Main |
| Family Room | 12x17.5 | Main |
| First (1st) Bedroom | 15x13.5 | Upper |
| Kitchen | 10x12 | Main |
| Recreation Room | 13x17.5 | Lower |
| Second (2nd) Bedroom | 11x11 | Upper |
| Third (3rd) Bedroom | 11x11.5 | Upper |
Listing Office: M/I Homes
Last Updated: November - 15 - 2026

The data relating to real estate for sale on this web site comes in part from the Broker Reciprocity SM Program of the Regional Multiple Listing Service of Minnesota, Inc. The information provided is deemed reliable but not guaranteed. Properties subject to prior sale, change or withdrawal. ©2026 Regional Multiple Listing Service of Minnesota, Inc All rights reserved.
Monday 16th of November 2026 02:57 AM

218-998-4400
Mohagen Real Estate


Let's Connect

Mohagen Real Estate
sue@MohagenRealEstate.com
Office: 218-998-4400
Cell: 218-731-7376

Mohagen Real Estate is licensed in the State of Minnesota