10382 Westwood Trail SW, Nisswa, MN 56468 (MLS# 7021112)
$1,999,000
Nisswa, MN 56468
MLS# 7021112
Status: Closed
4 beds | 3 baths | 4177 sqft
1 / 89
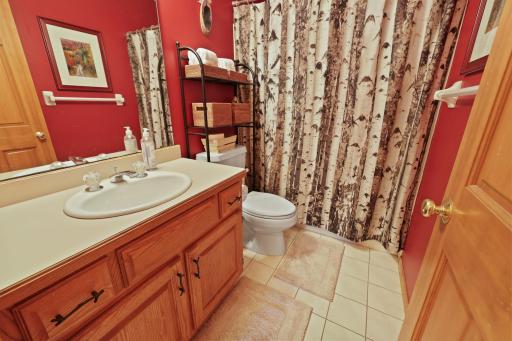
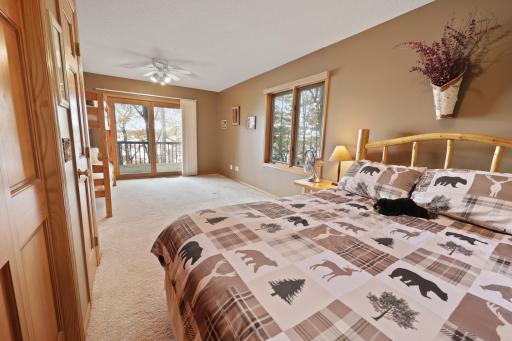
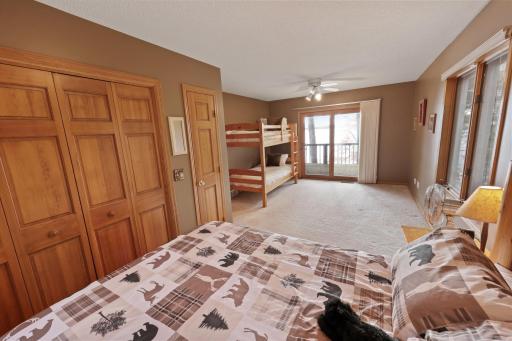
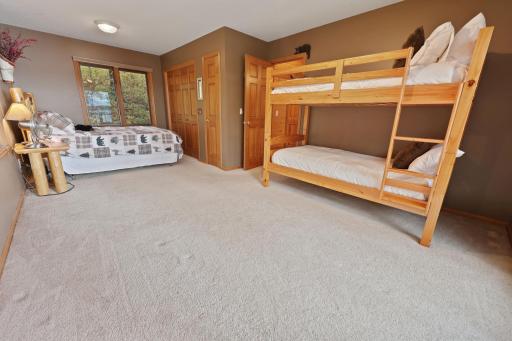
Property Description
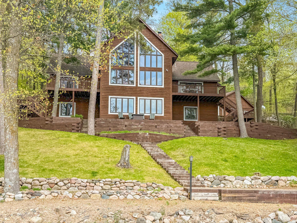
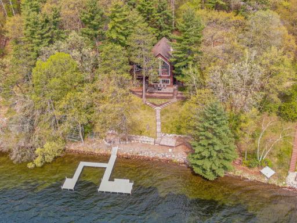
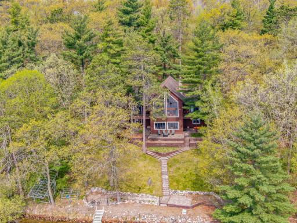
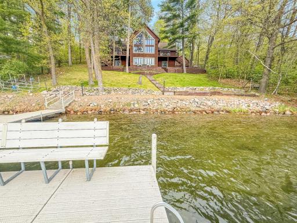
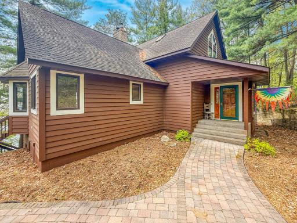
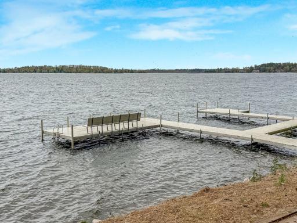
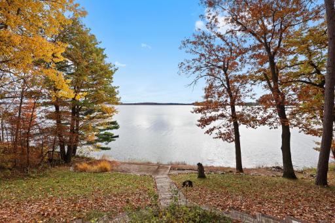
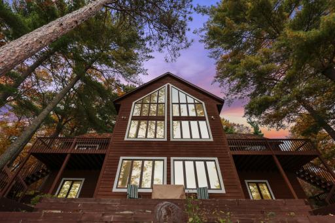
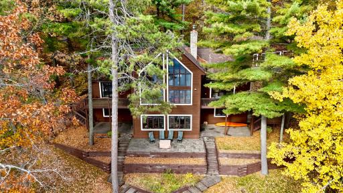
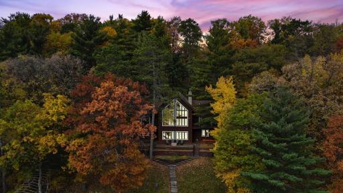
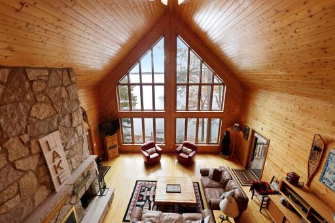
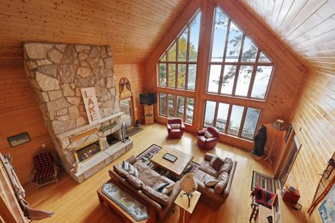
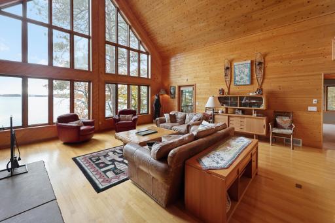
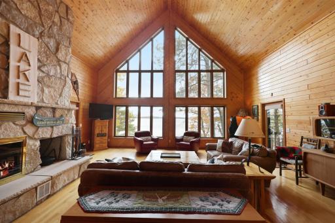
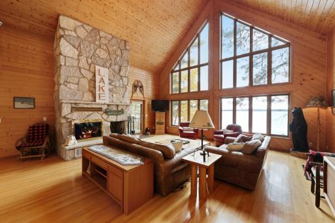
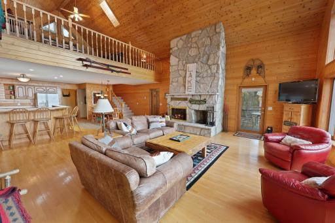
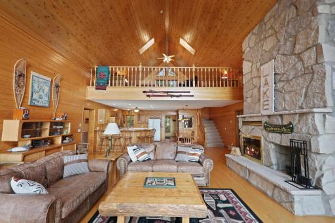
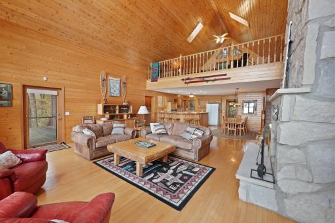
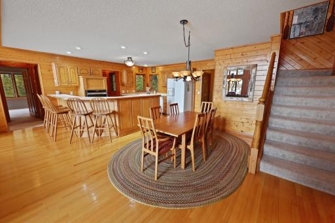
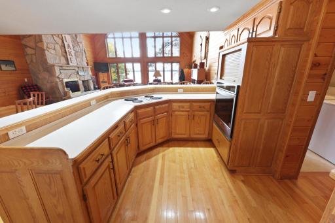
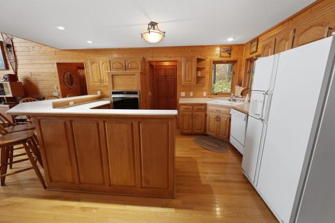
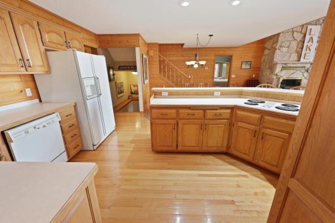
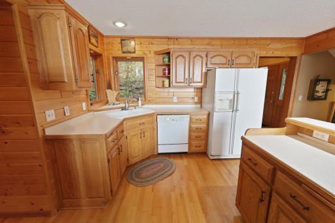
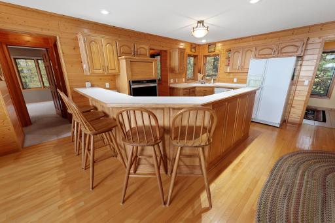
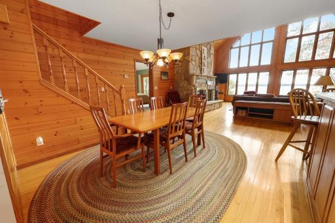
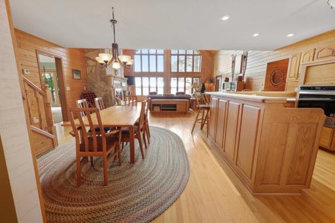
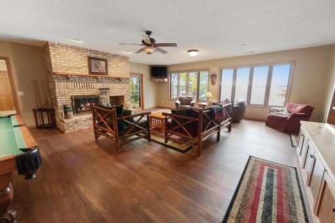
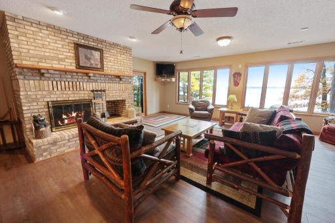
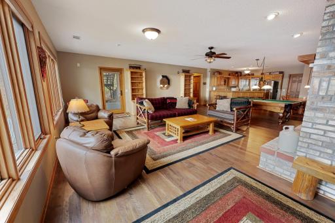
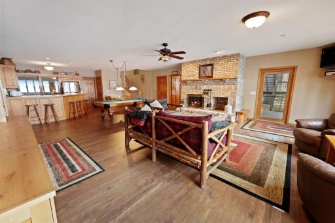
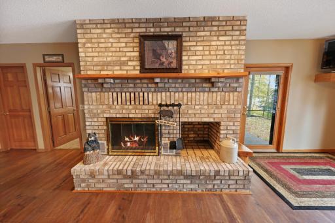
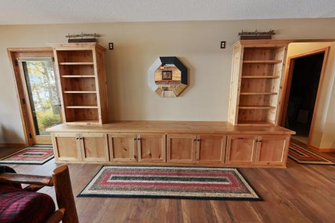
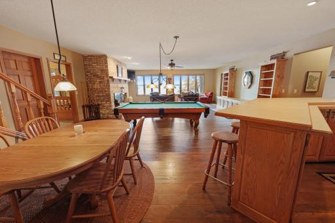
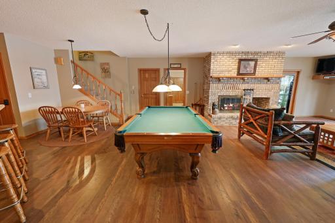
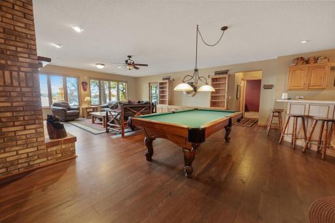
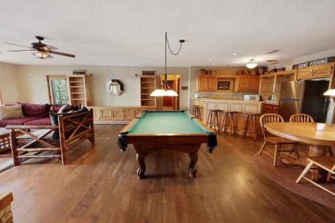
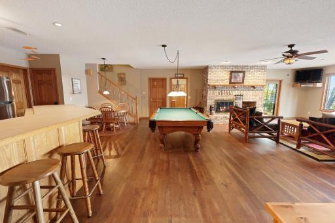
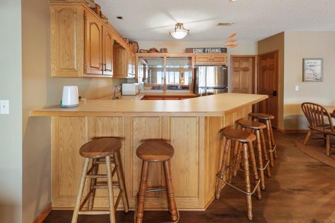
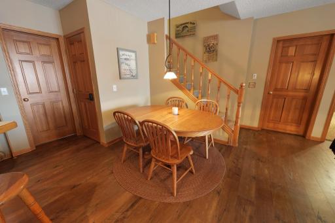
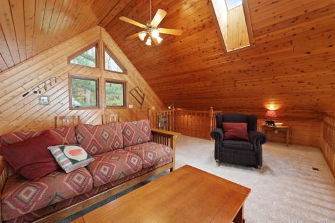
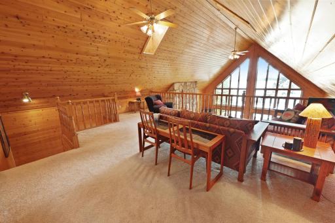
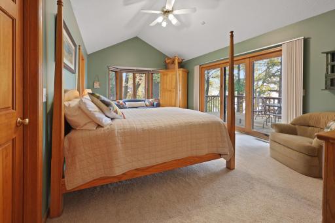
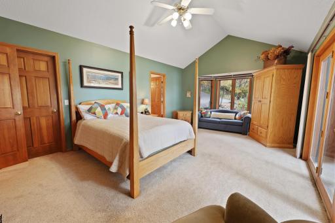
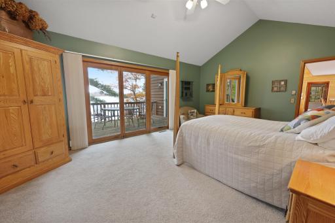
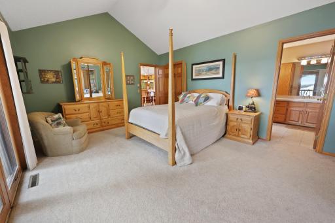
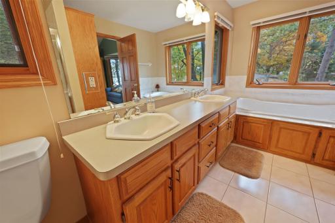
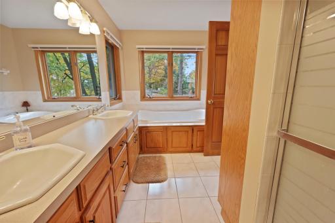
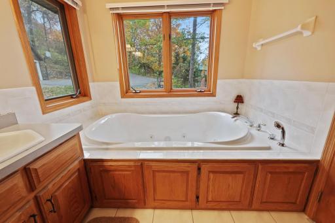
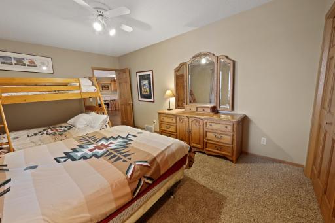
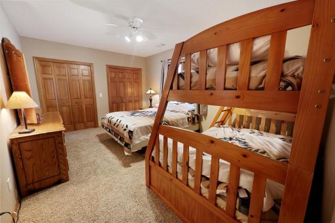
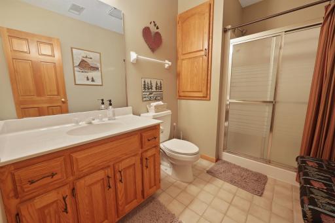
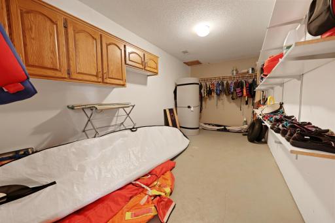
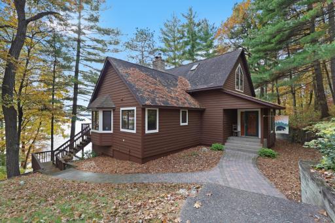
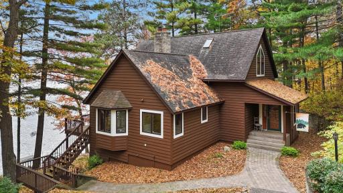
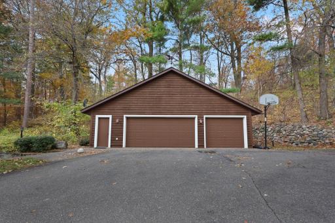
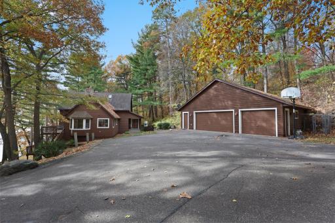
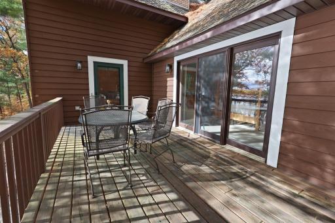
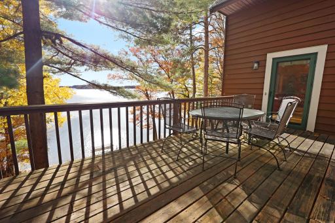
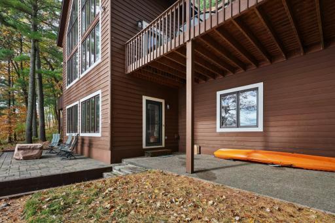
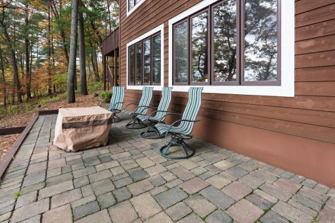
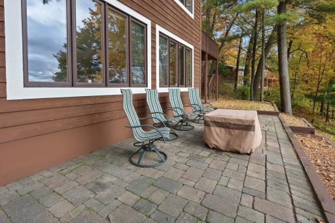
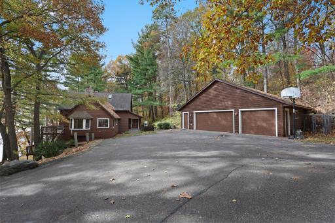
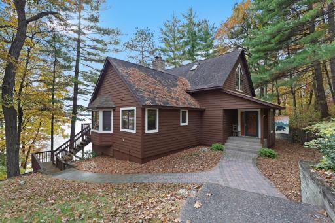
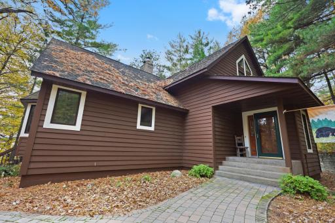
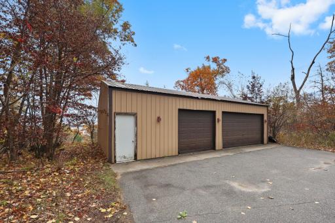
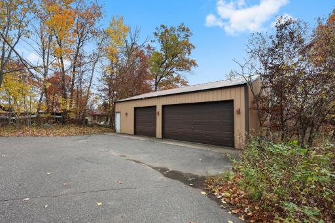
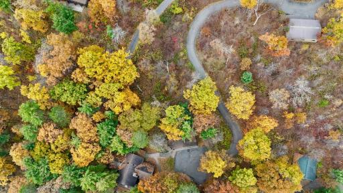
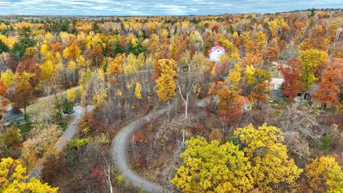
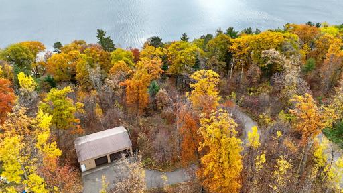
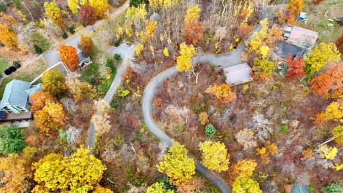
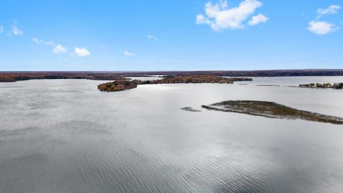
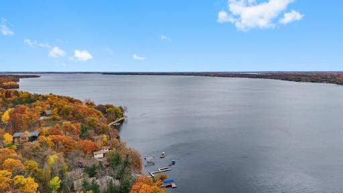
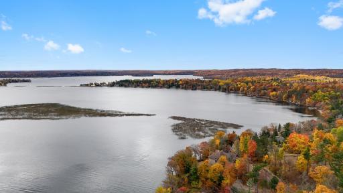
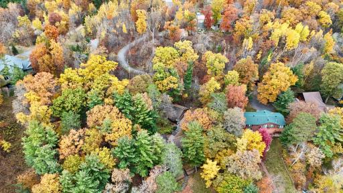
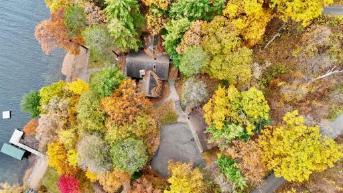
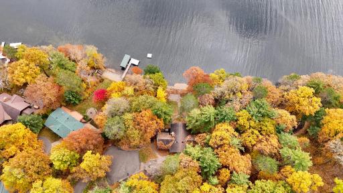
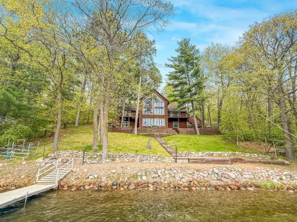
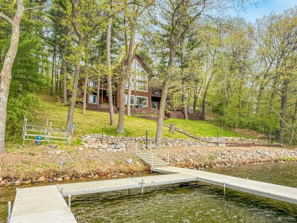
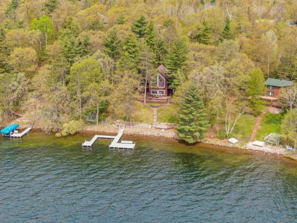
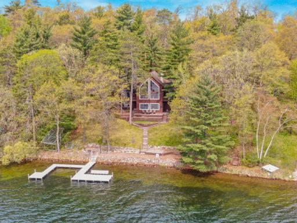
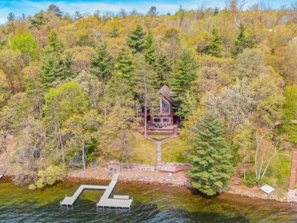
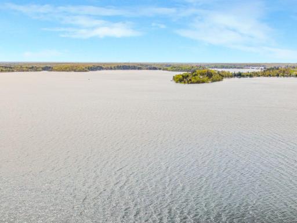
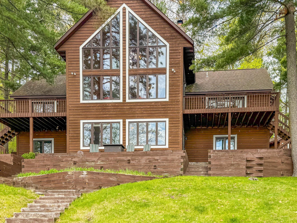
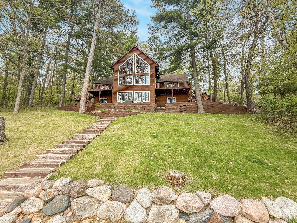
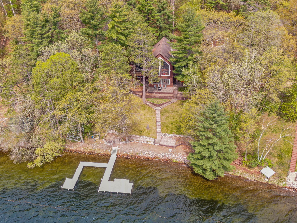
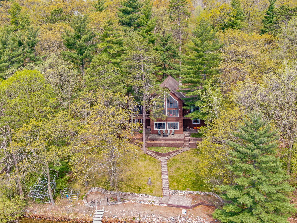
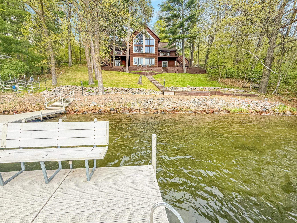
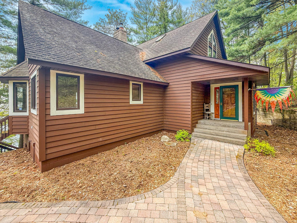
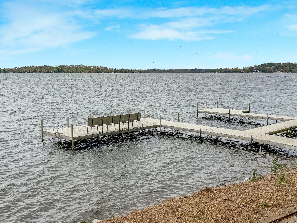
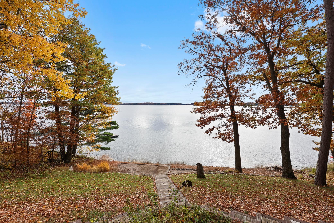

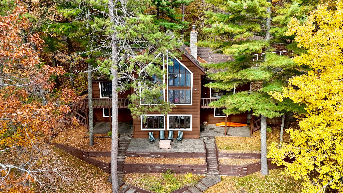
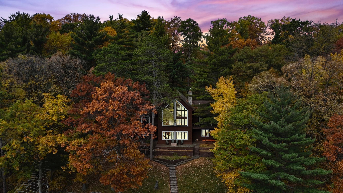



















































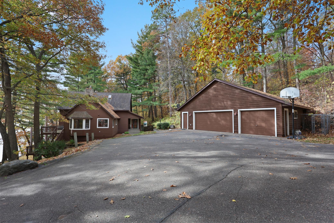
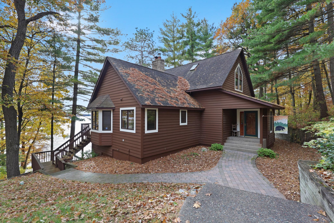


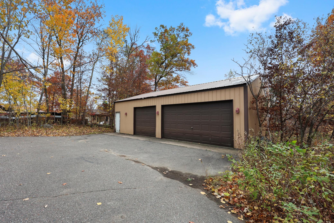
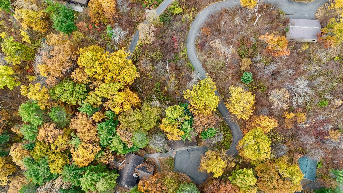
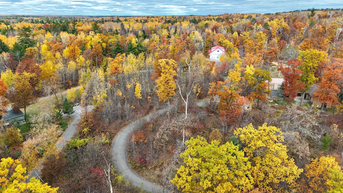
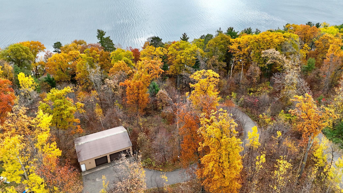
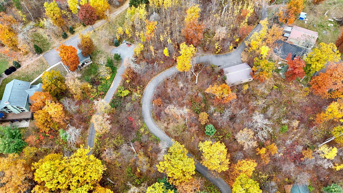



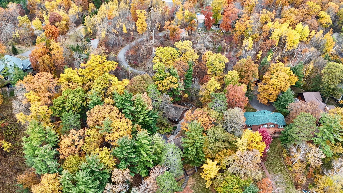
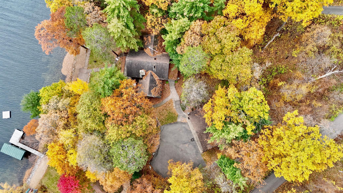
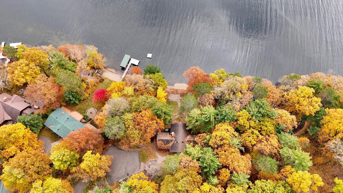
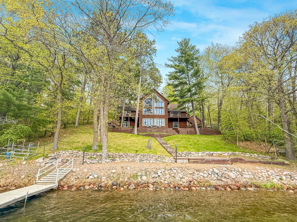
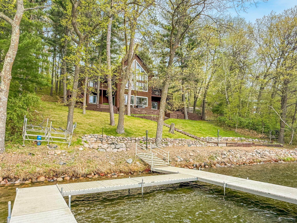
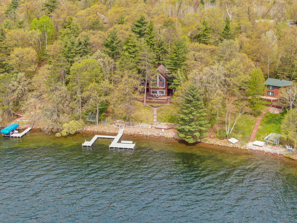
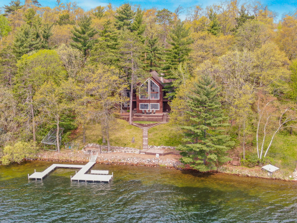
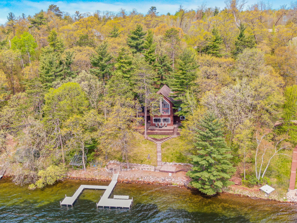
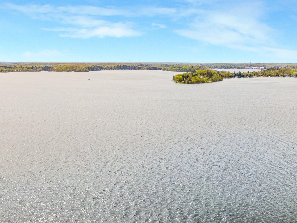
Experience lakeside living at its finest in this stunning A-frame home, peacefully nestled on a private 2.6-acre lot along the shores of beautiful Gull Lake. This architectural gem offers 4 spacious bedrooms, including 2 on the main levelâone being a luxurious primary suite featuring a full ensuite bath with a jetted soaking tub. Both main-floor bedrooms open directly onto a 10â x 20â lakeside deck, the perfect place to enjoy serene morning views. The heart of the home showcases a dramatic two-story stone fireplace, anchoring an expansive open-concept living area where the kitchen, dining, and great room seamlessly flow together. Soaring ceilings and floor-to-ceiling windows frame breathtaking views of the lake. An 18â x 18â loft overlooks the main level, offering versatile space for additional sleeping quarters, a lounge, or a home officeâall with a view of the water. The walkout lower level is an entertainerâs dream, featuring a full wet bar, pool table area, and a cozy wood-burning fireplace. Step outside to a lakefront patio ideal for gatherings and relaxation. Practicality meets luxury with generous storage throughout, including a dedicated lake toy storage room, a spacious three-stall detached garage, and a 30â x 40â pole shed perfect for boats and outdoor equipment. Donât miss this rare opportunity to own a one-of-a-kind property on one of Minnesotaâs premier lake chainsâwhere timeless design meets modern comfort in an unmatched natural setting.
Details
Maps
Contract Information
Status: Closed
Off Market Date: 2026-06-05
Contingency: None
Current Price: 1825000
Closed Date: 2026-07-01
Original List Price: 2200000
Sales Close Price: 1825000
ListPrice: 1999000
List Date: 2026-02-13
Owner is an Agent?: No
Auction?: No
General Property Information
Common Wall: No
Lot Measurement: Acres
Manufactured Home?: No
Multiple PIDs?: No
New Development: No
Number of Fireplaces: 2
Road Btwn WF & Home?: No
Waterfront Frontage: 147
Waterfront YN: Yes
Year Built: 1993
Yearly/Seasonal: Yearly
Zoning: Residential-Single Family
Bedrooms: 4
Baths Total: 3
Bath Full: 3
Main Floor Total SqFt: 1931
Above Grd Total SqFt: 2246
Below Grd Total SqFt: 1931
Total SqFt: 4177
Total Finished Sqft: 3837.00
FireplaceYN: Yes
Lake/Waterfront Name: Gull
Style: (SF) Single Family
Foundation Size: 1931
Garage Stalls: 5
Lot Dimensions: 147 x 730 x 407 x 382
Acres: 2.63
Assessment Pending: No
Location Tax and Other Information
House Number: 10382
Street Name: Westwood
Street Suffix: Trail
Street Direction Suffix: SW
Postal City: Nisswa
County: Cass
State: MN
Zip Code: 56468
Assessments
Tax With Assessments: 7686
Building Information
Finished SqFt Above Ground: 2246
Finished SqFt Below Ground: 1591
Elevation Highpoint to Waterfront Feet
Elevation Highpoint Waterfront Feet: 15-26
Lake Details
Lake Acres: 10010
Lake Chain Acreage: 13497
Lake Chain Name: Gull
Lake Depth: 80
Lease Details
Land Leased: Not Applicable
Miscellaneous Information
Homestead: No
Ownership
Fractional Ownership: No
Parking Characteristics
Garage Dimensions: 36 x 26.5
Garage Square Feet: 954
Public Survey Info
Range#: 29
Section#: 18
Township#: 134
Property Features
Accessible: None
Air Conditioning: Central Air
Basement: Full


Bath Description: Main Floor Full Bath; Full Primary; Private Primary; Full Basement; Bathroom Ensuite; Jetted Tub
Construction Status: Previously Owned
Dining Room Description: Eat In Kitchen; Informal Dining Room; Kitchen/Dining Room; Living/Dining Room
Electric: 200+ Amp Service
Elevation Highpoint to Waterfront Slope: Gradual
Exterior: Wood
Family Room Characteristics: Family Room; Lower Level
Financing Terms: Conventional
Fireplace Characteristics: Wood Burning
Foundation: Concrete Block
Fuel: Natural Gas
Heating: Forced Air
Lake Details: Hard; Sand
Laundry: Laundry Room; Main Level
Lot Description: Accessible Shoreline; Tree Coverage - Heavy
Roof: Age Over 8 Years; Architectural Shingle; Asphalt Shingles
Sellers Terms: Cash; Conventional; VA
Sewer: Septic System Compliant - Yes; Tank with Drainage Field
Stories: Modified Two Story
Water: Well
Waterfront Type: Lake Front
Room Information
| Room Name | Dimensions | Level |
| Dining Room | 11 x 11 | Main |
| Family Room | 22 x 38 | Basement |
| First (1st) Bedroom | 19 x 13 | Main |


| Fourth (4th) Bedroom | 13 x 10 | Basement |
| Kitchen | 15 x 11 | Main |
| Living Room | 21 x 22.5 | Main |
| Loft | 18 x 18 | Upper |
| Second (2nd) Bedroom | 21 x 12 | Main |
| Third (3rd) Bedroom | 16 x 11 | Basement |
Listing Office: Premier Real Estate Services
Last Updated: September - 22 - 2026

The data relating to real estate for sale on this web site comes in part from the Broker Reciprocity SM Program of the Regional Multiple Listing Service of Minnesota, Inc. The information provided is deemed reliable but not guaranteed. Properties subject to prior sale, change or withdrawal. ©2026 Regional Multiple Listing Service of Minnesota, Inc All rights reserved.
Tuesday 13th of October 2026 03:13 PM

218-998-4400
Mohagen Real Estate


Let's Connect

Mohagen Real Estate
sue@MohagenRealEstate.com
Office: 218-998-4400
Cell: 218-731-7376

Mohagen Real Estate is licensed in the State of Minnesota