1040 13th Avenue SE, Minneapolis, MN 55414 (MLS# 6722031)
$550,000
Minneapolis, MN 55414
MLS# 6722031
8 beds | 4 baths | 3220 sqft
1 / 26
Property Description
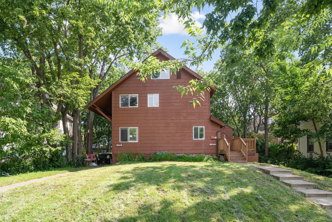
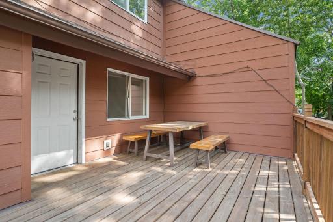
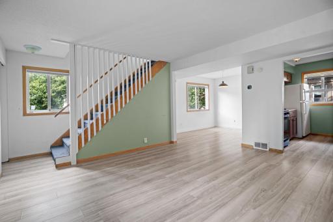
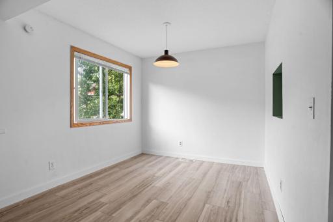
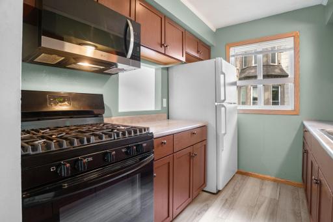
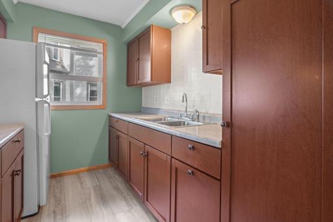
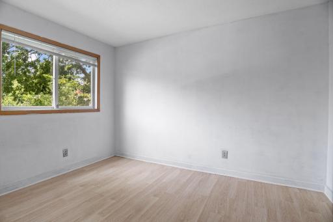
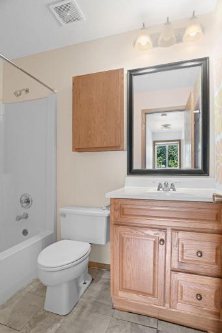
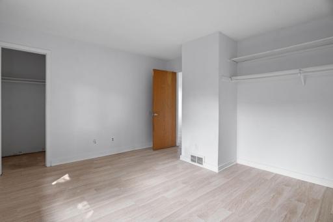
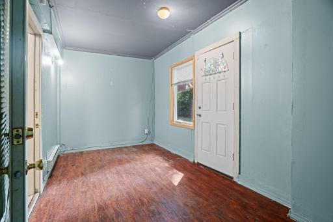
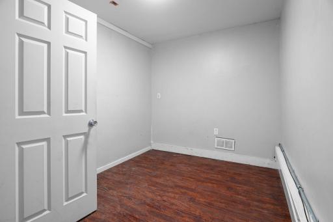
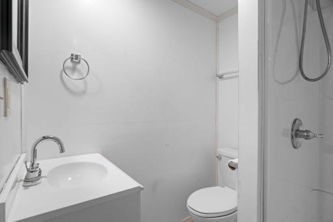
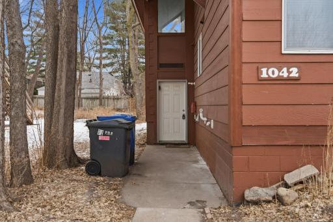
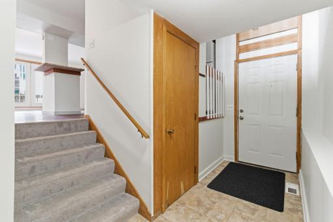
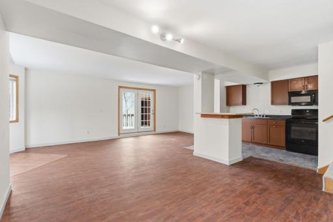
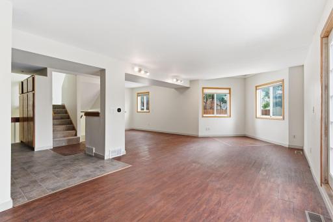
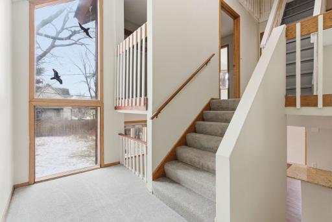
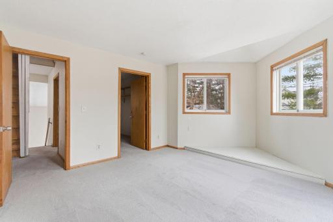
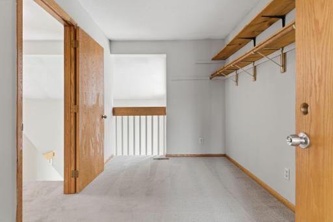
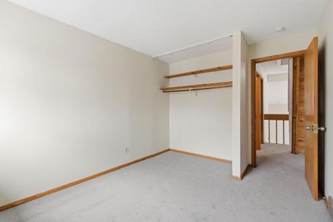
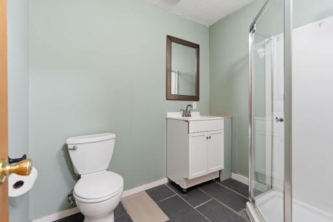
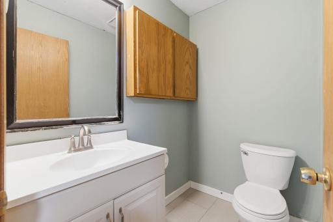
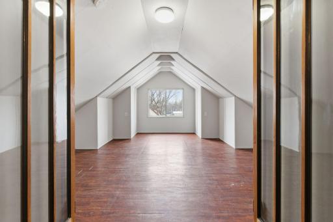
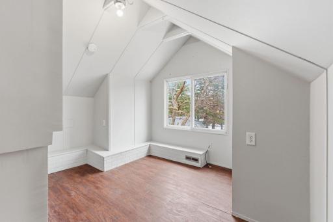
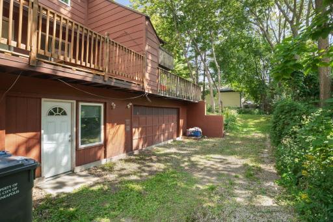
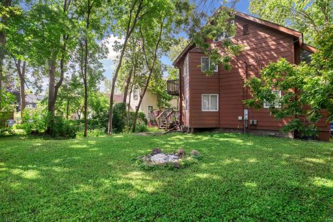
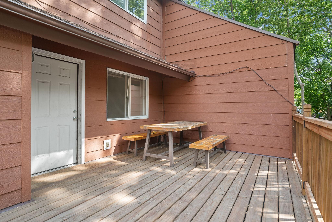
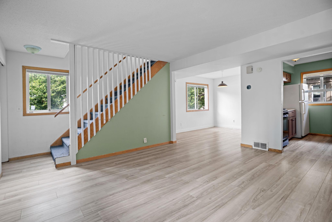

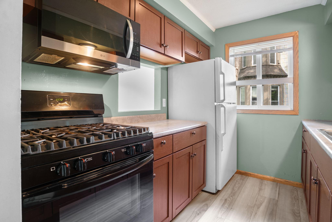

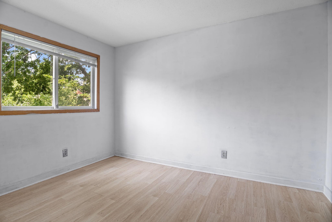


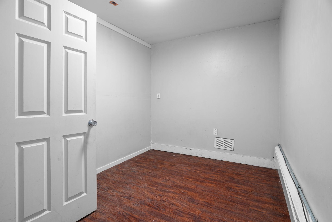

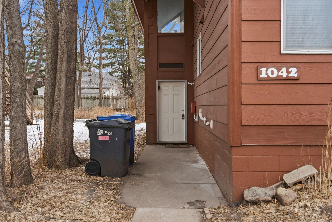

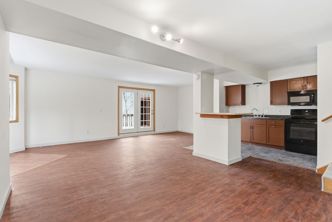
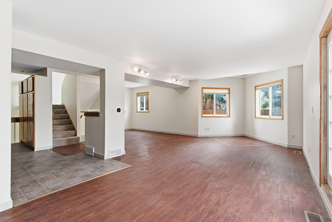
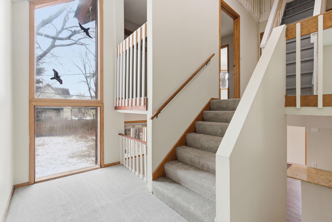
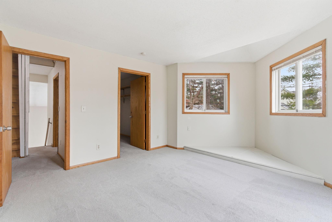
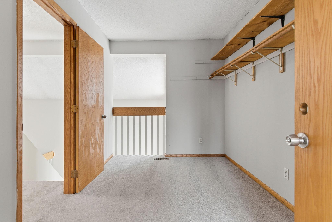
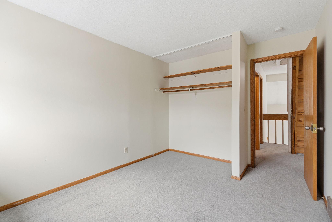
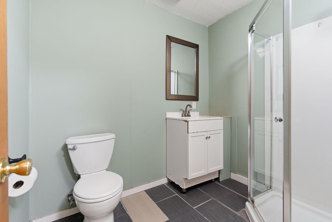
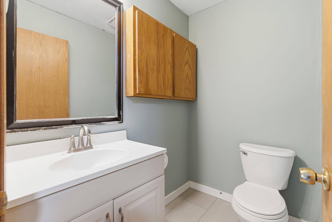

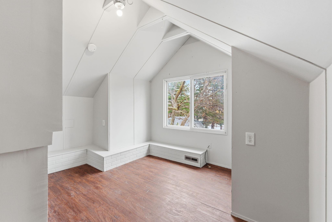
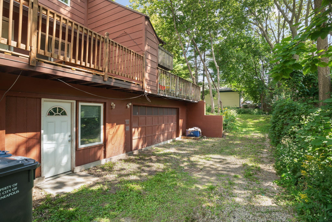
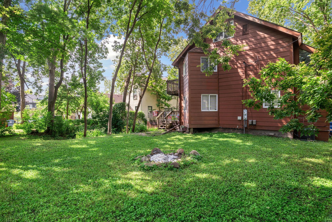
Rare Cash-Flow Opportunity with 3.375% Assumable Financing option! This updated side-by-side duplex in SE Minneapolis has been refreshed and is ready for your portfolio. Both units feature renovated kitchens, updated finishes, and fresh paint throughout. Unit 1040: Currently leased through August, 2026 at $1,900/mo. Unit 1042: Vacant and move-in ready (prior rent $2,400/mo). Upside exists for an owner-occupant looking to house-hack or an investor seeking stable, high-yield returns near the U of M. Showings: 1042 (vacant) available for first showings; 1040 (occupied) available for second showings. Updates: Asphalt roof replaced (2023), flat roof replaced (2024), new decking (2024), 1040 side new furnace (2025), 1040 side new water heater (2025), 1042 side new furnace (2021), 1042 side new water heater (2021), 1040 side new washer/dryer (2024).
Details
Maps
Contract Information
Status: Active
Contingency: Inspection
Current Price: 550000
Original List Price: 565000
ListPrice: 550000
List Date: 2026-02-13
Owner is an Agent?: No
Auction?: No
General Property Information
Lot Measurement: Acres
Multiple PIDs?: No
Owner Occupied: No
Waterfront YN: No
Year Built: 1979
Yearly/Seasonal: Yearly
Bedrooms: 8
Baths Total: 4
Above Ground SqFt: 2221
Below Grd Total SqFt: 999
Total SqFt: 3220
Foundation Size: 1556
Style: (MF) Duplex Side X Side
Total Finished Sqft: 3220.00
Power Company: Xcel Energy
Garage Stalls: 1
Lot Dimensions: 70x132
Acres: 0.21
Assessment Pending: No
Location Tax and Other Information
House Number: 1040
Street Name: 13th
Street Suffix: Avenue
Street Direction Suffix: SE
Postal City: Minneapolis
County: Hennepin
State: MN
Zip Code: 55414
Complex/Dev/Subdivision: Elwells 2nd Add
Assessments
Tax With Assessments: 8806
Building Information
Finished SqFt Above Ground: 2221
Finished SqFt Below Ground: 999
Income and Expenses
Annual Gross Income: 51600
Lease Details
Land Leased: Not Applicable
Miscellaneous Information
DP Resource: Yes
Homestead: No
Ownership
Fractional Ownership: No
Parking Characteristics
Garage Square Feet: 175
Public Survey Info
Range#: 24
Section#: 24
Township#: 29
Unit 1
Furnished?: No
Lease Expiration Date: 2026-08-31
Leased?: Yes
Unit Number: 1
3/4 Baths: 1
Annual Rent: 22800
Finished SqFt: 1500
Full Baths: 1
Monthly Rent: 1900
No. of Units Like This: 1
Total Baths: 2
Total Bedrooms: 3
Total Rooms: 4
Unit 2
Furnished?: No
Leased?: No
Unit Number: 2
1/2 Baths: 1
3/4 Baths: 1
Annual Rent: 28800
Finished SqFt: 1750
Monthly Rent: 2400
No. of Units Like This: 1
Total Baths: 2
Total Bedrooms: 5
Total Rooms: 6
Unit Details
Total Units: 2
Property Features
Accessible: None
Assumable Loan: Yes w/ Qualifying
Basement: Concrete Block
Construction Status: Previously Owned
Electric: 150 Amp Service
Existing Financing: FHA
Exterior: Fiber Board; Wood
Foundation: Concrete Block
Fuel: Natural Gas
Heating: Forced Air
Lock Box Type: Combo
Lot Description: Tree Coverage - Medium
Rental License Type: Standard
Road Frontage: City Street
Road Responsibility: Public Maintained Road
Roof: Asphalt Shingles
Sellers Terms: Cash; Conventional; FHA; VA
Sewer: City Sewer/Connected
Stories: Two
Unit 1 Amenities: Ceiling Fan(s); Deck; Hardwood Floors; Kitchen Window; Patio; Porch
Unit 1 Appliances: Cooktop; Dryer; Freezer; Range; Refrigerator; Washer
Unit 1 Bath Description: 3/4 Basement; Upper Level Full Bath
Unit 1 Cooling: Window
Unit 1 Dining Room Description: Living/Dining Room
Unit 2 Amenities: Deck
Unit 2 Appliances: Dryer; Freezer; Range; Refrigerator; Washer
Unit 2 Bath Description: Upper Level 1/2 Bath; Upper Level Full Bath
Unit 2 Cooling: Central
Unit 2 Dining Room Description: Living/Dining Room
Water: City Water/Connected
Listing Office: Pemberton RE
Last Updated: July - 06 - 2026

The data relating to real estate for sale on this web site comes in part from the Broker Reciprocity SM Program of the Regional Multiple Listing Service of Minnesota, Inc. The information provided is deemed reliable but not guaranteed. Properties subject to prior sale, change or withdrawal. ©2024 Regional Multiple Listing Service of Minnesota, Inc All rights reserved.
Wednesday 8th of July 2026 02:28 AM

218-998-4400
Mohagen Real Estate


Let's Connect

Mohagen Real Estate
sue@MohagenRealEstate.com
Office: 218-998-4400
Cell: 218-731-7376

Mohagen Real Estate is licensed in the State of Minnesota