1040 Mayowood Road SW, Rochester, MN 55902 (MLS# 7037935)
$545,000
Rochester, MN 55902
MLS# 7037935
4 beds | 3 baths | 3586 sqft
1 / 36
Property Description
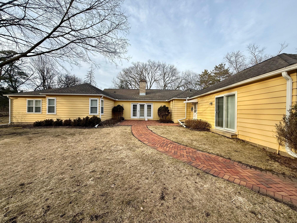
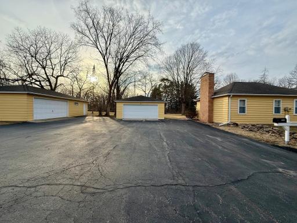
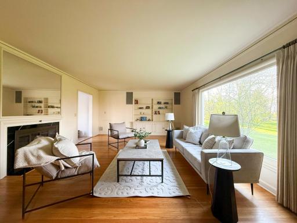
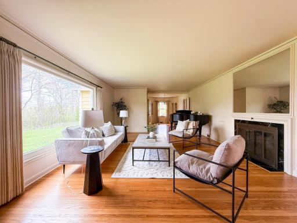
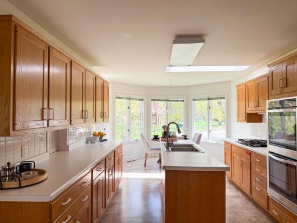
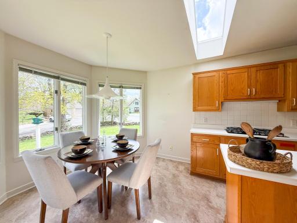
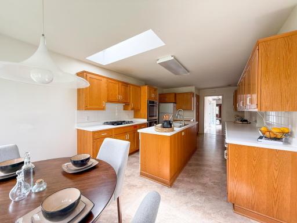
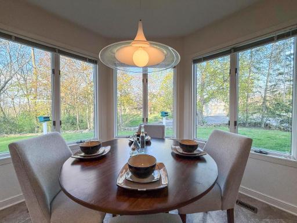
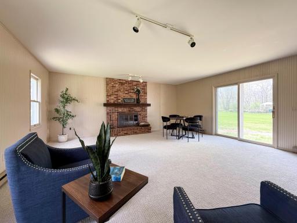
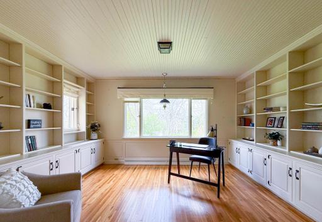
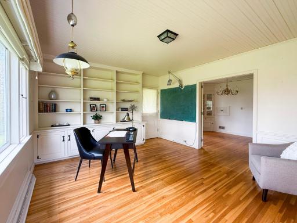
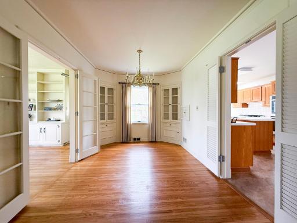
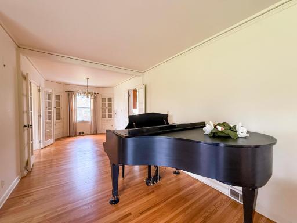
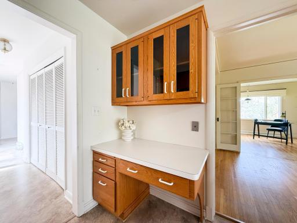
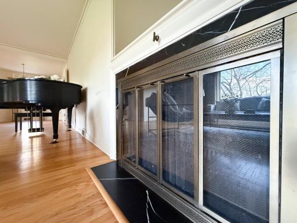
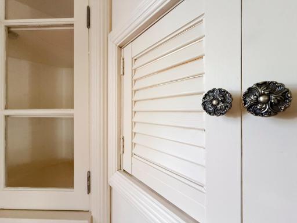
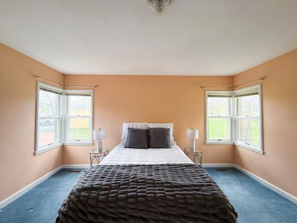
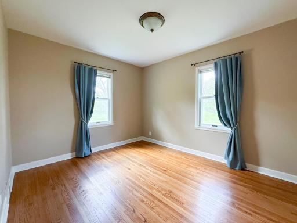
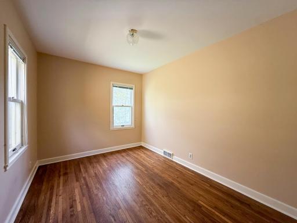
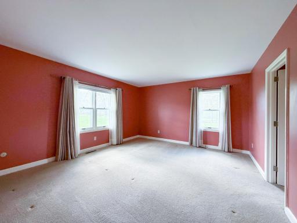
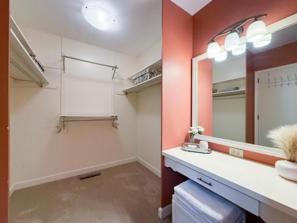
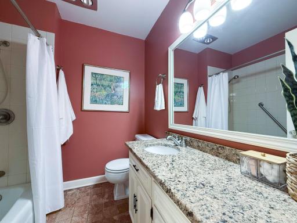
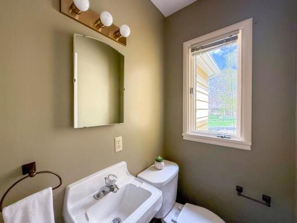
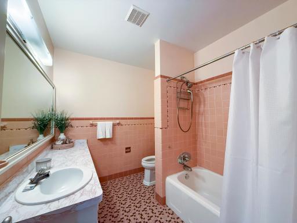
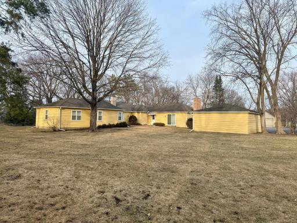
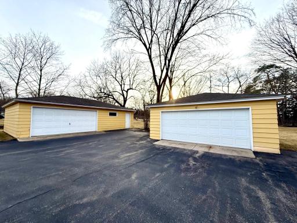
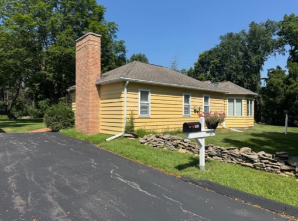
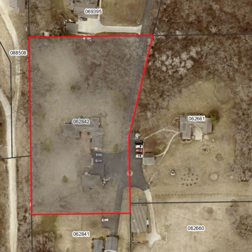
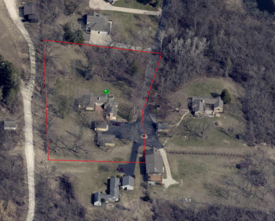
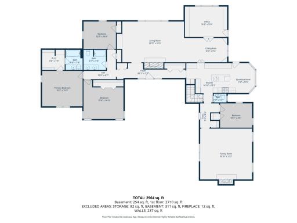
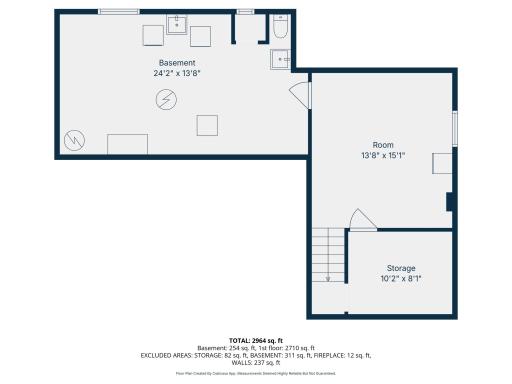
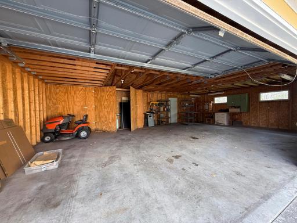
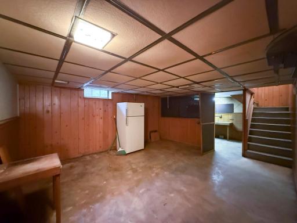
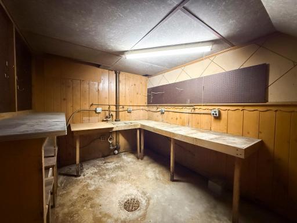
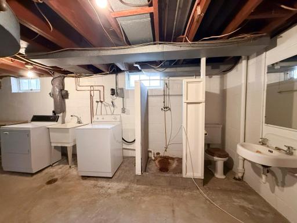
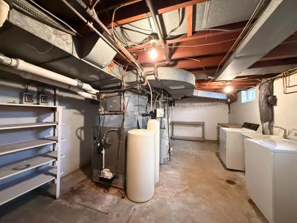
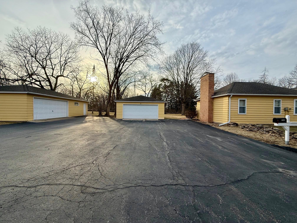
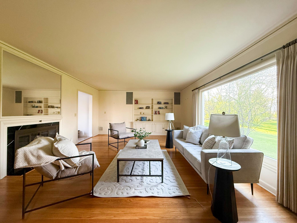
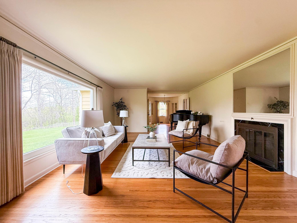
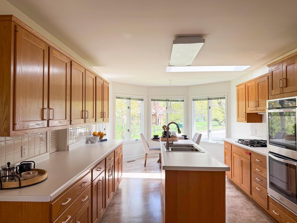
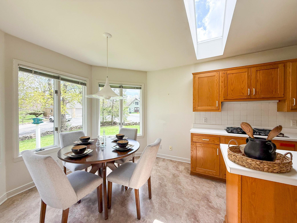
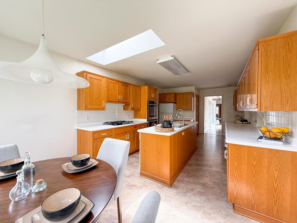
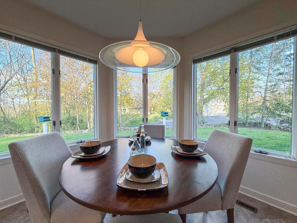
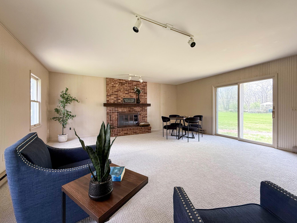
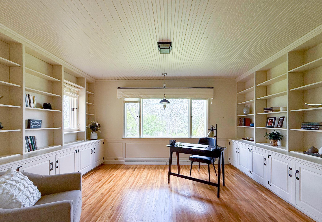
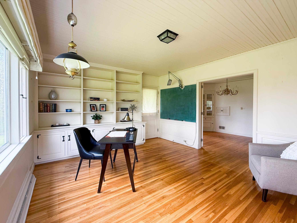
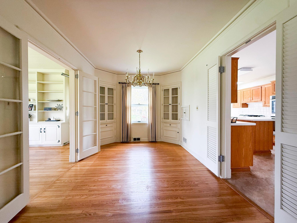
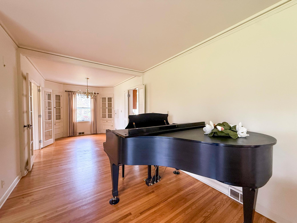
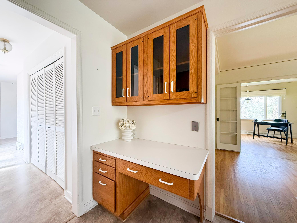
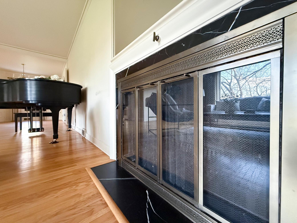
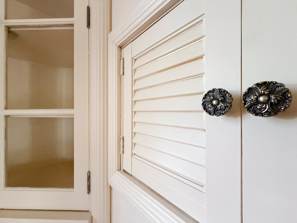
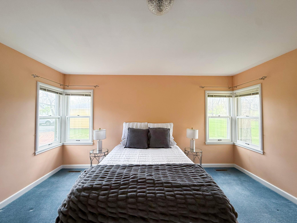
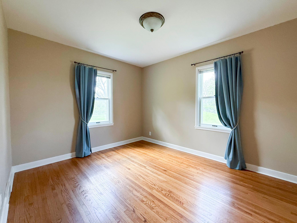
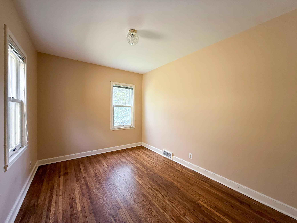
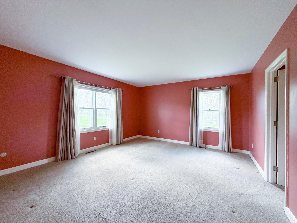
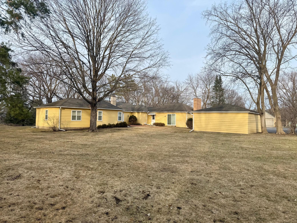
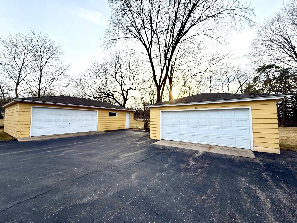
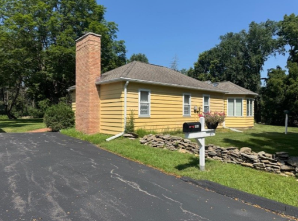
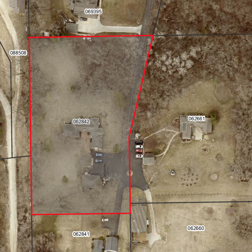
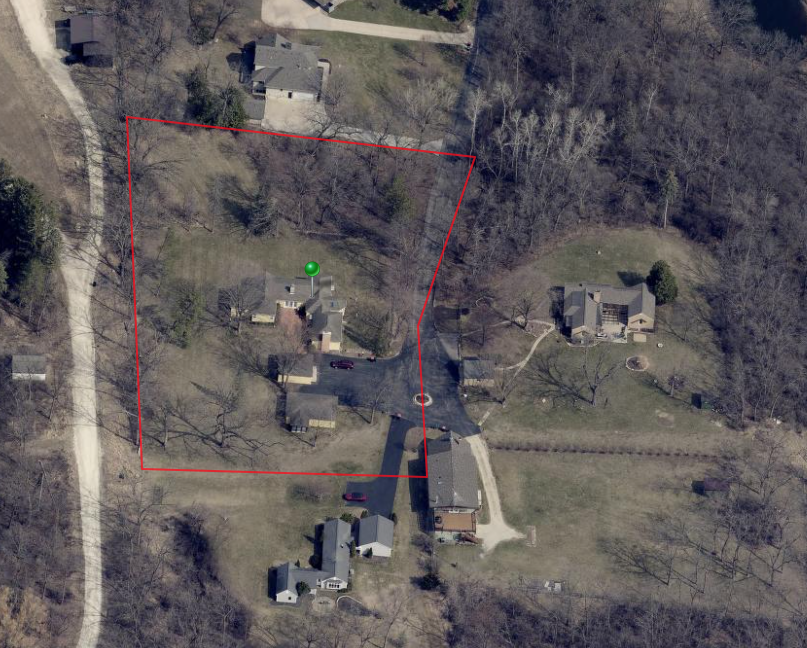
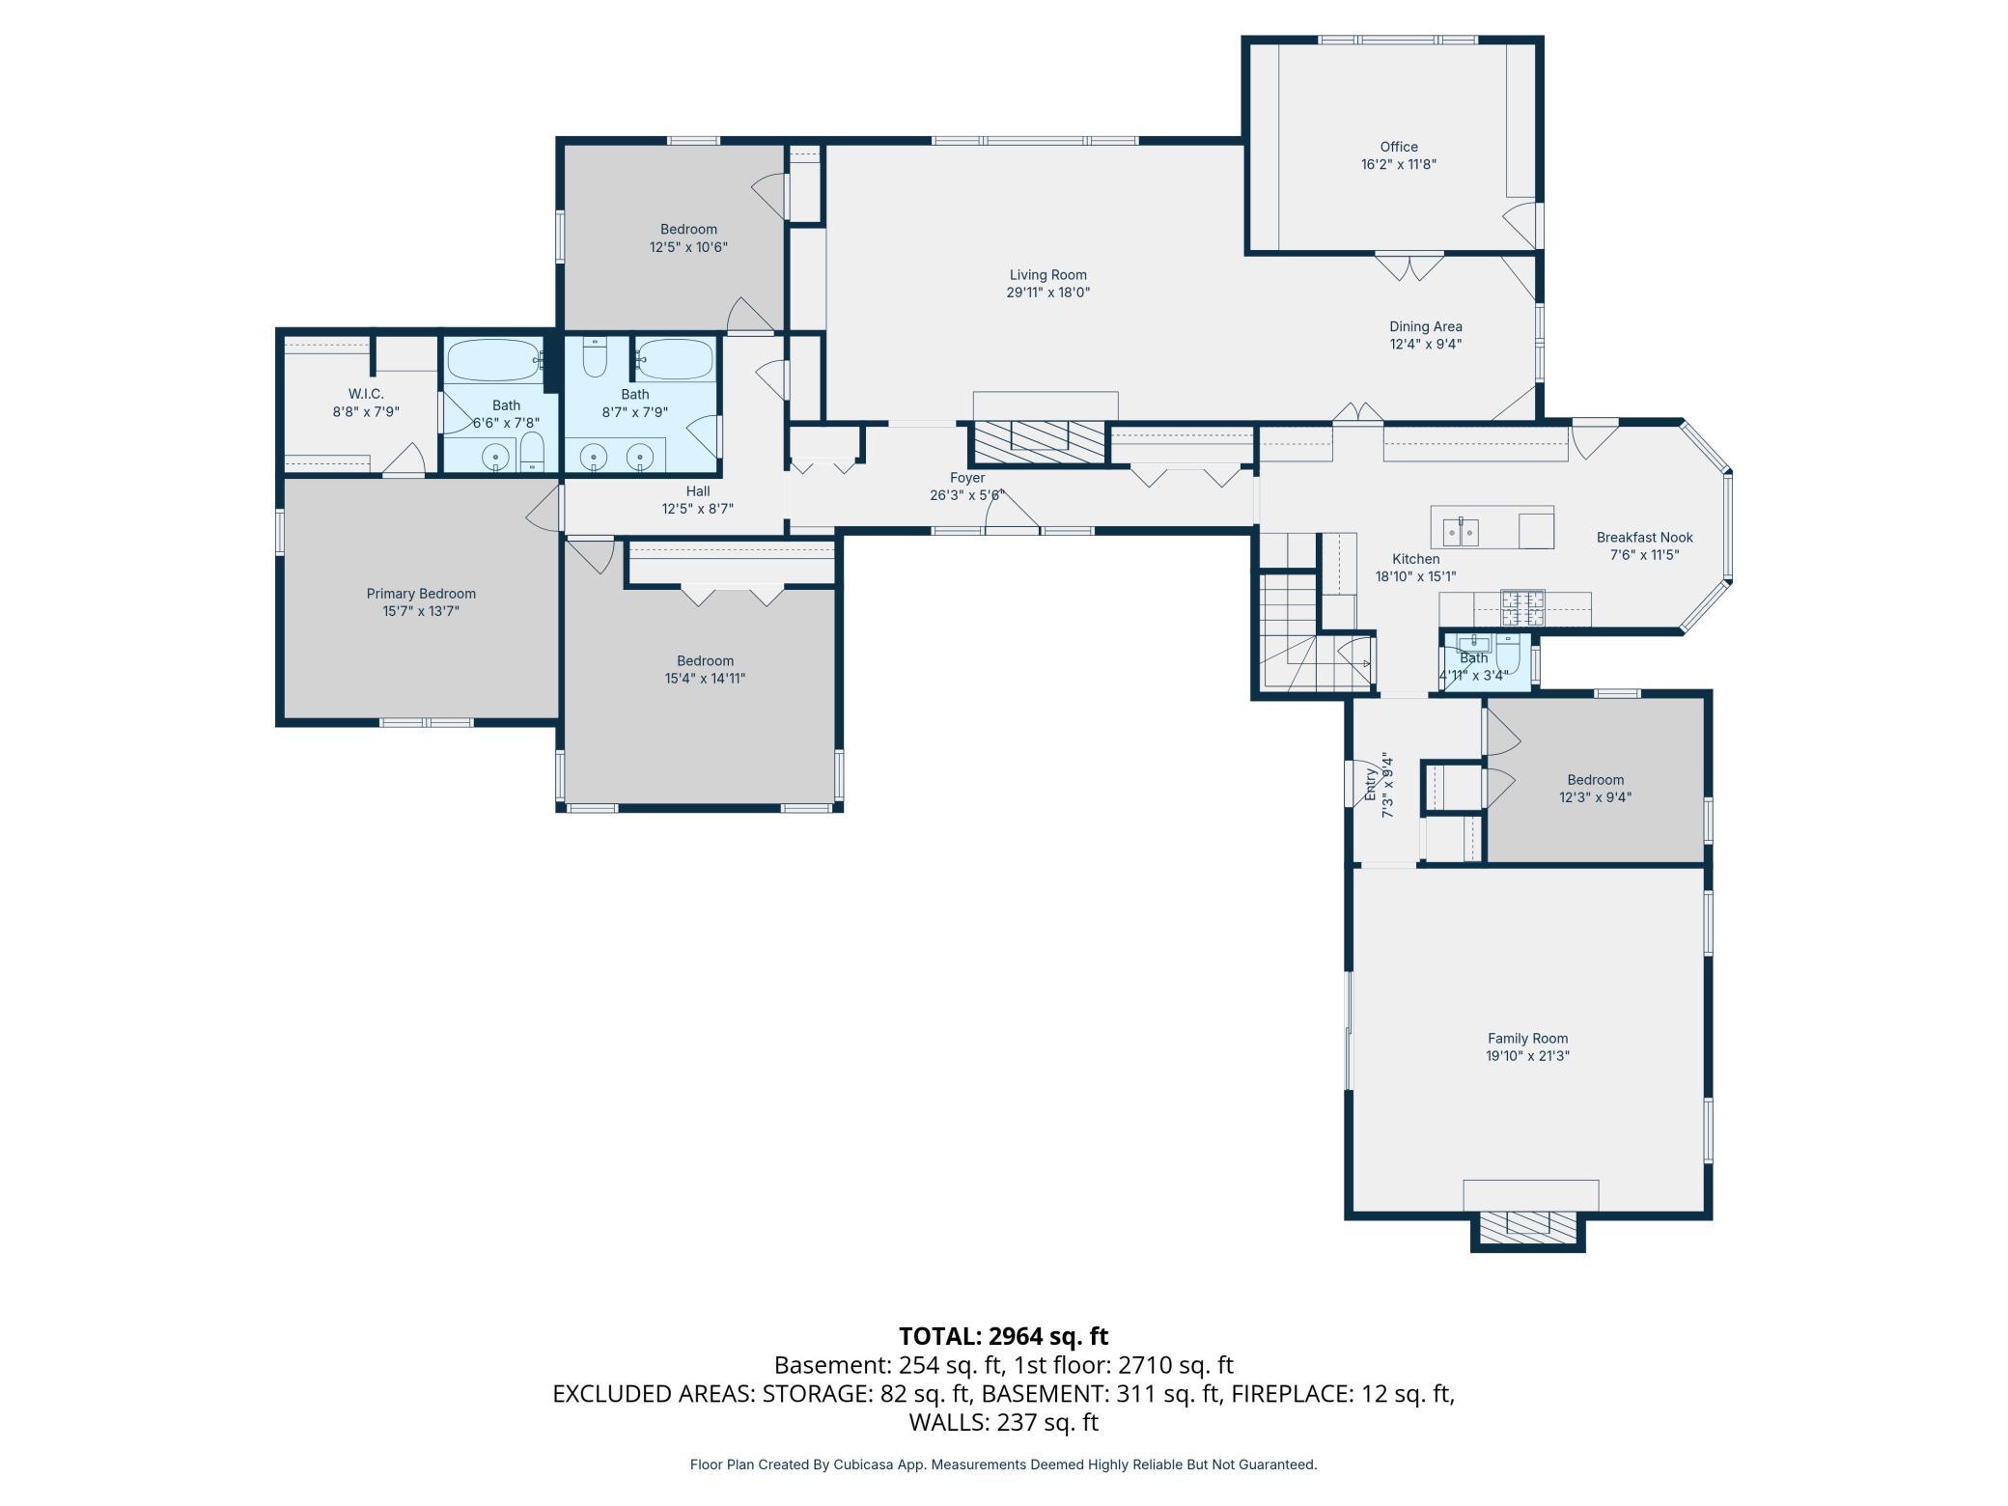
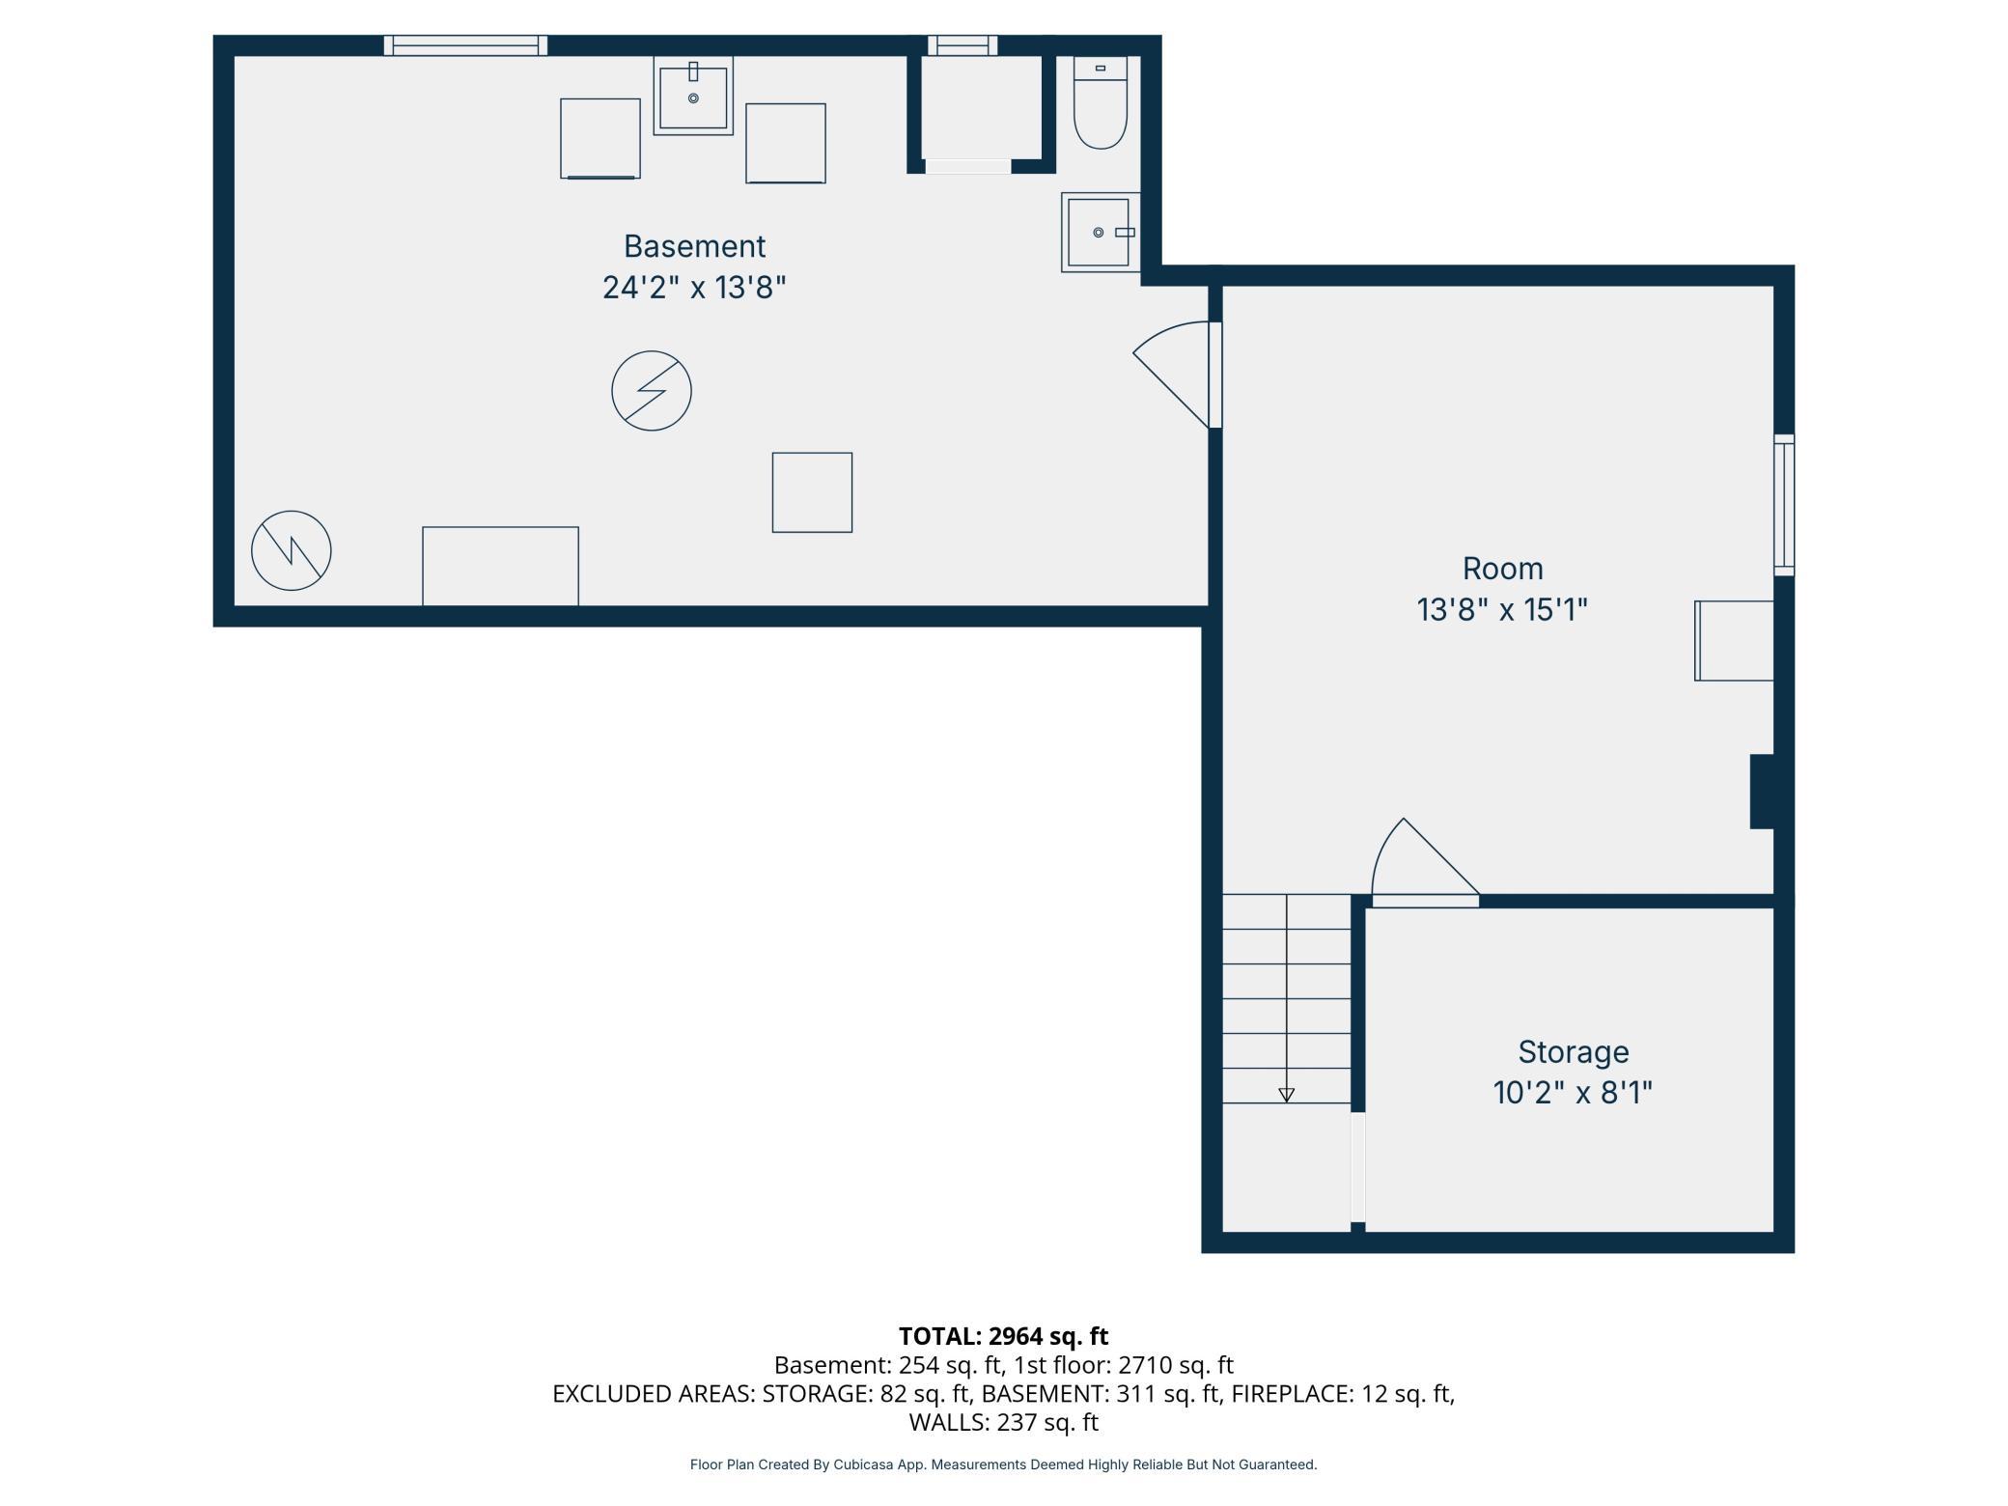
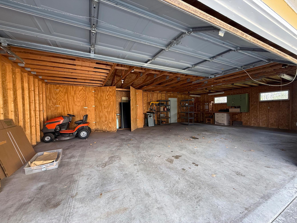
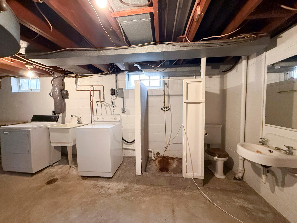
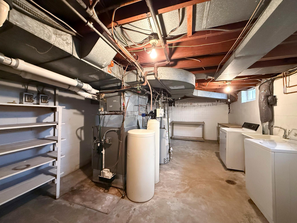
Welcome to a truly rare opportunity just minutes from downtown Rochester and the world-renowned Mayo Clinic. Nestled on a private road at 1040 Maywood Rd SW, this charming ranch-style home sits on an expansive 2-acre lotâan incredibly hard-to-find setting so close to the heart of the city. Originally built in 1940 and thoughtfully expanded in 1973, this home offers a spacious and highly functional layout featuring 4 bedrooms and 3 bathrooms. Inside, youâll find two large living areas, a generous office space, and both formal and informal dining areasâperfect for everyday living and entertaining alike. The kitchen is spacious and ready for your personal touch. The homeâs layout lives larger than its footprint, with abundant natural light, hardwood floors, new carpet in the living room, and timeless built-ins and craftsmanship details that are rarely found in newer construction. While the home retains some classic 1970s décor, it provides a wonderful opportunity to update while preserving its character. Convenience is key with laundry hookups on both the main level and in the basement. Recent updates include a new oven (2018), water heater (2025), and a furnace serviced in November 2025. A brand-new refrigerator and dishwasher will be installed prior to closing. Outside, the property truly shines. In addition to the peaceful, private setting, youâll find two detached garages: a standard two-stall garage and a second oversized garage ideal for 2â3 vehicles, a workshop, or hobby spaceâcomplete with an attached greenhouse. Additional features include a private septic system and a shared well with one neighboring property. If youâve been searching for space, privacy, and character just minutes from downtown Rochester, this is a one-of-a-kind opportunity you wonât want to miss.
Details
Maps
Contract Information
Status: Active
Contingency: None
Current Price: 545000
Original List Price: 545000
ListPrice: 545000
List Date: 2026-04-30
Owner is an Agent?: No
Auction?: No
General Property Information
Common Wall: No
Lot Measurement: Acres
Manufactured Home?: No
Multiple PIDs?: No
New Development: No
Number of Fireplaces: 2
Waterfront Present: No
Year Built: 1940
Yearly/Seasonal: Yearly
Zoning: Residential-Single Family
Bedrooms: 4
Baths Total: 3
Bath Full: 2
Bath Half: 1
Main Floor Total SqFt: 2818
Above Grd Total SqFt: 2818
Below Grd Total SqFt: 768
Total SqFt: 3586
Total Finished Sqft: 2818.00
FireplaceYN: Yes
Style: (SF) Single Family
Foundation Size: 2818
Garage Stalls: 4
Lot Dimensions: Irregular
Acres: 2.01
Assessment Pending: No
Location Tax and Other Information
House Number: 1040
Street Name: Mayowood
Street Suffix: Road
Street Direction Suffix: SW
Postal City: Rochester
County: Olmsted
State: MN
Zip Code: 55902
Complex/Dev/Subdivision: Faulconers Sub
Assessments
Tax With Assessments: 7169.44
Building Information
Finished SqFt Above Ground: 2818
Lease Details
Land Leased: Not Applicable
Lock Box Type
Lock Box Source: SEMR
Miscellaneous Information
DP Resource: Yes
Homestead: Yes
Ownership
Fractional Ownership: No
Parking Characteristics
Garage Square Feet: 864
Public Survey Info
Range#: 14
Section#: 11
Township#: 106
Property Features
Accessible: None
Air Conditioning: Central Air
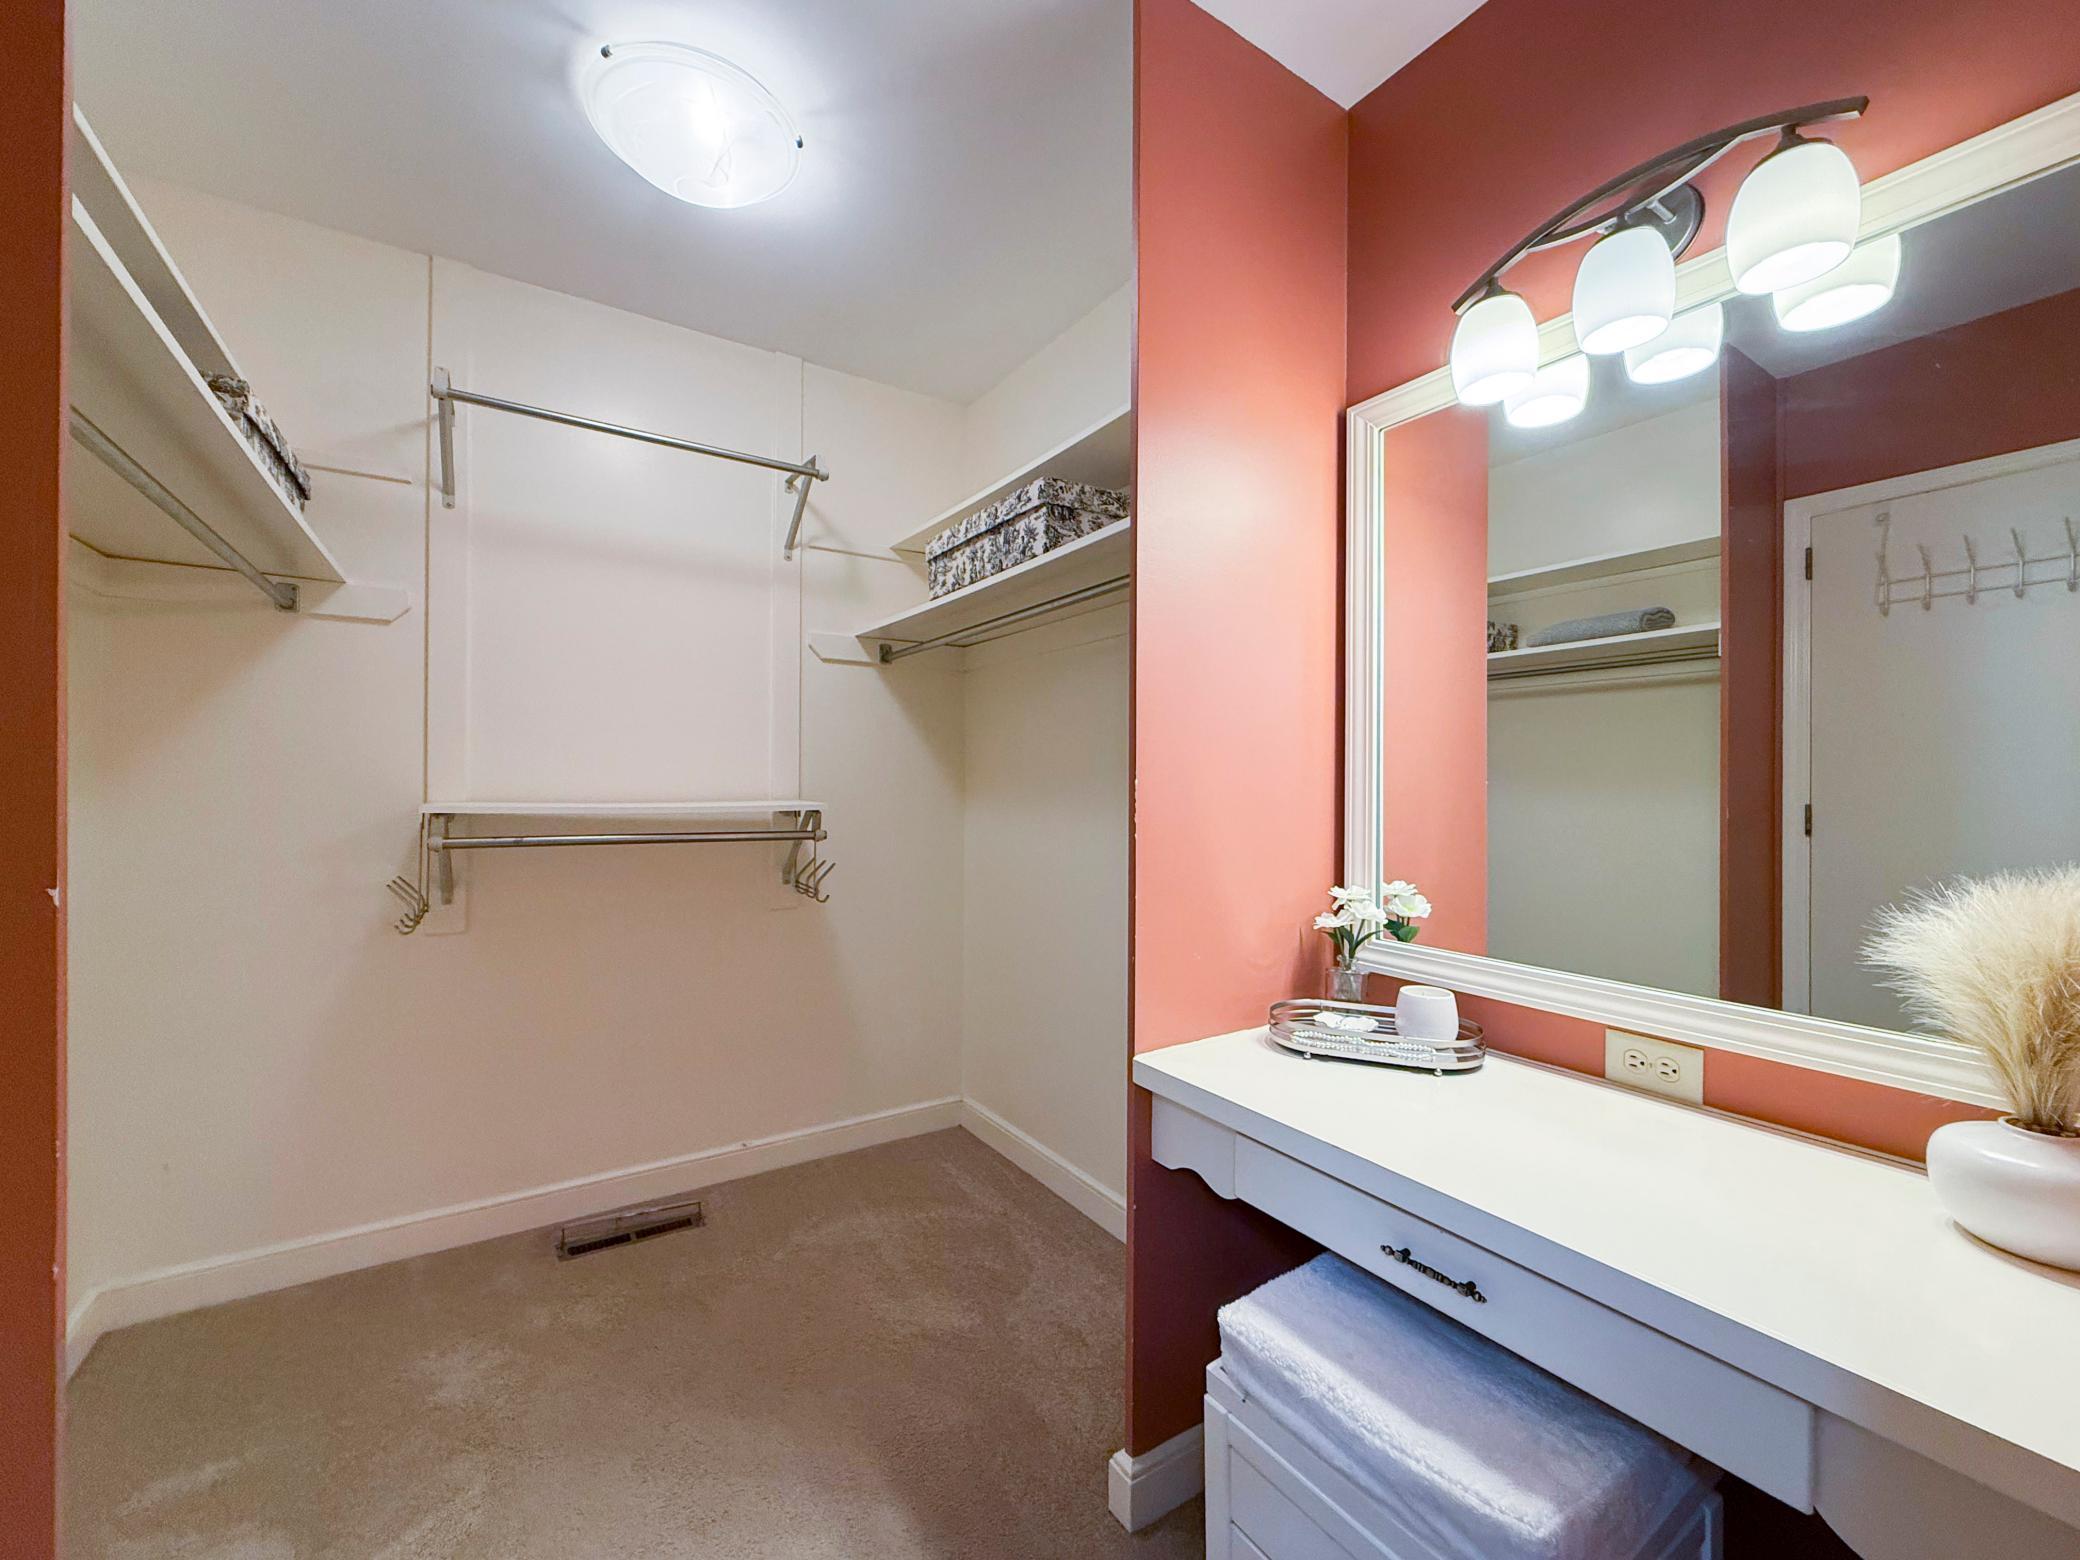
Amenities Unit: Hardwood Floors; Kitchen Center Island; Kitchen Window; Main Floor Primary Bedroom; Natural Woodwork; Primary Bedroom Walk-In Closet; Washer/Dryer Hookup
Appliances: Cooktop; Dishwasher; Disposal; Double Oven; Dryer; Freezer; Microwave; Refrigerator; Washer
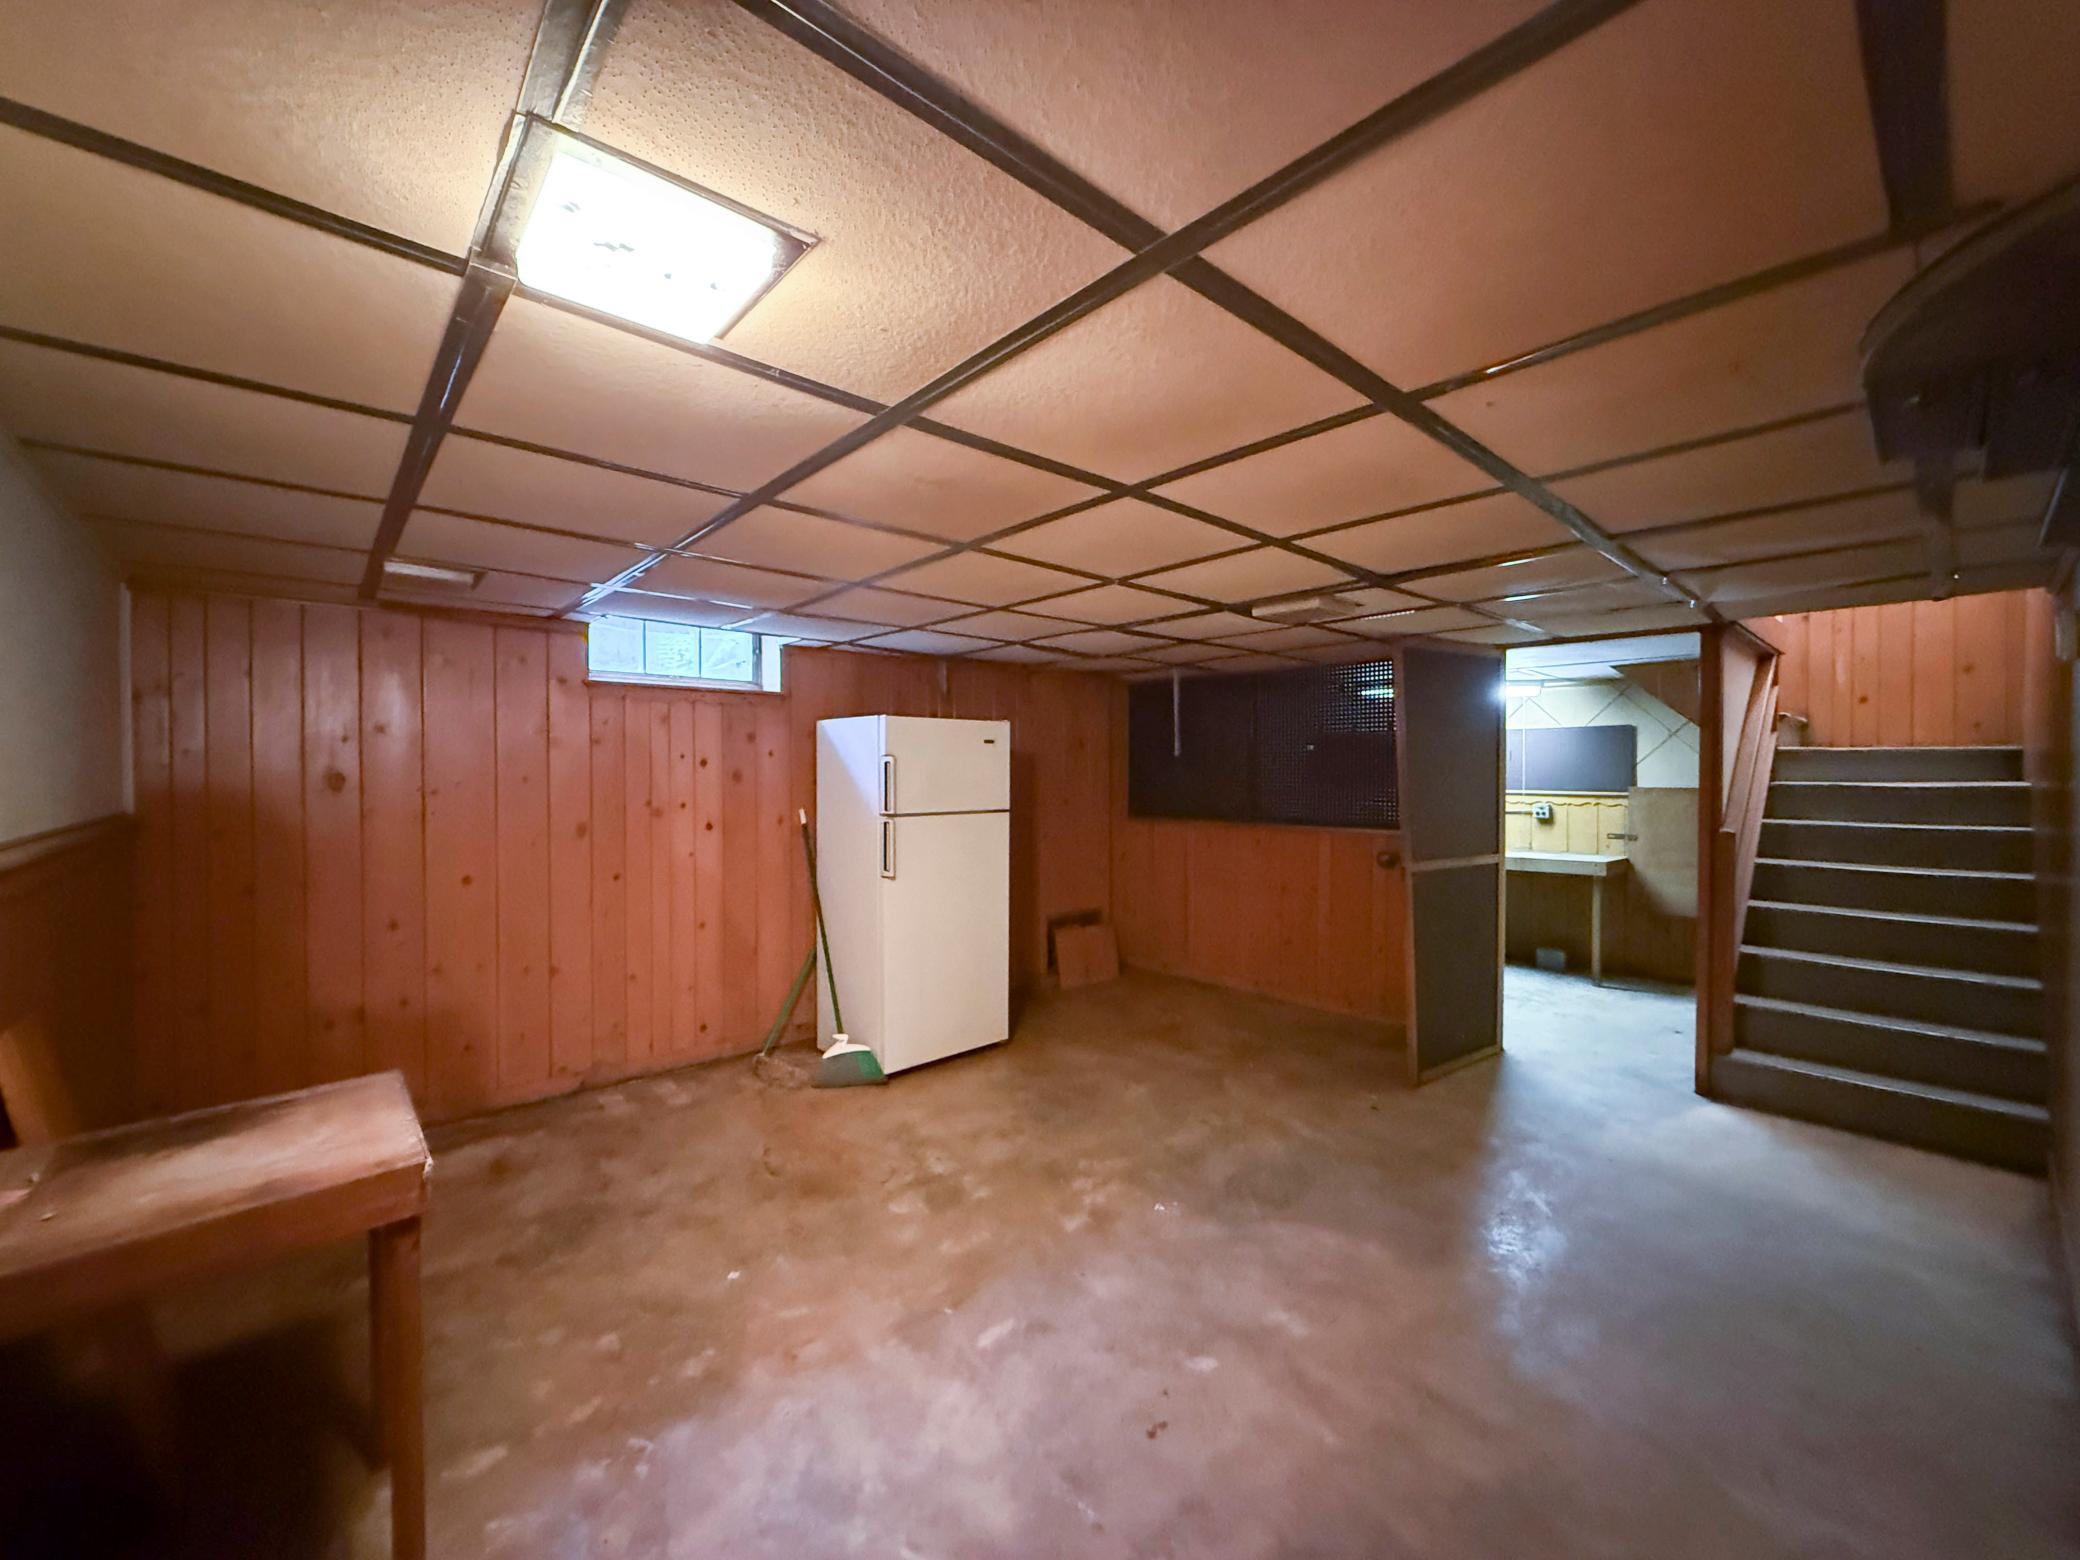
Basement: Concrete Block; Unfinished
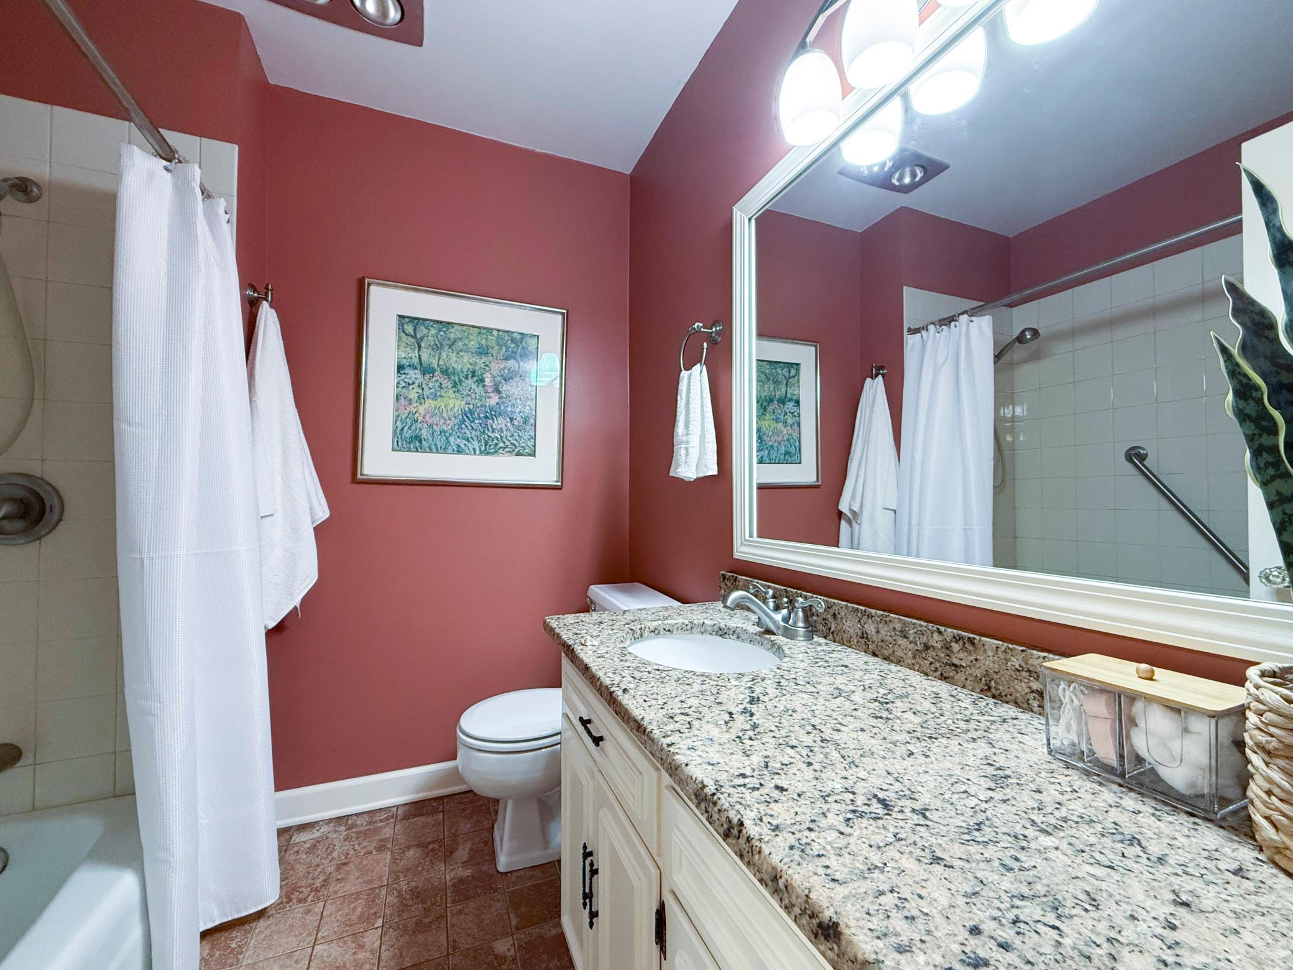
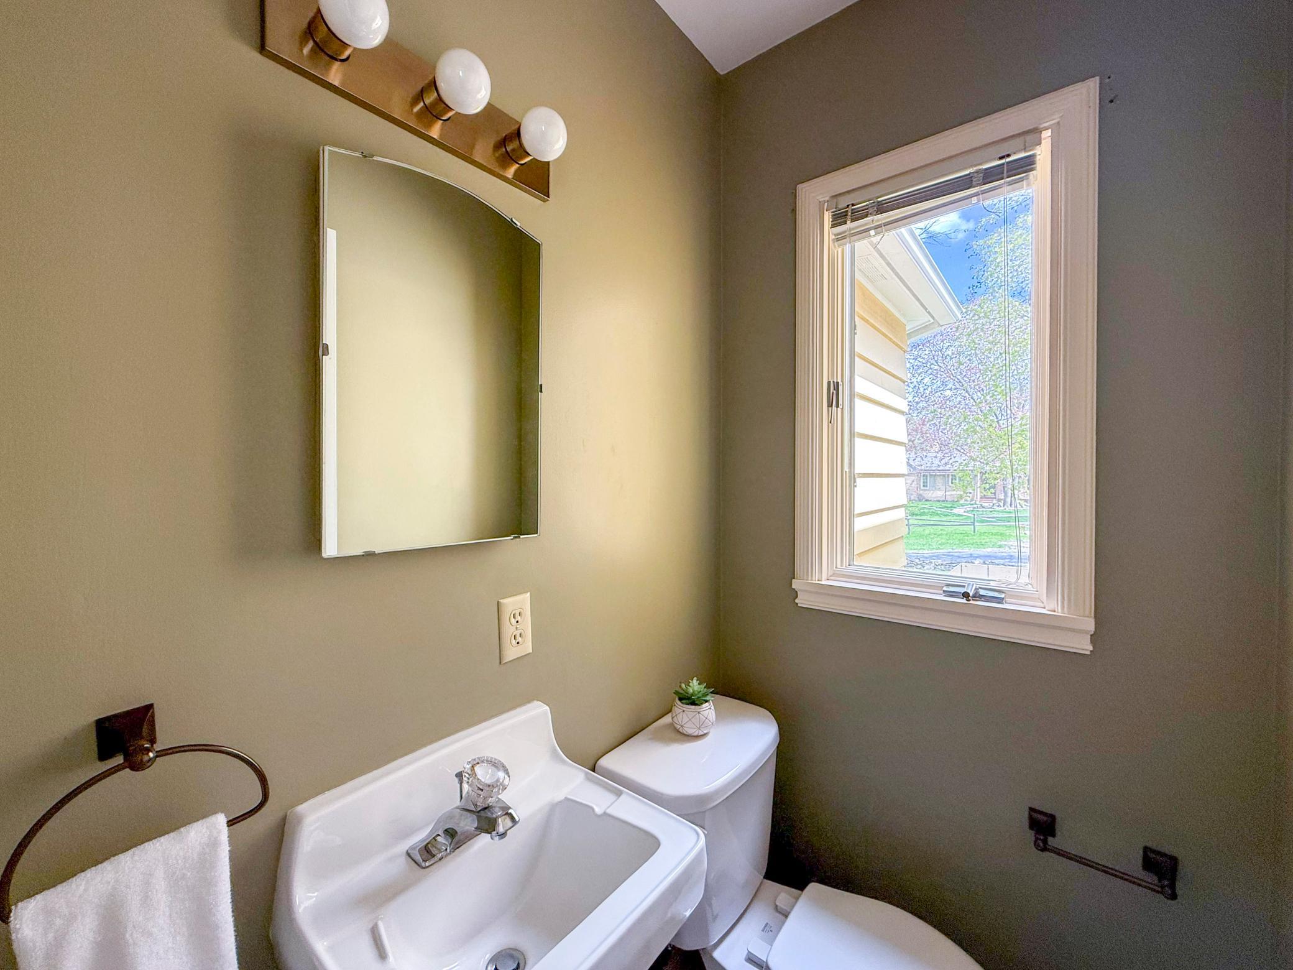
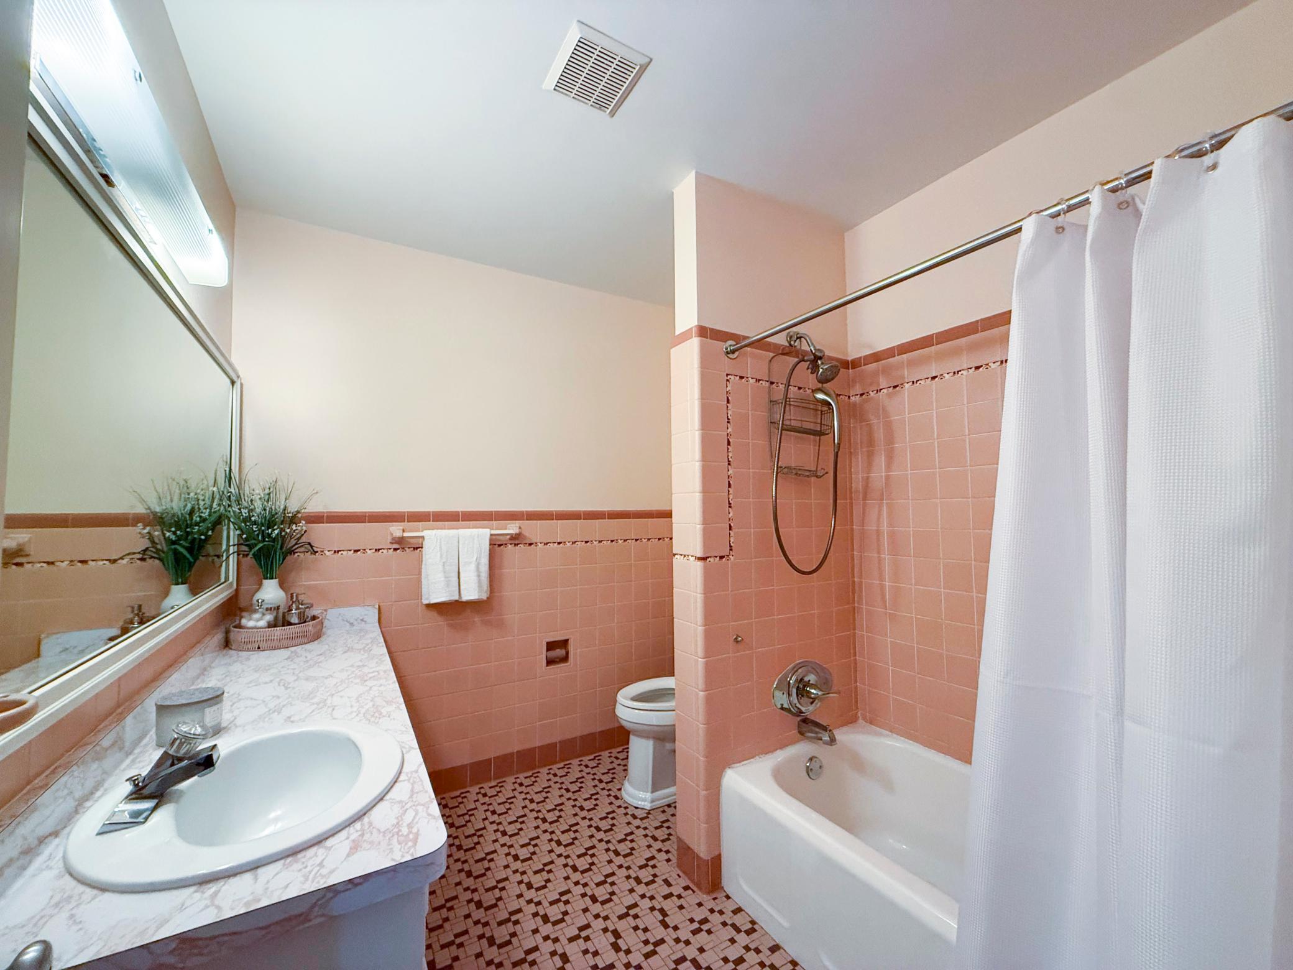
Bath Description: Main Floor 1/2 Bath; Main Floor Full Bath; Full Primary; Private Primary
Construction Status: Previously Owned
Dining Room Description: Eat In Kitchen; Kitchen/Dining Room; Separate/Formal Dining Room
Electric: Circuit Breakers
Exterior: Wood
Foundation: Concrete Block
Fuel: Natural Gas
Heating: Baseboard; Forced Air
Laundry: In Basement; In Hall; Lower Level; Main Level
Lock Box Type: Supra
Lot Description: Tree Coverage - Medium
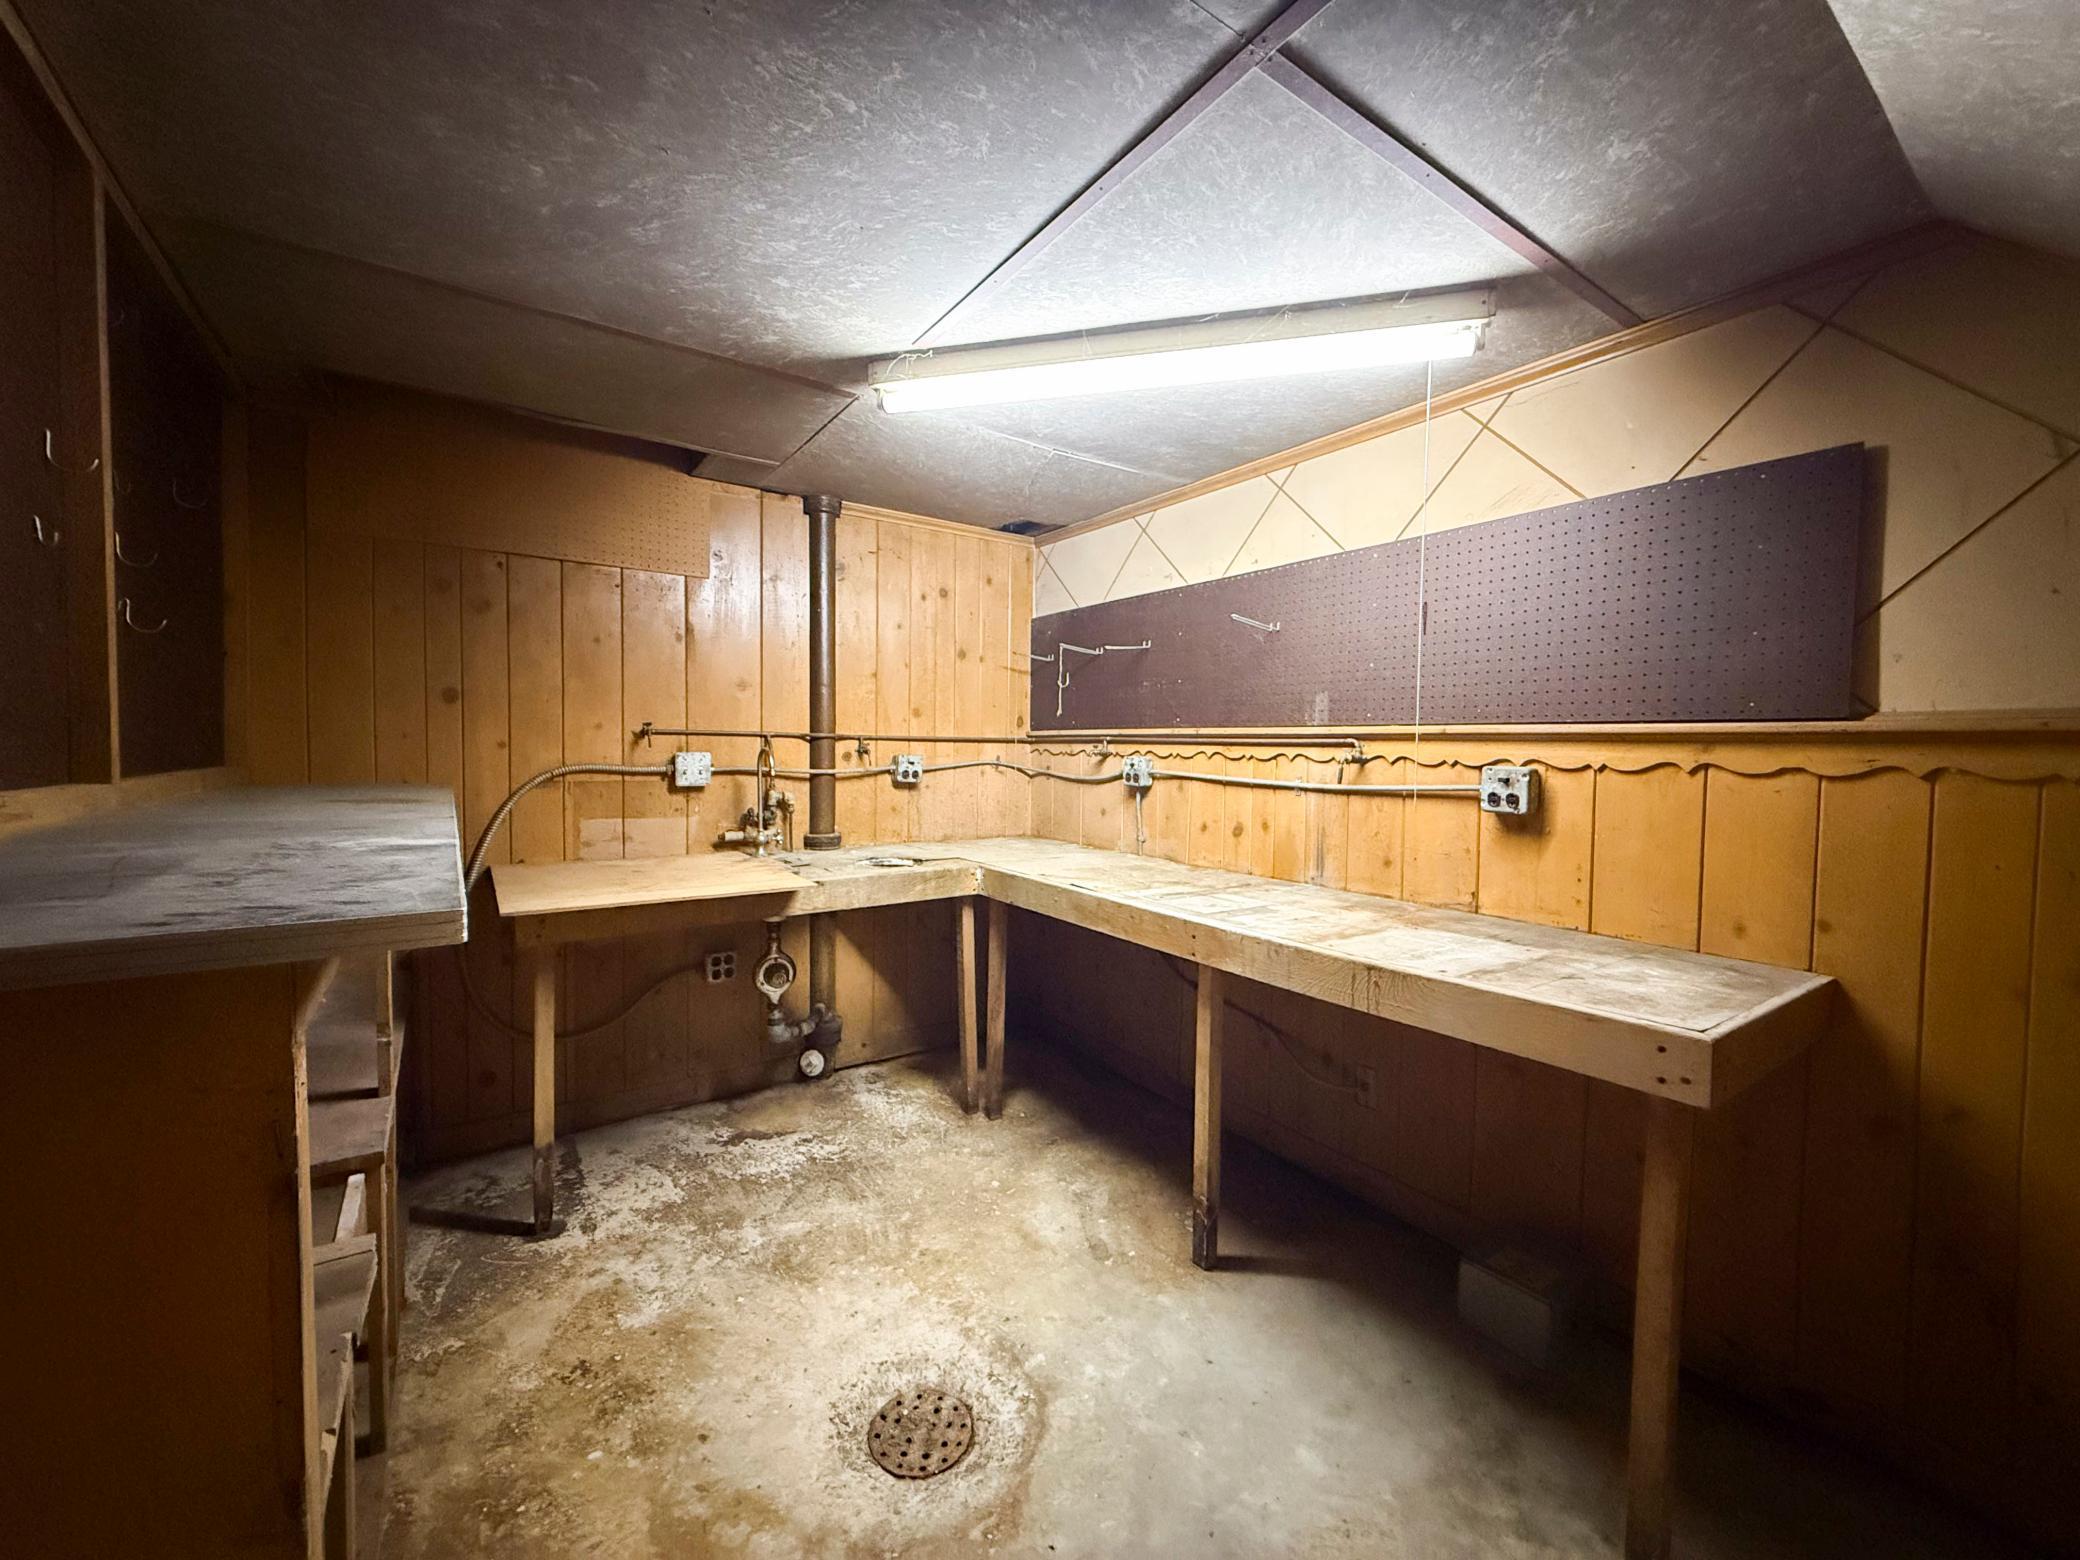
Outbuildings: Workshop
Parking Characteristics: Multiple Garages
Road Frontage: Cul De Sac; No Outlet/Dead End; Private Road
Road Responsibility: Private Maintained Road
Roof: Age Over 8 Years
Sewer: Mound Septic; Tank with Drainage Field
Special Search: 4 BR on One Level; All Living Facilities on One Level; Main Floor Bedroom; Main Floor Laundry; Main Floor Primary
Stories: One
Water: Shared System; Well
Room Information
| Room Name | Dimensions | Level |
| Bathroom | 8.5x7.5 | Main |
| Bathroom | 6.5x7.5 | Main |
| Bathroom | 4.5x3 | Main |
| Dining Room | 12x9.4 | Main |
| Family Room | 19.5x21 | Main |
| First (1st) Bedroom | 12.5x10.6 | Main |
| Informal Dining Room | 7.5x11.5 | Main |
| Kitchen | 19x15 | Main |
| Living Room | 29x18 | Main |
| Office | 16x11.5 | Main |
| Second (2nd) Bedroom | 15.4x14 | Main |
| Third (3rd) Bedroom | 15.5x13.5 | Main |
| Third (3rd) Bedroom | 12x9.4 | Main |
Listing Office: Re/Max Results
Last Updated: May - 24 - 2026

The data relating to real estate for sale on this web site comes in part from the Broker Reciprocity SM Program of the Regional Multiple Listing Service of Minnesota, Inc. The information provided is deemed reliable but not guaranteed. Properties subject to prior sale, change or withdrawal. ©2024 Regional Multiple Listing Service of Minnesota, Inc All rights reserved.
Wednesday 27th of May 2026 02:13 PM

218-998-4400
Mohagen Real Estate


Let's Connect

Mohagen Real Estate
sue@MohagenRealEstate.com
Office: 218-998-4400
Cell: 218-731-7376

Mohagen Real Estate is licensed in the State of Minnesota