10400 Mississippi Boulevard NW, Coon Rapids, MN 55433 (MLS# 7155637)
$1,225,000
Coon Rapids, MN 55433
MLS# 7155637
5 beds | 4 baths | 4000 sqft
1 / 50
Property Description
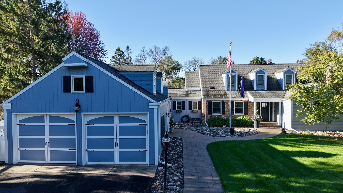
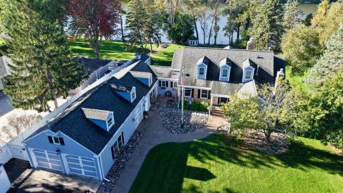
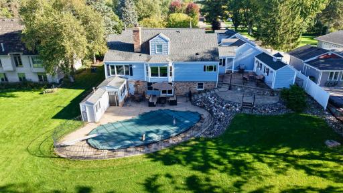
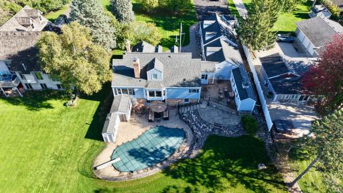
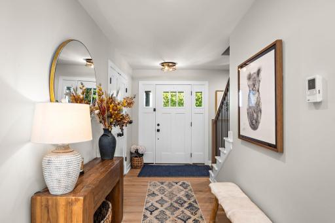
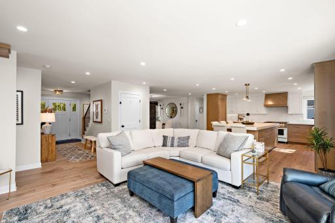
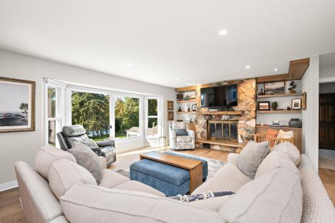
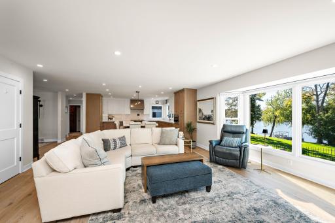
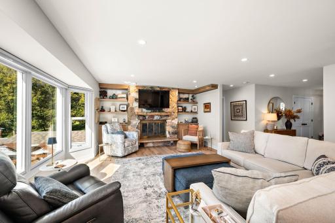
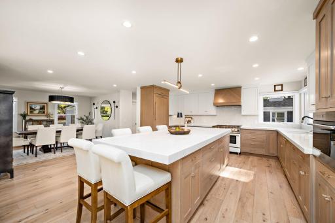
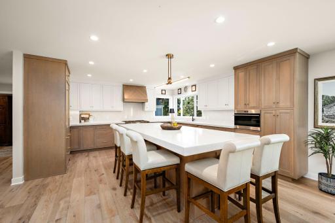
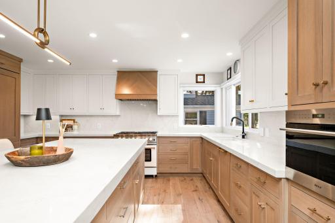
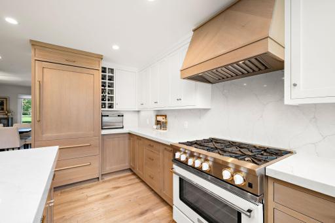
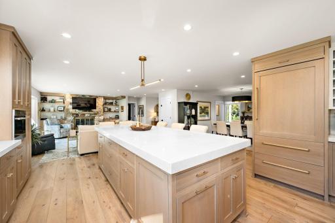
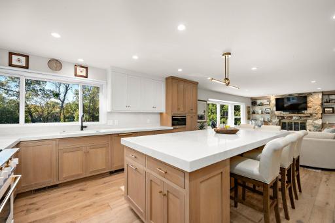
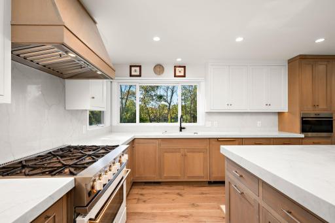
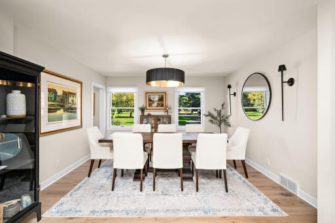
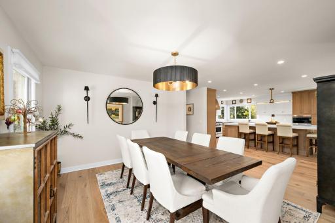
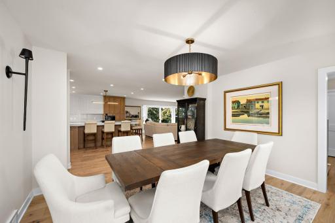
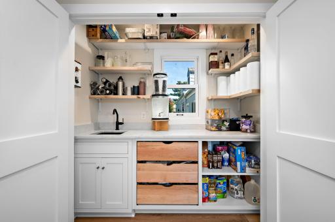
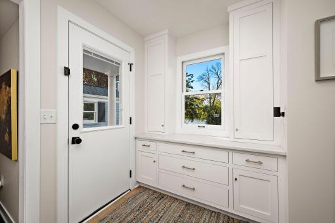
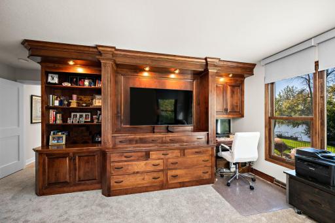
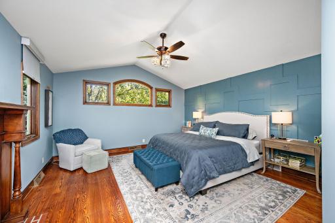
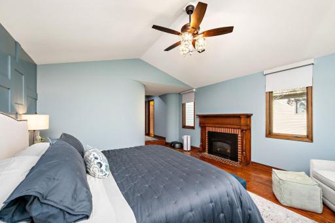
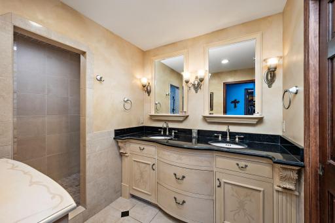
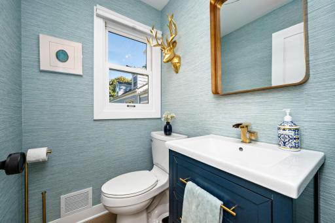
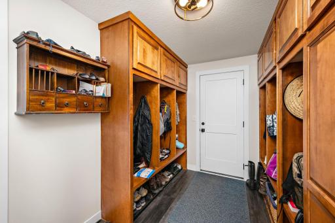
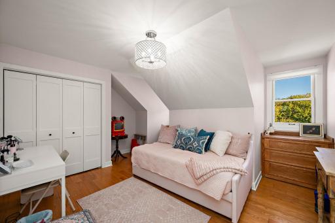
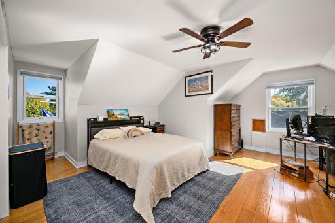
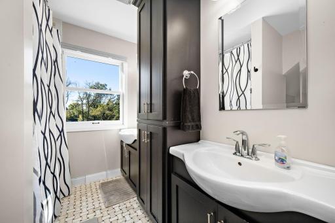
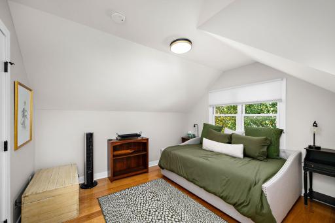
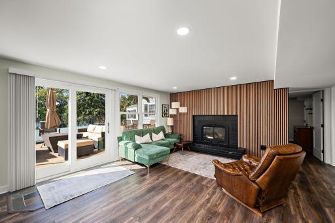
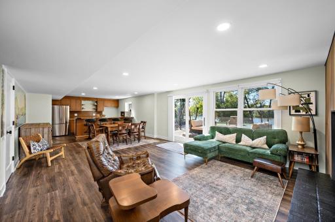
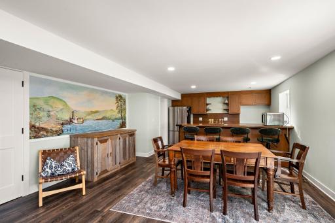
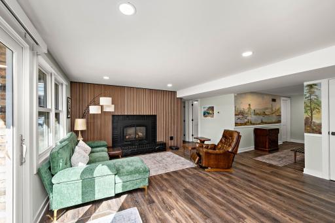
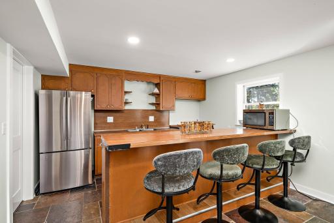
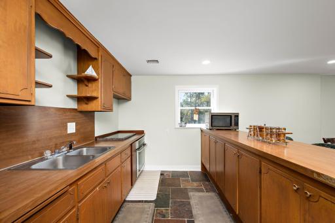
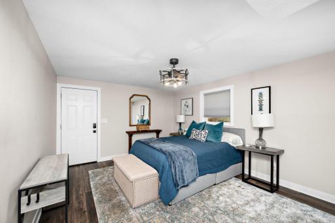
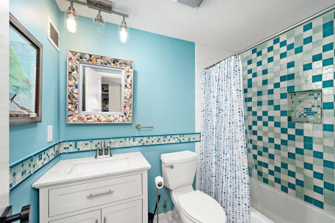
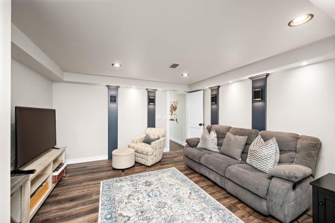
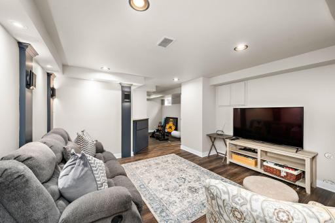
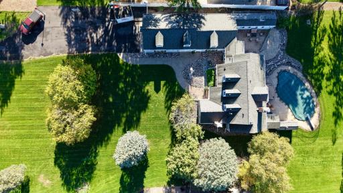
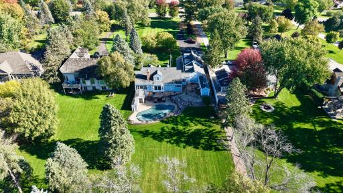
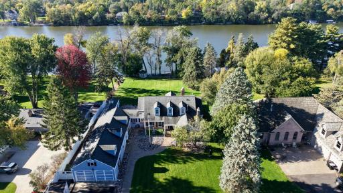
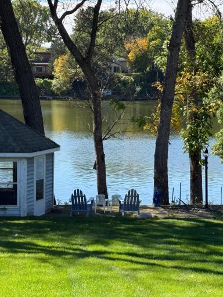
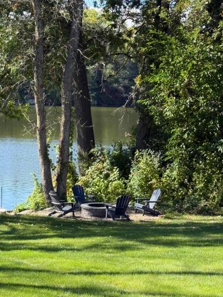
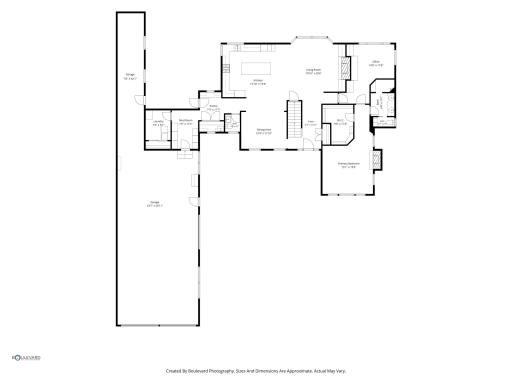
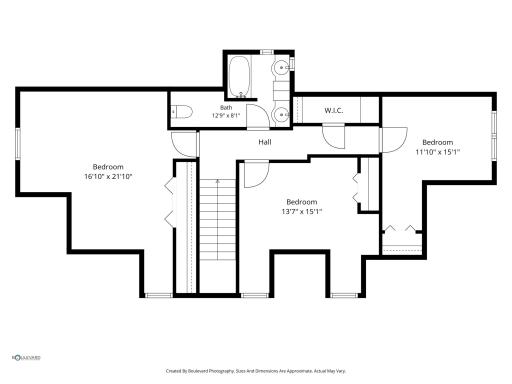
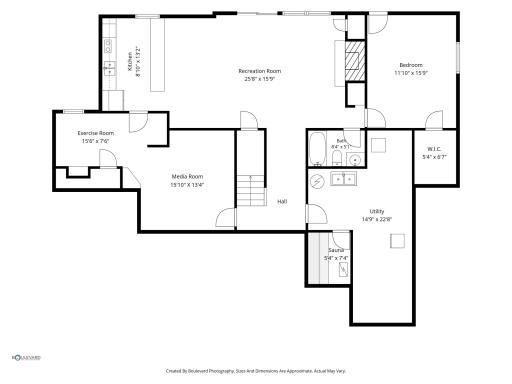
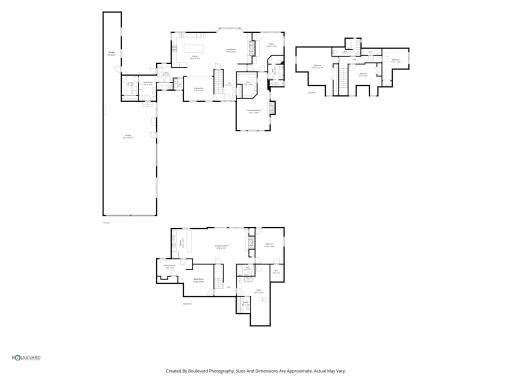
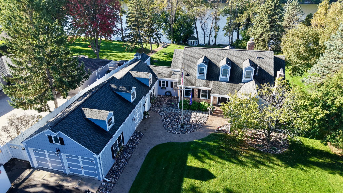
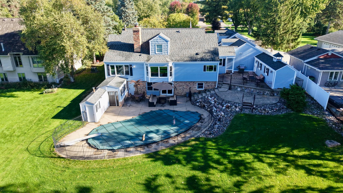
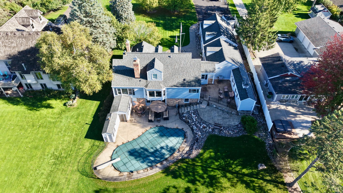
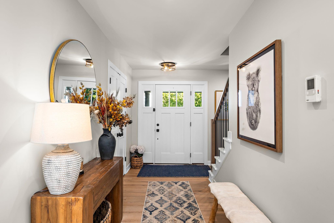
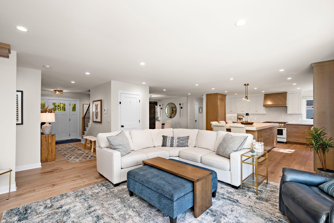
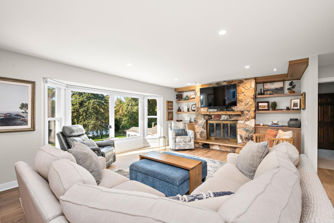
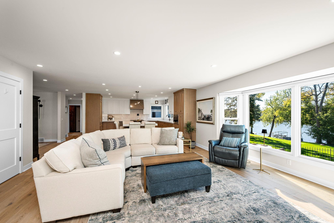
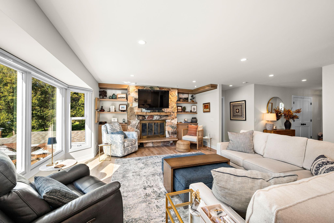
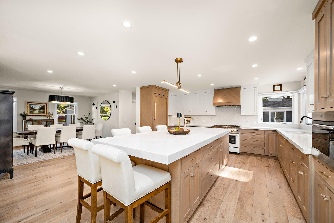
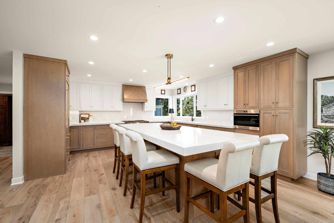
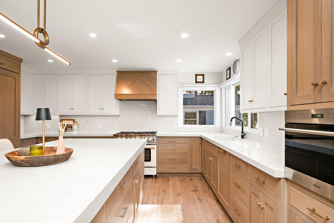
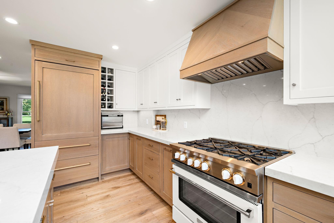
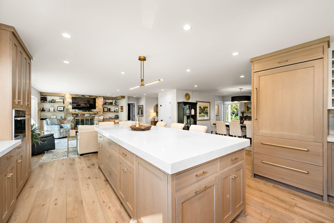
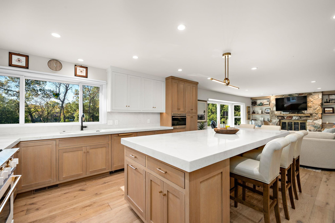
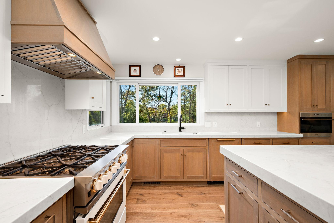
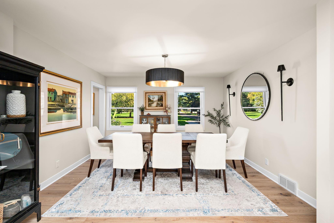
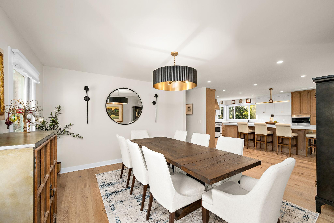
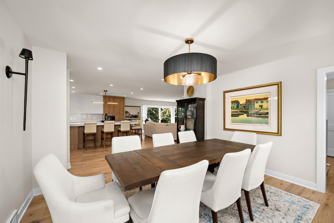
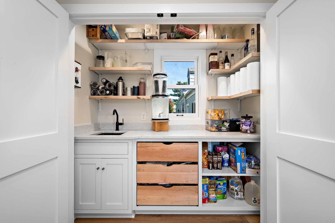
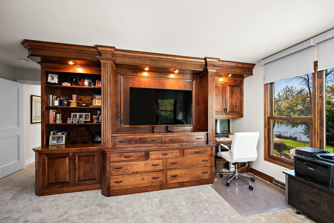
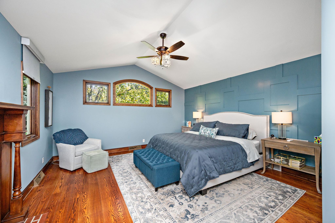
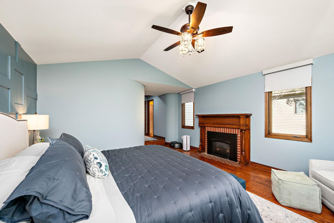
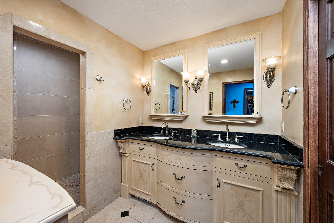
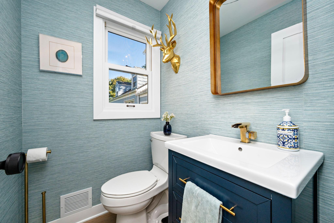
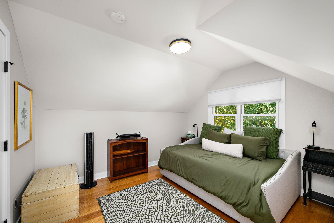
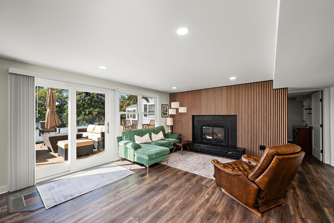
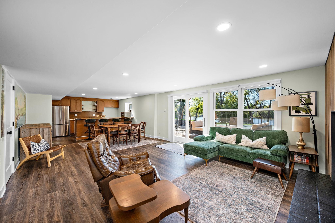
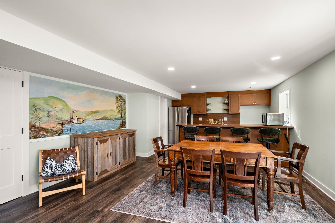
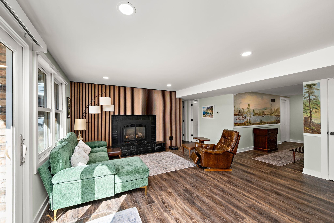
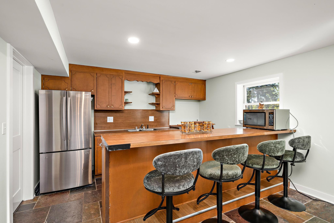
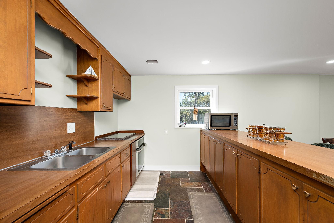
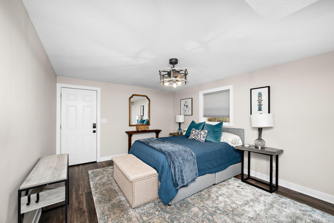
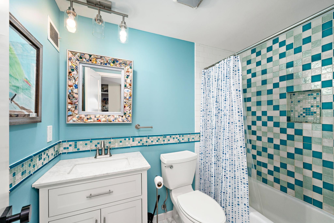
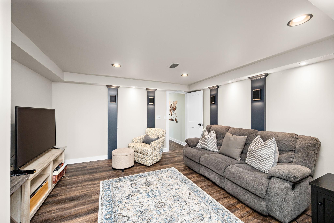
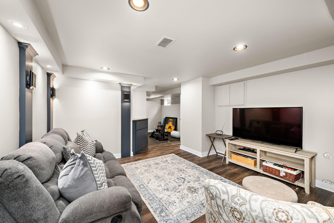
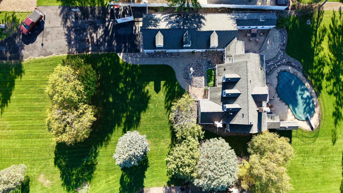
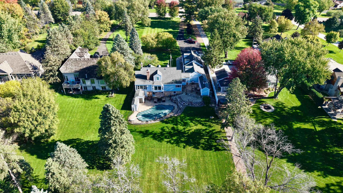
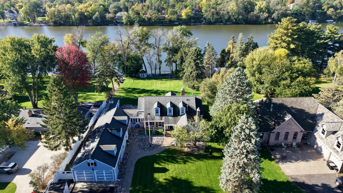
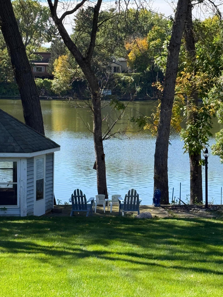
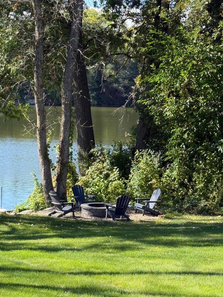
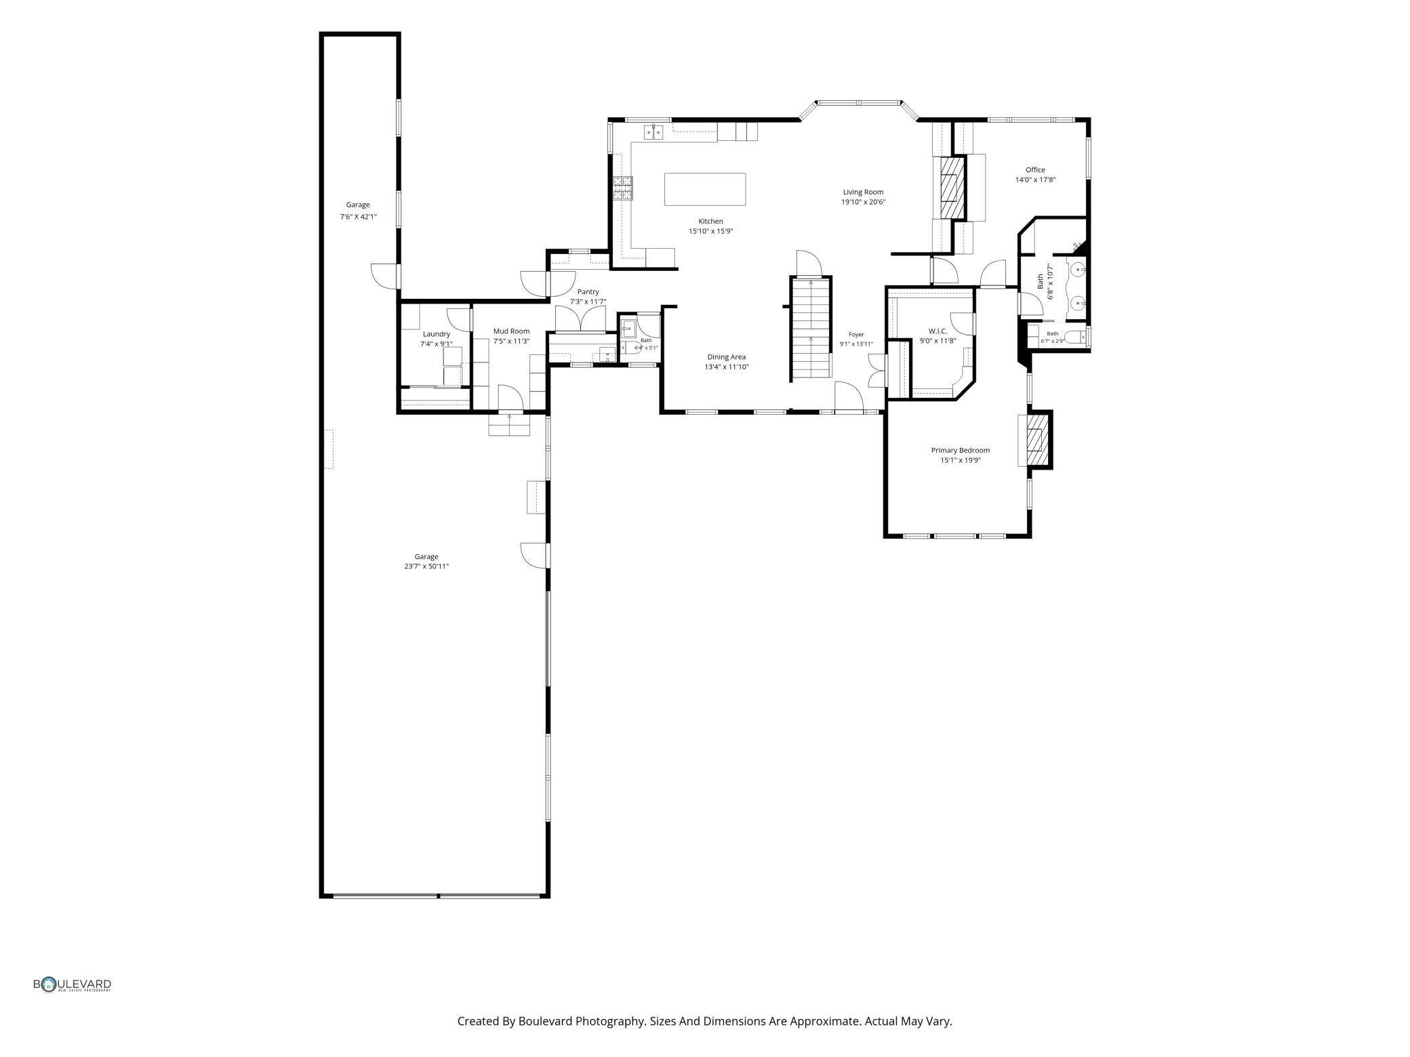
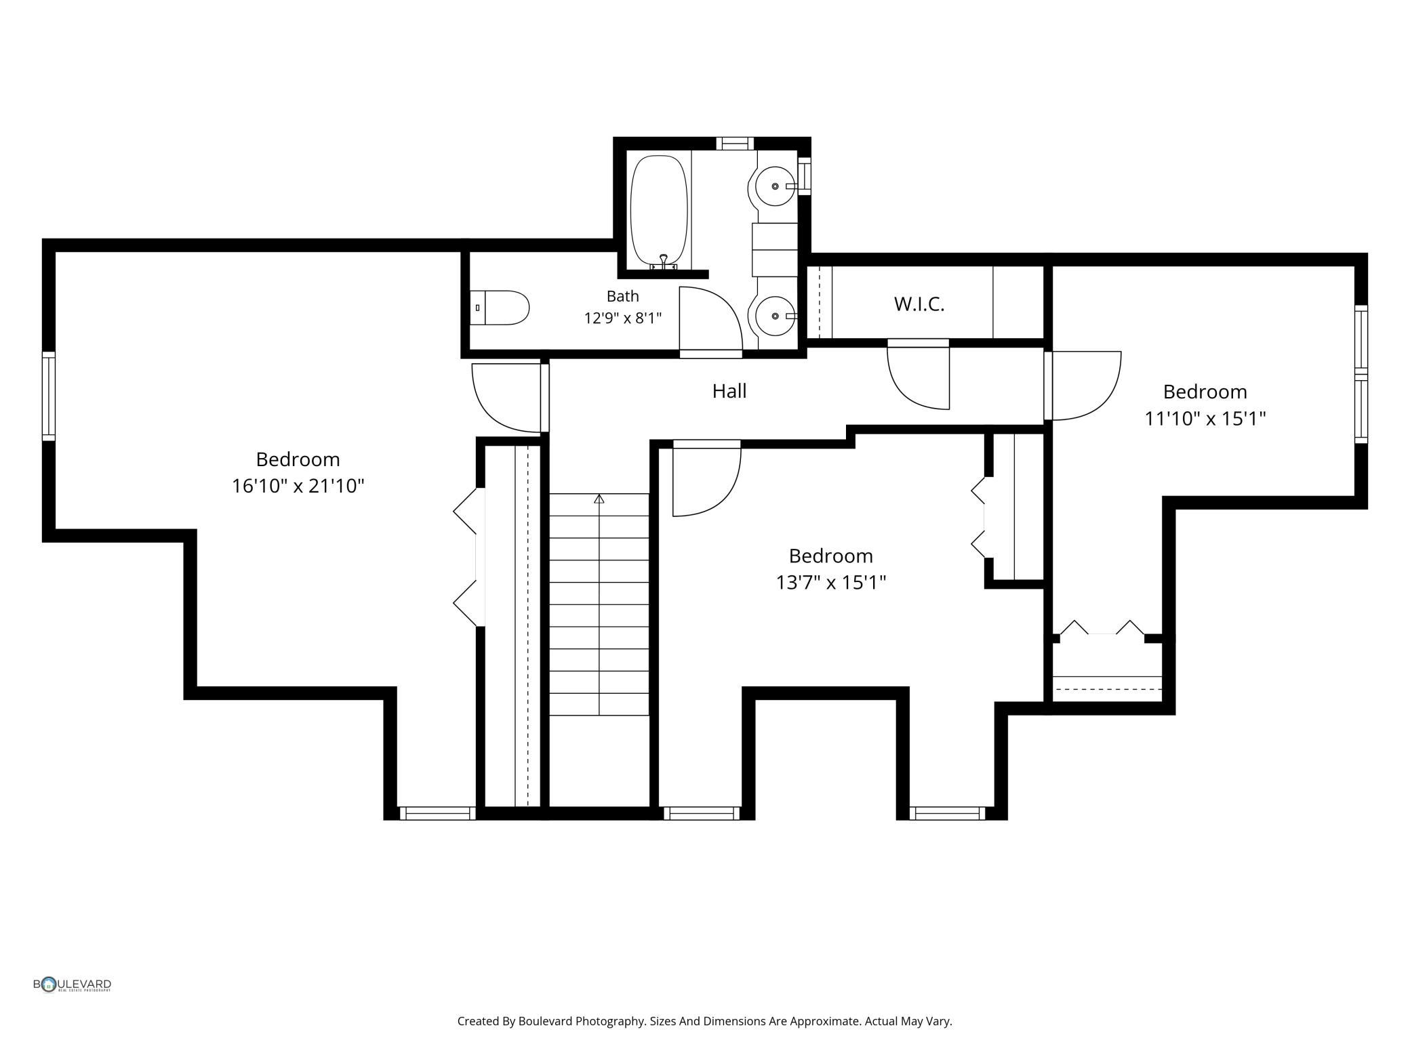
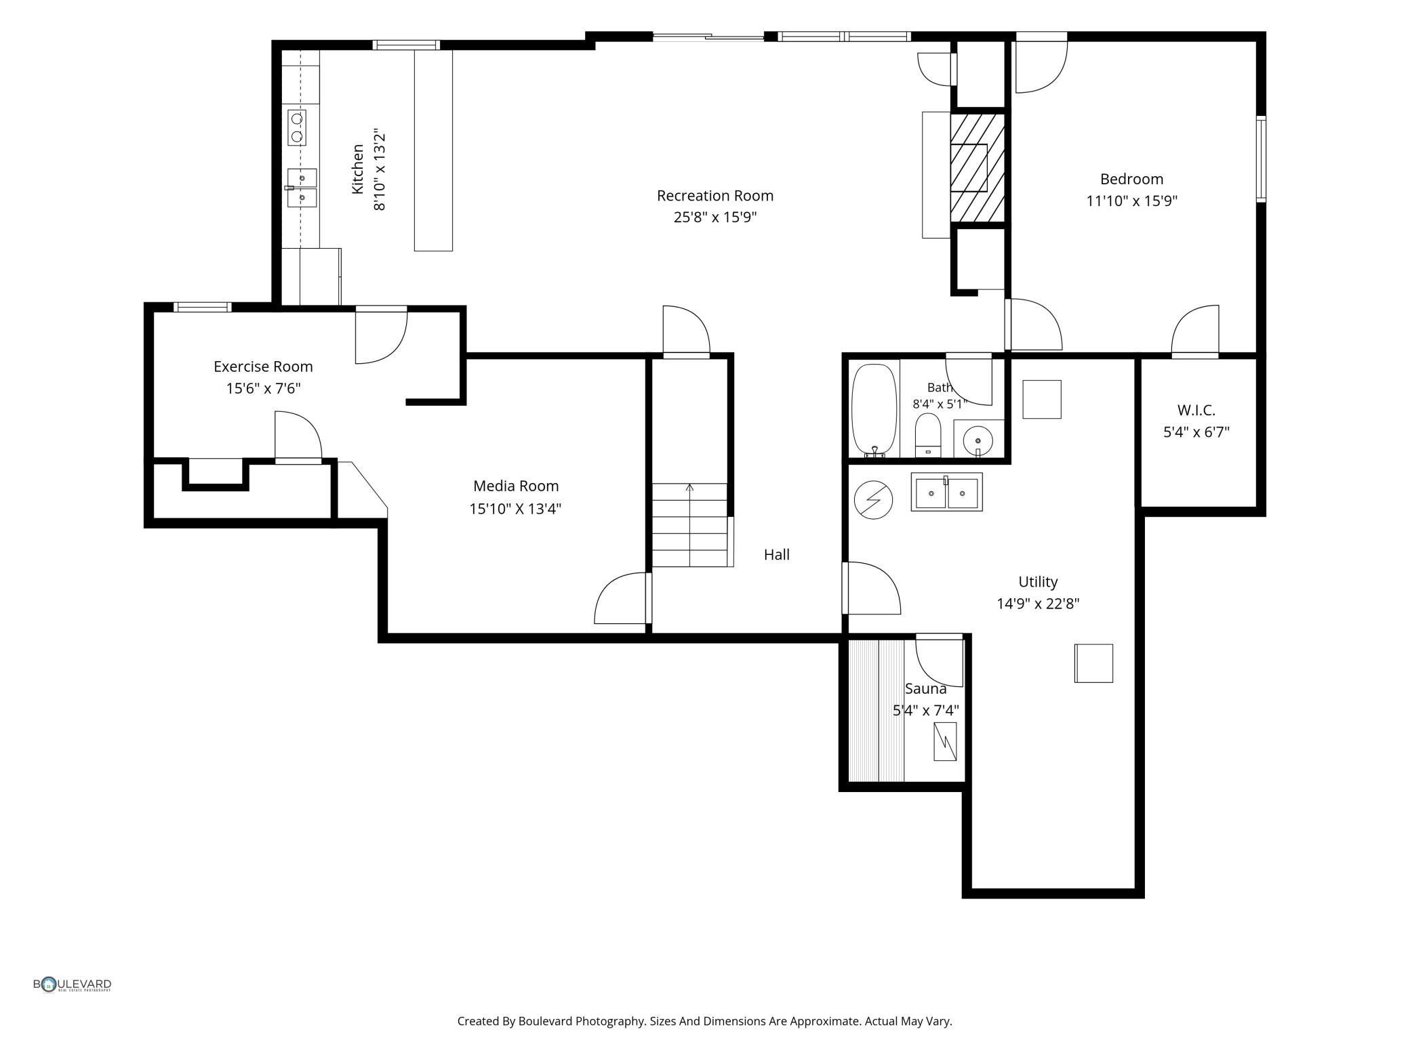
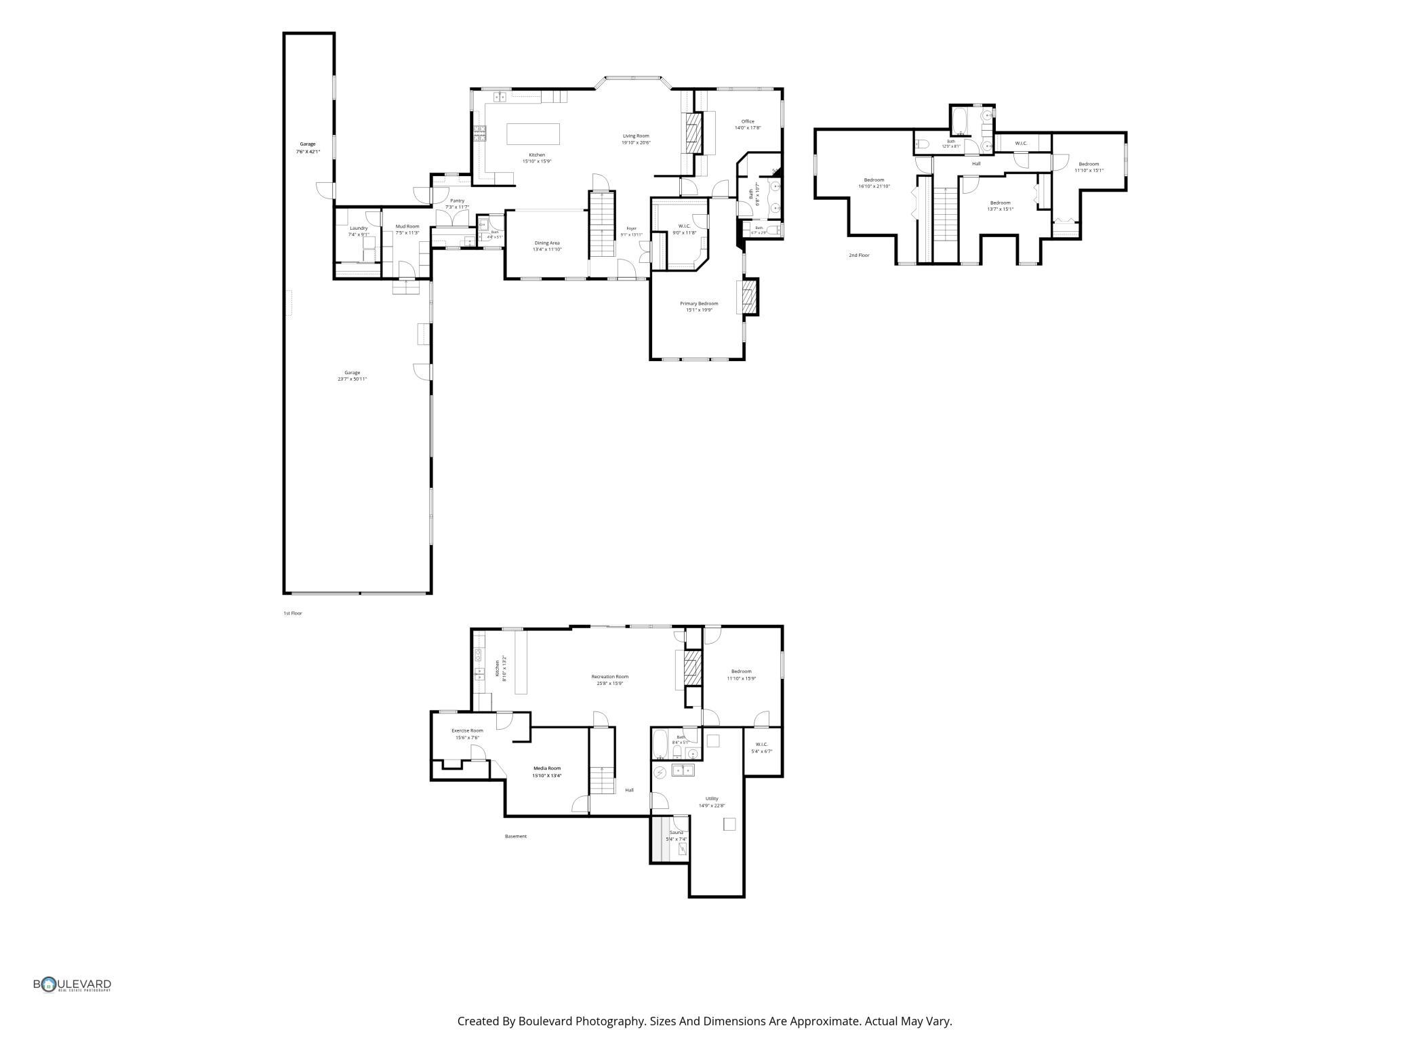
A rare Mississippi River opportunityâonly the second time this remarkable property has been offered in more than 60 years! Set on a beautiful 1-acre south-facing lot with a gently sloping yard leading to the river, this distinctive 2-story Cape Cod-style home offers approximately 4,000 square feet of living space WITH an incredible riverfront lifestyle. Enjoy the river! Imagine lake life without the commute. With this semi-exclusive property, you'll enjoy a private dock and the ability to keep your boat on the water throughout the summer. The expansive riverfront setting provides a wonderful backdrop for boating, relaxing and outdoor entertaining. The main level of the house is modern, open and designed for easy living. All the essential living facilities are conveniently located on one floor; primary bedroom, laundry, home office/den and of course the gourmet kitchen. In the primary suite you'll encounter an en-suite bath with walk-in shower, double vanity with loads of storage, warm tiles for cold winter days and a cleverly designed walk-in closet across the hall. Inside the primary suite is a private sitting room with custom built ins overlooking the river. Make this flex space your private reading/tv room or large home office. Exiting the en-suite sitting area brings you to the main living area where that gourmet kitchen resides. The updated kitchen features high-end appliances and a 10ft island loaded with storage. Imagine the gatherings you could have! The kitchen, dining area, living room and half bath and laundry were beautifully updated in 2022, along with new flooring throughout the main-level. The upper level boasts 3 more bedrooms with Cape Cod charm and a modern look. On the lower level theres a large gathering space for entertaining that flows nicely out to the pool! The walk-out lower level was remodeled in 2023/2024 with new sheetrock, paint and flooring and along with updated bath. A kitschy retro bar adds character and creates a fun gathering space with convenient access to the outdoors! Take the party outside and enjoy multiple outdoor entertaining areas while taking in the river views and peaceful setting. Located approximately 7/10 of a mile from walking and biking trails and just 2 miles from the dam, this property offers an exceptional combination of privacy, recreation and convenience. A truly special, rarely available riverfront property where timeless character, thoughtful updates and an extraordinary setting come together exquisitely.
Details
Maps
Contract Information
Exclusions: Dining room light fixture
Status: Active
Contingency: None
Current Price: 1225000
Original List Price: 1225000
ListPrice: 1225000
List Date: 2026-10-05
Owner is an Agent?: Yes
Auction?: No
General Property Information
Common Wall: No
Lot Measurement: Acres
Manufactured Home?: No
Multiple PIDs?: No
New Development: No
Number of Fireplaces: 3
Road Btwn WF & Home?: No
Waterfront Frontage: 100
Waterfront YN: Yes
Year Built: 1964
Yearly/Seasonal: Yearly
Zoning: Residential-Single Family
Bedrooms: 5
Baths Total: 4
Bath Full: 2
Bath Three Quarters: 1
Main Floor Total SqFt: 2000
Above Grd Total SqFt: 2840
Below Grd Total SqFt: 1160
Total SqFt: 4000
Total Finished Sqft: 4000.00
FireplaceYN: Yes
Lake/Waterfront Name: Mississippi River
Bath Quarter: 1
Style: (SF) Single Family
Foundation Size: 1696
Garage Stalls: 4
Lot Dimensions: 100x450
Acres: 1.17
Assessment Pending: No
Location Tax and Other Information
House Number: 10400
Street Name: Mississippi
Street Suffix: Boulevard
Street Direction Suffix: NW
Postal City: Coon Rapids
County: Anoka
State: MN
Zip Code: 55433
Complex/Dev/Subdivision: Appletons River Drive
Assessments
Tax With Assessments: 10907
Basement
Foundation Dimensions: 53x32
Building Information
Finished SqFt Above Ground: 2840
Finished SqFt Below Ground: 1160
Lease Details
Land Leased: Not Applicable
Miscellaneous Information
Homestead: Yes
Ownership
Fractional Ownership: No
Parking Characteristics
Garage Dimensions: 60x24
Garage Square Feet: 1600
Public Survey Info
Range#: 24
Section#: 21
Township#: 31
Property Features
Accessible: None
Air Conditioning: Central Air
Assumable Loan: Not Assumable
Basement: Drain Tiled; Kitchenette
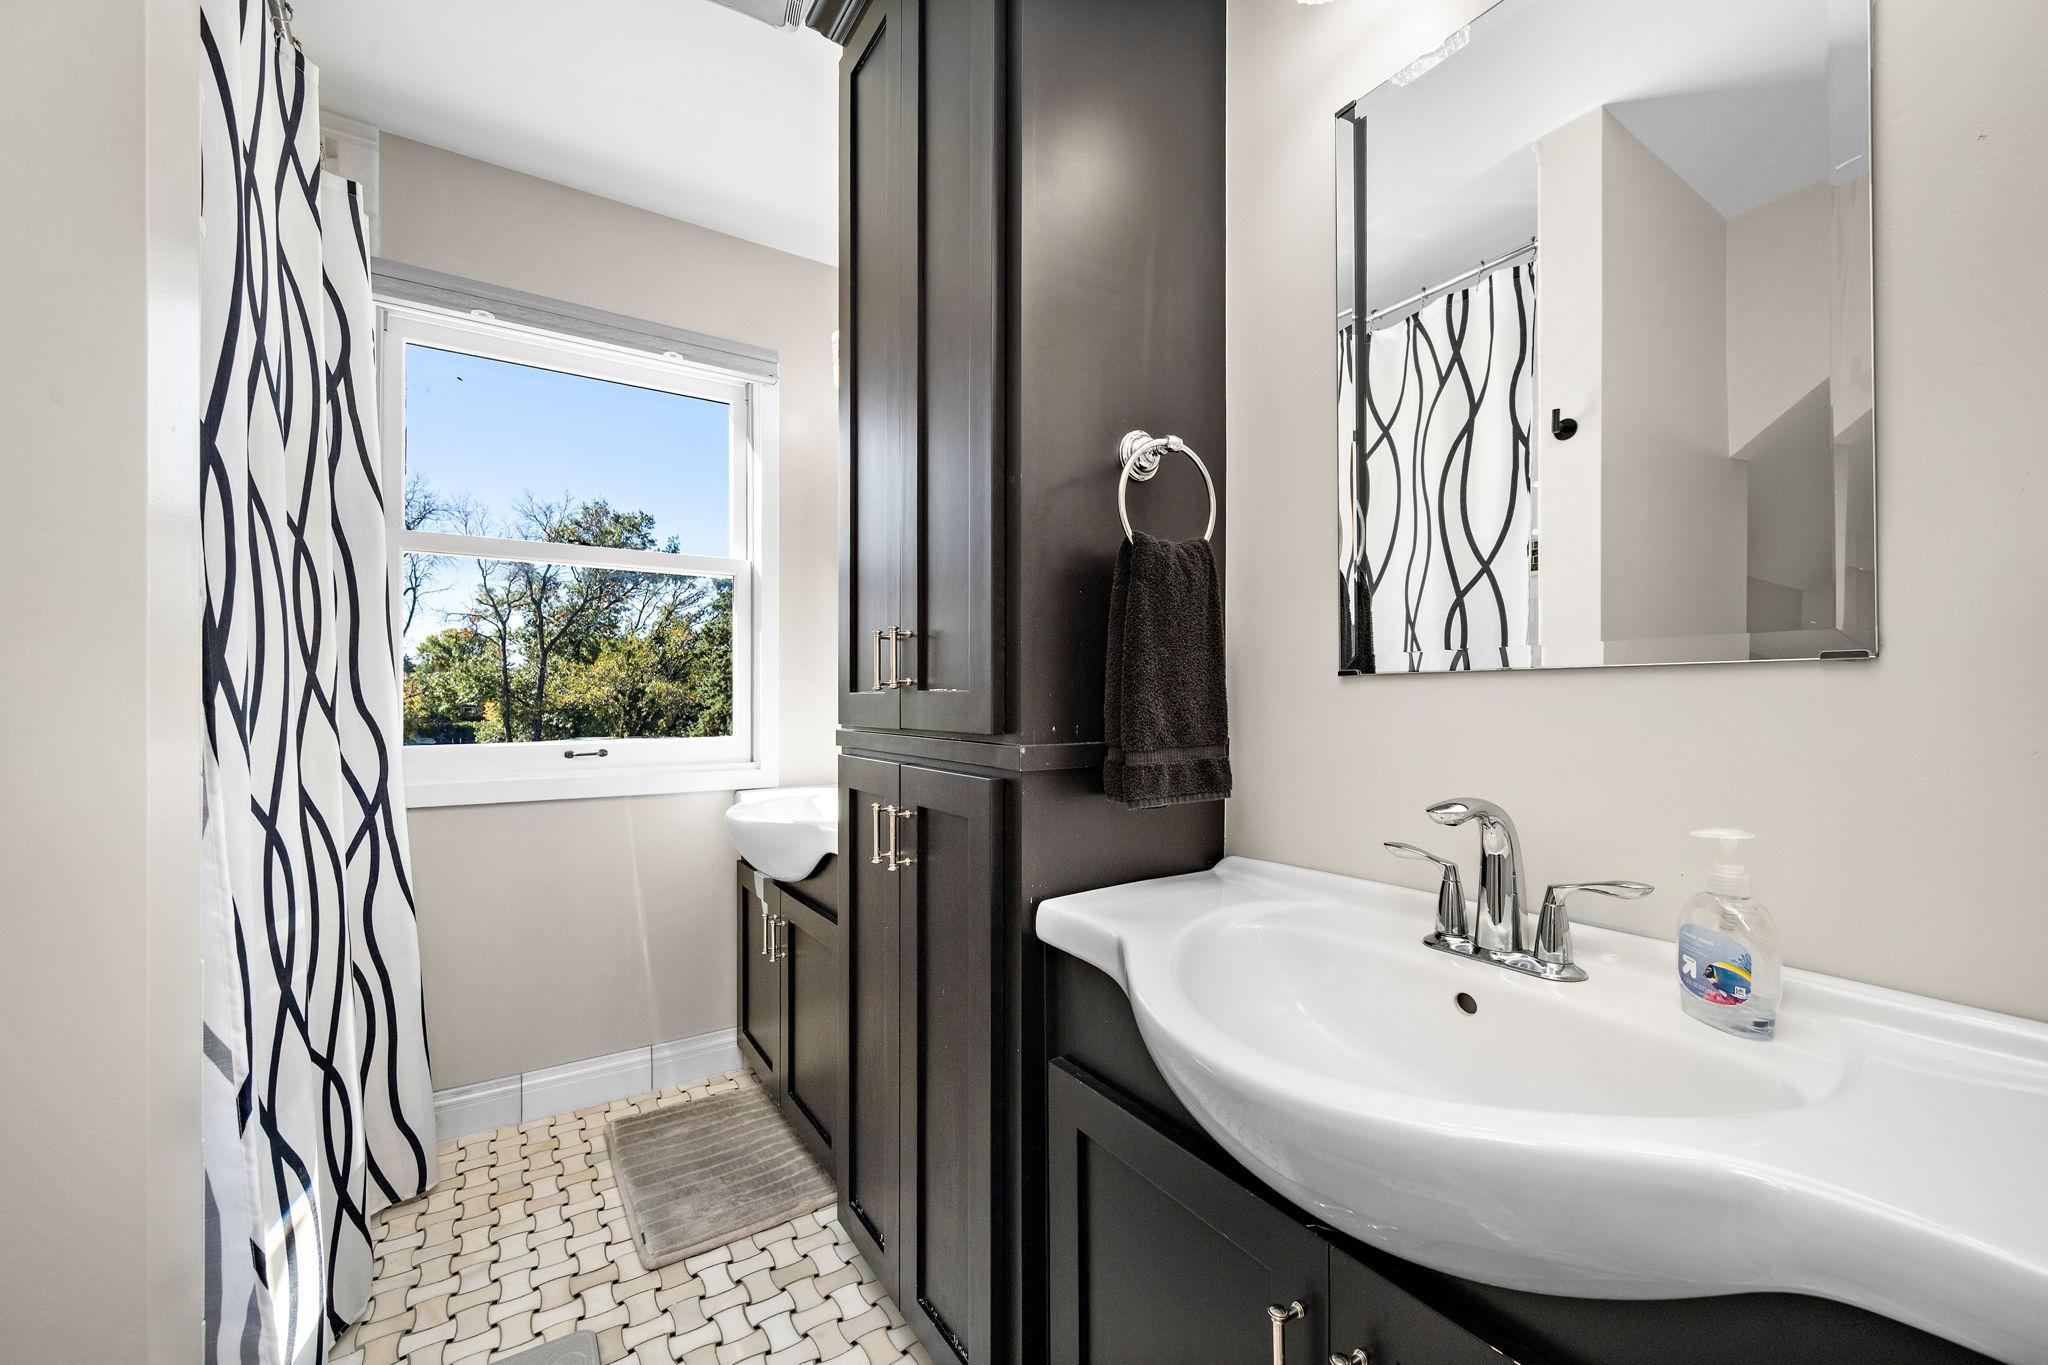
Bath Description: Main Floor 1/2 Bath; Upper Level Full Bath; 3/4 Primary; Full Basement
Construction Materials: Block; Brick; Frame
Construction Status: Previously Owned
Dining Room Description: Separate/Formal Dining Room
Electric: 100 Amp Service
Existing Financing: Conventional
Exterior: Cedar; Cement Board
Family Room Characteristics: Lower Level
Fireplace Characteristics: Insert; Family Room; Gas Burning; Primary Bedroom
Foundation: Concrete Block
Fuel: Natural Gas
Heating: Forced Air
Internet Options: Cable
Laundry: Laundry Room
Pool Description: Below Ground
Road Frontage: City Street
Roof: Age Over 8 Years
Sellers Terms: Cash; Conventional
Sewer: City Sewer/Connected
Stories: Two
Water: City Water/Connected
Waterfront Type: River Front
Room Information
| Room Name | Dimensions | Level |
| Amusement Room | 15x13 | Basement |
| Bar/Wet Bar Room | 13x10 | Basement |
| Dining Room | 11.5x15 | Main |
| Family Room | 25x16 | Basement |
| Fifth (5th) Bedroom | 16x12 | Lower |
| First (1st) Bedroom | 15x15 | Main |
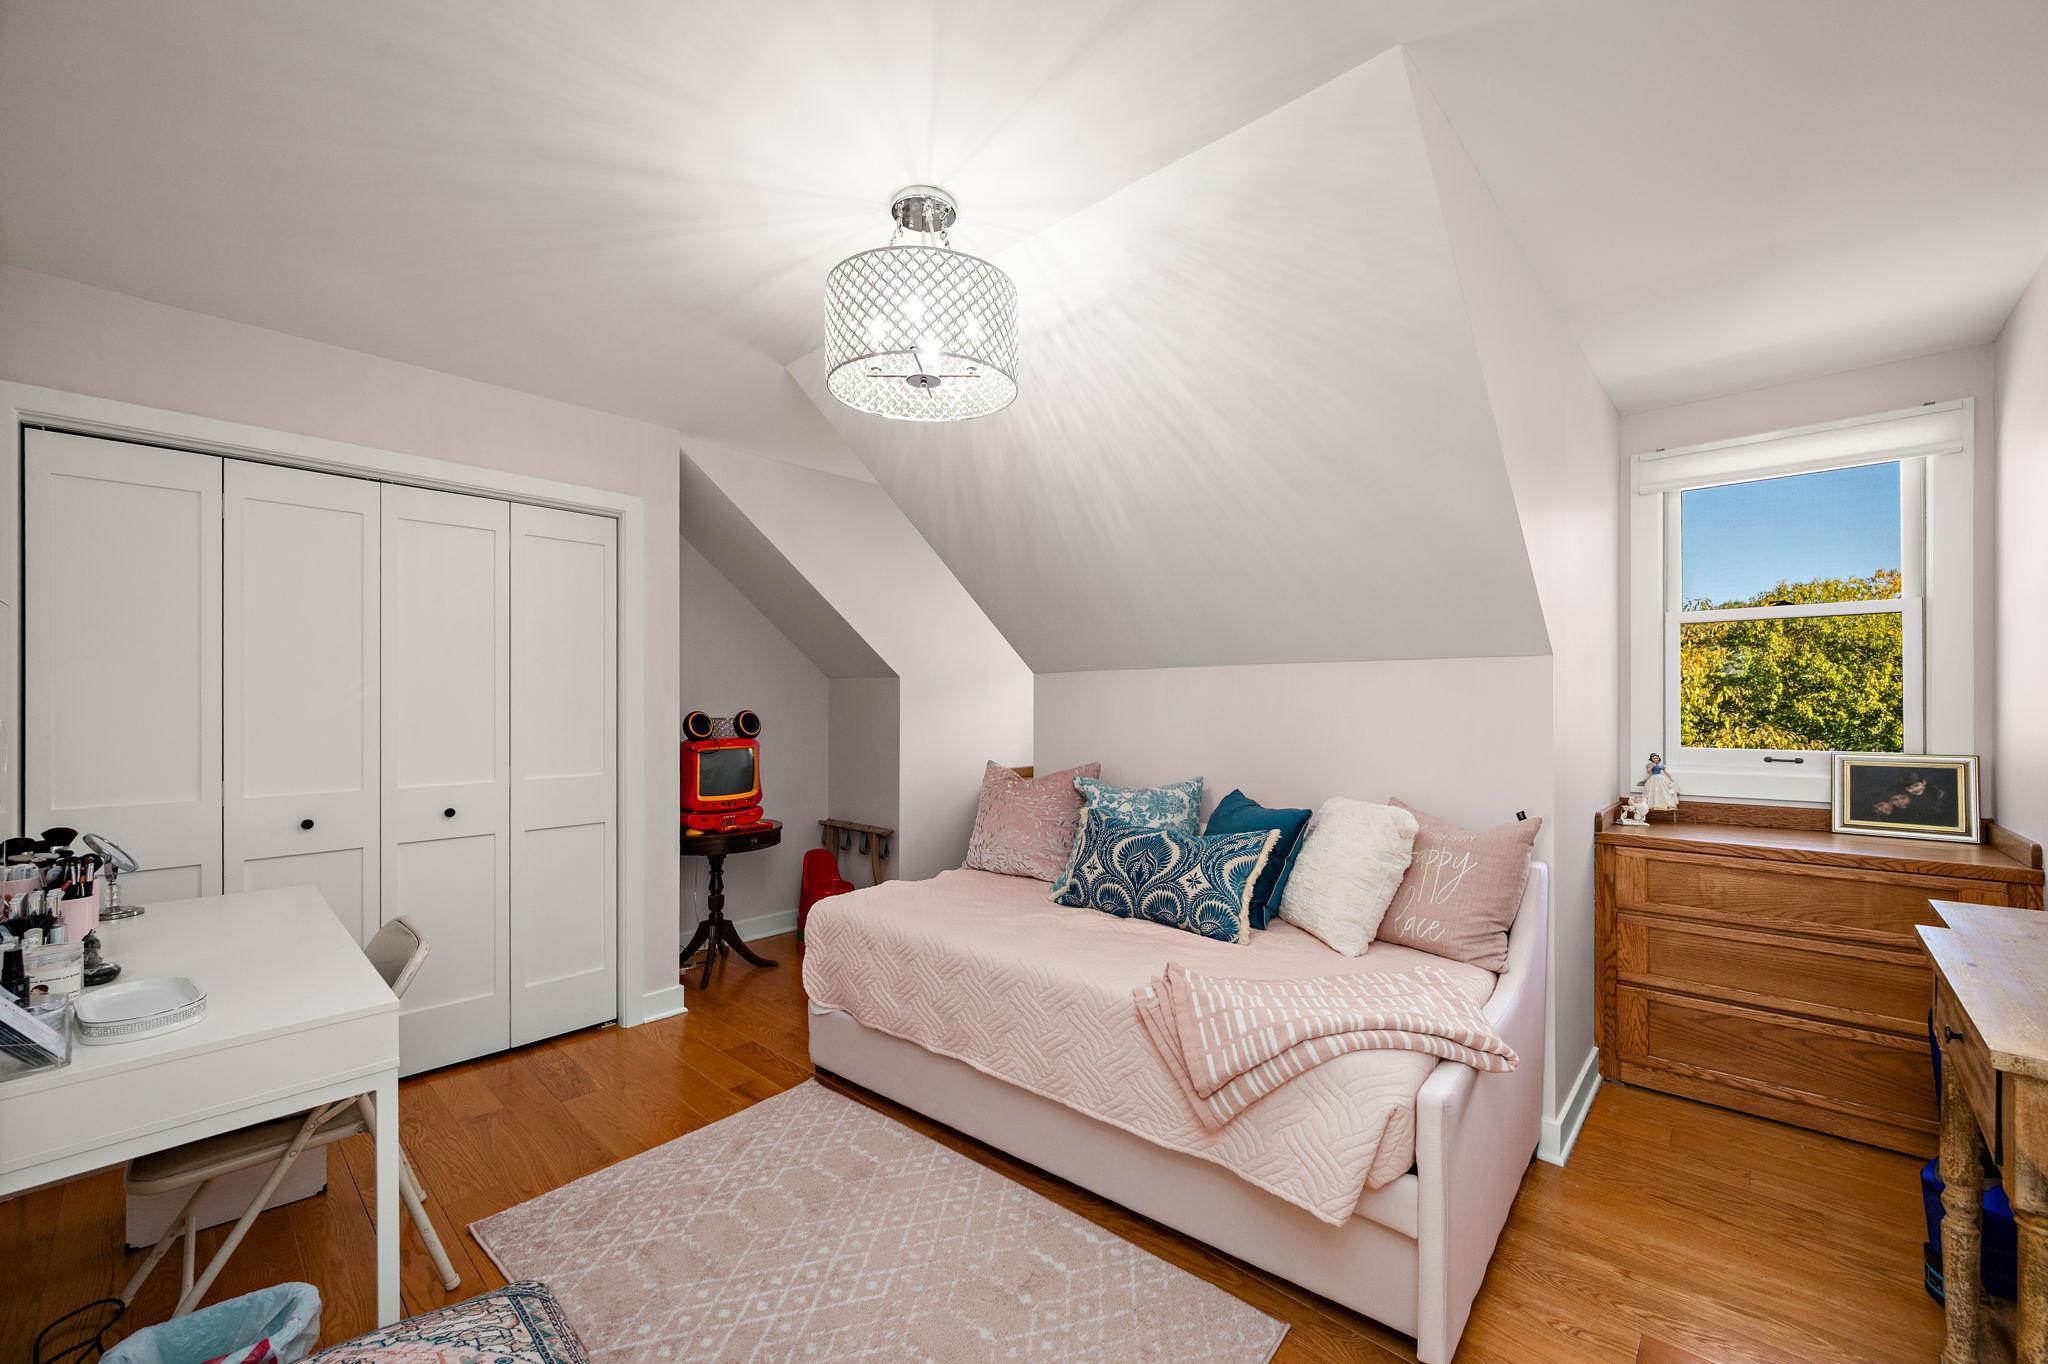
| Fourth (4th) Bedroom | 12x11 | Upper |
| Kitchen | 19x16 | Main |
| Laundry | 12x7.5 | Main |
| Living Room | 17x16 | Main |
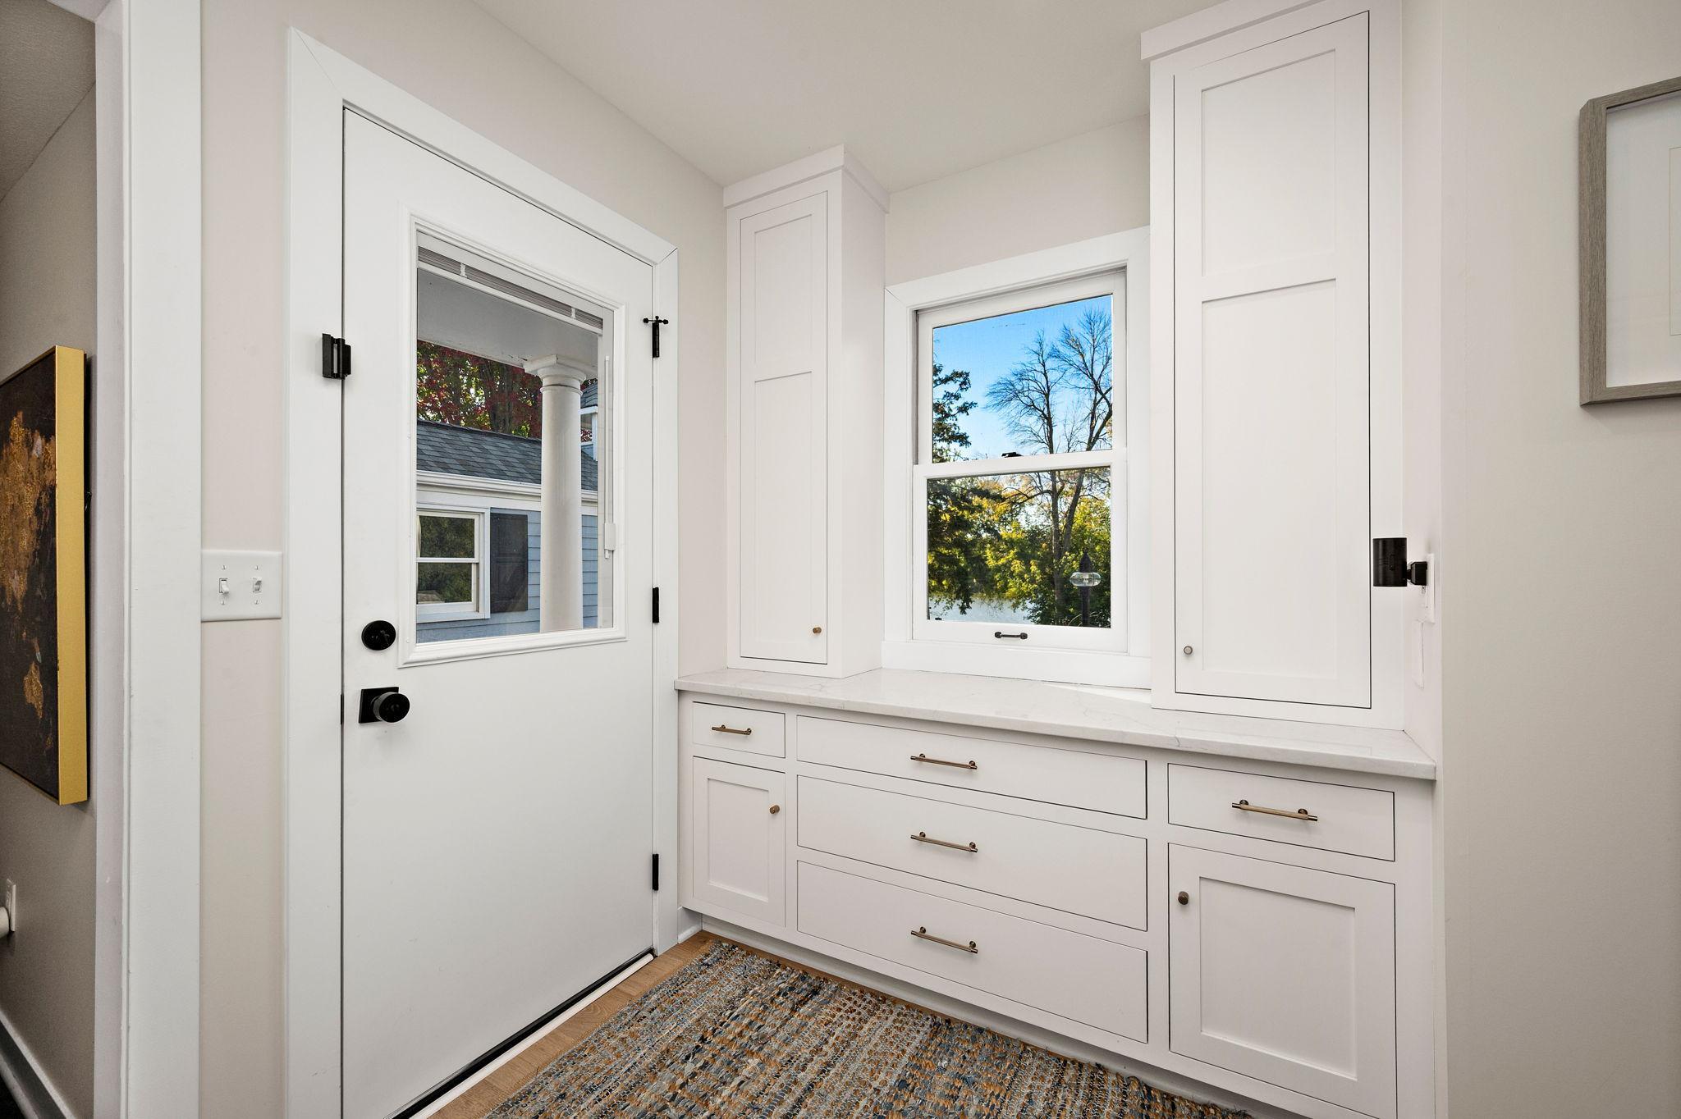
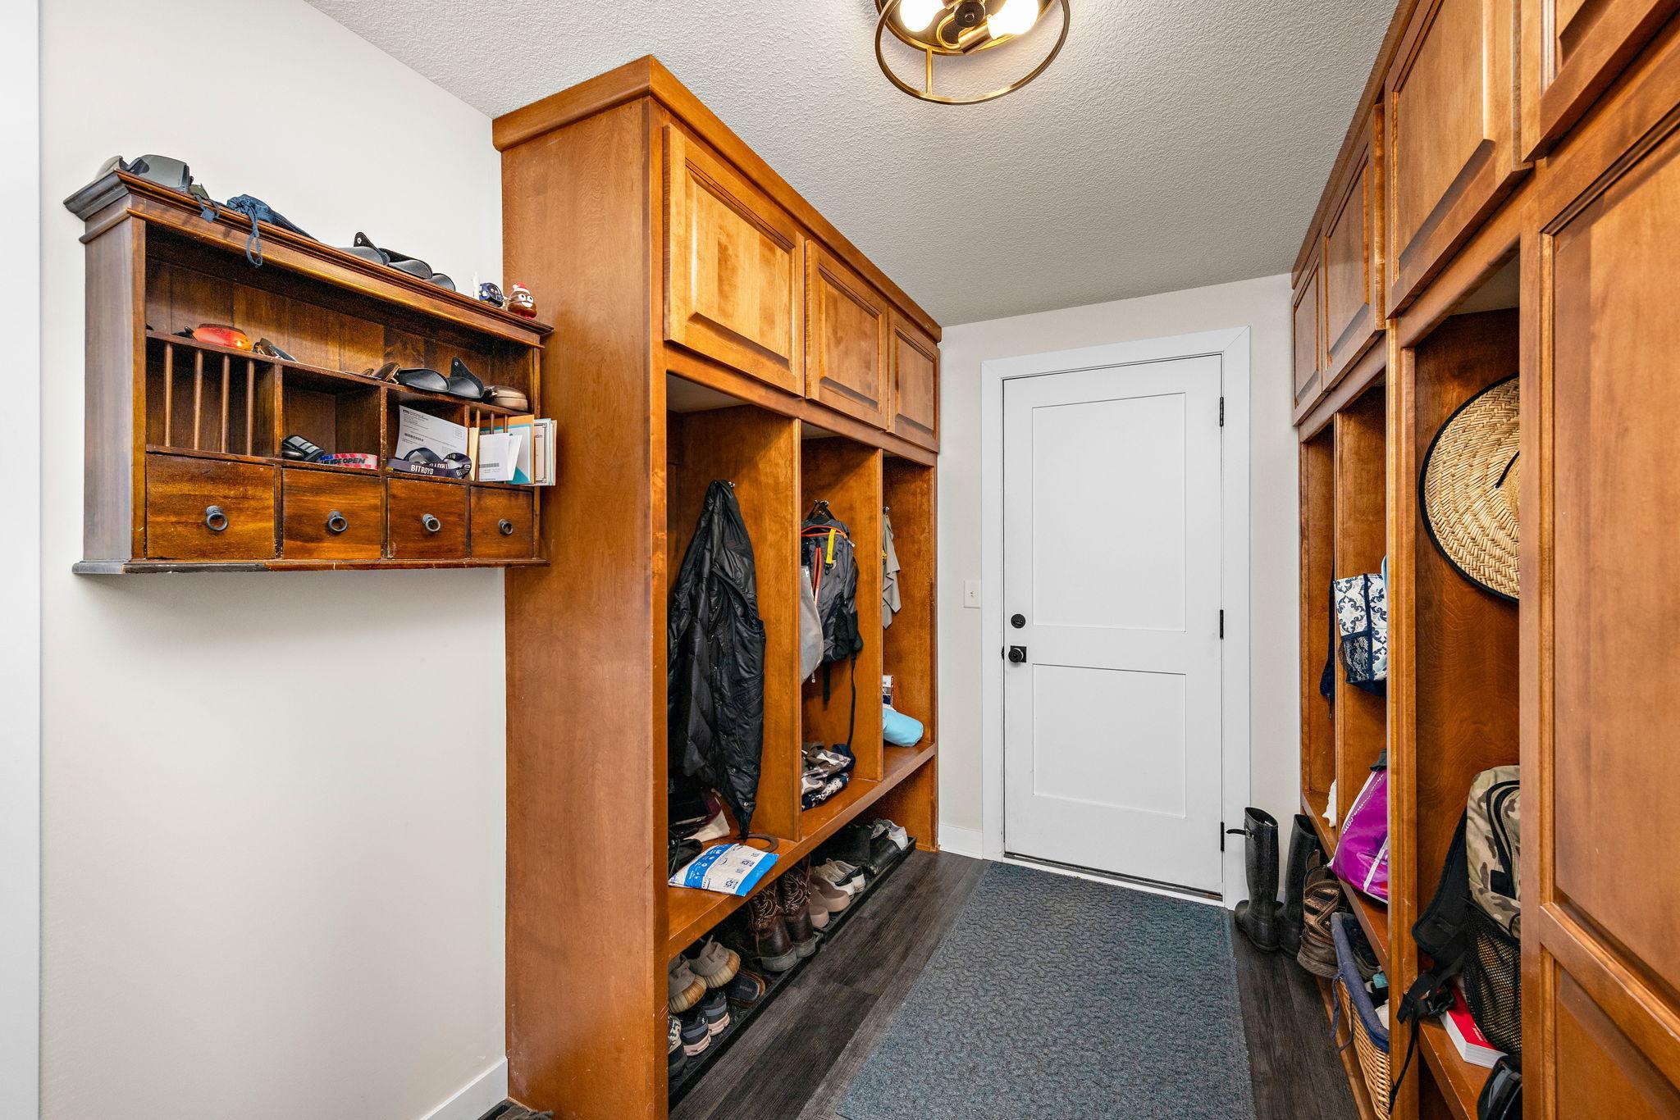
| Mud Room | 12x7.5 | Main |
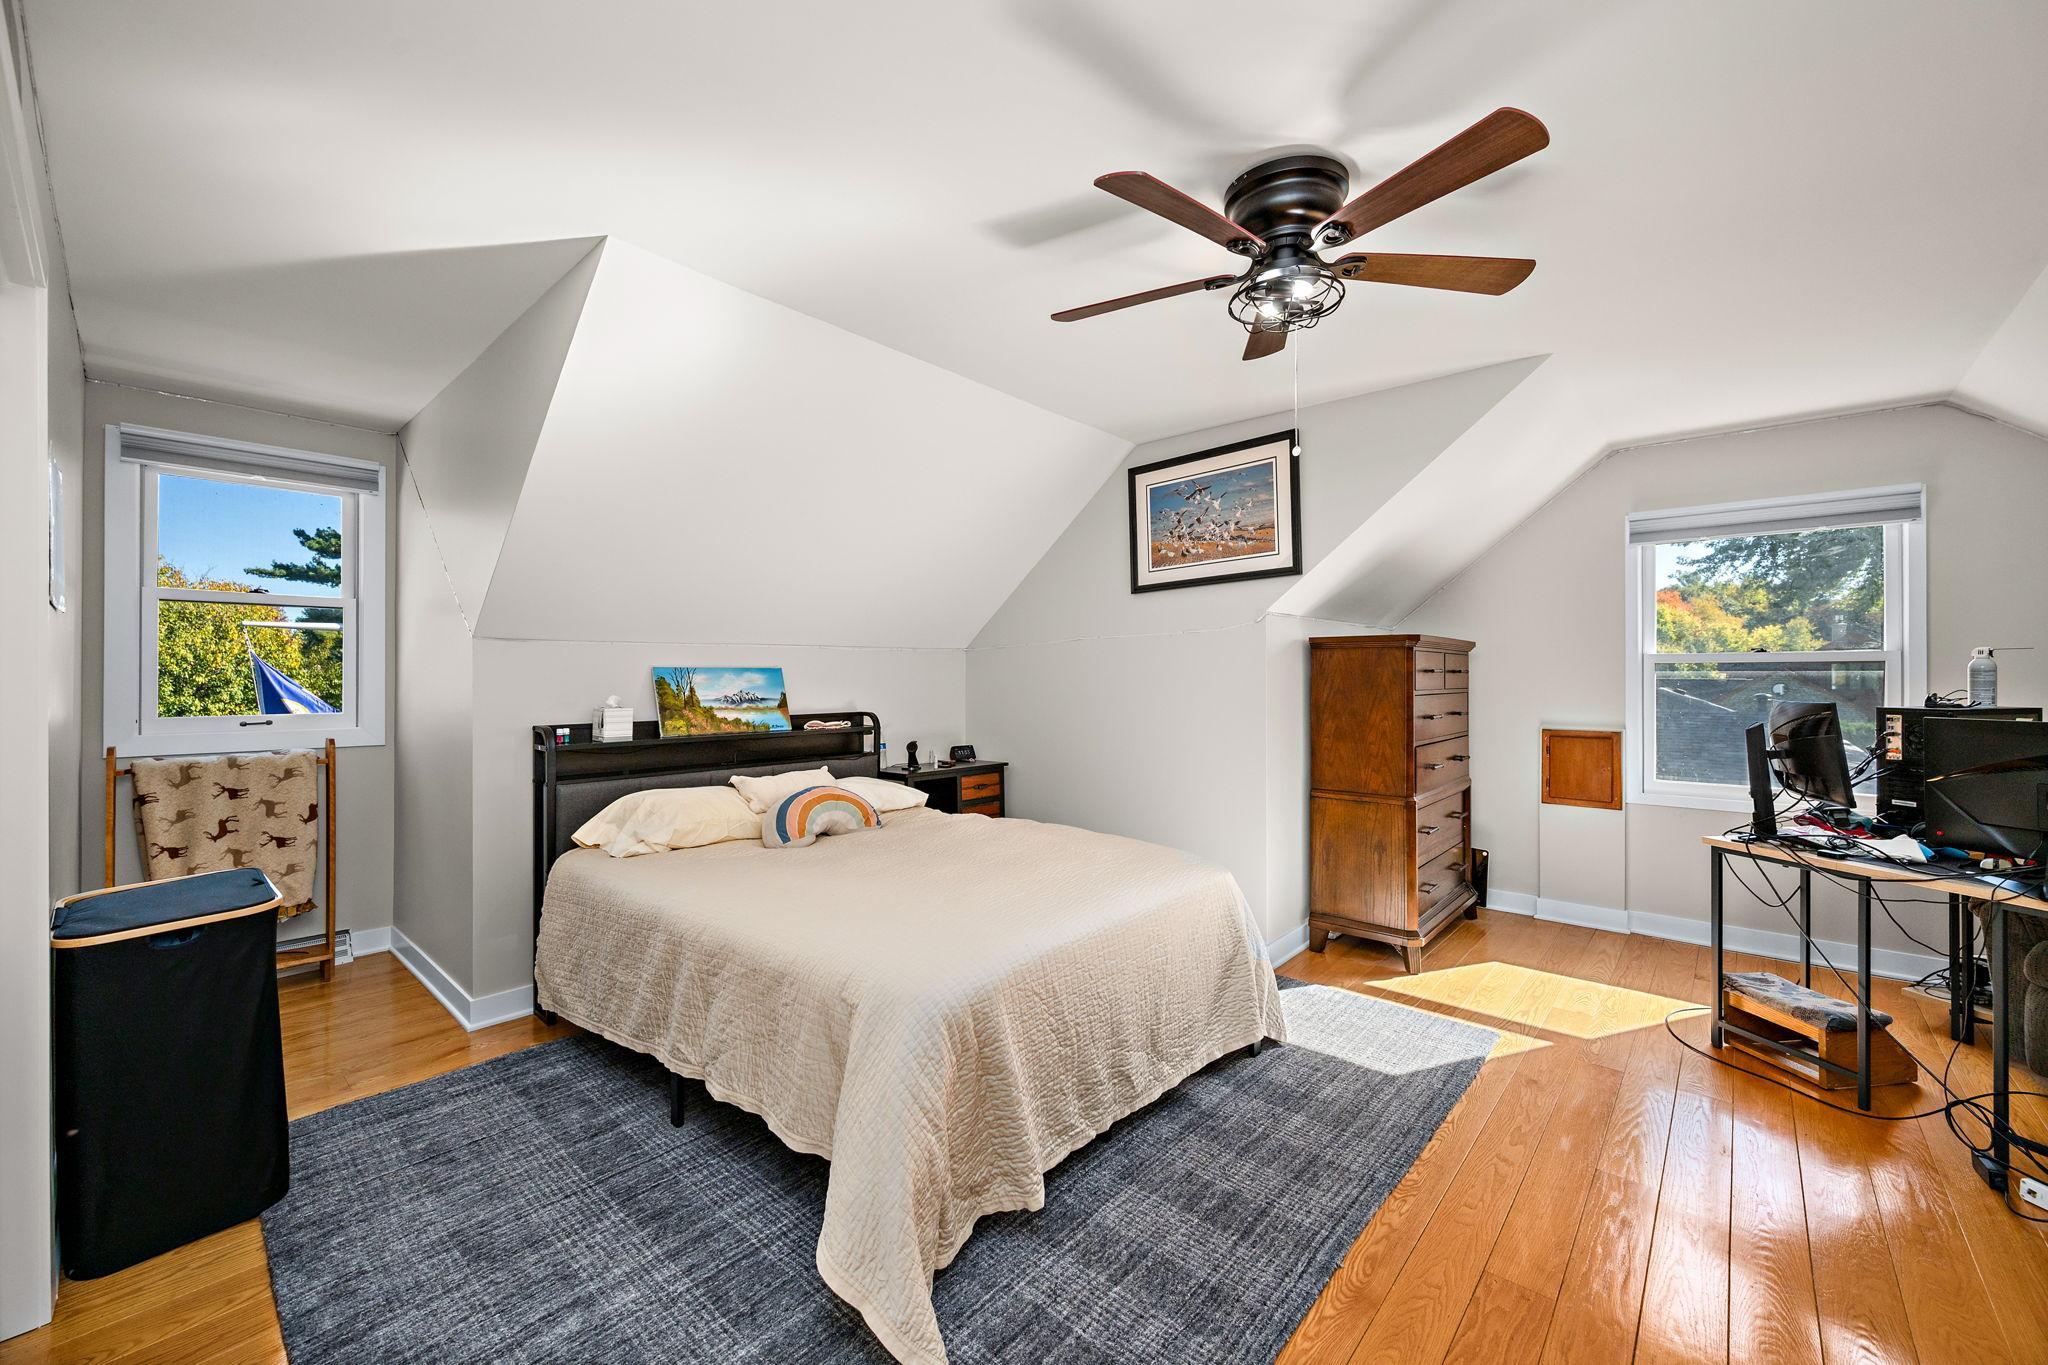
| Second (2nd) Bedroom | 19x18 | Upper |
| Sitting Room | 14.5x10 | Main |
| Third (3rd) Bedroom | 15x10 | Upper |
Listing Office: Inspire Realty
Last Updated: October - 09 - 2026

The data relating to real estate for sale on this web site comes in part from the Broker Reciprocity SM Program of the Regional Multiple Listing Service of Minnesota, Inc. The information provided is deemed reliable but not guaranteed. Properties subject to prior sale, change or withdrawal. ©2026 Regional Multiple Listing Service of Minnesota, Inc All rights reserved.
Saturday 10th of October 2026 03:12 AM

218-998-4400
Mohagen Real Estate


Let's Connect

Mohagen Real Estate
sue@MohagenRealEstate.com
Office: 218-998-4400
Cell: 218-731-7376

Mohagen Real Estate is licensed in the State of Minnesota