10414 McGregor Boulevard, Woodbury, MN 55129 (MLS# 7154779)
$582,990
Woodbury, MN 55129
MLS# 7154779
3 beds | 3 baths | 3471 sqft
1 / 19
Property Description
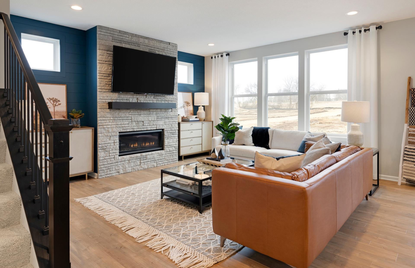
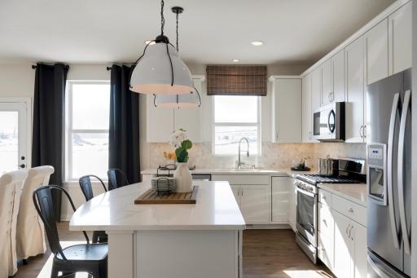
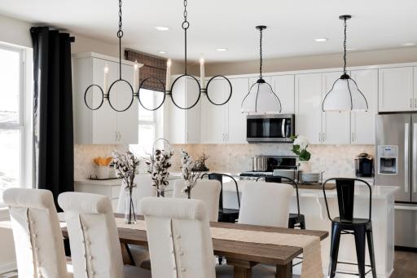
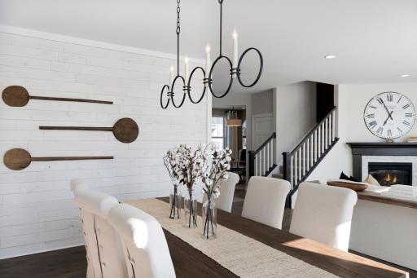
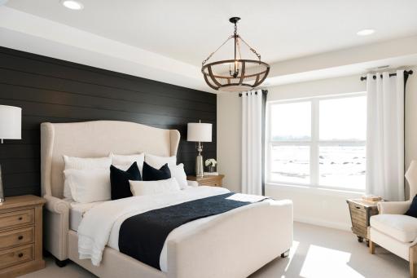
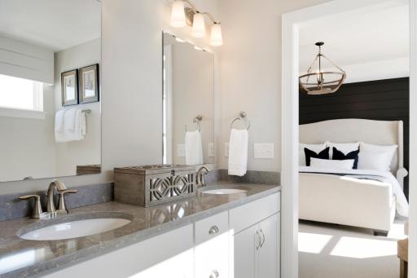
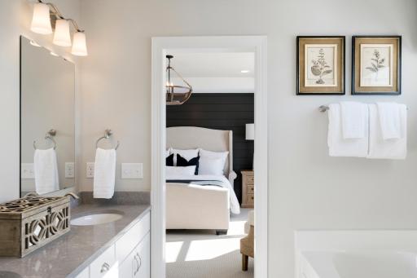
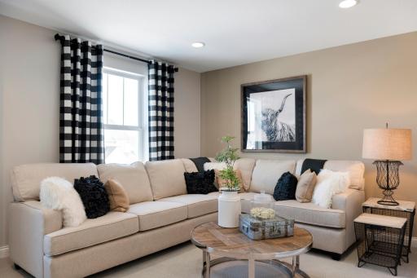
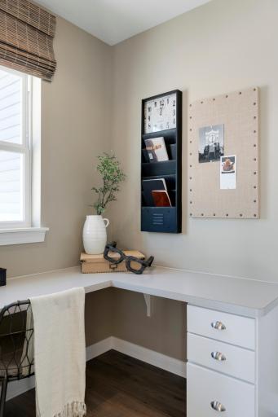
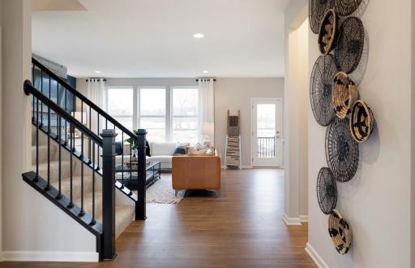
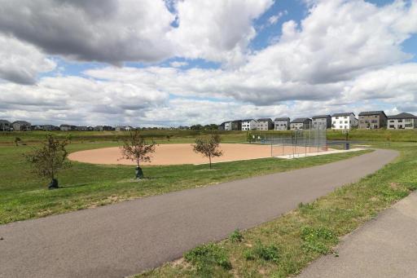
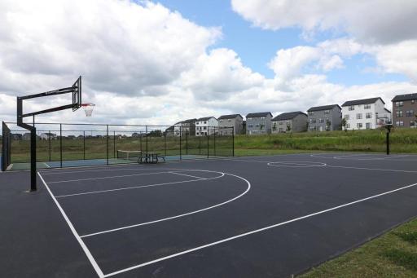
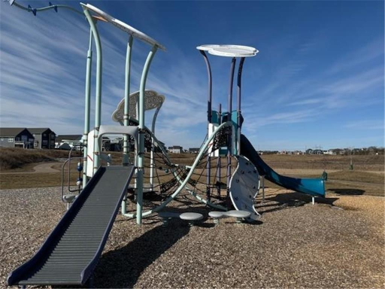
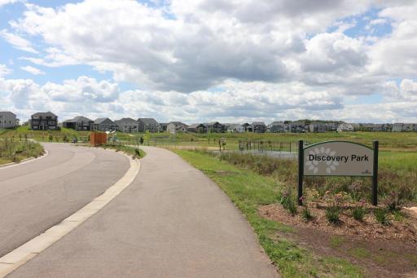
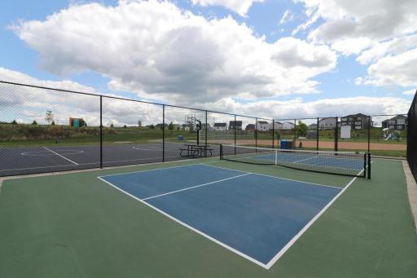
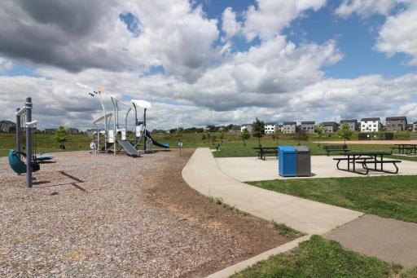
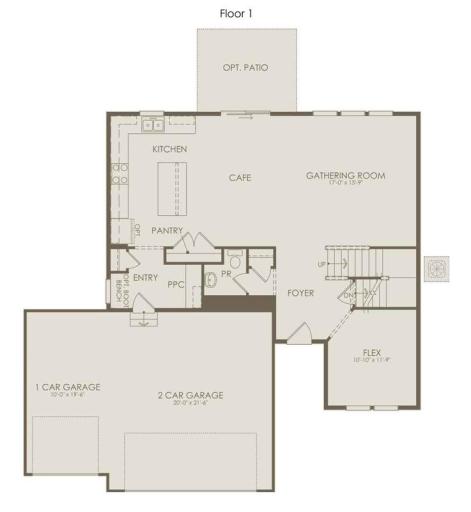
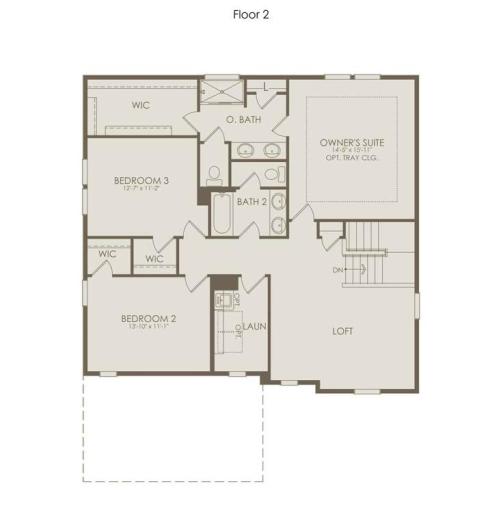
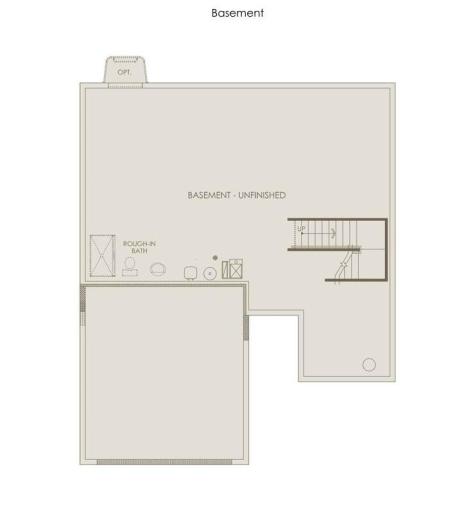
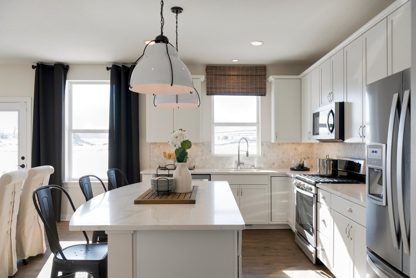
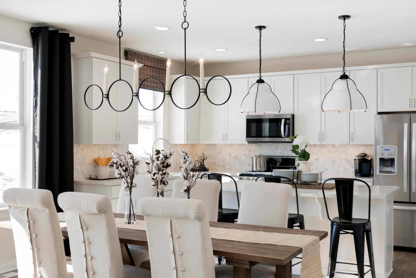
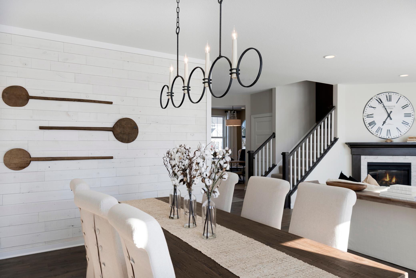
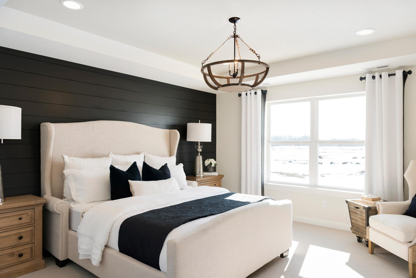
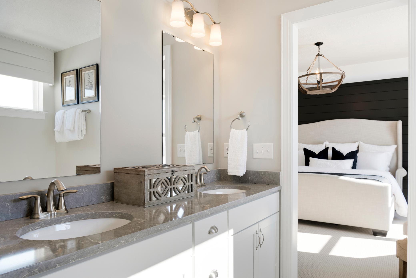
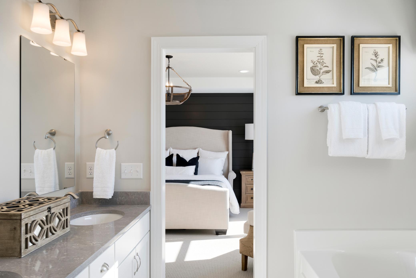
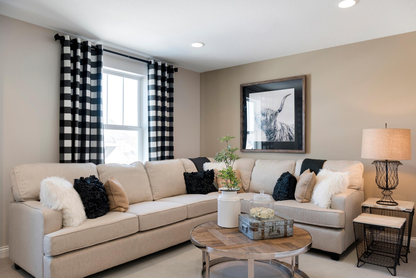
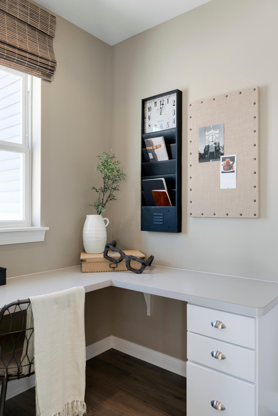
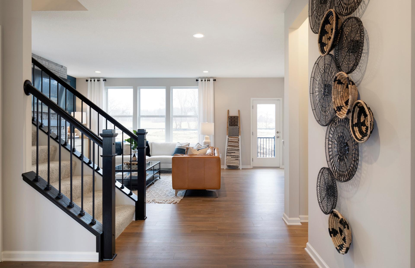
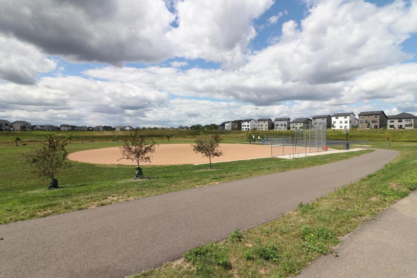
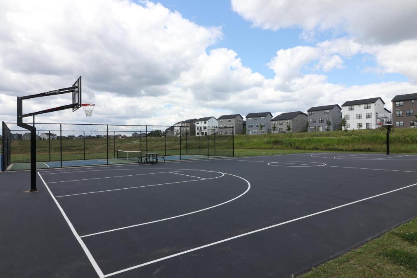
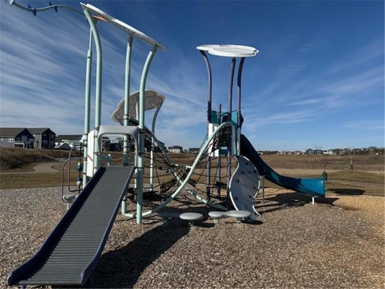
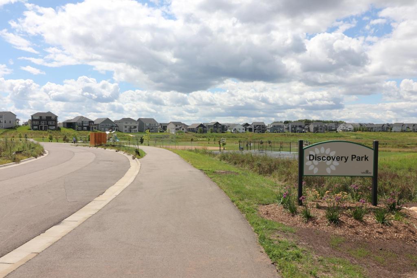
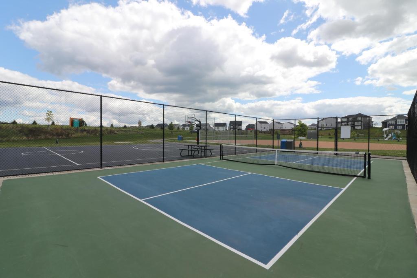
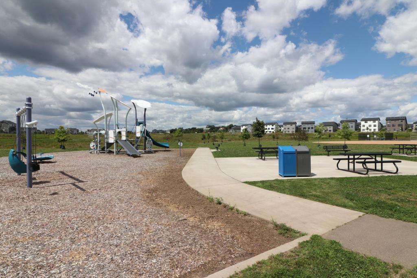
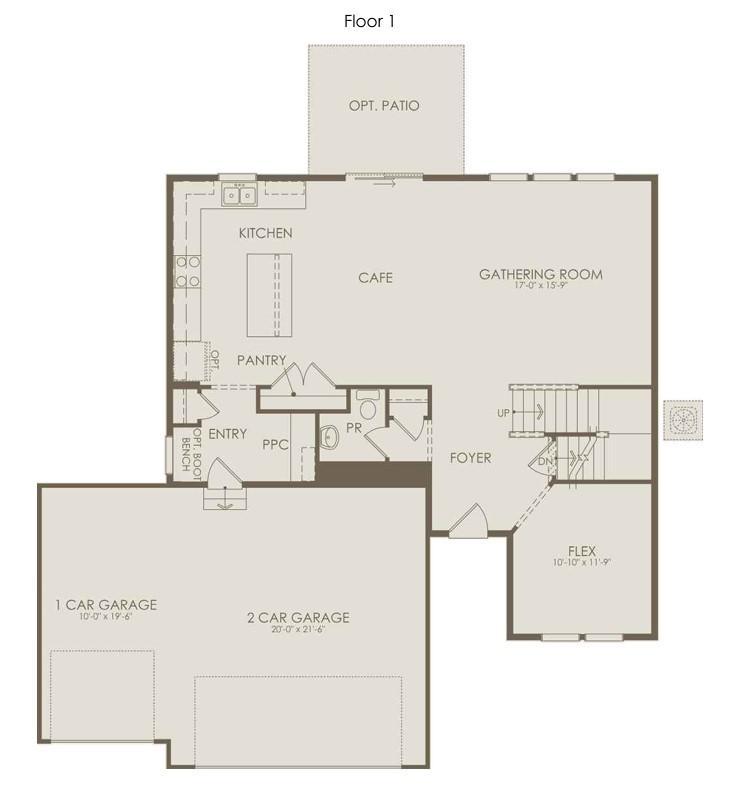
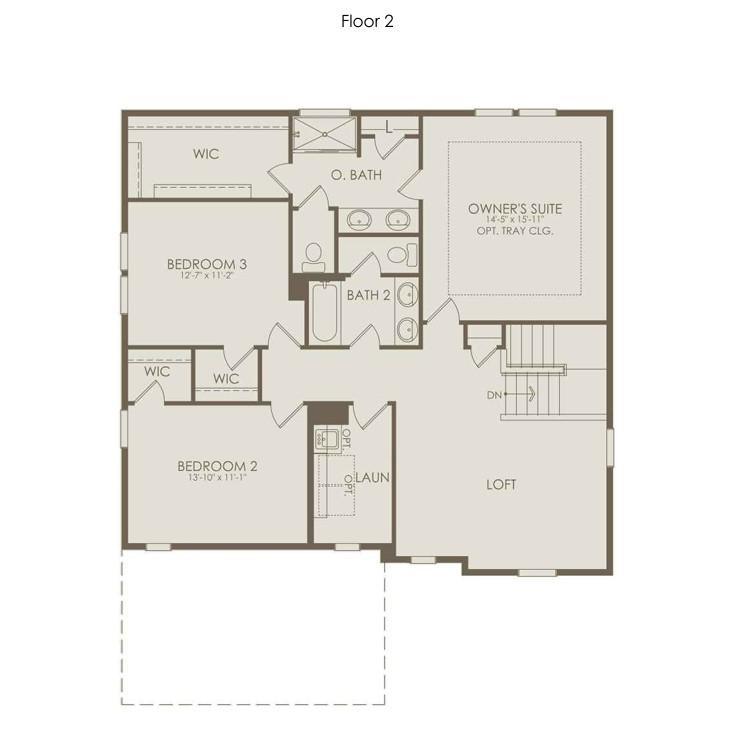
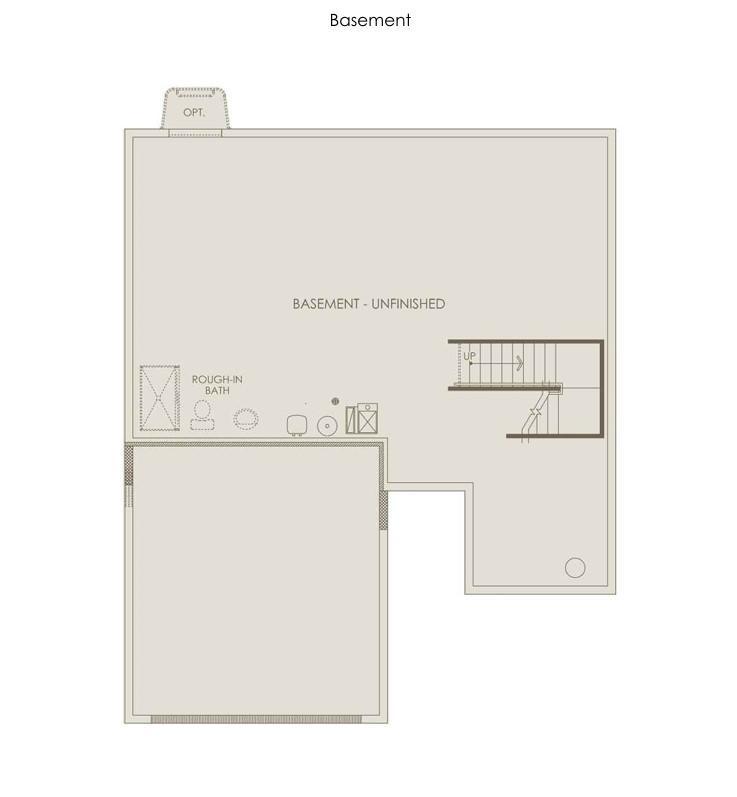
Now in it's final phase and nearing closeout, AirLake offers a rare opportunity to enjoy the Woodbury lifestyle at an attainable price. Located within the highly sought-after Woodbury school district, including East Ridge High School, the community combines thoughtfully designed Pulte homes with a peaceful setting near premier parks, pickleball court, playgrounds, and miles of trails. This is one of the last chances to own a new home in this desirable location â delivering both elevated living and lasting value in a community buyers are proud to call home. Introducing the NEWBERRY Floorplan â Now Available to Build in AirLake, Woodbury! The Newberry combines thoughtful design with everyday livability in a spacious, modern layout. The open-concept main floor features a stylish kitchen with a large center island, walk-in pantry, and optional built-in appliancesâperfect for both busy weekday routines and weekend entertaining. The adjacent café and gathering room create a connected living space, while the flex room off the foyer offers a versatile area ideal for a home office, guest space, or playroom. Upstairs, the Newberry offers even more flexibility with a central loft that functions as a second living area, media zone, or study space. The expansive ownerâs suite provides a private retreat with a spacious walk-in closet and a well-appointed ownerâs bath featuring dual sinks and optional upgrades. Two additional bedrooms, each with their own walk-in closets, share a full bath conveniently located just off the loft. As part of the Expression Series, homeowners can personalize every interior finish in our state-of-the-art Design Studio with the help of a dedicated professional designer. Smart home technology and a variety of premium structural optionsâincluding an optional patio and upgraded kitchen layoutsâallow you to make the Newberry truly yours. Additional highlights include a 3-car garage, second-floor laundry with space for optional cabinetry or utility sink, and the opportunity to add a full basement with 9â ceilings for future living or storage space. Pictures are of other Newberry homes.
Details
Maps
Contract Information
Maximum Price: 850000
Minimum Price: 551990
Status: Active
Contingency: None
Current Price: 582990
Original List Price: 582990
ListPrice: 582990
List Date: 2026-10-03
Owner is an Agent?: No
Auction?: No
General Property Information
Assoc Mgmt Co. Phone #: 952-277-2716
Association Fee Frequency: Monthly
Association Mgmt Co. Name: First Service Residential
Common Wall: No
Lot Measurement: Acres
Manufactured Home?: No
Multiple PIDs?: No
New Development: Yes
Number of Fireplaces: 1
Projected Completion Date: 2027-06-30
Waterfront YN: No
Year Built: 2026
Yearly/Seasonal: Yearly
Zoning: Residential-Single Family
Bedrooms: 3
Baths Total: 3
Bath Full: 1
Bath Three Quarters: 1
Bath Half: 1
Main Floor Total SqFt: 1081
Above Grd Total SqFt: 2390
Below Grd Total SqFt: 1081
Total SqFt: 3471
Total Finished Sqft: 2390.00
FireplaceYN: Yes
Style: (SF) Single Family
Foundation Size: 1416
Association Fee: 49
Garage Stalls: 3
Lot Dimensions: 9163
Acres: 0.21
Assessment Pending: Unknown
Location Tax and Other Information
House Number: 10414
Street Name: McGregor
Street Suffix: Boulevard
Postal City: Woodbury
County: Washington
State: MN
Zip Code: 55129
Complex/Dev/Subdivision: AirLake
Builder Information
Builder ID: PULTE HOMES
Builder License Number: 627273
Builder Name: PULTE HOMES
Building Information
Finished SqFt Above Ground: 2390
Insurance Fee
Insurance Fee Frequency: N/A
Lease Details
Land Leased: Not Applicable
Miscellaneous Information
Community Name: Airlake
Homestead: Yes
Model Information
Hours Model Open: 11AM - 6PM Thursday through Monday
Model Location: 10291 Duval Rd
Ownership
Fractional Ownership: No
Parking Characteristics
Garage Dimensions: 30 x 18
Garage Door Height: 7
Garage Door Width: 16
Garage Square Feet: 643
Unit Details
Total Units Available: 108
Total Units Sold: 92
Property Features
Accessible: None
Air Conditioning: Central Air
Amenities Unit: Kitchen Center Island; Primary Bedroom Walk-In Closet; Walk-In Closet; Washer/Dryer Hookup
Appliances: Air-To-Air Exchanger; Dishwasher; Disposal; Microwave; Range
Association Fee Includes: Professional Mgmt; Sanitation
Basement: Drain Tiled; Full; Sump Pump; Unfinished
Bath Description: Main Floor 1/2 Bath; Upper Level Full Bath; 3/4 Primary; Private Primary
Builder Information: Builders Association of the Twin Cities
Construction Status: To Be Built/Floor Plan
Dining Room Description: Eat In Kitchen; Kitchen/Dining Room
Exterior: Vinyl
Family Room Characteristics: Entertainment/Media Center; Main Level
Fencing: None
Fireplace Characteristics: Gas Burning
Foundation: Concrete Perimeter
Fuel: Natural Gas
Heating: Forced Air
Laundry: Laundry Room; Upper Level
Lot Description: Sod Included in Price
Pool Description: None
Road Frontage: City Street; Curbs; Paved Streets
Roof: Age 8 Years or Less; Asphalt Shingles
Sellers Terms: Cash; Conventional; FHA; VA
Sewer: City Sewer/Connected
Special Search: 2nd Floor Laundry
Stories: Two
Water: City Water/Connected
Room Information
| Room Name | Dimensions | Level |
| Dining Room | 16 x 9 | Main |
| Family Room | 17x16 | Main |
| First (1st) Bedroom | 14 x 16 | Upper |
| Flex Room | 11 x 12 | Main |
| Kitchen | 16 x12 | Main |
| Loft | 12 x 16 | Upper |
| Second (2nd) Bedroom | 13 x 11 | Upper |
| Third (3rd) Bedroom | 11 x 12 | Upper |
Listing Office: Pulte Homes Of Minnesota, LLC
Last Updated: October - 03 - 2026

The data relating to real estate for sale on this web site comes in part from the Broker Reciprocity SM Program of the Regional Multiple Listing Service of Minnesota, Inc. The information provided is deemed reliable but not guaranteed. Properties subject to prior sale, change or withdrawal. ©2026 Regional Multiple Listing Service of Minnesota, Inc All rights reserved.
Sunday 4th of October 2026 12:25 AM

218-998-4400
Mohagen Real Estate


Let's Connect

Mohagen Real Estate
sue@MohagenRealEstate.com
Office: 218-998-4400
Cell: 218-731-7376

Mohagen Real Estate is licensed in the State of Minnesota