10420 Penfield Avenue N, Stillwater, MN 55082 (MLS# 7150756)
$1,450,000
Stillwater, MN 55082
MLS# 7150756
5 beds | 4 baths | 3715 sqft
1 / 100
Property Description
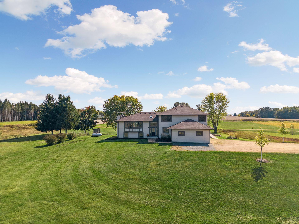
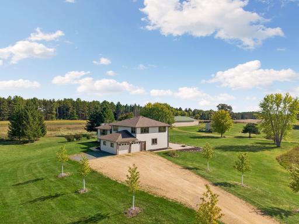
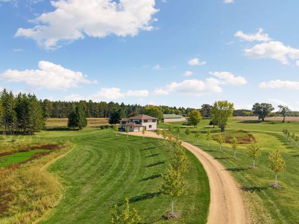
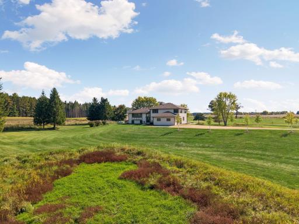
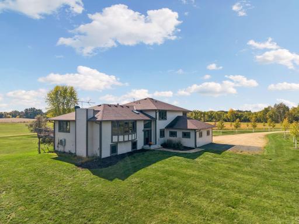
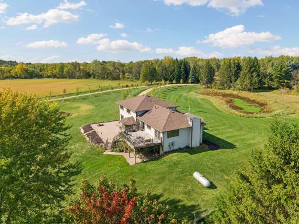
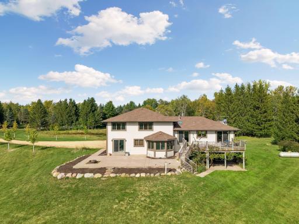
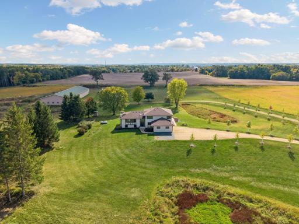
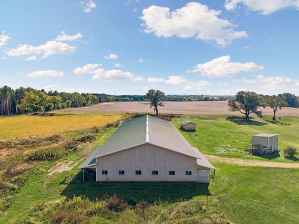
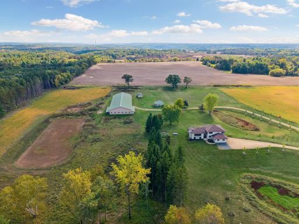
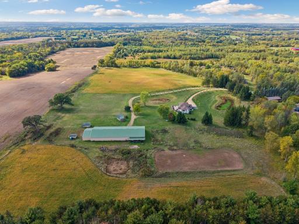
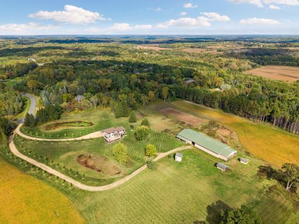
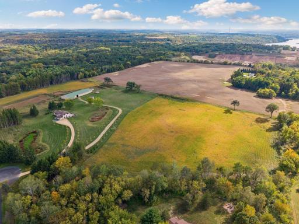
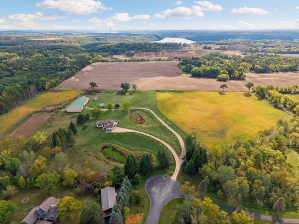
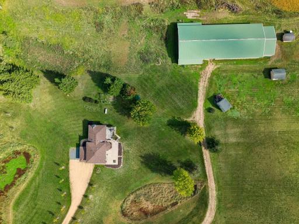
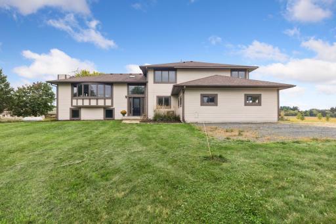
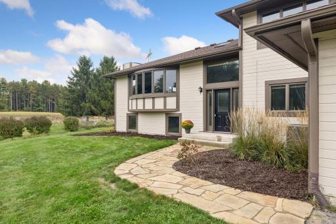
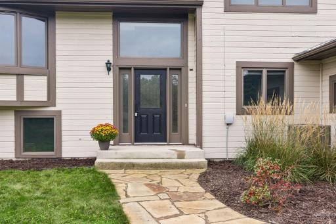
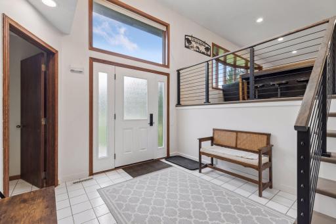
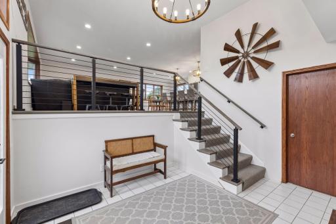
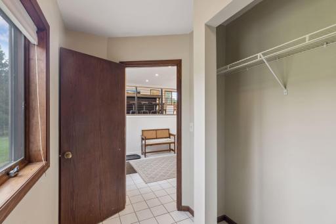
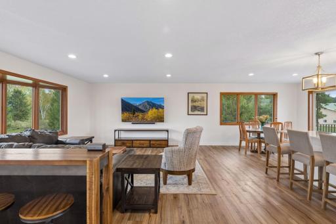
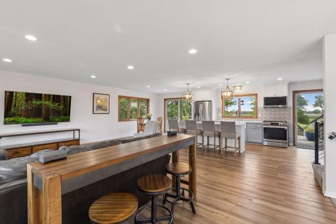
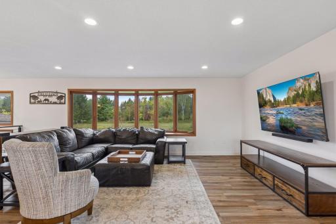
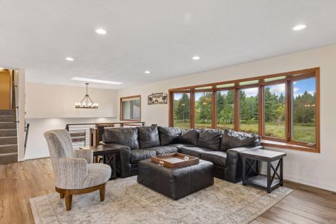
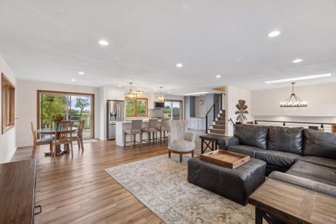
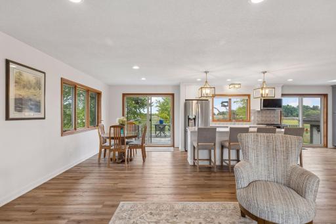
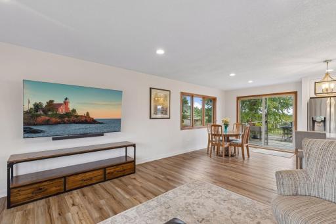
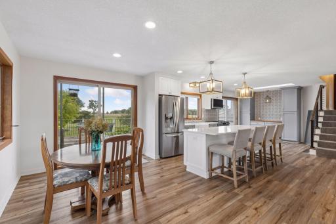
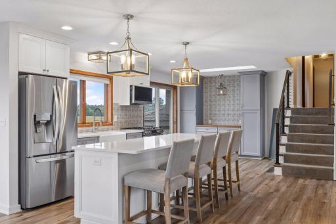
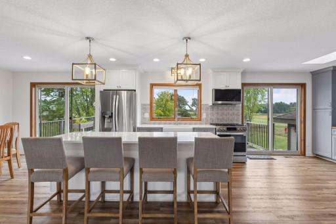
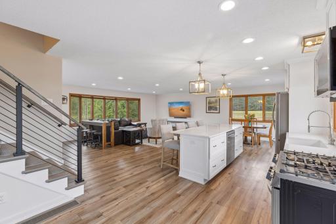
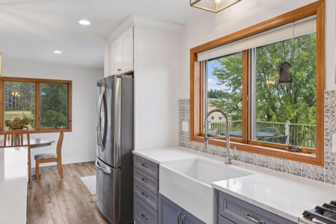
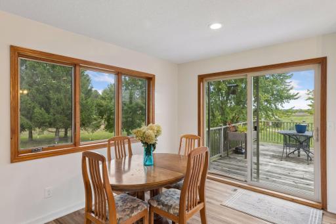
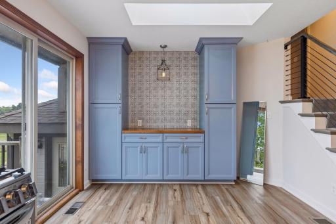
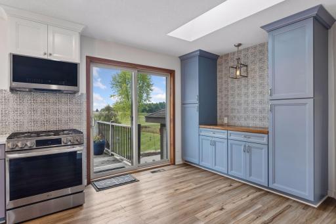
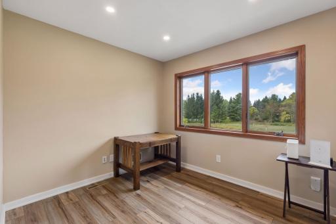
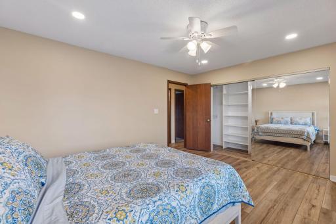
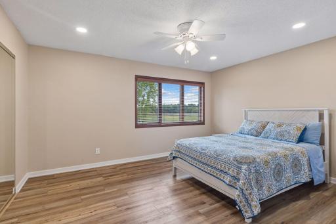
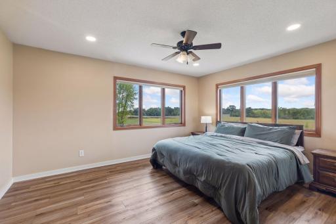
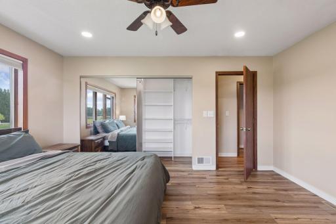
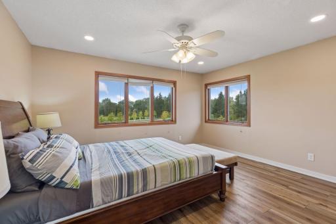
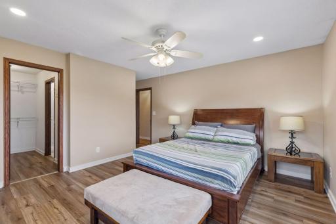
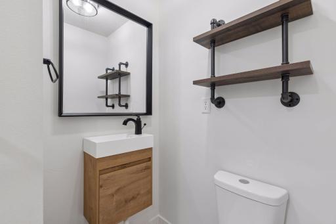
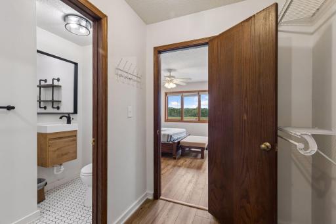
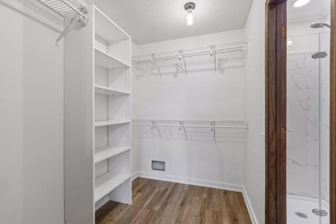
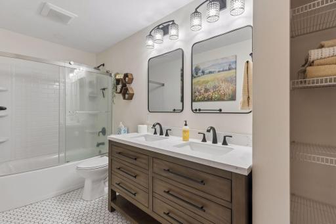
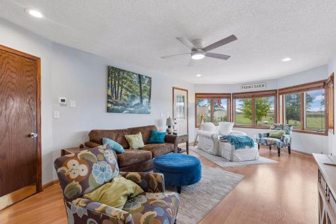
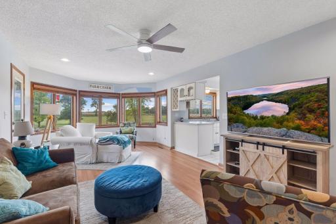
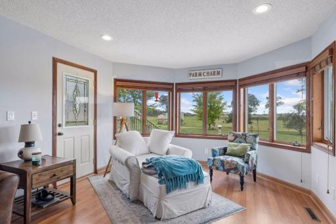
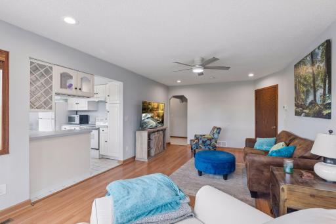
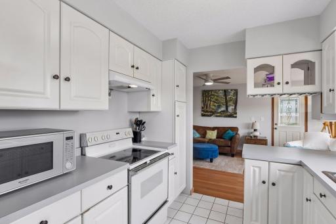
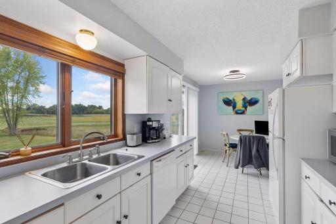
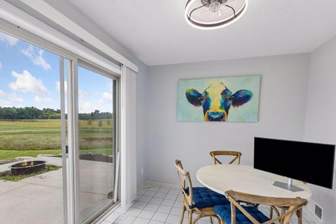
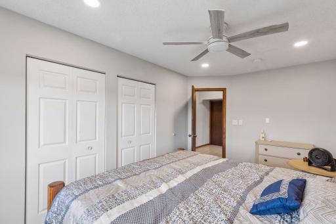
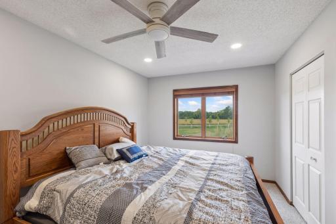
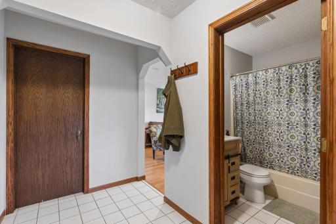
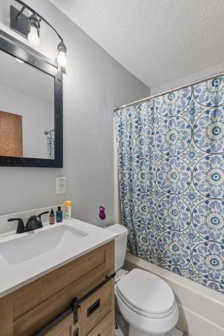
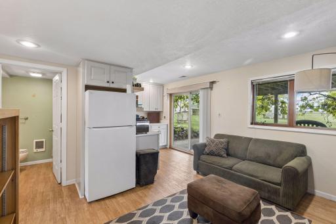
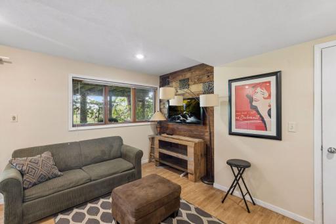
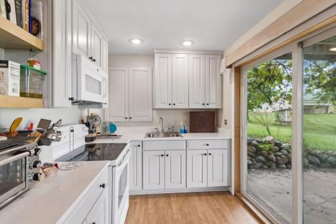
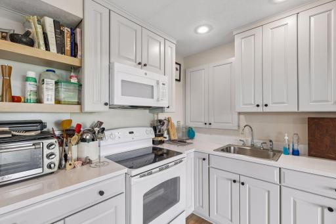
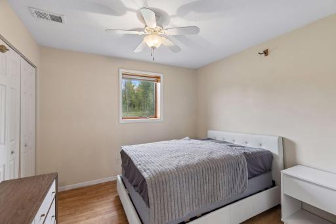
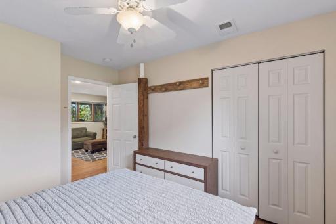
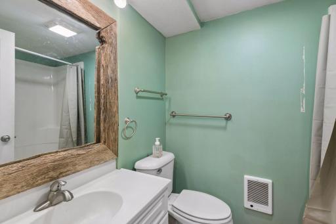
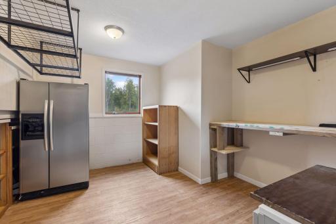
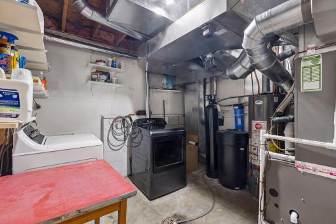
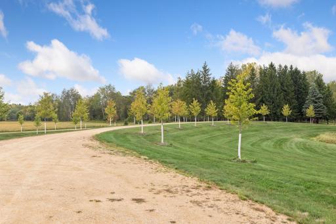
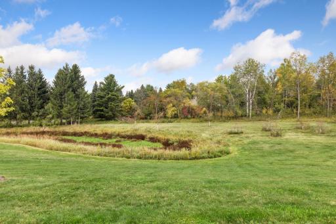
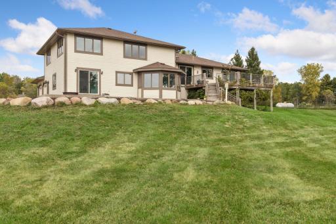
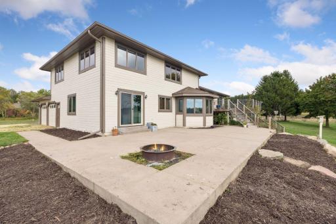
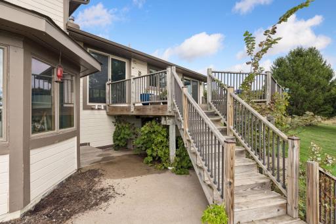
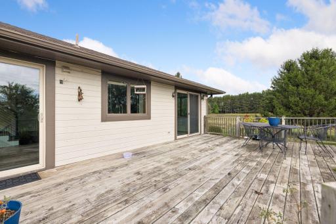
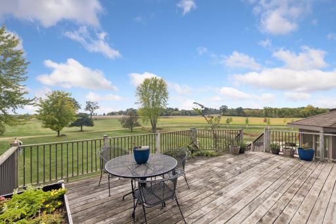
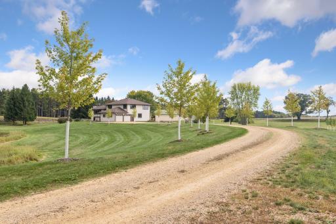
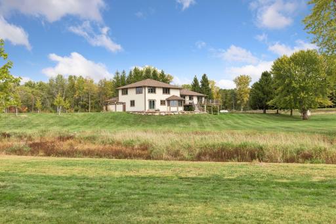
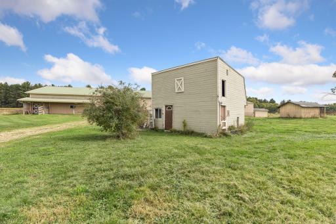
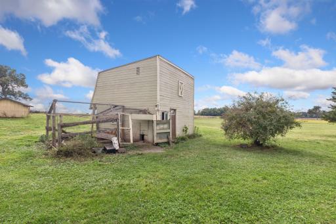
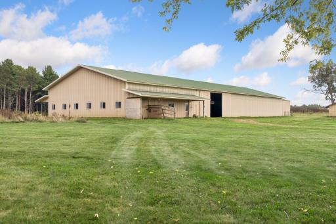
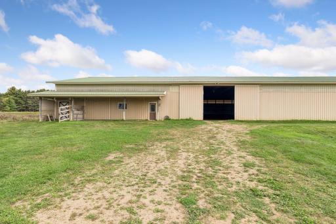
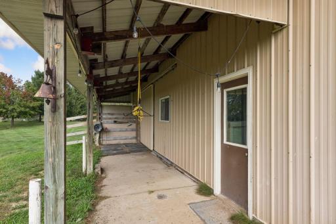
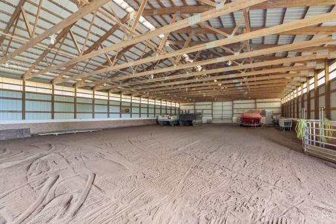
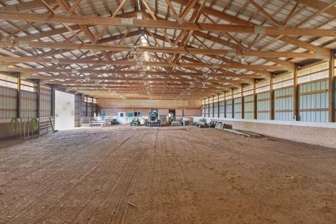
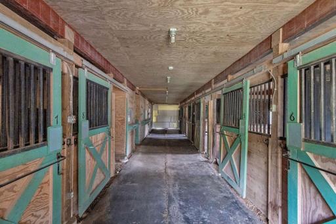
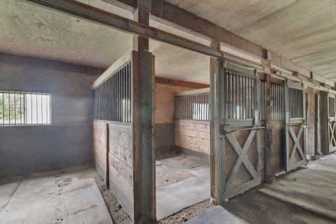
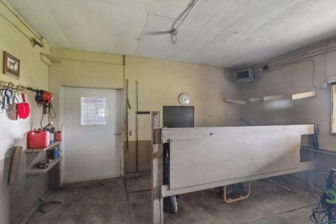
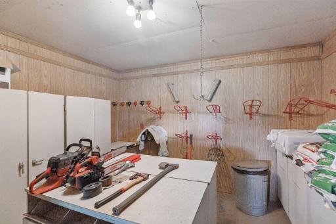
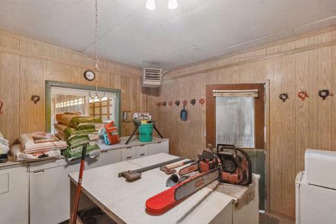
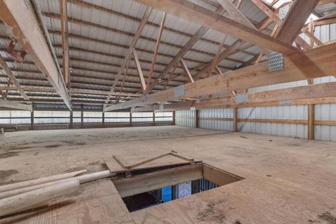
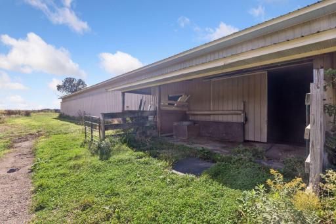
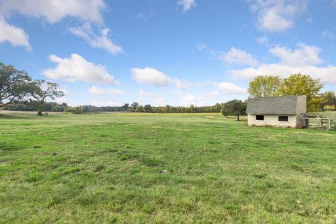
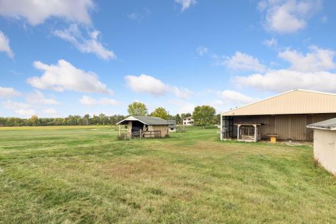
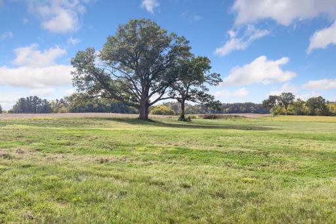
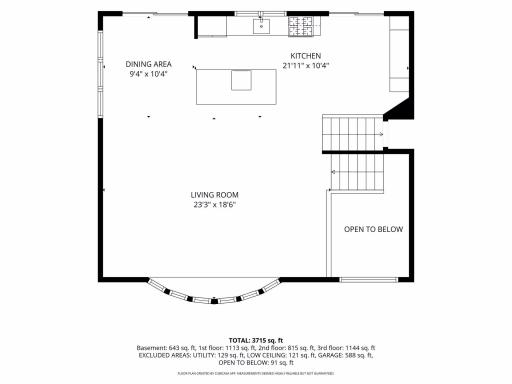
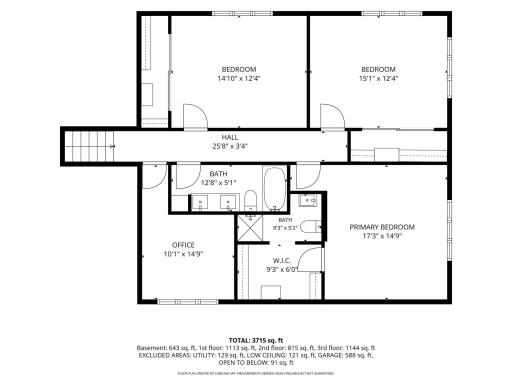
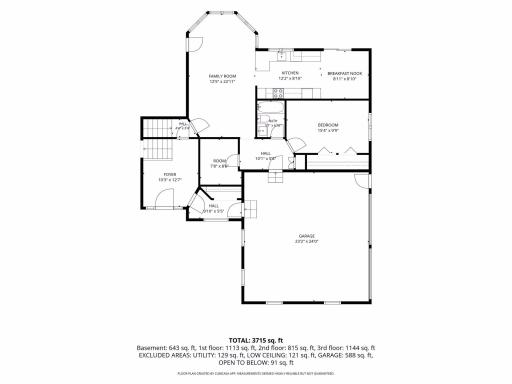
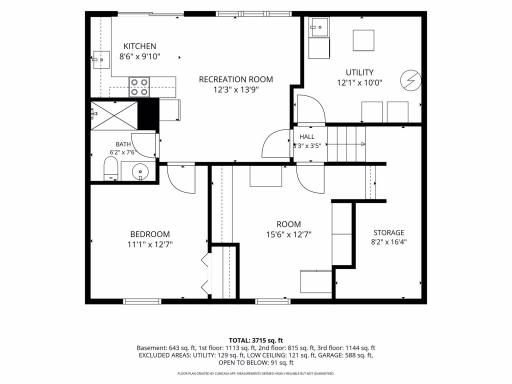
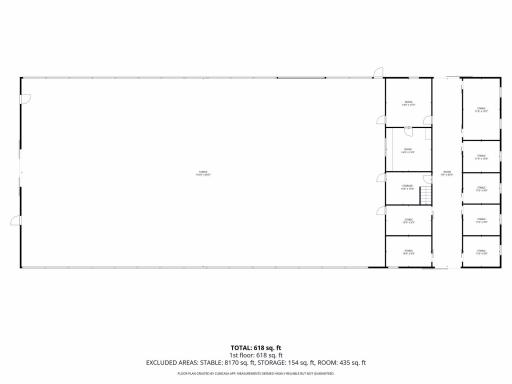
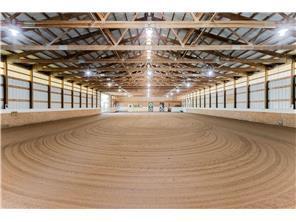
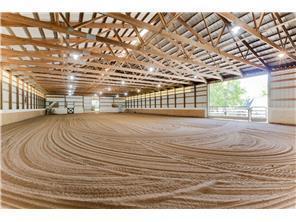
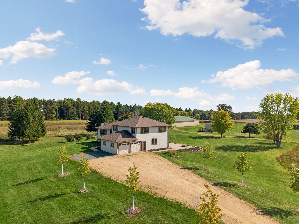
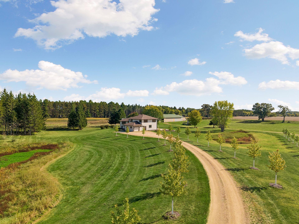
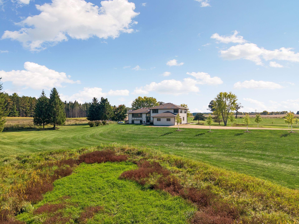
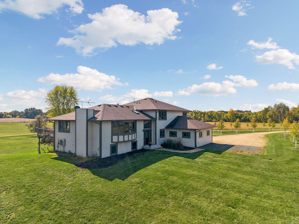
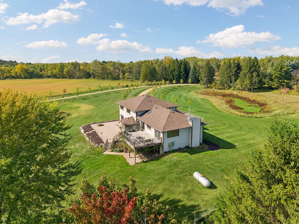
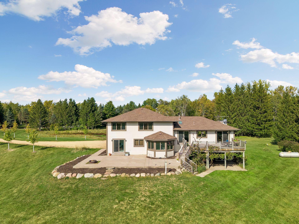
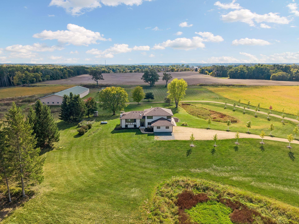
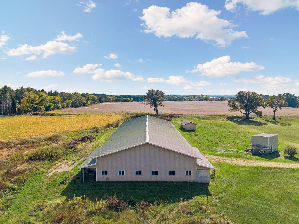
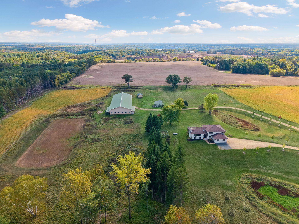
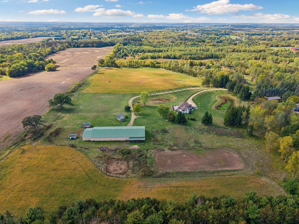
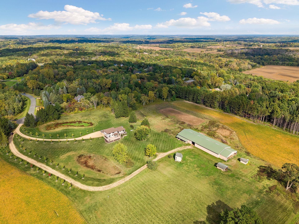
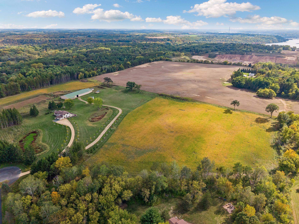
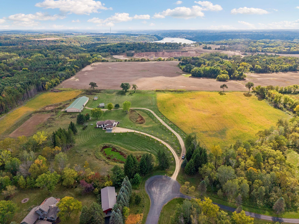
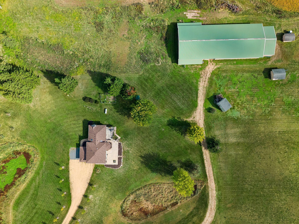
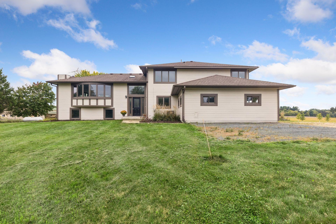
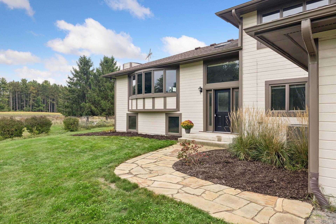
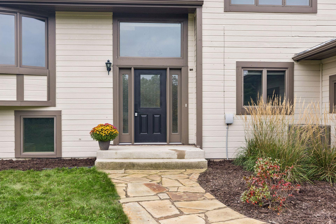
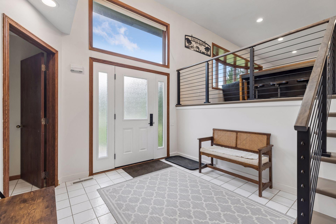
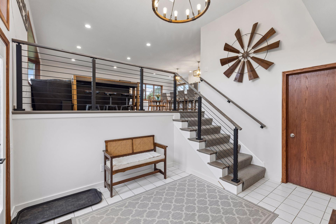
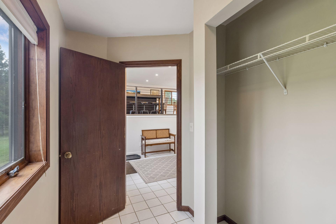
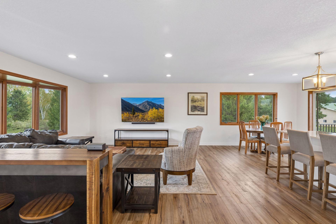
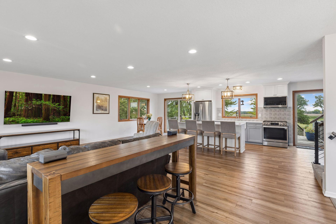
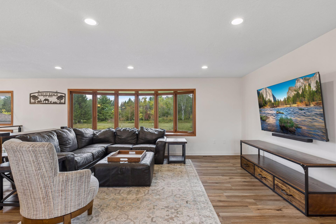
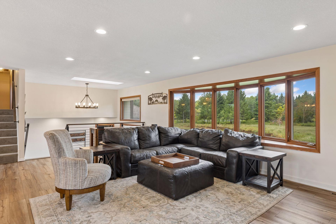
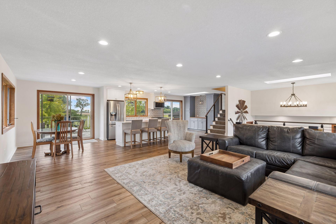
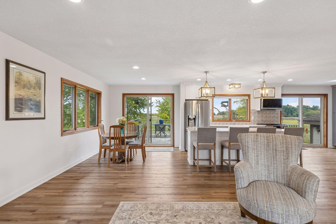
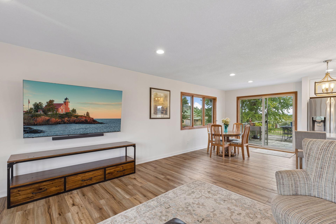
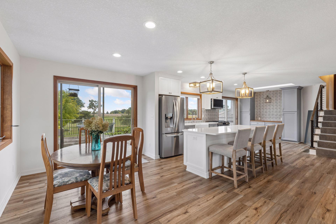
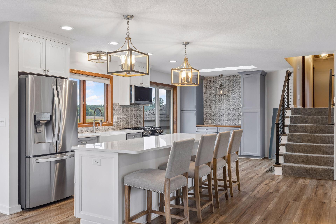
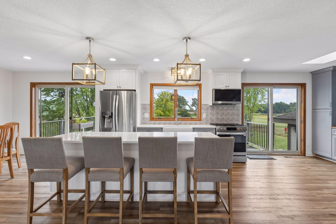
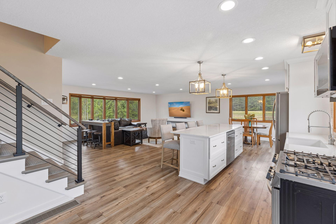
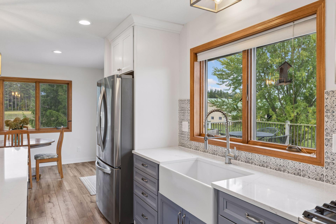
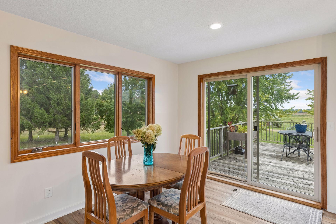
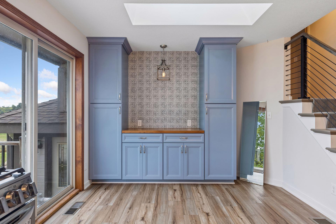
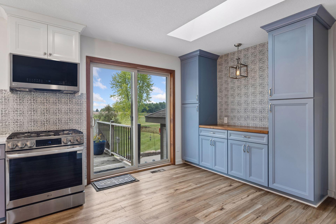
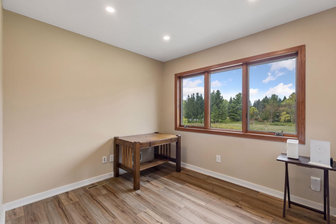
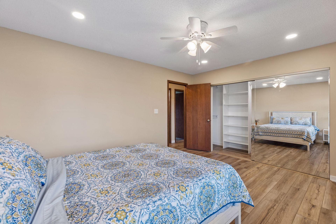
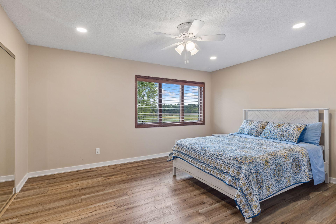
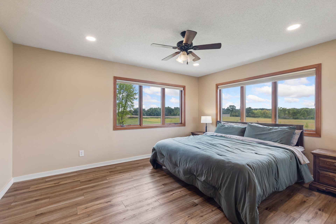
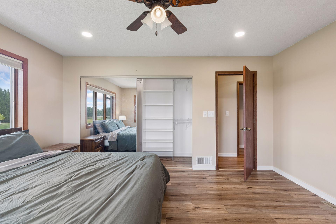
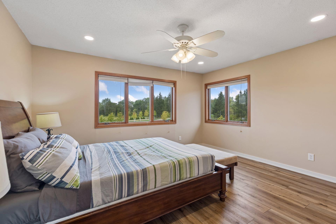
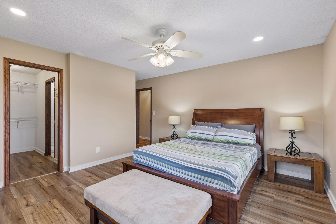
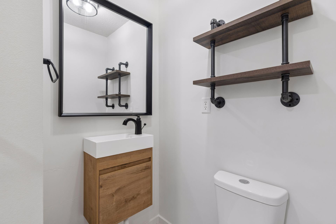
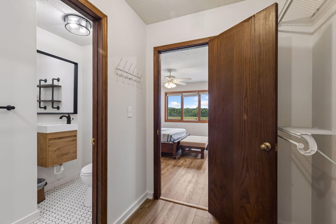
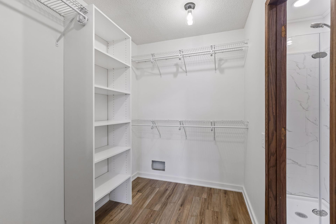
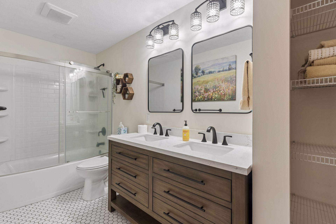
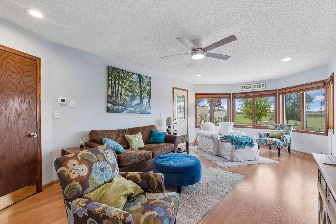
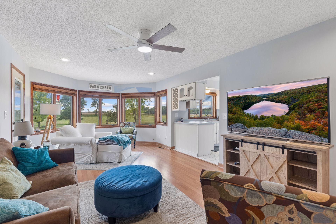
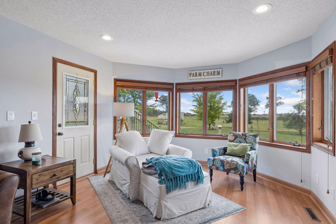
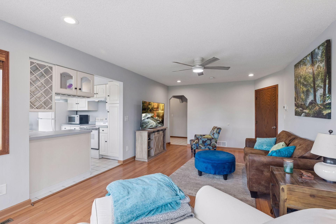
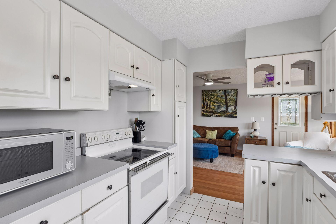
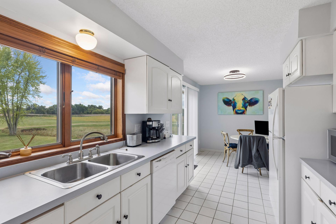
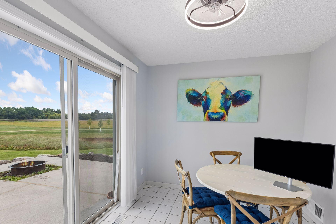
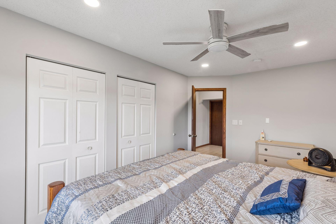
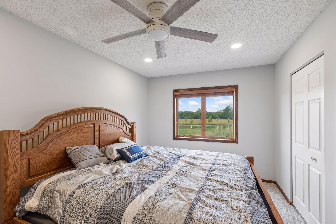
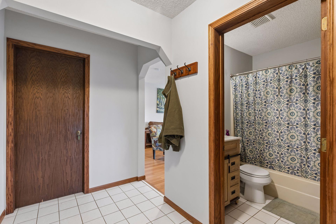
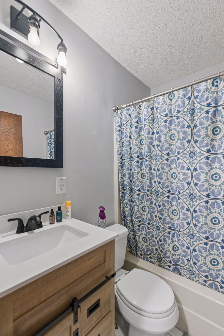
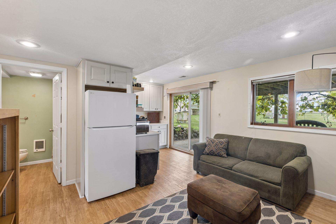
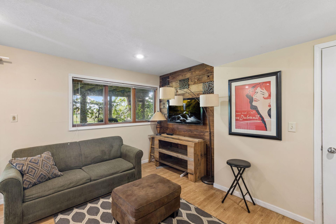
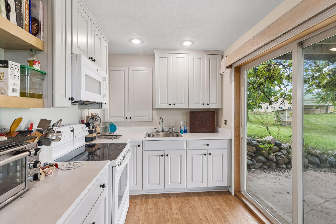
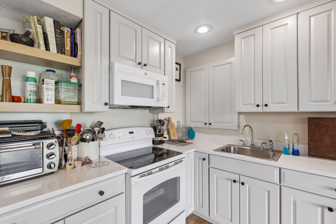
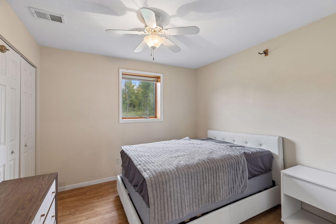
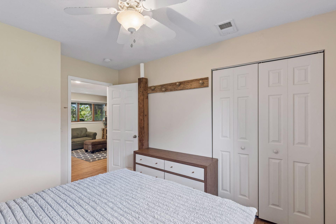
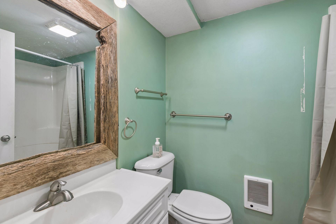
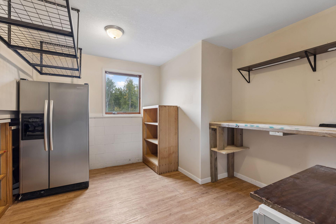
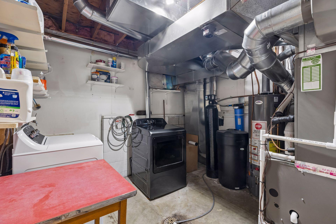
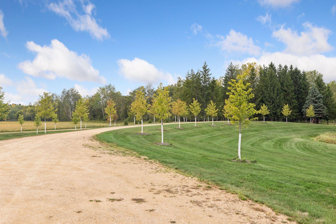
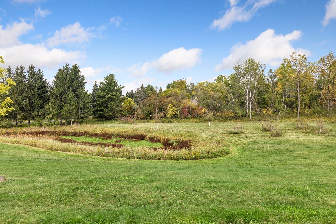
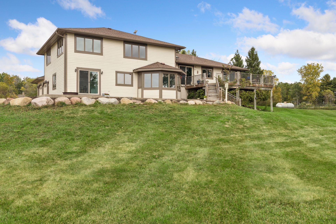
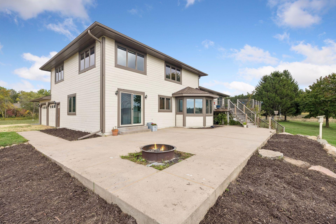
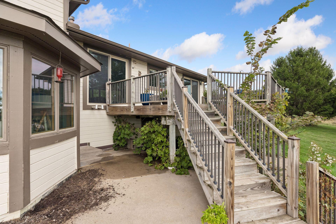
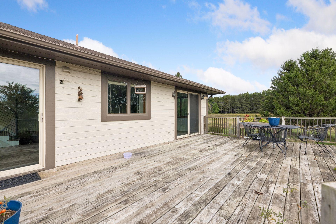
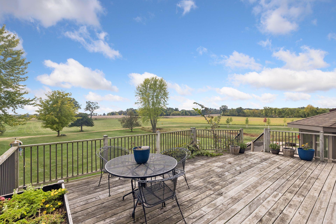
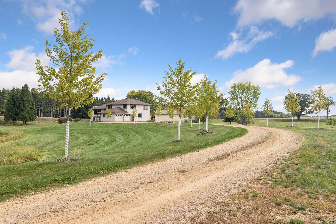
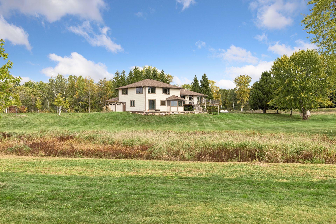
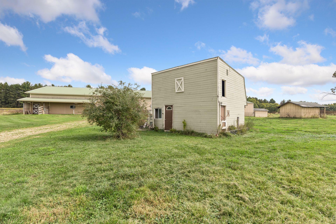
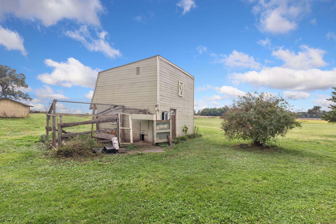
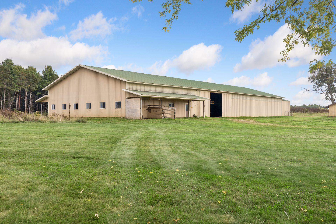
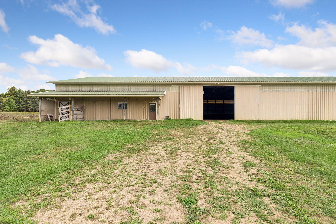
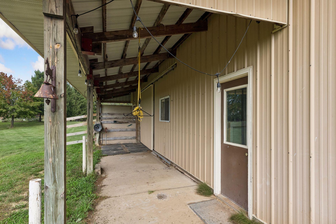
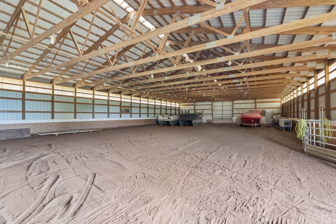
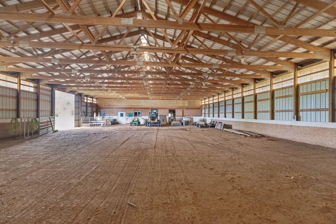
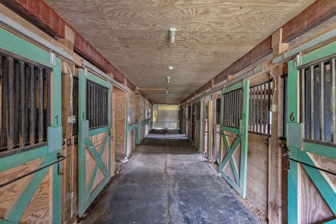
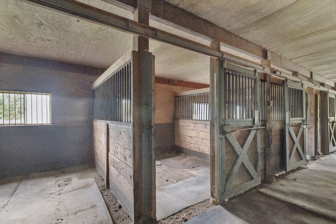
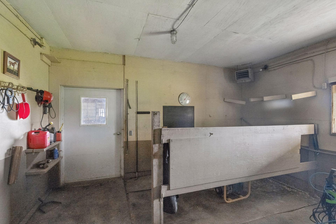
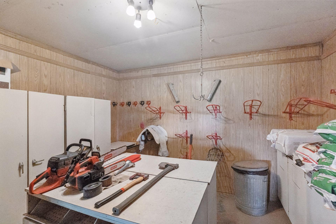
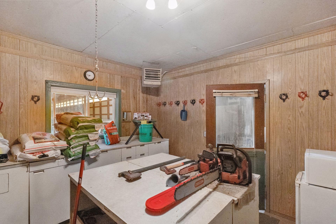
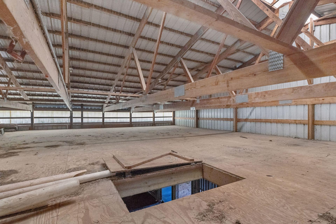
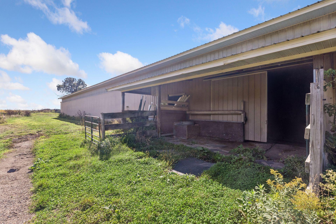
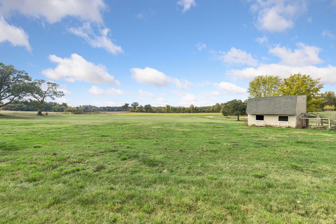
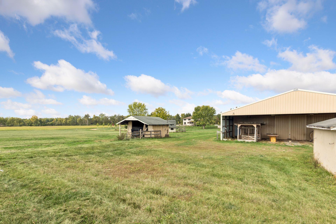
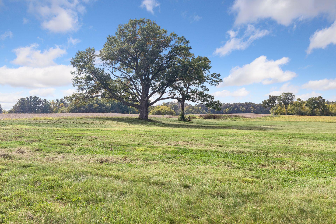
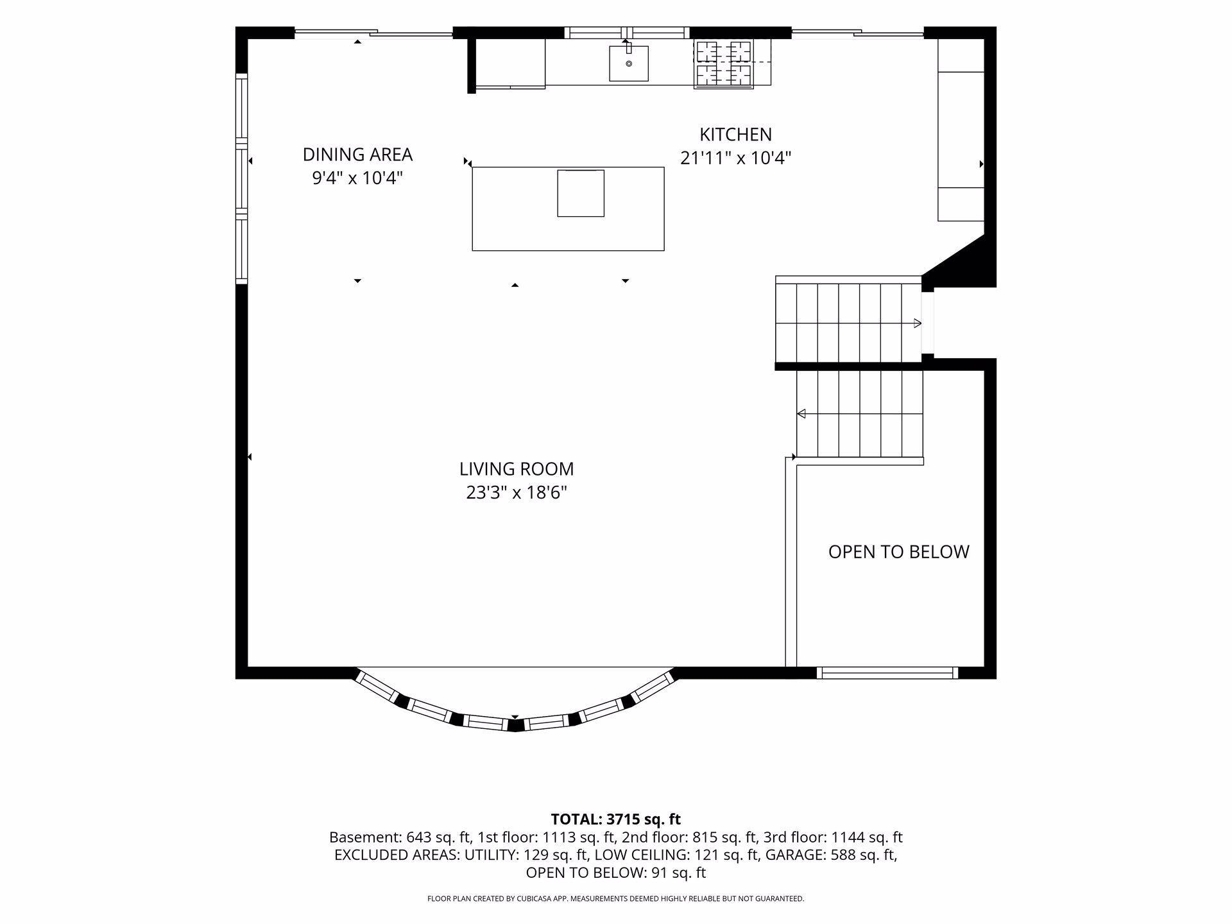
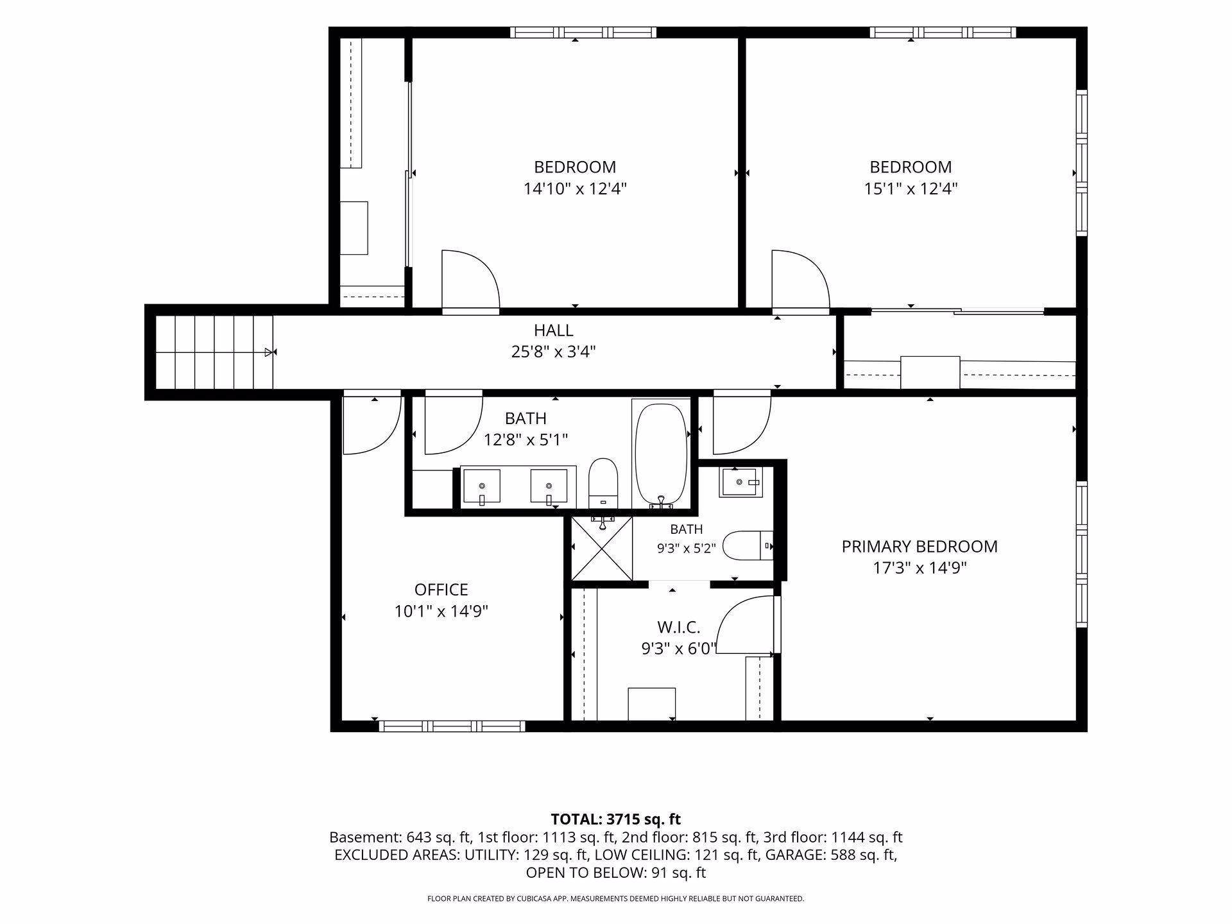
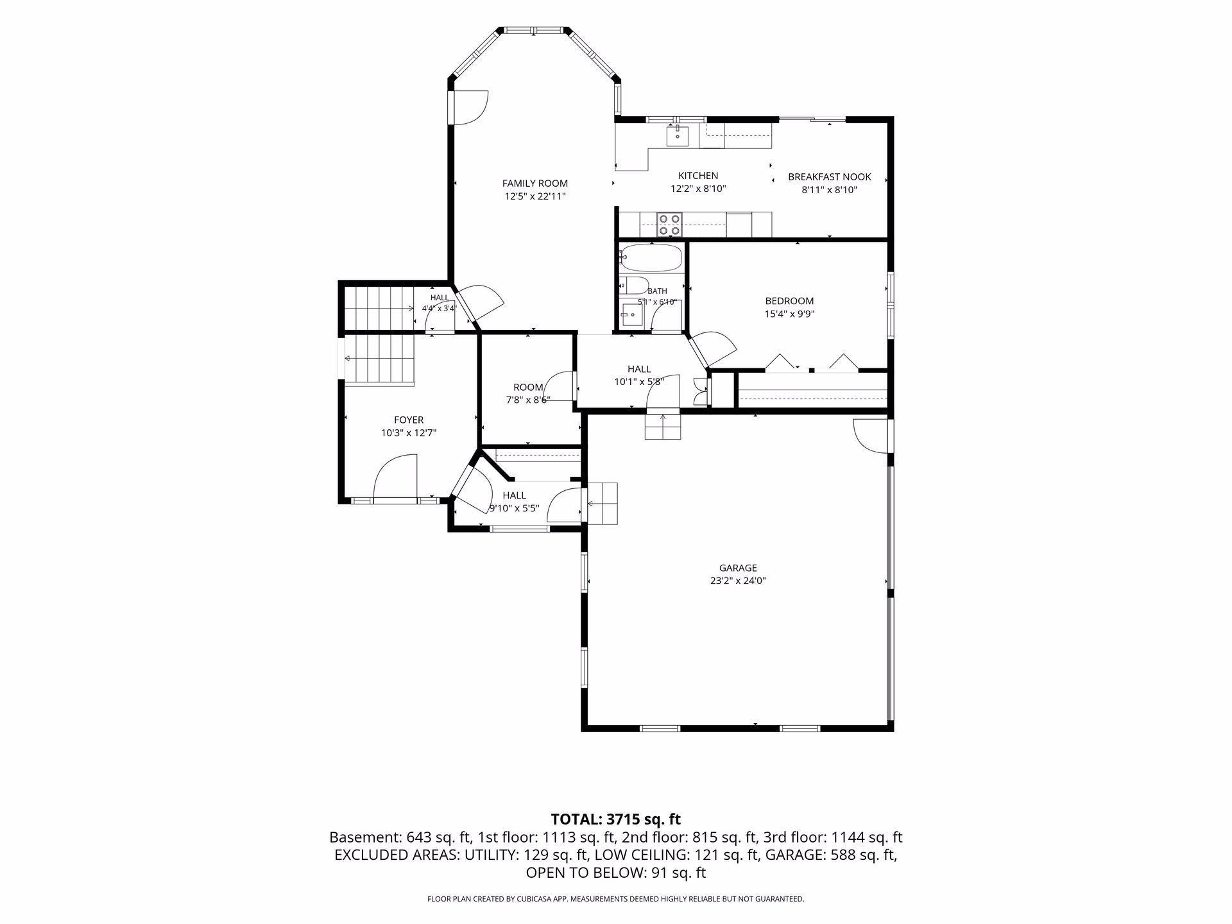
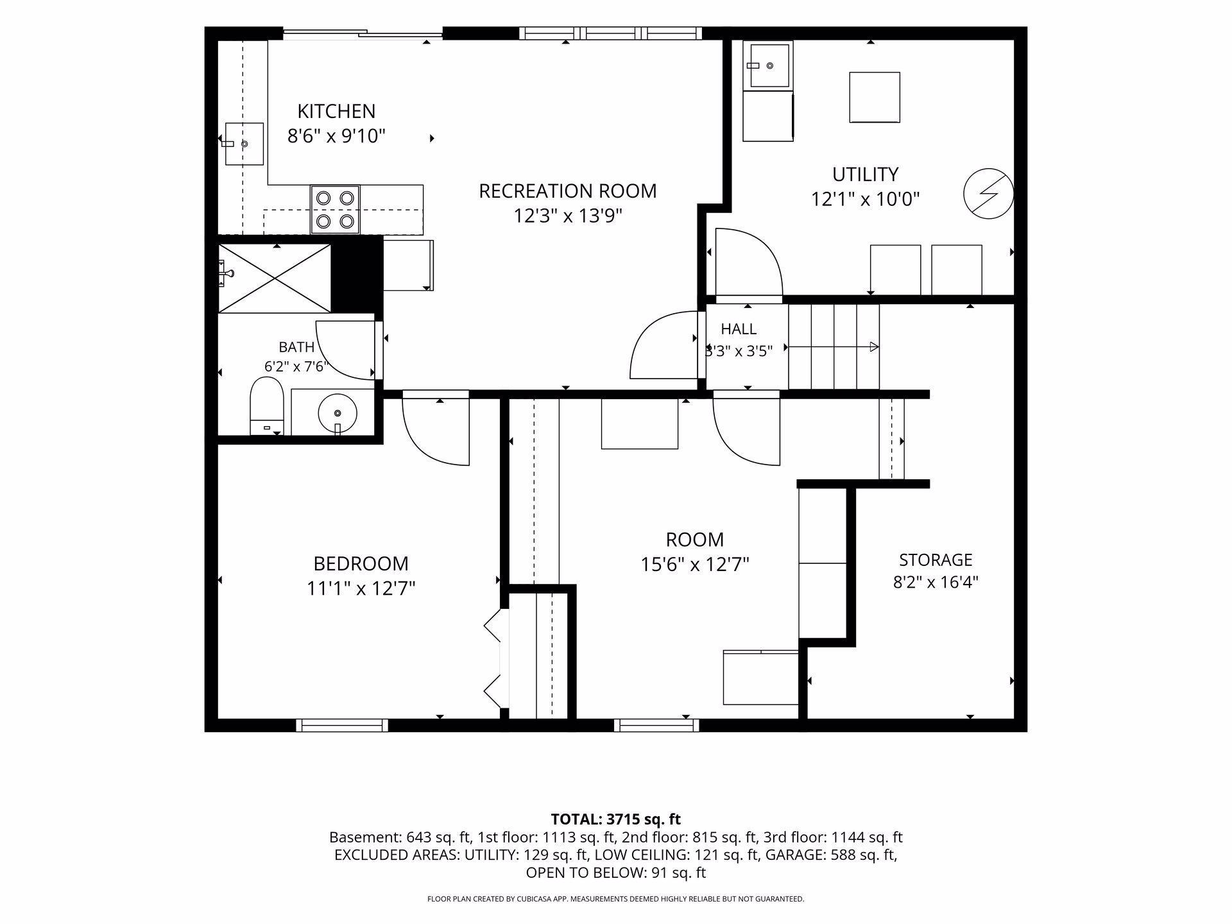
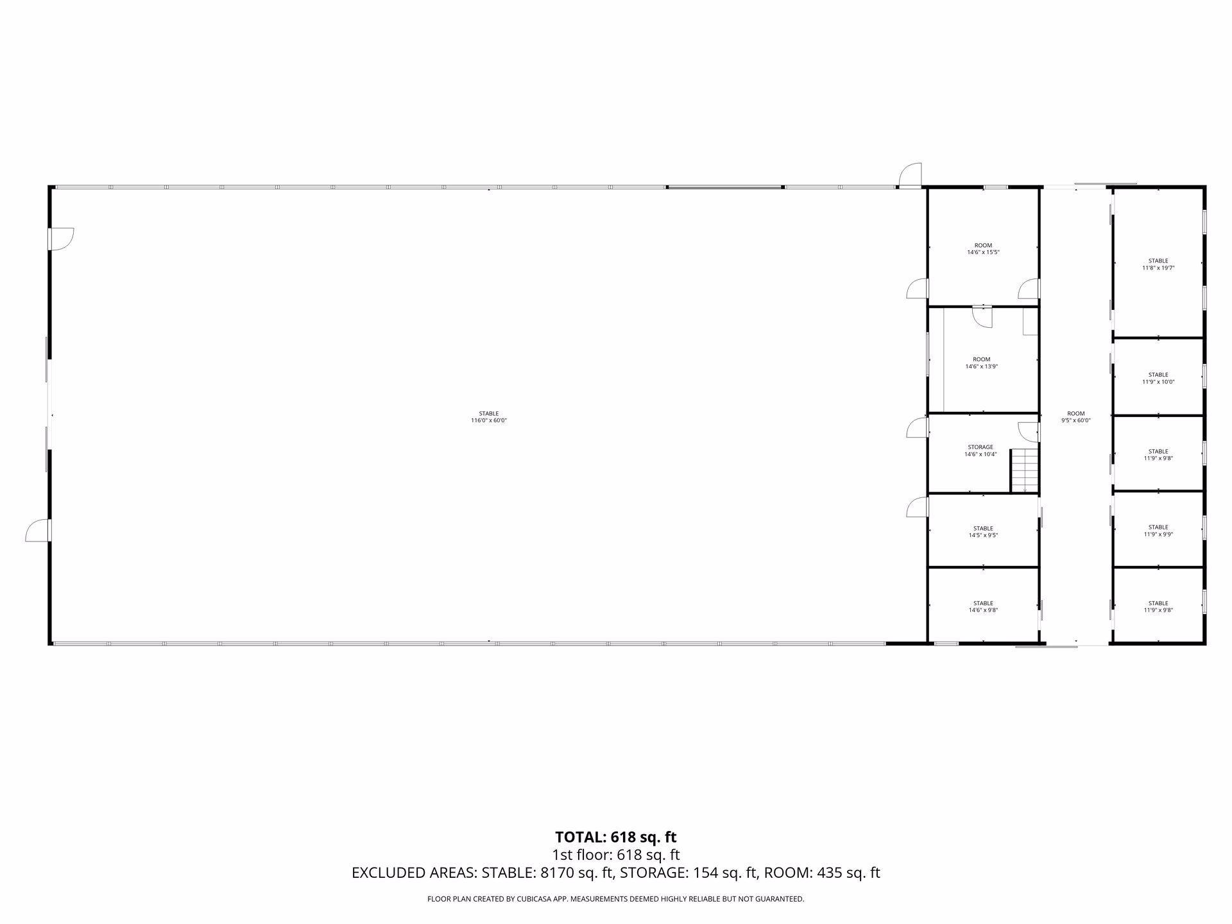
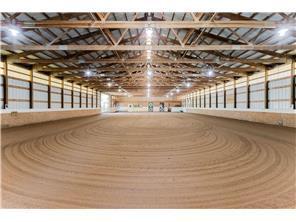
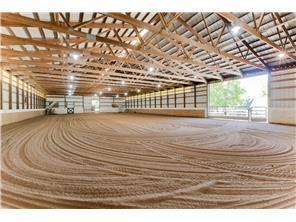
Private country living just 5 minutes from downtown Stillwater! Situated at the end of a cul-de-sac off a blacktop road, this picturesque 21+ acre property offers an exceptional combination of privacy, acreage, equestrian amenities, flexible living spaces, and extensive recent improvements. Enjoy watching your horses or livestock right from your multi-level home. The property is well equipped for equestrian or hobby farm use with an indoor riding arena, outdoor arenas, loafing sheds, heated tack room and saddling area, stalls, abundant hay storage, automatic Nelson waterers, electric and wood board fencing, chicken coop, spring-fed pond, mature trees, and beautiful open acreage. Inside, the home has been extensively updated. The main level features a completely remodeled kitchen with new cabinetry, center island, coffee bar, and an opened-up floor plan, along with new flooring, fresh paint, lighting, railings, and knock-down ceilings. Three bedrooms are conveniently located on one level along with an office, full bath, and 3/4 primary bath. Both bathrooms have been refreshed with new tile, showers, vanities, toilets, lighting, and finishes. Need space for extended family, guests, barn help, a home office, or other permitted uses? The property includes two additional living spaces, each with a private entrance. The efficiency unit features a remodeled kitchenette with new cabinetry and mostly new appliances, while the larger unit has been refreshed with new paint, bedroom carpet, and recessed lighting. Major improvements include new roofing and Andersen windows in 2017, a new septic system and drain field in 2023, and extensive 2024 updates including a new furnace and central air, freshly painted exterior, improved and newly graveled driveway, landscaping with flagstone walkways and boulder walls, and a raised, leveled, and sealed rear patio. Approximately 50 trees have also been planted, including Autumn Blaze Maples, Prairie Willows, Black Hills Spruce, and Honeycrisp apple trees. The electrical panel was upgraded in 2025 to accommodate a generator. The land has been thoughtfully improved and managed, with approximately 12 acres cleared and prepared for agricultural use. Tillable acreage has been actively cropped and soil tested, offering the next owner flexibility for pasture, hay, crops, horses, or livestock. A rare opportunity to enjoy the space and privacy of country living while remaining just minutes from historic downtown Stillwater. Bring the horses, animals, family, and dreamsâthis versatile property is ready for its next chapter.
Details
Maps
Documents
Contract Information
Status: Active
Contingency: None
Current Price: 1450000
Original List Price: 1450000
ListPrice: 1450000
List Date: 2026-09-25
Owner is an Agent?: No
Auction?: No
General Property Information
Common Wall: No
Lot Measurement: Acres
Manufactured Home?: No
Multiple PIDs?: No
New Development: No
Waterfront YN: No
Year Built: 1986
Yearly/Seasonal: Yearly
Zoning: Other, Residential-Single Family
Bedrooms: 5
Baths Total: 4
Bath Full: 2
Bath Three Quarters: 2
Main Floor Total SqFt: 1715
Above Grd Total SqFt: 3072
Below Grd Total SqFt: 643
Total SqFt: 3715
Total Finished Sqft: 3715.00
FireplaceYN: No
Style: (SF) Single Family
Foundation Size: 1760
Power Company: Xcel Energy
Garage Stalls: 2
Lot Dimensions: irregular
Acres: 21.4
Assessment Pending: No
Location Tax and Other Information
House Number: 10420
Street Name: Penfield
Street Suffix: Avenue
Street Direction Suffix: N
Postal City: Stillwater
County: Washington
State: MN
Zip Code: 55082
Complex/Dev/Subdivision: Stonebridge South
Acreage Information
Pasture Acres: 12
Tillable Acres: 12
Assessments
Assessment Balance: 3
Tax With Assessments: 8430
Building Information
Finished SqFt Above Ground: 3072
Finished SqFt Below Ground: 643
Lease Details
Land Leased: Not Applicable
Miscellaneous Information
Homestead: No
Ownership
Fractional Ownership: No
Parking Characteristics
Garage Dimensions: 24x24
Garage Square Feet: 576
Public Survey Info
Range#: 20
Section#: 10
Township#: 30
Property Features
Accessible: None
Air Conditioning: Central Air
Amenities Unit: Deck; Kitchen Window; Patio; Tile Floors; Washer/Dryer Hookup; Other
Appliances: Dishwasher; Dryer; Electronic Air Filter; Microwave; Range; Refrigerator; Washer; Water Filtration System
Basement: Concrete Block; Crawl Space
Construction Materials: Block
Construction Status: Previously Owned
Crop Type: Beans; Corn; Grain; Other
Dining Room Description: Eat In Kitchen; Informal Dining Room
Electric: Circuit Breakers
Exterior: Engineered Wood
Farm Type: Hobby; Horse; Poultry
Foundation: Brick/Mortar
Fuel: Propane
Heating: Forced Air
Internet Options: Fiber Optic
Laundry: Gas Dryer Hookup; Laundry Room; Lower Level; Washer Hookup
Lot Description: Cleared; Suitable for Horses; Tillable; Tree Coverage - Light
Outbuildings: Barn(s); Chicken Coop/Barn; Indoor Arena; Loafing Shed; Tack Room; Other
Road Frontage: City Street
Road Responsibility: Public Maintained Road
Roof: Age Over 8 Years
Second Unit: Easily Divided; Existing In-Law w/Bath; Existing In-Law w/Kitchen
Sewer: Septic System Compliant - Yes
Special Search: 3 BR on One Level; Primary Bdr Suite
Stories: Modified Two Story
Topography: Gently Rolling
Water: Well
Room Information
| Room Name | Dimensions | Level |
| Dining Room | 13x9 | Main |
| Family Room | 23x12 | Lower |
| Family Room | 14x12 | Basement |
| Fifth (5th) Bedroom | 10x10 | Basement |
| First (1st) Bedroom | 13x15 | Upper |
| Fourth (4th) Bedroom | 15x10 | Lower |
| Kitchen | 20x11 | Main |
| Second Kitchen | 6x7 | Basement |
| Living Room | 23x14 | Main |
| Office | 10x9 | Upper |
| Other | 21x9 | Lower |
| Second (2nd) Bedroom | 13x15 | Upper |
| Third (3rd) Bedroom | 13x15 | Upper |
 Updates to the propertry and crop inform
Listing Office: Solutions Real Estate LLC
Last Updated: October - 02 - 2026

The data relating to real estate for sale on this web site comes in part from the Broker Reciprocity SM Program of the Regional Multiple Listing Service of Minnesota, Inc. The information provided is deemed reliable but not guaranteed. Properties subject to prior sale, change or withdrawal. ©2026 Regional Multiple Listing Service of Minnesota, Inc All rights reserved.
Tuesday 20th of October 2026 09:41 AM

218-998-4400
Mohagen Real Estate


Let's Connect

Mohagen Real Estate
sue@MohagenRealEstate.com
Office: 218-998-4400
Cell: 218-731-7376

Mohagen Real Estate is licensed in the State of Minnesota