10421 Shelter Grove, Eden Prairie, MN 55347 (MLS# 7110587)
$899,900
Eden Prairie, MN 55347
MLS# 7110587
Status: Closed
4 beds | 3 baths | 4142 sqft
1 / 83
Property Description
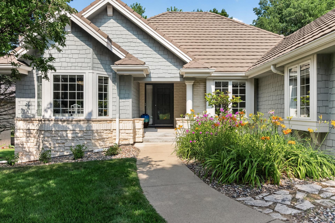
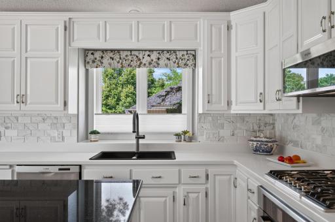
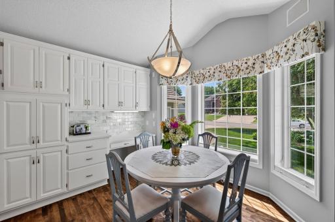
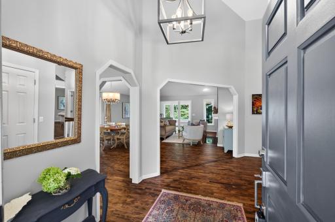
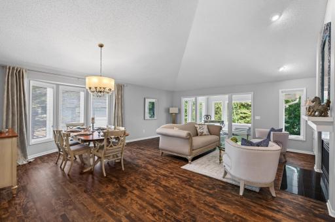
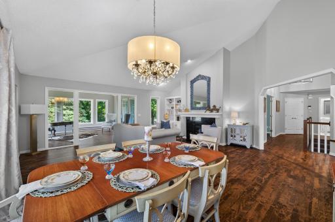
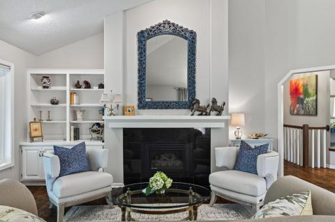
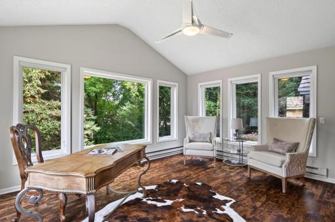
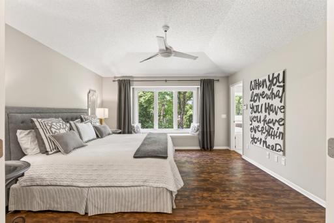
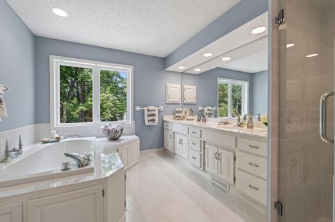
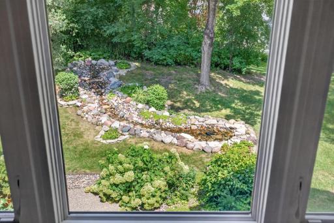
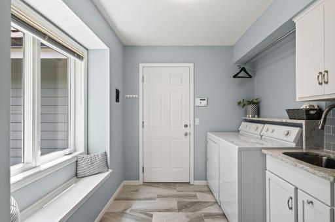
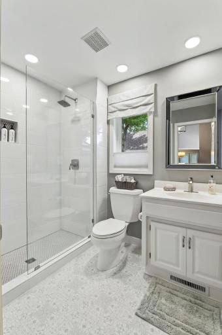
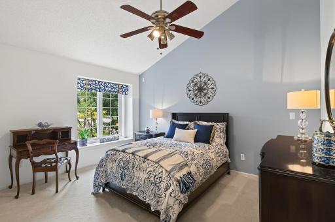
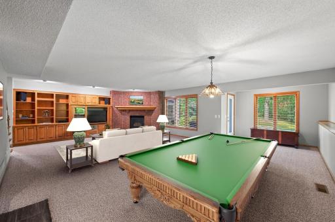
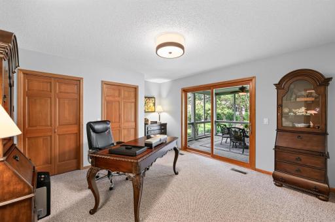
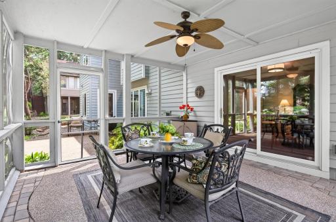
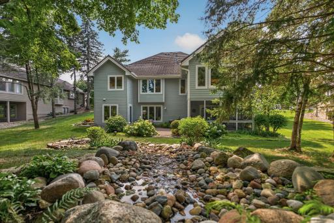
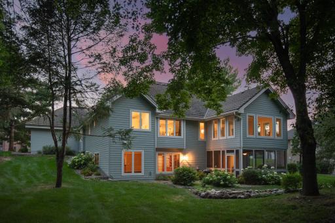
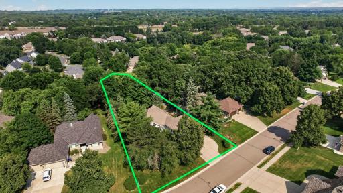
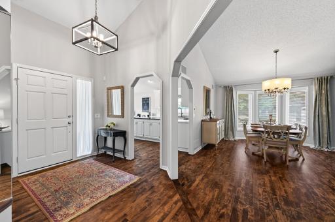
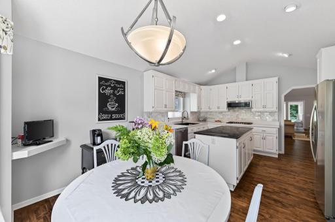
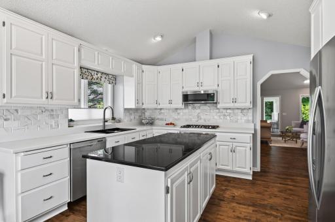
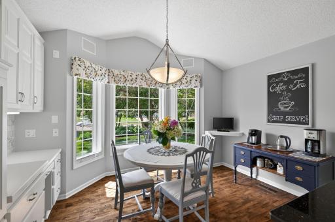
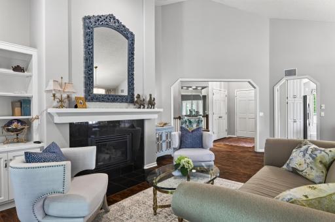
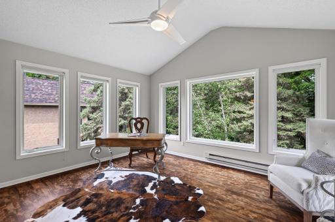
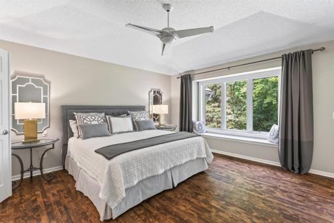
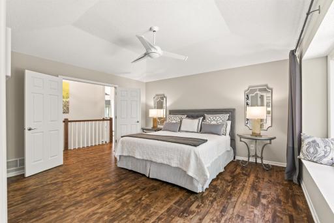
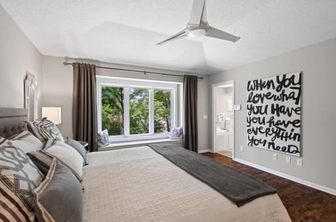
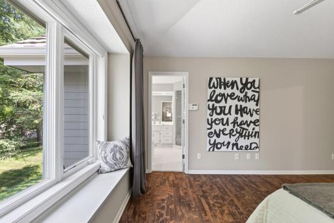
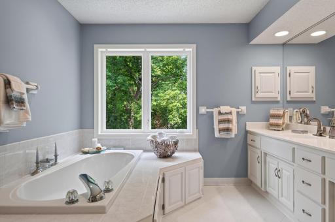
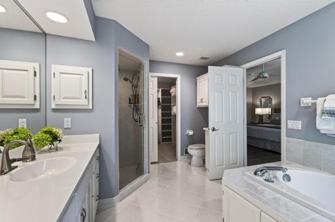
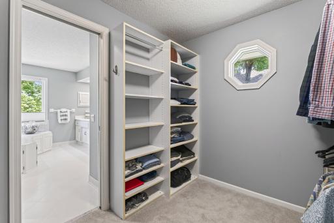
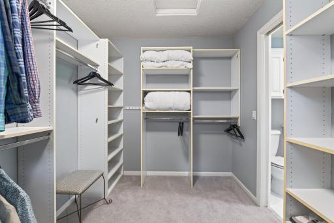
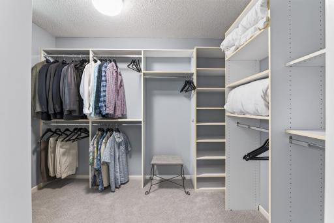
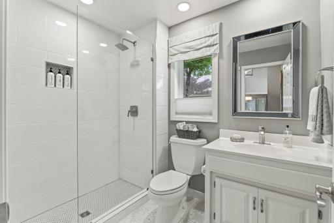
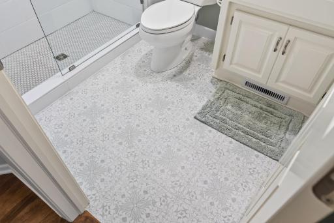
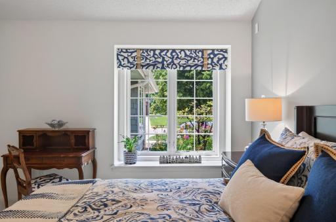
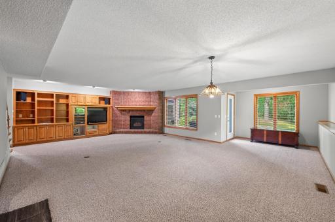
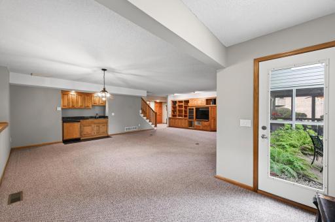
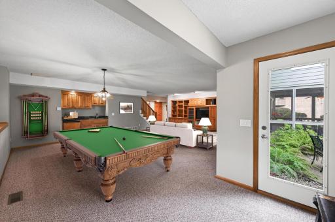
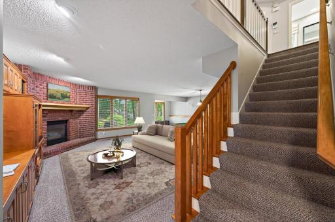
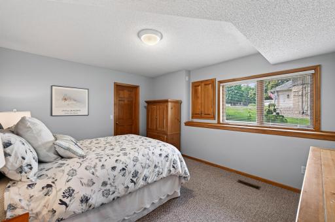
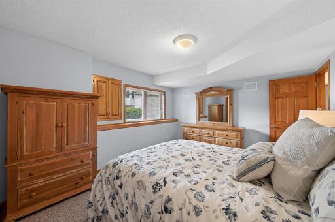
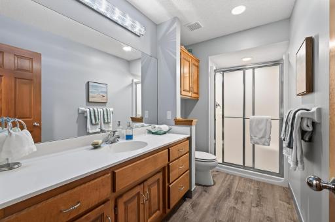
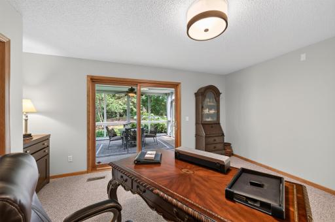
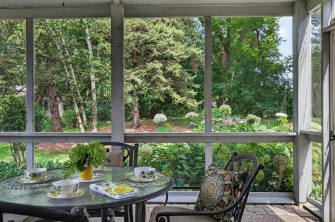
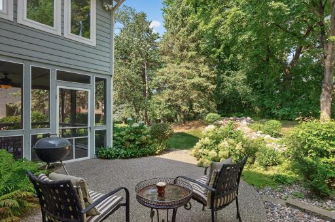
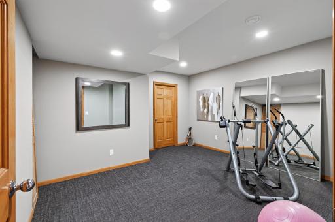
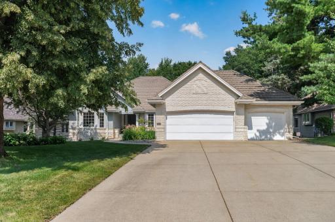
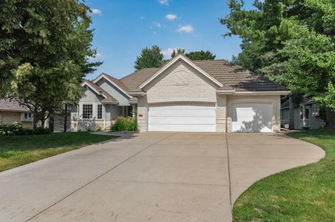
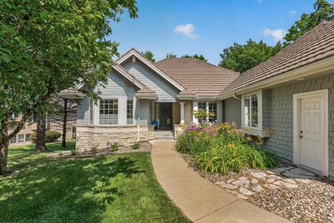
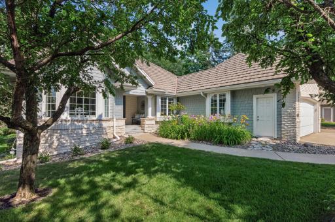
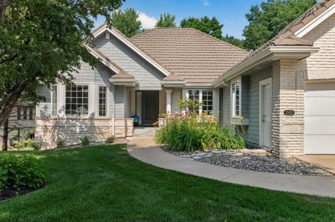
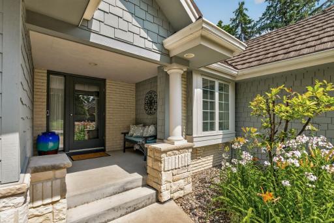
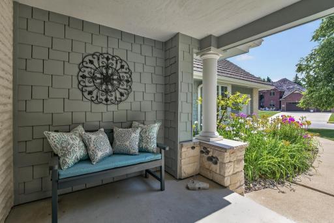
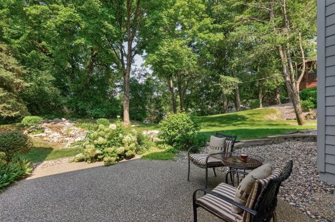
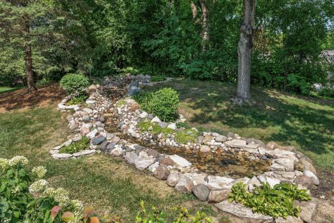
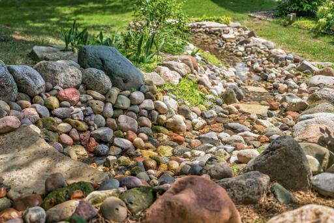
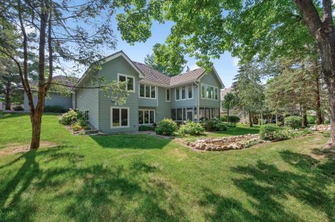
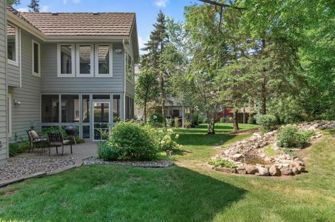
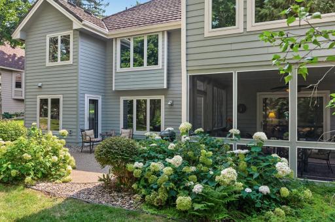
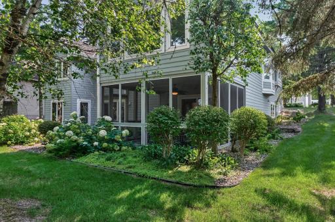
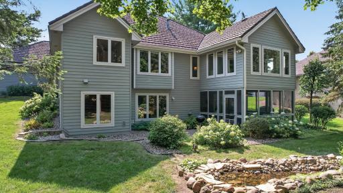
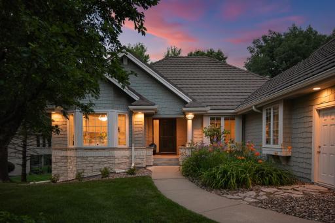
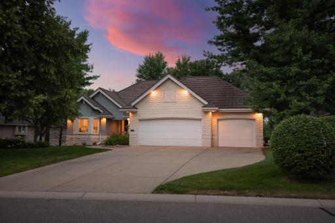
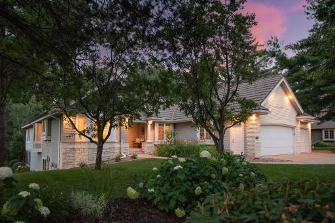
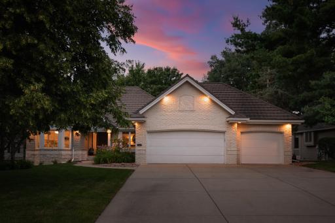
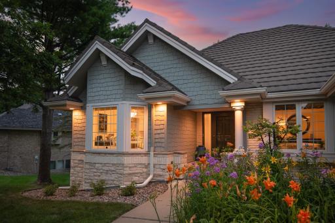
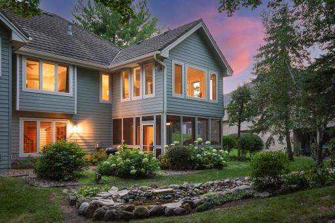
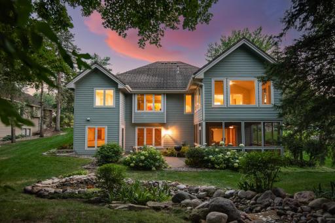
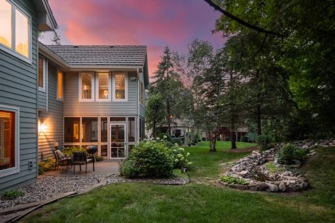
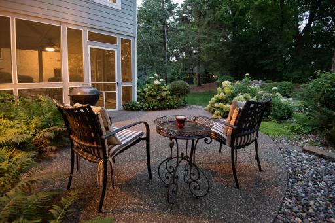
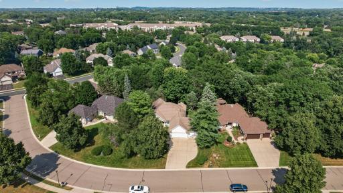
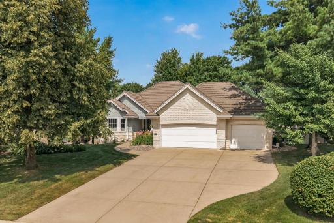
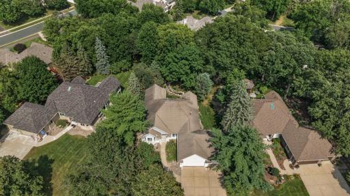
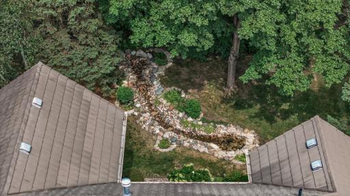
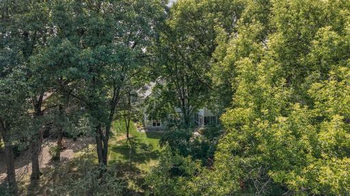
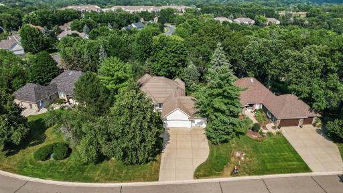
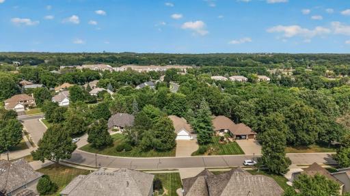
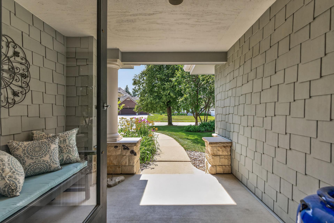
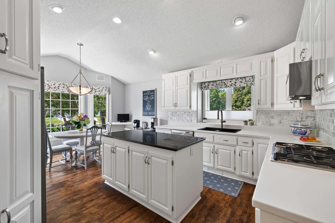
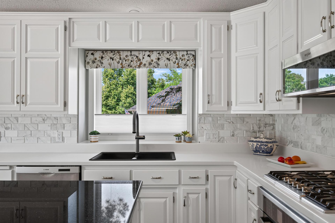
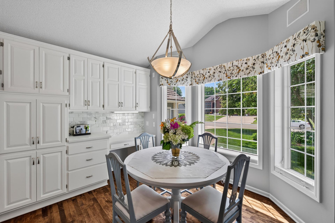
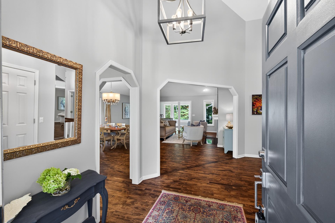
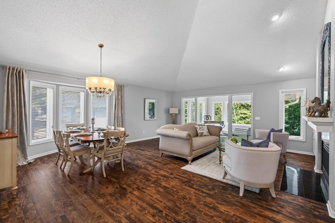
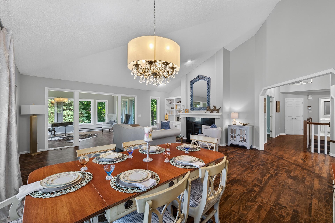
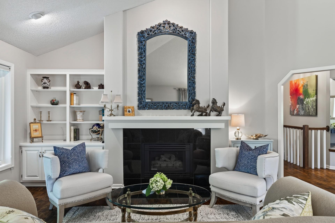
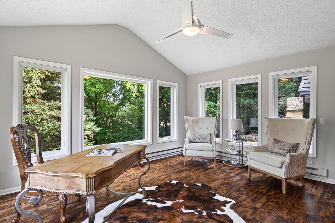
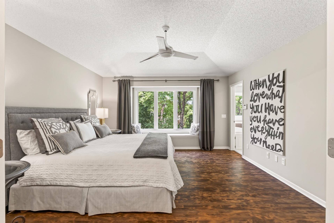
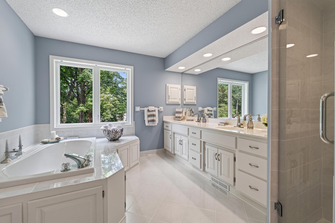
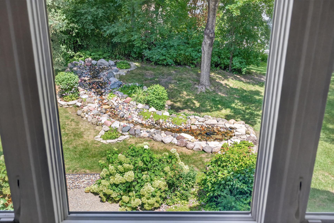
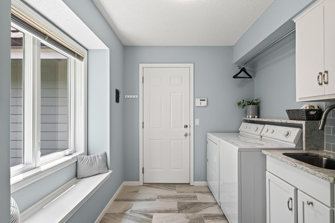
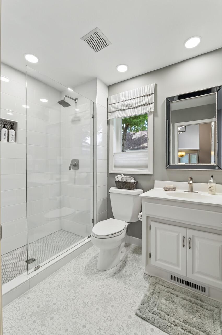
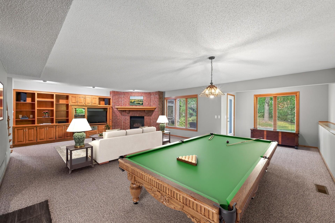
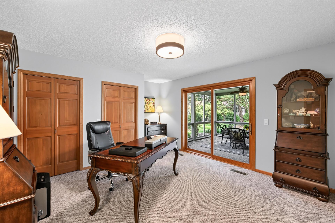
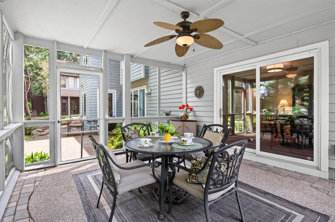
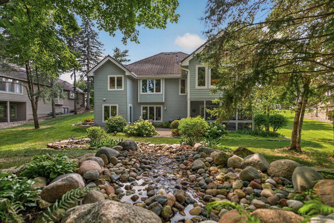
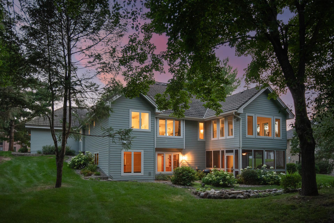
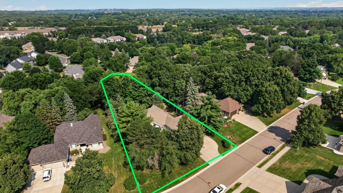
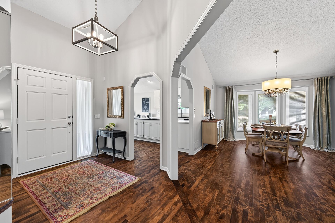
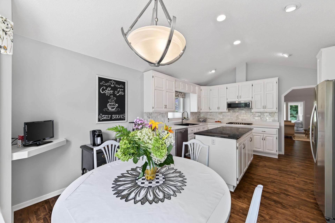
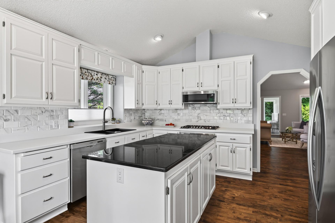
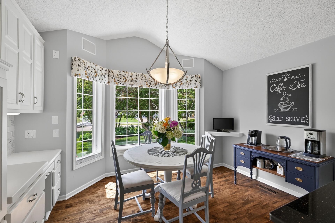
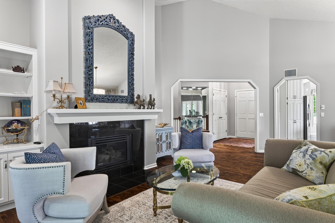
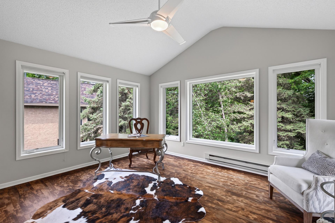
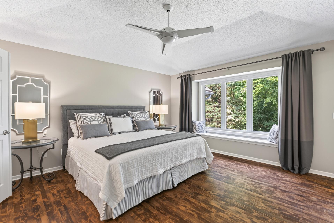
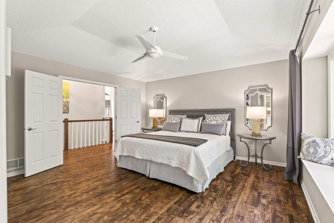
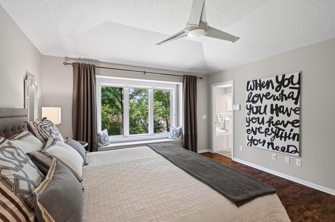
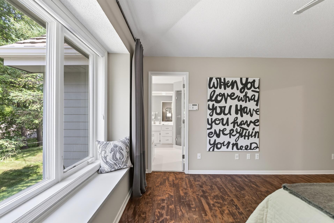
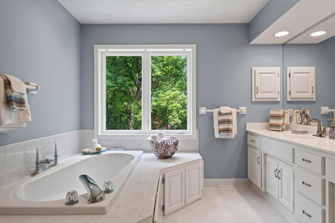
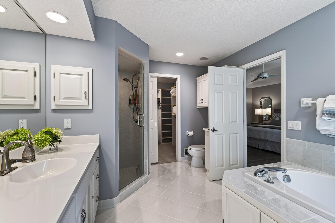
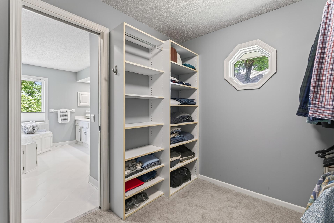
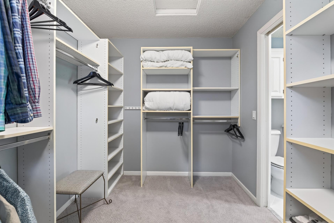
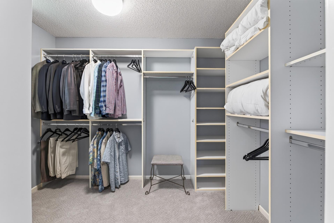
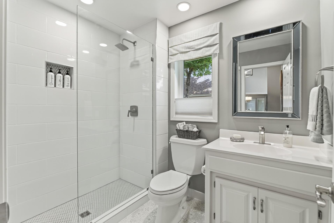
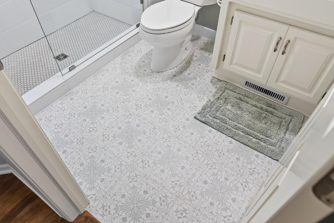
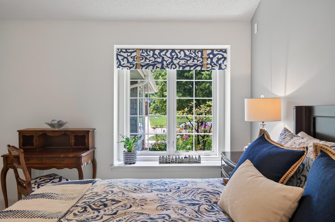
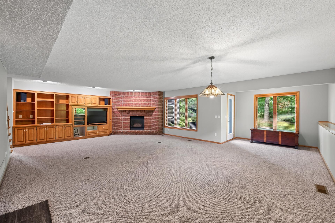
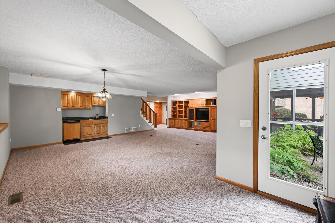
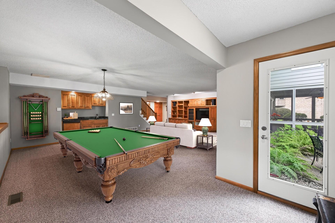
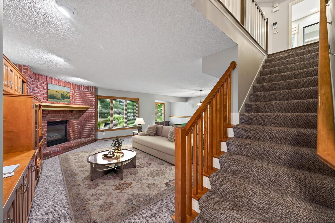
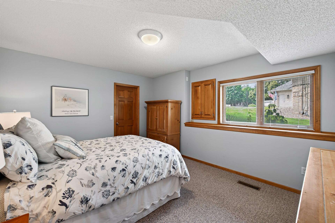
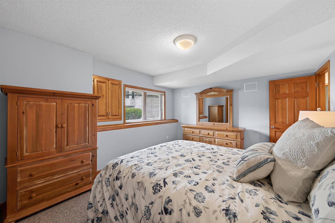
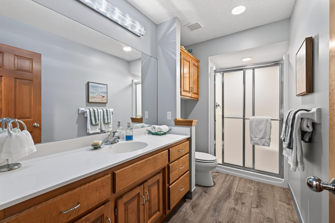
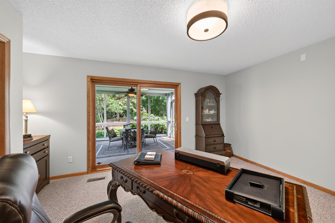
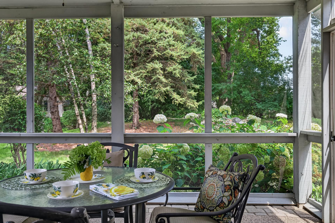
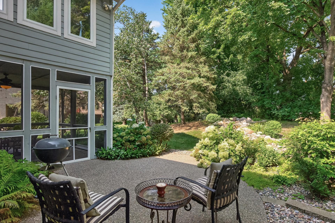
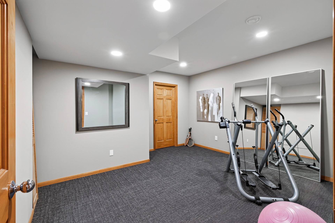
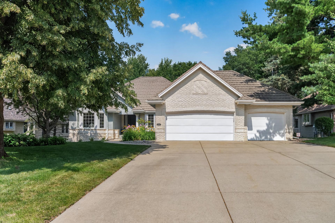
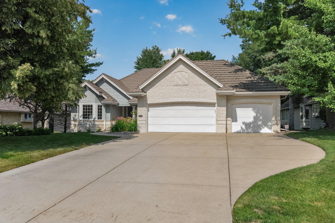
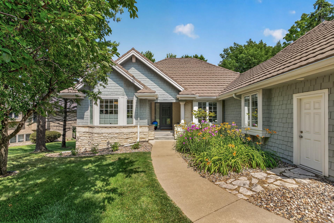
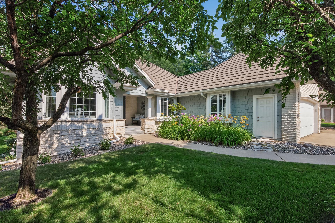
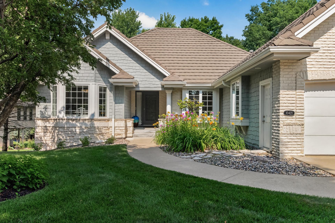
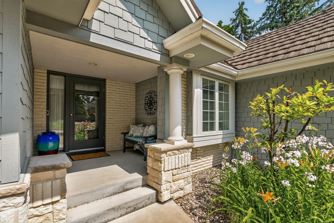
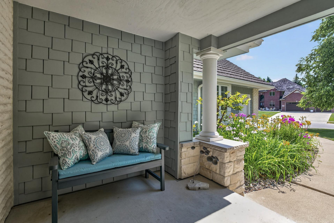
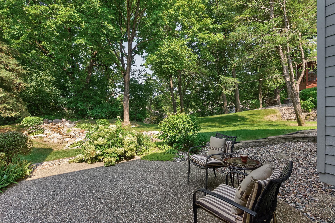
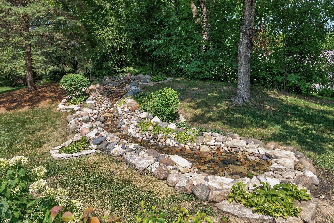
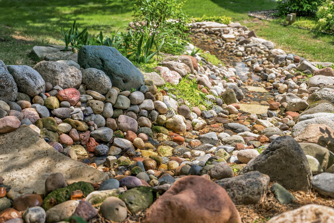
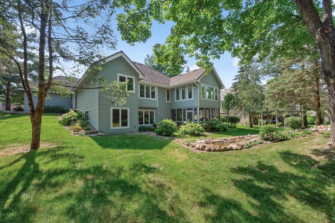
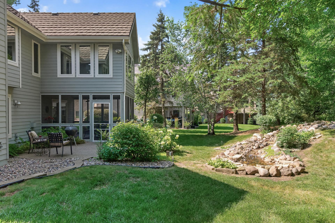
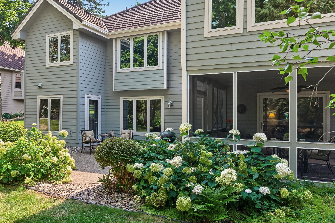
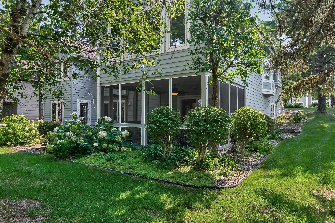
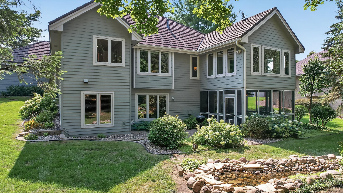
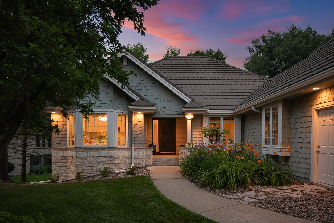
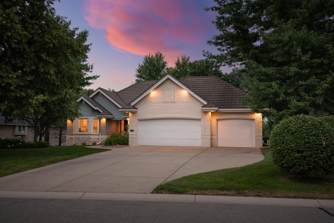
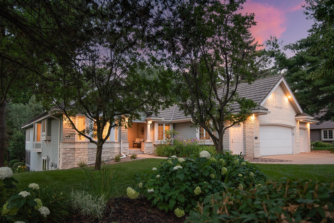
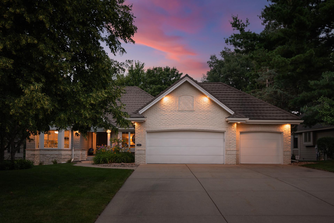
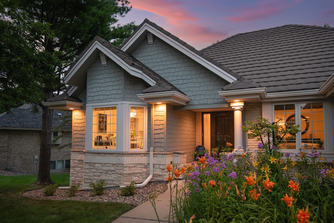
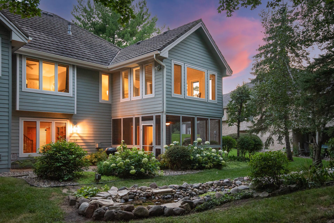
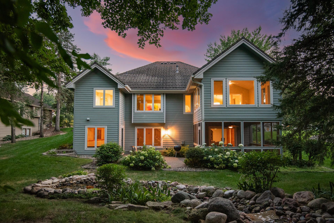
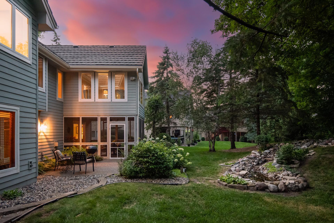
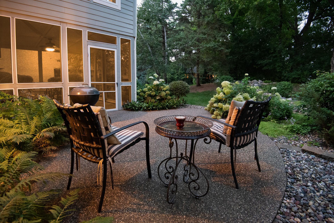
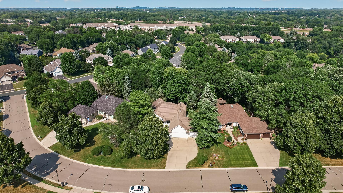
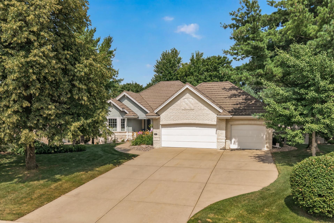
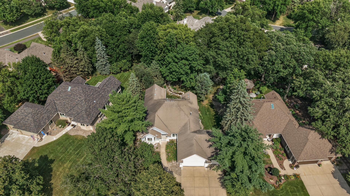
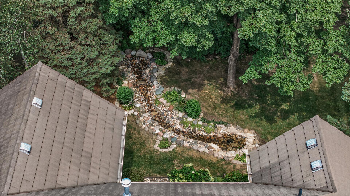
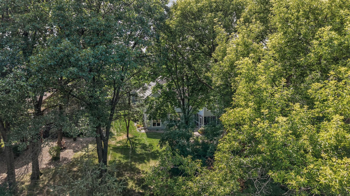
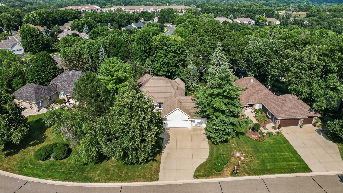
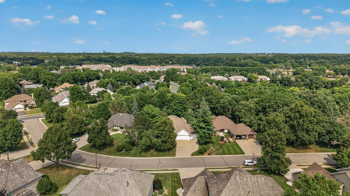
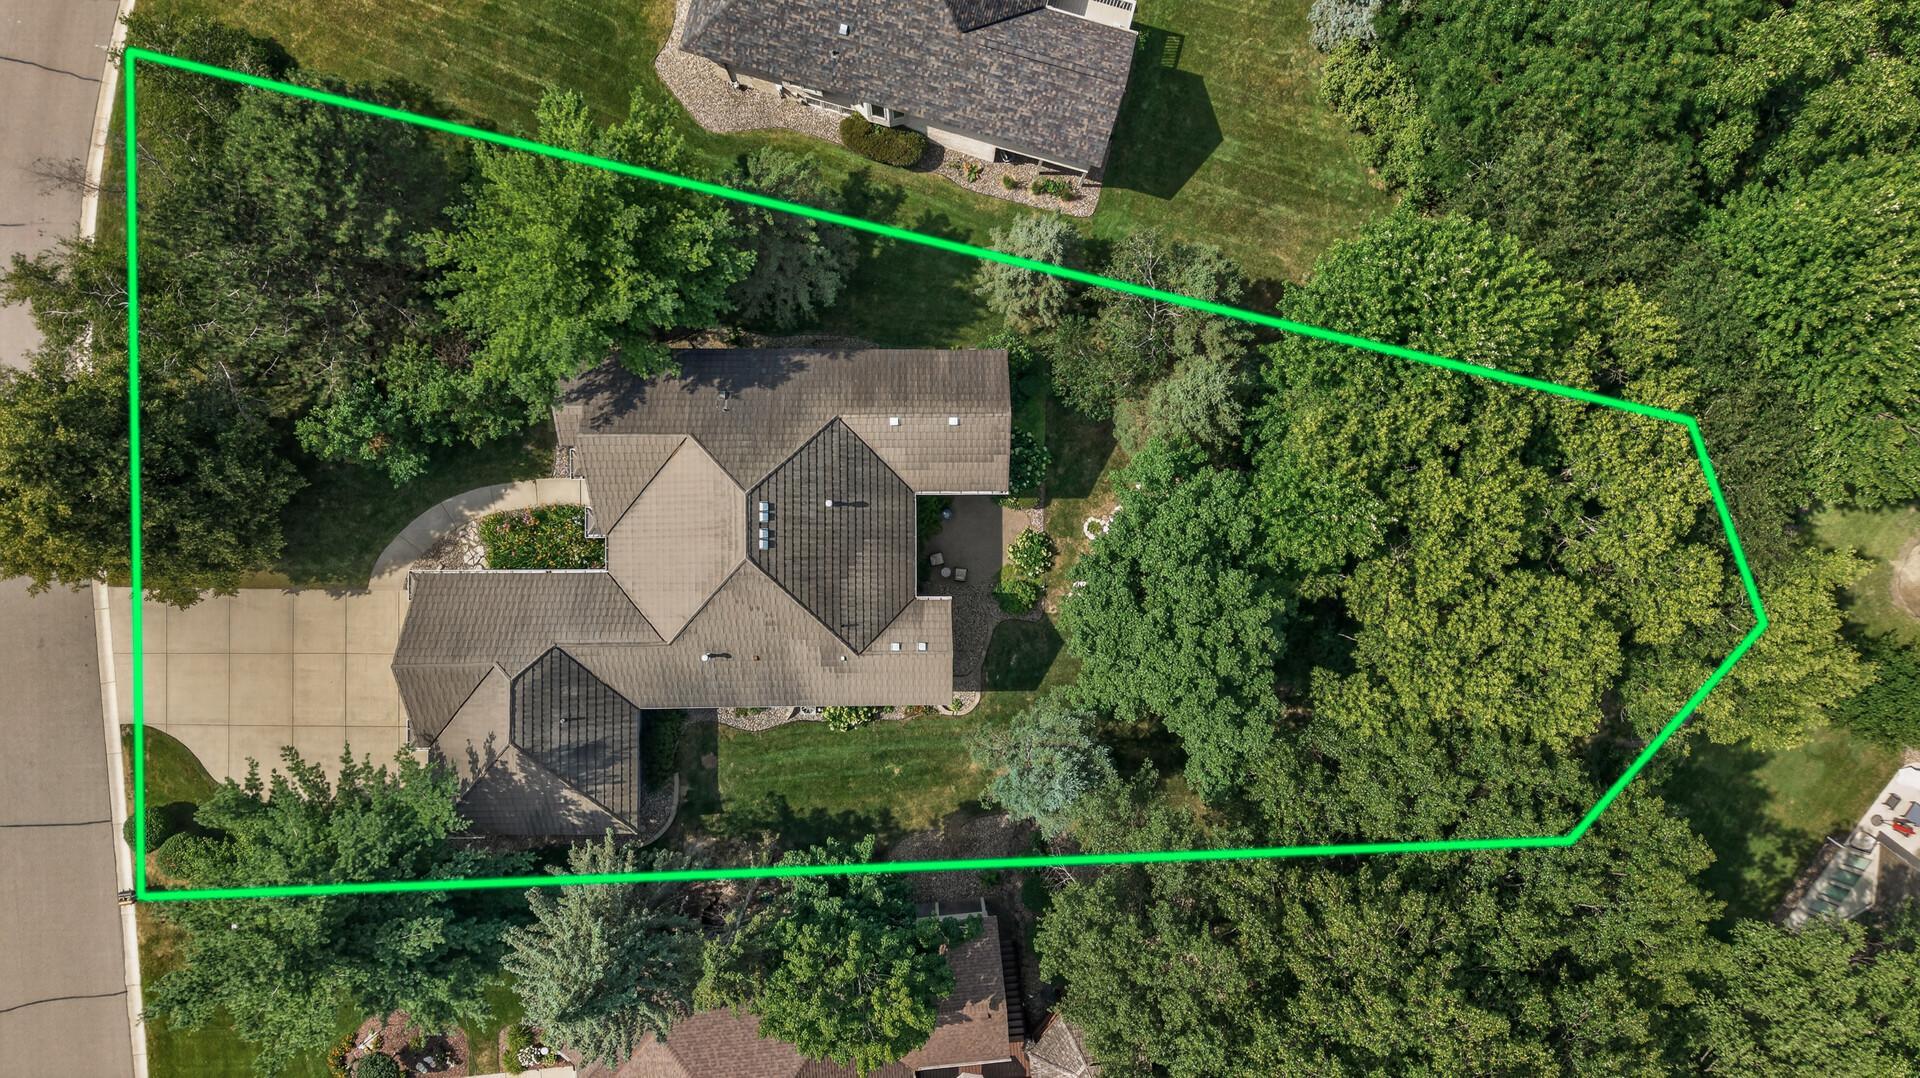
Experience the best of both worlds with this executive luxury rambler in the heart of Eden Prairie. Offering the privacy, space, and elegance of a detached single-family home with the convenience of an association-maintained lifestyle, you'll have the freedom to simply lock the door and travel with peace of mind. Exceptionally maintained and thoughtfully updated throughout, this home offers effortless main-level living with a beautifully updated kitchen featuring an Italian marble backsplash, a stunning remodeled main-level 3/4 bath, maple hardwood flooring, main-level laundry, and more. The light-filled sunroom showcases peaceful treetop and waterfall views, while vaulted ceilings, a gas fireplace, and beautifully finished maple hardwood floors create an inviting living space. The spacious primary suite features a tray ceiling, private bath, large walk-in closet with built-ins, and peaceful views overlooking the backyard waterfall. The walkout lower level offers a huge family and recreation room with a second gas fireplace, wet bar with built-in refrigerator, plus a newly added flex room perfect for exercise, hobbies, or a home office. Step outside to professionally designed landscaping by Bachman's on one of the community's larger lots and enjoy the tranquil backyard waterfall from the living room, primary suite, sunroom, screened porch, or stone patio. The exterior underwent an extensive renovation featuring a Gerard stone-coated steel shake roof, known for its long-term durability, Class A fire resistance, and high wind and hail performance, along with newer James Hardie cement plank and shake siding accented by Canadian white stone, James Hardie soffits and fascia, 39 Marvin easy-clean windows, and a Marvin sliding glass door. Additional features include an attached oversized three-car garage, abundant storage throughout, a radon mitigation system, whole-home humidifier, and an air-to-air exchanger. The HOA further enhances the low-maintenance lifestyle by covering lawn care, irrigation (including water), leaf removal, snow removal, and garbage, recycling, and compost service. Be sure to review the extensive features list in the supplements and experience the perfect blend of luxury, convenience, and low-maintenance living.
Details
Maps
Contract Information
Status: Closed
Off Market Date: 2026-08-31
Contingency: None
Current Price: 899900
Closed Date: 2026-10-05
Original List Price: 899900
Sales Close Price: 899900
ListPrice: 899900
List Date: 2026-07-27
Owner is an Agent?: No
Auction?: No
General Property Information
Assoc Mgmt Co. Phone #: 952-649-7108
Association Fee Frequency: Monthly
Association Mgmt Co. Name: Bluffs East 14th Addition HOA
Common Wall: No
Lot Measurement: Acres
Manufactured Home?: No
Multiple PIDs?: No
New Development: No
Number of Fireplaces: 2
Waterfront YN: No
Year Built: 1994
Yearly/Seasonal: Yearly
Zoning: Residential-Single Family
Bedrooms: 4
Baths Total: 3
Bath Full: 1
Bath Three Quarters: 2
Main Floor Total SqFt: 2133
Above Grd Total SqFt: 2133
Below Grd Total SqFt: 2009
Total SqFt: 4142
Total Finished Sqft: 4012.00
FireplaceYN: Yes
Style: (SF) Single Family
Foundation Size: 1909
Power Company: Xcel Energy
Association Fee: 217
Garage Stalls: 3
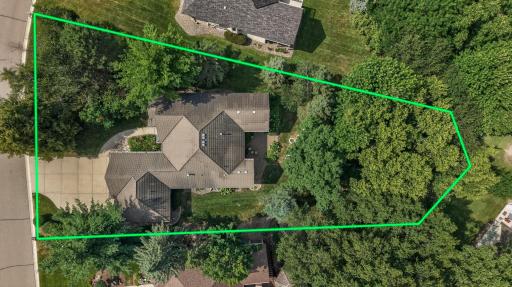
Lot Dimensions: 117X228X32X34X122
Acres: 0.46
Assessment Pending: No
Location Tax and Other Information
House Number: 10421
Street Name: Shelter
Street Suffix: Grove
Postal City: Eden Prairie
County: Hennepin
State: MN
Zip Code: 55347
Complex/Dev/Subdivision: Bluffs East 14th Add
Assessments
Tax With Assessments: 9052.68
Building Information
Finished SqFt Above Ground: 2133
Finished SqFt Below Ground: 1879
Lease Details
Land Leased: Not Applicable
Miscellaneous Information
Homestead: Yes
Ownership
Fractional Ownership: No
Parking Characteristics
Garage Dimensions: 34x26
Garage Square Feet: 884
Public Survey Info
Range#: 22
Section#: 36
Township#: 116
Property Features
Accessible: Hallways 42"+
Air Conditioning: Central Air
Amenities Unit: Ceiling Fan(s); Exercise Room; French Doors; Hardwood Floors; In-Ground Sprinkler; Kitchen Center Island; Kitchen Window; Main Floor Primary Bedroom; Natural Woodwork; Paneled Doors; Patio; Porch; Primary Bedroom Walk-In Closet; Security System; Sun Room; Tile Floors; Vaulted Ceiling(s); Walk-In Closet; Washer/Dryer Hookup; Wet Bar
Appliances: Air-To-Air Exchanger; Dishwasher; Disposal; Dryer; Range; Refrigerator; Washer
Association Fee Includes: Lawn Care; Sanitation; Snow Removal; Other
Assumable Loan: Not Assumable
Basement: Drain Tiled; Full; Storage Space
Bath Description: Double Sink; Main Floor 3/4 Bath; Main Floor Full Bath; Full Primary; Private Primary; 3/4 Basement; Bathroom Ensuite; Separate Tub & Shower; Walk-In Shower Stall
Construction Materials: Block
Construction Status: Previously Owned
Dining Room Description: Eat In Kitchen; Kitchen/Dining Room; Separate/Formal Dining Room
Electric: 200+ Amp Service; Circuit Breakers
Exterior: Brick/Stone; Cement Board; Shakes
Family Room Characteristics: 2 or More
Fencing: None
Financing Terms: Cash
Fireplace Characteristics: Family Room; Gas Burning; Living Room
Foundation: Concrete Block
Fuel: Natural Gas
Green Indoor Air Quality: Active Radon Mitigation System; Ventilation
Heating: Baseboard; Forced Air
Internet Options: Cable; Fiber Optic
Laundry: Laundry Closet; Laundry Room; Main Level
Lock Box Type: Combo
Lot Description: Tree Coverage - Medium
Parking Characteristics: Garage Door Opener; Insulated Garage; Storage
Pool Description: None
Road Frontage: City Street
Road Responsibility: Public Maintained Road
Roof: Age Over 8 Years; Metal; Other
Sellers Terms: Cash; Conventional; FHA; VA; Other
Sewer: City Sewer/Connected
Special Search: All Living Facilities on One Level; Main Floor Bedroom; Main Floor Laundry; Main Floor Primary; Primary Bdr Suite
Stories: One
Water: City Water/Connected
Room Information
| Room Name | Dimensions | Level |
| Dining Room | 12x11 | Main |
| Family Room | 29x20 | Lower |
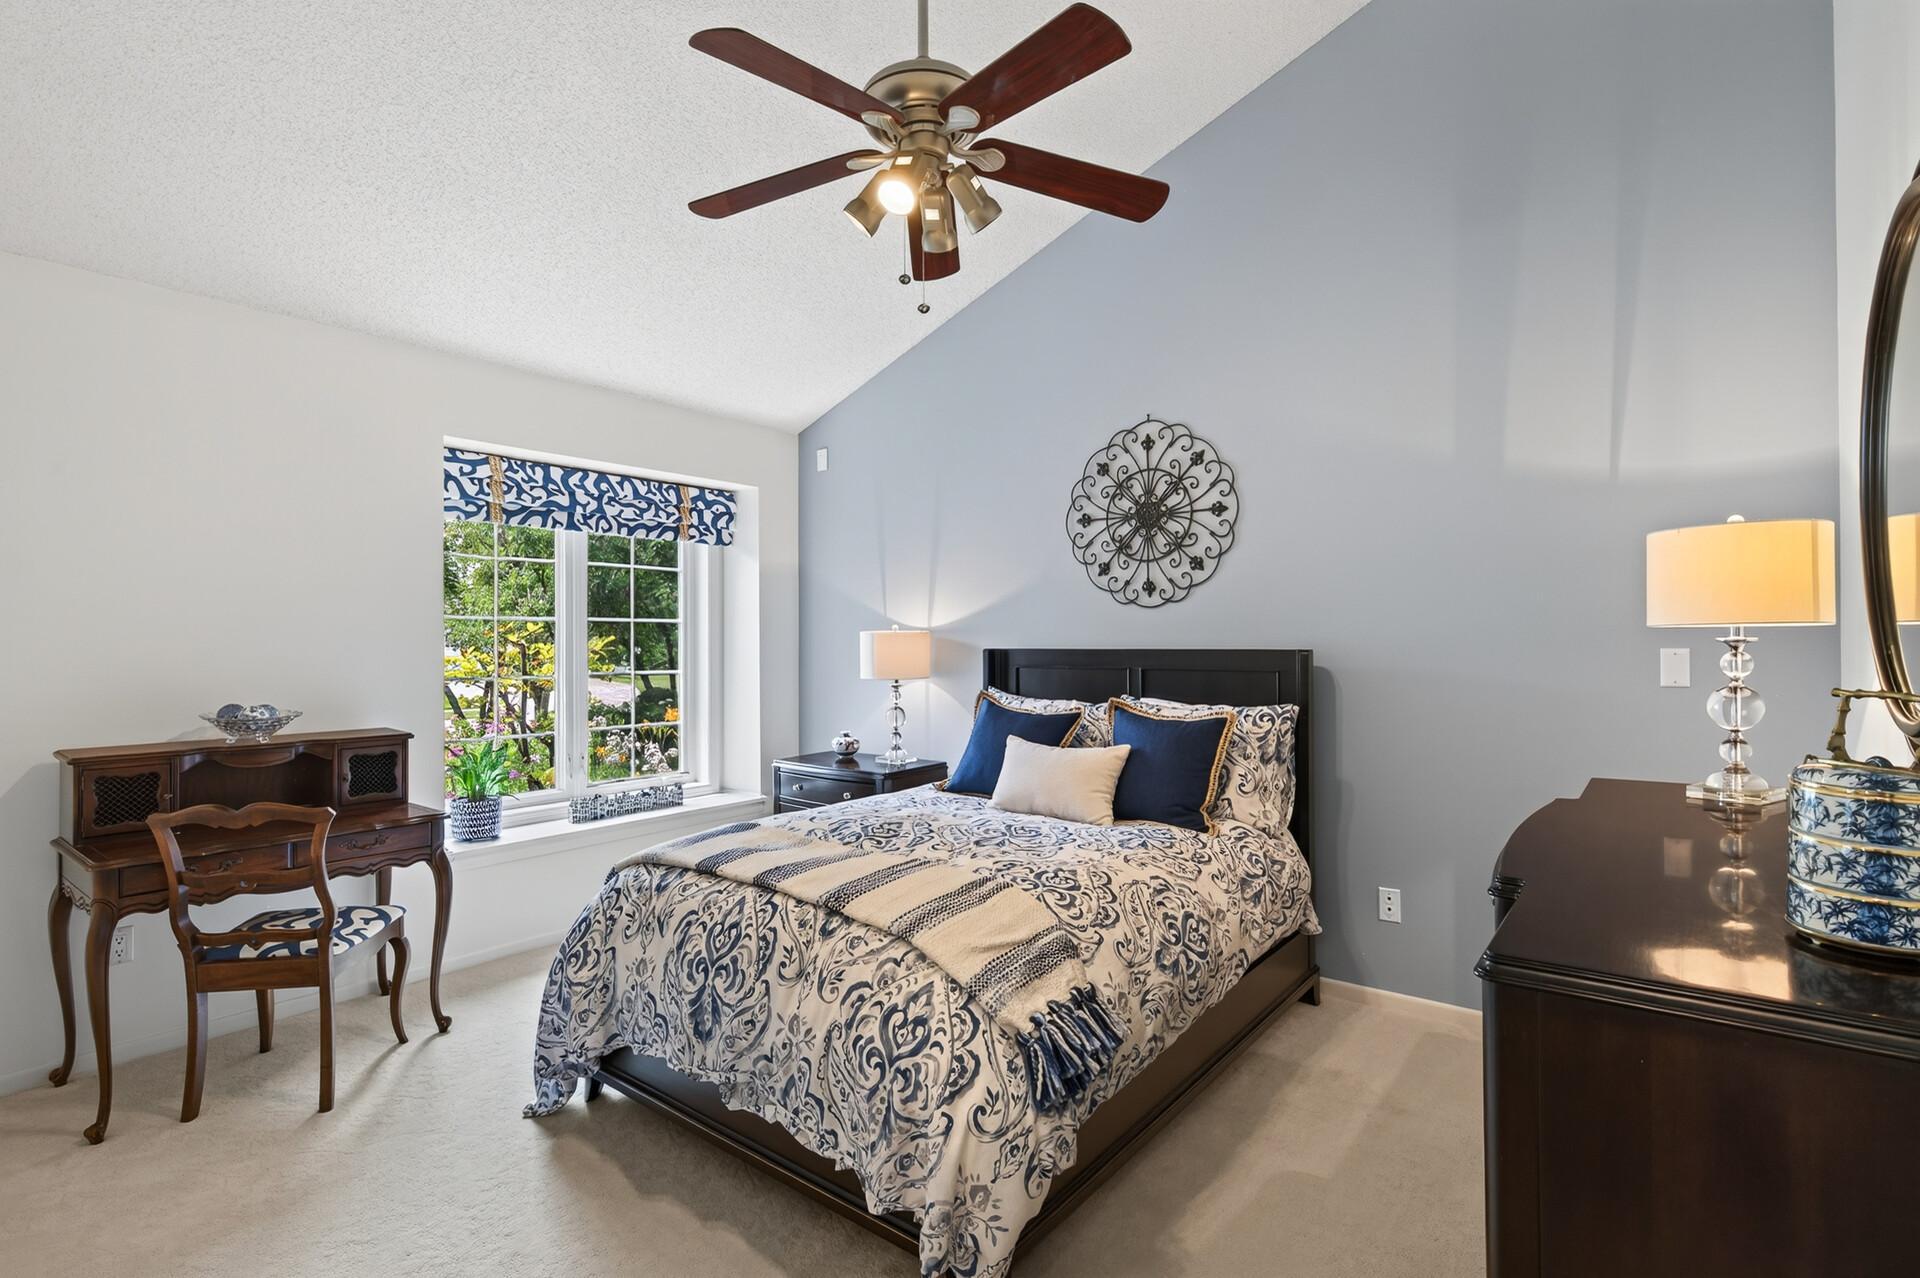
| First (1st) Bedroom | 17x14 | Main |
| Flex Room | 14x12 | Lower |
| Fourth (4th) Bedroom | 15x12 | Lower |
| Kitchen | 20x13 | Main |
| Laundry | 11x7 | Main |
| Living Room | 21x17 | Main |
| Screened Porch | 13x13 | Lower |
| Second (2nd) Bedroom | 14x12 | Main |
| Third (3rd) Bedroom | 15x13 | Lower |
| Sun Room | 16x14 | Main |
Listing Office: RE/MAX Results
Last Updated: October - 05 - 2026

The data relating to real estate for sale on this web site comes in part from the Broker Reciprocity SM Program of the Regional Multiple Listing Service of Minnesota, Inc. The information provided is deemed reliable but not guaranteed. Properties subject to prior sale, change or withdrawal. ©2026 Regional Multiple Listing Service of Minnesota, Inc All rights reserved.
Tuesday 6th of October 2026 08:53 AM

218-998-4400
Mohagen Real Estate


Let's Connect

Mohagen Real Estate
sue@MohagenRealEstate.com
Office: 218-998-4400
Cell: 218-731-7376

Mohagen Real Estate is licensed in the State of Minnesota