10425 Vera Cruz Drive N, Minneapolis, MN 55443 (MLS# 7089828)
$600,000
Minneapolis, MN 55443
MLS# 7089828
5 beds | 4 baths | 3645 sqft
1 / 15
Property Description
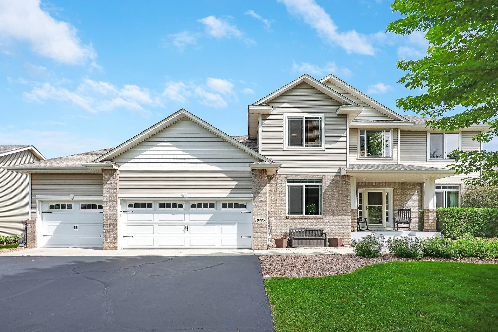
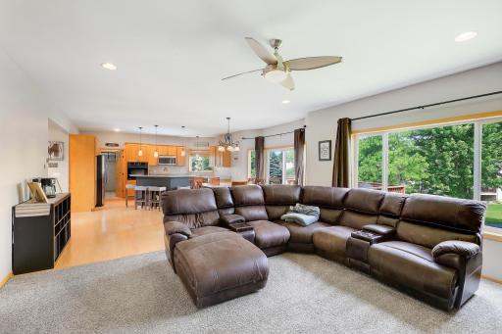
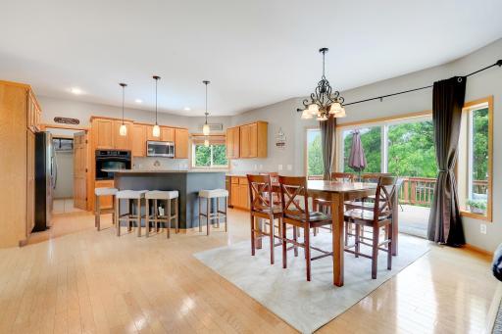
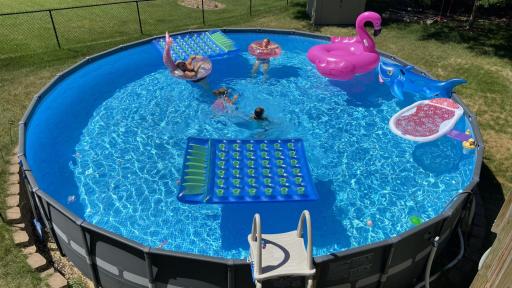
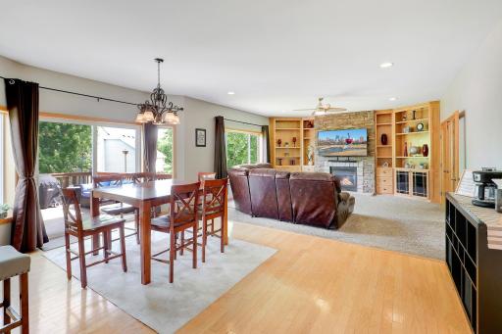
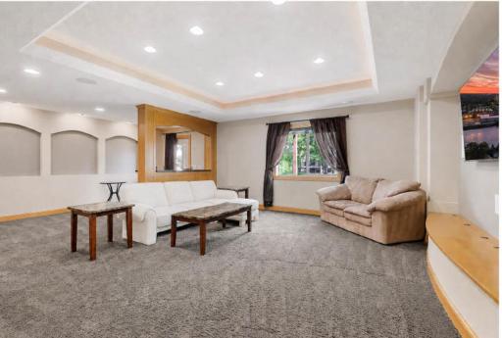
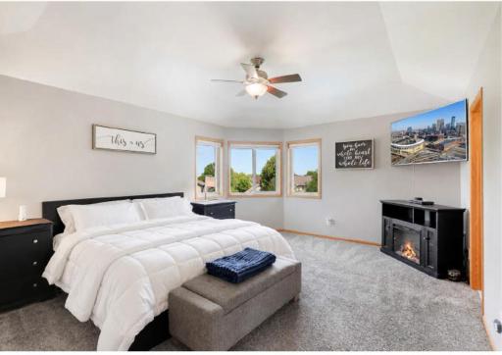
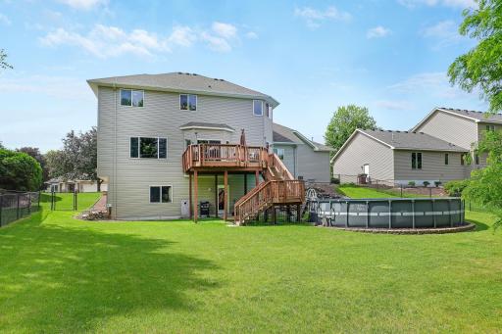
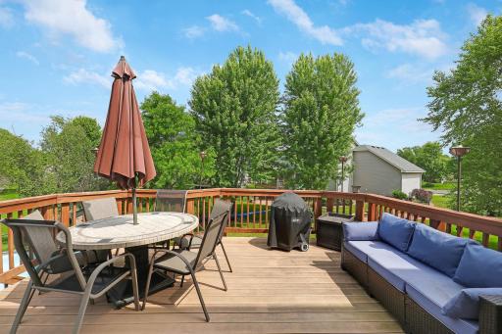
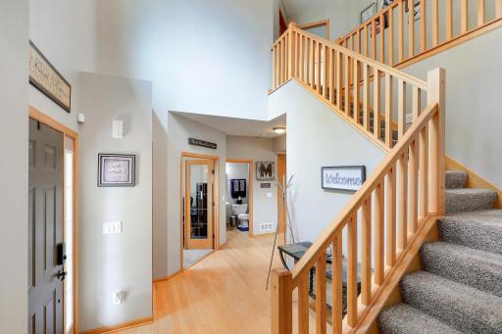
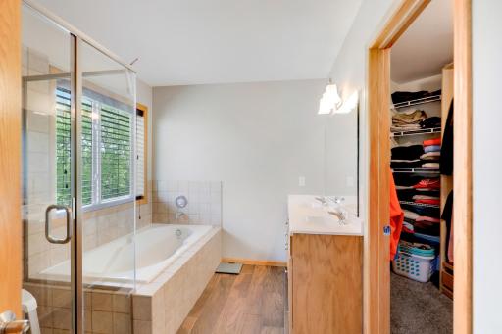
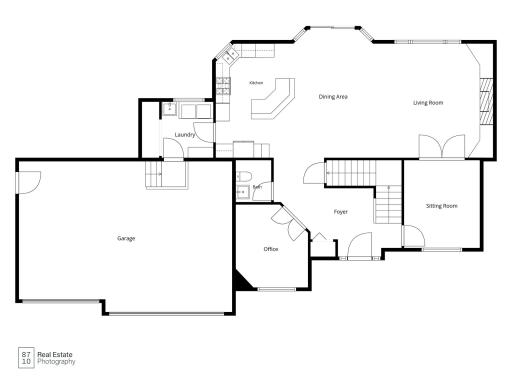
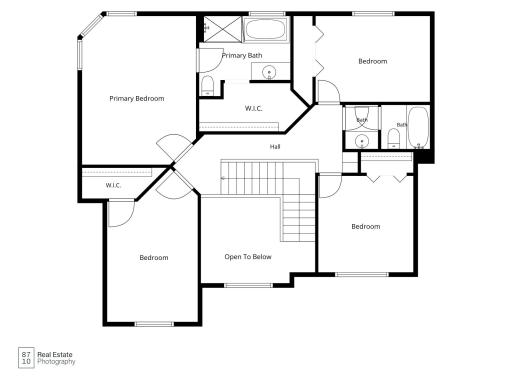
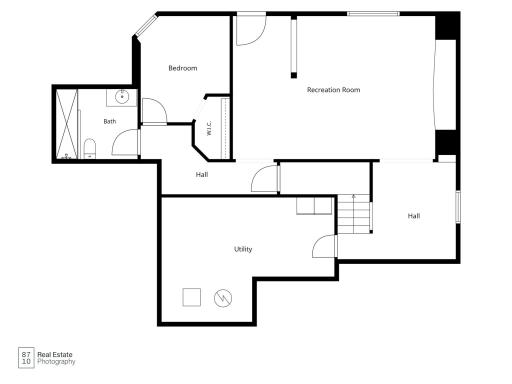
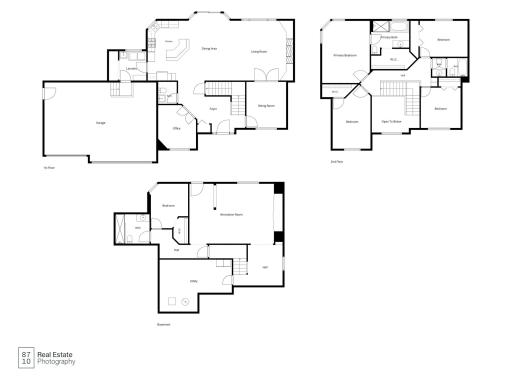
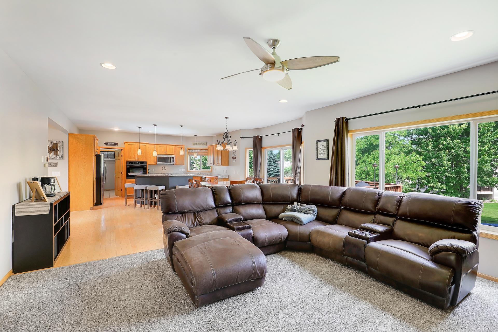
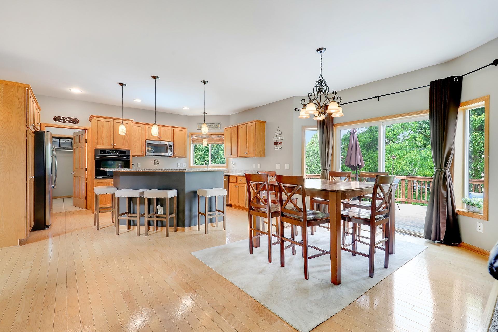
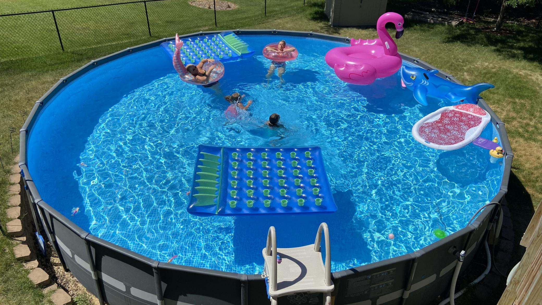
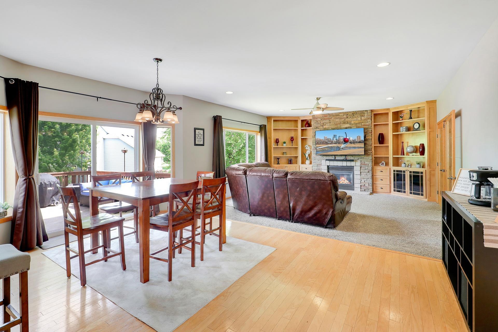
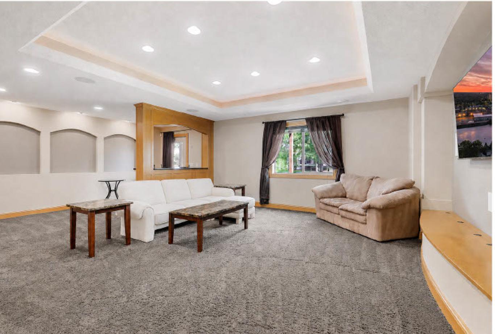
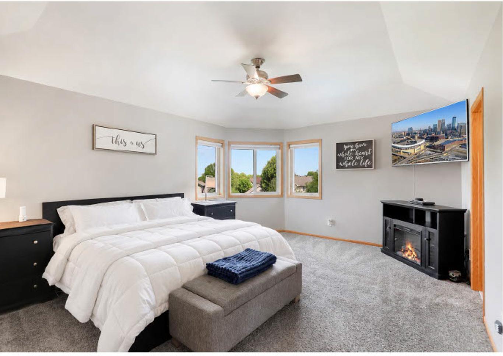
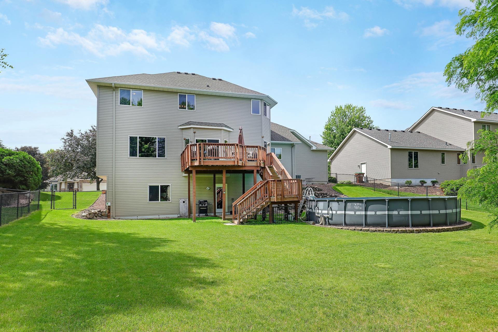
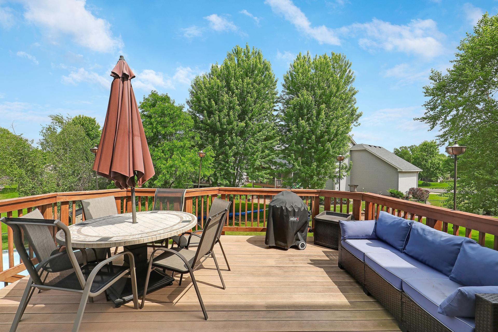
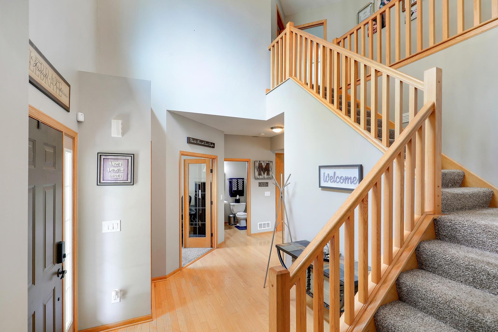
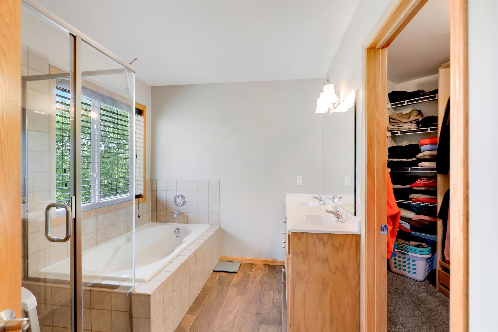
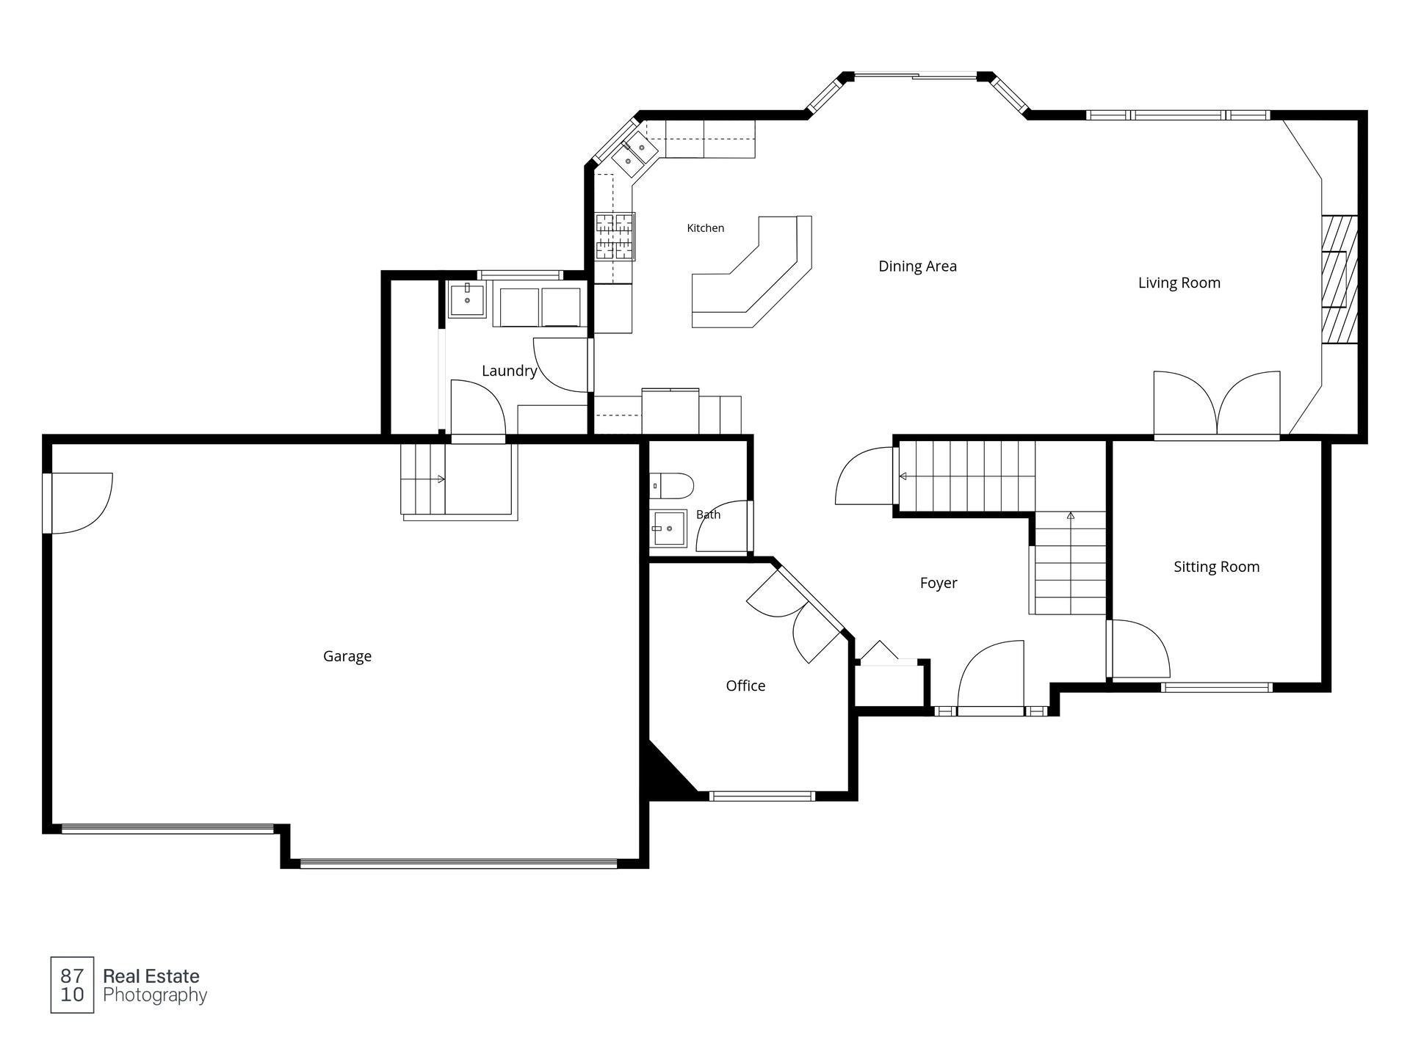
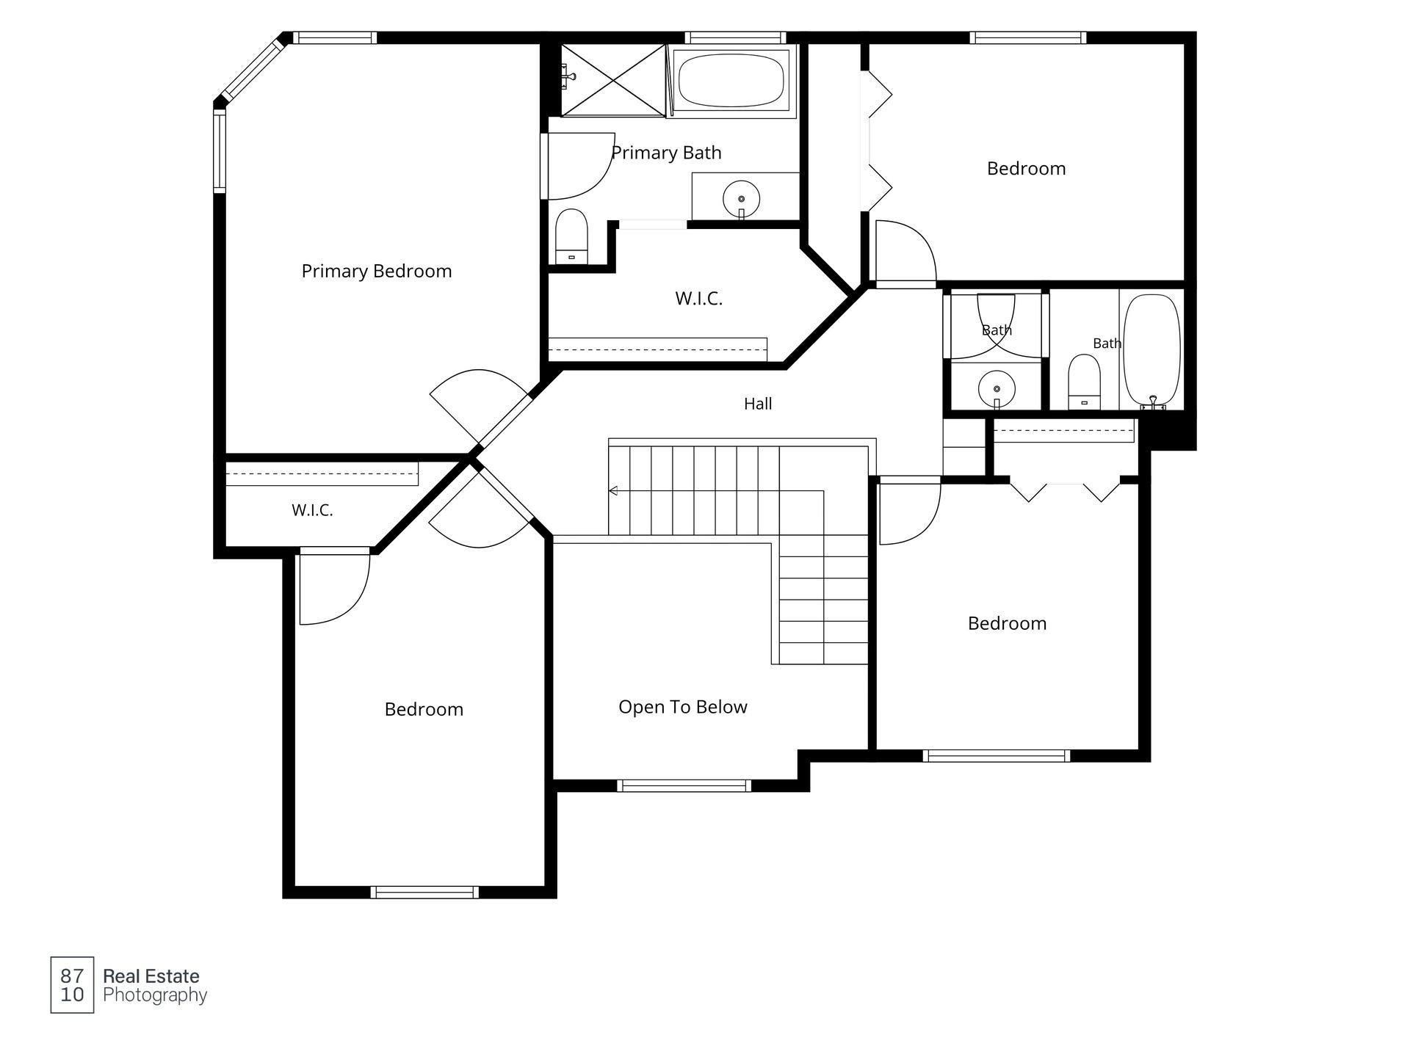
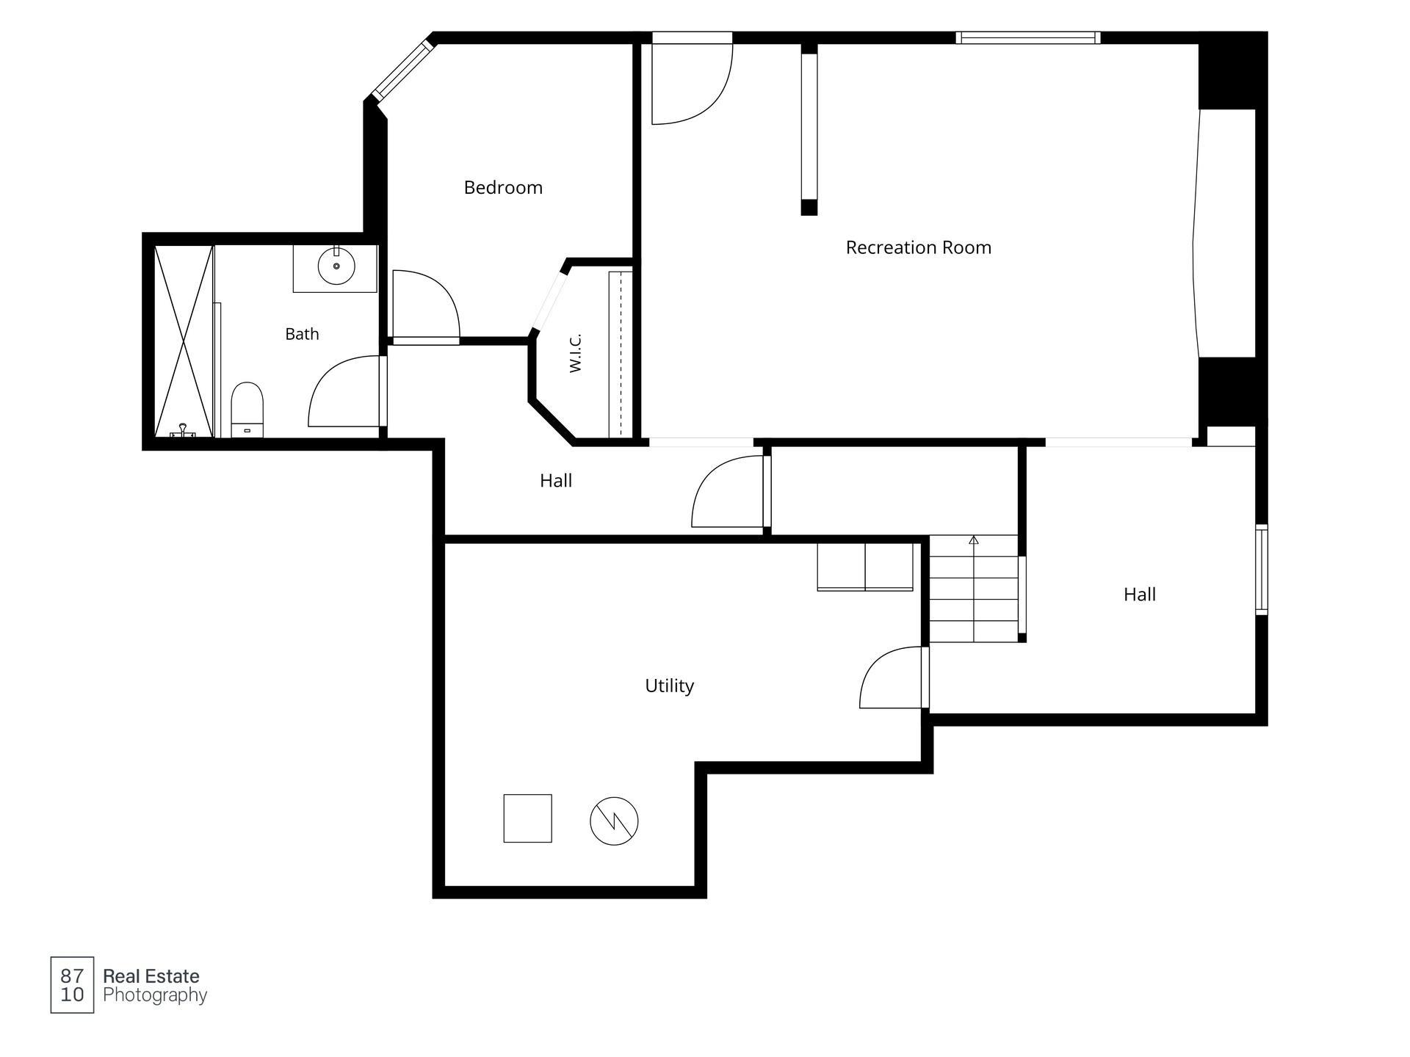
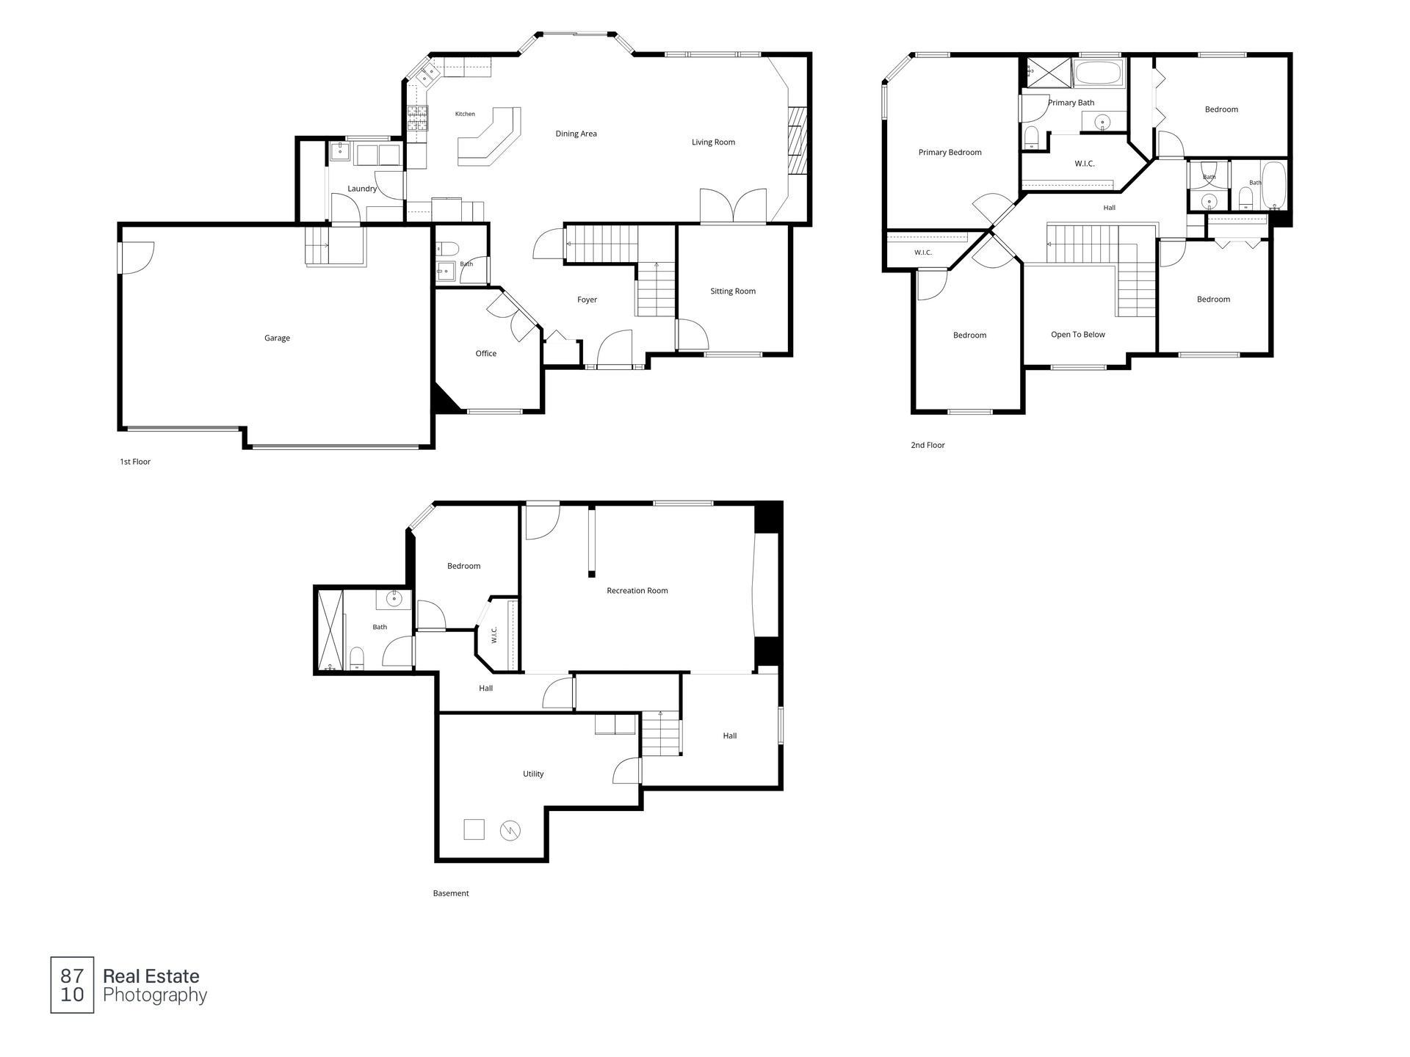
Welcome to 10425 Vera Cruz Drive N in the highly sought-after Oxbow Creek neighborhood of Brooklyn Park! This spacious two-story home offers over 3,600 finished square feet of comfortable living space designed for both everyday living and entertaining. Featuring 5 bedrooms, 4 bathrooms, main floor office, and a desirable open-concept layout, this home boasts generous room sizes, multiple gathering areas, and abundant natural light throughout. The well-appointed kitchen flows seamlessly into the informal dining area and family room, creating the perfect space for hosting family and friends. Upstairs, youâll find spacious bedrooms including a private ownerâs suite with ensuite bath and walk-in closet. The finished walkout lower level provides additional living space ideal for a recreation room, home theater, fitness area, guest suite, or multi-generational living. Enjoy the convenience of a 3-car heated attached garage, ample storage, and a beautifully sized fenced in lot offering room to relax, play, and entertain outdoors on your 26 foot above ground pool! Located near parks, trails, schools, shopping, dining, and major commuter routes, this exceptional home combines space, comfort, and location in one outstanding package. Donât miss this opportunity to own a beautiful home in one of Brooklyn Parkâs most desirable neighborhoods!
Details
Maps
Contract Information
Status: Active
Contingency: None
Current Price: 600000
Original List Price: 629900
ListPrice: 600000
List Date: 2026-06-09
Owner is an Agent?: No
Auction?: No
General Property Information
Common Wall: No
Lot Measurement: Acres
Manufactured Home?: No
Multiple PIDs?: No
New Development: No
Number of Fireplaces: 1
Waterfront YN: No
Year Built: 2004
Yearly/Seasonal: Yearly
Zoning: Residential-Single Family
Bedrooms: 5
Baths Total: 4
Bath Full: 2
Bath Three Quarters: 1
Bath Half: 1
Main Floor Total SqFt: 1347
Above Grd Total SqFt: 2445
Below Grd Total SqFt: 1200
Total SqFt: 3645
Total Finished Sqft: 3645.00
FireplaceYN: Yes
Style: (SF) Single Family
Foundation Size: 1347
Garage Stalls: 3
Lot Dimensions: 104x146x69x149
Acres: 0.29
Assessment Pending: No
Location Tax and Other Information
House Number: 10425
Street Name: Vera Cruz
Street Suffix: Drive
Street Direction Suffix: N
Postal City: Minneapolis
County: Hennepin
State: MN
Zip Code: 55443
Complex/Dev/Subdivision: Oxbow Creek 5th Add
Assessments
Tax With Assessments: 9879
Building Information
Finished SqFt Above Ground: 2445
Finished SqFt Below Ground: 1200
Lease Details
Land Leased: Not Applicable
Miscellaneous Information
DP Resource: Yes
Homestead: Yes
Ownership
Fractional Ownership: No
Parking Characteristics
Garage Square Feet: 638
Public Survey Info
Range#: 21
Section#: 04
Township#: 119
Property Features
Accessible: None
Air Conditioning: Central Air
Appliances: Cooktop; Dishwasher; Microwave; Refrigerator
Basement: Drain Tiled; Full; In-Floor Heat; Storage Space; Sump Pump; Tile Shower
Construction Status: Previously Owned
Existing Financing: Conventional
Exterior: Brick/Stone
Fireplace Characteristics: Living Room
Foundation: Poured Concrete
Fuel: Natural Gas
Heating: Forced Air; In-Floor Heating
Parking Characteristics: Finished Garage; Garage Door Opener; Heated Garage; Insulated Garage
Pool Description: Above Ground
Sellers Terms: Adj. Rate/Gr Payment; Cash; Conventional
Sewer: City Sewer/Connected
Special Search: Main Floor Laundry
Stories: Two
Water: City Water/Connected
Room Information
| Room Name | Dimensions | Level |
| Den | 12 x 12 | Main |
| Dining Room | 12 x 11 | Main |
| Family Room | 18 x 14 | Lower |
| Fifth (5th) Bedroom | 13 x 12 | Lower |
| First (1st) Bedroom | 18 x 14 | Upper |
| Fourth (4th) Bedroom | 14 x 12 | Upper |
| Kitchen | 18 x 12 | Main |
| Laundry | 10 x 8 | Main |
| Living Room | 18 x 18 | Main |
| Second (2nd) Bedroom | 13 x 10 | Upper |
| Third (3rd) Bedroom | 12 x 11 | Upper |
| Deck | Main |
Listing Office: Ferrell Real Estate Group Inc
Last Updated: July - 11 - 2026

The data relating to real estate for sale on this web site comes in part from the Broker Reciprocity SM Program of the Regional Multiple Listing Service of Minnesota, Inc. The information provided is deemed reliable but not guaranteed. Properties subject to prior sale, change or withdrawal. ©2024 Regional Multiple Listing Service of Minnesota, Inc All rights reserved.
Sunday 12th of July 2026 02:33 AM

218-998-4400
Mohagen Real Estate


Let's Connect

Mohagen Real Estate
sue@MohagenRealEstate.com
Office: 218-998-4400
Cell: 218-731-7376

Mohagen Real Estate is licensed in the State of Minnesota