10439 Thrush Street NW, Coon Rapids, MN 55433 (MLS# 7115018)
$419,500
Coon Rapids, MN 55433
MLS# 7115018
4 beds | 3 baths | 2614 sqft
1 / 36
Property Description
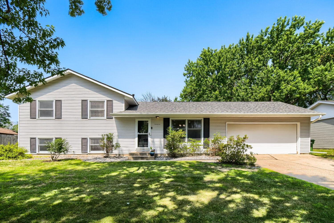
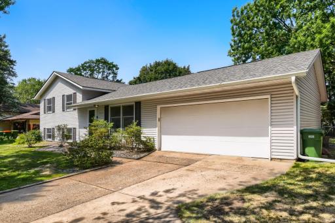
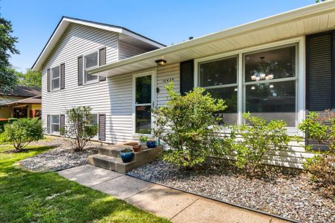
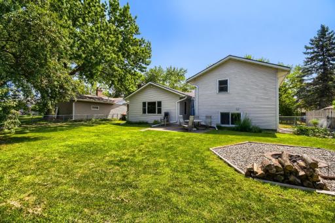
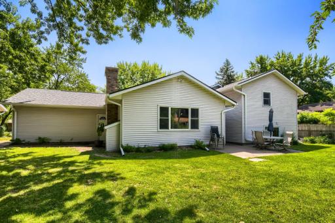
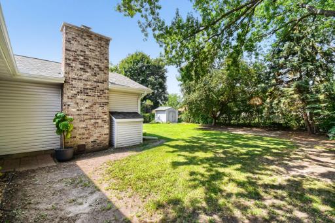
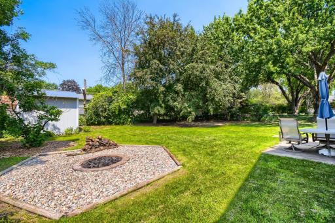
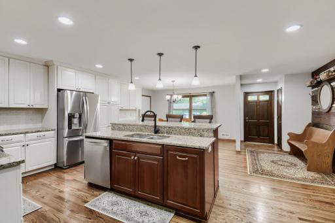
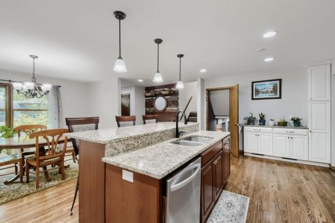
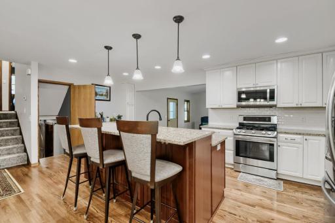
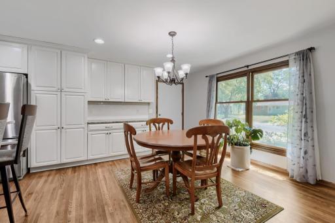
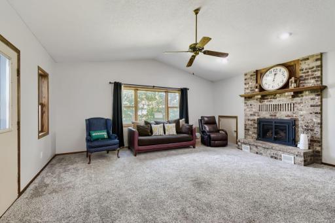
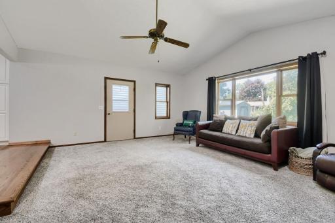
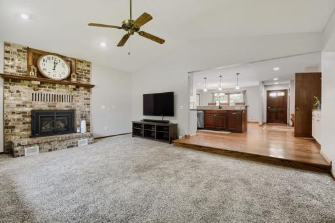
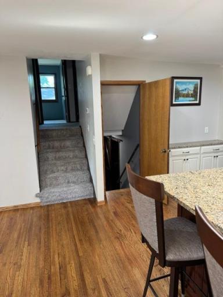
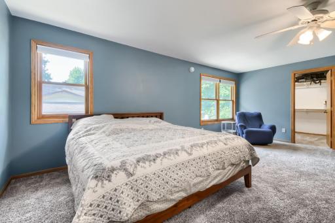
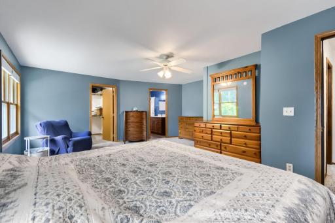
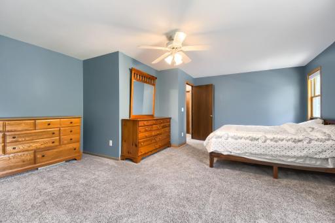
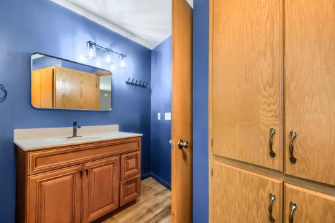
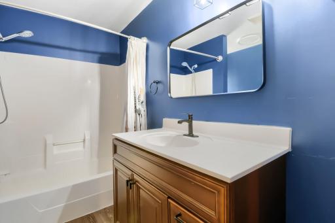
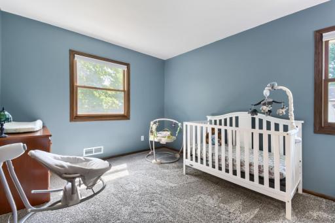
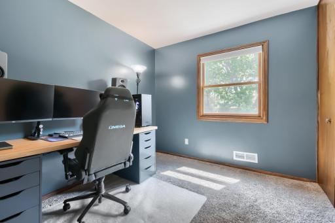
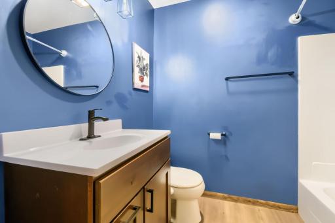
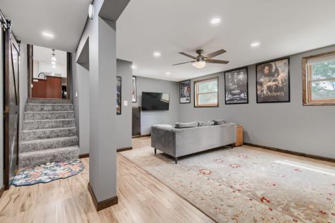
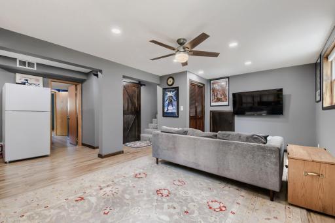
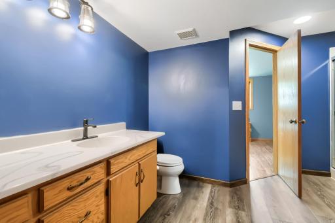
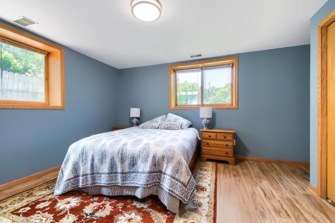
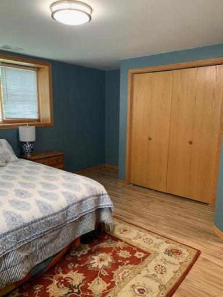
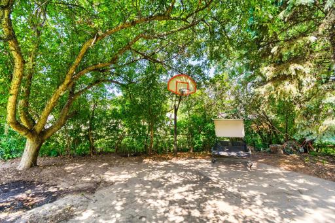
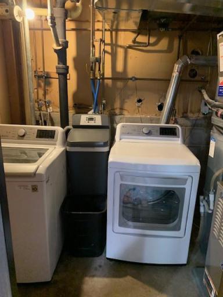
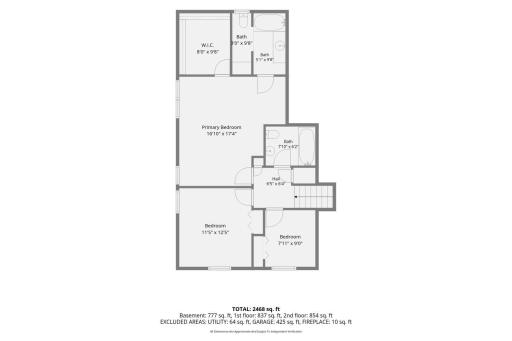
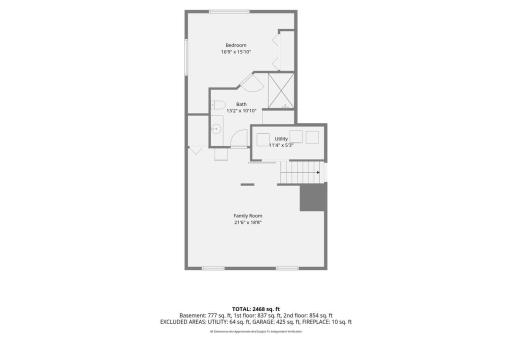
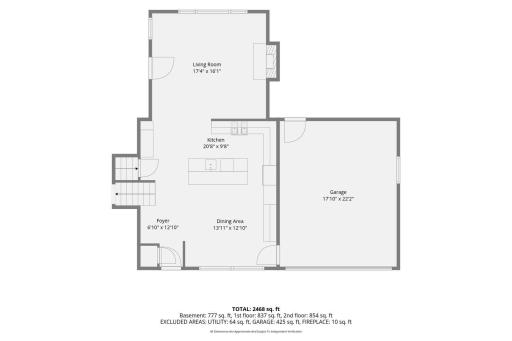
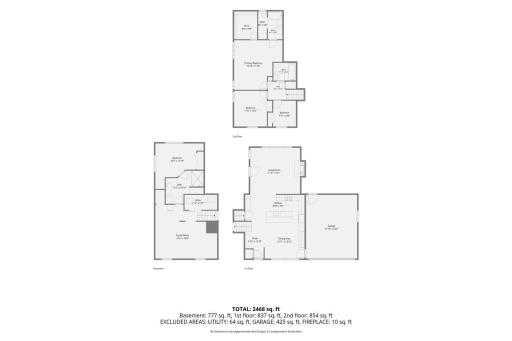
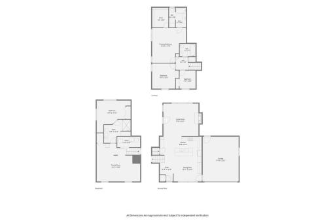
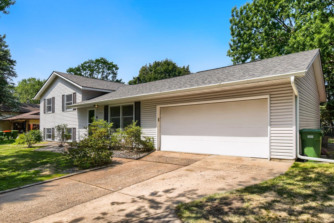
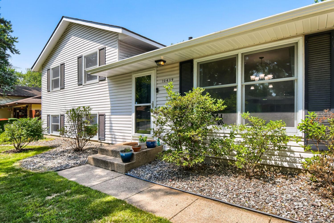
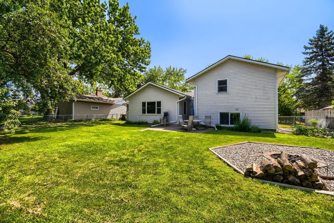
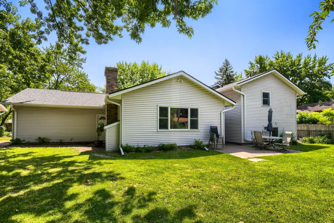
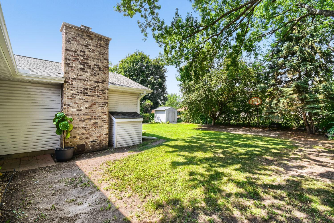
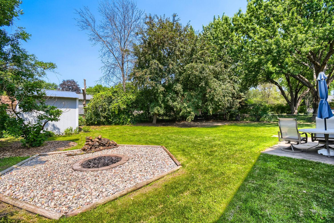
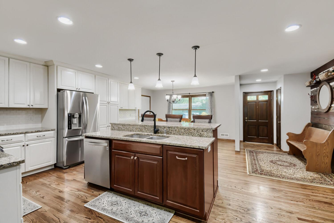
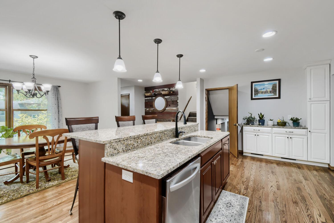
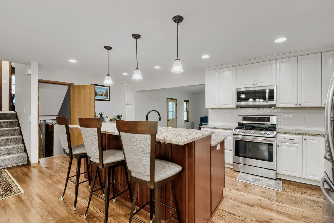
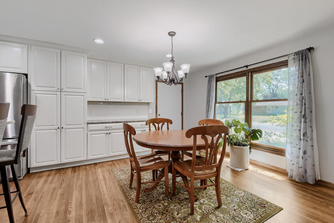
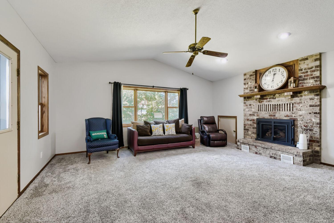
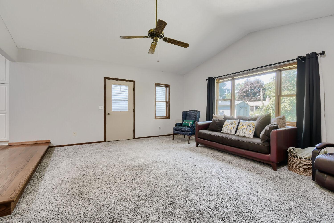
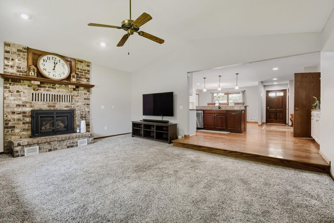
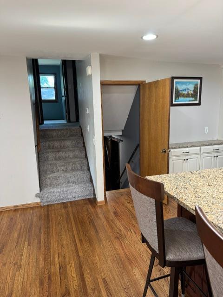
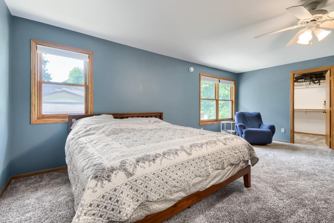
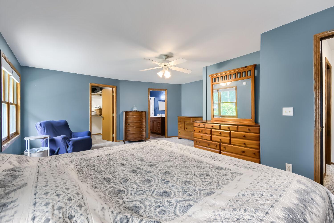
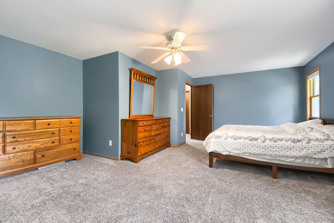
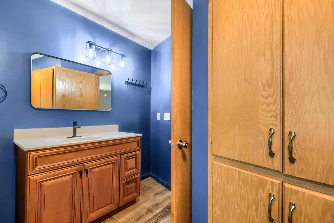
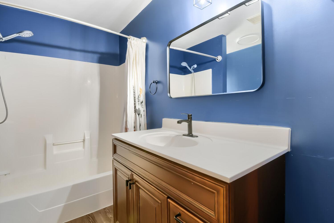
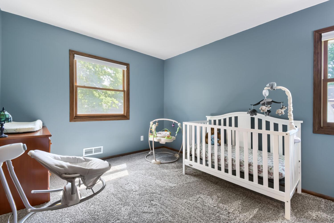
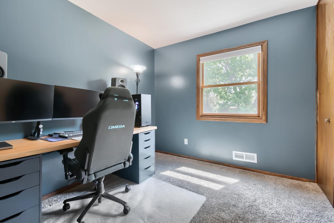
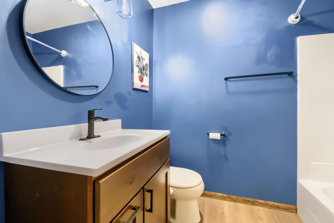
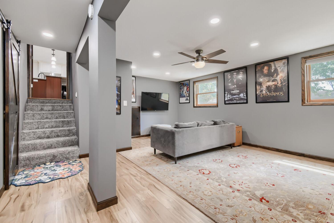
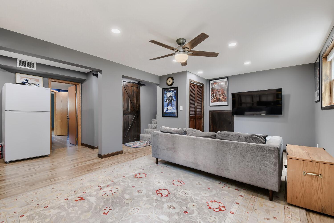
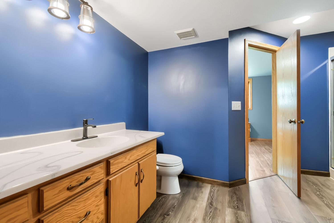
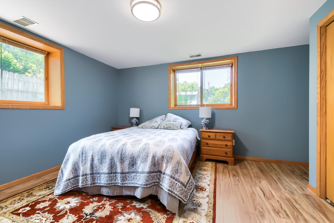
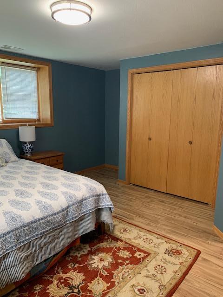
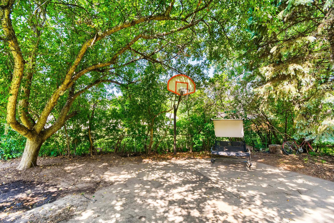
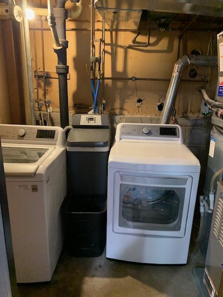
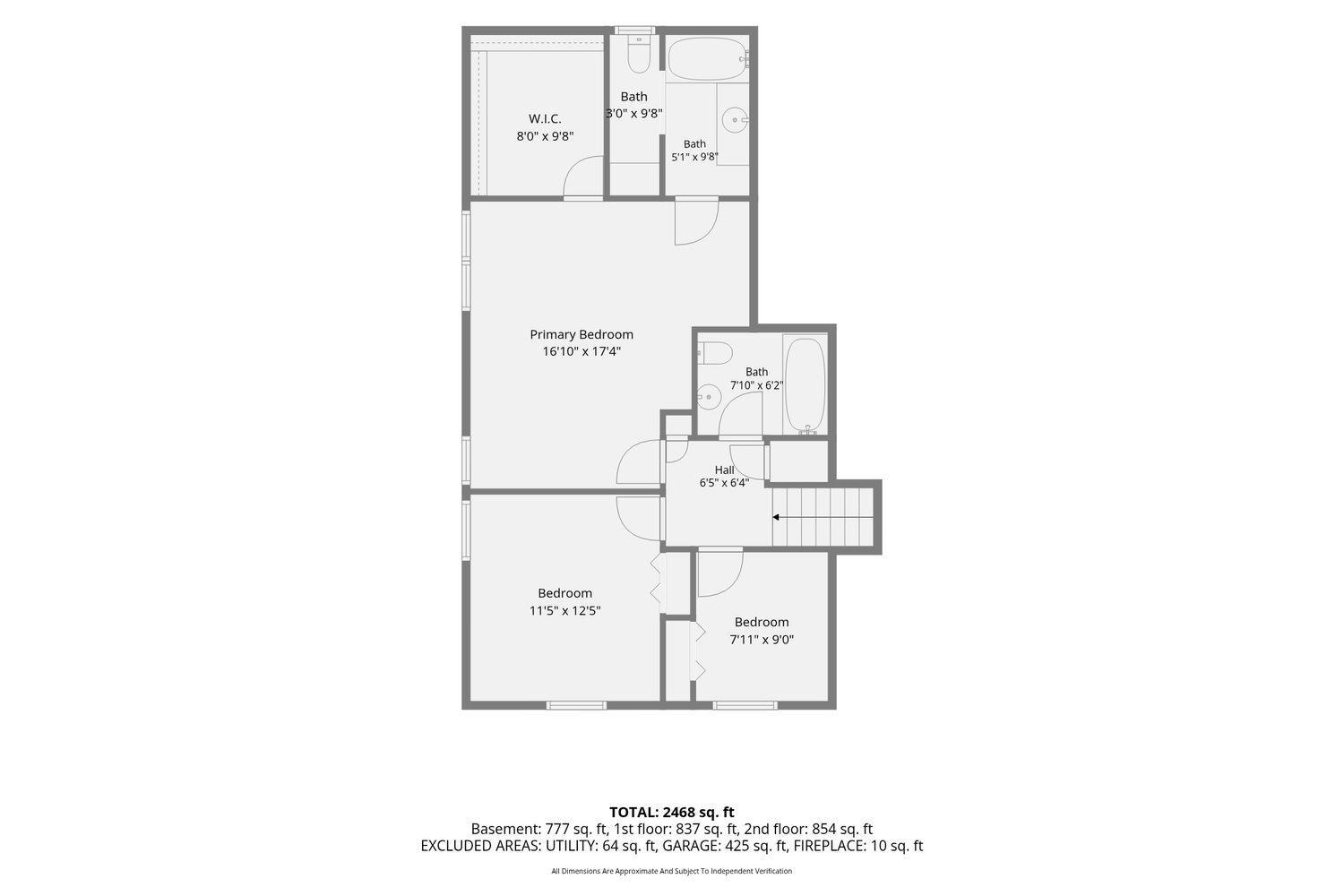
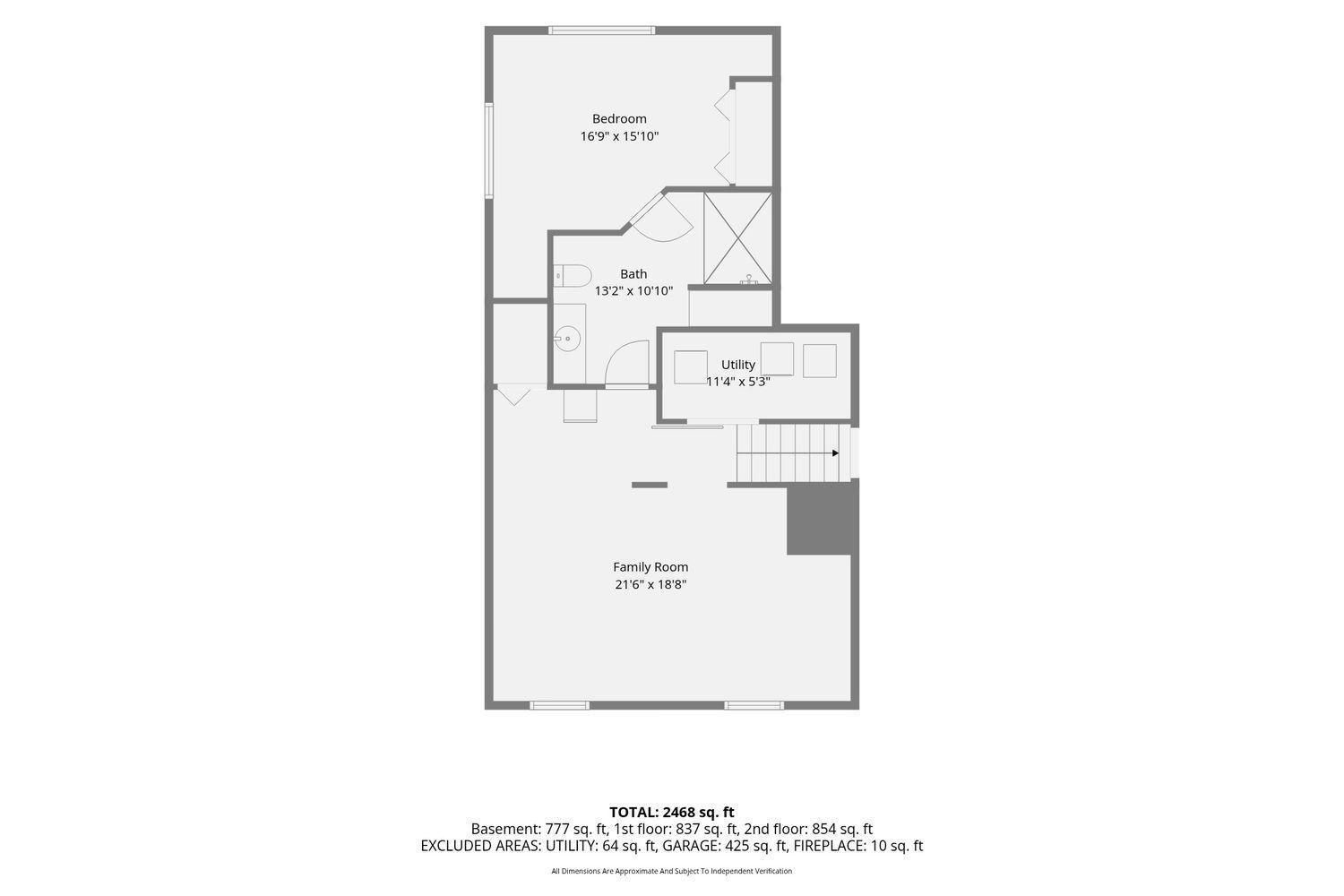
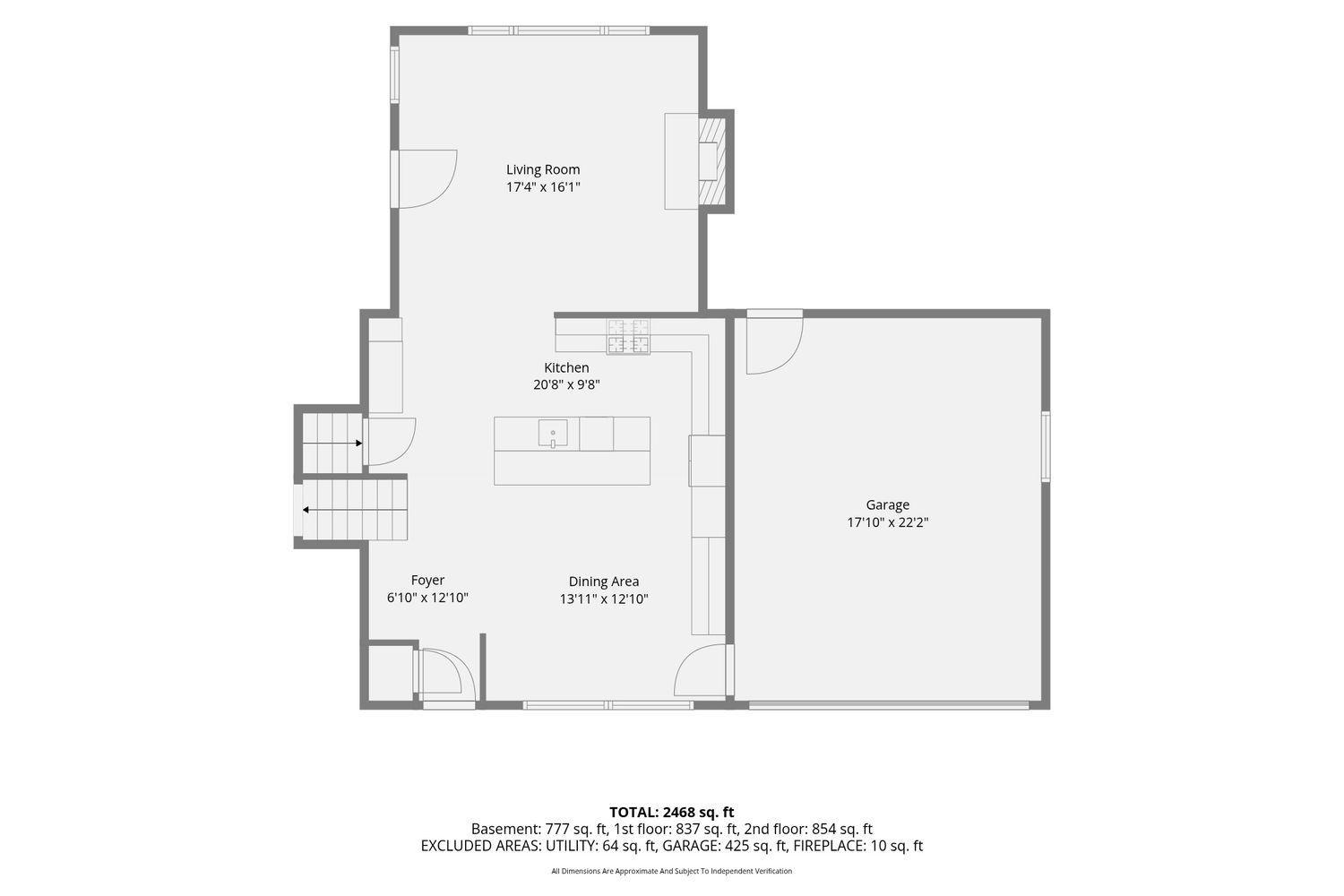
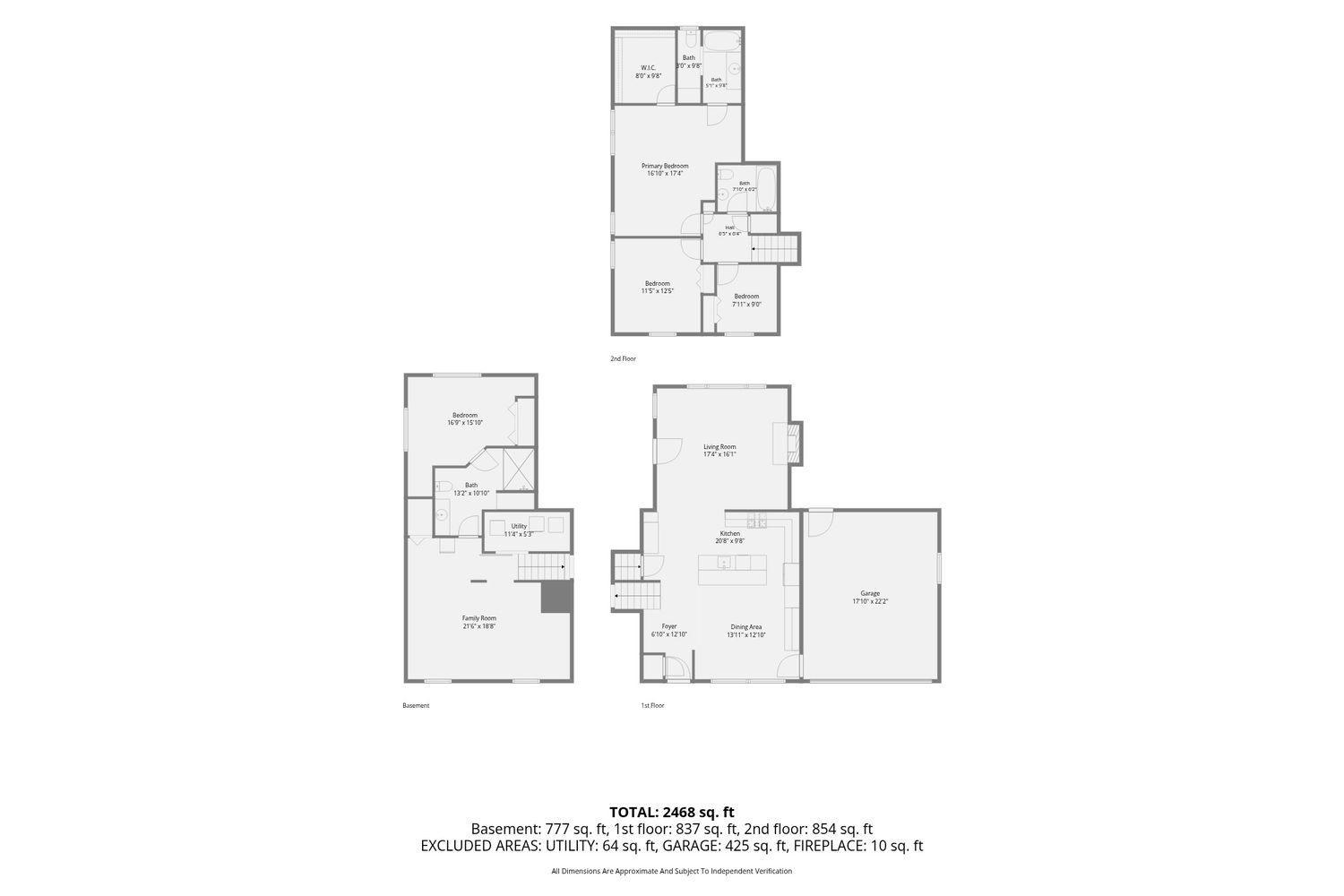
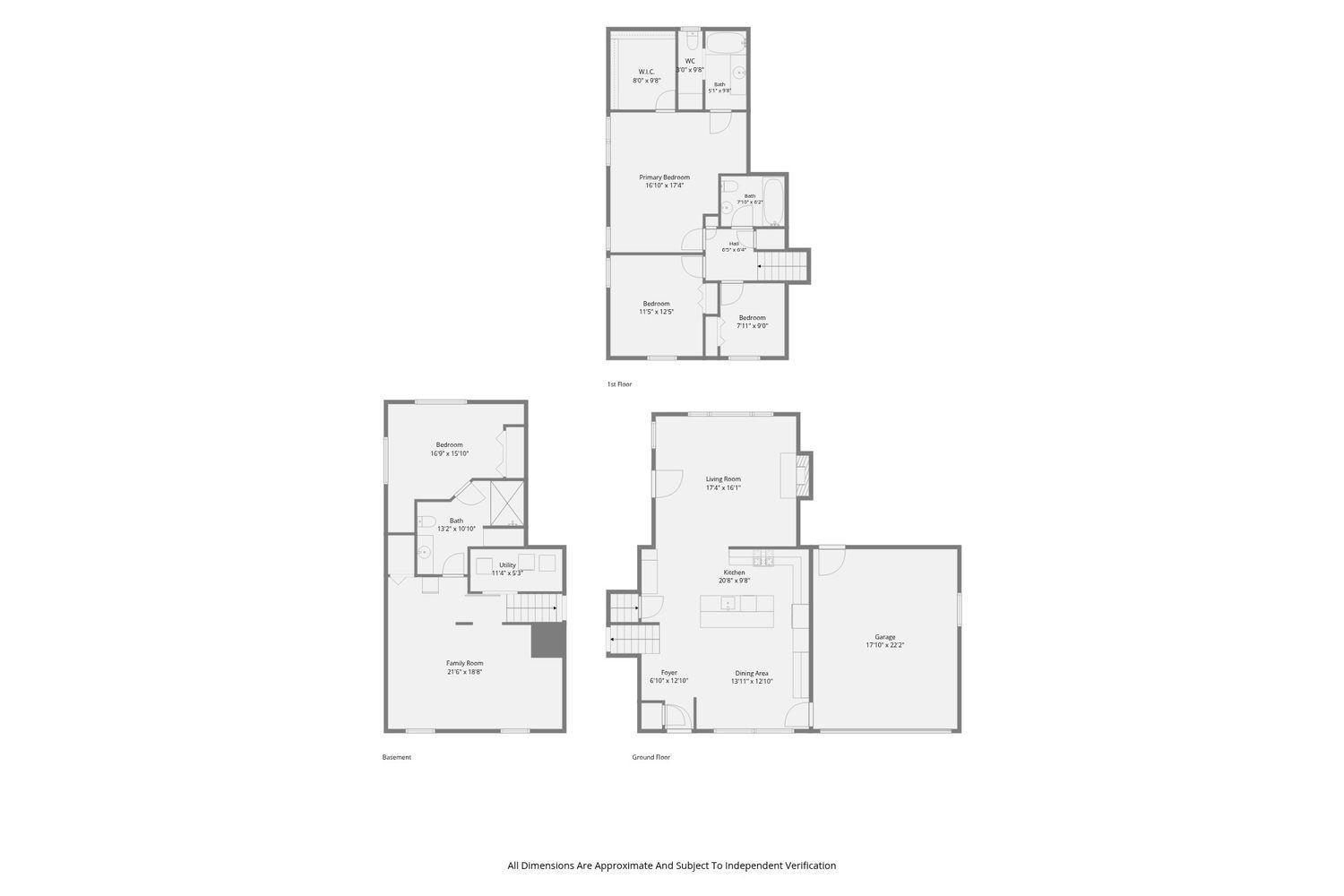
Don't Miss This One! Beautiful Home! Amazing Value! Welcome to 10439 Thrush St in Coon Rapids! This beautiful, move-in-ready home has so much to offer. Current owners have loved and tastefully updated this home - making it a great value in Coon Rapids. Nestled on a quiet street between Coon Rapids Blvd and Mississippi River, this 3 level split home offers an expansive floor plan offering plenty of space to spread out, live and entertain. Home boasts an impressive 2,614 sq ft with 4 bedrooms and 3 bathrooms. With 3 bedrooms conveniently on the upper level. Open front door to a stunning huge open concept modern kitchen and dining room including white custom cabinets with plenty of storage, slide out drawers in pantry, subway tile backsplash, new cabinet hardware, granite countertops, beautifully refinished hardwood floors, stainless steel appliances, huge center island with breakfast bar and storage on both sides. Relax or entertain in the large living room with vaulted ceilings and gas fireplace. Upstairs offers 3 bedrooms and 2 bathrooms including a very large primary bedroom, private ensuite bathroom and spacious walk in closet. Lower level was completely remodeled in 2025 including the family room with new LVP flooring, spacious 4th bedroom, added plenty of storage, huge crawl space, laundry and spacious 3/4 bathroom. Attached 2 car garage has refinished walls with additional insulation and new LED lighting for increased energy efficiency Outside find a beautifully landscaped property with mature trees, fenced in backyard, new fire pit, 10x12 storage shed, concrete slab with basketball hoop and concrete patio area offering plenty of space for activities, relaxing and enjoying the backyard. Home is conveniently located near restaurants, daycares, Riverdale shopping, schools, parks, Mississippi River Regional Trail, Coon Rapids Dam Regional Park and short walk to Riverview Park. Don't miss out! Come see it today! Other home updates include: -New Roof on house including soffits, ridge ventilation, gutters, gutter covers and downspouts in 2024 -Installed Water Softener in 2026-Additional attic insulation 2026-Refinished Interior Garage 2026 -Remodeled entire basement (new LVP flooring, updated bathroom, added closets) -New Carpet in entire house 2026 -New LVP flooring in all 3 bathrooms and basement -New paint throughout
Details
Maps
Contract Information
Status: Active
Contingency: None
Current Price: 419500
Original List Price: 450000
ListPrice: 419500
List Date: 2026-07-25
Owner is an Agent?: No
Auction?: No
General Property Information
Common Wall: No
Lot Measurement: Acres
Manufactured Home?: No
Multiple PIDs?: No
New Development: No
Number of Fireplaces: 1
Waterfront YN: No
Year Built: 1969
Yearly/Seasonal: Yearly
Zoning: Residential-Single Family
Bedrooms: 4
Baths Total: 3
Bath Full: 2
Bath Three Quarters: 1
Main Floor Total SqFt: 1825
Above Grd Total SqFt: 1825
Below Grd Total SqFt: 789
Total SqFt: 2614
Total Finished Sqft: 2614.00
FireplaceYN: Yes
Style: (SF) Single Family
Foundation Size: 1825
Garage Stalls: 2
Lot Dimensions: 80x135
Acres: 0.25
Assessment Pending: No
Location Tax and Other Information
House Number: 10439
Street Name: Thrush
Street Suffix: Street
Street Direction Suffix: NW
Postal City: Coon Rapids
County: Anoka
State: MN
Zip Code: 55433
Complex/Dev/Subdivision: Orrin Thomp R View Terrace 10th
Assessments
Tax With Assessments: 3921
Building Information
Finished SqFt Above Ground: 1825
Finished SqFt Below Ground: 789
Lease Details
Land Leased: Not Applicable
Miscellaneous Information
DP Resource: Yes
Homestead: Yes
Ownership
Fractional Ownership: No
Parking Characteristics
Garage Dimensions: 23x20
Garage Square Feet: 460
Public Survey Info
Range#: 24
Section#: 22
Township#: 31
Property Features
Accessible: None
Air Conditioning: Central Air
Amenities Unit: Cable; Ceiling Fan(s); Hardwood Floors; Kitchen Center Island; Primary Bedroom Walk-In Closet; Tile Floors; Vaulted Ceiling(s); Washer/Dryer Hookup
Appliances: Chandelier; Dishwasher; Disposal; Dryer; Range; Refrigerator; Washer
Basement: Concrete Block; Storage Space
Bath Description: Upper Level Full Bath; Private Primary; 3/4 Basement; Bathroom Ensuite
Construction Materials: Block; Frame
Construction Status: Previously Owned
Dining Room Description: Eat In Kitchen; Informal Dining Room; Kitchen/Dining Room
Electric: Circuit Breakers
Exterior: Vinyl
Family Room Characteristics: Lower Level
Fencing: Chain Link
Fireplace Characteristics: Gas Burning
Foundation: Brick/Mortar
Fuel: Natural Gas
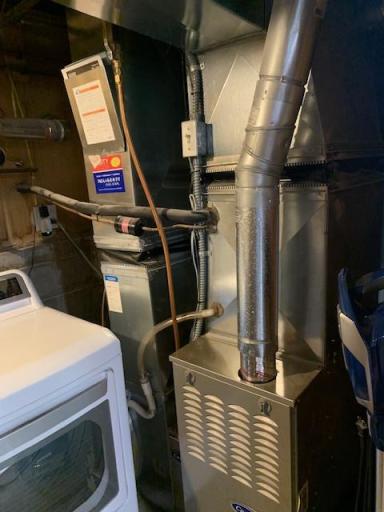
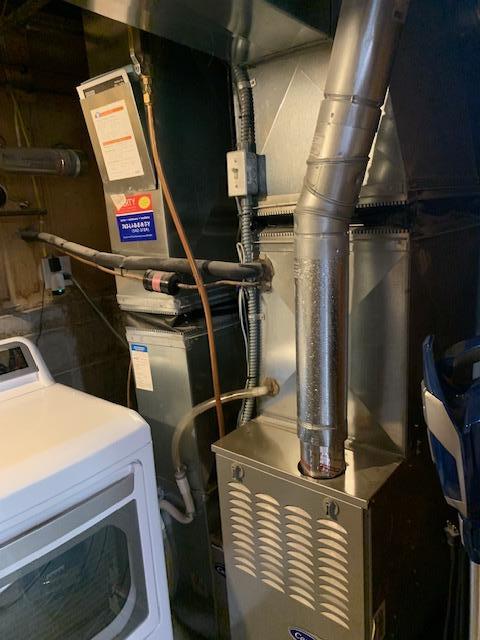
Heating: Forced Air
Internet Options: Cable; Fiber Optic; Satellite
Laundry: Gas Dryer Hookup; In Basement; Laundry Room; Washer Hookup
Lot Description: Tree Coverage - Medium
Parking Characteristics: Finished Garage; Garage Door Opener; Insulated Garage
Pool Description: None
Road Frontage: City Street; Paved Streets
Road Responsibility: Public Maintained Road
Roof: Age 8 Years or Less; Asphalt Shingles
Sewer: City Sewer/Connected
Special Search: 3 BR on One Level
Stories: Three Level Split
Water: City Water/Connected
Room Information
| Room Name | Dimensions | Level |
| Dining Room | 14x9 | Main |
| Family Room | 21x12 | Lower |
| First (1st) Bedroom | 20x17 | Upper |
| Fourth (4th) Bedroom | 13x13 | Lower |
| Kitchen | 20x14 | Main |
| Living Room | 18x18 | Main |
| Second (2nd) Bedroom | 13x10 | Upper |
| Third (3rd) Bedroom | 9.5x9 | Upper |
Listing Office: LPT Realty, LLC
Last Updated: October - 09 - 2026

The data relating to real estate for sale on this web site comes in part from the Broker Reciprocity SM Program of the Regional Multiple Listing Service of Minnesota, Inc. The information provided is deemed reliable but not guaranteed. Properties subject to prior sale, change or withdrawal. ©2026 Regional Multiple Listing Service of Minnesota, Inc All rights reserved.
Saturday 10th of October 2026 08:29 PM

218-998-4400
Mohagen Real Estate


Let's Connect

Mohagen Real Estate
sue@MohagenRealEstate.com
Office: 218-998-4400
Cell: 218-731-7376

Mohagen Real Estate is licensed in the State of Minnesota