10442 Gull Point Road, Brainerd, MN 56401 (MLS# 7088789)
$799,900
Brainerd, MN 56401
MLS# 7088789
3 beds | 3 baths | 2010 sqft
1 / 38
Open House (10/10/2026 - 12:00 pm - 2:00 pm)
Property Description
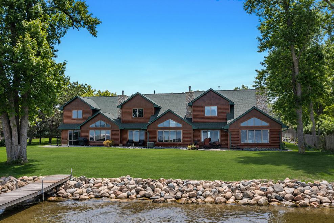
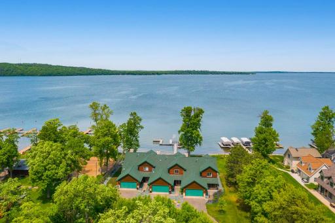
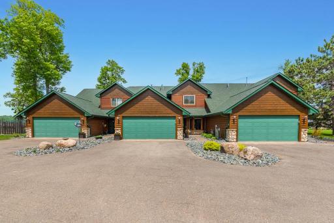
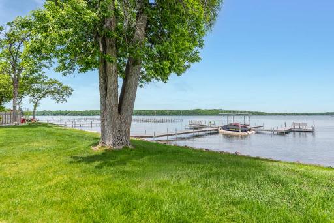
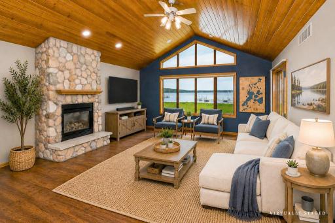
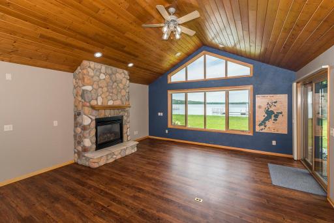
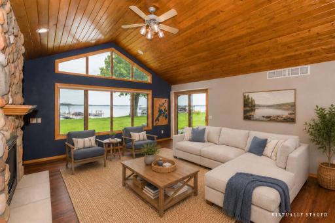
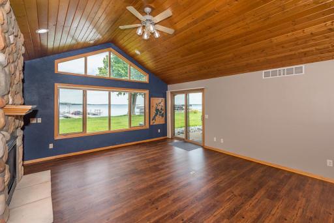
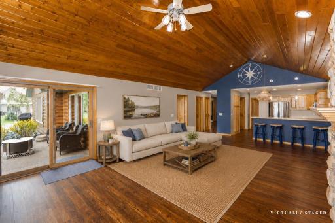
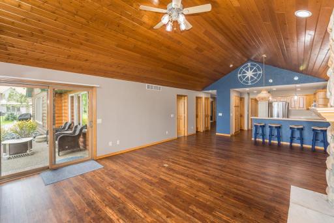
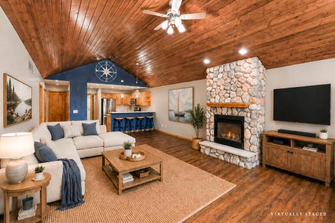
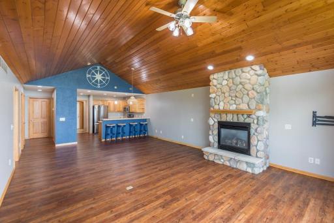
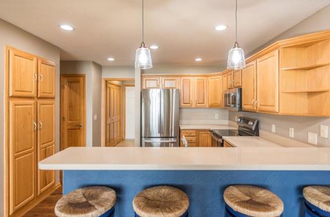
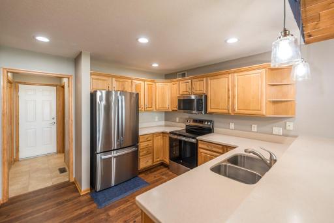
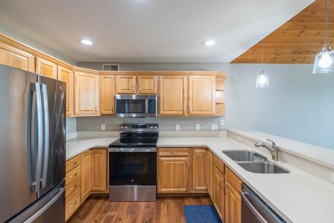
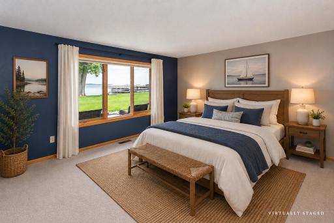
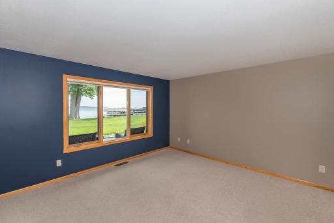
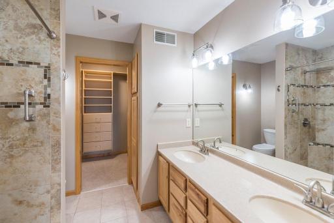
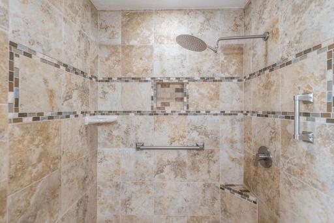
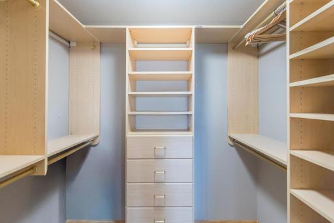
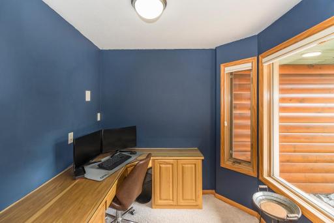
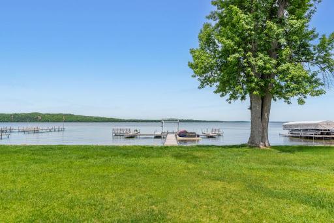
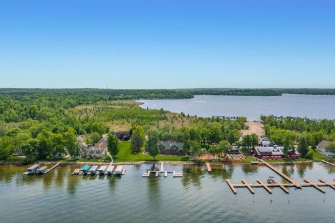
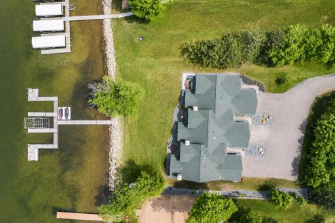
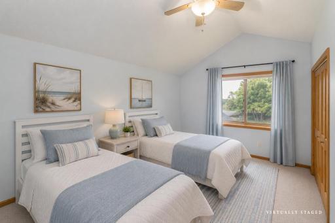
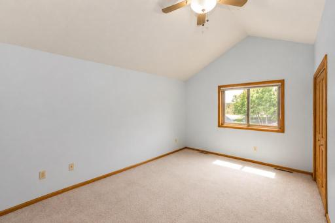
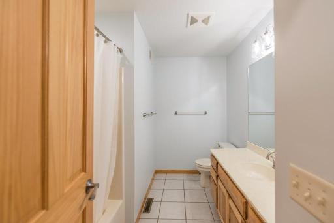
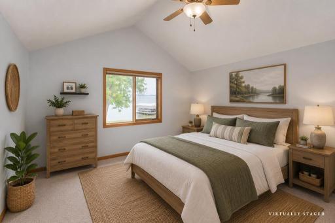
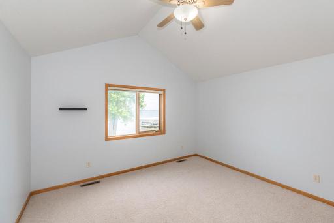
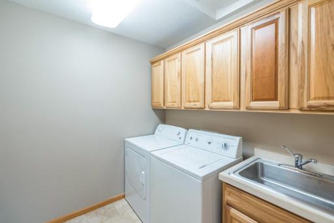
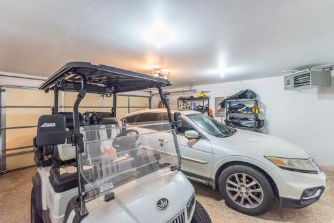
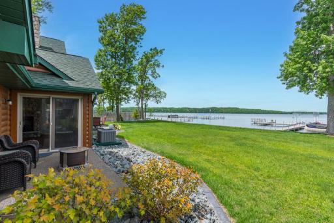
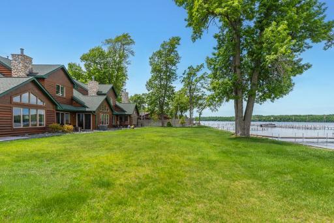
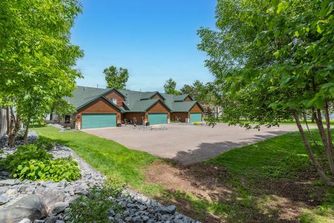
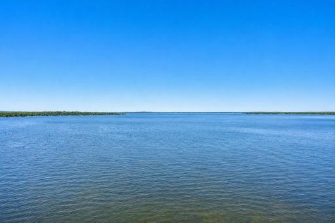
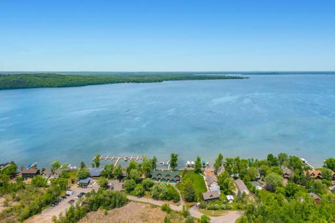
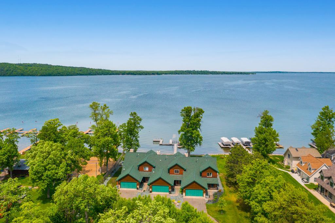
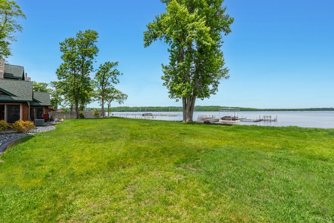
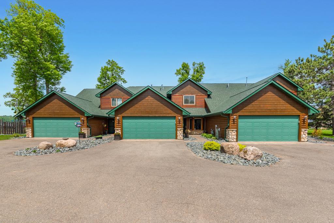
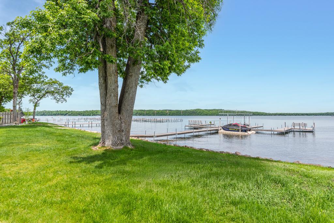
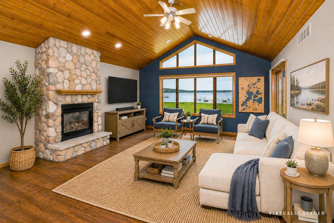
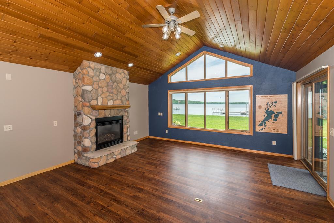
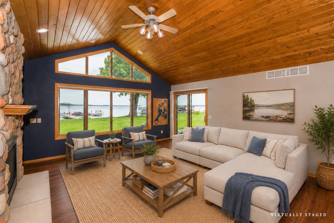
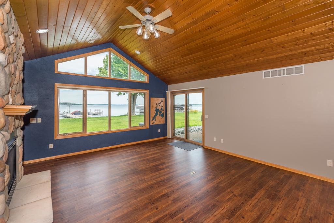
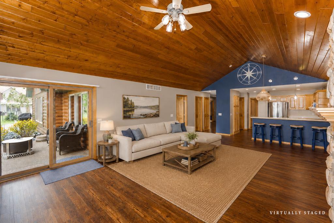
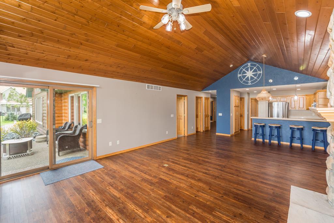
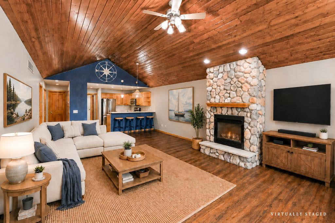
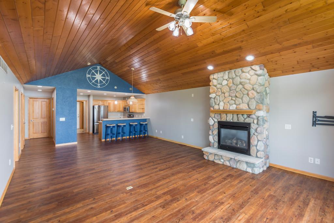
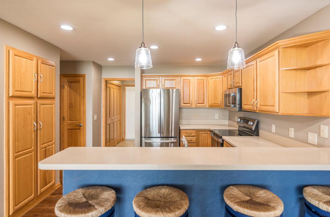
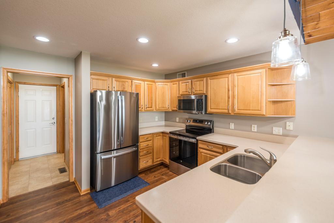
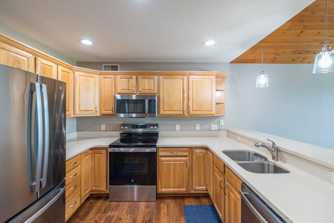
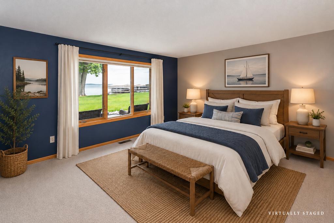
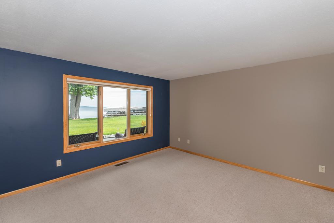
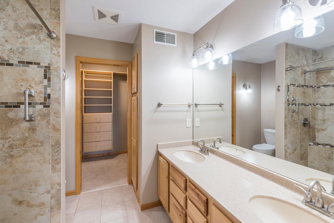
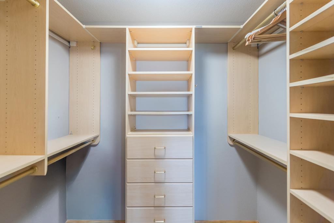
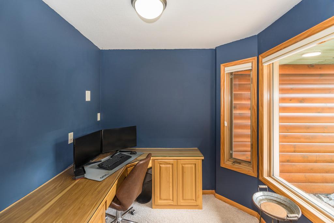
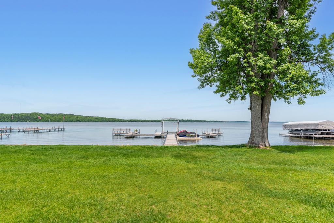
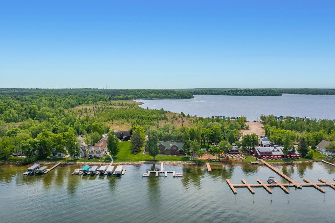
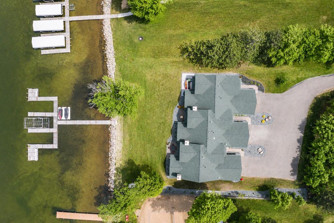
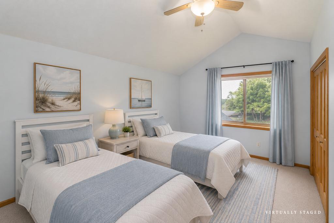
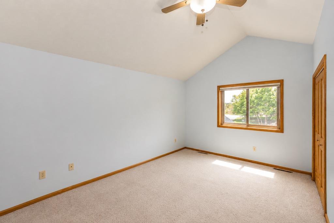
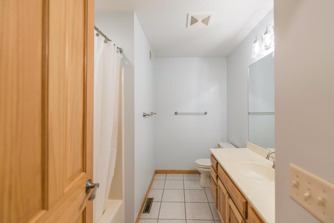
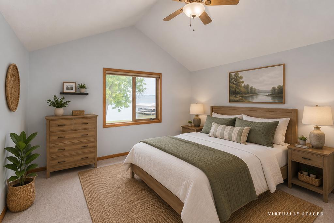
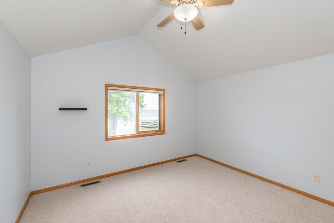
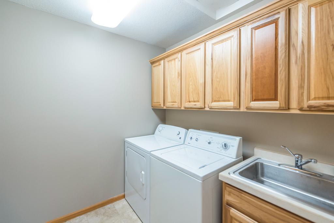
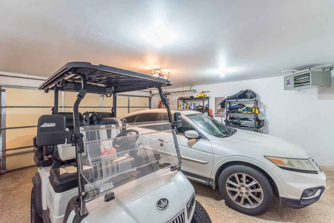
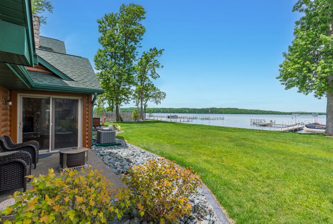
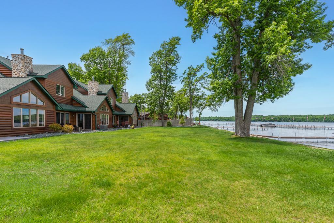
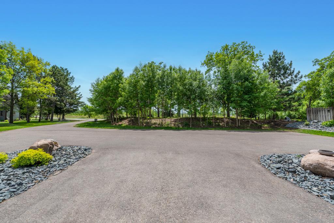
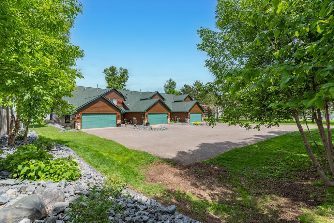
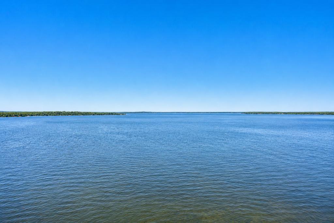
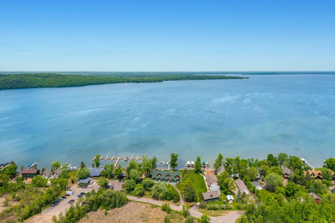
GULL LAKE'S GOLD COAST! Enjoy Maintenance-Free Living in this 3-bedroom 3-bath townhome with Perfect Level Elevation-Nice Beach-Breathtaking Sunsets & Big Lake Views! This property features many new updatesâ¦a fabulous lakeside living room with a gas stone fireplace, a spacious kitchen with custom cabinetry-stainless steel appliances-breakfast bar, large windows that flood the space with natural light, cathedral Knotty Pine ceilings, new flooring throughout, a lakeside patio great for entertaining, an open floor plan, informal dining, a main level primary bedroom suite with deluxe private bath and walk-in closet, a private office, main floor laundry and an attached 2 stall finished and heated garage. There are two additional large bedrooms and a bath in the upper level for family and friends. This well cared for 3-unit development is in a Great Locationâ¦walking distance to Ernie's Restaurant with several holes of championship golf & dining options nearby. Let someone else do all the work...while you enjoy the lake! This is your chance to have your own Gull Lake getaway!
Details
Maps
Documents
Contract Information
Status: Active
Contingency: None
Current Price: 799900
Original List Price: 869900
ListPrice: 799900
List Date: 2026-06-08
Owner is an Agent?: No
Auction?: No
General Property Information
Assoc Mgmt Co. Phone #: 612-619-0766
Association Fee Frequency: Monthly
Association Mgmt Co. Name: Gull Point Association
Common Wall: Yes
Lot Measurement: Acres
Manufactured Home?: No
Multiple PIDs?: No
New Development: No
Number of Fireplaces: 1
Road Btwn WF & Home?: No
Waterfront Frontage: 135
Waterfront YN: Yes
Year Built: 1999
Yearly/Seasonal: Yearly
Zoning: Residential-Single Family
Bedrooms: 3
Baths Total: 3
Bath Full: 1
Bath Three Quarters: 1
Bath Half: 1
Main Floor Total SqFt: 1319
Above Grd Total SqFt: 2010
Total SqFt: 2010
Total Finished Sqft: 2010.00
FireplaceYN: Yes
Lake/Waterfront Name: Gull
Style: (TH) Side x Side
Foundation Size: 1312
Association Fee: 625
Garage Stalls: 2
Lot Dimensions: 135 X 1170 X 125 X 1170 SHARED
Acres: 3.32
Assessment Pending: No
Location Tax and Other Information
House Number: 10442
Street Name: Gull Point
Street Suffix: Road
Postal City: Brainerd
County: Cass
State: MN
Zip Code: 56401
Complex/Dev/Subdivision: Gull Point
Assessments
Tax With Assessments: 4549
Building Information
Finished SqFt Above Ground: 2010
Elevation Highpoint to Waterfront Feet
Elevation Highpoint Waterfront Feet: 0-4
Lake Details
Lake Acres: 10010
Lake Chain Acreage: 13497
Lake Chain Name: Gull
Lake Depth: 80
Lease Details
Land Leased: Not Applicable
Miscellaneous Information
DP Resource: Yes
Homestead: No
Ownership
Fractional Ownership: No
Parking Characteristics
Garage Dimensions: 20x21
Garage Door Height: 8
Garage Door Width: 16
Garage Square Feet: 420
Public Survey Info
Range#: 29
Section#: 17
Township#: 134
Property Features
Accessible: None
Air Conditioning: Central Air
Amenities Shared: Beach; Dock; In-Ground Sprinkler System
Amenities Unit: Boat Slip; Cable; Ceiling Fan(s); Dock; Hardwood Floors; In-Ground Sprinkler; Main Floor Primary Bedroom; Natural Woodwork; Paneled Doors; Panoramic View; Patio; Primary Bedroom Walk-In Closet; Vaulted Ceiling(s); Washer/Dryer Hookup
Appliances: Air-To-Air Exchanger; Dishwasher; Disposal; Dryer; Microwave; Range; Refrigerator; Washer
Association Fee Includes: Dock; Lawn Care; Outside Maintenance
Basement: None
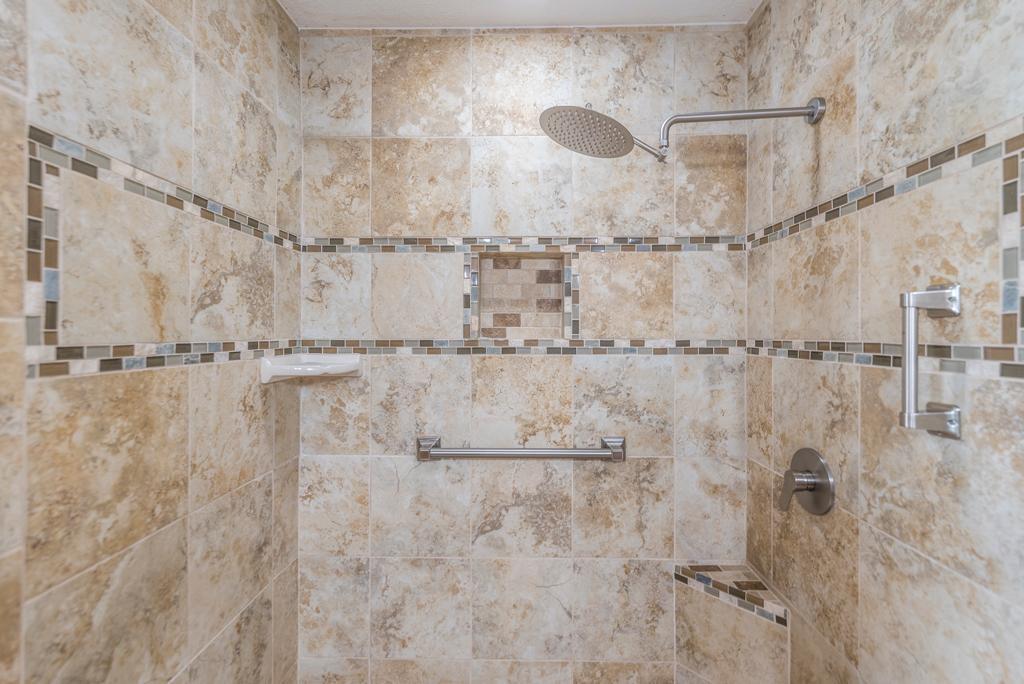
Bath Description: Main Floor 1/2 Bath; Upper Level Full Bath; 3/4 Primary; Private Primary; Walk-In Shower Stall
Construction Materials: Frame
Construction Status: Previously Owned
Dining Room Description: Breakfast Bar; Living/Dining Room
Electric: 200+ Amp Service
Elevation Highpoint to Waterfront Slope: Level
Exterior: Log Siding; Shakes
Family Room Characteristics: 2 Story/High/Vaulted Ceilings; Family Room; Great Room; Main Level
Fireplace Characteristics: Gas Burning; Stone
Foundation: Slab
Fuel: Natural Gas
Heating: Forced Air
Lake Details: Sand; Weeds
Laundry: Laundry Room; Main Level; Sink
Lot Description: Tree Coverage - Medium; Underground Utilities
Parking Characteristics: Heated Garage; Insulated Garage; Paved Lot
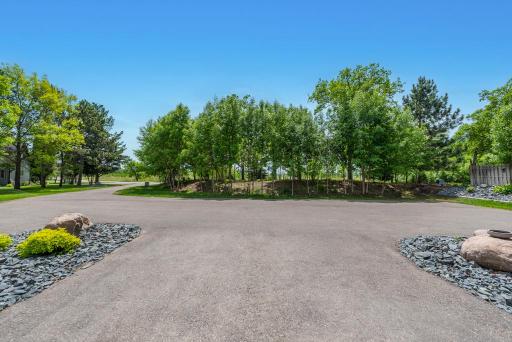
Road Frontage: City Street; Paved Streets; Township
Road Responsibility: Public Maintained Road
Roof: Asphalt Shingles
Sellers Terms: Cash; Conventional
Sewer: City Sewer/Connected
Special Search: All Living Facilities on One Level; Main Floor Bedroom; Main Floor Laundry
Stories: Two
Townhouse Characteristics: Street-Level
Water: Drilled; Shared System; Well
Waterfront Type: Lake Front; Shared; Lake View; Dock
Waterfront View: Lake; Panoramic; North
Room Information
| Room Name | Dimensions | Level |
| Den | 7x9 | Main |
| Dining Room | Main | |
| First (1st) Bedroom | 14x14 | Main |
| Foyer | 4x7 | Main |
| Kitchen | 14x11 | Main |
| Laundry | 7x7 | Main |
| Living Room | 17x26 | Main |
| Primary Bath | 8x8 | Main |
| Patio | 8x14 | Main |
| Second (2nd) Bedroom | 14x17 | Upper |
| Third (3rd) Bedroom | 14x14 | Upper |
 FLOOR PLANS
 Listing Office: Kurilla Real Estate LTD
Last Updated: October - 08 - 2026

The data relating to real estate for sale on this web site comes in part from the Broker Reciprocity SM Program of the Regional Multiple Listing Service of Minnesota, Inc. The information provided is deemed reliable but not guaranteed. Properties subject to prior sale, change or withdrawal. ©2026 Regional Multiple Listing Service of Minnesota, Inc All rights reserved.
Friday 9th of October 2026 06:14 PM

218-998-4400
Mohagen Real Estate


Let's Connect

Mohagen Real Estate
sue@MohagenRealEstate.com
Office: 218-998-4400
Cell: 218-731-7376

Mohagen Real Estate is licensed in the State of Minnesota