10444 Purdey Road, Eden Prairie, MN 55347 (MLS# 7078720)
$1,200,000
Eden Prairie, MN 55347
MLS# 7078720
5 beds | 6 baths | 6318 sqft
1 / 111

Property Description
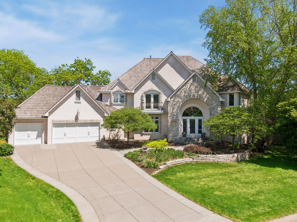
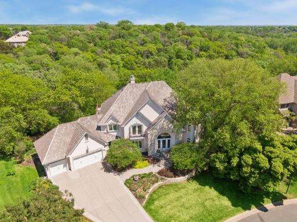
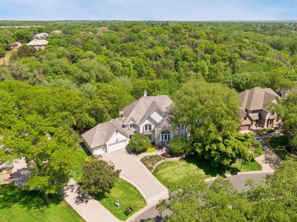
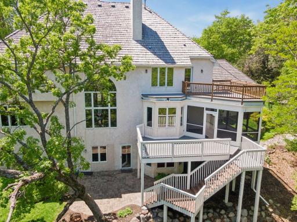
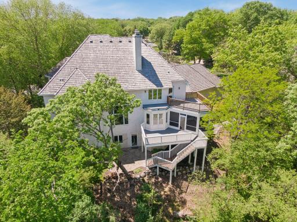
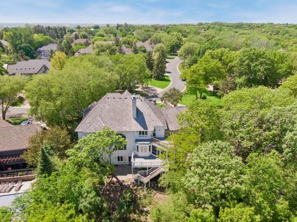
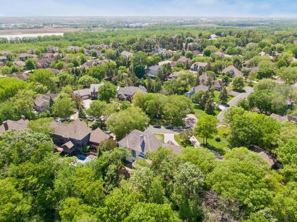
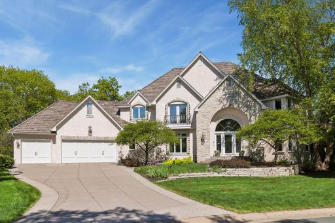
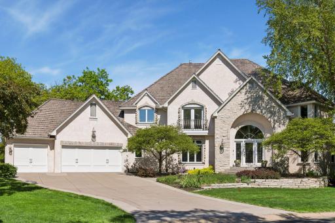
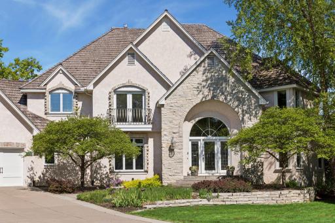
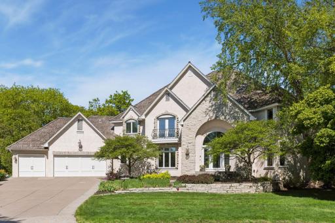
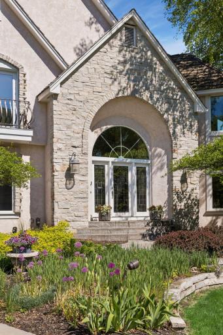
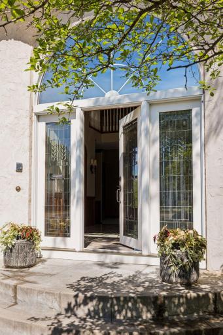
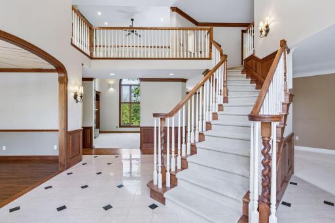
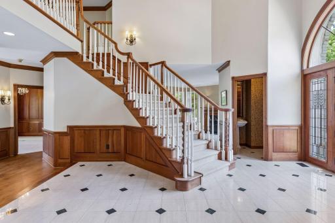
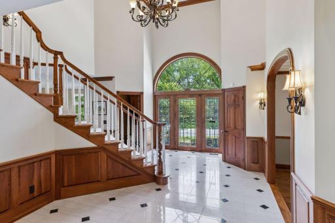
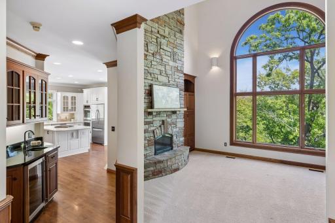
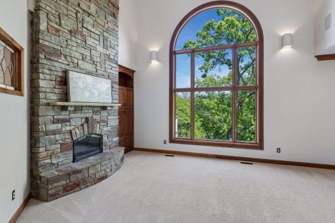
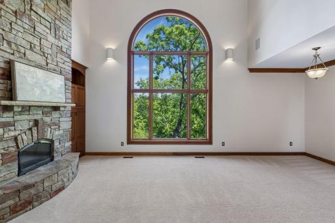
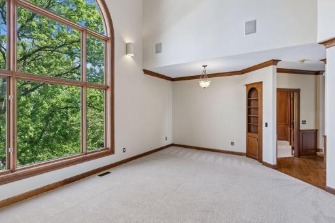
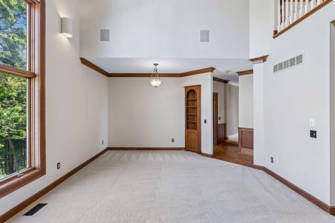
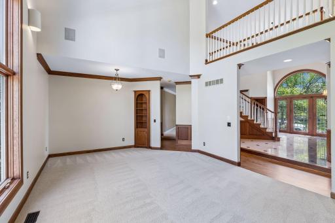
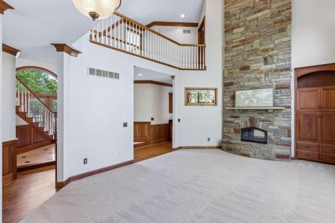
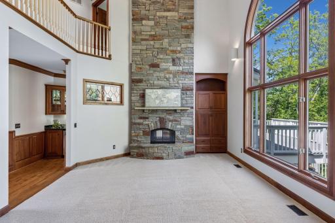
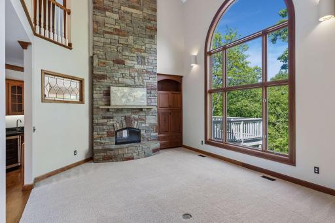
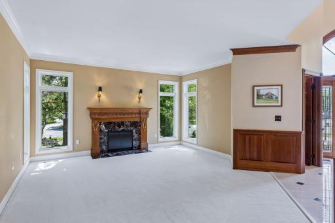
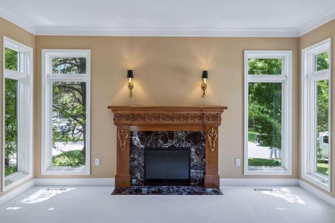
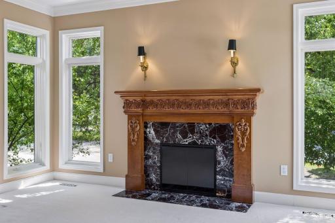
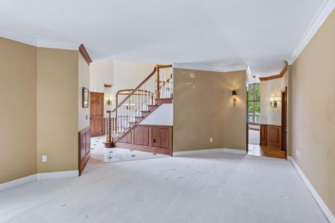
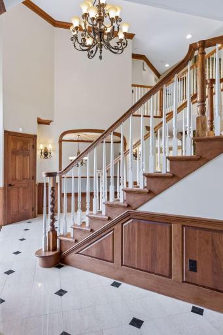
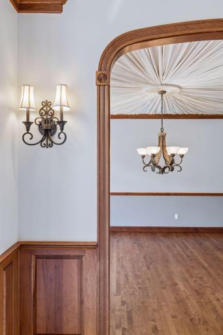
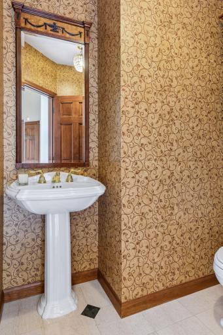
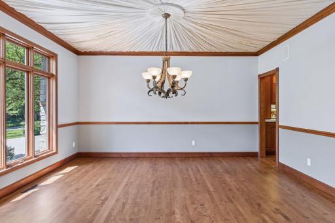
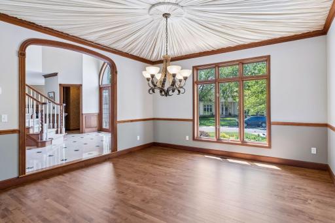
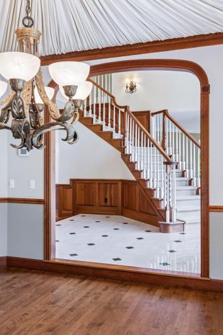
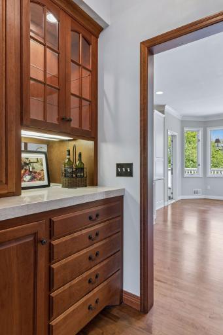
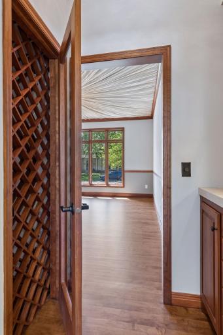
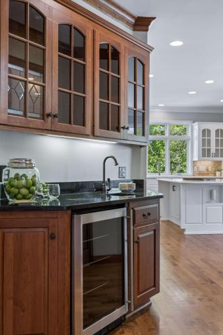
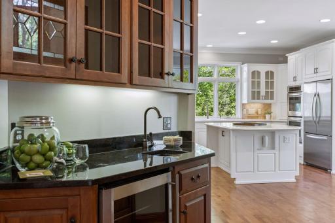
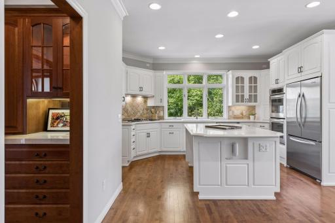
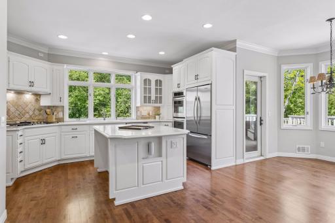
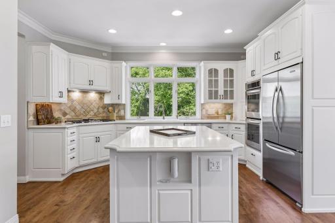
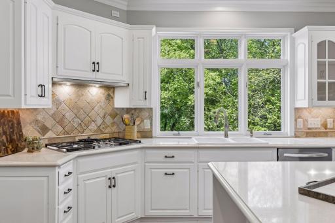
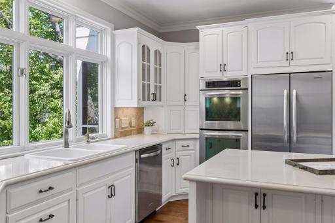
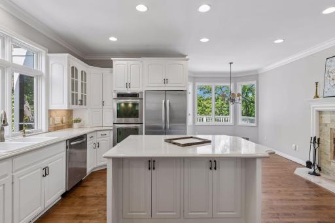
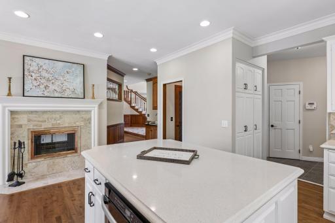
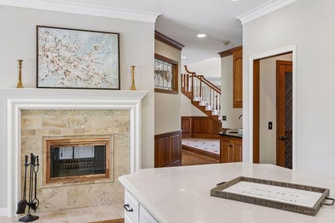
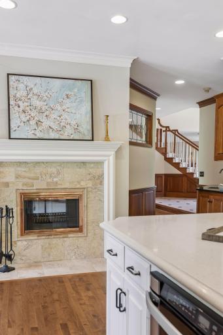
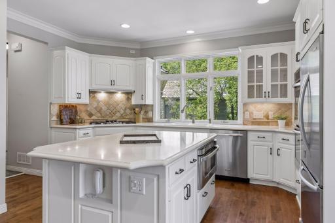
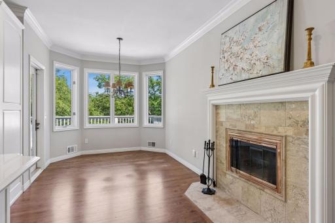
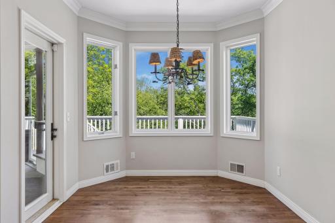
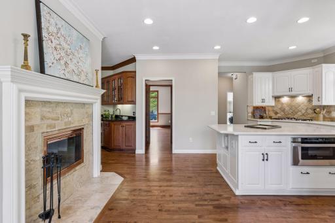
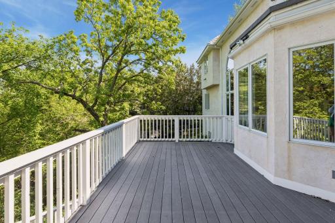
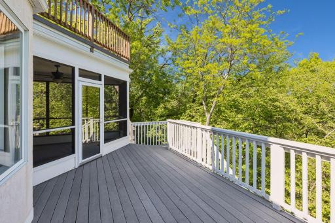
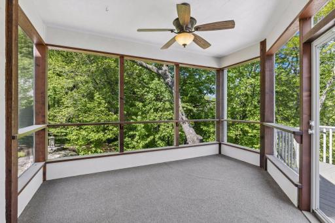
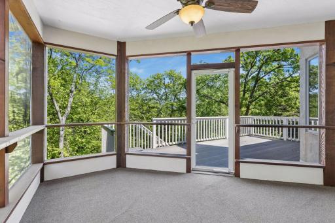
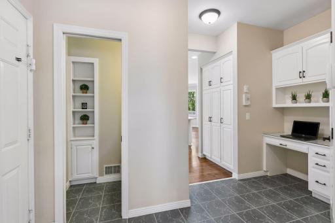
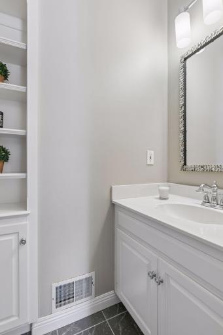
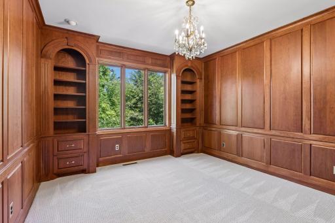
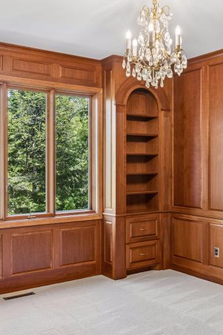
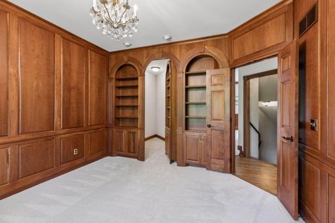
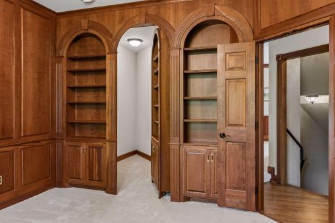
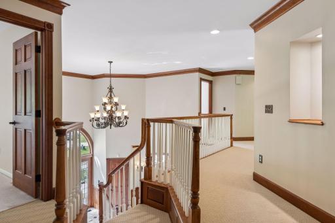
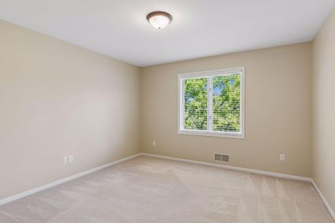
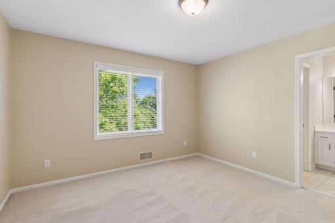
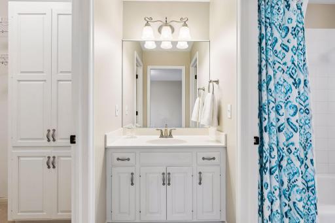
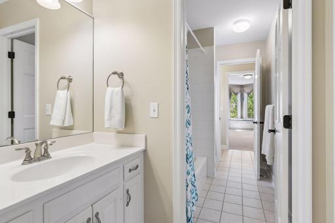
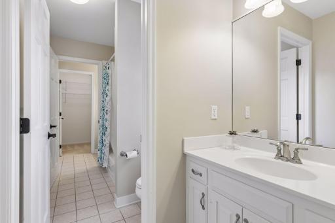
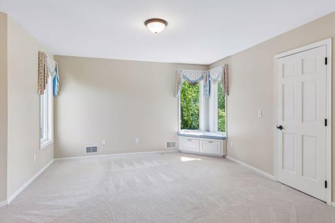
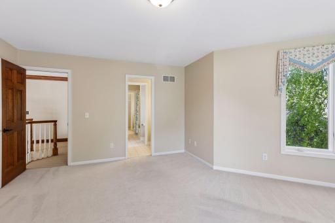
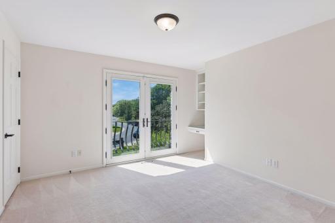
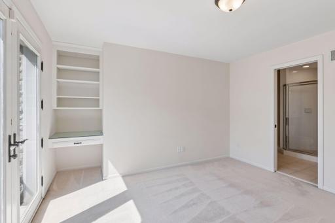
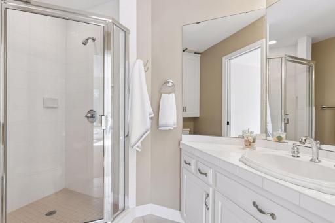
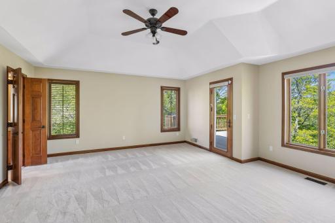
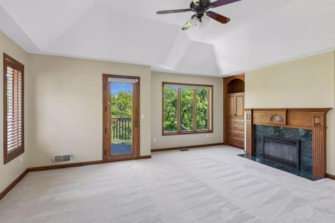
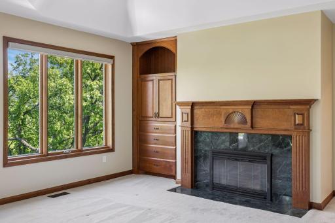
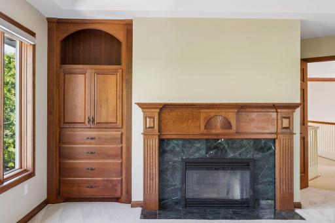
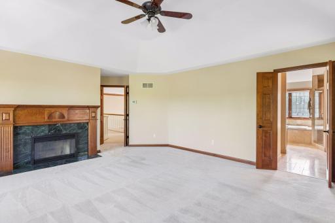
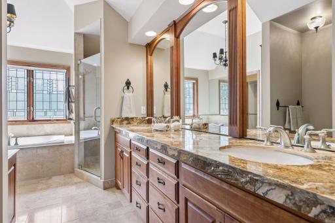
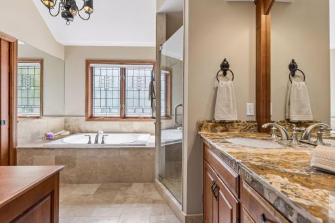
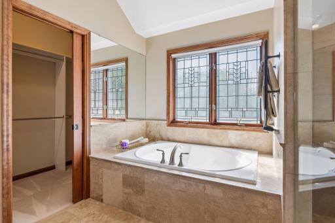
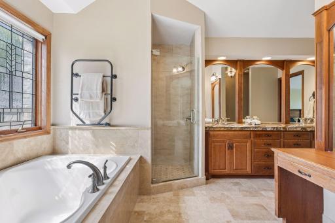
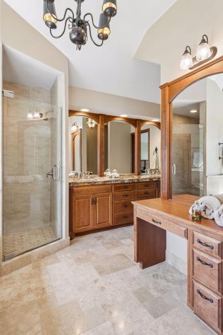
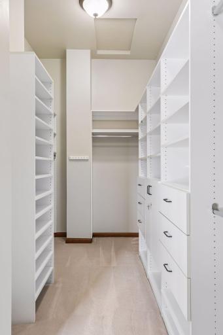
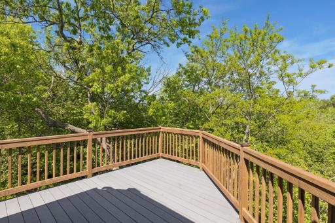
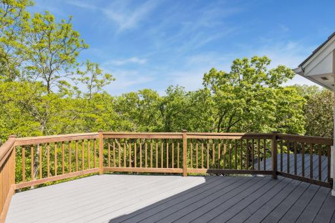
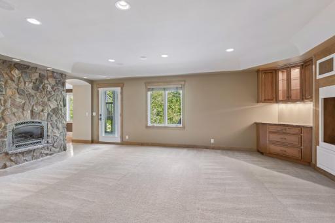
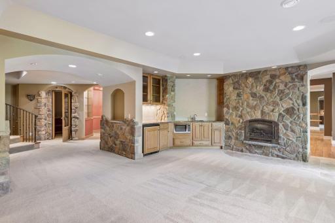
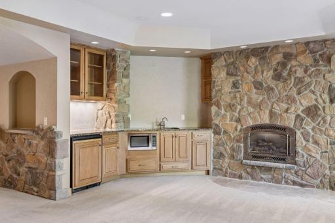
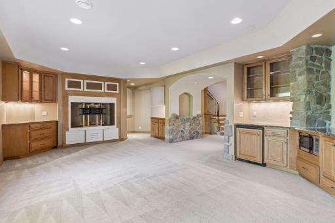
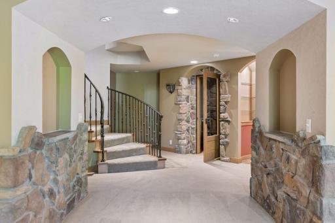
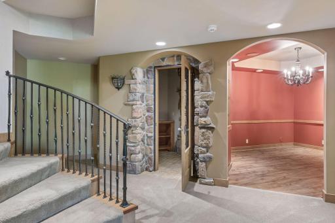
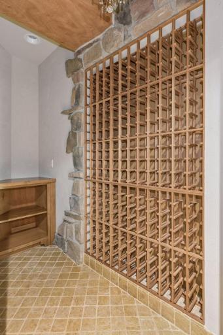
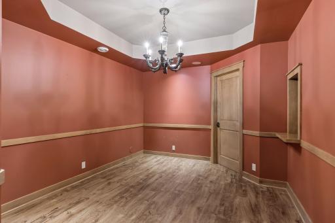
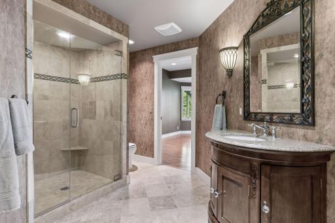
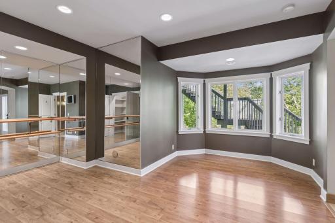
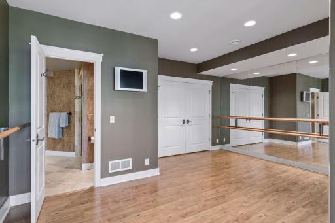
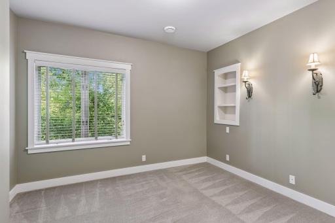
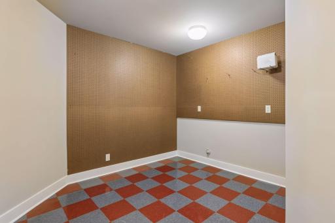
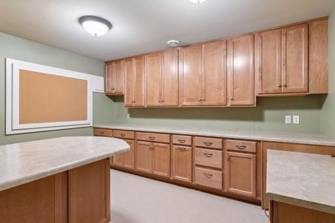
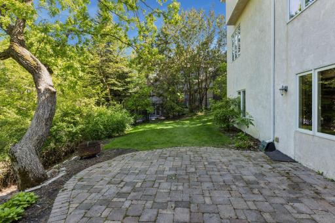
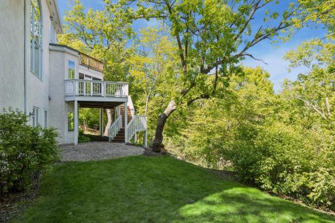
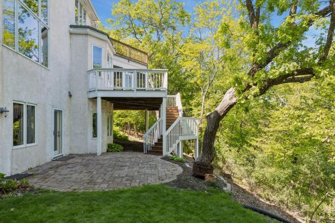
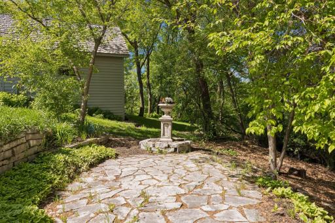
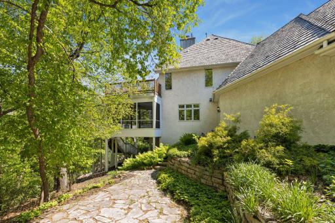
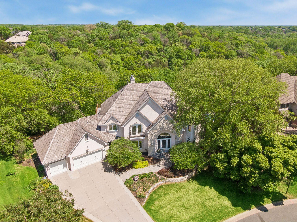
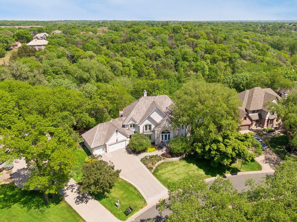
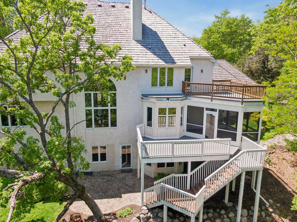
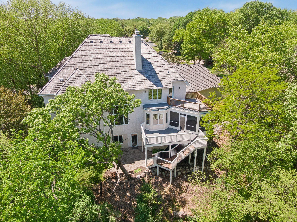
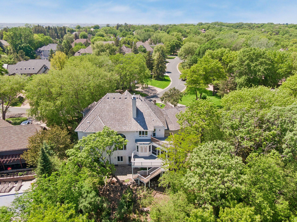
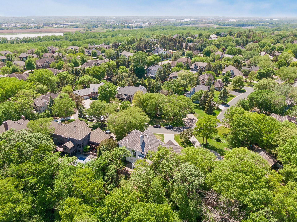
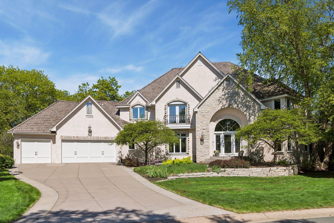
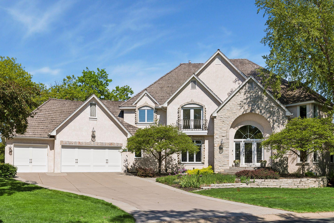
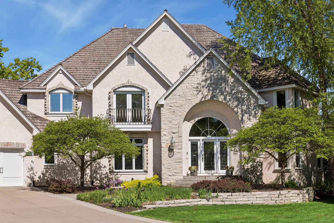
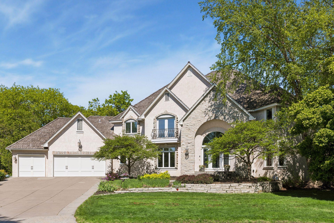
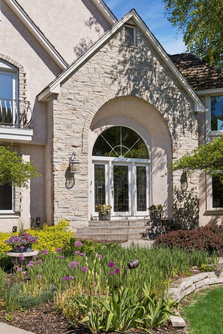
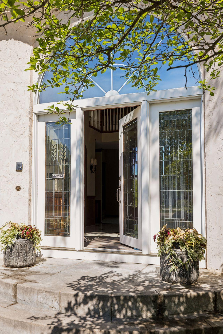
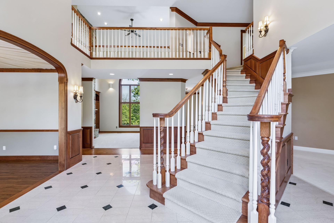
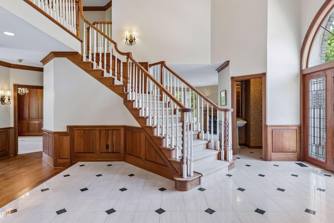
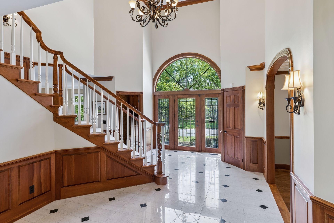
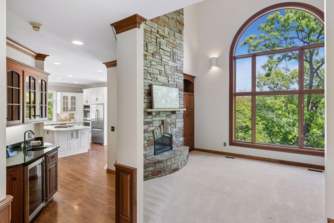
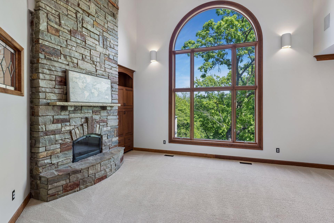
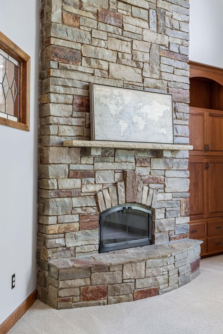
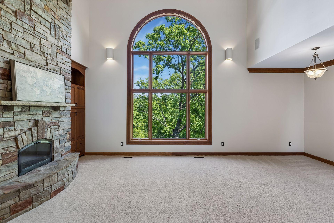
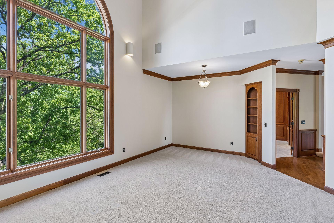
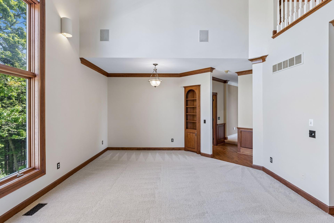
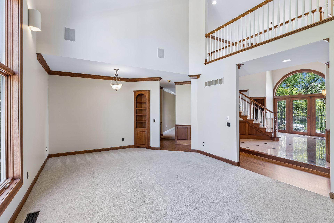
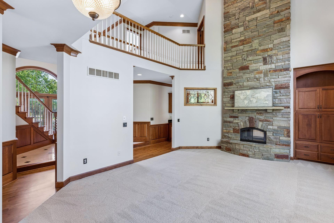
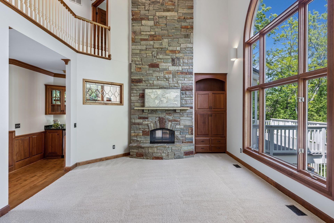
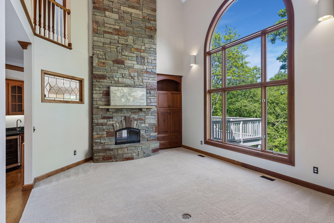
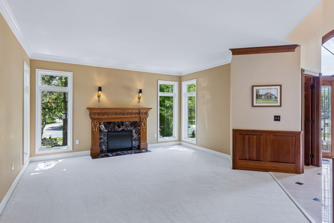
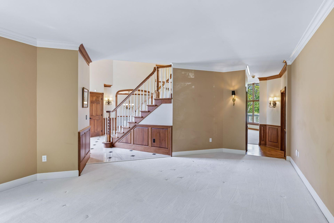
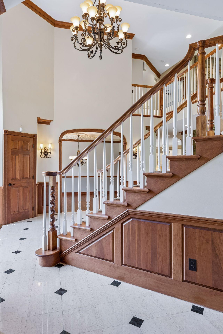
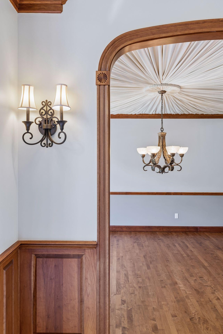
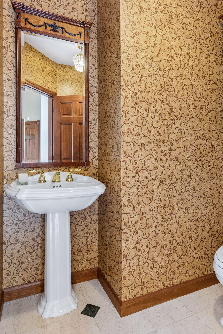
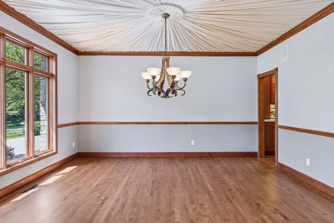
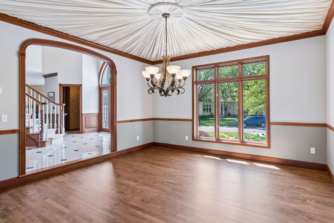
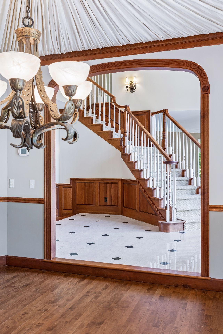
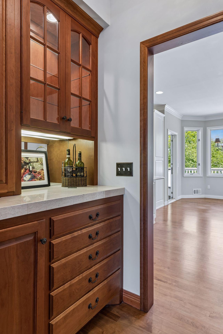
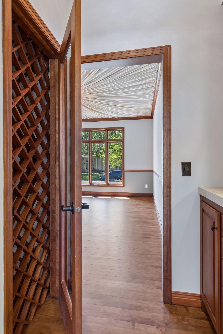
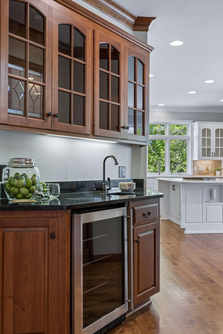
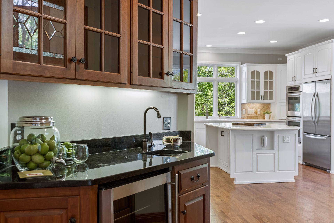
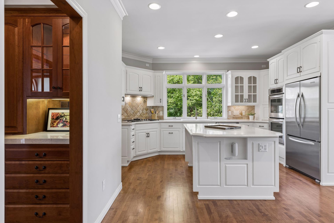
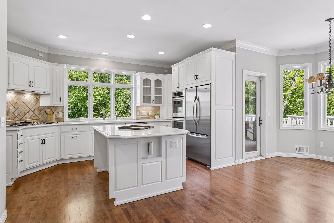
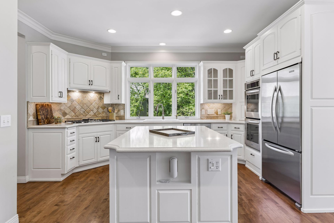
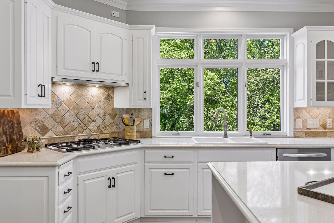
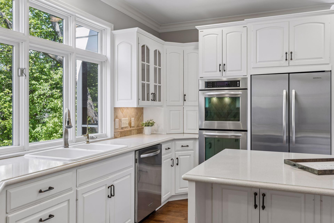
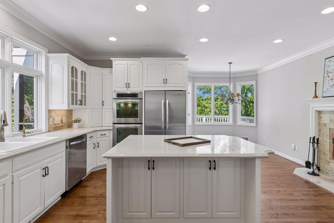
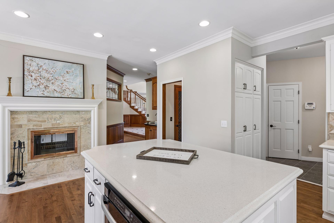
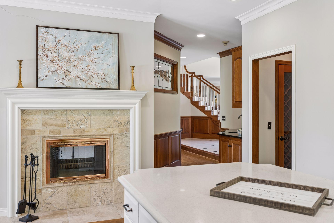
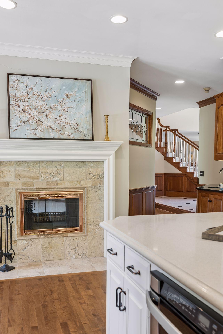
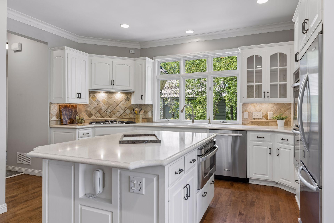
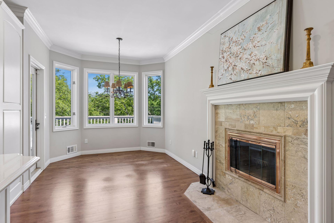
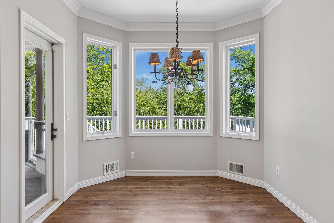
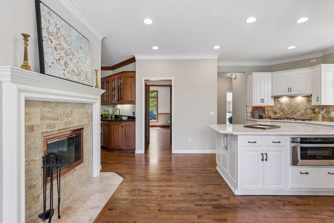
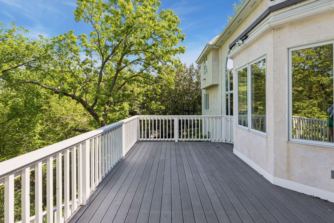
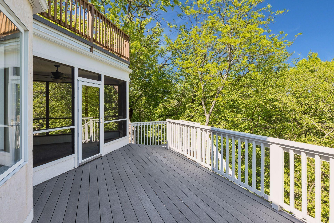
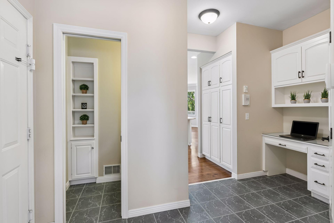
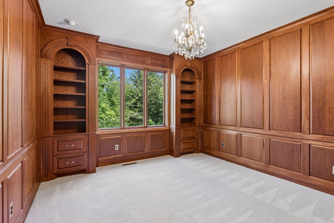
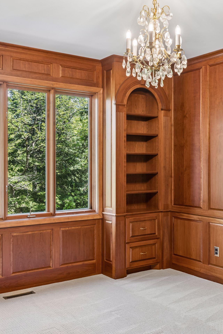
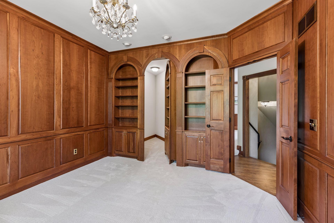
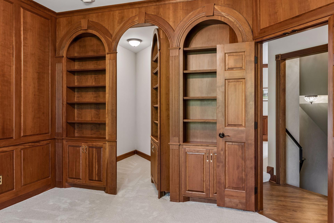
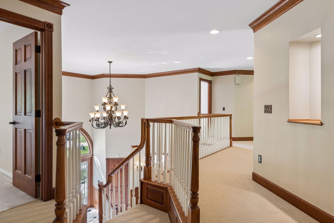
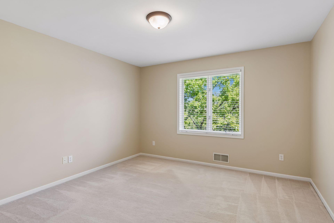
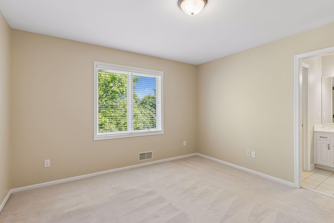
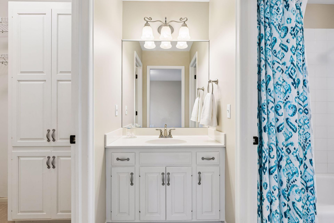
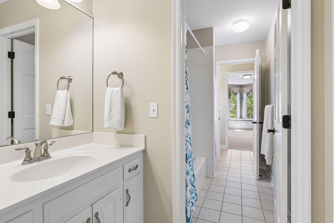
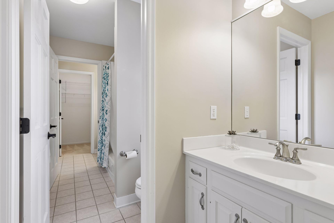
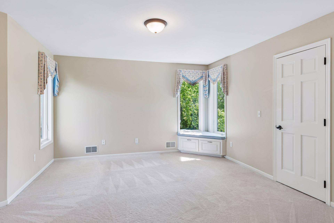
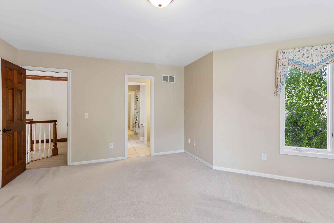
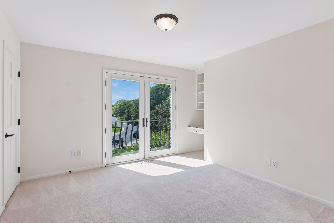
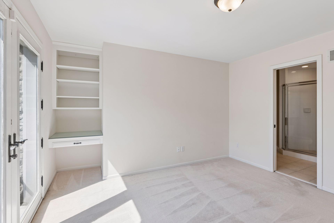
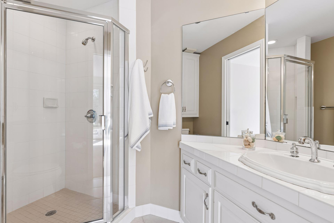
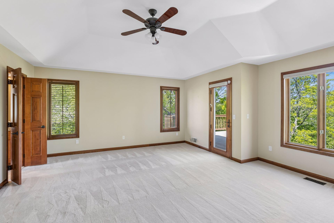
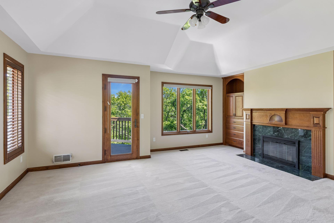
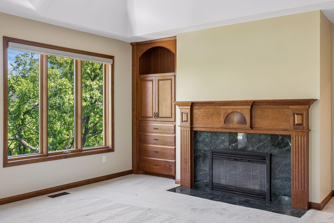
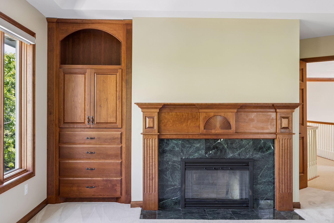
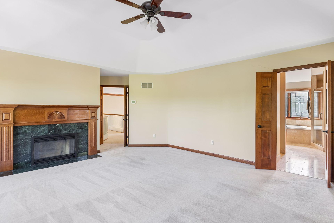
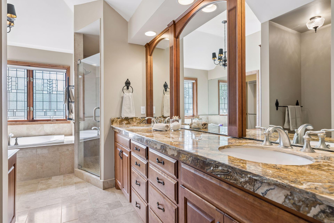
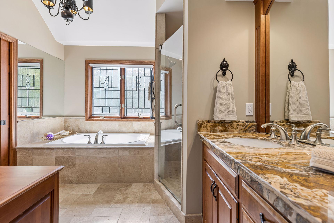
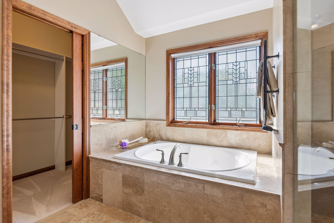
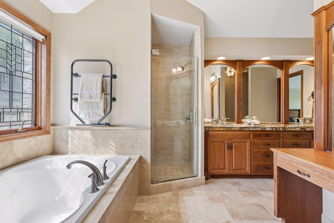
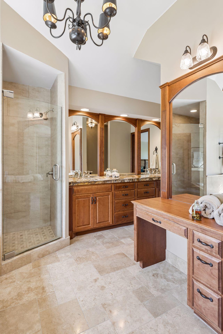
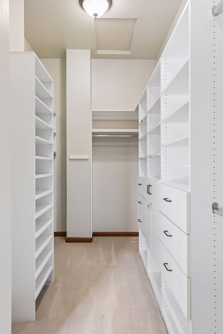
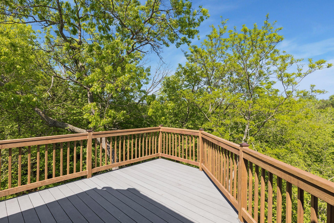
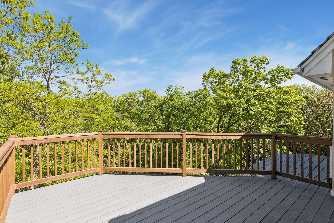
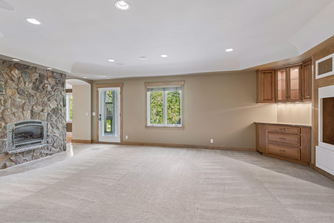
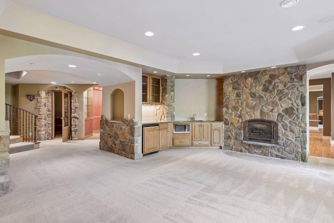
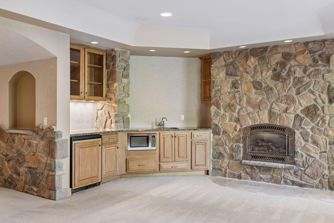
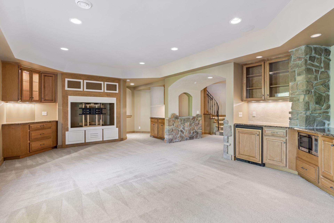
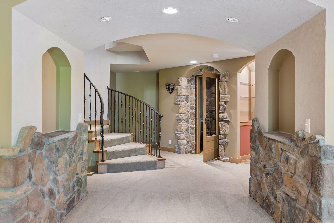
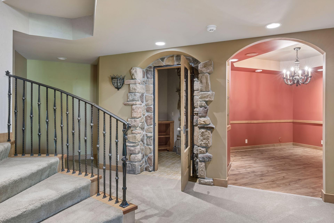
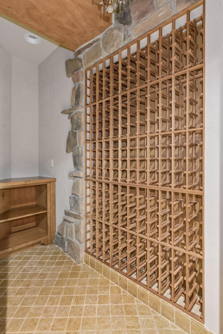
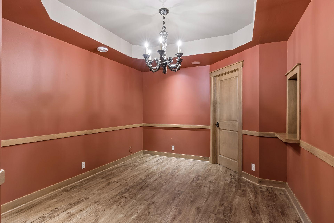
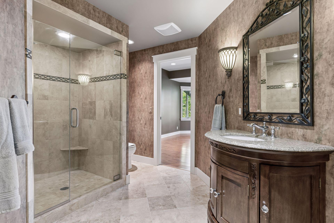
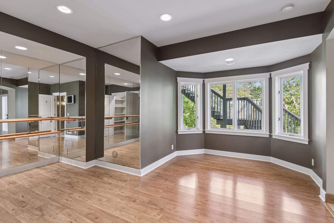
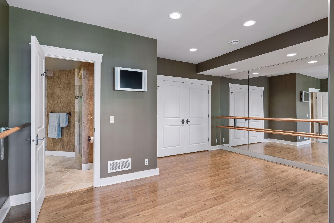
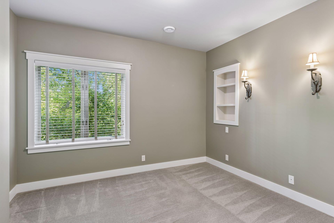
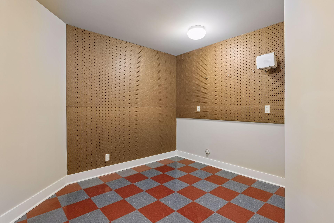
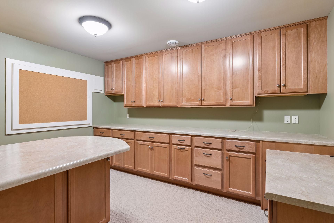
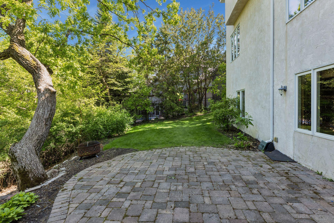
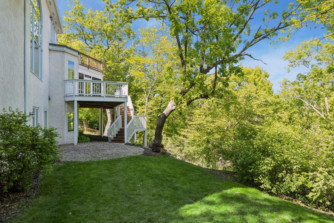
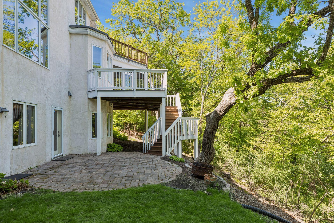
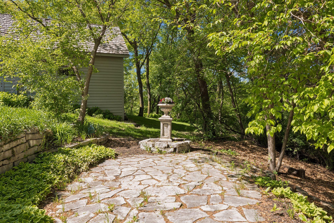
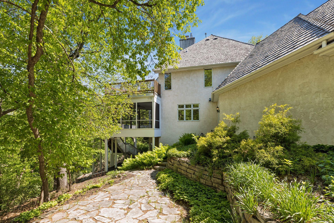
Perched high above Purgatory Creek, this extraordinary home offers breathtaking views and a setting that feels like a private retreat. Watch eagles soar overhead from a backyard that truly steals the show. Designed with both luxury and comfort in mind, the open and flowing floor plan is ideal for everyday living and unforgettable entertaining. The chef's kitchen is magazine-worthy; a space so stunning it would make Martha Stewart jealous. Upstairs features four spacious bedrooms, including a private ensuite, a Jack-and-Jill bath connecting two bedrooms, and an incredible primary suite complete with its own fireplace and private deck overlooking nature. The main floor office provides the perfect work-from-home space, while the walkout lower level is built for hosting on any scale. Enjoy a large gathering area, fifth bedroom, exercise room, wine cellar, billiard room, craft rom, and even a dedicated workshop. This is more than a home, it's an experience you may never to leave.
Details
Maps
Documents
Contract Information
Status: Active
Contingency: Inspection
Current Price: 1200000
Original List Price: 1200000
ListPrice: 1200000
List Date: 2026-05-22
Owner is an Agent?: No
Auction?: No
General Property Information
Common Wall: No
Lot Measurement: Acres
Manufactured Home?: No
Multiple PIDs?: No
New Development: No
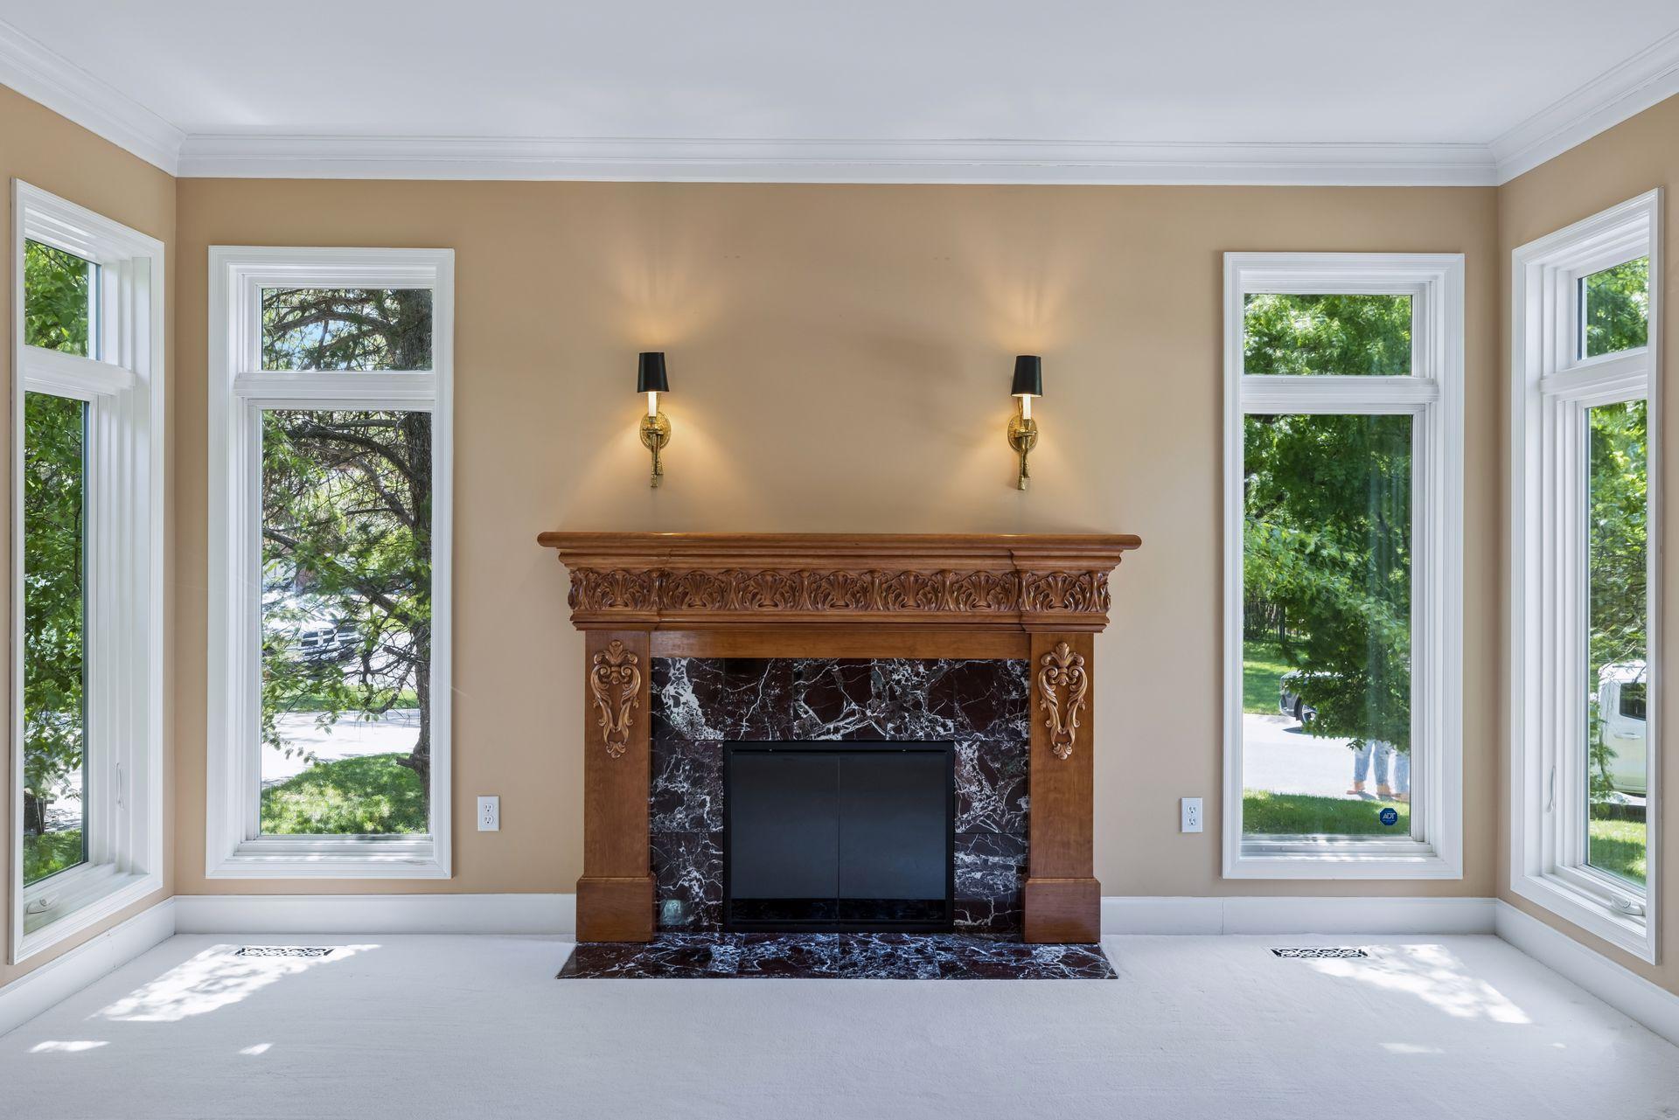
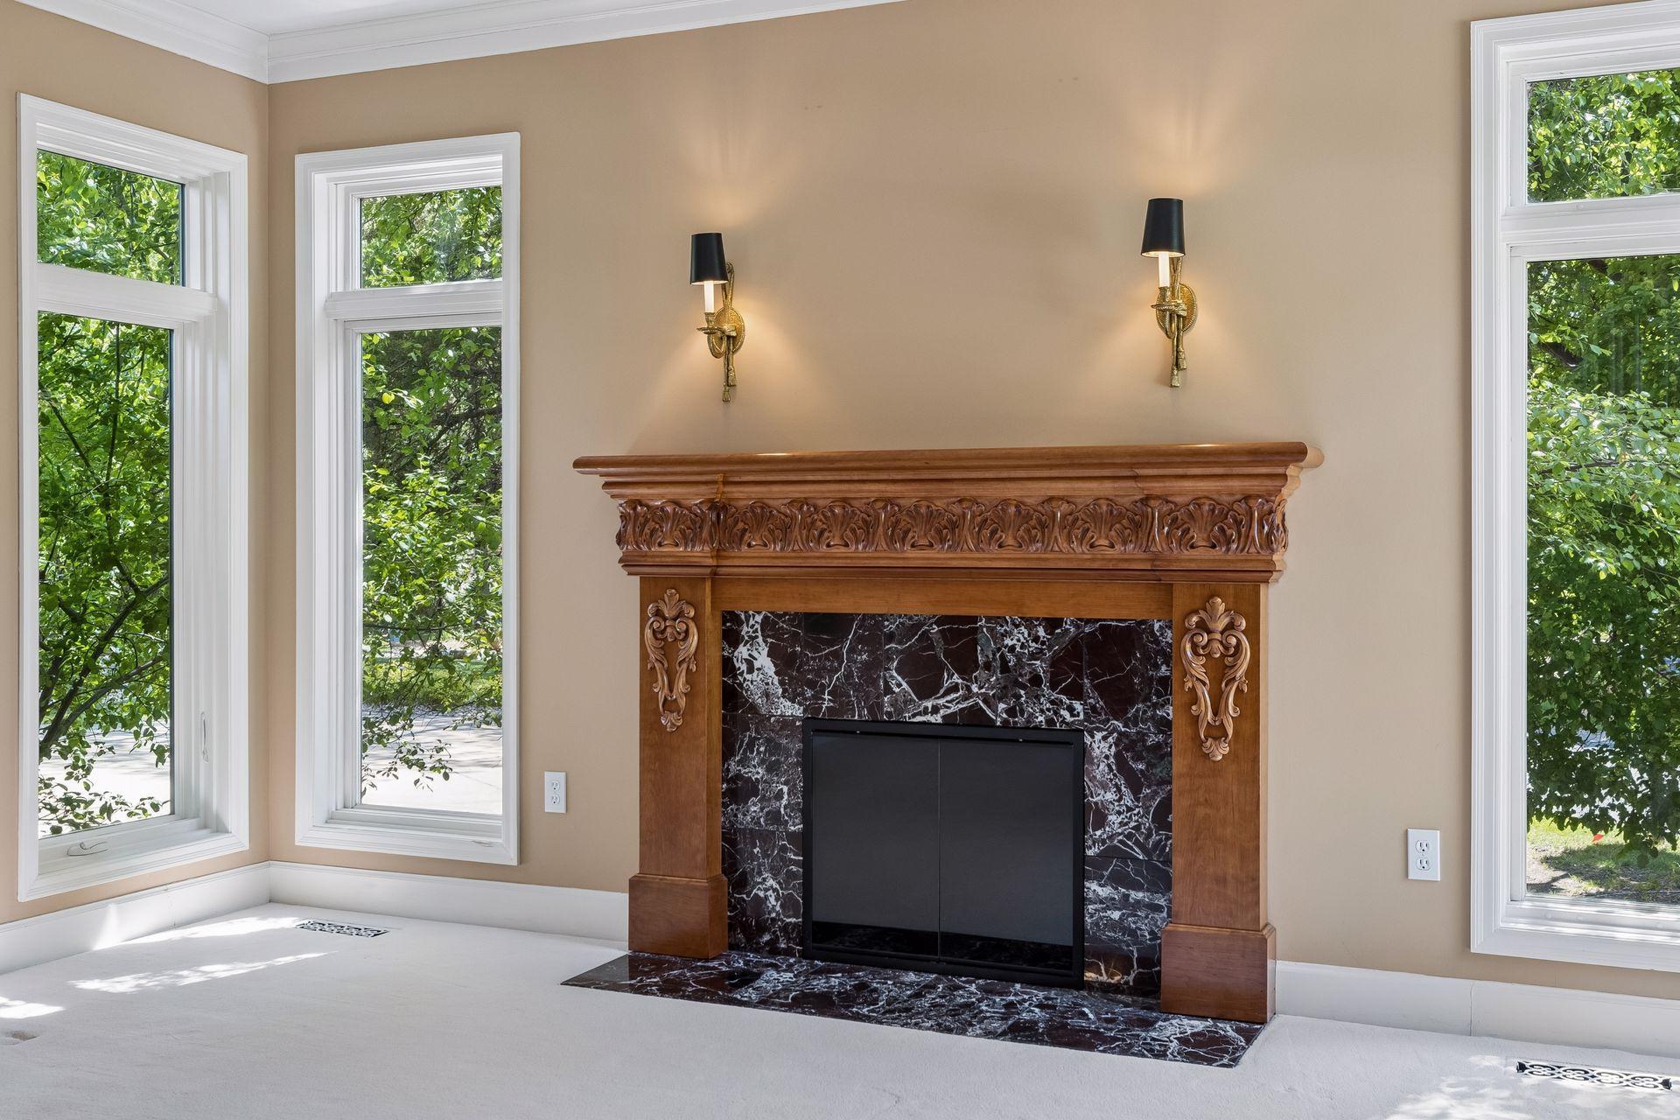
Number of Fireplaces: 3
Waterfront Present: No
Year Built: 1992
Yearly/Seasonal: Yearly
Zoning: Residential-Single Family
Bedrooms: 5
Baths Total: 6
Bath Full: 2
Bath Three Quarters: 2
Bath Half: 2
Main Floor Total SqFt: 2325
Above Grd Total SqFt: 4127
Below Grd Total SqFt: 2191
Total SqFt: 6318
Total Finished Sqft: 5716.00
FireplaceYN: Yes
Style: (SF) Single Family
Foundation Size: 2191
Garage Stalls: 3
Lot Dimensions: 150x239x178x251
Acres: 0.84
Assessment Pending: No
Location Tax and Other Information
House Number: 10444
Street Name: Purdey
Street Suffix: Road
Postal City: Eden Prairie
County: Hennepin
State: MN
Zip Code: 55347
Assessments
Tax With Assessments: 14110
Building Information
Finished SqFt Above Ground: 3824
Finished SqFt Below Ground: 1892
Lease Details
Land Leased: Not Applicable
Lock Box Type
Lock Box Source: MAAR
Miscellaneous Information
Homestead: Yes
Ownership
Fractional Ownership: No
Parking Characteristics
Garage Dimensions: 30x23
Garage Door Height: 7
Garage Door Width: 16
Garage Square Feet: 748
Public Survey Info
Range#: 22
Section#: 36
Township#: 116
Property Features
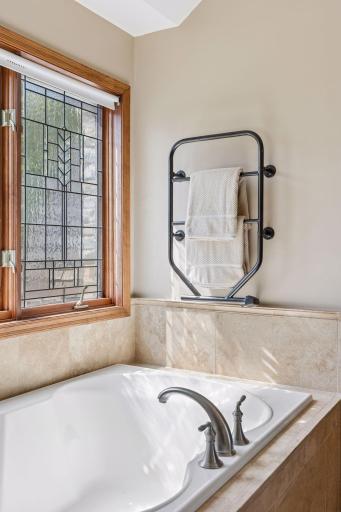
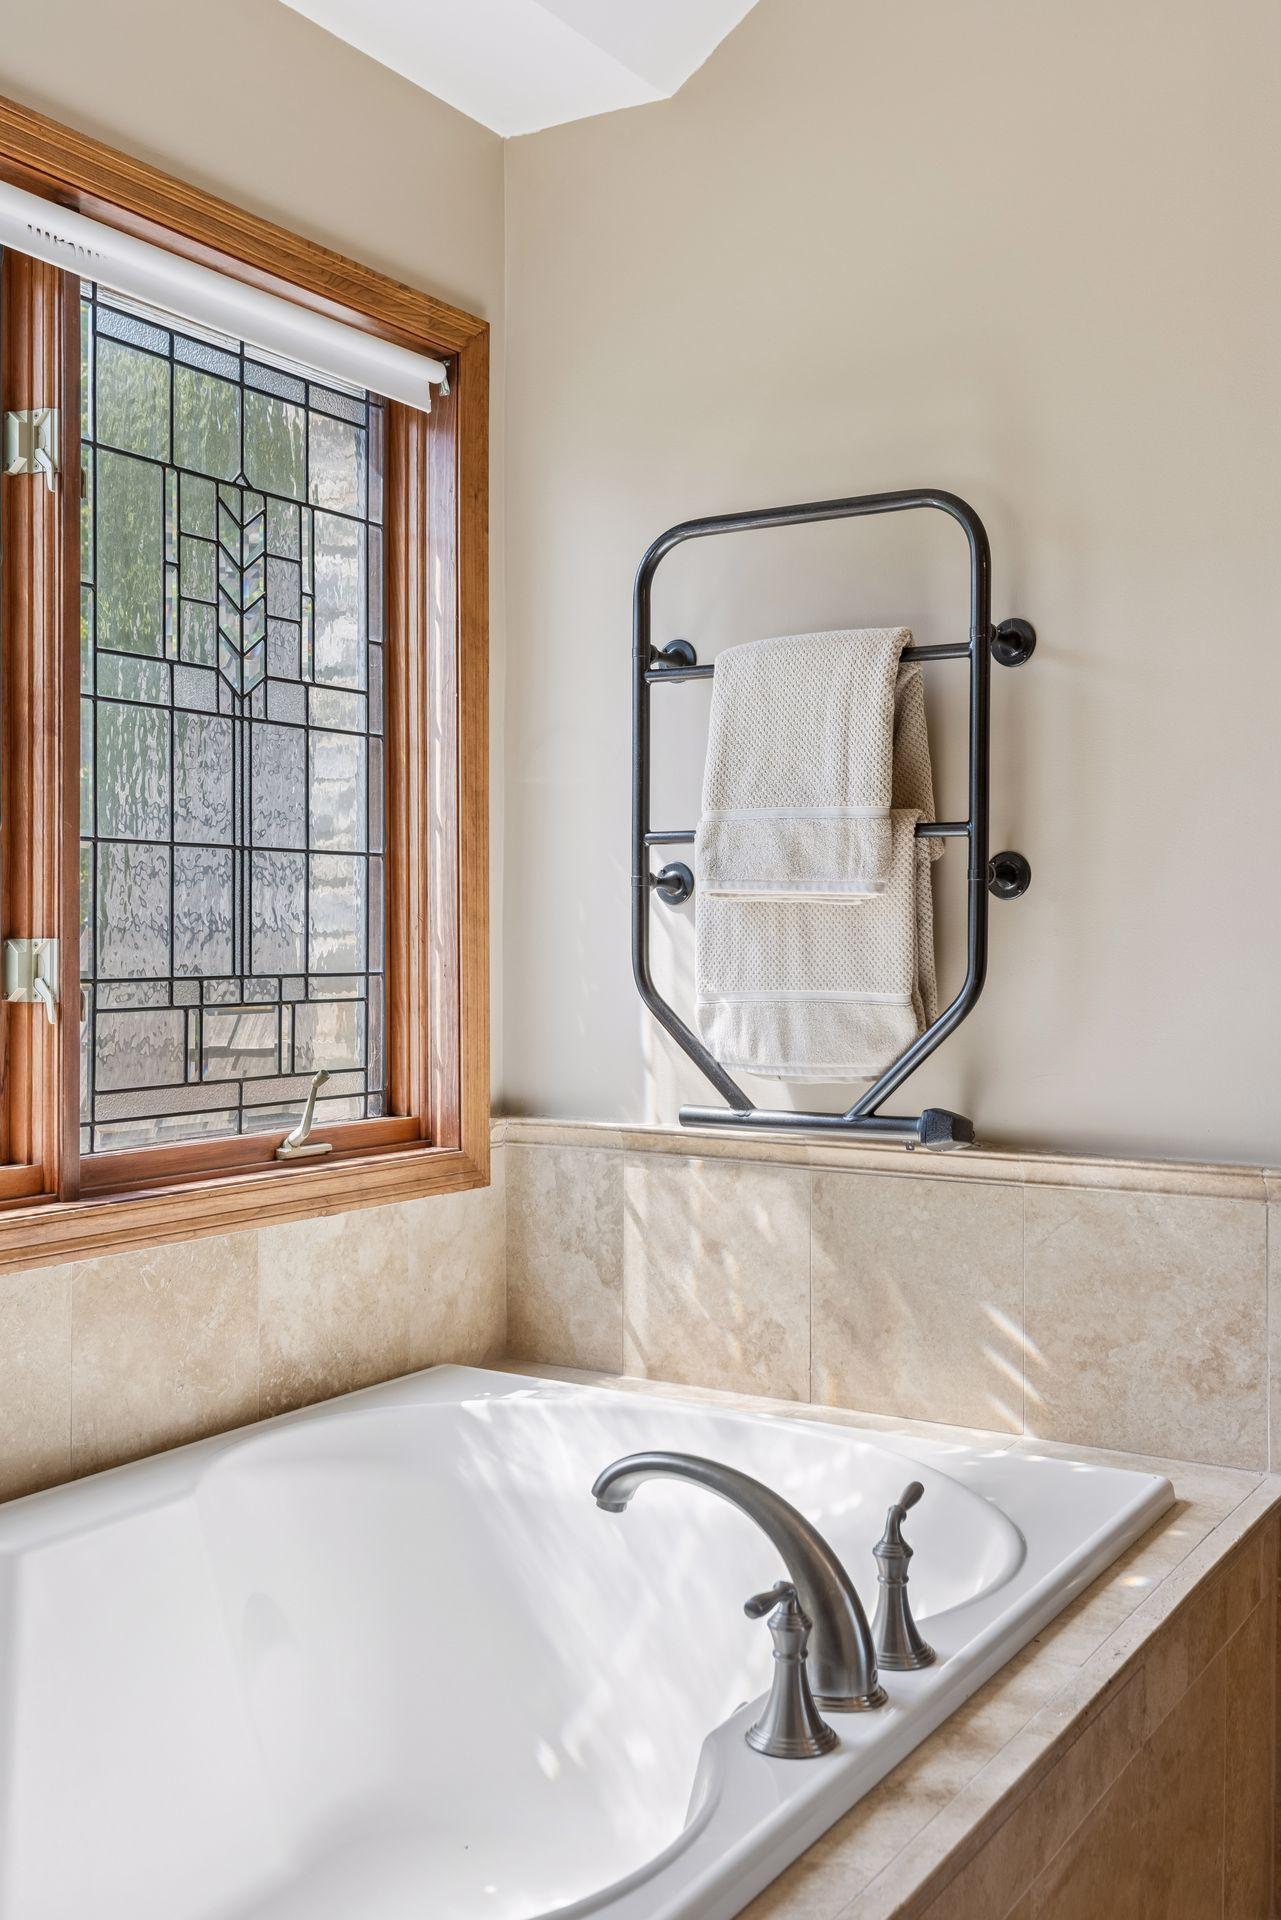
Accessible: Soaking Tub
Air Conditioning: Central Air
Amenities Unit: Exercise Room; Hardwood Floors; In-Ground Sprinkler; Kitchen Center Island; Kitchen Window; Natural Woodwork; Patio; Porch; Tile Floors; Wet Bar
Appliances: Air-To-Air Exchanger; Dishwasher; Disposal; Double Oven; Microwave; Range; Refrigerator
Assumable Loan: Not Assumable
Basement: Drain Tiled; Drainage System; Sump Pump; Tile Shower
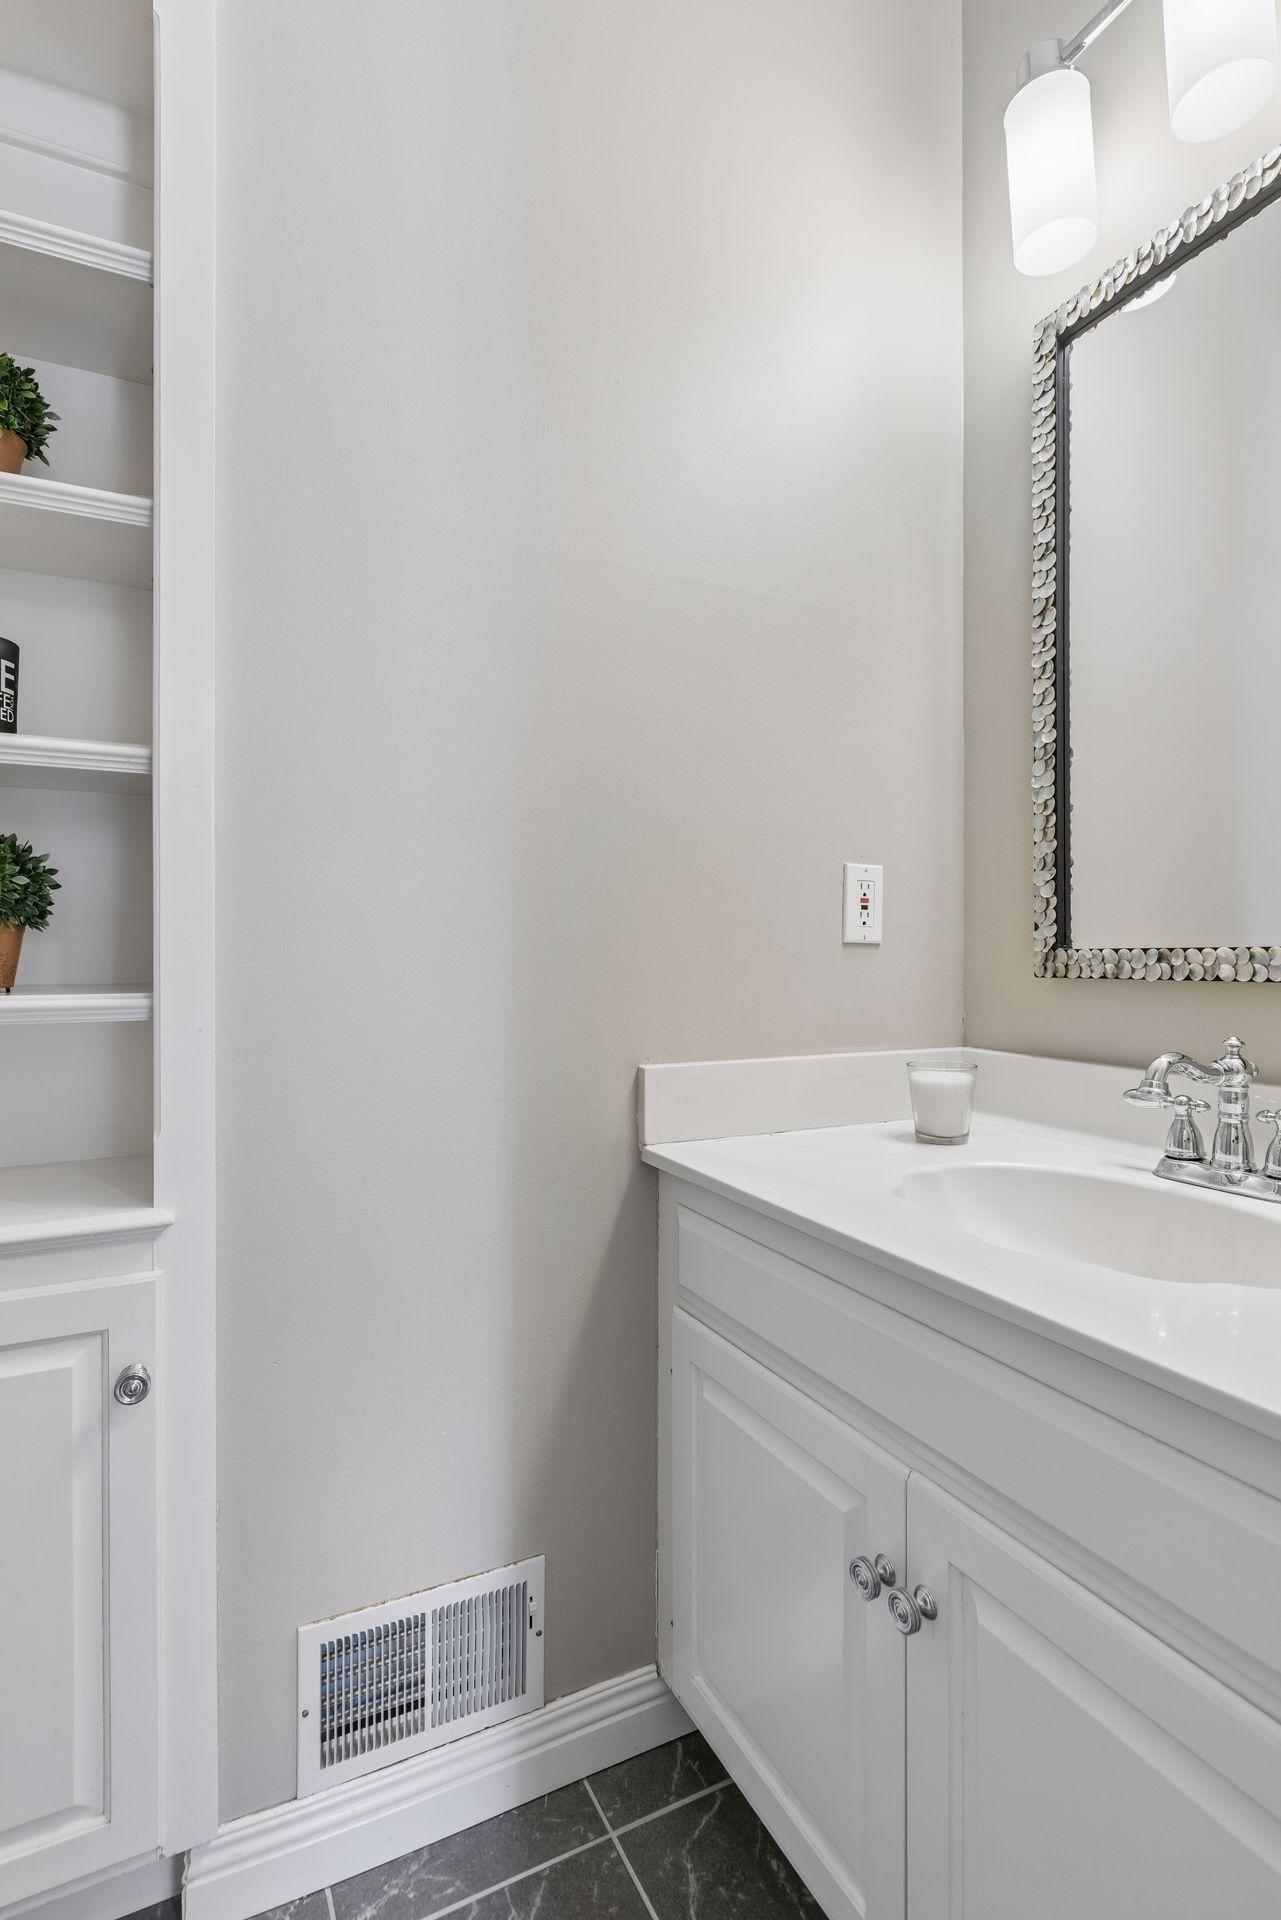
Bath Description: Main Floor 1/2 Bath; Full Primary; Private Primary; 3/4 Basement
Construction Status: Previously Owned
Dining Room Description: Eat In Kitchen; Separate/Formal Dining Room
Electric: 200+ Amp Service; Circuit Breakers
Existing Financing: Conventional
Exterior: Brick/Stone; Stucco
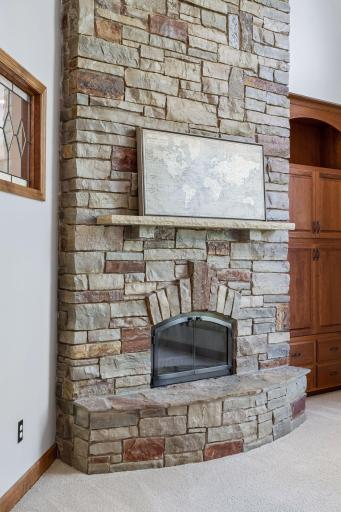
Fireplace Characteristics: 2-Sided; Gas Burning; Wood Burning
Foundation: Concrete Block
Fuel: Natural Gas
Internet Options: Cable
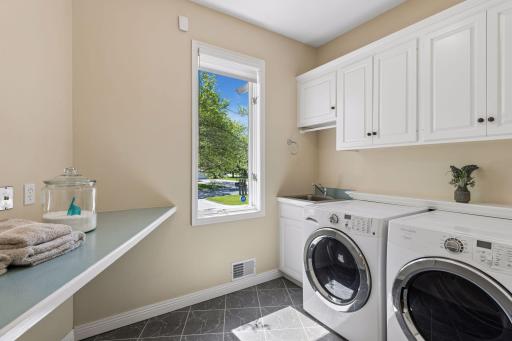
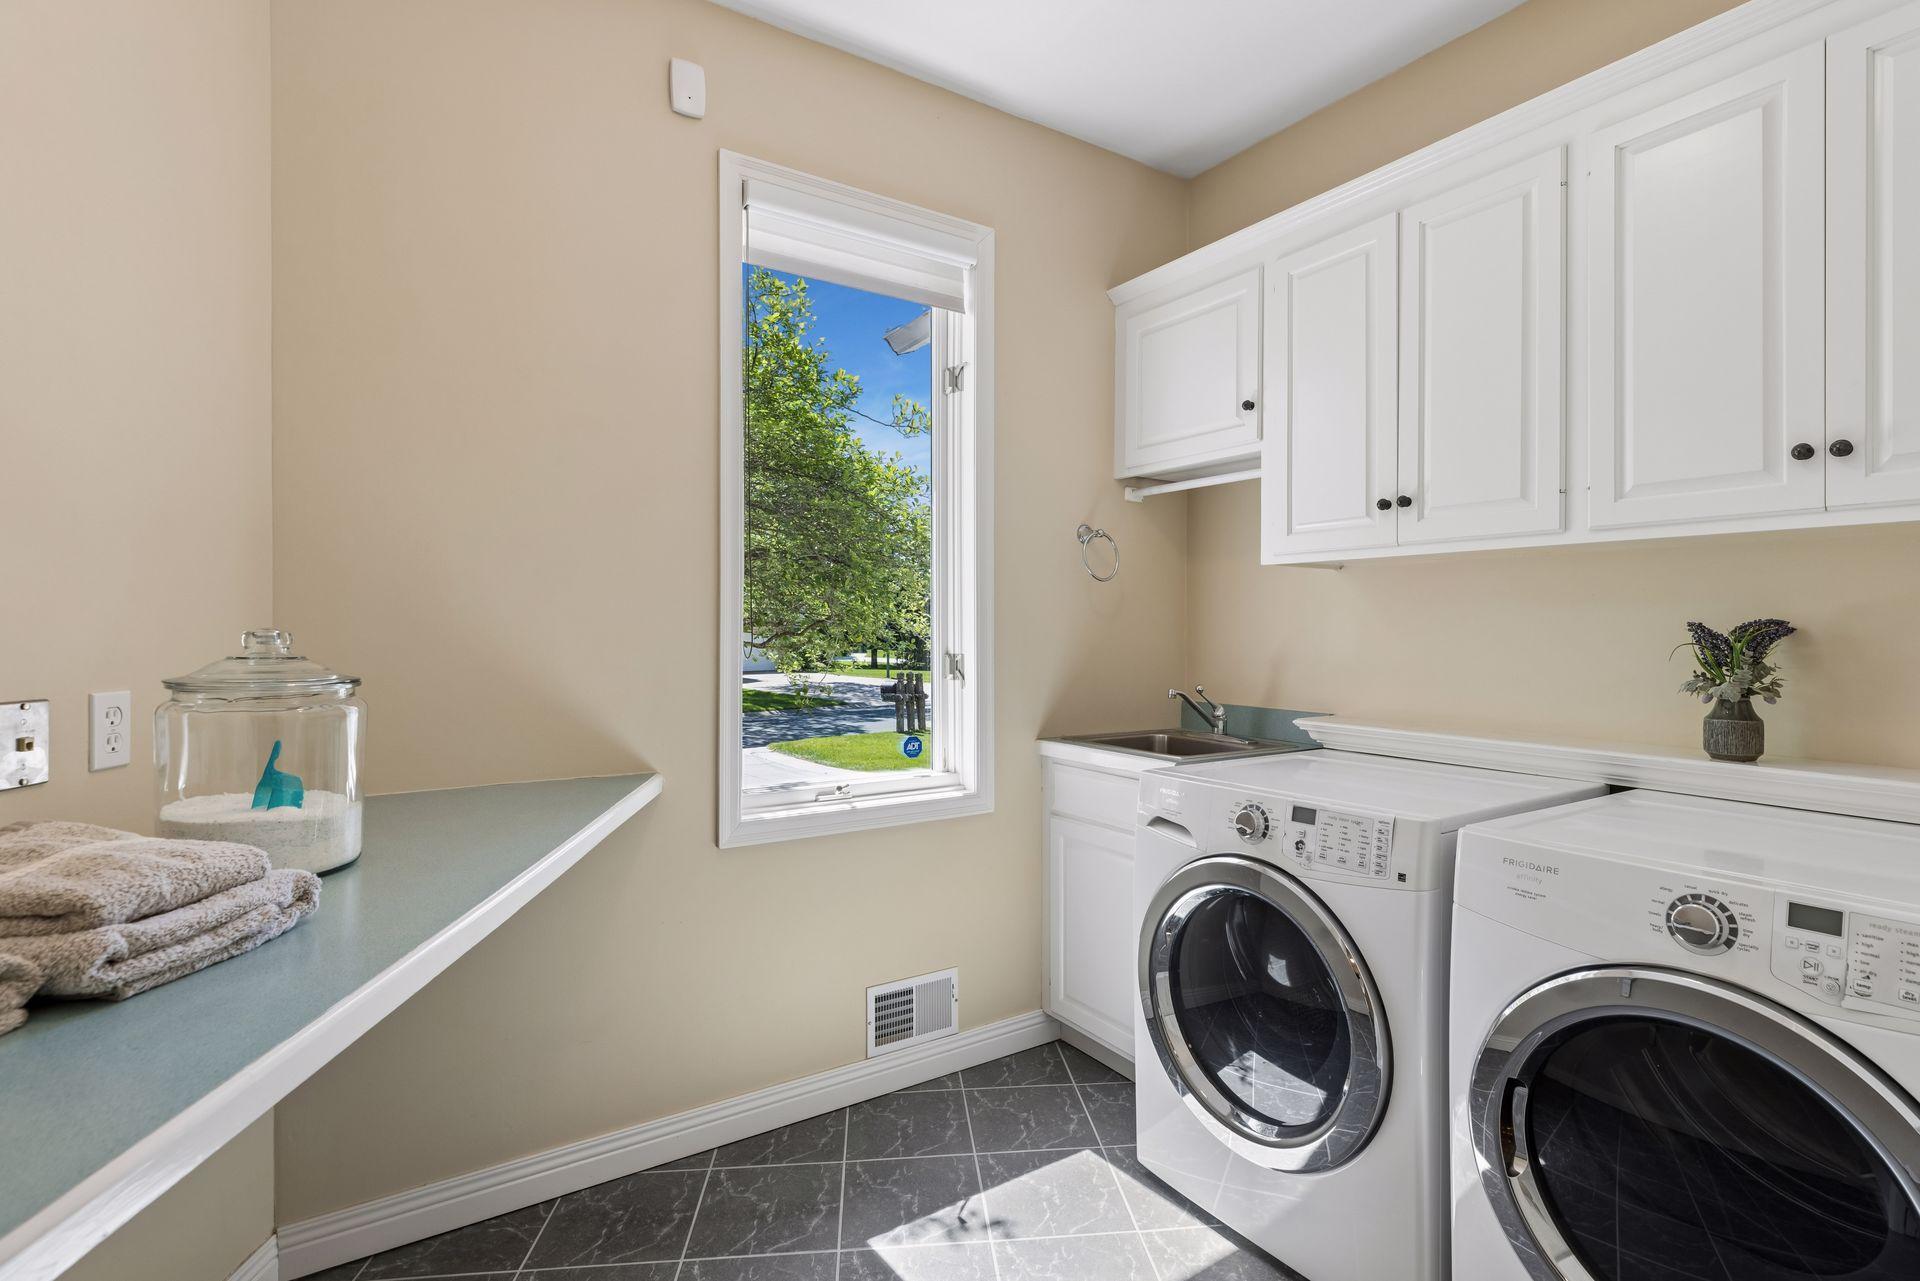
Laundry: Laundry Room; Main Level; Sink
Lock Box Type: Supra
Lot Description: Tree Coverage - Heavy
Parking Characteristics: Garage Door Opener
Road Frontage: City Street
Road Responsibility: Public Maintained Road
Roof: Age 8 Years or Less; Wood Shingles
Sellers Terms: Cash; Conventional
Sewer: City Sewer - In Street
Special Search: 4 BR on One Level; Main Floor Laundry
Stories: Two
Water: City Water/Connected
Room Information
| Room Name | Dimensions | Level |
| Dining Room | 14x15 | Main |
| Family Room | 23x15 | Main |
| Fifth (5th) Bedroom | 11x11 | Lower |
| First (1st) Bedroom | 18x17 | Upper |
| Flex Room | 11x13 | Lower |
| Fourth (4th) Bedroom | 16x13 | Upper |
| Informal Dining Room | 9x9 | Main |
| Kitchen | 18x15 | Main |
| Laundry | 10x11 | Main |
| Living Room | 14x16 | Main |
| Office | 11x13 | Lower |
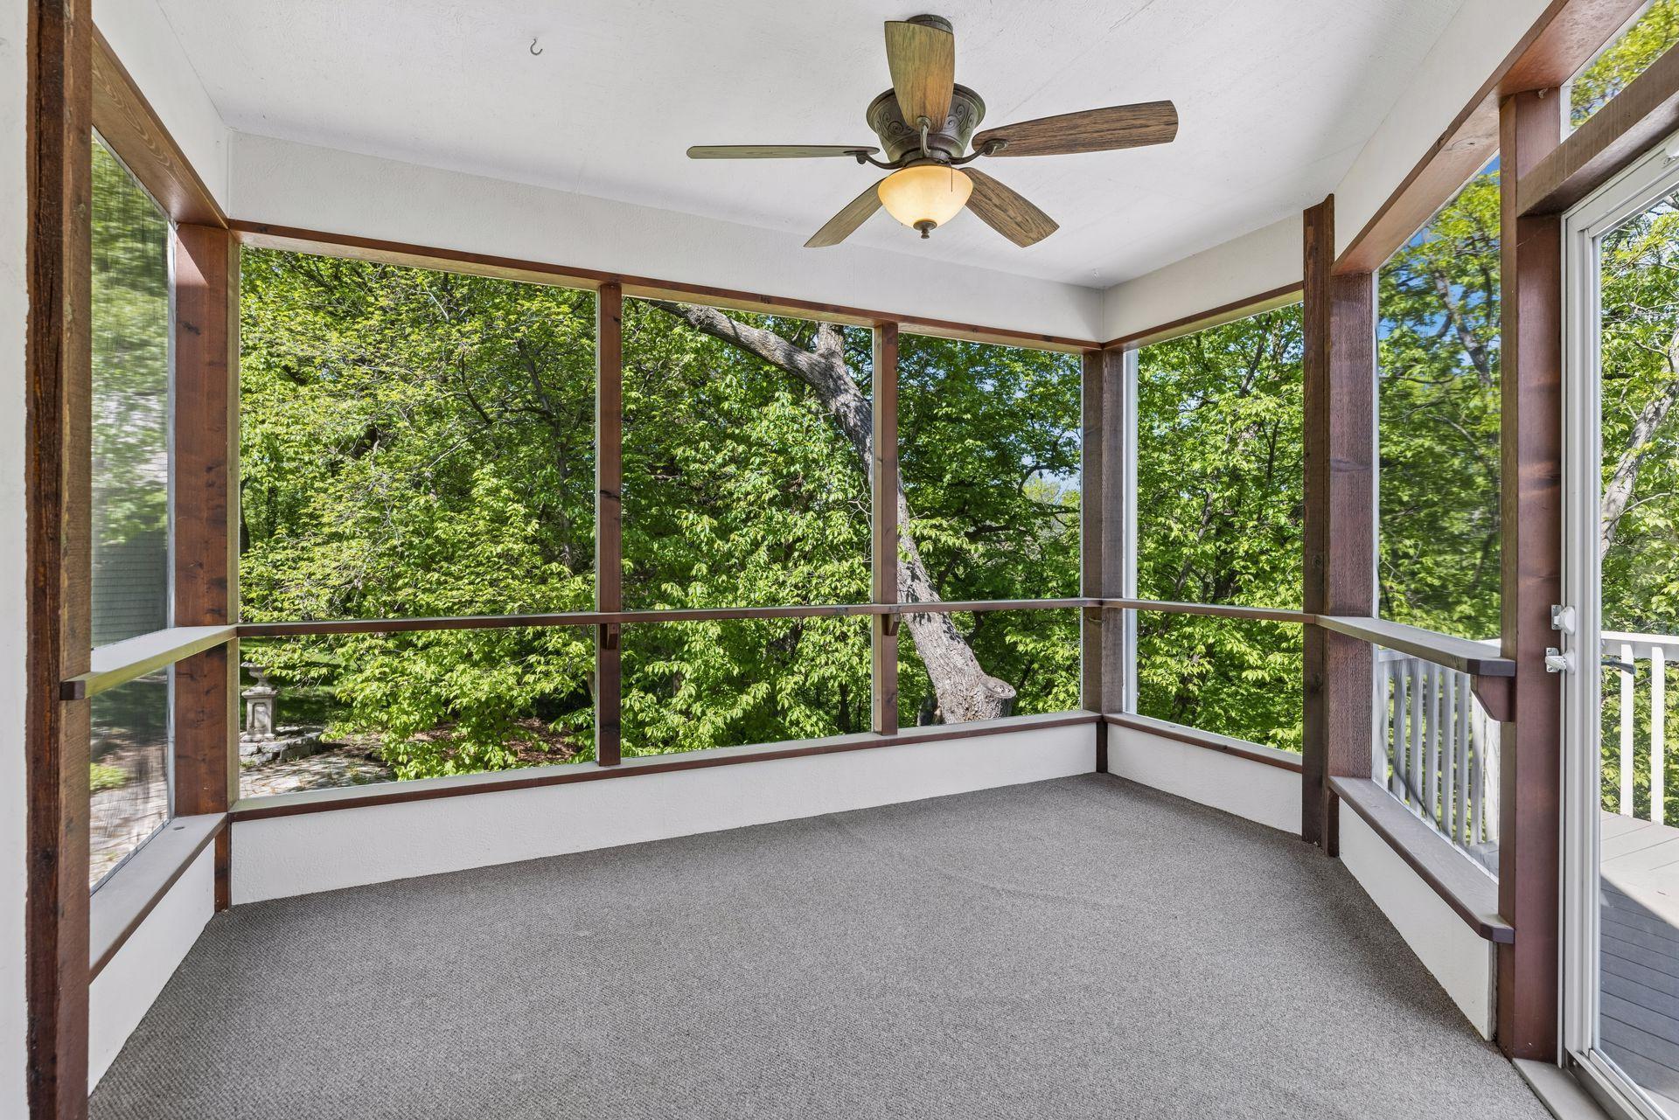
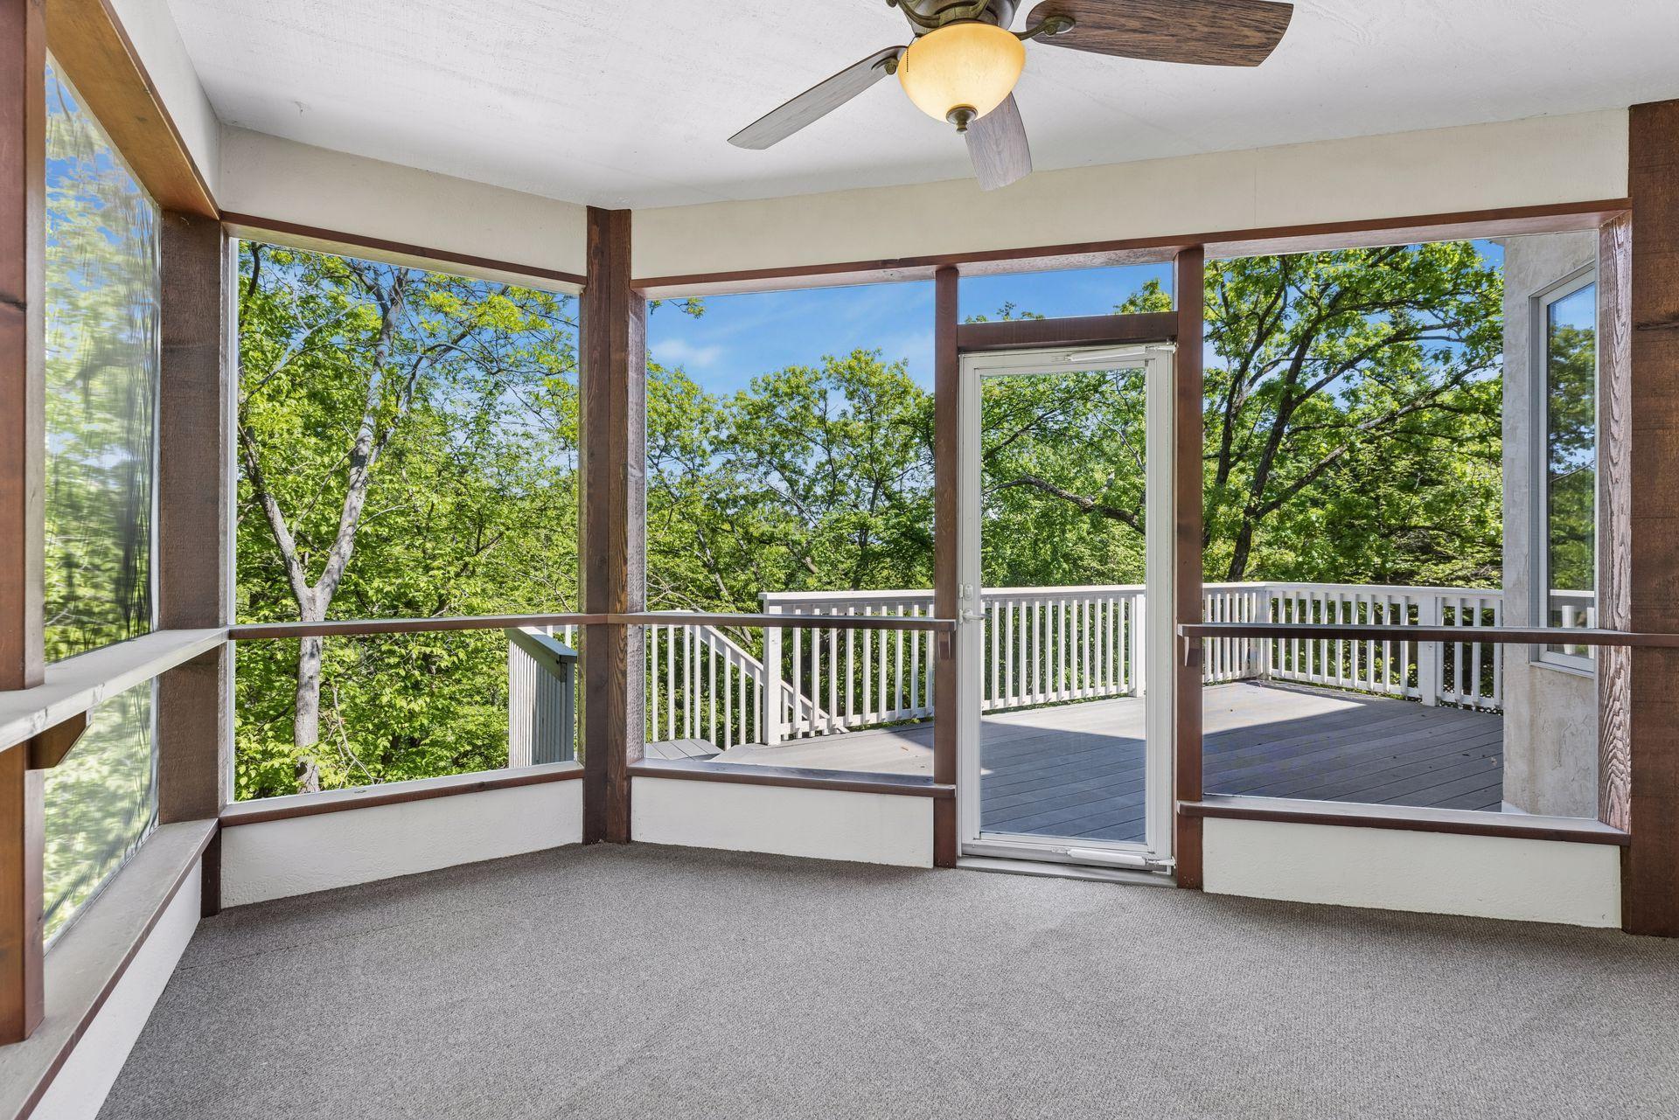
| Screened Porch | 14x13 | Main |
| Second (2nd) Bedroom | 12x13 | Upper |
| Third (3rd) Bedroom | 12x13 | Upper |
 Purdey Road Floor Plans.pdf
 Listing Office: Coldwell Banker Realty - Southwest Regional
Last Updated: May - 28 - 2026

The data relating to real estate for sale on this web site comes in part from the Broker Reciprocity SM Program of the Regional Multiple Listing Service of Minnesota, Inc. The information provided is deemed reliable but not guaranteed. Properties subject to prior sale, change or withdrawal. ©2024 Regional Multiple Listing Service of Minnesota, Inc All rights reserved.
Saturday 30th of May 2026 02:28 PM

218-998-4400
Mohagen Real Estate



Let's Connect

Mohagen Real Estate
sue@MohagenRealEstate.com
Office: 218-998-4400
Cell: 218-731-7376

Mohagen Real Estate is licensed in the State of Minnesota