10446 Shady Lane, East Gull Lake, MN 56401 (MLS# 7092715)
$589,000
East Gull Lake, MN 56401
MLS# 7092715
5 beds | 2 baths | 2250 sqft
1 / 49
Property Description
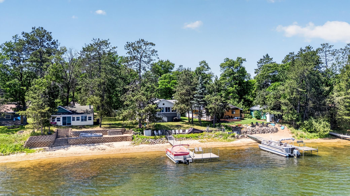
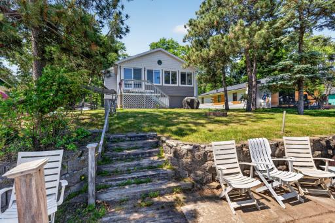
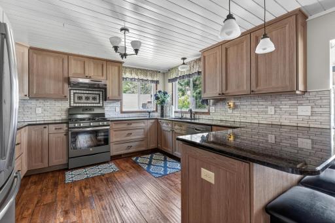
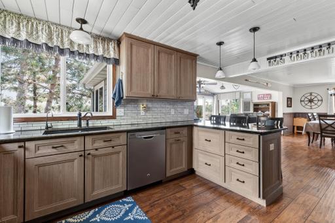
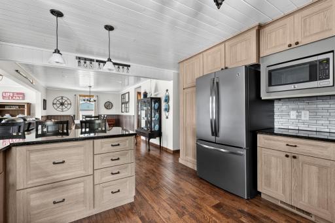
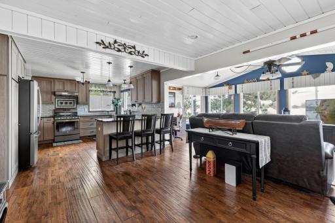
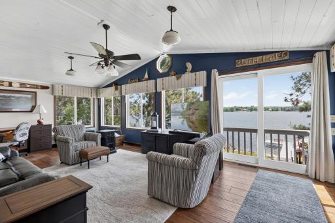
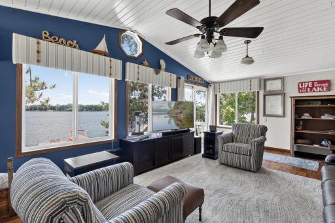
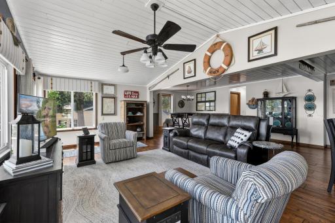
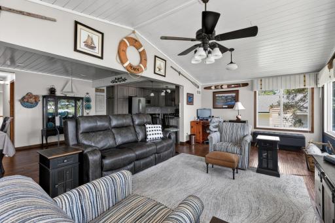
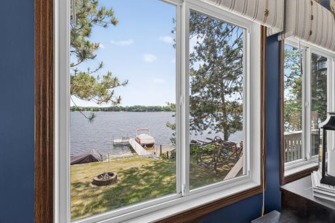
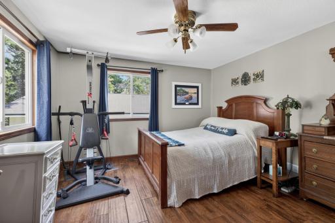
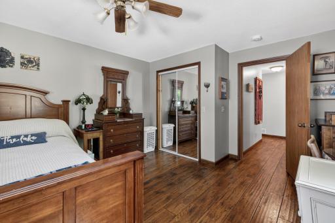
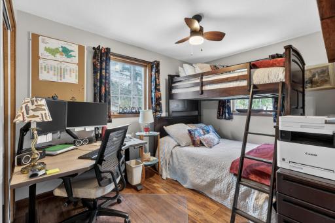
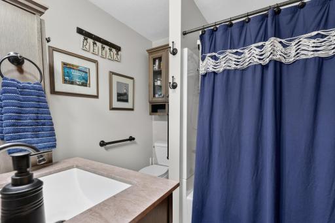
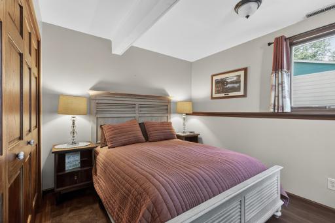
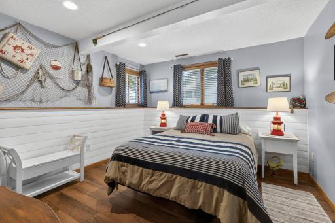
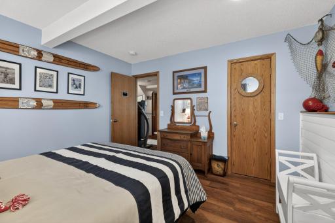
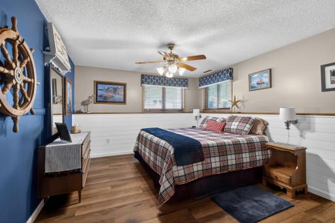
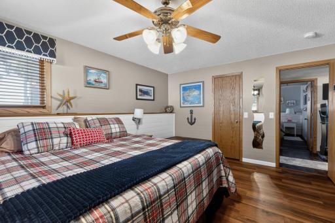
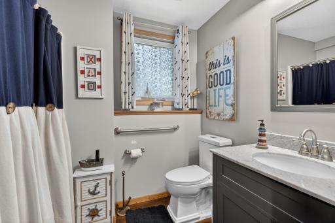
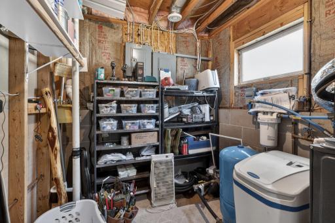
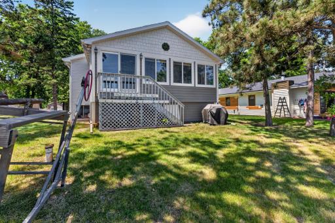
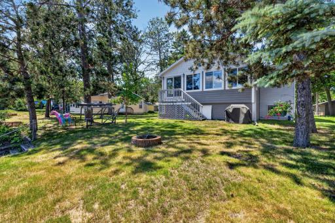
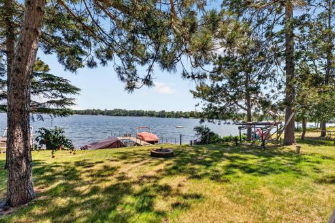
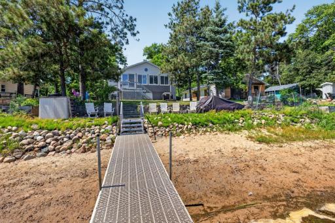
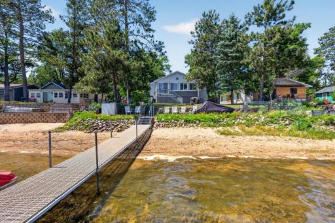
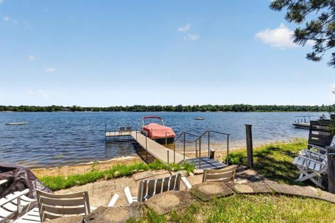
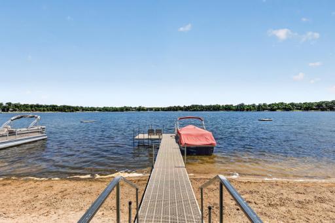
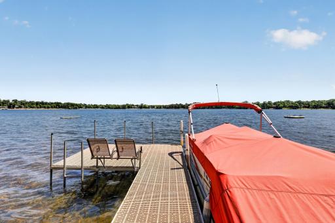
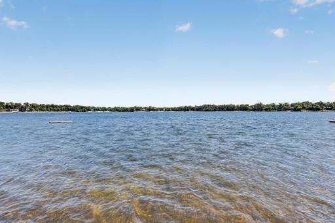
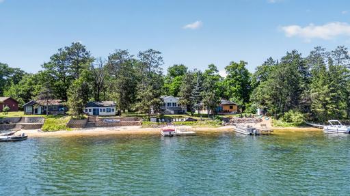
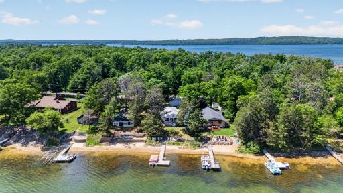
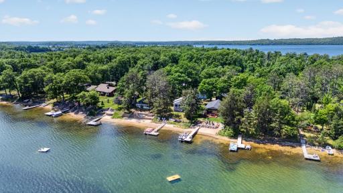
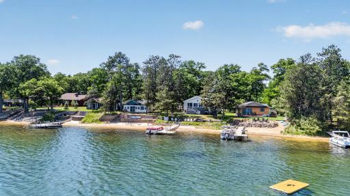
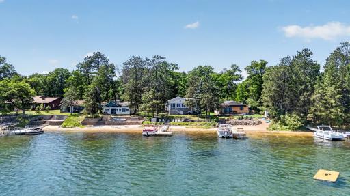
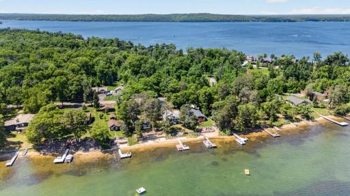
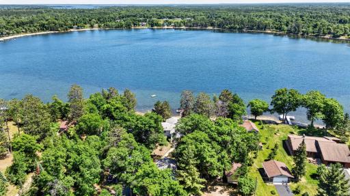
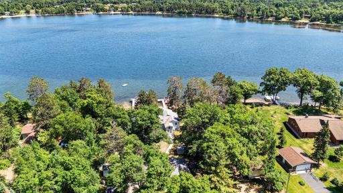
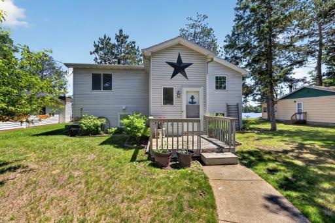
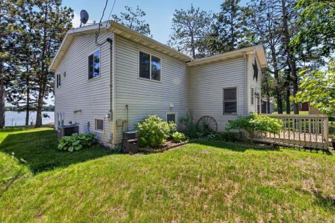
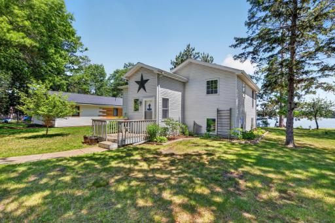
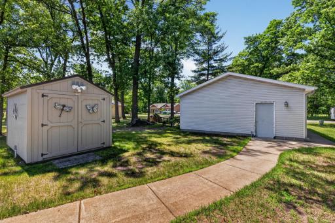
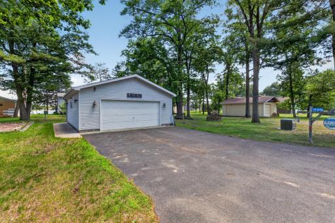
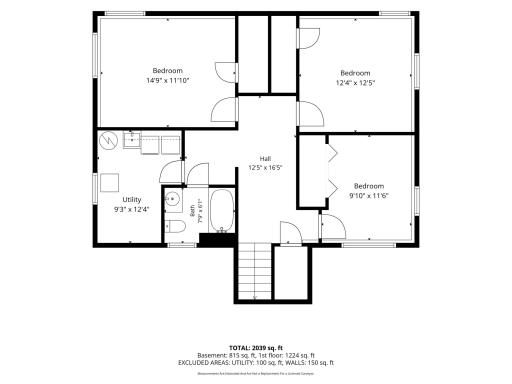
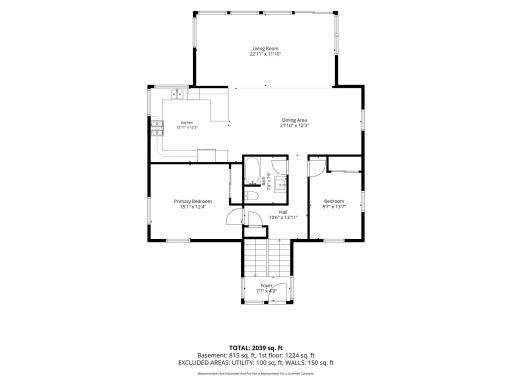
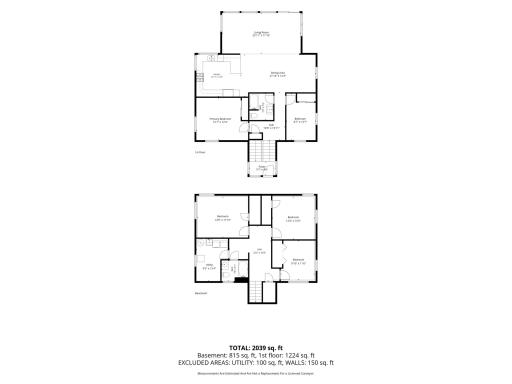
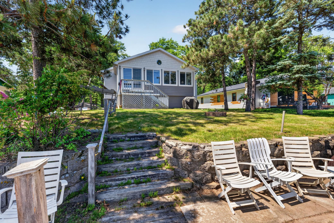
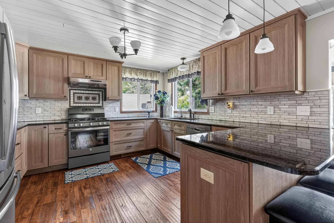
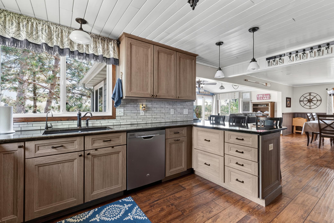
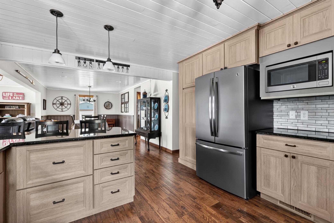
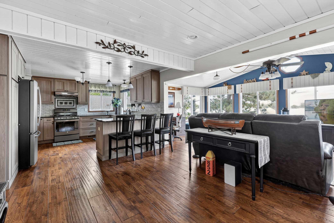
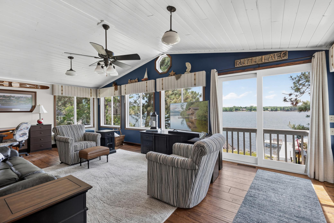
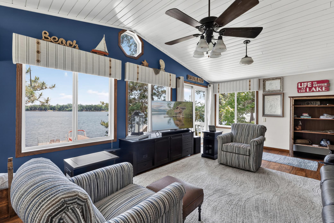
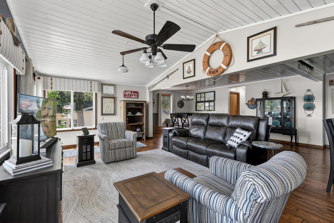
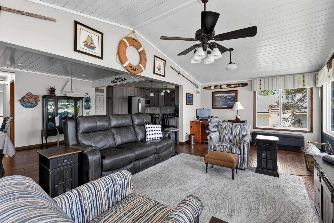
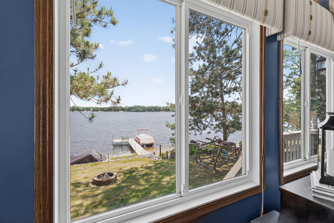
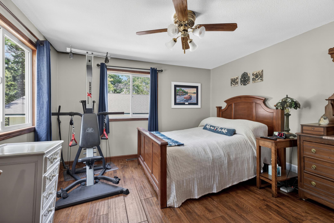
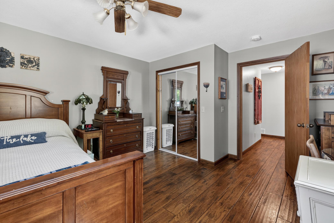
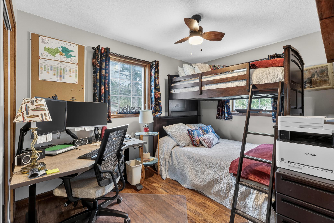
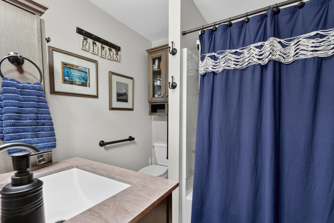
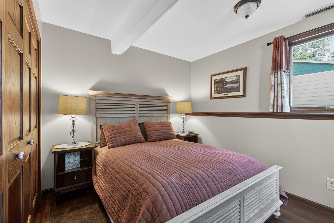
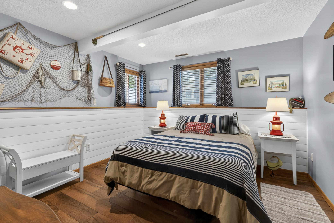
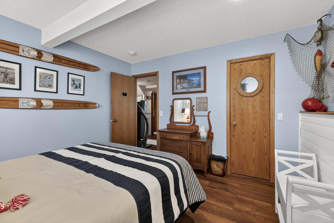
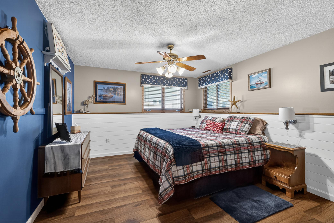
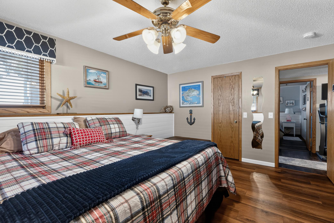
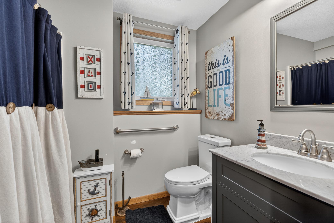
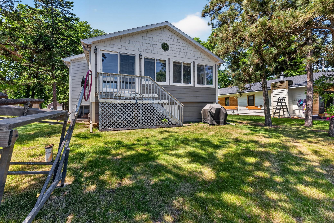
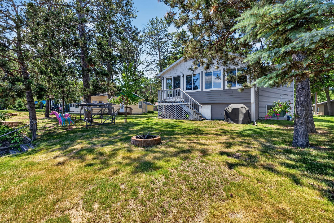
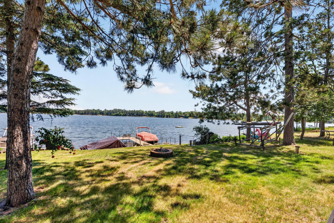
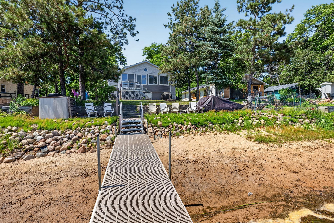
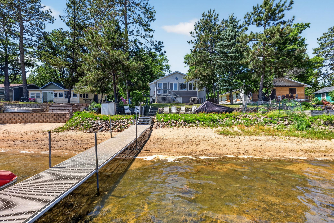
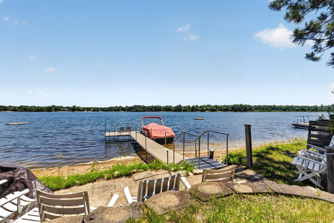
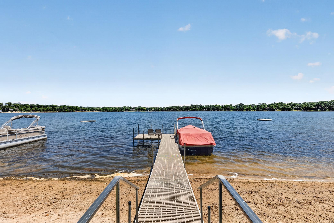
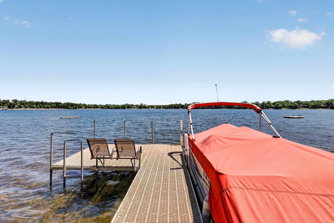
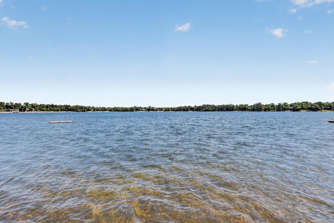
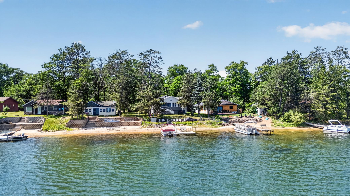
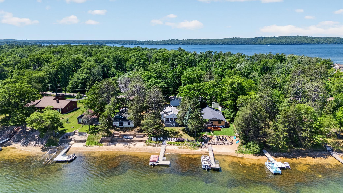
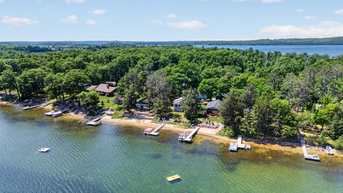
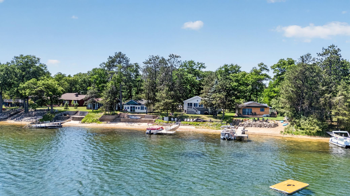
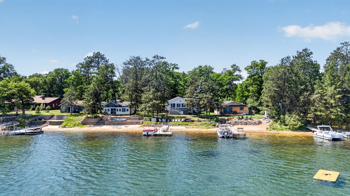
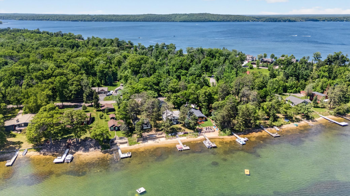
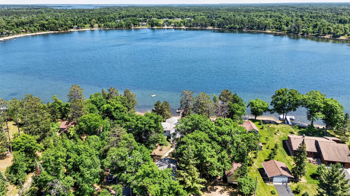
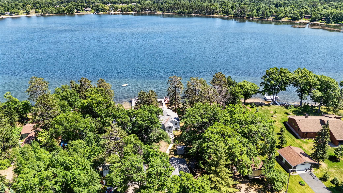
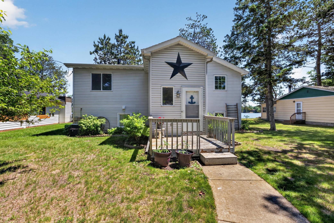
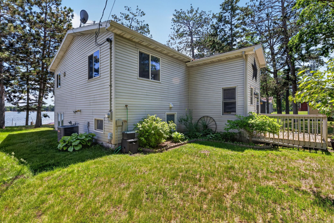
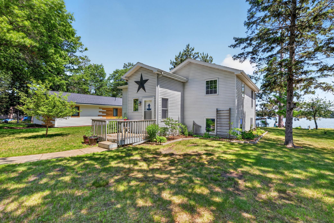
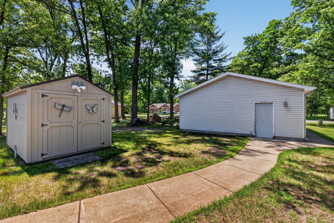
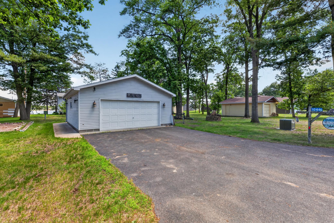
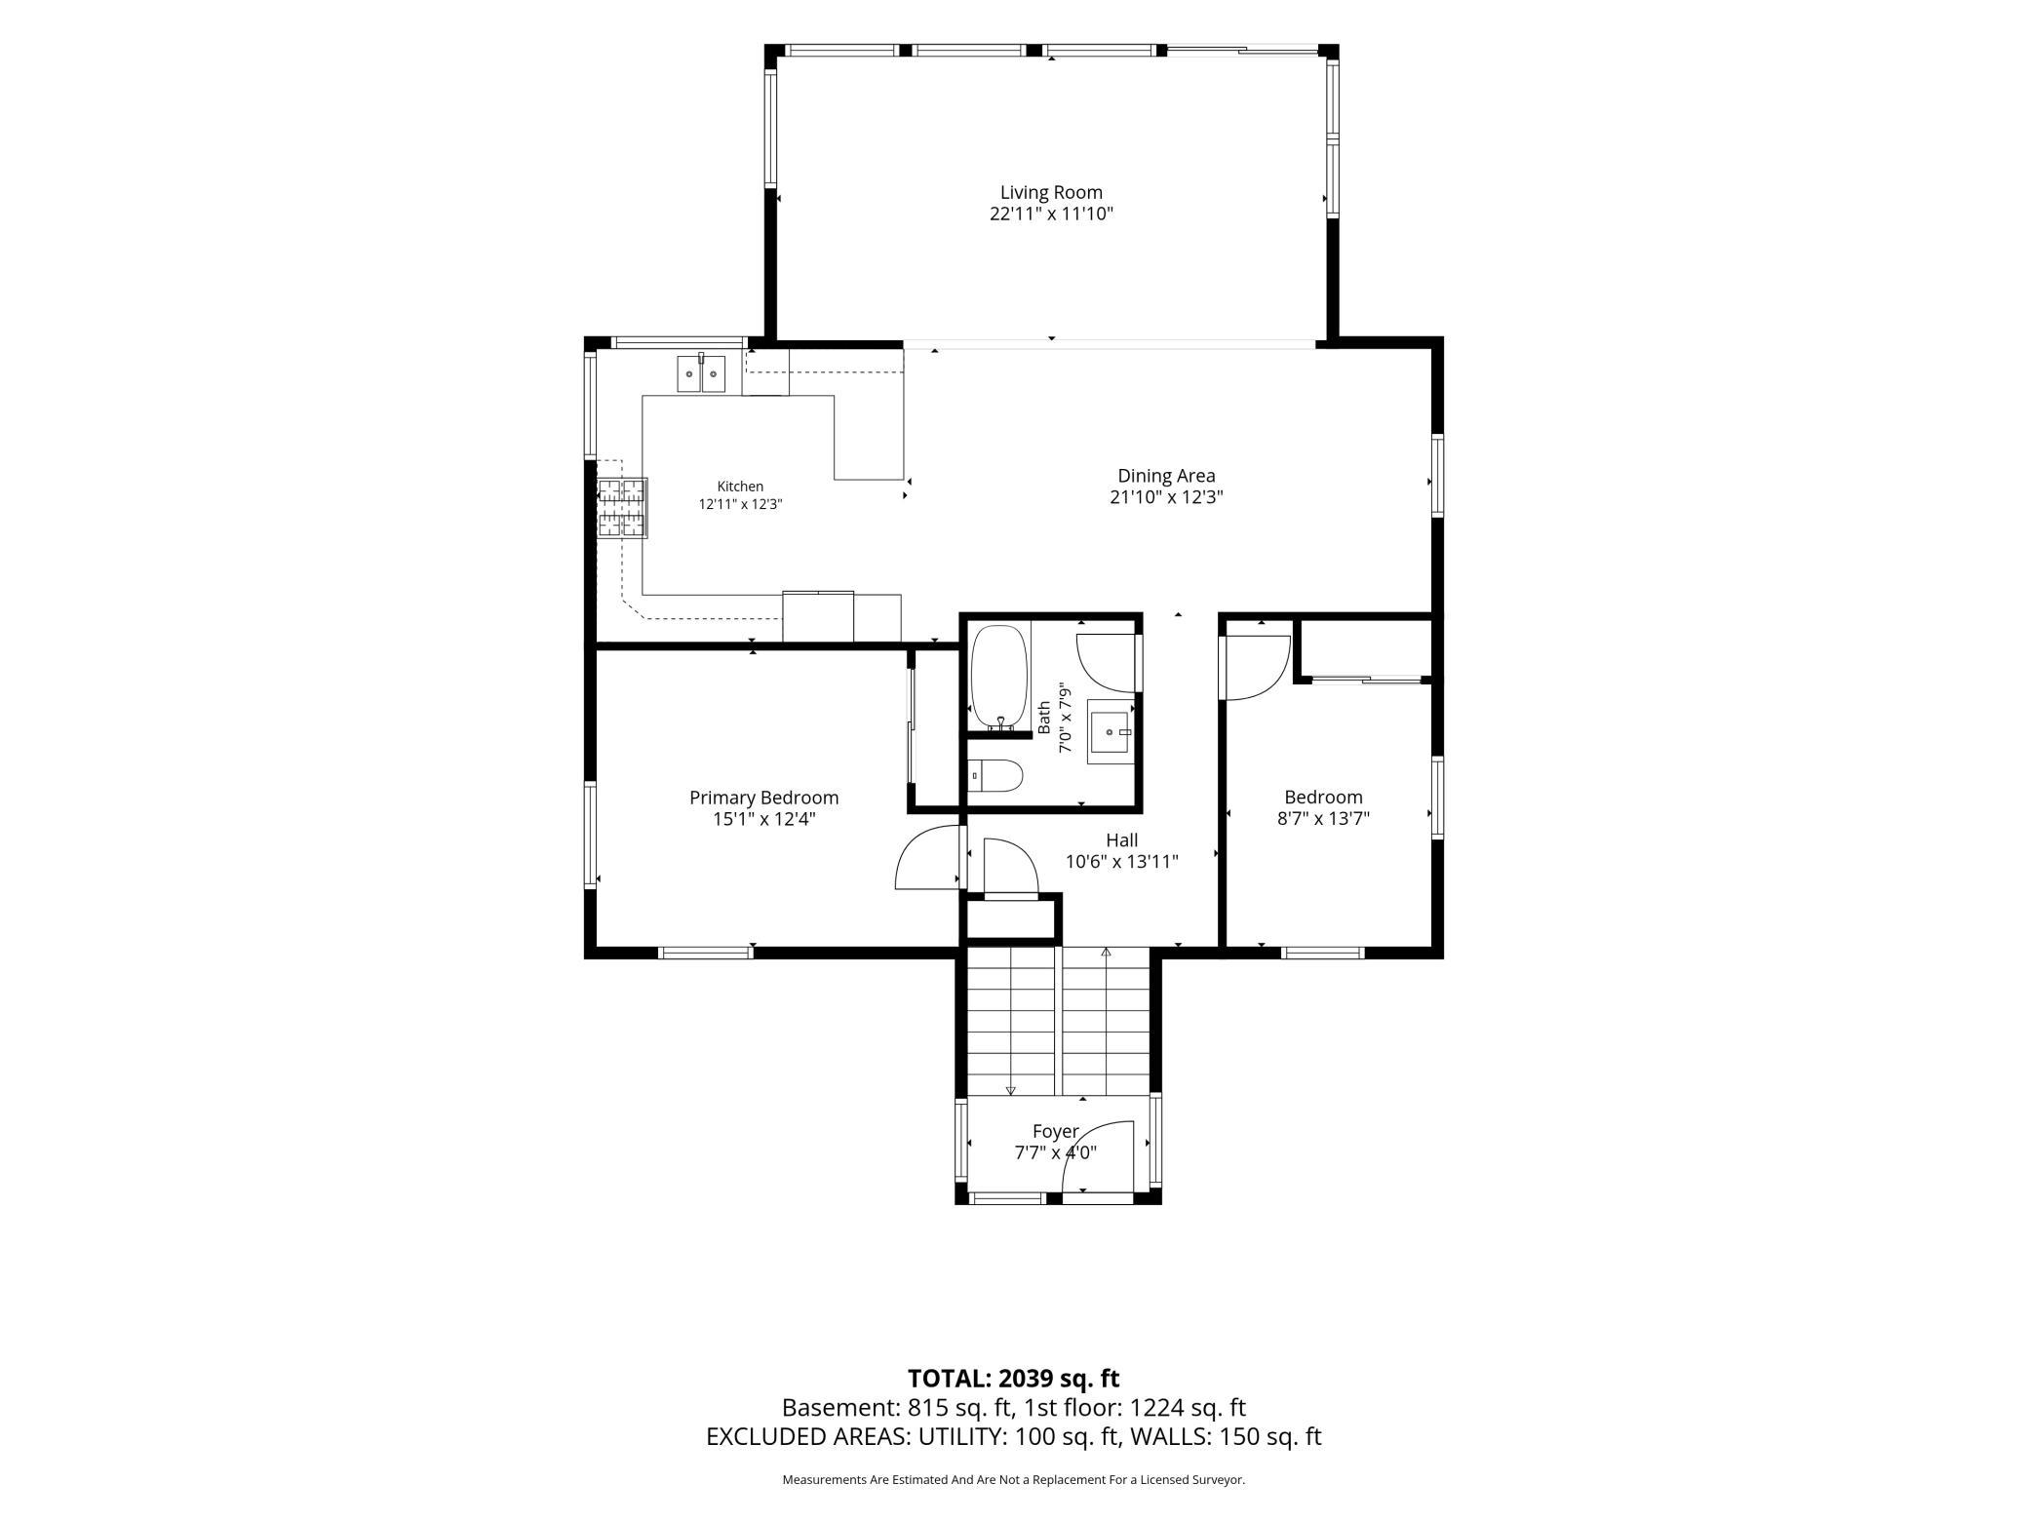
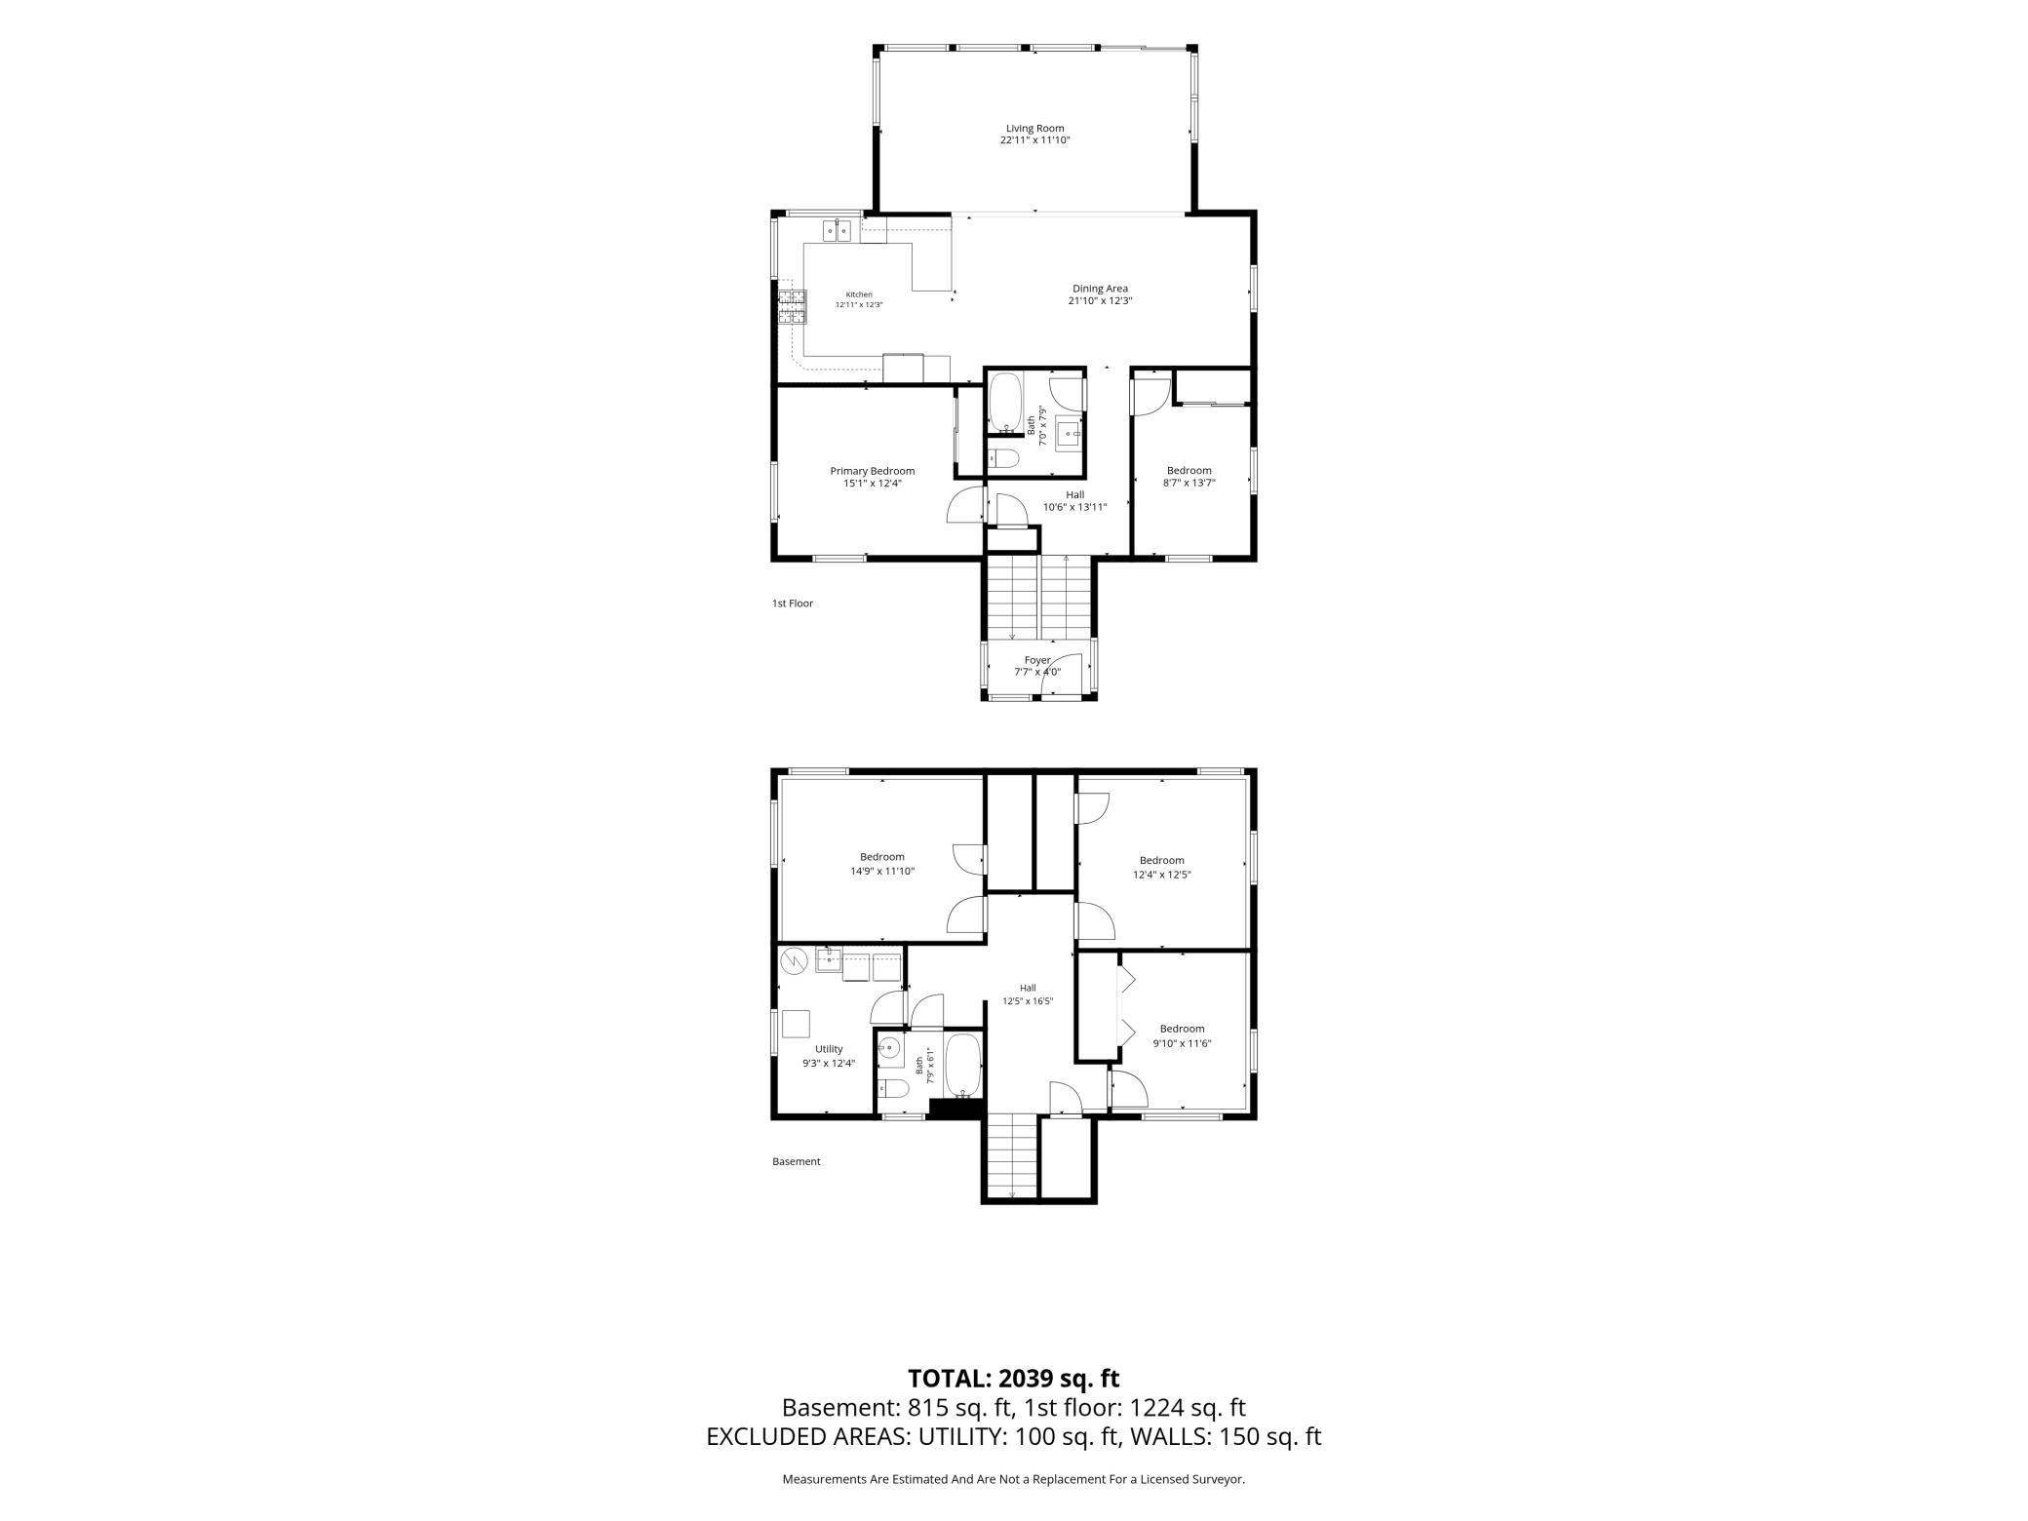
There is something incredibly special about a lake that feels like your own. You'll experience this on Ruth Lake in East Gull Lake. Sitting on .35 acres with 65 ft of lake frontage, this remodeled Ruth Lake home checks every box, natural beauty, modern updates, and unbeatable convenience. Inside you'll find 2046 finished sq ft., and an updated kitchen with fresh cabinetry and back splash. Five bedrooms and 2 bathrooms give everyone room to spread out. The 24x28 two-stall detached garage handles the vehicles, lake toys, and all the gear that comes with it. No public access means no crowded boat traffic, just peaceful water. You may come to expect to see a resident loon pair that returns every year. Ruth Lake has a genuine close-knit feel. Bonus: East Gull Lake sprays for bugs, so you can actually sit outside and enjoy summer evenings without retreating inside. This home feels like it's nestled in a Northwoods escape, but you're just minutes from great dining, golf, and all the Brainerd Lakes Area has to offer, with a quick drive into Brainerd/Baxter for everyday errands. Whether you're looking for a year-round residence or a peaceful lakeside getaway, this turn-key Ruth Lake home offers what you're looking for. Come see the sunrise for yourself!
Details
Maps
Contract Information
Status: Active
Contingency: Inspection
Current Price: 589000
Original List Price: 599000
ListPrice: 589000
List Date: 2026-06-15
Owner is an Agent?: No
Auction?: No
General Property Information
Assoc Mgmt Co. Phone #: 218-851-5077
Association Mgmt Co. Name: Ruth Lake Association
Common Wall: No
Lot Measurement: Acres
Manufactured Home?: No
Multiple PIDs?: No
New Development: No
Road Btwn WF & Home?: No
Waterfront Frontage: 65
Waterfront YN: Yes
Year Built: 1996
Yearly/Seasonal: Yearly
Zoning: Shoreline, Residential-Single Family
Bedrooms: 5
Baths Total: 2
Bath Full: 1
Bath Three Quarters: 1
Main Floor Total SqFt: 1224
Above Grd Total SqFt: 1314
Below Grd Total SqFt: 936
Total SqFt: 2250
Total Finished Sqft: 2046.00
FireplaceYN: No
Lake/Waterfront Name: Ruth
Style: (SF) Single Family
Foundation Size: 936
Power Company: Minnesota Power
Garage Stalls: 2
Lot Dimensions: 60x243x66x241
Acres: 0.35
Assessment Pending: No
Location Tax and Other Information
House Number: 10446
Street Name: Shady
Street Suffix: Lane
Postal City: East Gull Lake
County: Cass
State: MN
Zip Code: 56401
Assessments
Assessment Balance: 86
Tax With Assessments: 3106
Basement
Foundation Dimensions: 26x36
Building Information
Finished SqFt Above Ground: 1224
Finished SqFt Below Ground: 822
Elevation Highpoint to Waterfront Feet
Elevation Highpoint Waterfront Feet: 0-4
Lake Details
Lake Acres: 93
Lake Depth: 42
Lease Details
Land Leased: Not Applicable
Miscellaneous Information
DP Resource: Yes
Homestead: Yes
Ownership
Fractional Ownership: No
Parking Characteristics
Garage Dimensions: 24x28
Garage Square Feet: 672
Public Survey Info
Range#: 29
Section#: 16
Township#: 134
Property Features
Accessible: None
Air Conditioning: Central Air
Amenities Unit: Boat Slip; Ceiling Fan(s); Deck; Dock; Hardwood Floors; Kitchen Window; Local Area Network; Natural Woodwork; Panoramic View; Security Lights; Tile Floors; Vaulted Ceiling(s); Walk-In Closet; Washer/Dryer Hookup
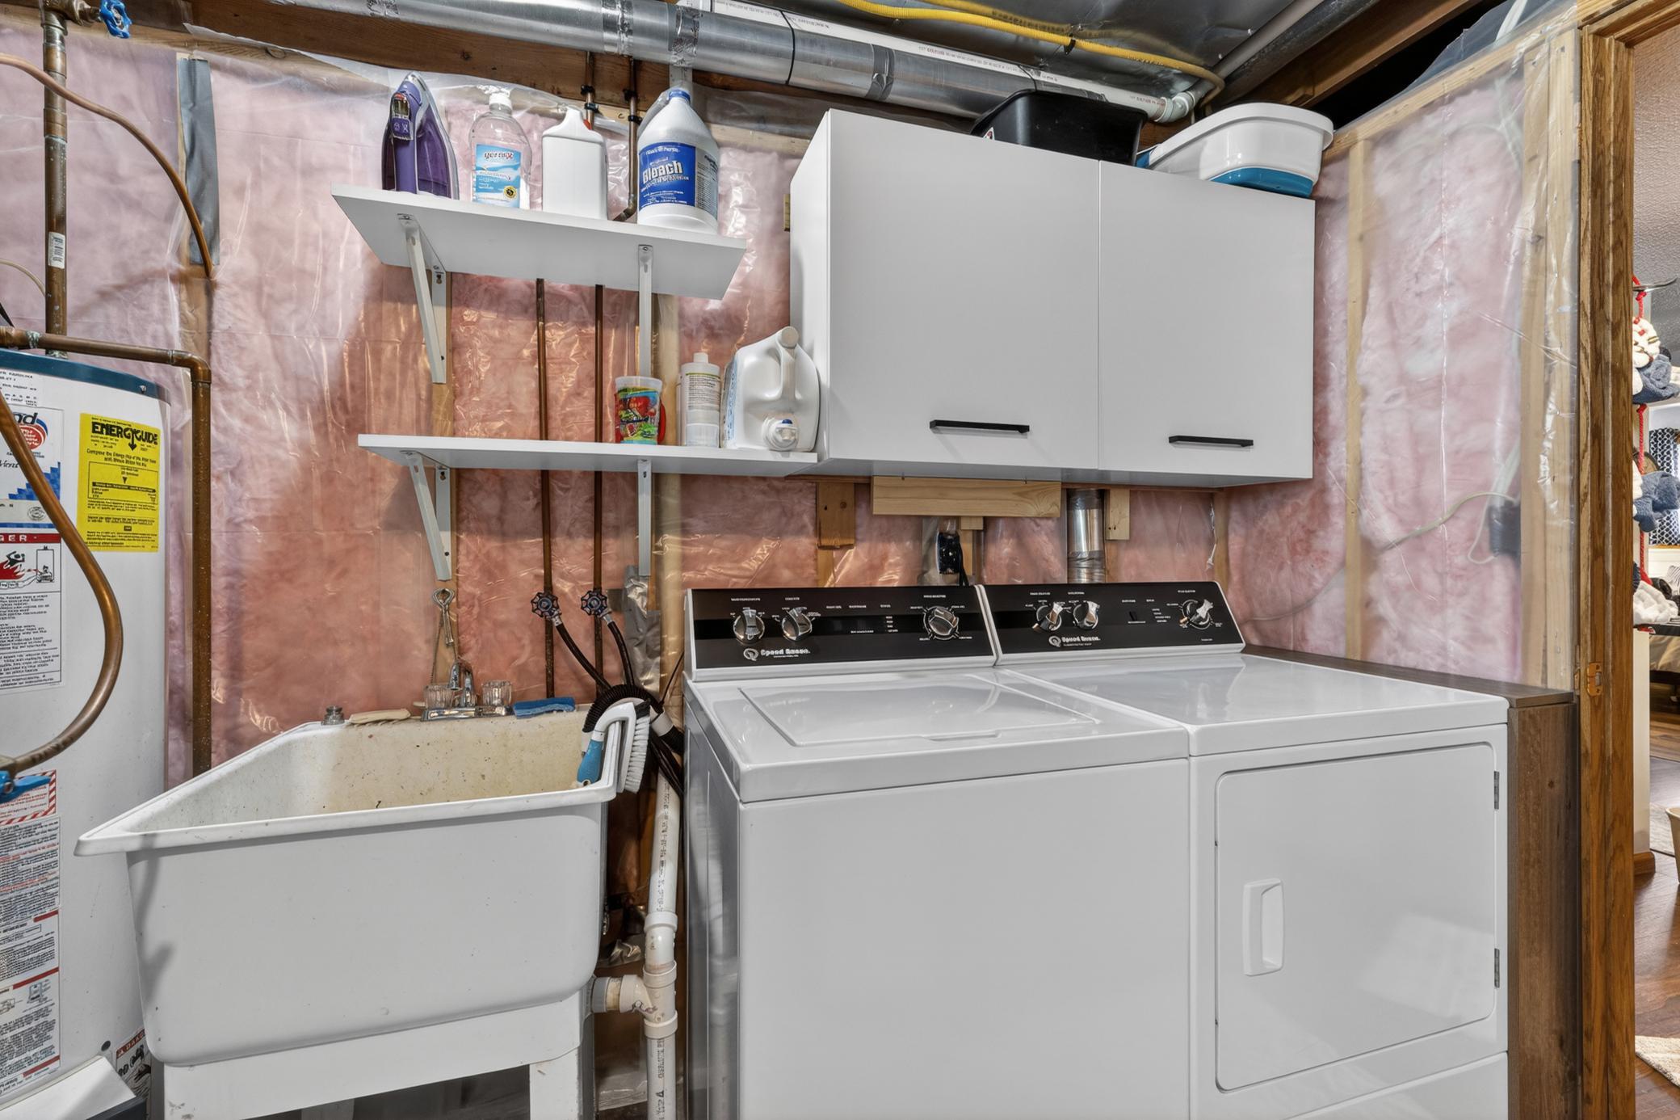
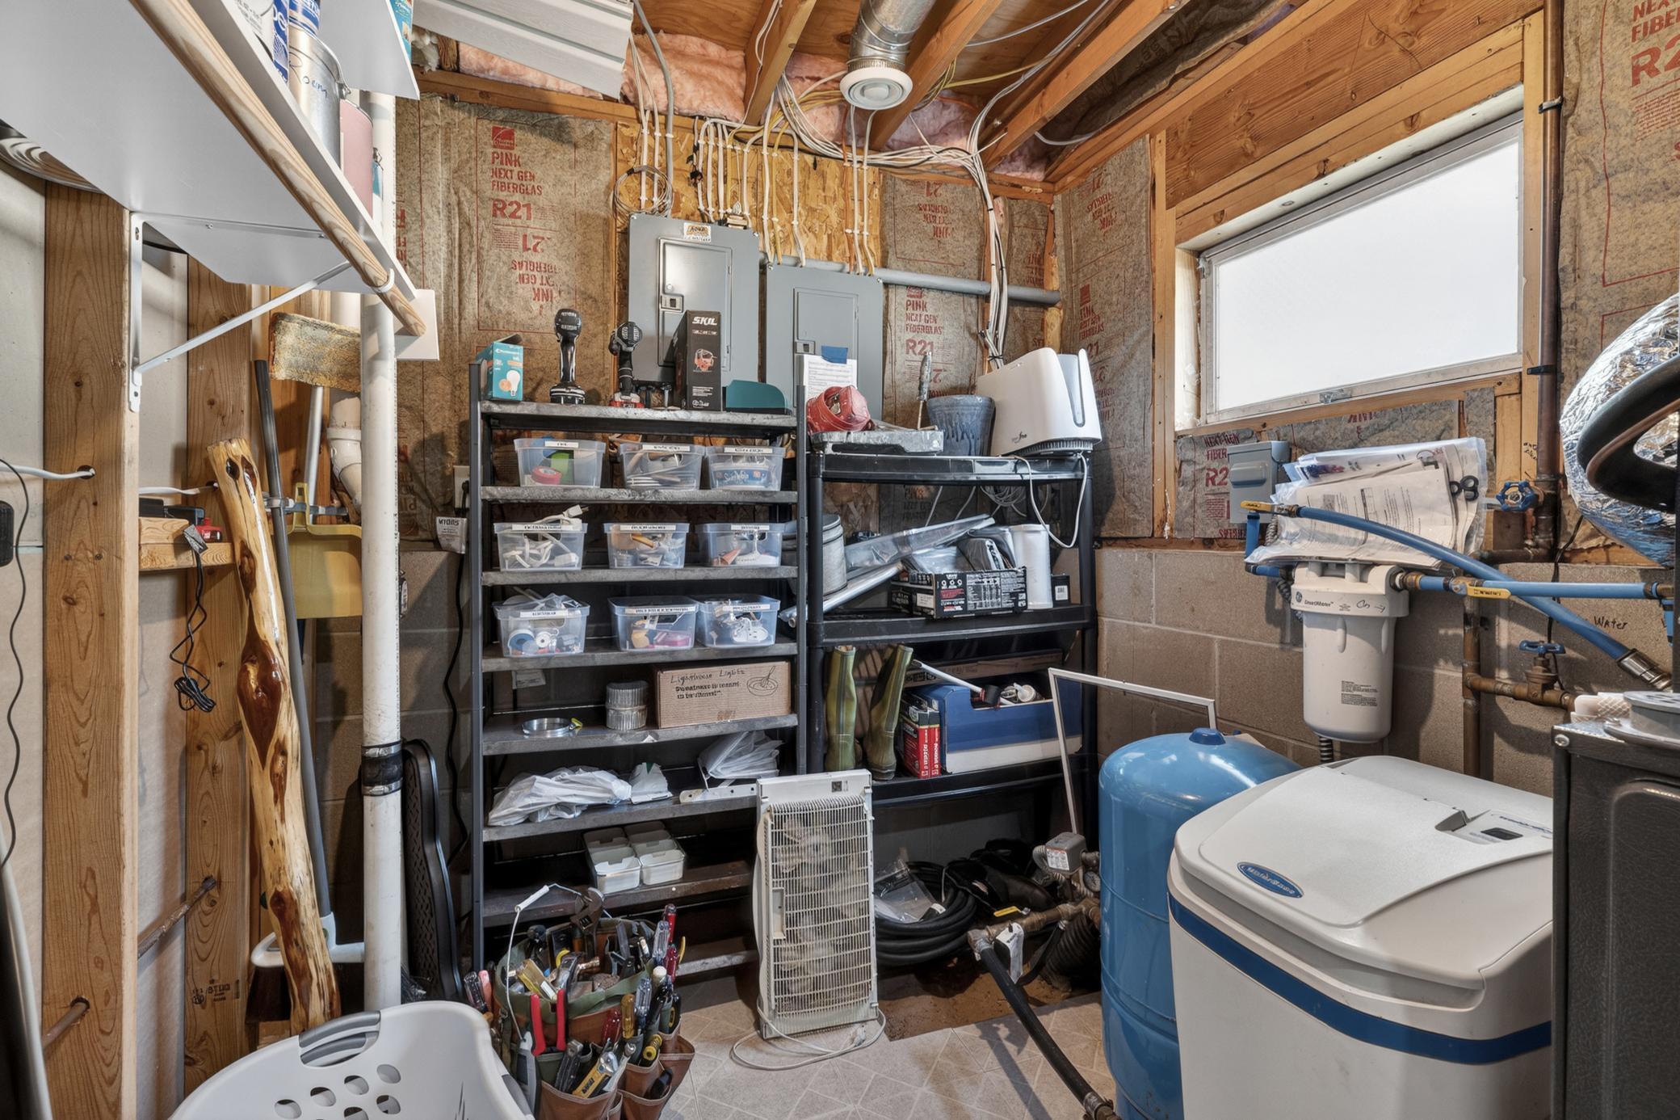
Appliances: Dishwasher; Disposal; Dryer; Microwave; Range; Refrigerator; Washer; Water Filtration System; Water Osmosis System
Association Fee Includes: Other
Basement: Concrete Block
Bath Description: Upper Level Full Bath; 3/4 Basement
Construction Materials: Block; Frame
Construction Status: Previously Owned
Dining Room Description: Breakfast Bar; Kitchen/Dining Room
Elevation Highpoint to Waterfront Slope: Gradual
Existing Financing: Free and Clear
Exterior: Vinyl
Fencing: None
Foundation: Concrete Block
Fuel: Natural Gas
Heating: Forced Air
Lake Details: Hard; Sand
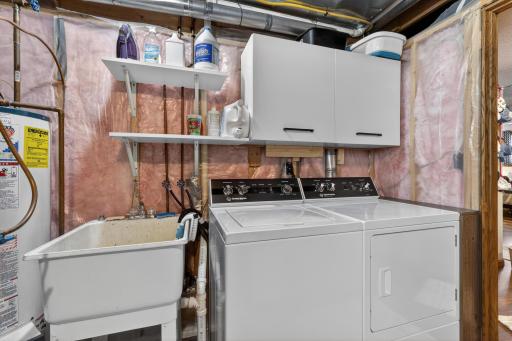
Laundry: Gas Dryer Hookup; Lower Level; Washer Hookup
Lock Box Type: Combo
Lot Description: Accessible Shoreline; Tree Coverage - Light
Parking Characteristics: Garage Door Opener
Pool Description: None
Property Subtype: Rural Residential
Road Frontage: City Street
Road Responsibility: Public Maintained Road
Roof: Age Over 8 Years; Asphalt Shingles
Sellers Terms: Cash; Conventional
Sewer: City Sewer/Connected
Stories: Bi-Level
Water: Drilled; Well
Waterfront Type: Lake Front; Dock
Waterfront View: Lake; Panoramic
Room Information
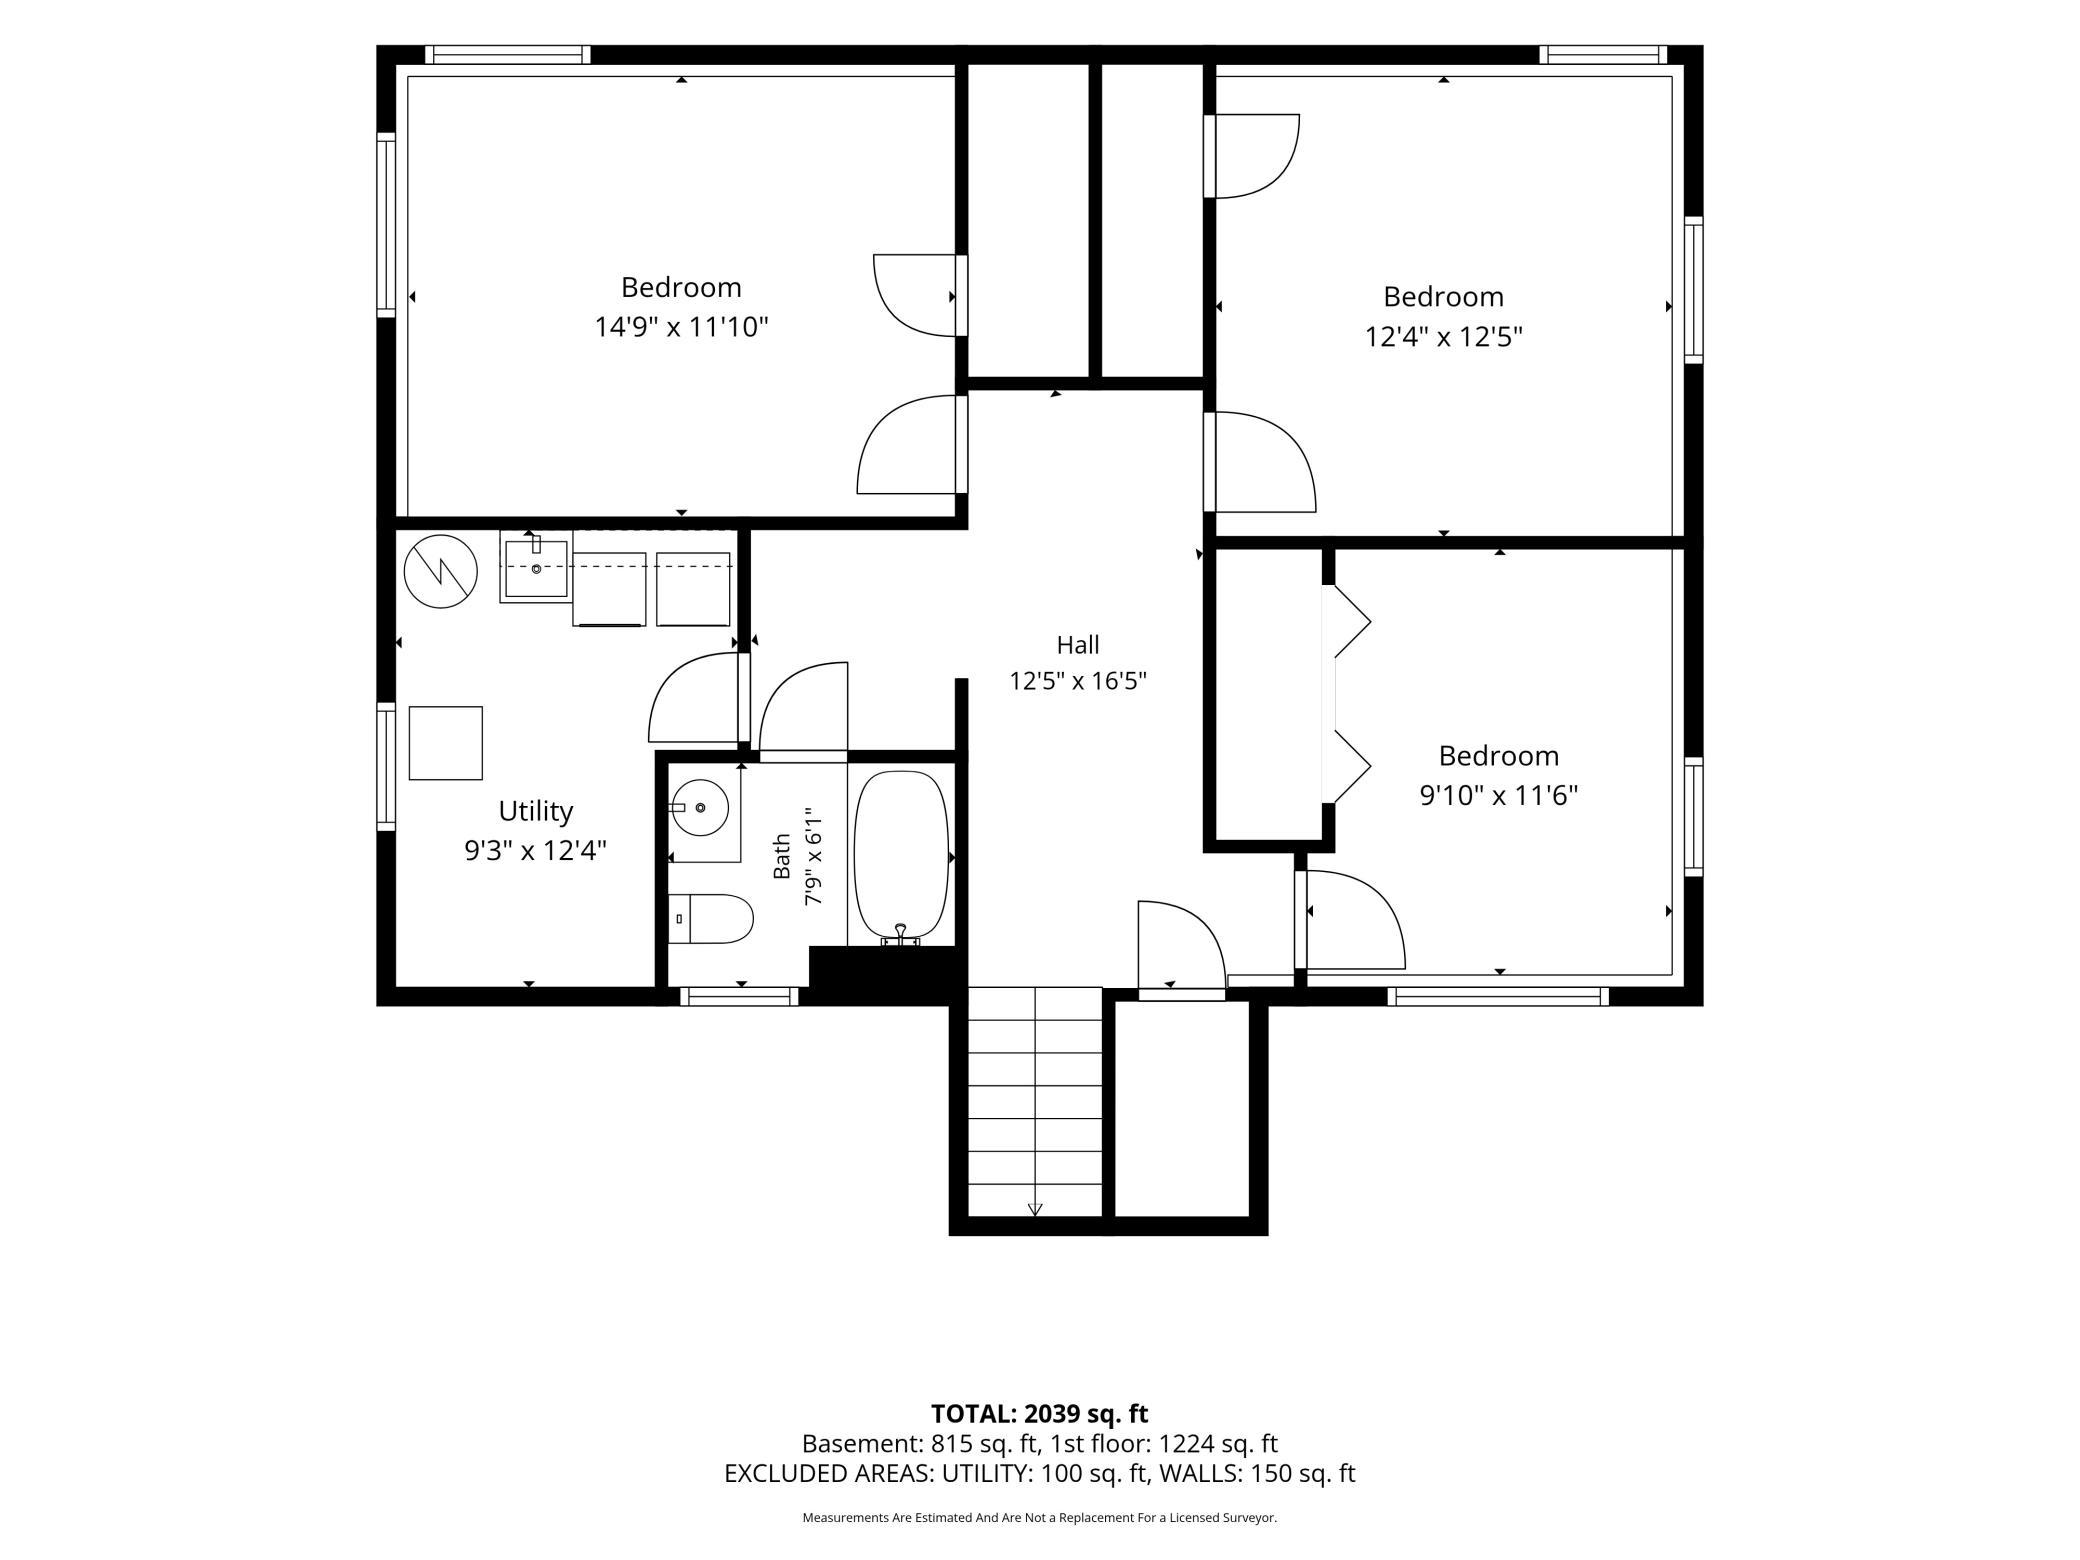
| Room Name | Dimensions | Level |
| Bathroom | 6.10x7.5 | Upper |
| Bathroom | 5.3x5.8 | Lower |
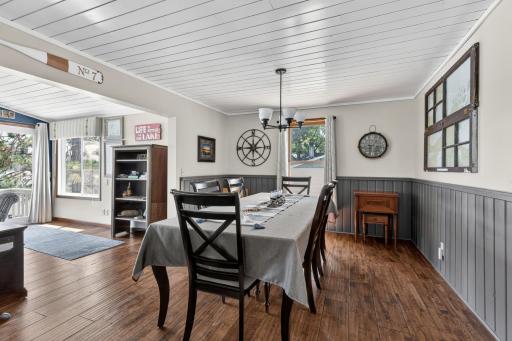
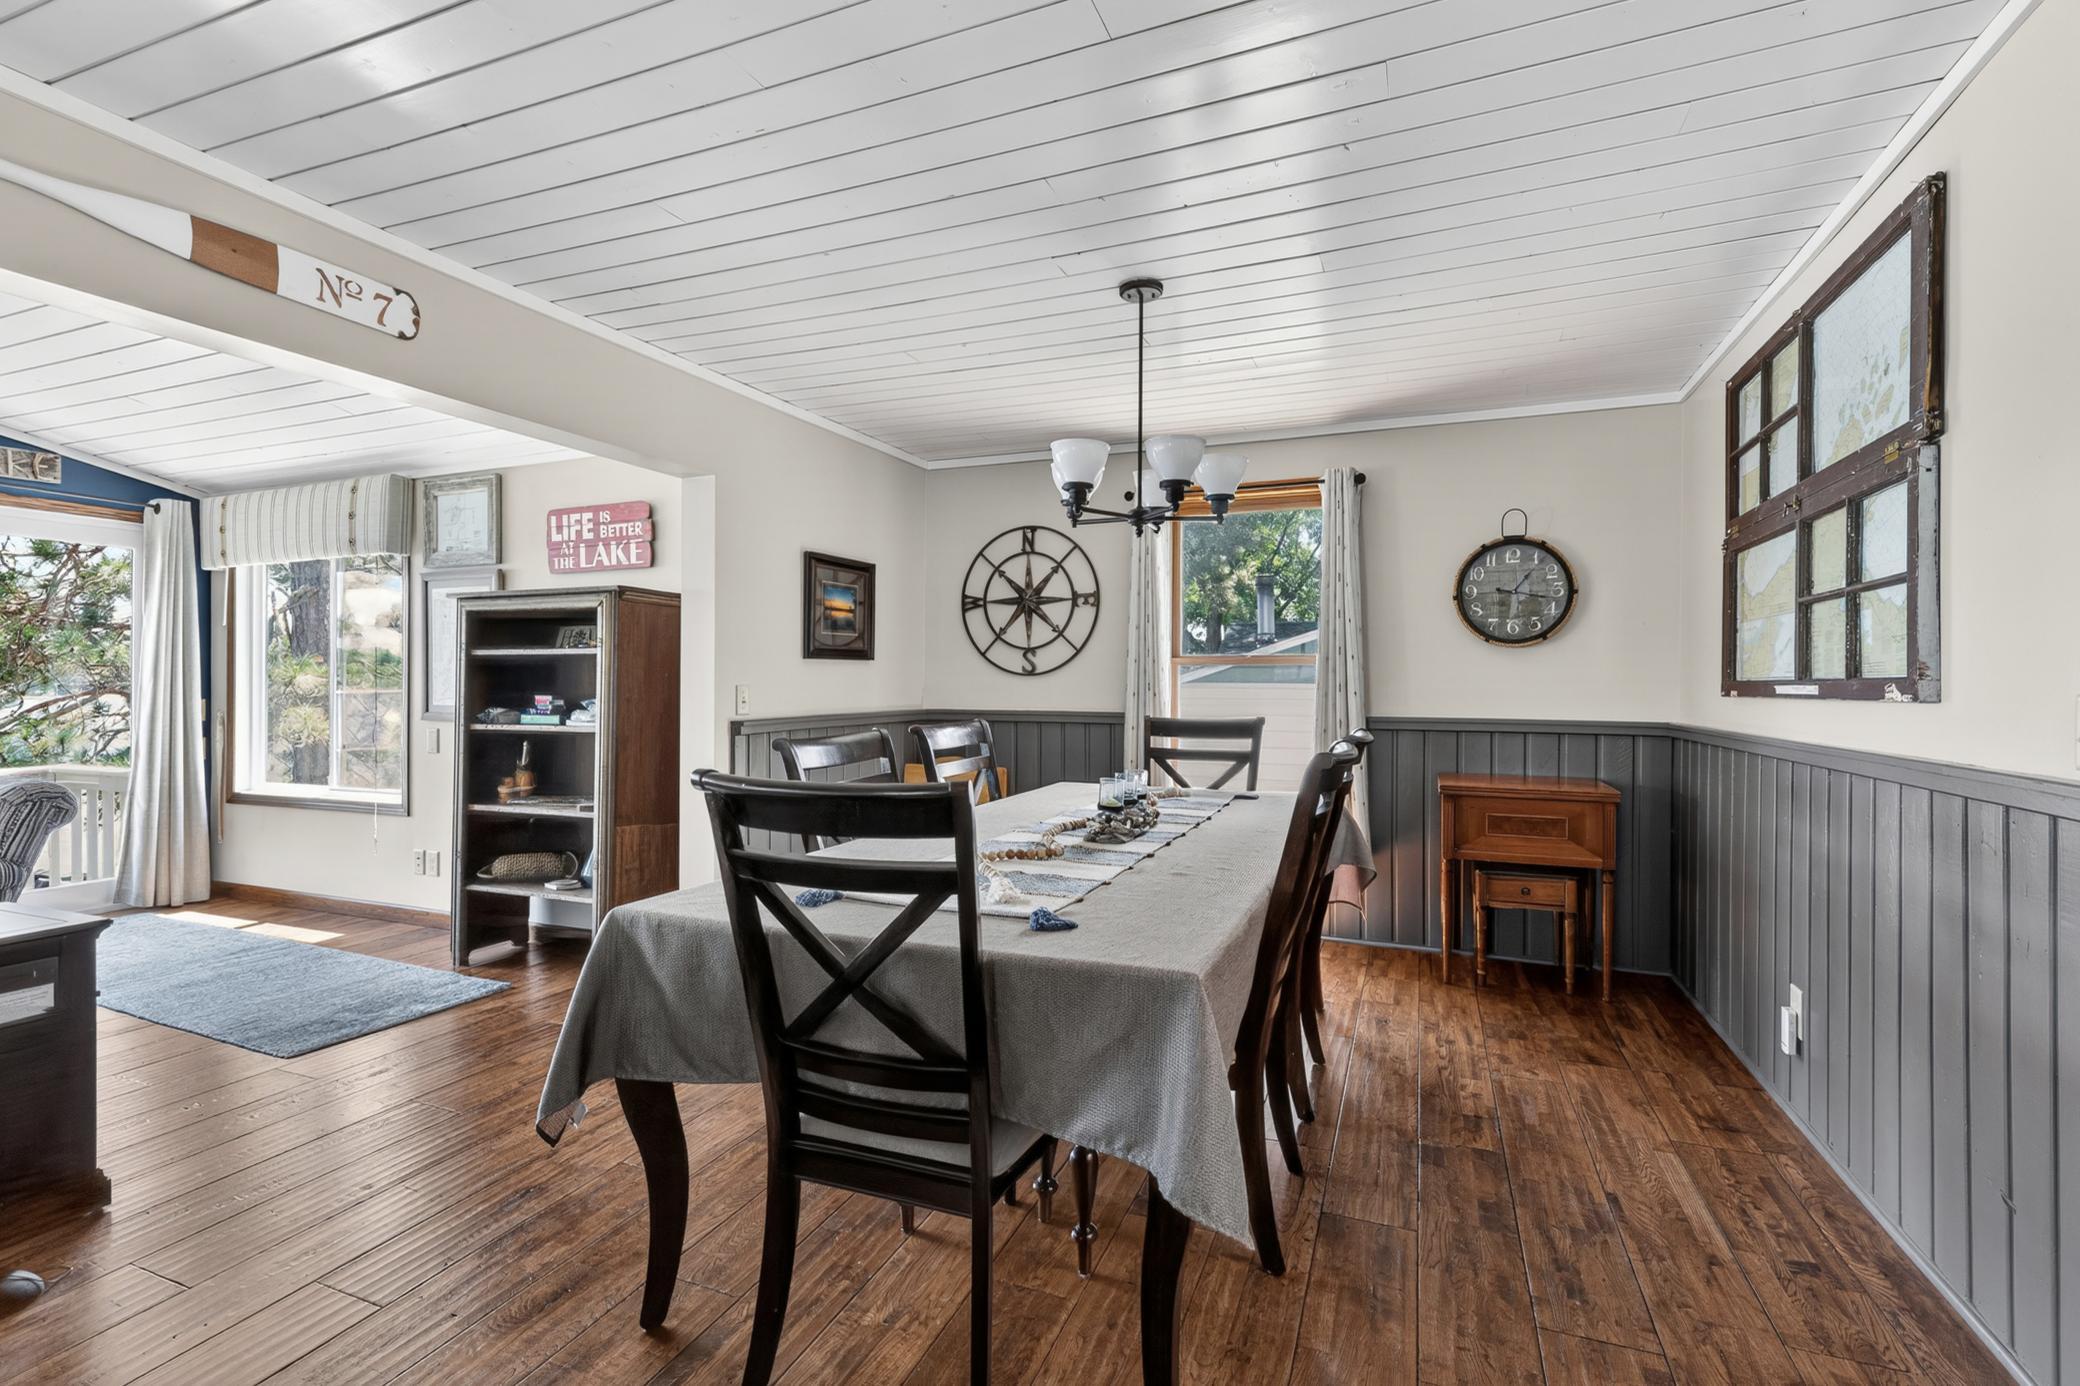
| Dining Room | 18.7x11.7 | Upper |
| Fifth (5th) Bedroom | 12.3x15.9 | Lower |
| First (1st) Bedroom | 9.1x11.2 | Upper |
| Fourth (4th) Bedroom | 12.3x12.8 | Lower |
| Kitchen | 15.10x12.8 | Upper |
| Living Room | 23.7x11.8 | Upper |
| Second (2nd) Bedroom | 13.5x13.5 | Upper |
| Third (3rd) Bedroom | 10.4x12.6 | Lower |
Listing Office: Ashworth Real Estate
Last Updated: July - 10 - 2026

The data relating to real estate for sale on this web site comes in part from the Broker Reciprocity SM Program of the Regional Multiple Listing Service of Minnesota, Inc. The information provided is deemed reliable but not guaranteed. Properties subject to prior sale, change or withdrawal. ©2024 Regional Multiple Listing Service of Minnesota, Inc All rights reserved.
Tuesday 14th of July 2026 04:47 PM

218-998-4400
Mohagen Real Estate


Let's Connect

Mohagen Real Estate
sue@MohagenRealEstate.com
Office: 218-998-4400
Cell: 218-731-7376

Mohagen Real Estate is licensed in the State of Minnesota