10448 345th Street, Saint Joseph, MN 56374 (MLS# 7045109)
$749,000
Saint Joseph, MN 56374
MLS# 7045109
3 beds | 3 baths | 2776 sqft
1 / 45
Property Description
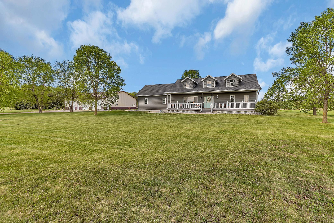
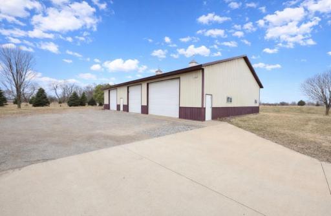
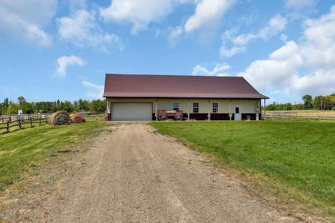
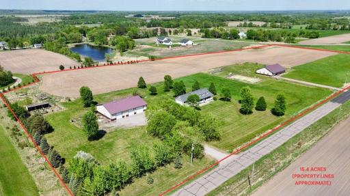
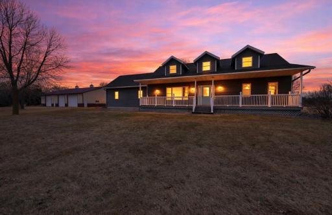
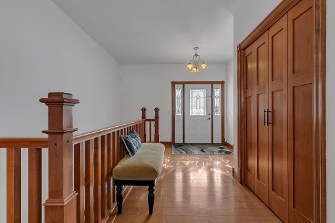
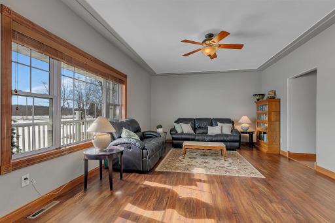
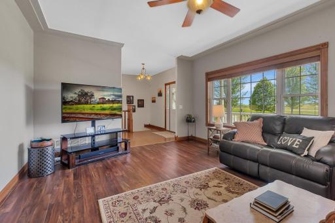
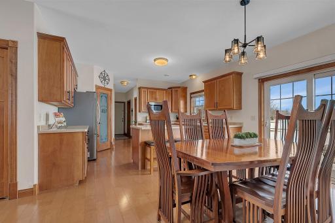
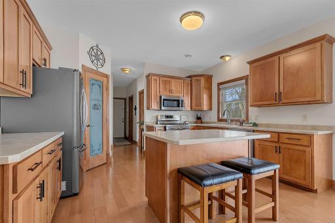
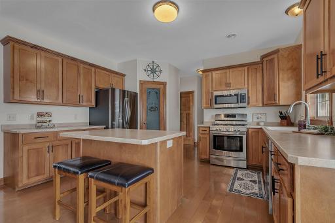
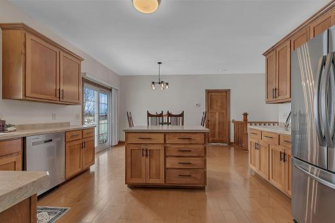
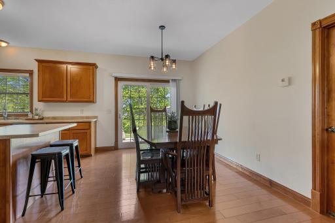
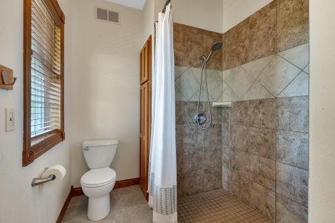
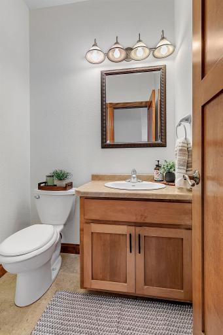
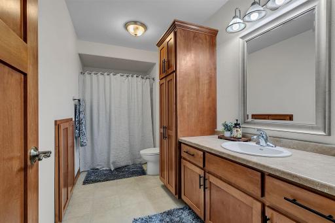
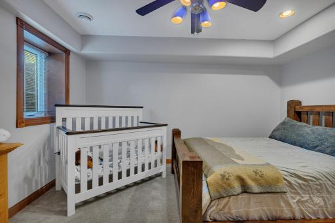
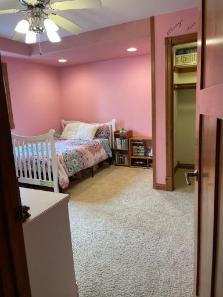
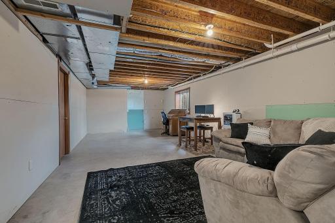
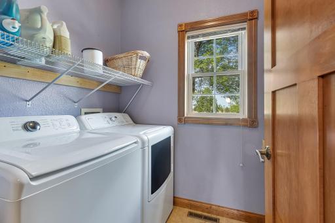
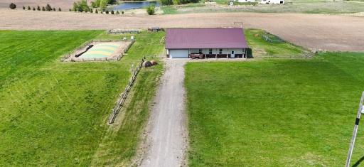
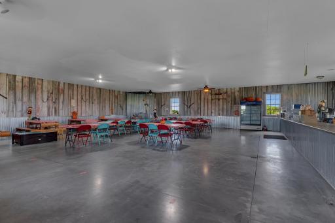
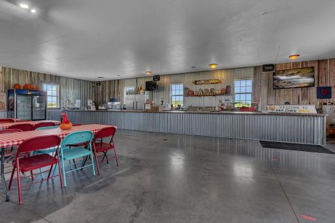
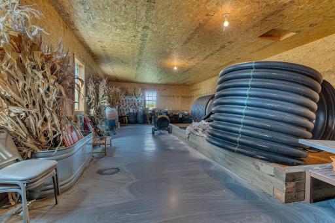
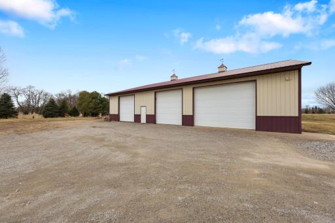
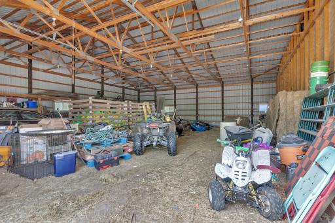
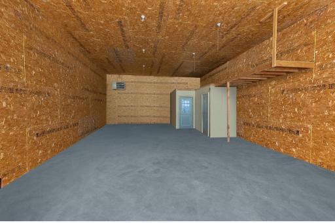
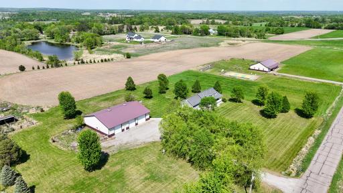
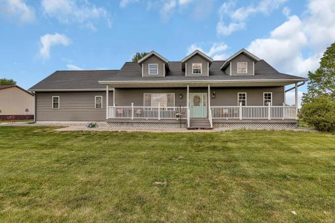
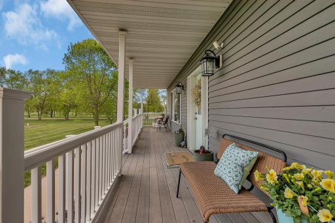
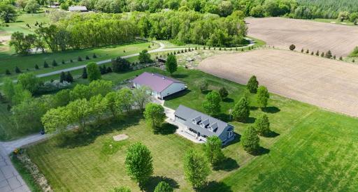
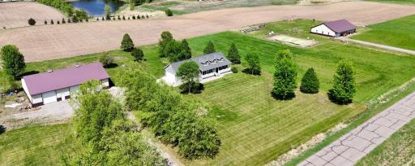
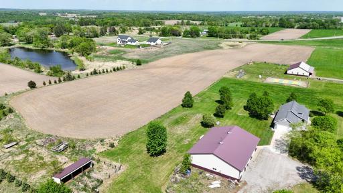
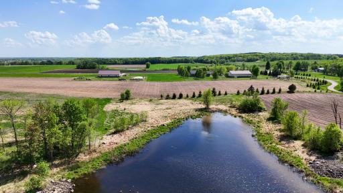
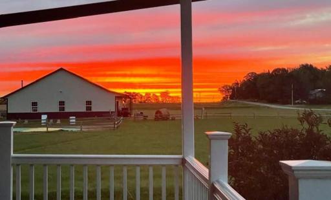
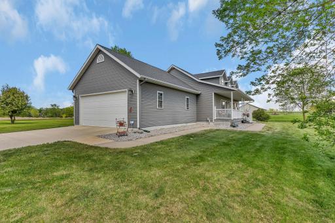
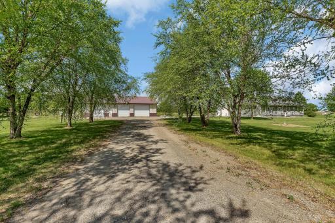
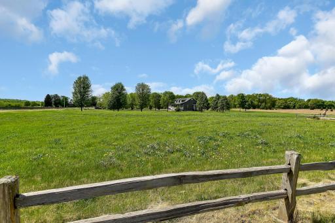
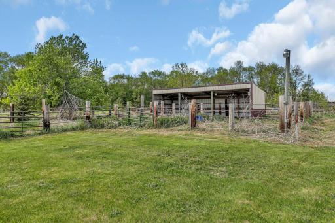
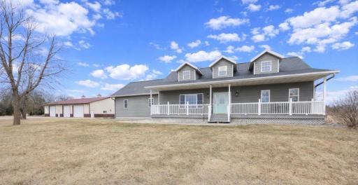
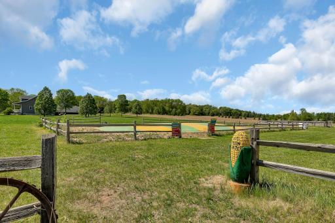
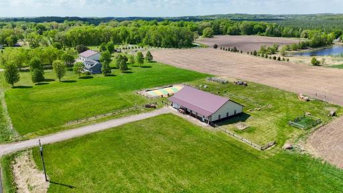
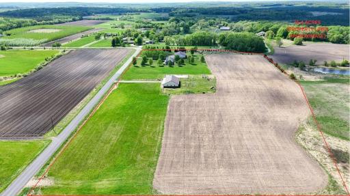
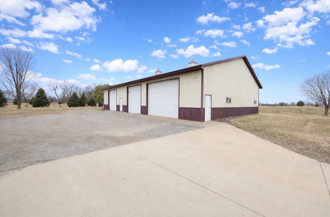
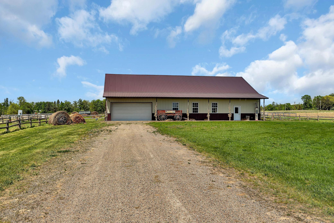
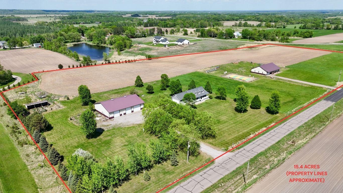
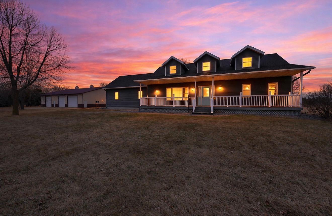
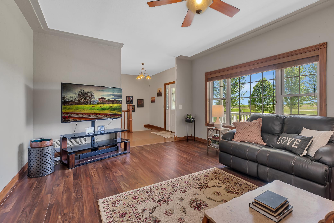
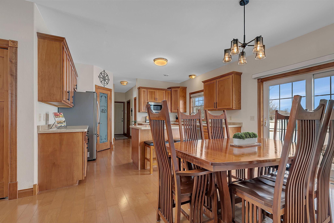
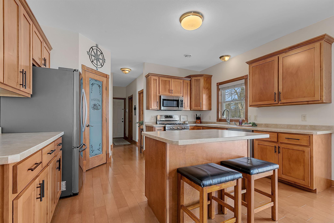
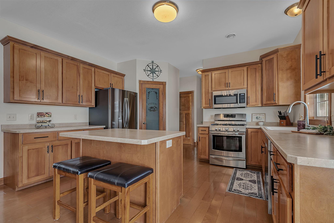
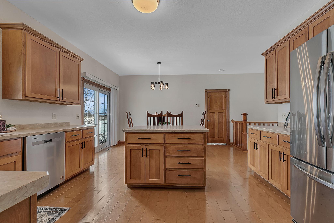
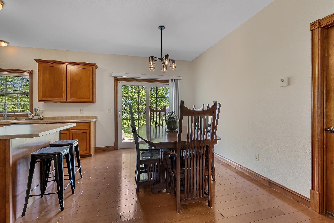
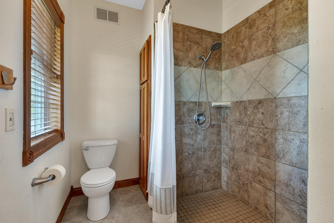
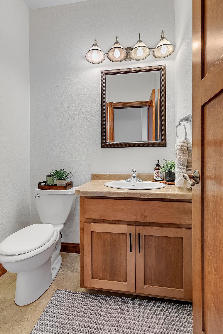
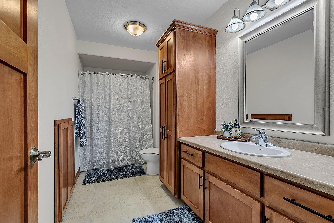
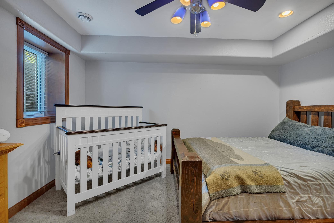
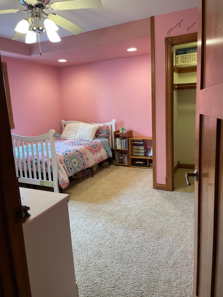
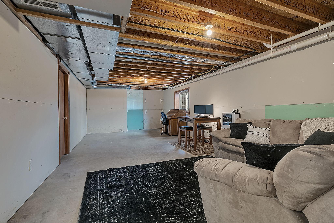
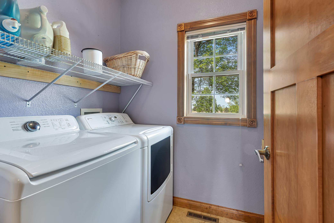
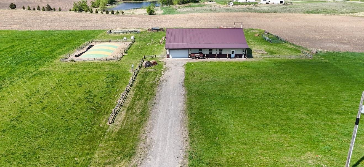
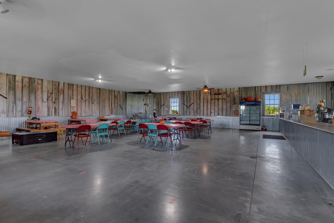
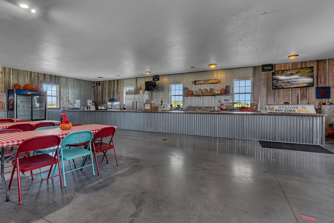
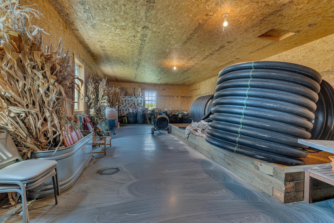

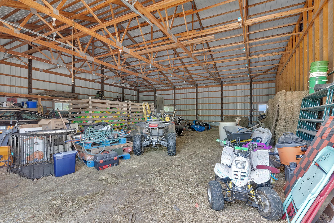
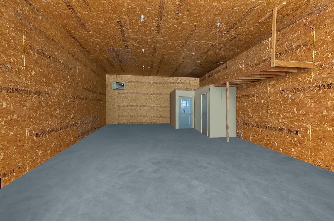
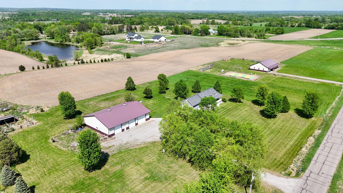
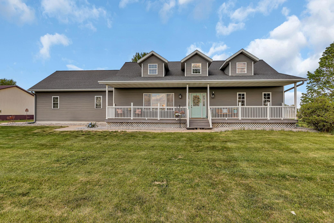
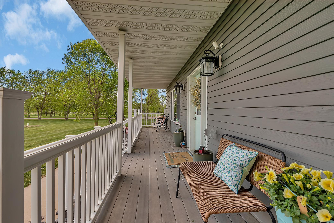
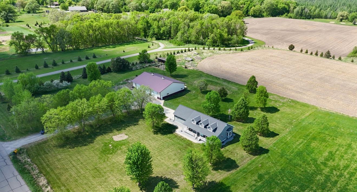
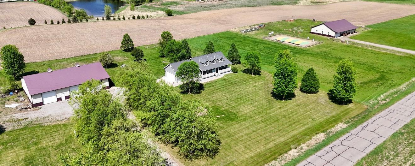
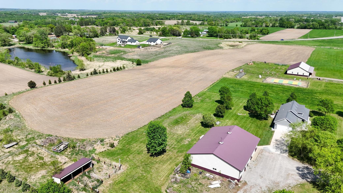
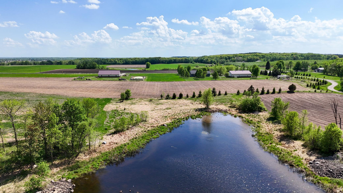
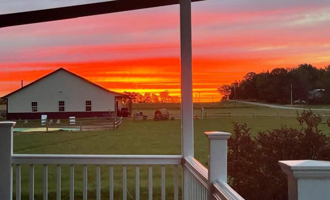
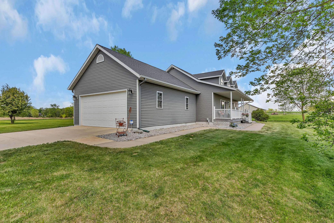

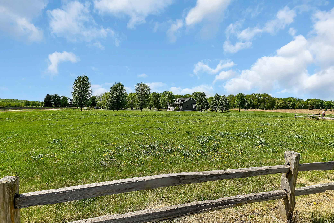
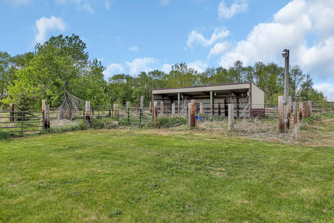
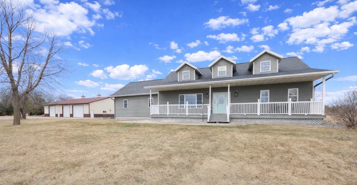
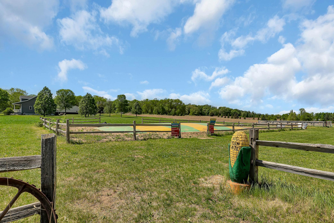
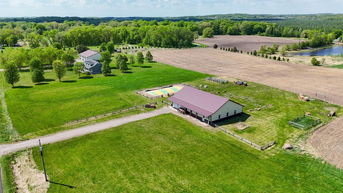
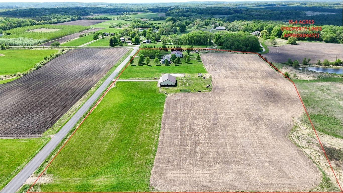
Discover 15 acres of peaceful country living located within the highly sought-after SartellâSt. Stephen School District. This agriculturally zoned property features mostly tillable land, mature surroundings, and expansive open fields, offering endless possibilities for a hobby farm, recreational pursuits, or private retreat. The 3-bedroom, 2.5-bath home provides comfortable, thoughtfully designed living space, including an eat-in kitchen, dining area, living room, and main-floor laundry. The partially finished basement with egress windows offers flexible space for a family room, office, hobby area, or additional bedrooms. Step outside onto a concrete patio, ideal for entertaining or enjoying scenic views of the rolling landscape. Multiple outbuildings add versatility, including a 48Ã52 ft finished building with electricity and water, currently used for gatherings but easily convertible to a workshop, studio, or potential second living quarters. A 54Ã72 ft storage shed offers ample space with potential for expansion that is plumbed for a future bathroom featuring a 16 ft. wide garage door that is 11'5" tall and 2 other overhead doors that are 11'10" tall and 11'11" wide, , and a 12Ã32 ft lean-to with a fenced area is perfect for animals or extra storage. There is parking for up to 10 vehicles, recreational equipment, and/or trailers. Thoughtfully developed and move-in ready, this one-of-a-kind property combines space, functionality, and privacy in a convenient location between Sartell and St. Joseph, making it ideal for multi-generational living, hobby farming, or simply enjoying the best of rural Minnesota.
Details
Maps
Contract Information
Status: Active
Contingency: None
Current Price: 749000
Original List Price: 749000
ListPrice: 749000
List Date: 2026-04-02
Owner is an Agent?: No
Auction?: No
General Property Information
Common Wall: No
Lot Measurement: Acres
Manufactured Home?: No
Multiple PIDs?: No
New Development: No
Other Parking Spaces: 6
Waterfront Present: No
Year Built: 2006
Yearly/Seasonal: Yearly
Zoning: Agriculture
Bedrooms: 3
Baths Total: 3
Bath Full: 1
Bath Three Quarters: 1
Bath Half: 1
Main Floor Total SqFt: 1388
Above Grd Total SqFt: 1388
Below Grd Total SqFt: 1388
Total SqFt: 2776
Total Finished Sqft: 1816.00
FireplaceYN: No
Style: (SF) Single Family
Foundation Size: 1388
Power Company: Stearns Electric Association
Garage Stalls: 10
Lot Dimensions: getting
Acres: 15.41
Assessment Pending: No
Location Tax and Other Information
House Number: 10448
Street Name: 345th
Street Suffix: Street
Postal City: Saint Joseph
County: Stearns
State: MN
Zip Code: 56374
Complex/Dev/Subdivision: Warrior Add
Acreage Information
Tillable Acres: 12.41
Assessments
Tax With Assessments: 4494
Building Information
Finished SqFt Above Ground: 1388
Finished SqFt Below Ground: 428
Lease Details
Land Leased: Not Applicable
Miscellaneous Information
DP Resource: Yes
Homestead: Yes
Ownership
Fractional Ownership: No
Parking Characteristics
Garage Dimensions: 24x24
Garage Square Feet: 576
Public Survey Info
Range#: 29
Section#: 22
Township#: 125
Property Features
Accessible: None
Agricultural Water: Well; Other
Air Conditioning: Central Air
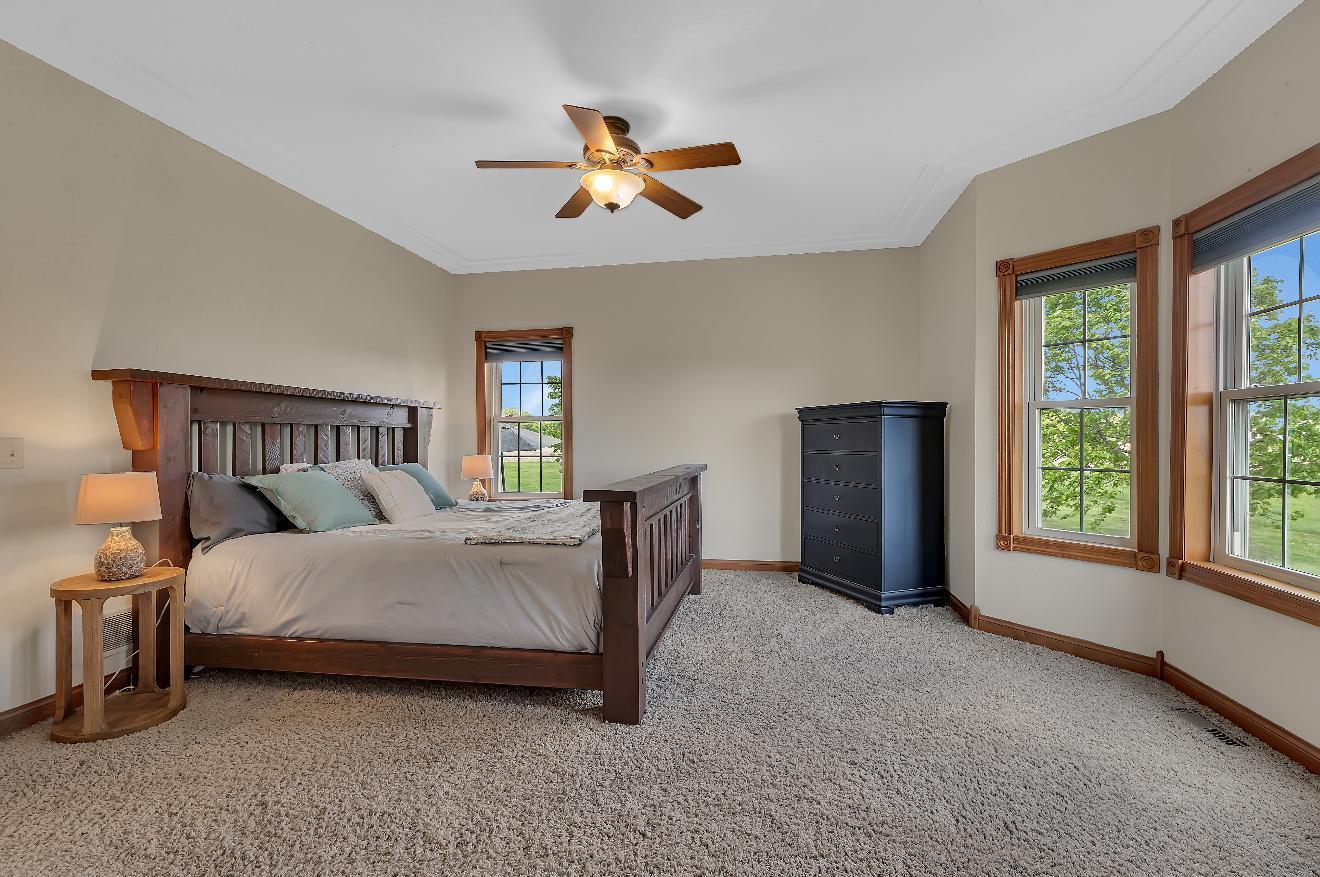
Amenities Unit: Ceiling Fan(s); Kitchen Center Island; Kitchen Window; Main Floor Primary Bedroom; Patio; Porch; Primary Bedroom Walk-In Closet; Security System; Walk-In Closet; Washer/Dryer Hookup
Appliances: Air-To-Air Exchanger; Dishwasher; Dryer; Fuel Tank - Rented; Microwave; Range; Refrigerator; Washer
Assumable Loan: Not Assumable
Basement: Drain Tiled; Egress Windows; Partially Finished; Storage Space; Sump Pump
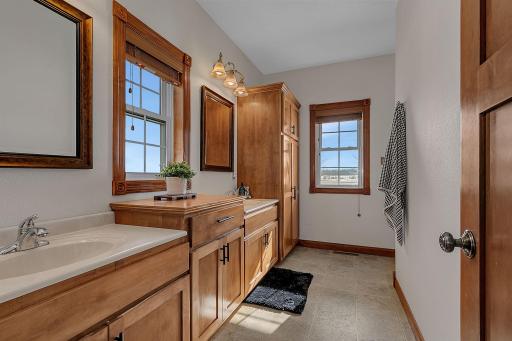
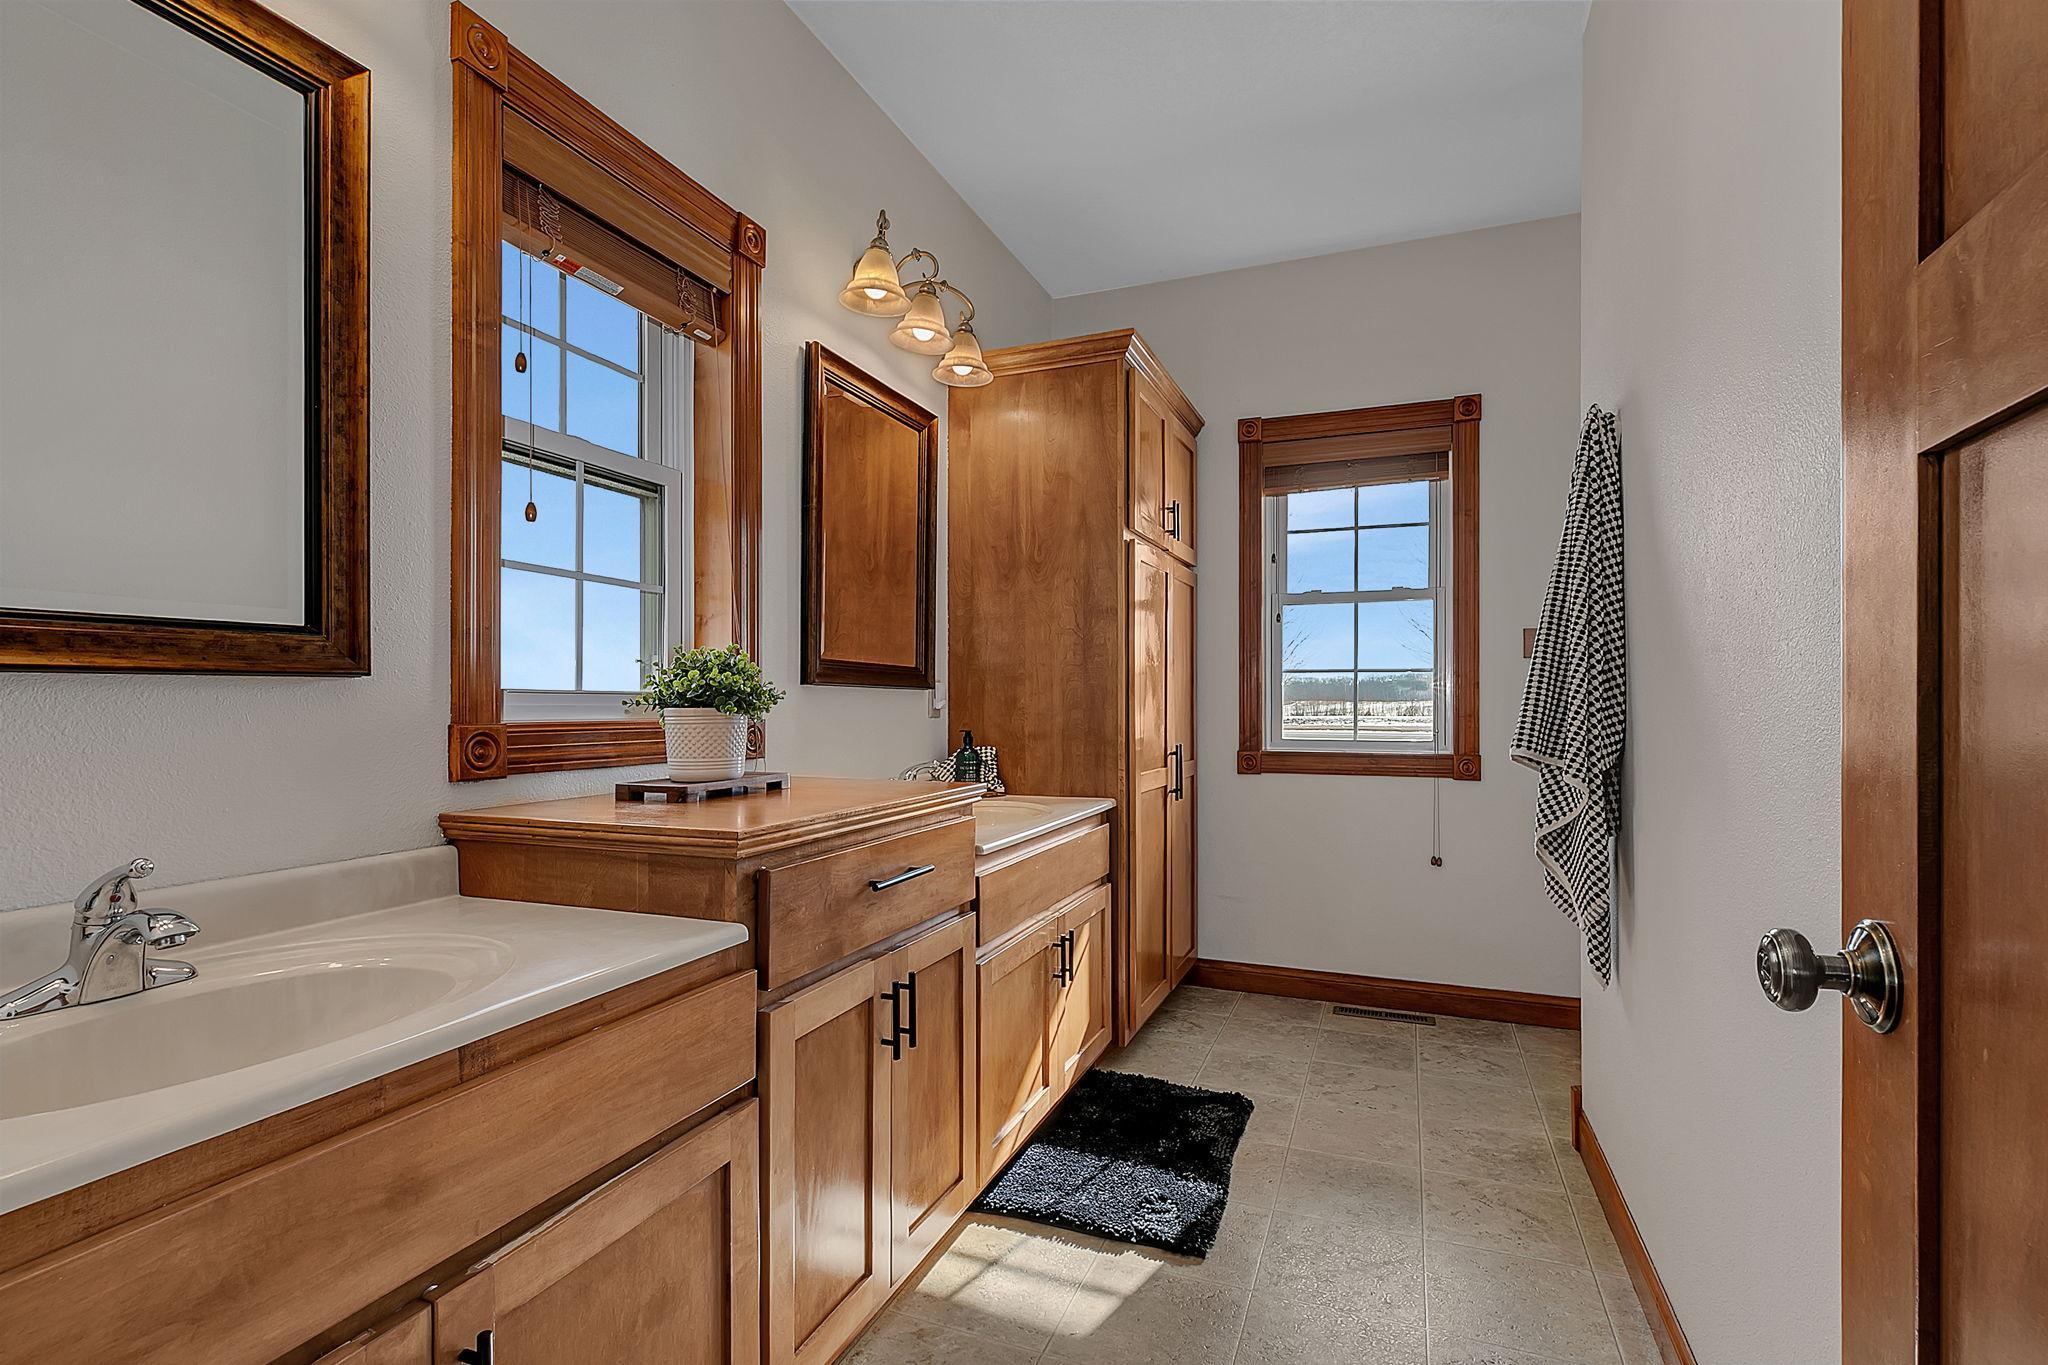
Bath Description: Main Floor 1/2 Bath; 3/4 Primary; Full Basement
Construction Materials: Concrete; Insulating Concrete Forms
Construction Status: Previously Owned
Crop Type: Beans; Corn; Grain; Hay/Alfalfa
Dining Room Description: Eat In Kitchen; Kitchen/Dining Room
Electric: 150 Amp Service; Circuit Breakers; Other
Existing Financing: Conventional
Exterior: Steel Siding
Family Room Characteristics: Lower Level
Farm Type: Beef; Crop; Hobby; Horse; Livestock; Wooded/Hunting
Fencing: None
Fuel: Propane
Heating: Forced Air
Internet Options: Cable; Fiber Optic; Satellite
Laundry: Main Level
Lot Description: Corner Lot; Green Acres; Suitable for Horses; Tillable; Tree Coverage - Medium
Outbuildings: Lean-To; Pole Building; Other
Pool Description: None
Property Subtype: Acreage; Ranch-Style Home; Rural Residential
Road Frontage: County Road; Paved Streets
Road Responsibility: Public Maintained Road
Roof: Age Over 8 Years; Asphalt Shingles
Sellers Terms: Cash; Conventional; VA
Sewer: Private Sewer; Septic System Compliant - Yes
Soil Type: Loam
Special Search: All Living Facilities on One Level; Main Floor Laundry
Stories: One
Topography: Pasture; Level
Water: Drilled; Well
Room Information
| Room Name | Dimensions | Level |
| Dining Room | 15x10 | Main |
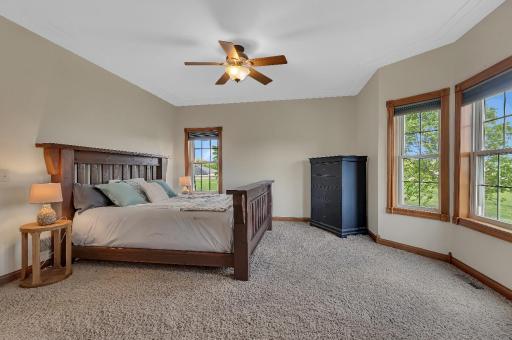
| First (1st) Bedroom | 17x15 | Main |
| Kitchen | 15x15 | Main |
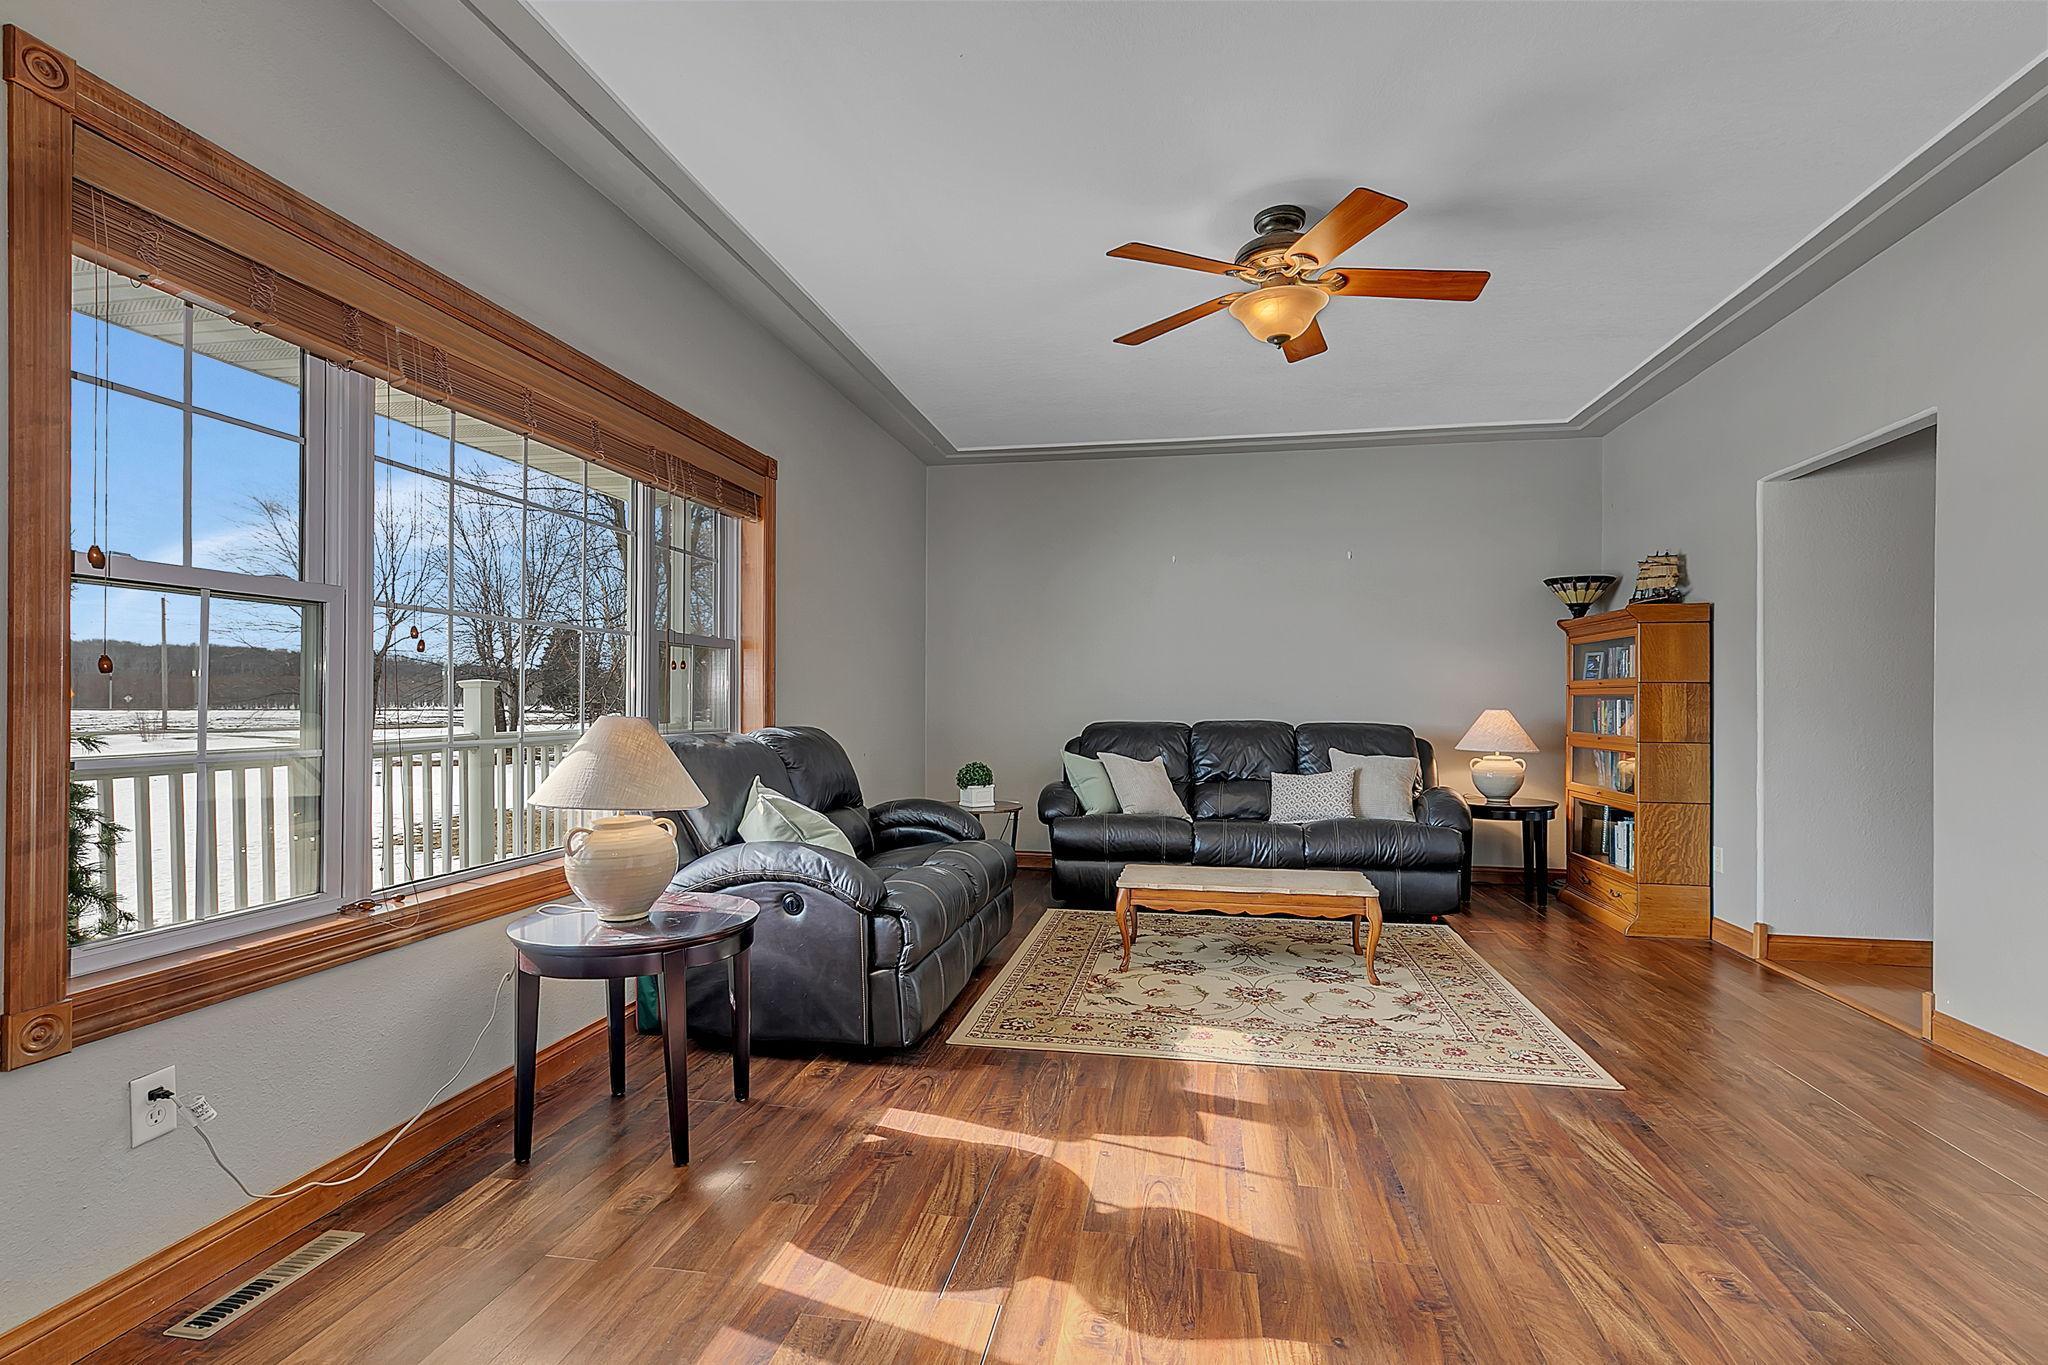
| Living Room | 19.5x15 | Main |
| Patio | Main | |
| Second (2nd) Bedroom | 13.5x13 | Lower |
| Third (3rd) Bedroom | 12.5x14 | Lower |
Listing Office: Premier Real Estate Services
Last Updated: May - 27 - 2026

The data relating to real estate for sale on this web site comes in part from the Broker Reciprocity SM Program of the Regional Multiple Listing Service of Minnesota, Inc. The information provided is deemed reliable but not guaranteed. Properties subject to prior sale, change or withdrawal. ©2024 Regional Multiple Listing Service of Minnesota, Inc All rights reserved.
Thursday 28th of May 2026 02:40 PM

218-998-4400
Mohagen Real Estate


Let's Connect

Mohagen Real Estate
sue@MohagenRealEstate.com
Office: 218-998-4400
Cell: 218-731-7376

Mohagen Real Estate is licensed in the State of Minnesota