1046 Briar Creek Road, Eagan, MN 55123 (MLS# 7171218)
$535,000
Eagan, MN 55123
MLS# 7171218
Status: Coming Soon
4 beds | 3 baths | 3005 sqft
1 / 22
Property Description
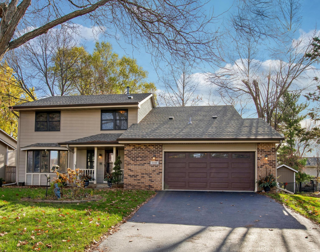
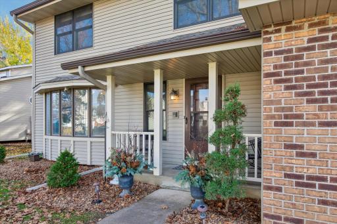
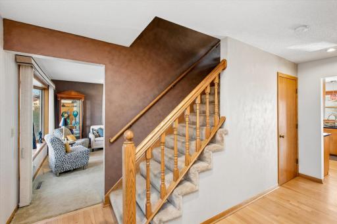
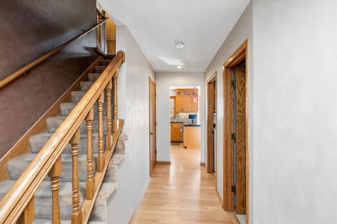
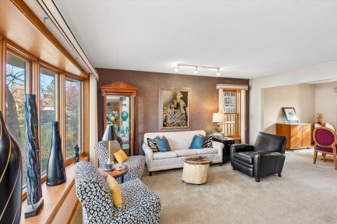
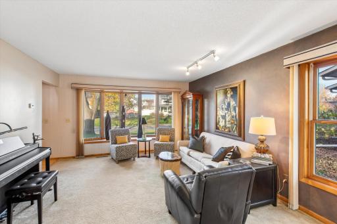
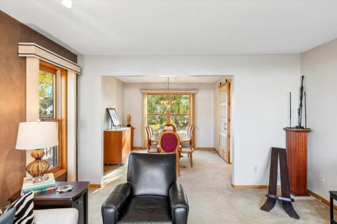
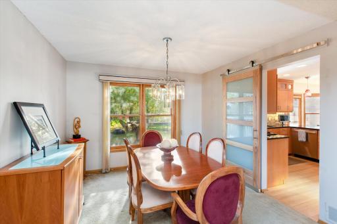
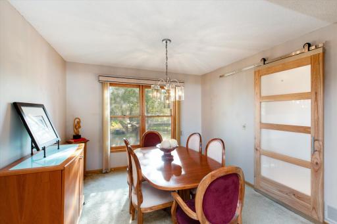
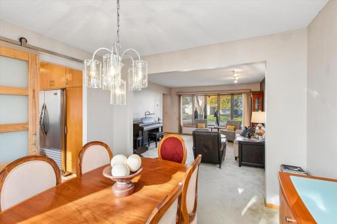
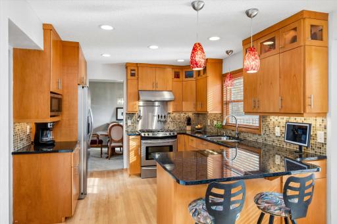
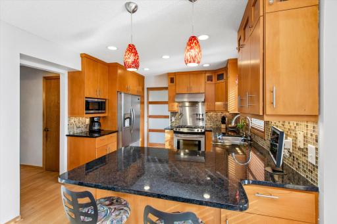
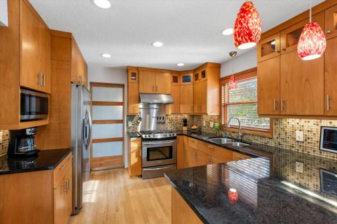
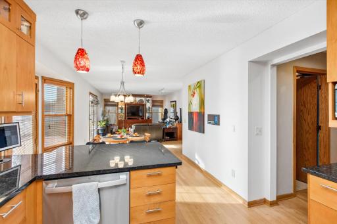
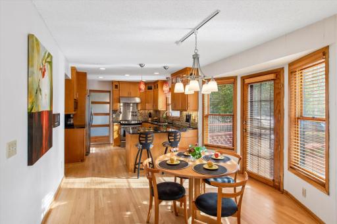
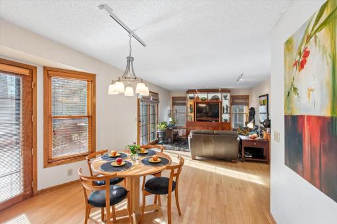
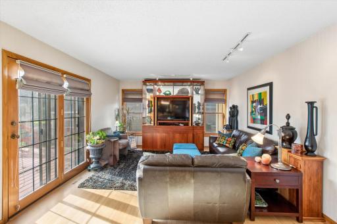
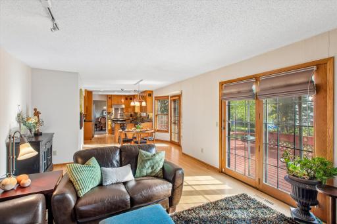
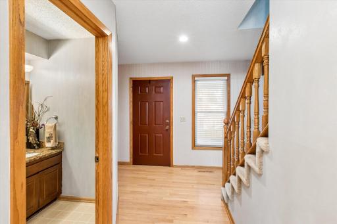
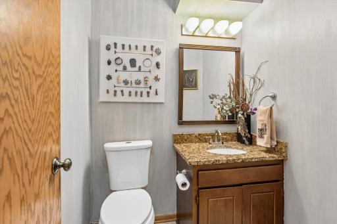
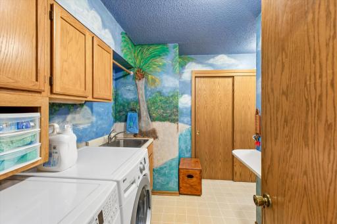
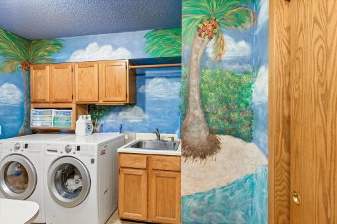
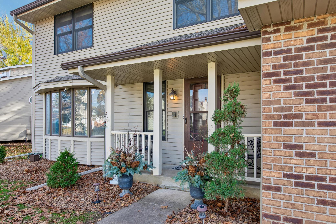
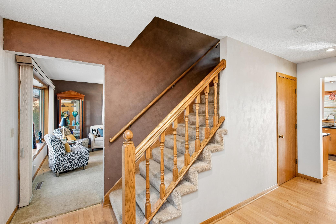
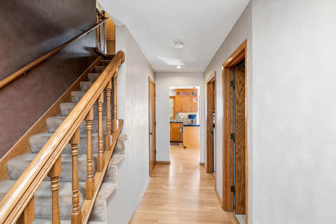
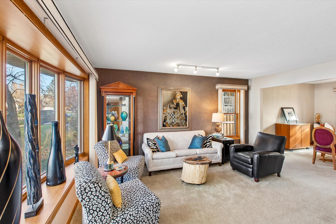
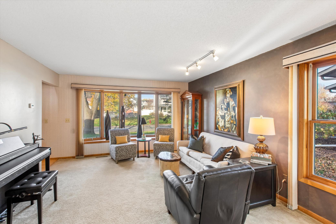
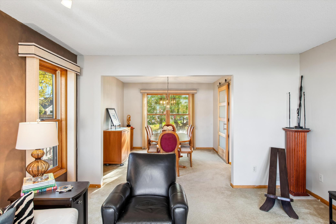
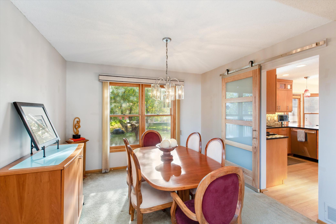
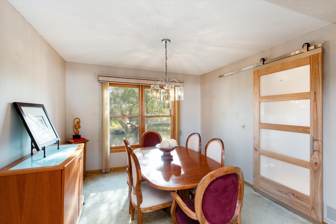
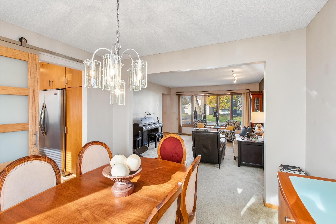
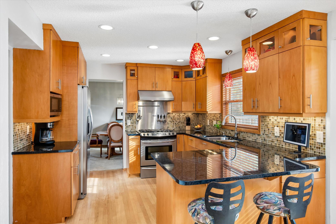
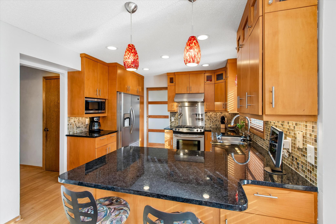
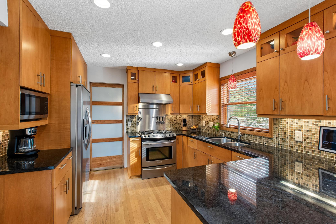
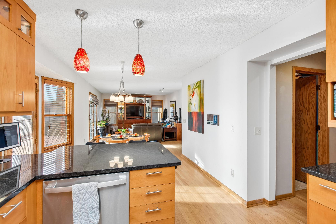
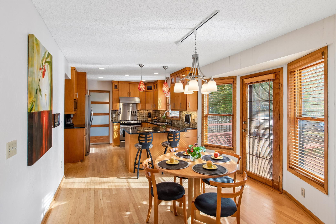
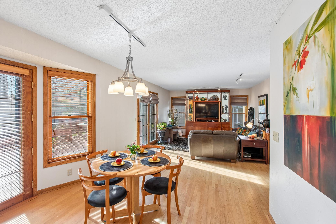
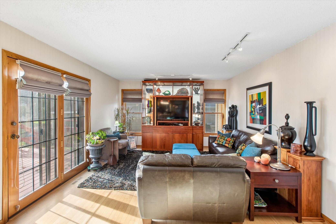
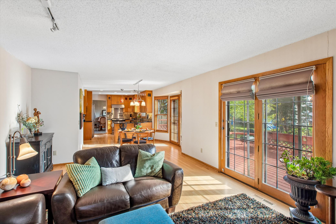
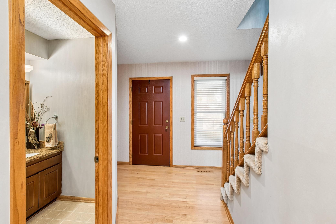
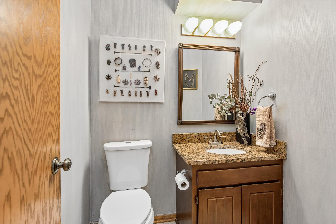
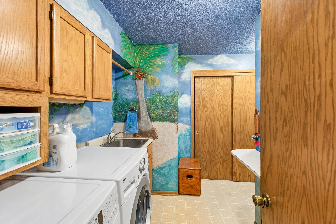
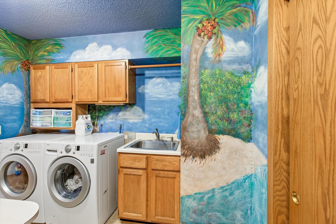
Welcome to his wonderful 4 bedroom 2-story that has been lovingly cared for & updated by the original owners. The great street appeal is just the beginning, with the vinyl exterior with brick accents, front porch, front bay window, maintenance-free soffits & facia, newer roof and gutters with helmets. Step inside to see the large foyer that opens up to the main hall with hardwood flooring that takes you past the half-bath to the kitchen, bayed informal dining, and spacious family room. Just steps from entry to the left is the spacious living room with large bay window overlooking the front yard. This living room joins the formal dining room- great for entertaining. This dining room has a large window facing the backyard and a newer barn door with glass windows that separates this room from the kitchen. This gorgeous kitchen has been updated in 2009 with maple cabinets that go to the ceiling (adding that extra shelf all the way around). Some of these have glass doors, and some creatively cover up the soffits, pull-out spice rack near stove, pull-out shelves in all the lower cabinets. The upper cabinets are newer, and the lower have been re-faced, except the new end units. Wonderful granite counter-tops and recycled glass backsplash. The kitchen has a window behind the sink with backyard views, peninsula separating it from the bayed informal dining with an atrium door to the spacious two-tiered deck with steps to the yard. Also joining the informal dining is a very spacious family room with terrific southern exposure, french doors to the deck and gorgeous custom-built entertainment center with glass doors for showing off treasures, and many drawers for storage, and many windows. Back to the main hall there is a spacious laundry room with wonderful scene painted on the walls, loads of storage along with a small folding shelf, large coat closet, and entrance to the garage with new epoxy flooring, service door to the back yard, and attic with pull-down ladder. The upper level has a main bath and four good-sized bedrooms, including a very spacious primary ensuite with many windows, walk-in closet, as well as a primary bath with large vanity with dual sinks, Whirlpool jacuzzi tub with bay window with southern exposure, & newer ceramic shower, and newer ceramic flooring. This very spacious lower level has a family room, unfinished workbench area, large amusement room with shelves & wooden bar, and a large storage room. There is so much potential in these spacious rooms. There is a cedar storage area below the stairs, and the utility room. Located on a nice lot with garden areas and an arbor. Enjoy the spacious 2-tier deck with steps down to the side- and back yards. This is a wonderful neighborhood hear Northview Park with various ball fields, playground, tennis courts, walking paths.. Sought-after ISD 916 schools, Woodland Elementary, Dakota Hills Middle, an Eagan High School.
Details
Maps
Contract Information
Status: Coming Soon
Contingency: None
Current Price: 535000
Original List Price: 535000
ListPrice: 535000
List Date: 2026-11-10
Owner is an Agent?: No
Auction?: No
General Property Information
Common Wall: No
Lot Measurement: Acres
Manufactured Home?: No
Multiple PIDs?: No
New Development: No
Waterfront YN: No
Year Built: 1986
Yearly/Seasonal: Yearly
Zoning: Residential-Single Family
Bedrooms: 4
Baths Total: 3
Bath Full: 2
Bath Half: 1
Main Floor Total SqFt: 1088
Above Grd Total SqFt: 2245
Below Grd Total SqFt: 760
Total SqFt: 3005
Total Finished Sqft: 3005.00
FireplaceYN: No
Style: (SF) Single Family
Foundation Size: 1098
Power Company: Dakota Electric Association
Garage Stalls: 2
Lot Dimensions: 75x121x55x122
Acres: 0.21
Assessment Pending: Unknown
Location Tax and Other Information
House Number: 1046
Street Name: Briar Creek
Street Suffix: Road
Postal City: Eagan
County: Dakota
State: MN
Zip Code: 55123
Complex/Dev/Subdivision: Lexington Square
Assessments
Tax With Assessments: 5744
Building Information
Finished SqFt Above Ground: 2245
Finished SqFt Below Ground: 760
Green Verification
Green Verification Type: GreenStar Homes Certification
Verification Rating: Silver
Verification Source: Owner
Verification Status: Complete
Verification Year: 2009
Lease Details
Land Leased: Not Applicable
Miscellaneous Information
Homestead: Yes
Ownership
Fractional Ownership: No
Parking Characteristics
Garage Square Feet: 420
Public Survey Info
Range#: 23
Section#: 23
Township#: 27
Property Features
Accessible: None
Air Conditioning: Central Air
Amenities Unit: Ceiling Fan(s); Deck; Hardwood Floors; Intercom System; Kitchen Window; Natural Woodwork; Porch; Primary Bedroom Walk-In Closet; Tile Floors; Washer/Dryer Hookup
Appliances: Dishwasher; Dryer; Microwave; Range; Refrigerator; Washer
Basement: Concrete Block; Drain Tiled; Full; Storage Space
Bath Description: Main Floor 1/2 Bath; Upper Level Full Bath; Full Primary; Private Primary; Bathroom Ensuite; Jetted Tub; Separate Tub & Shower
Construction Materials: Block
Construction Status: Previously Owned
Dining Room Description: Informal Dining Room; Kitchen/Dining Room; Living/Dining Room
Electric: 200+ Amp Service; Circuit Breakers
Existing Financing: Free and Clear
Exterior: Brick/Stone; Vinyl
Family Room Characteristics: Family Room; Lower Level; Main Level
Fencing: Partial
Foundation: Concrete Block
Fuel: Natural Gas
Green Energy Efficient: Appliances; Exposure/Shade
Green Indoor Air Quality: Active Radon Mitigation System
Green Sustainability: Recycled Materials
Green Water Conservation: Low-Flow Fixtures
Heating: Forced Air
Internet Options: Fiber Optic
Laundry: Laundry Room; Main Level; Sink
Lot Description: Tree Coverage - Medium; Underground Utilities
Parking Characteristics: Garage Door Opener
Road Frontage: City Street; Curbs; Paved Streets; Storm Sewer
Road Responsibility: Public Maintained Road
Roof: Age 8 Years or Less
Sellers Terms: Cash; Conventional; FHA; VA
Sewer: City Sewer/Connected
Special Search: 4 BR on One Level; Main Floor Laundry; Primary Bdr Suite
Stories: Two
Water: City Water/Connected
Room Information
| Room Name | Dimensions | Level |
| Deck | 28 x 12 | Main |
| Dining Room | 11 x 11 | Main |
| Family Room | 18 x 13 | Main |
| First (1st) Bedroom | 27 x 13 | Upper |
| Fourth (4th) Bedroom | 10 x 10 | Upper |
| Informal Dining Room | 10 x 9 | Main |
| Kitchen | 11 x 11 | Main |
| Laundry | 10 x 9 | Main |
| Living Room | 13 x 16 | Main |
| Office | 13 x 15 | Lower |
| Second (2nd) Bedroom | 12 x 9 | Upper |
| Third (3rd) Bedroom | 12 x 13 | Upper |
| Amusement Room | 13 x 12 | Lower |
| Family Room | 25 x 12 | Lower |
Listing Office: Coldwell Banker Realty
Last Updated: November - 12 - 2026

The data relating to real estate for sale on this web site comes in part from the Broker Reciprocity SM Program of the Regional Multiple Listing Service of Minnesota, Inc. The information provided is deemed reliable but not guaranteed. Properties subject to prior sale, change or withdrawal. ©2026 Regional Multiple Listing Service of Minnesota, Inc All rights reserved.
Thursday 12th of November 2026 12:27 AM

218-998-4400
Mohagen Real Estate


Let's Connect

Mohagen Real Estate
sue@MohagenRealEstate.com
Office: 218-998-4400
Cell: 218-731-7376

Mohagen Real Estate is licensed in the State of Minnesota