1046 Maplebeck Place NE, Byron, MN 55920 (MLS# 7072978)
$825,000
Byron, MN 55920
MLS# 7072978
Status: Pending
4 beds | 4 baths | 4243 sqft
1 / 53
Property Description
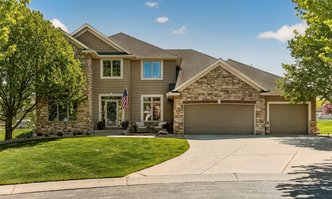
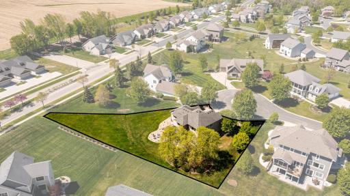
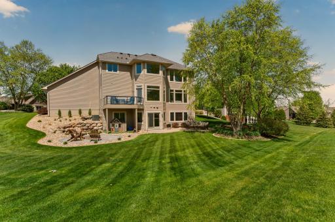
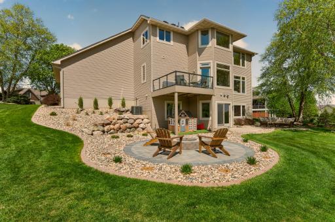
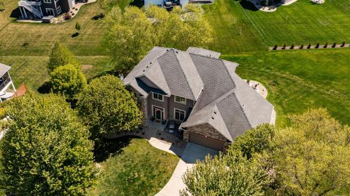
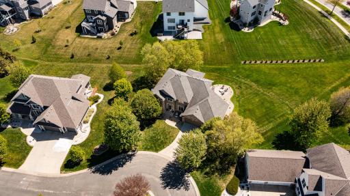
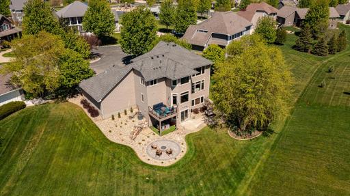
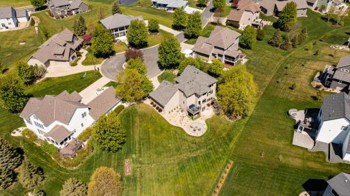
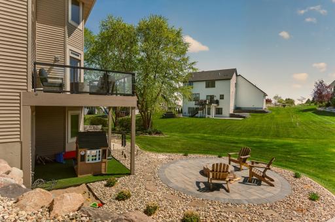
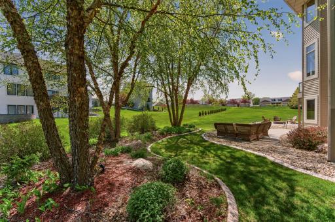
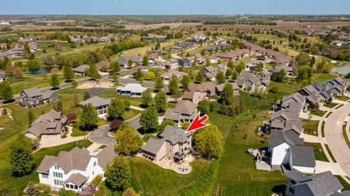
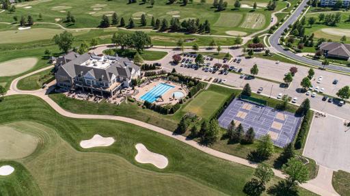
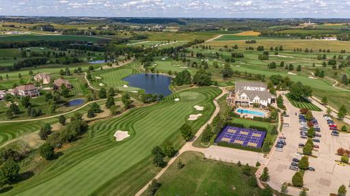
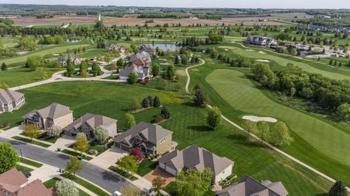
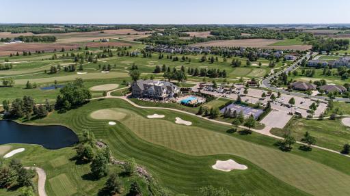
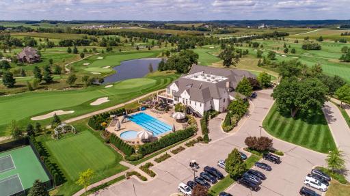
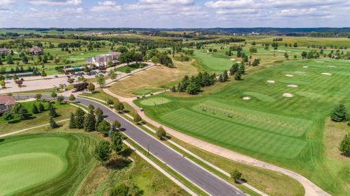
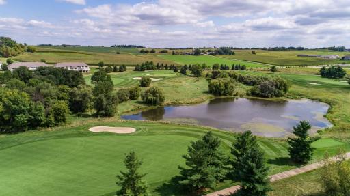
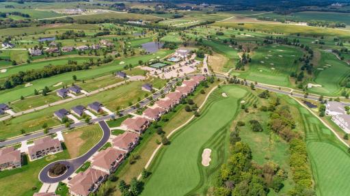
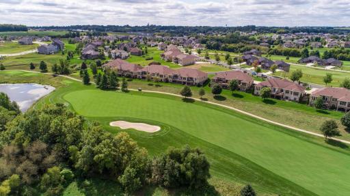
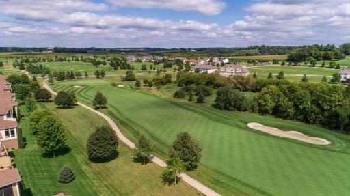
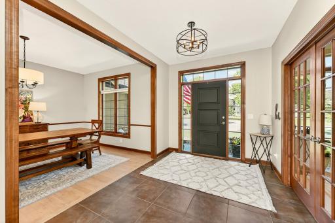
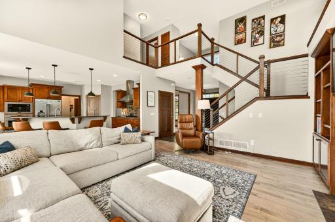
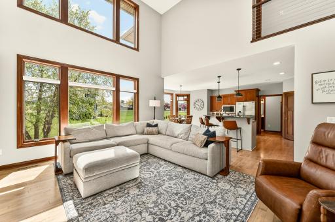
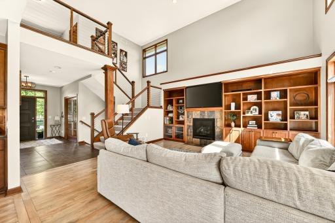
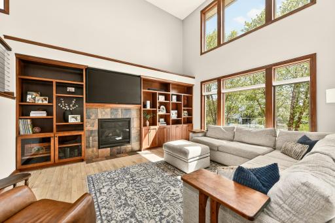
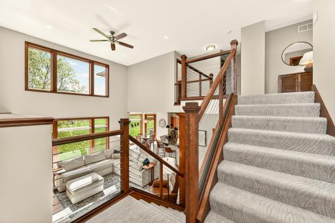
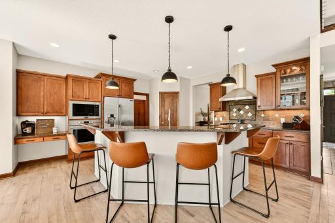
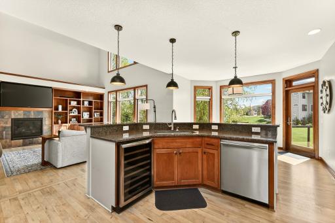
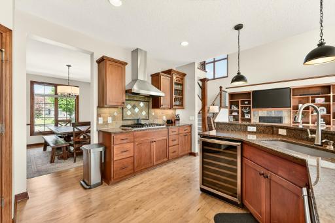
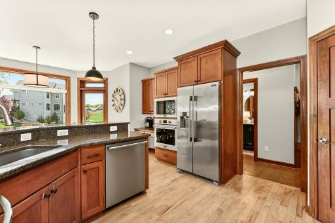
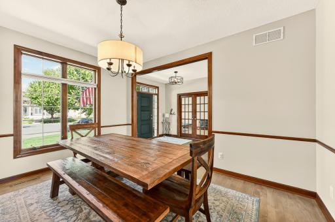
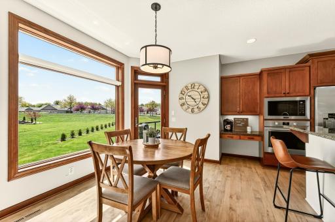
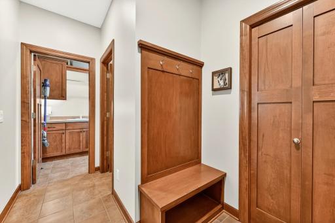
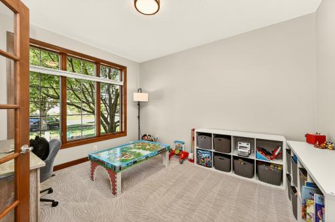
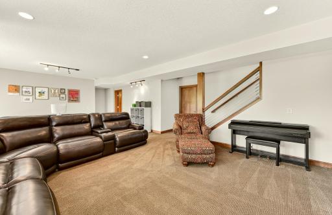
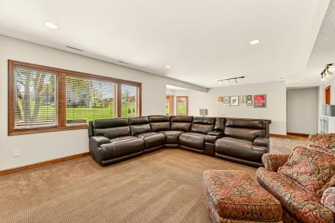
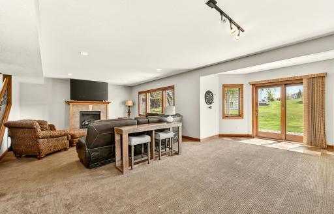
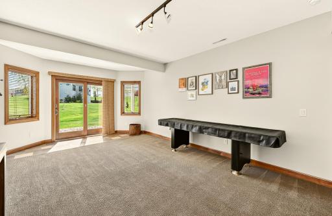
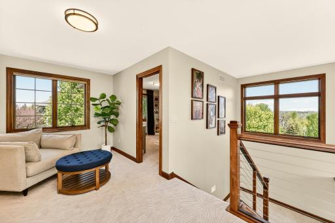
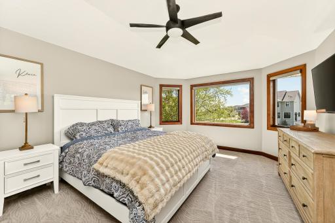
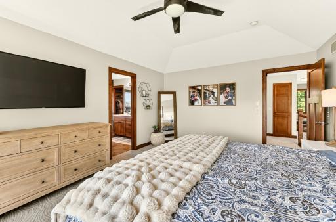
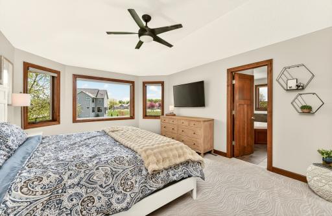
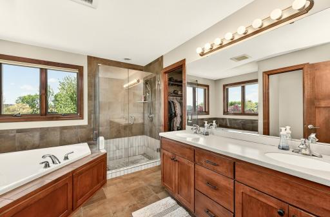
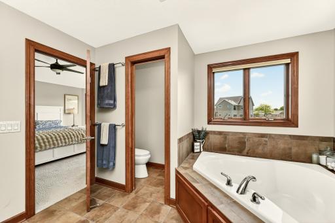
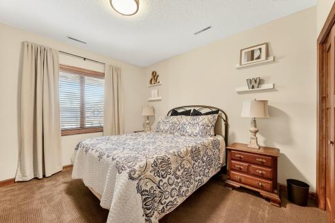
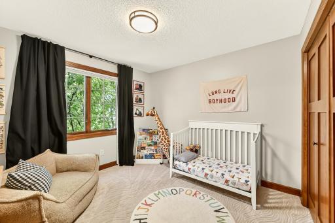
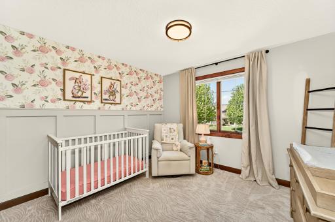
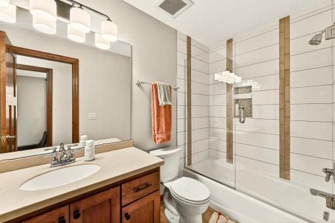
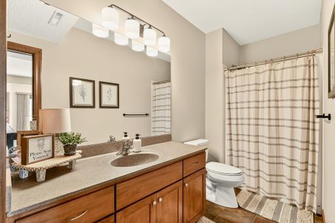
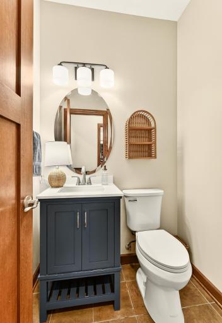
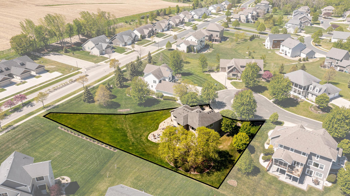
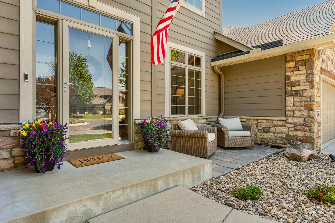
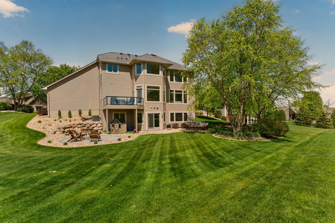
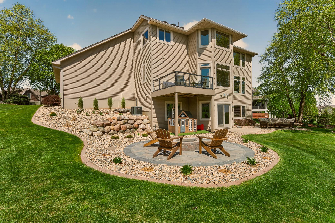
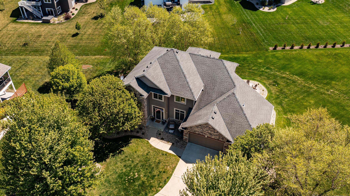
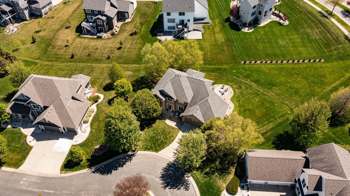
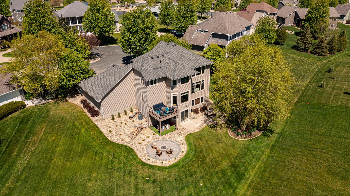
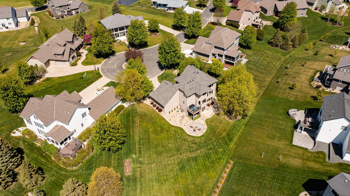
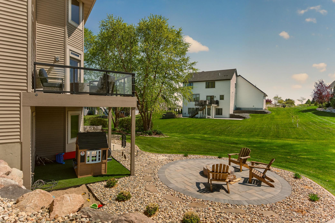
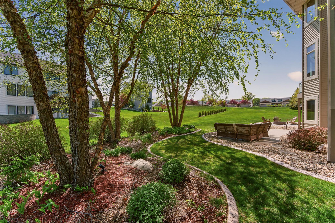
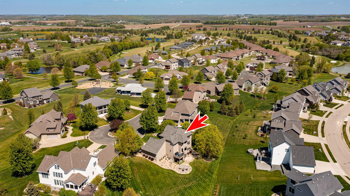
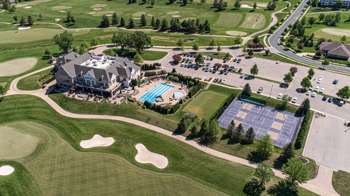
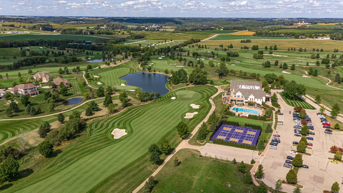
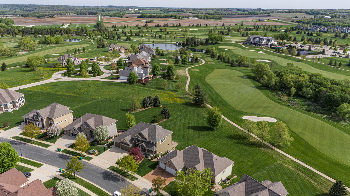
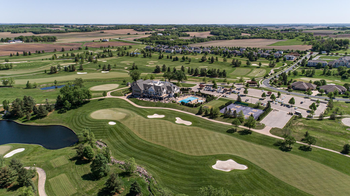
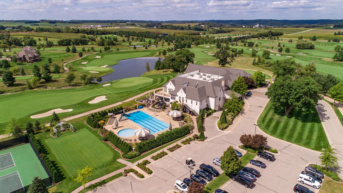
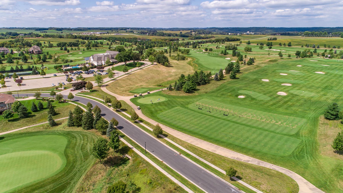
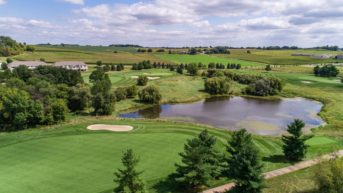
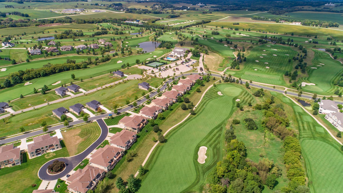
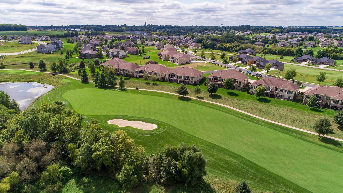
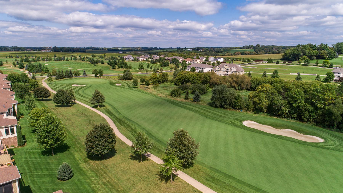
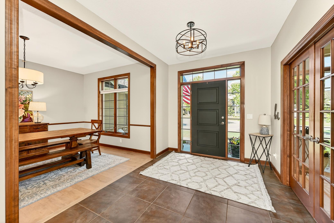
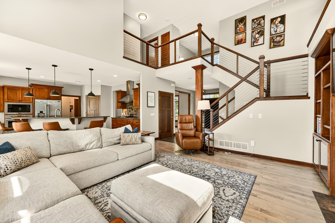
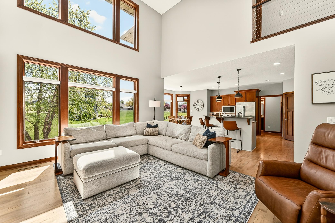
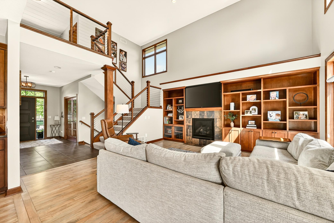
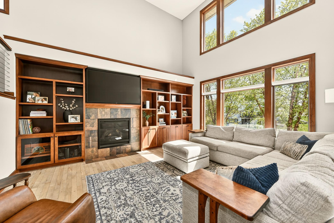
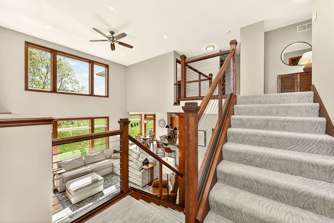
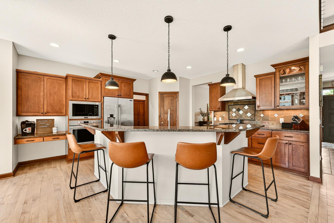
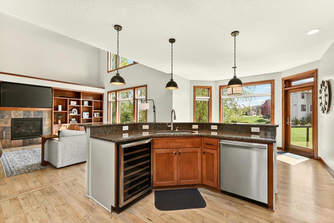
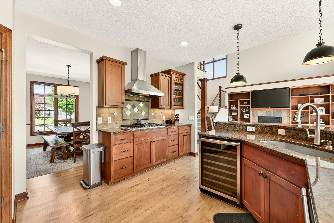
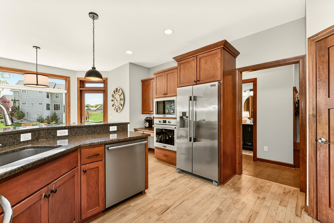
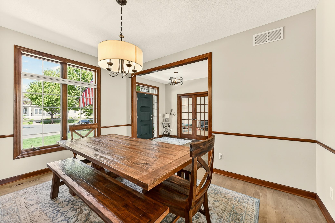
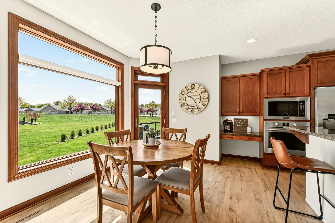
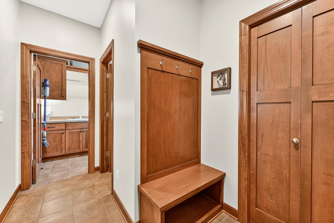
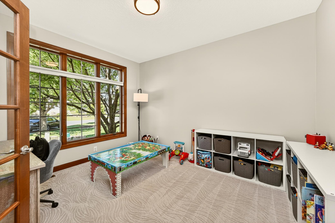
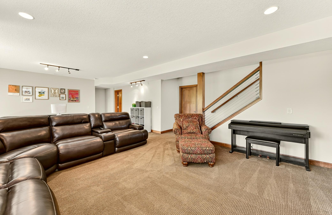
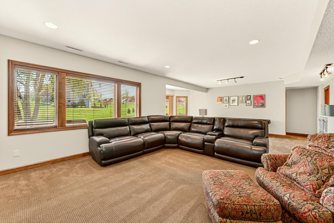
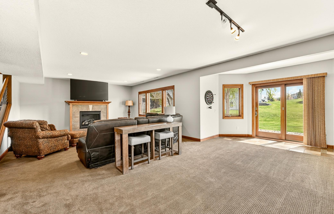
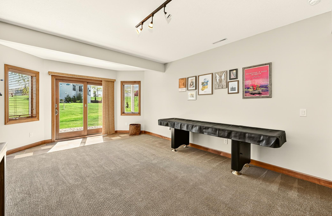
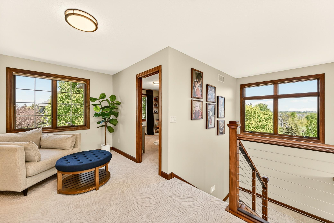
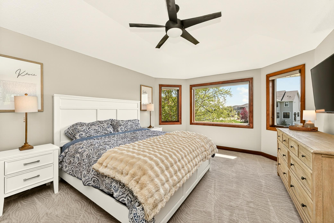
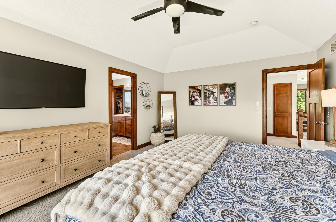
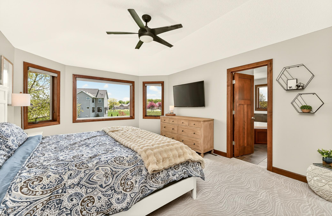
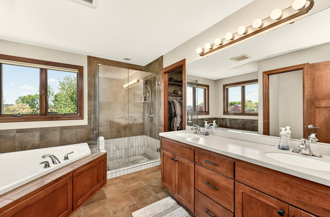
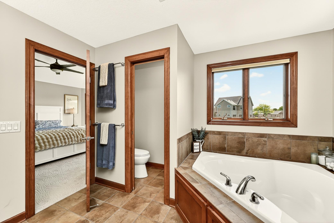
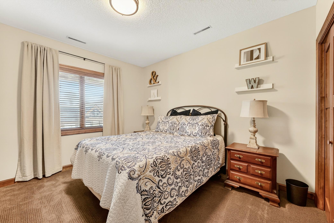
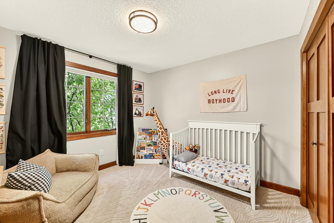
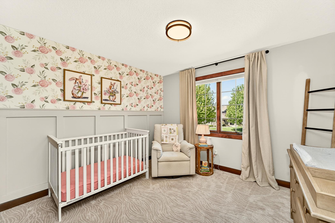
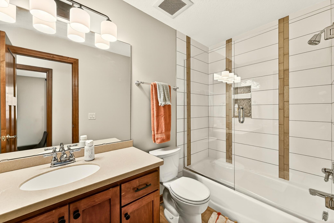
If you want a home with space, function, and a location that makes daily life easier, 1046 Maplebeck Place NE deserves a closer look. Located on a quiet cul-de-sac in the Somerby Golf Community, this home sits just around the corner from the neighborhood park and bus stop, making it a smart fit for both busy households and buyers who want convenience without giving up privacy. Inside, the two-story great room brings in natural light and gives the main living space an open feel the moment you walk through the door. The home has seen substantial updates, giving it a clean, modern feel while keeping the warmth and comfort buyers want for daily living. The layout works well for both entertaining and everyday life, with a large kitchen that includes a walk-in pantry, wine refrigerator, and easy flow into the dining and living areas. French doors open to a private den that works well as a home office, study, or flex space. Upstairs, the primary suite includes a trayed ceiling, private full bath, and the kind of separation buyers want at the end of the day. With 4 bedrooms, 4 bathrooms, and more than 4,200 finished square feet, there is room for guests, hobbies, work-from-home needs, and storage without the home feeling crowded. The backyard offers usable outdoor space that can be hard to find in golf course communities, and the maintenance-free deck gives you more time to relax and enjoy it. Downstairs, the lower level includes a large storage area buyers will appreciate long after move-in. One of the standout features of this property is that a social membership to the Somerby Golf Club is included with the home. That gives you access to dining, social events, and community amenities that make Somerby one of the most desirable neighborhoods in the Rochester and Byron area. This home combines location, layout, and lifestyle in a way buyers rarely find all at once.
Details
Maps
Contract Information
Status: Pending
Off Market Date: 2026-05-28
Contingency: None
Current Price: 825000
Original List Price: 825000
ListPrice: 825000
List Date: 2026-05-13
Owner is an Agent?: No
Auction?: No
General Property Information
Assoc Mgmt Co. Phone #: 507-285-5082
Association Fee Frequency: Monthly
Association Mgmt Co. Name: Paramark
Common Wall: No
Lot Measurement: Acres
Manufactured Home?: No
Multiple PIDs?: No
New Development: No
Number of Fireplaces: 2
Waterfront Present: No
Year Built: 2008
Yearly/Seasonal: Yearly
Zoning: Residential-Single Family
Bedrooms: 4
Baths Total: 4
Bath Full: 2
Bath Three Quarters: 1
Bath Half: 1
Main Floor Total SqFt: 1371
Above Grd Total SqFt: 2872
Below Grd Total SqFt: 1371
Total SqFt: 4243
Total Finished Sqft: 3950.00
FireplaceYN: Yes
Style: (SF) Single Family
Foundation Size: 1371
Association Fee: 223
Garage Stalls: 3
Lot Dimensions: Irregular
Acres: 0.45
Assessment Pending: No
Location Tax and Other Information
House Number: 1046
Street Name: Maplebeck
Street Suffix: Place
Street Direction Suffix: NE
Postal City: Byron
County: Olmsted
State: MN
Zip Code: 55920
Complex/Dev/Subdivision: Somerby Golf Community
Assessments
Tax With Assessments: 11894
Building Information
Finished SqFt Above Ground: 2872
Finished SqFt Below Ground: 1078
Lease Details
Land Leased: Not Applicable
Lock Box Type
Lock Box Source: SEMR
Miscellaneous Information
DP Resource: Yes
Homestead: Yes
Ownership
Fractional Ownership: No
Parking Characteristics
Garage Square Feet: 864
Public Survey Info
Range#: 15
Section#: 28
Township#: 107
Property Features
Accessible: None
Air Conditioning: Central Air
Amenities Unit: Cable; Ceiling Fan(s); Deck; French Doors; Hardwood Floors; In-Ground Sprinkler; Kitchen Center Island; Natural Woodwork; Paneled Doors; Panoramic View; Primary Bedroom Walk-In Closet; Tile Floors; Vaulted Ceiling(s); Washer/Dryer Hookup
Appliances: Air-To-Air Exchanger; Cooktop; Dishwasher; Disposal; Double Oven; Dryer; Microwave; Refrigerator; Washer; Wine Cooler
Association Fee Includes: Professional Mgmt; Sanitation; Shared Amenities
Assumable Loan: Not Assumable
Basement: Full; Storage Space
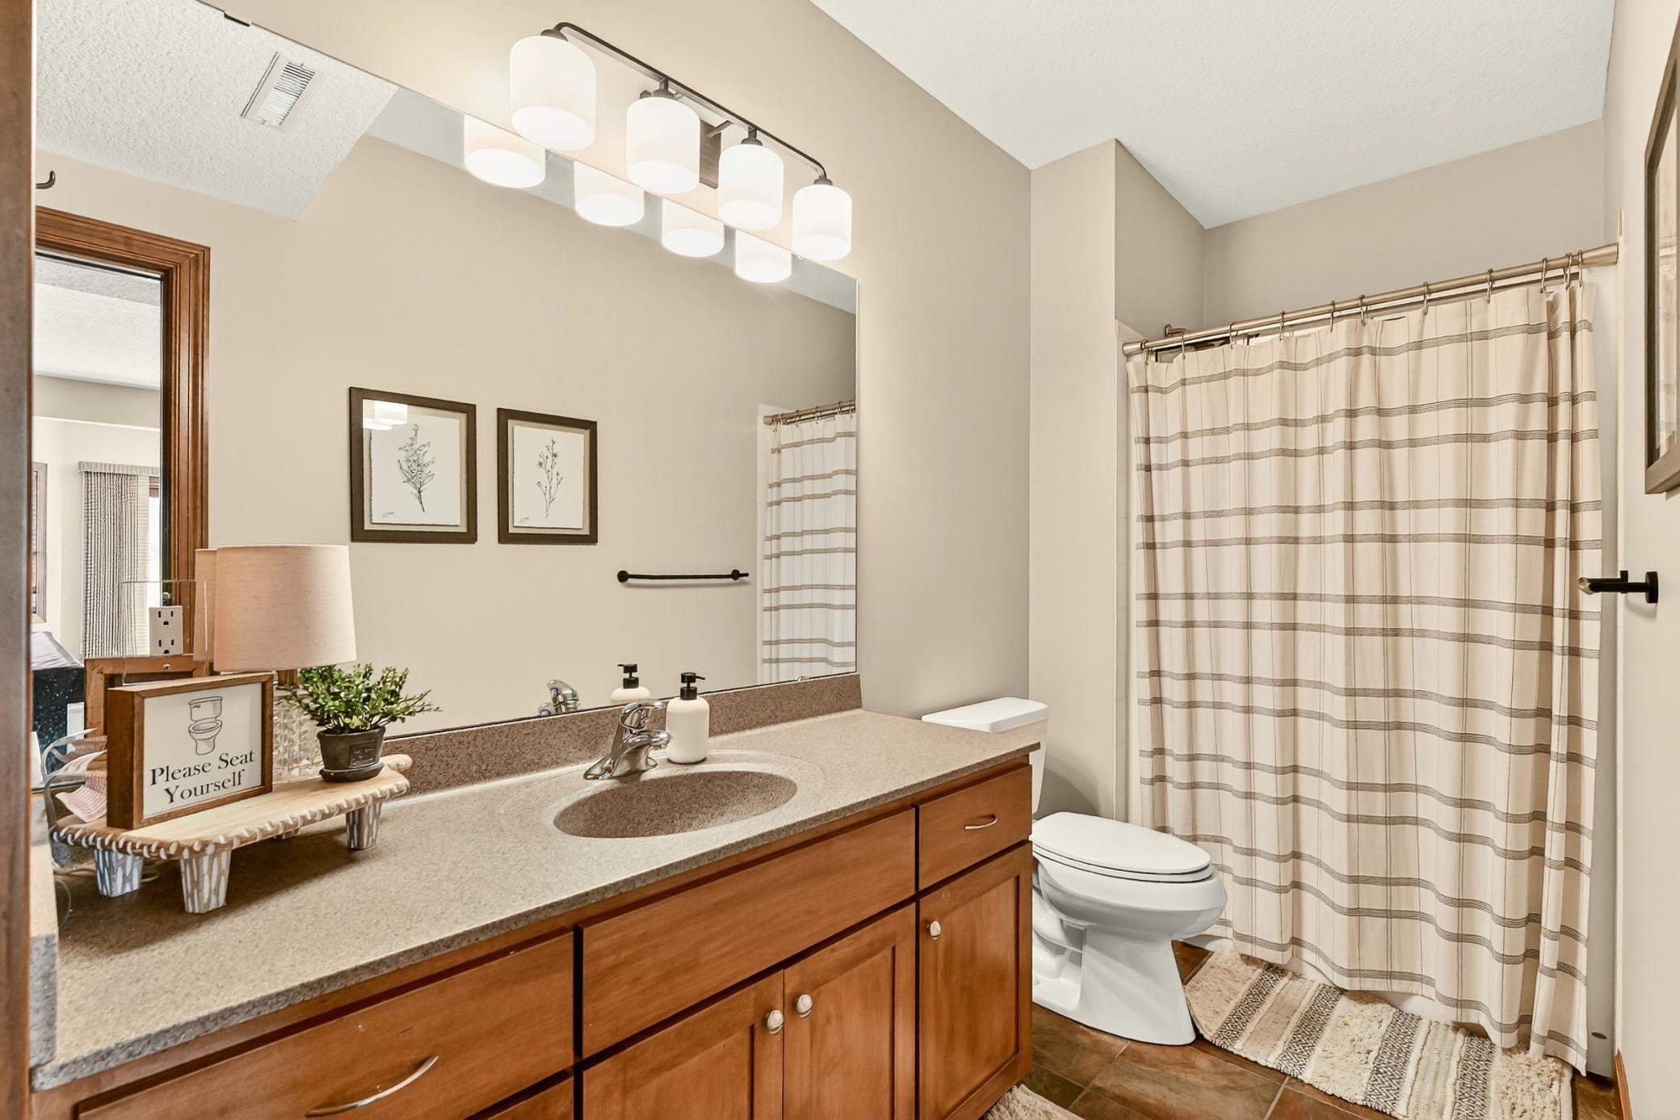
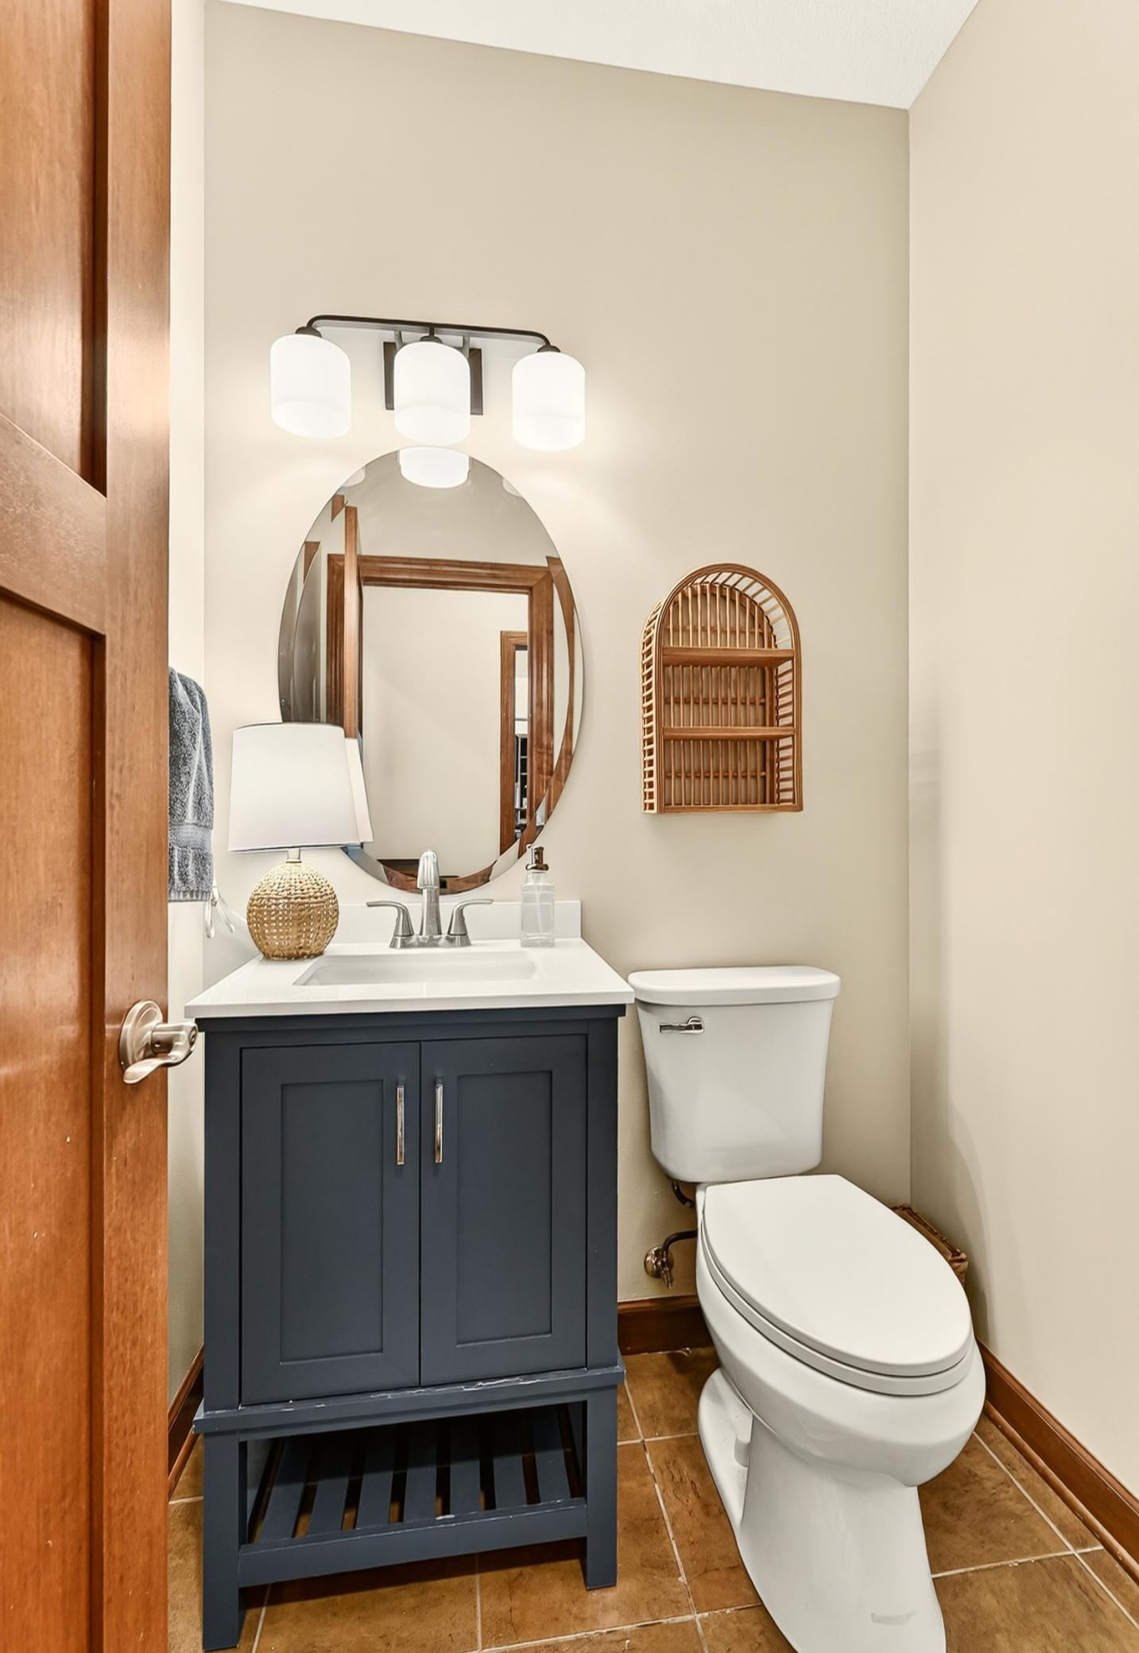
Bath Description: Main Floor 1/2 Bath; Upper Level Full Bath; Full Primary; Private Primary; 3/4 Basement; Jetted Tub; Walk-In Shower Stall
Construction Materials: Frame
Construction Status: Previously Owned
Dining Room Description: Breakfast Area; Breakfast Bar; Eat In Kitchen; Informal Dining Room; Separate/Formal Dining Room
Electric: Circuit Breakers
Exterior: Brick/Stone; Cement Board; Vinyl
Family Room Characteristics: 2 Story/High/Vaulted Ceilings; Family Room; Loft; Lower Level
Fencing: None
Fireplace Characteristics: Decorative; Family Room; Gas Burning; Living Room
Foundation: Poured Concrete
Fuel: Natural Gas
Heating: Forced Air
Internet Options: Cable
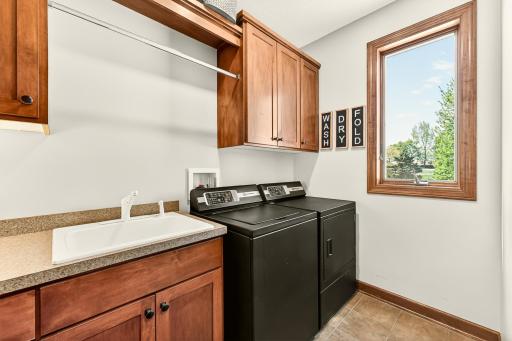
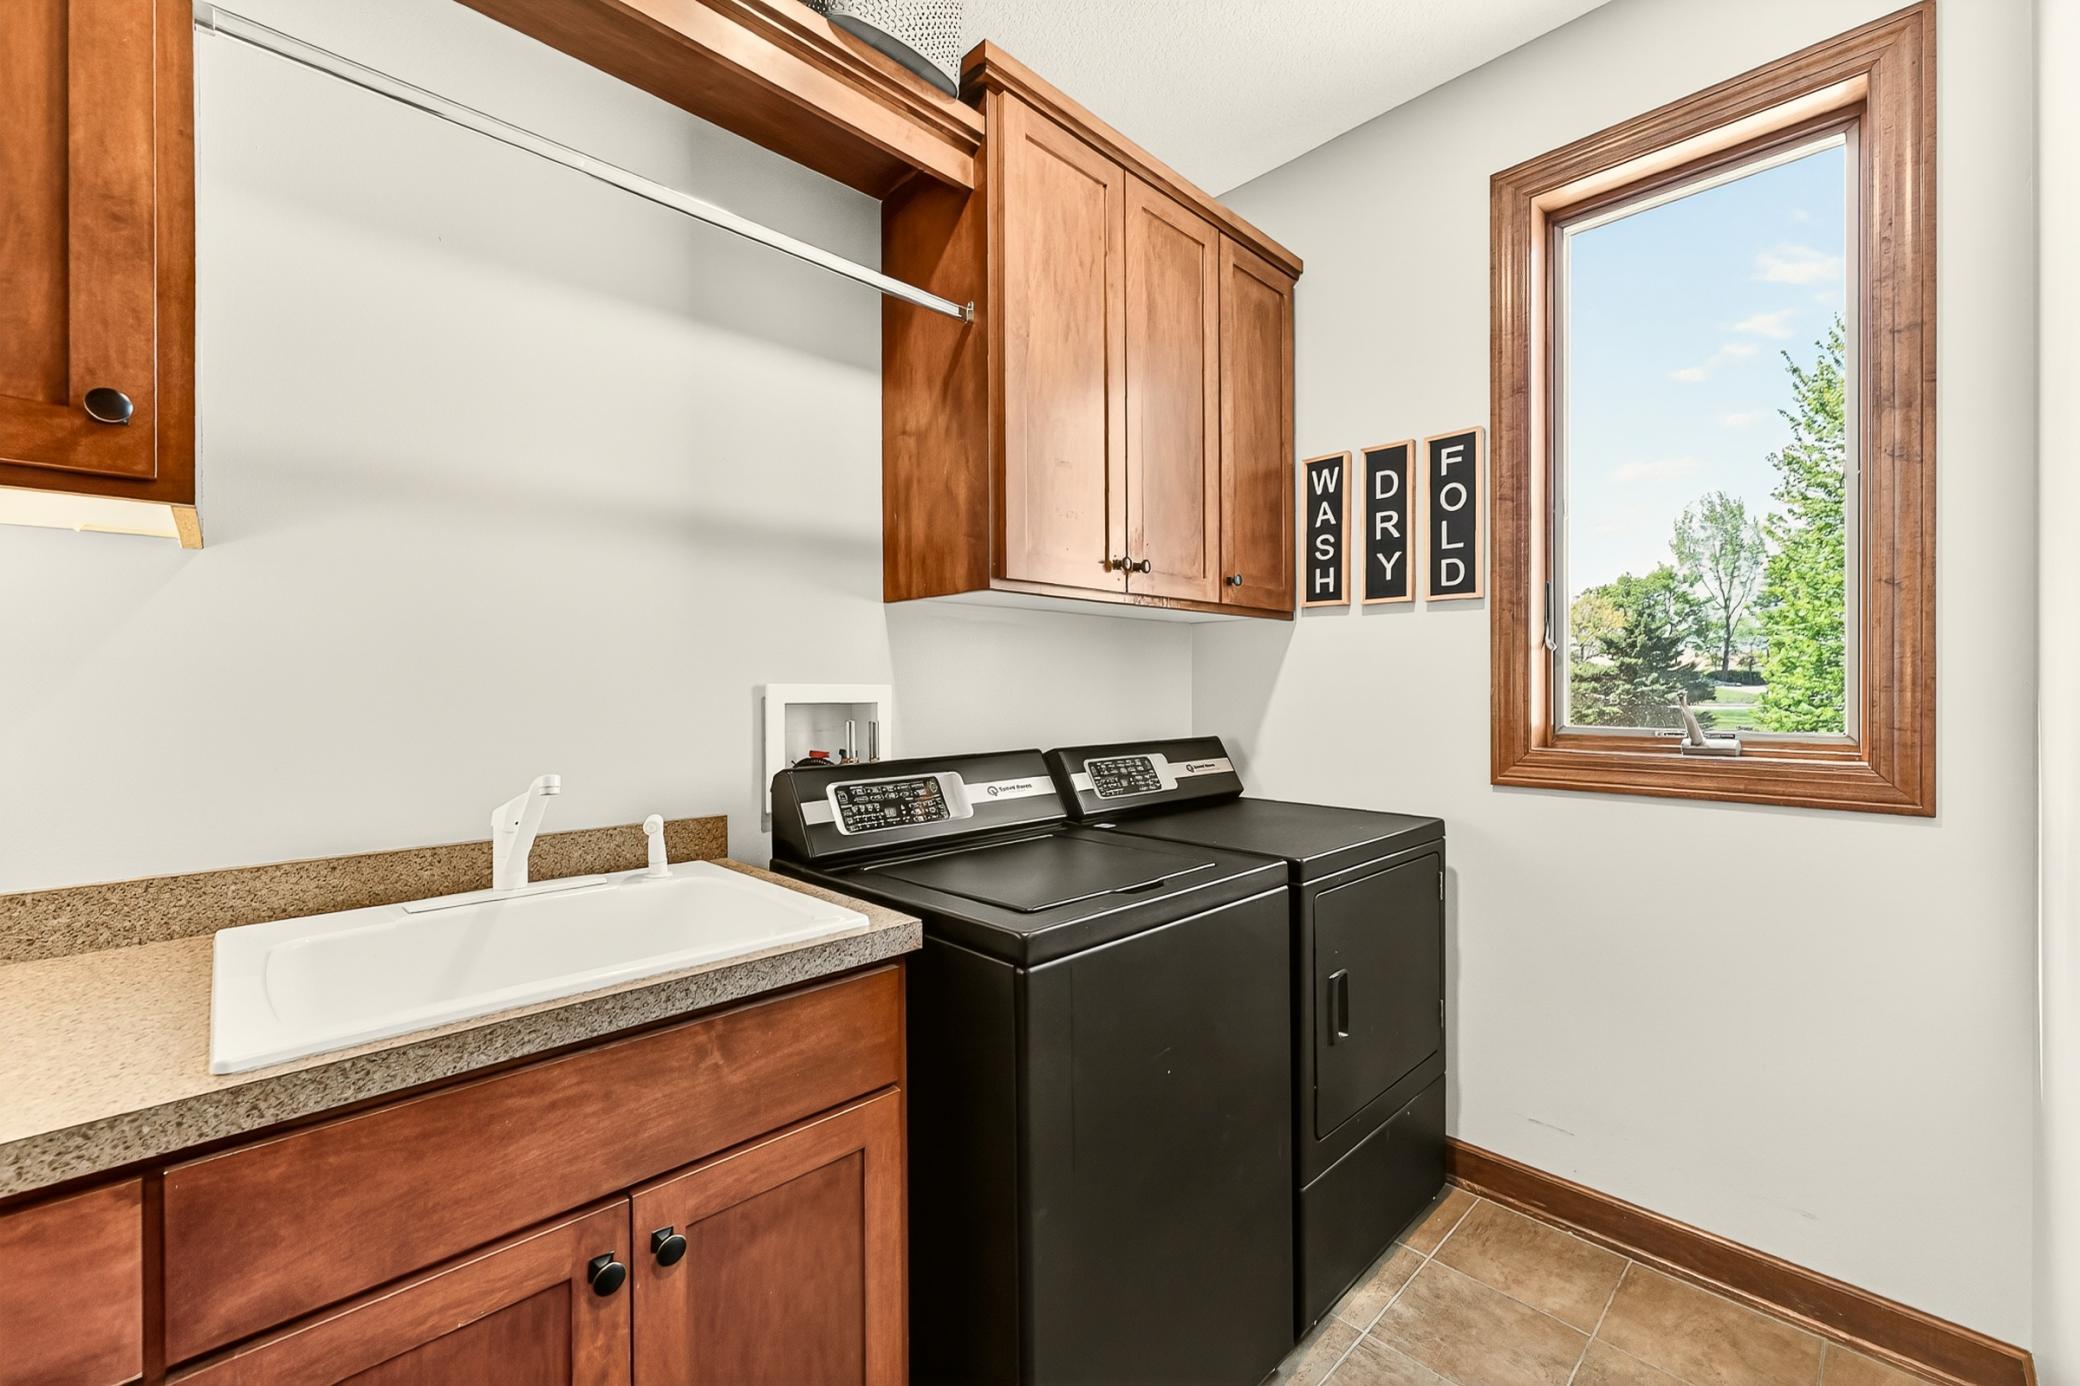
Laundry: Laundry Room; Main Level
Lock Box Type: Supra
Lot Description: Irregular Lot; Tree Coverage - Medium
Parking Characteristics: Finished Garage; Garage Door Opener; Insulated Garage
Pool Description: Below Ground; Heated; Shared
Road Frontage: City Street; Cul De Sac
Roof: Asphalt Shingles
Sellers Terms: Cash; Conventional
Sewer: City Sewer/Connected
Special Search: 3 BR on One Level; Main Floor Laundry; Primary Bdr Suite
Stories: Two
Water: City Water/Connected
Room Information
| Room Name | Dimensions | Level |
| Bathroom | 5x5 | Main |
| Bathroom | 5x10 | Lower |
| Bathroom | 4x7 | Upper |
| Den | 11x13 | Main |
| Dining Room | 9x11 | Main |
| Dining Room | 11x14 | Main |
| Family Room | 17x32 | Lower |
| First (1st) Bedroom | 14x17 | Upper |
| Flex Room | 9x11 | Upper |
| Fourth (4th) Bedroom | 11x13 | Lower |
| Kitchen | 9x11 | Main |
| Laundry | 6x9 | Main |
| Living Room | 17x18 | Main |
| Primary Bath | 11x11 | Upper |
| Mud Room | 5x6 | Main |
| Second (2nd) Bedroom | 11x11 | Upper |
| Third (3rd) Bedroom | 11x12 | Upper |
Listing Office: eXp Realty
Last Updated: May - 28 - 2026

The data relating to real estate for sale on this web site comes in part from the Broker Reciprocity SM Program of the Regional Multiple Listing Service of Minnesota, Inc. The information provided is deemed reliable but not guaranteed. Properties subject to prior sale, change or withdrawal. ©2024 Regional Multiple Listing Service of Minnesota, Inc All rights reserved.
Sunday 31st of May 2026 04:35 AM

218-998-4400
Mohagen Real Estate


Let's Connect

Mohagen Real Estate
sue@MohagenRealEstate.com
Office: 218-998-4400
Cell: 218-731-7376

Mohagen Real Estate is licensed in the State of Minnesota