10463 Chip Renville Street SE, Maynard, MN 56260 (MLS# 7093765)
$280,000
Maynard, MN 56260
MLS# 7093765
3 beds | 2 baths | 2062 sqft
1 / 34
Property Description
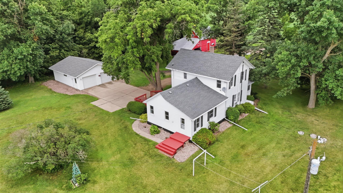
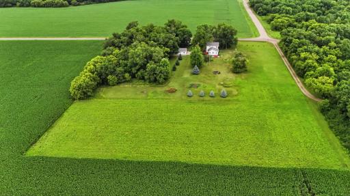
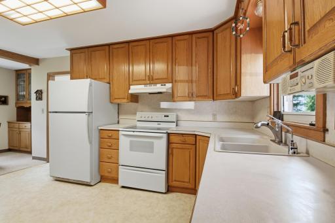
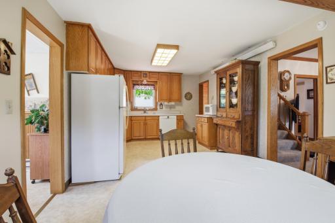
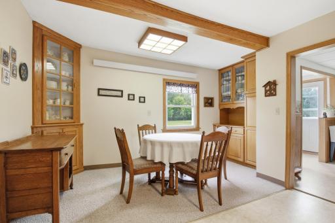
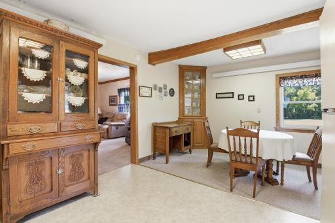
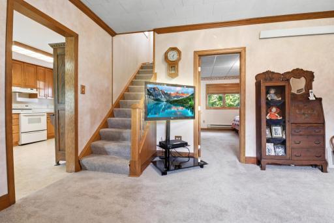
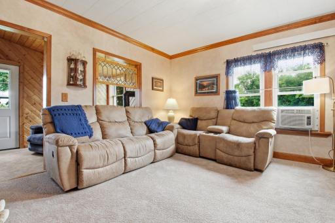
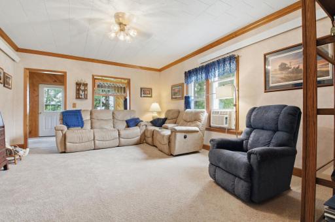
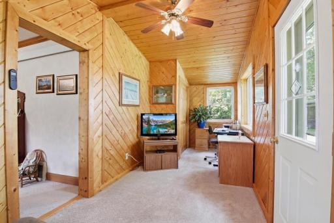
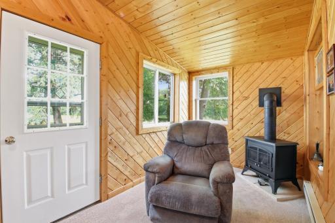
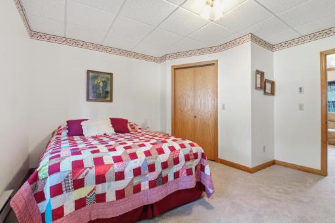
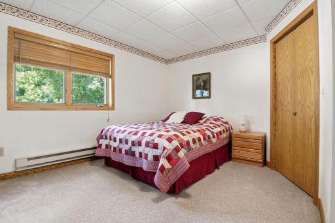
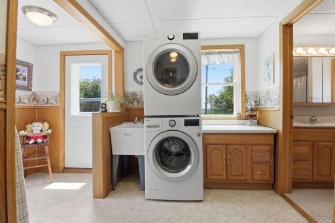
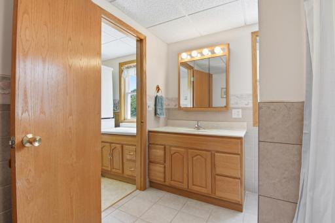
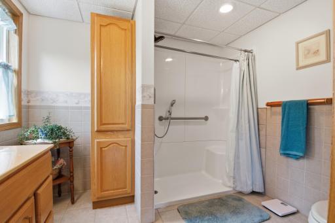
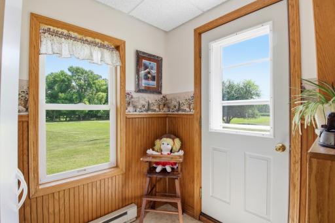
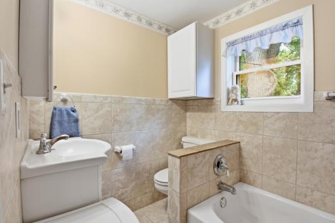
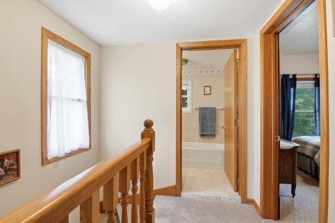
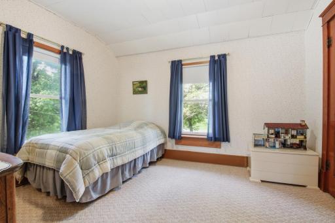
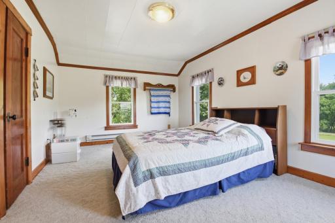
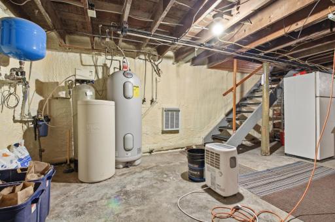
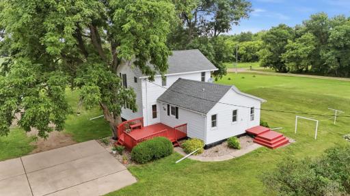
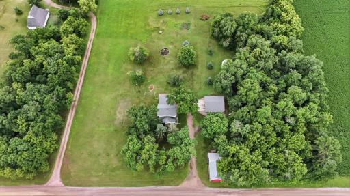
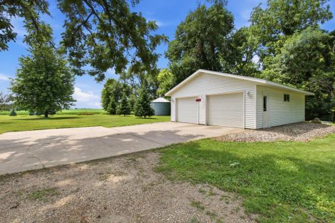
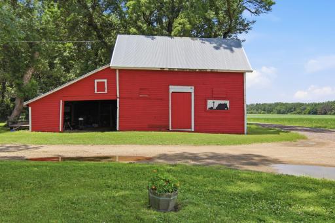
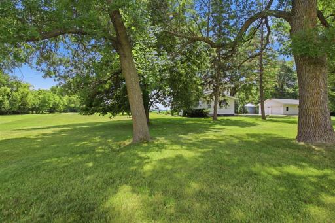
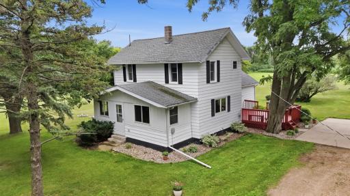
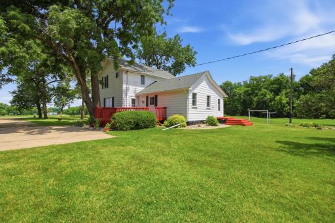
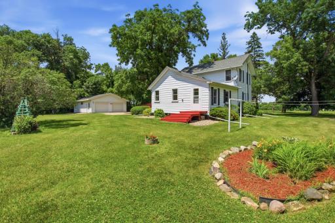
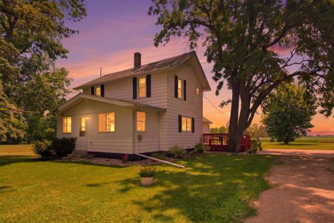
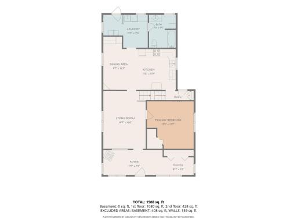
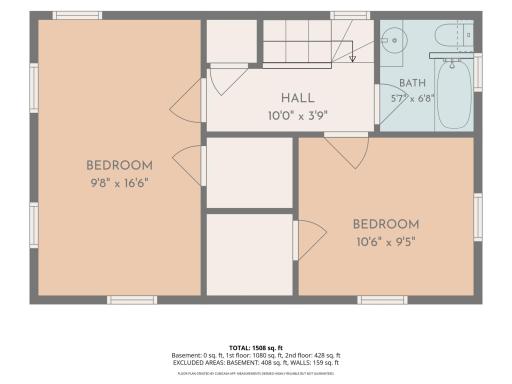
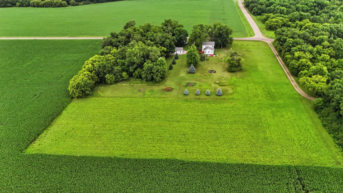
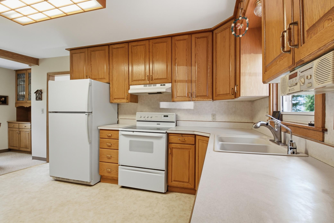
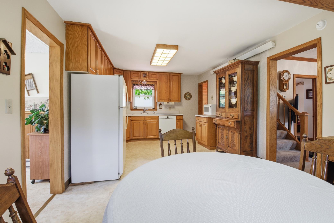
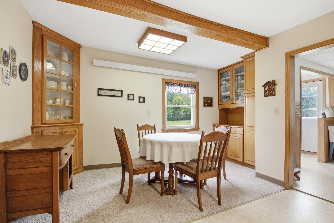
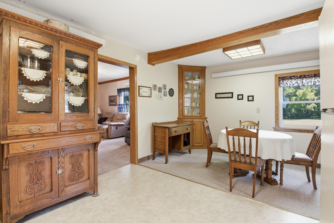
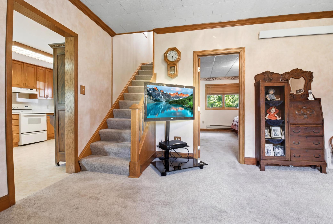
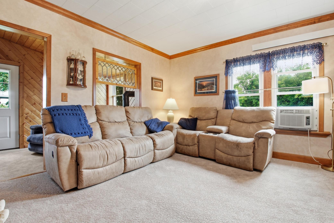
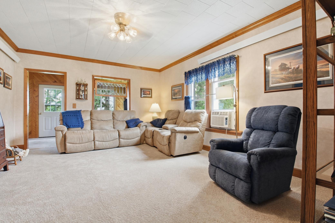
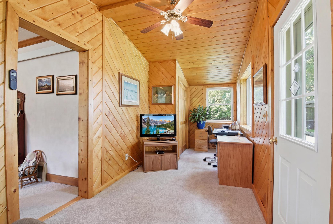
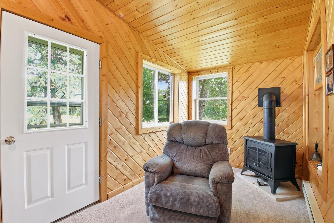
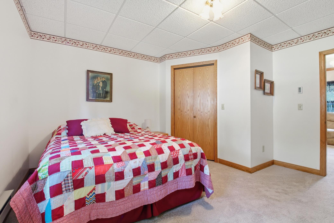
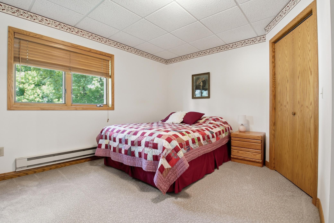
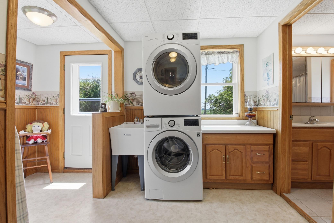
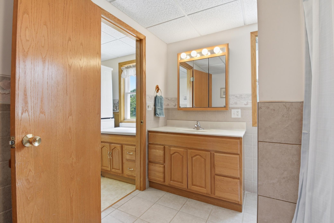
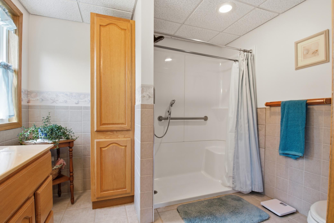
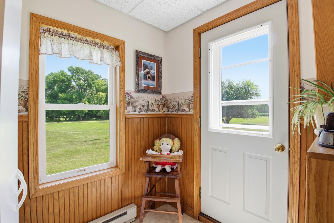
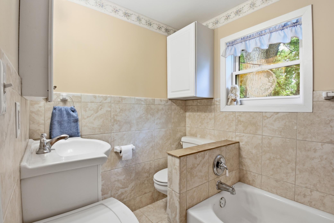
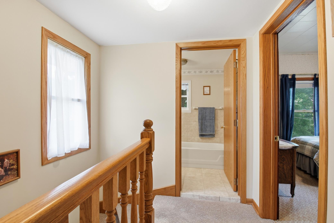
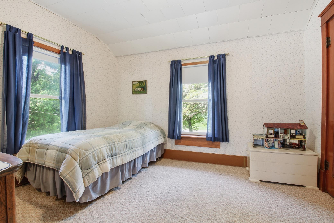
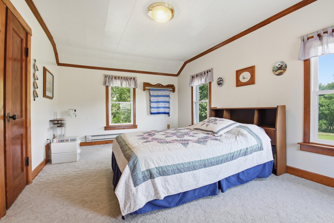
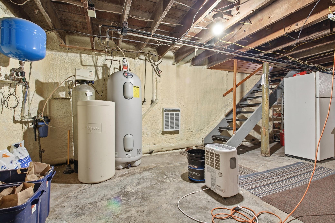
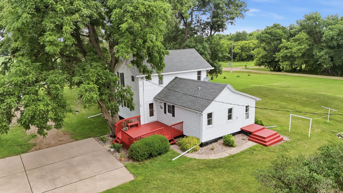
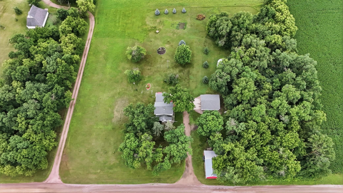
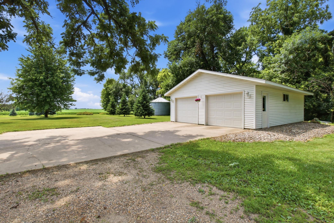
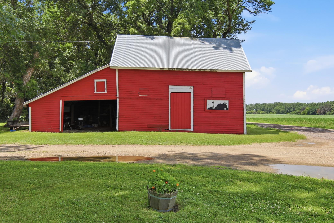
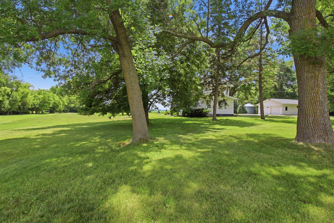
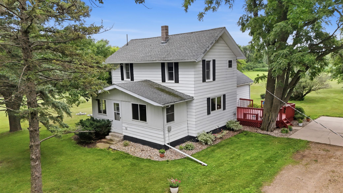
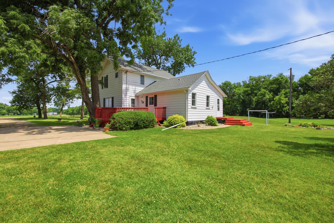
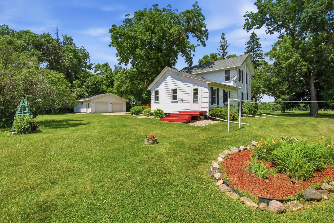
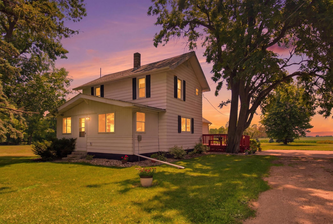
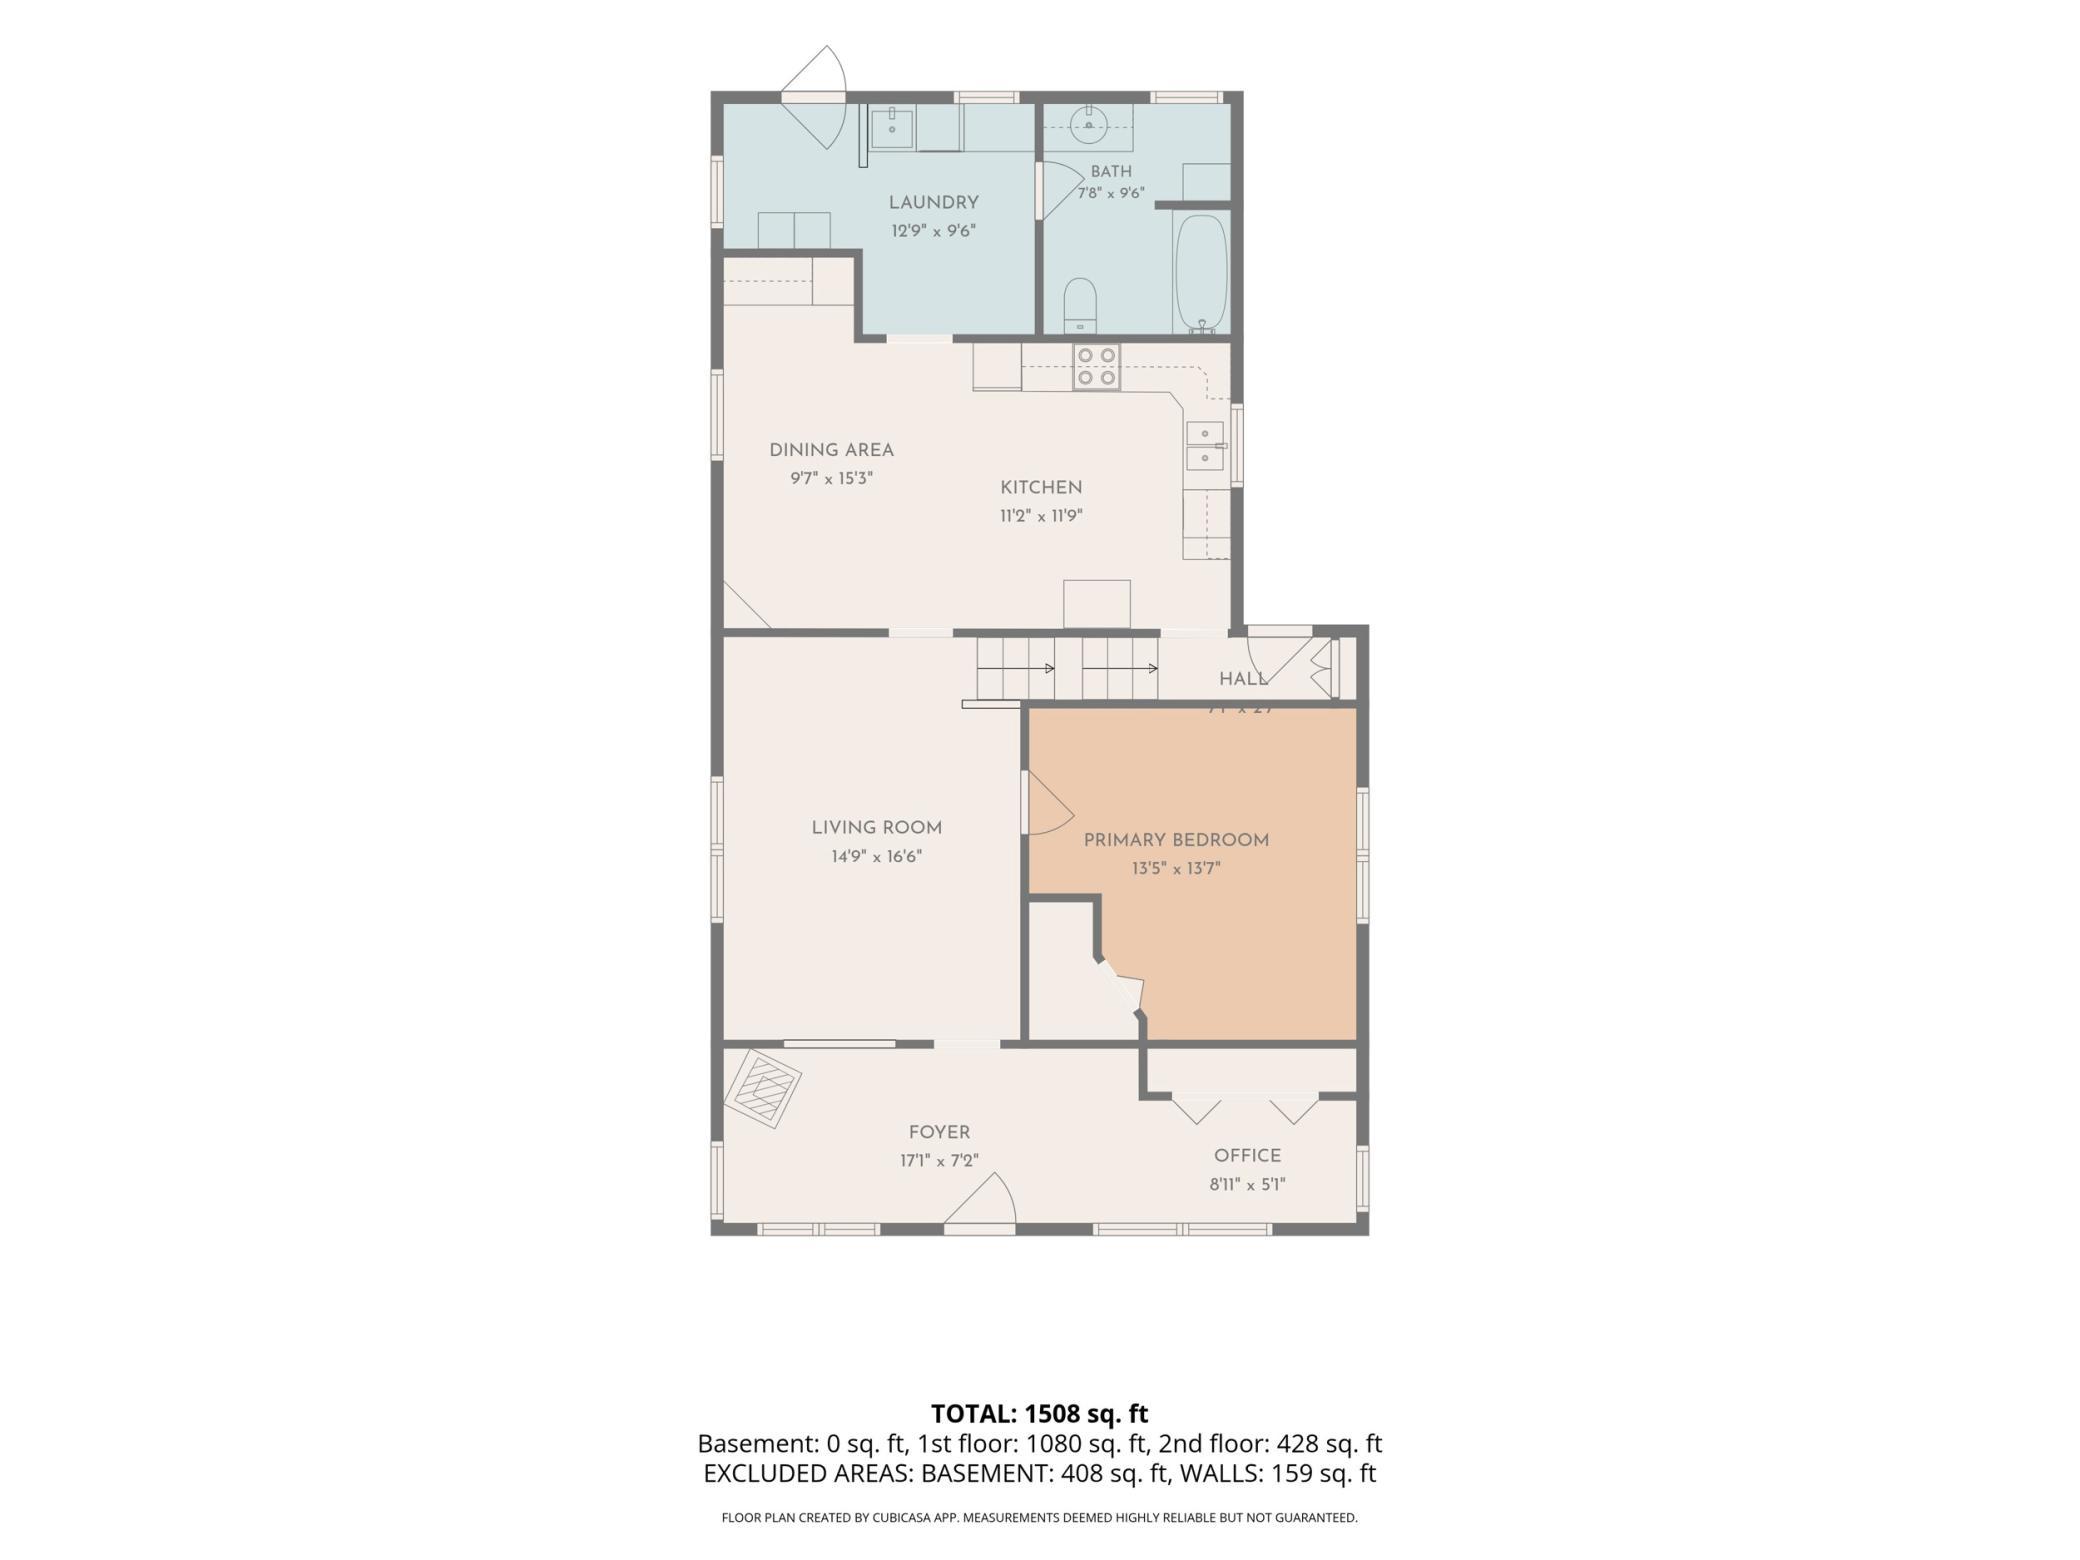
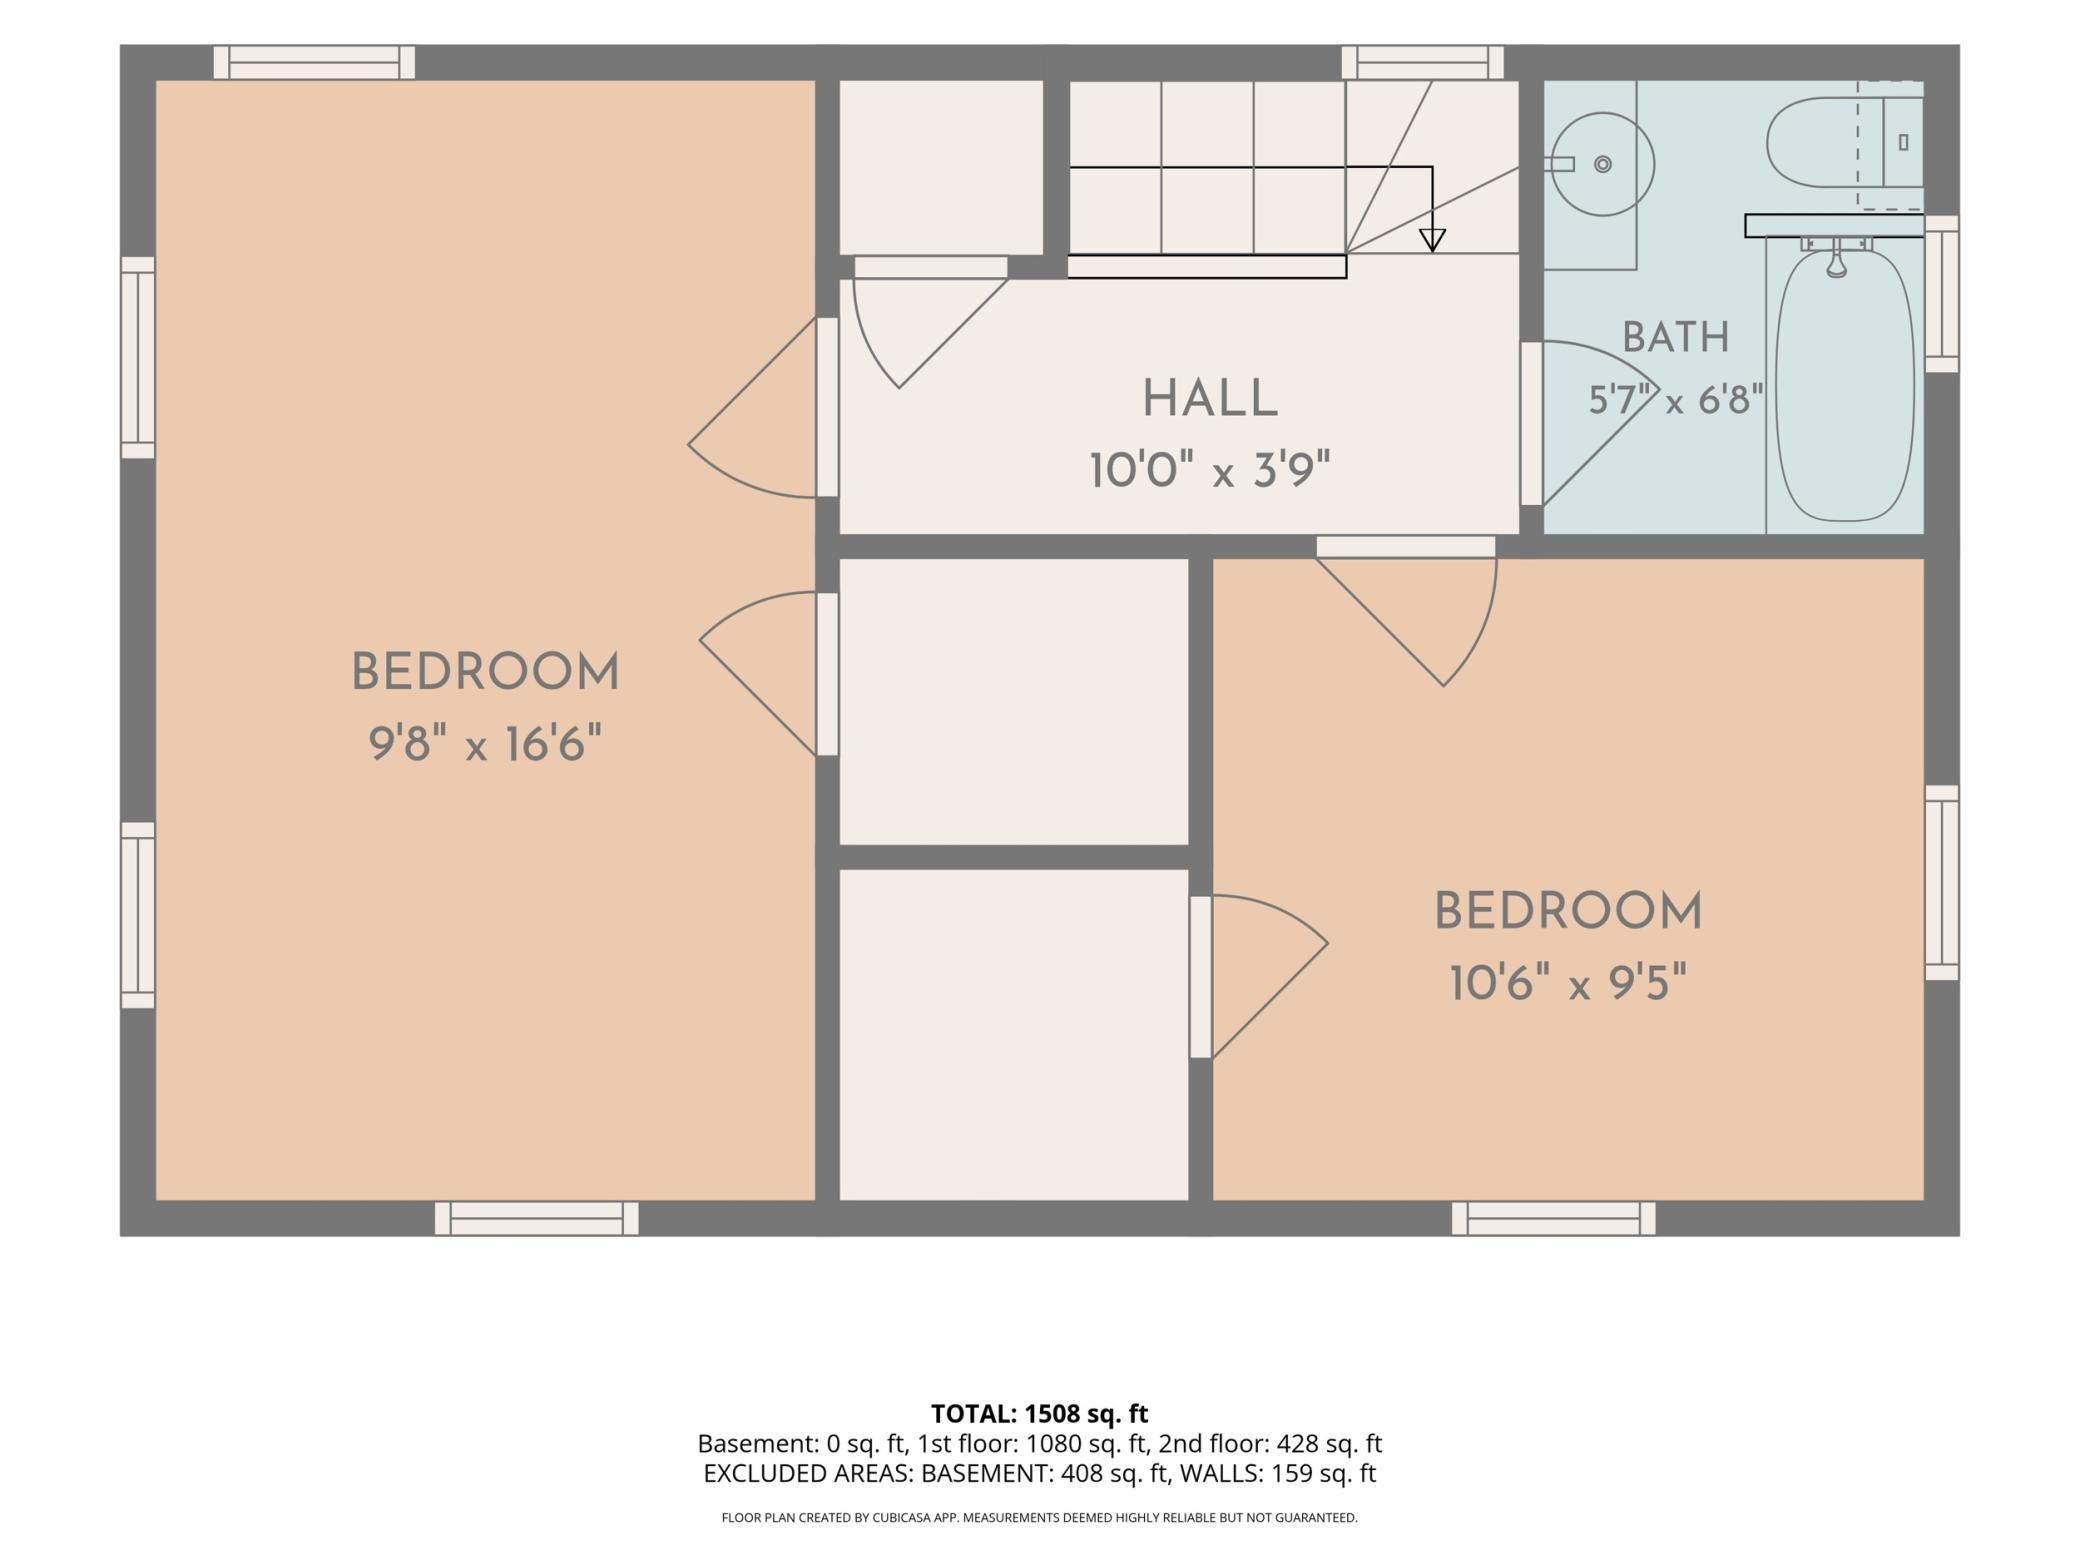
Discover the timeless appeal of country living on this picturesque 5-acre hobby farm, ideally located just south of Maynard, Minnesota. Nestled just off Highway 23 with convenient access to Highways 7 and 212, this inviting property offers the perfect blend of rural tranquility and everyday convenience. Steeped in character, this lovingly maintained 1930s farmhouse welcomes you with the comfort of main-level living, featuring a spacious primary bedroom, beautifully updated three-quarter bath, and convenient main-floor laundry. The generous country kitchen and dining area are filled with warmth and charm, highlighted by custom-built corner cabinetry that reflects the home's rich heritage. Relax in the cozy living room, unwind in the enclosed front porch, or enjoy the sun-filled office overlooking the expansive yard and iconic red barn, an inspiring space for working from home, reading, or simply taking in the peaceful countryside. Upstairs, you'll find two additional spacious bedrooms, a full bath, and abundant storage, offering room for guests or hobbies. Step outside to experience everything country life has to offer. The side deck with built-in seating creates the perfect setting for morning coffee or evening sunsets, while the detached two-car garage and classic red barn provide exceptional space for equipment, workshops, or future dreams. Mature trees frame the property, offering beauty, shade, and shelter from western winds. Expansive open green space is ready for horses, hobby animals, gardens, orchards, or simply enjoying the wide-open views. Thoughtfully updated for peace of mind, the home features newer windows, updated appliances, low-maintenance steel siding, a compliant septic system, radon mitigation system, and a drain-tiled partial basement. Whether you're dreaming of a hobby farm, raising animals, cultivating gardens, or simply embracing a quieter pace of life, this rare country property offers endless possibilities in a setting where memories have been made for generations, and where yours can begin.
Details
Maps
Contract Information
Status: Active
Contingency: None
Current Price: 280000
Original List Price: 280000
ListPrice: 280000
List Date: 2026-07-08
Owner is an Agent?: No
Auction?: No
General Property Information
# Carport Spaces: 2
Common Wall: No
Lot Measurement: Acres
Manufactured Home?: No
Multiple PIDs?: No
New Development: No
Waterfront YN: No
Year Built: 1930
Yearly/Seasonal: Yearly
Zoning: Agriculture, Residential-Single Family
Bedrooms: 3
Baths Total: 2
Bath Full: 1
Bath Three Quarters: 1
Main Floor Total SqFt: 1180
Above Grd Total SqFt: 1558
Below Grd Total SqFt: 504
Total SqFt: 2062
Total Finished Sqft: 1558.00
FireplaceYN: No
Style: (SF) Single Family
Foundation Size: 1334
Power Company: Renville - Sibley Cooperative Power Association
Garage Stalls: 2
Lot Dimensions: 406x542x414x535
Acres: 5
Assessment Pending: No
Location Tax and Other Information
House Number: 10463
Street Name: Chip Renville
Street Suffix: Street
Street Direction Suffix: SE
Postal City: Maynard
County: Renville
State: MN
Zip Code: 56260
Assessments
Tax With Assessments: 1718
Basement
Foundation Dimensions: 48x28
Building Information
Finished SqFt Above Ground: 1558
Lease Details
Land Leased: Not Applicable
Miscellaneous Information
DP Resource: Yes
Homestead: Yes
Ownership
Fractional Ownership: No
Parking Characteristics
Garage Dimensions: 30x24
Garage Square Feet: 720
Public Survey Info
Range#: 38
Section#: 6
Township#: 116
Property Features
Accessible: None
Air Conditioning: Window Unit(s)
Amenities Unit: Deck; Kitchen Window; Main Floor Primary Bedroom; Porch; Washer/Dryer Hookup
Appliances: Dishwasher; Fuel Tank - Owned; Microwave; Range; Refrigerator; Water Filtration System
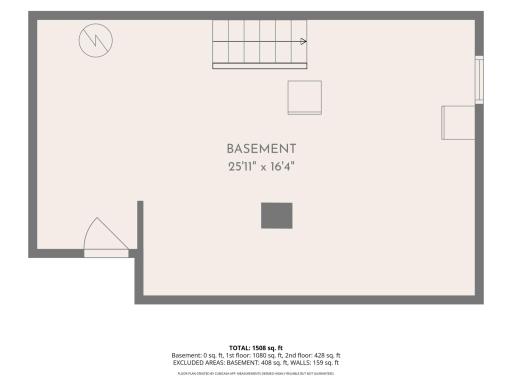
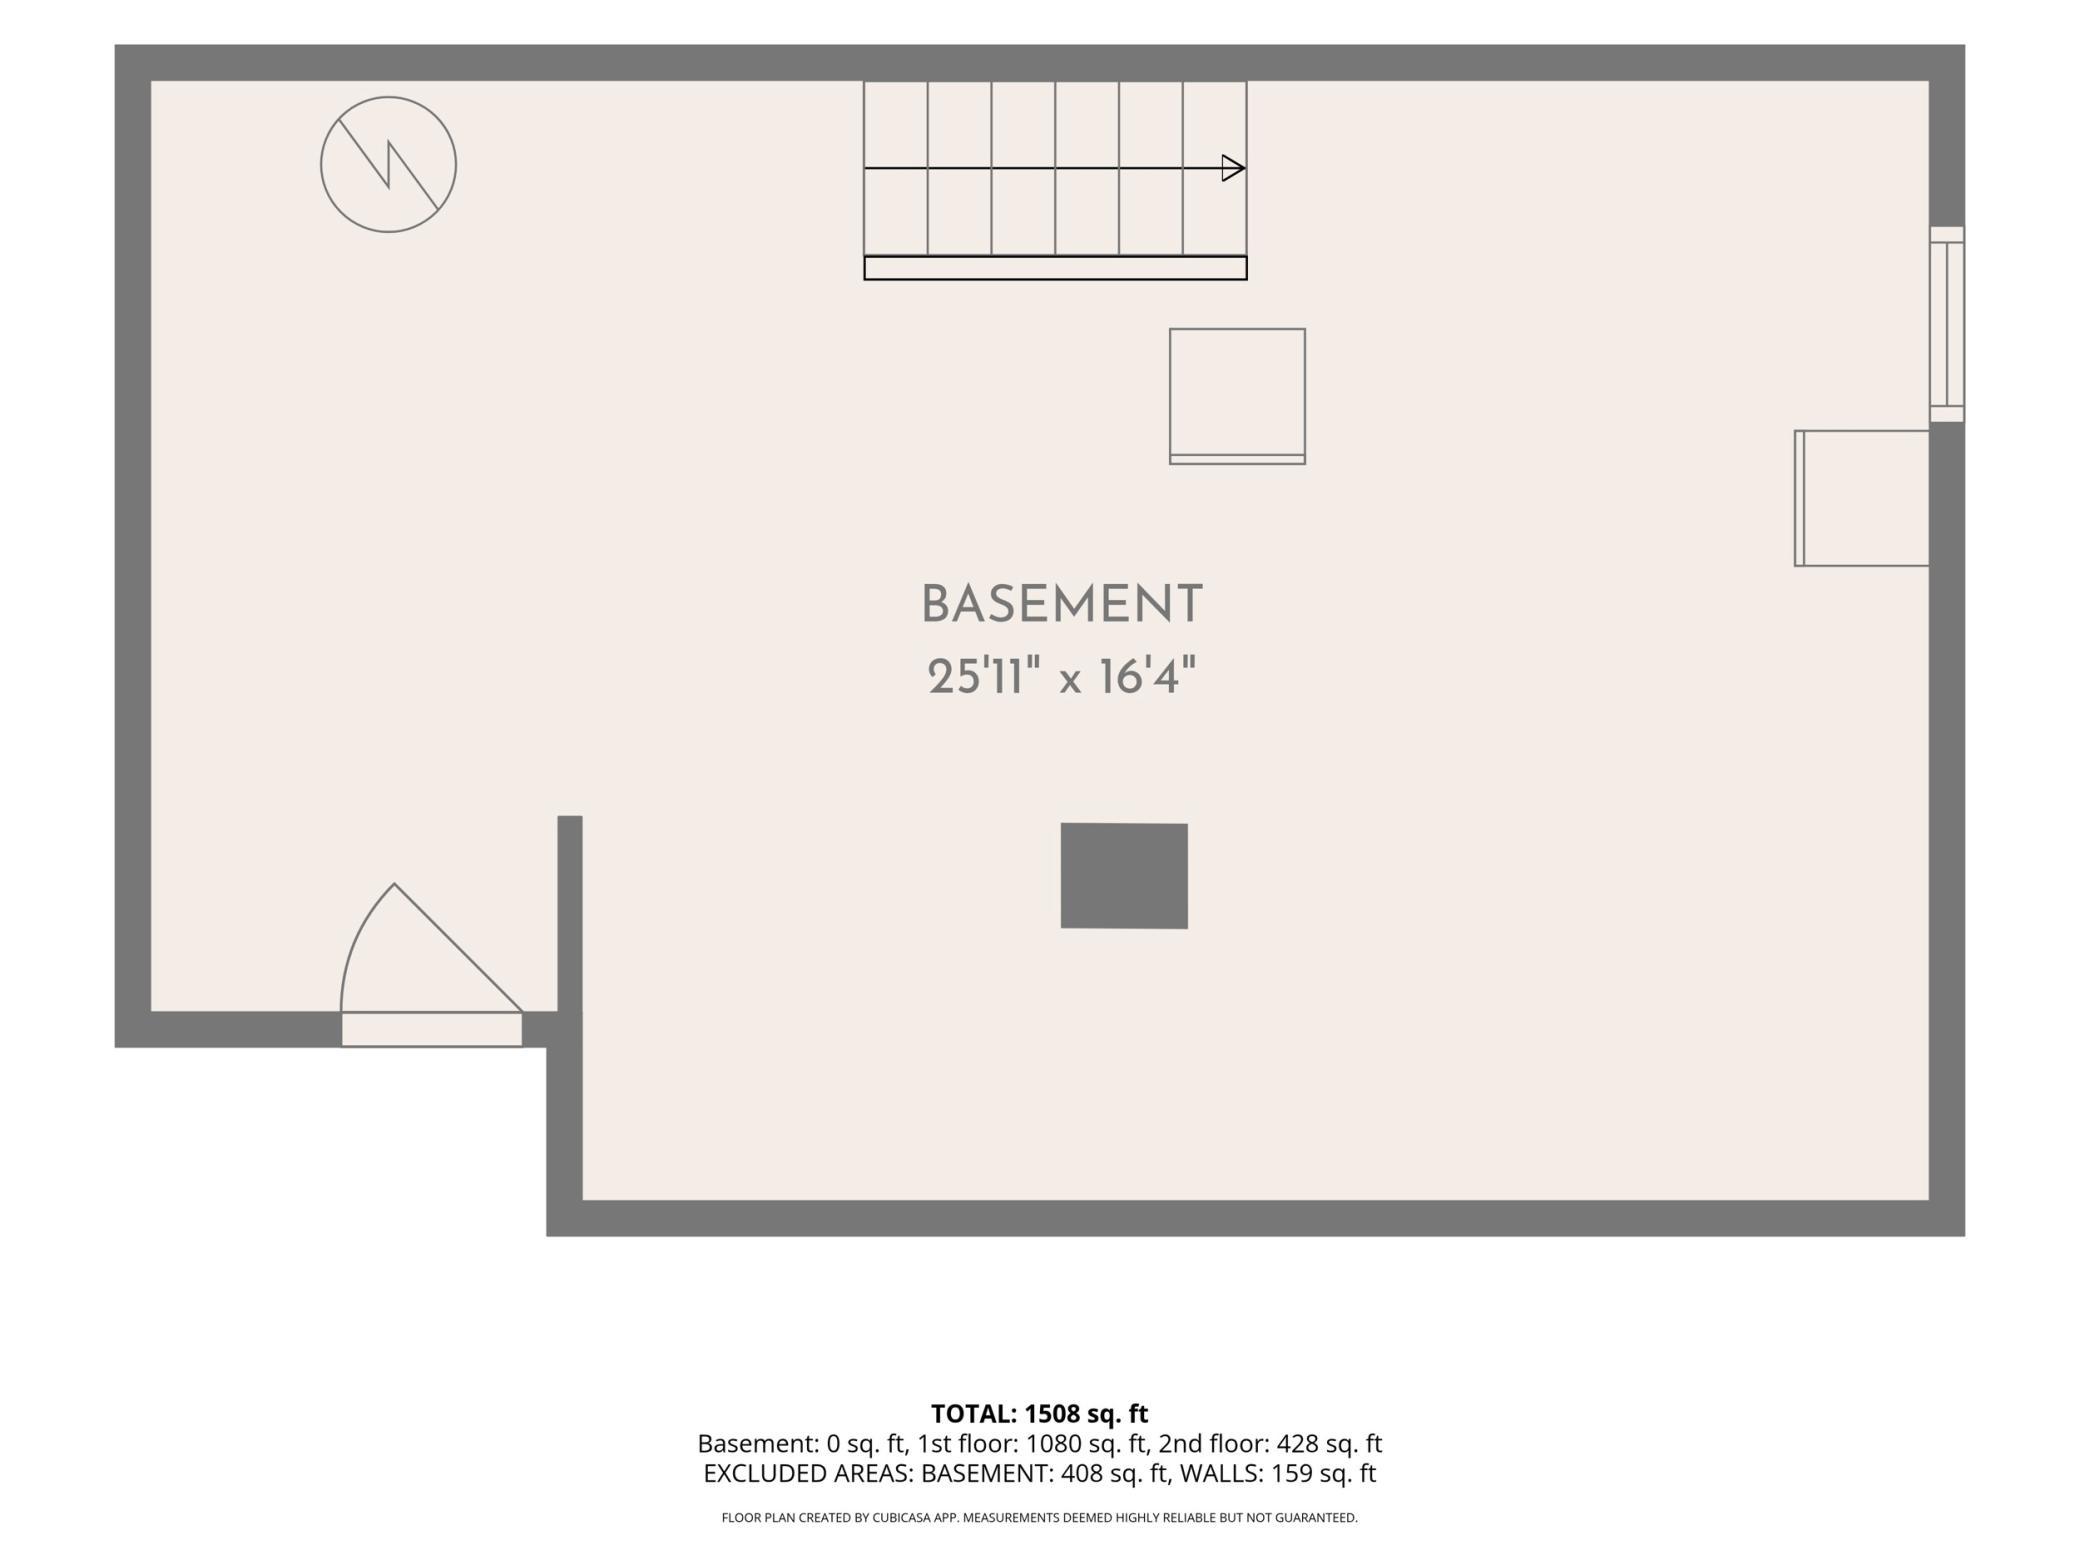
Basement: Drain Tiled; Partial; Sump Pump; Unfinished
Bath Description: Main Floor 3/4 Bath; Upper Level Full Bath
Construction Materials: Frame
Construction Status: Previously Owned
Dining Room Description: Eat In Kitchen
Electric: 100 Amp Service
Existing Financing: Free and Clear
Exterior: Steel Siding
Family Room Characteristics: Main Level
Fireplace Characteristics: Free Standing; Gas Burning
Foundation: Stone
Fuel: Electric; Propane
Heating: Forced Air; Radiant
Laundry: Laundry Room; Main Level
Lock Box Type: Combo
Lot Description: Tree Coverage - Medium
Outbuildings: Barn(s)
Pool Description: None
Road Frontage: County Road
Road Responsibility: Public Maintained Road
Roof: Age Over 8 Years
Sellers Terms: Cash; Conventional
Sewer: Septic System Compliant - Yes
Stories: One and One Half
Water: Well
Room Information
| Room Name | Dimensions | Level |
| Bathroom | 7'8x9'6 | Main |
| Bathroom | 5'7x6'8 | Upper |
| Dining Room | 9'7x15'3 | Main |
| First (1st) Bedroom | 13'5x13'7 | Main |
| Foyer | 17'1x9'2 | Main |
| Kitchen | 11'2x11'9 | Main |
| Laundry | 12'9x9'6 | Main |
| Living Room | 14'9x16'6 | Main |
| Office | 9'11x5'1 | Main |
| Second (2nd) Bedroom | 9'8x16'6 | Upper |
| Third (3rd) Bedroom | 10'6x9'5 | Upper |
Listing Office: Fazendin REALTORS
Last Updated: July - 10 - 2026

The data relating to real estate for sale on this web site comes in part from the Broker Reciprocity SM Program of the Regional Multiple Listing Service of Minnesota, Inc. The information provided is deemed reliable but not guaranteed. Properties subject to prior sale, change or withdrawal. ©2024 Regional Multiple Listing Service of Minnesota, Inc All rights reserved.
Tuesday 14th of July 2026 10:22 PM

218-998-4400
Mohagen Real Estate


Let's Connect

Mohagen Real Estate
sue@MohagenRealEstate.com
Office: 218-998-4400
Cell: 218-731-7376

Mohagen Real Estate is licensed in the State of Minnesota