10466 County Highway 18, Ulen, MN 56585 (MLS# 7103691)
$249,900
Ulen, MN 56585
MLS# 7103691
Status: Coming Soon
2 beds | 2 baths | 1690 sqft
1 / 10
Property Description
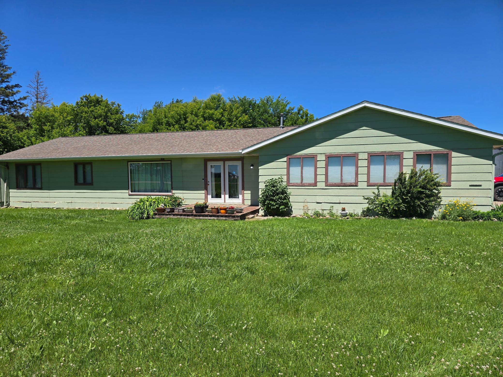
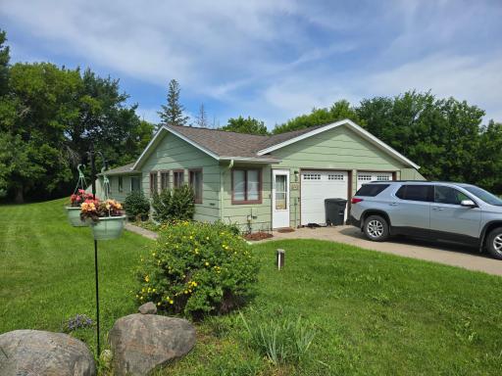
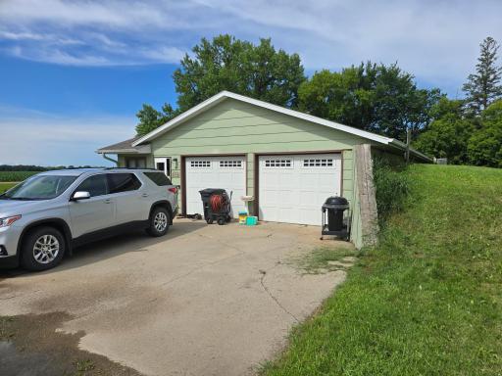
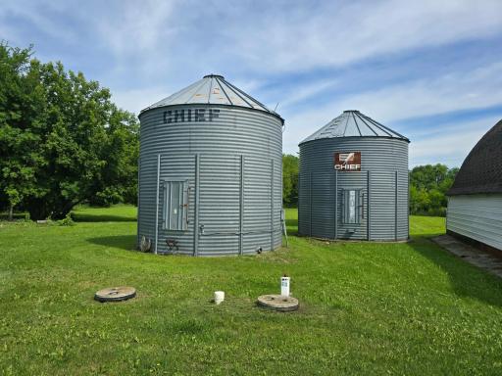
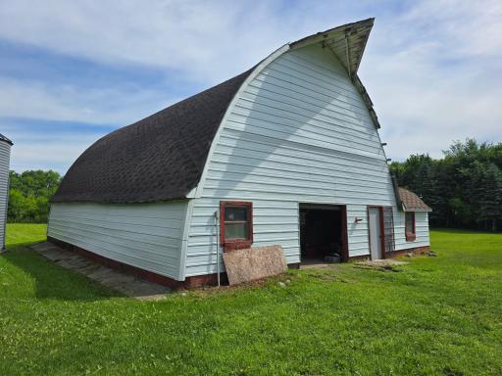
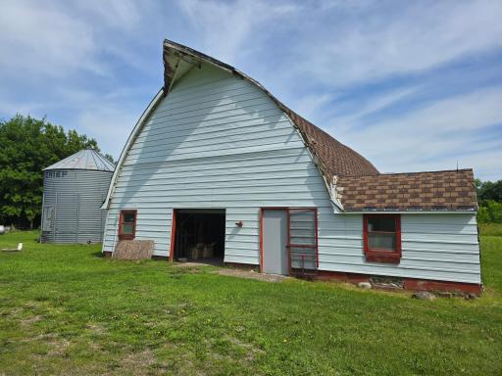
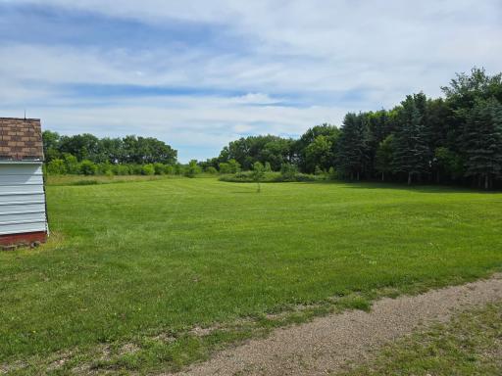
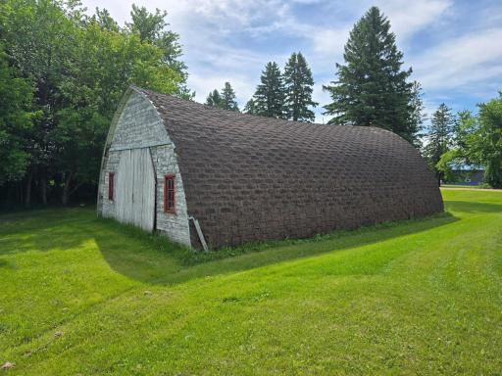
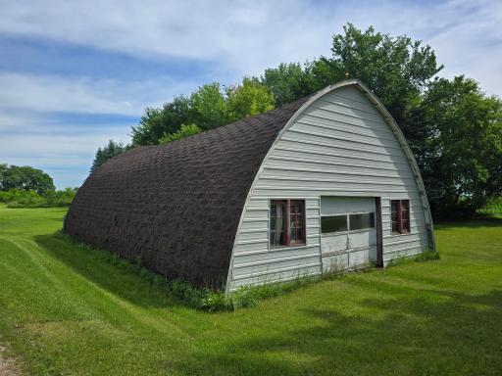
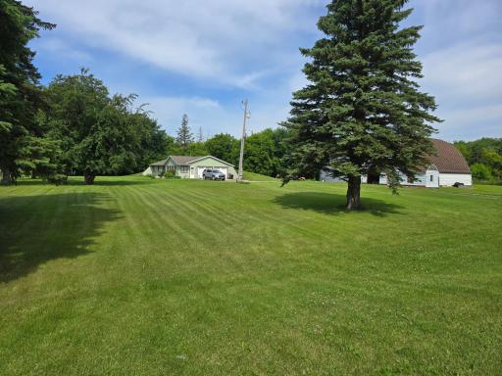
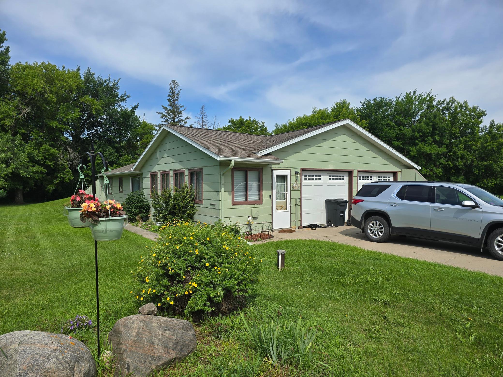
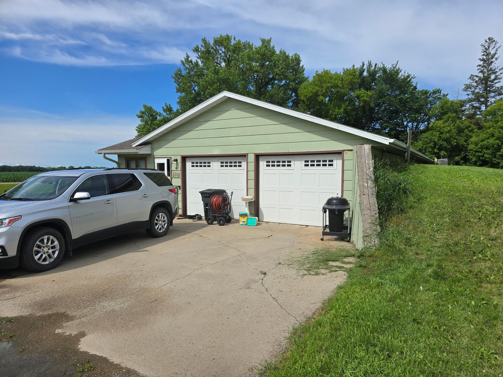
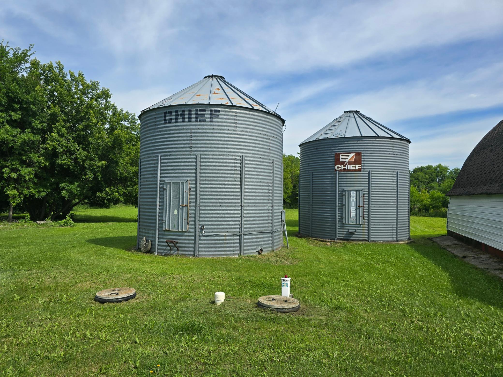
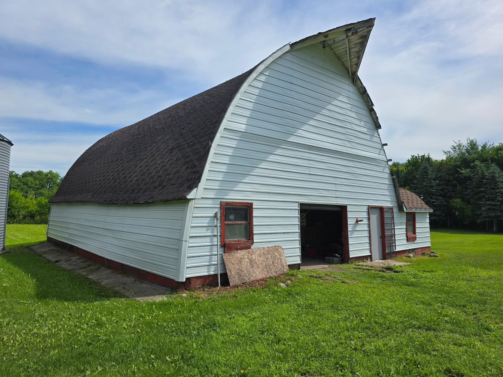
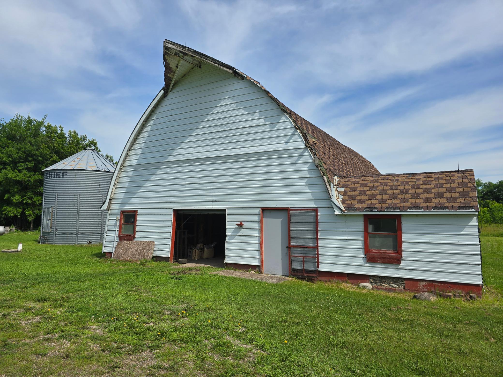
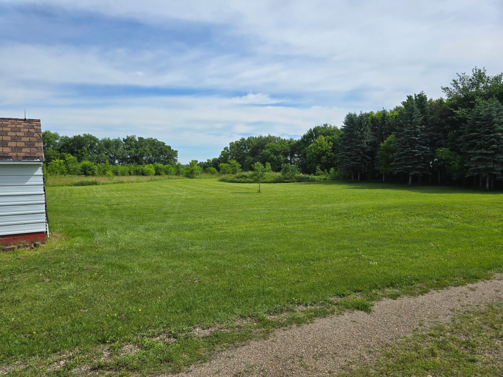
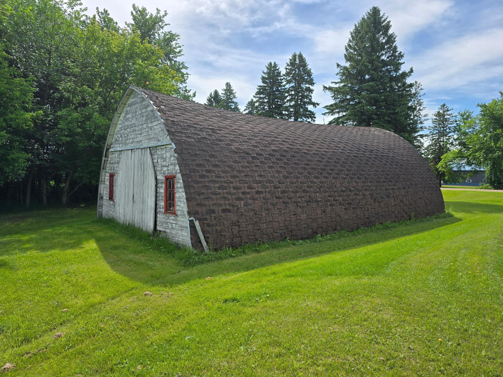
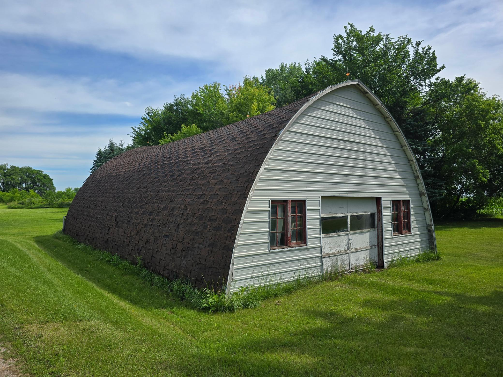
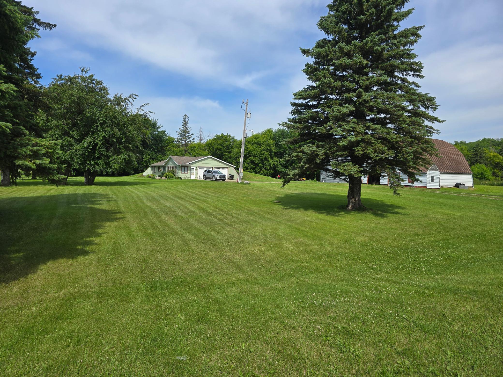
Showings to begin July 15th. Welcome to rural life near Ulen, MN. Sitting on 6.5 acres, this 2 bedroom earth home offers a barn, a quonset and 2 grain bins to fill your imagination. Home offers all one level living with cute country kitchen, attached double garage and south facing windows for awesome sunlight. Built into the ground, it offers efficiency against the North wind in the winter, and takes full advantage of the sun! Large walk in closet in primary bedroom gives you great storage. The large yard is perfect for those who want just some extra room. Come take a look!
Details
Maps
Contract Information
Status: Coming Soon
Contingency: None
Current Price: 249900
Original List Price: 249900
ListPrice: 249900
List Date: 2026-06-30
Owner is an Agent?: No
Auction?: No
General Property Information
Common Wall: No
Lot Measurement: Acres
Manufactured Home?: No
Multiple PIDs?: No
New Development: No
Number of Fireplaces: 1
Waterfront YN: No
Year Built: 1982
Yearly/Seasonal: Yearly
Zoning: Agriculture
Bedrooms: 2
Baths Total: 2
Bath Full: 1
Bath Three Quarters: 1
Main Floor Total SqFt: 1690
Above Grd Total SqFt: 1690
Total SqFt: 1690
Total Finished Sqft: 1690.00
FireplaceYN: Yes
Style: (SF) Single Family
Foundation Size: 1456
Garage Stalls: 2
Lot Dimensions: 6.5 acres
Acres: 6.5
Assessment Pending: No
Location Tax and Other Information
House Number: 10466
Street Name: County Highway 18
Postal City: Ulen
County: Becker
State: MN
Zip Code: 56585
Assessments
Tax With Assessments: 1318
Basement
Foundation Dimensions: 28 x 52
Building Information
Finished SqFt Above Ground: 1690
Lease Details
Land Leased: Not Applicable
Lock Box Type
Lock Box Source: LCAR
Miscellaneous Information
Homestead: Yes
Ownership
Fractional Ownership: No
Parking Characteristics
Garage Square Feet: 598
Public Survey Info
Range#: 43
Section#: 18
Township#: 142
Property Features
Accessible: No Stairs Internal
Air Conditioning: Central Air
Appliances: Dishwasher; Dryer; Fuel Tank - Owned; Microwave; Range; Refrigerator; Washer
Basement: None
Bath Description: Main Floor 3/4 Bath; Main Floor Full Bath
Construction Materials: Frame
Construction Status: Previously Owned
Dining Room Description: Kitchen/Dining Room
Exterior: Fiber Board
Foundation: Slab
Fuel: Electric; Propane
Heating: Forced Air; In-Floor Heating
Laundry: Main Level
Lock Box Type: Combo
Lot Description: Tree Coverage - Medium
Outbuildings: Barn(s); Grain Bin; Machine Shed
Parking Characteristics: Heated Garage
Road Frontage: County Road
Road Responsibility: Public Maintained Road
Roof: Asphalt Shingles
Sellers Terms: Cash; Conventional
Sewer: Mound Septic
Stories: One
Water: Well
Room Information
| Room Name | Level |
| Bathroom | Main |
| Bathroom | Main |
| Dining Room | Main |
| Family Room | Main |
| First (1st) Bedroom | Main |
| Garage | Main |
| Laundry | Main |
| Living Room | Main |
| Second (2nd) Bedroom | Main |
Listing Office: Coldwell Banker At The Lakes
Last Updated: July - 07 - 2026

The data relating to real estate for sale on this web site comes in part from the Broker Reciprocity SM Program of the Regional Multiple Listing Service of Minnesota, Inc. The information provided is deemed reliable but not guaranteed. Properties subject to prior sale, change or withdrawal. ©2024 Regional Multiple Listing Service of Minnesota, Inc All rights reserved.
Thursday 9th of July 2026 06:20 AM

218-998-4400
Mohagen Real Estate


Let's Connect

Mohagen Real Estate
sue@MohagenRealEstate.com
Office: 218-998-4400
Cell: 218-731-7376

Mohagen Real Estate is licensed in the State of Minnesota