105 1st Street W, Jordan, MN 55352 (MLS# 6783003)
$424,900
Jordan, MN 55352
MLS# 6783003
Status: Closed
3 beds | 3 baths | 3858 sqft
1 / 42
Property Description
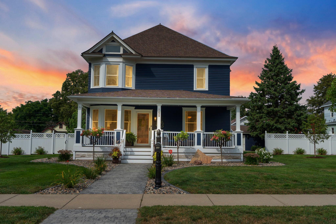
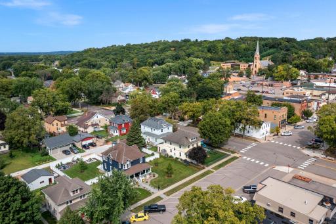
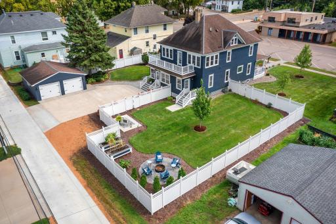
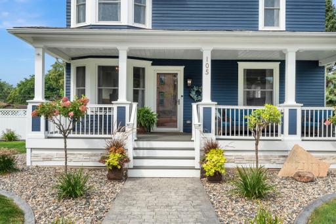
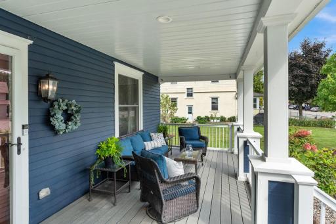
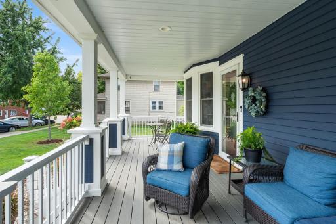
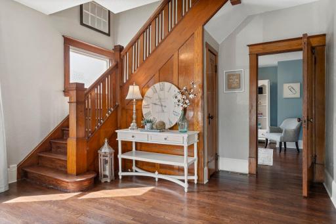
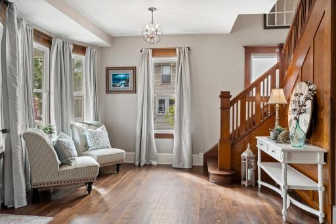
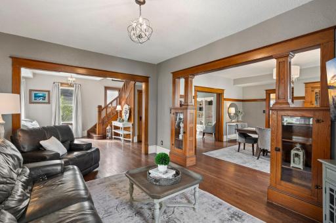
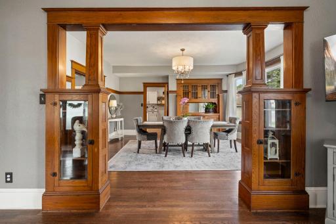
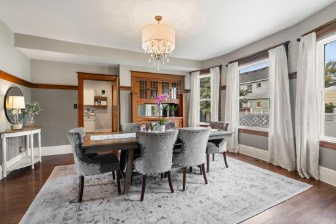
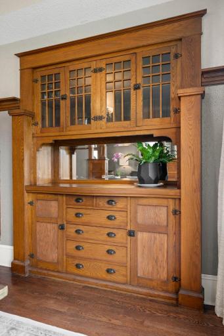
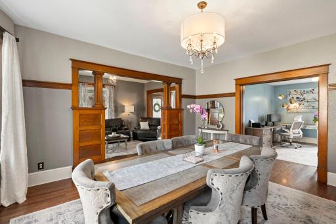
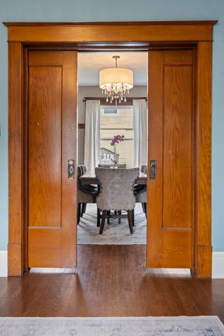
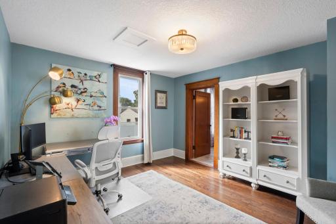
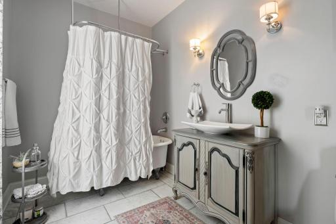
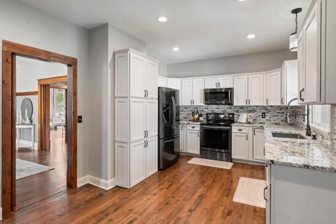
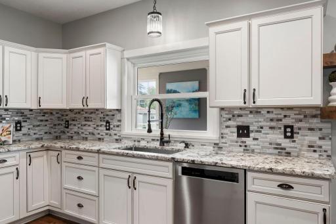
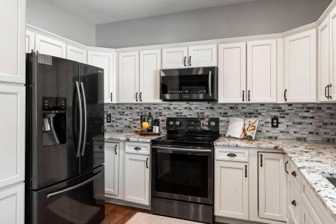
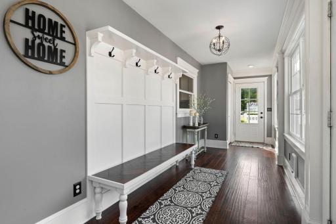
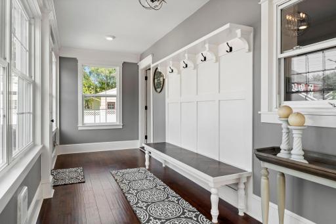
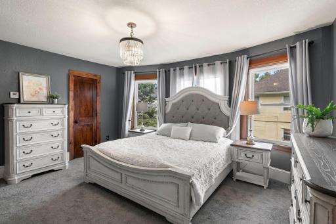
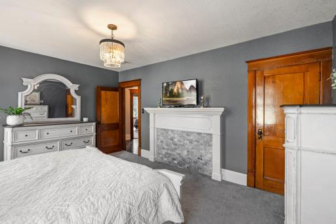
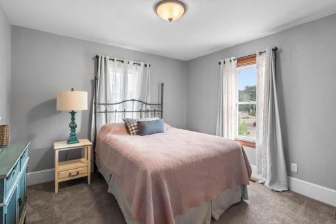
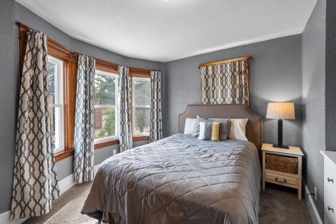
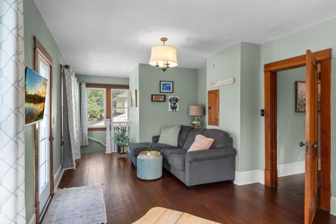
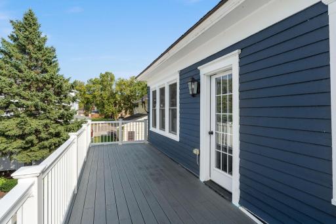
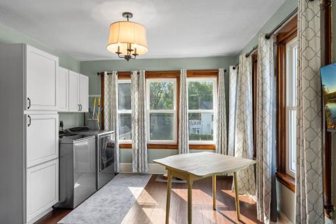
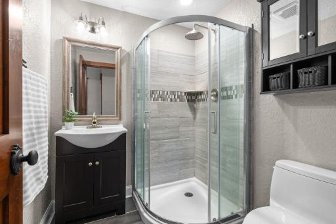
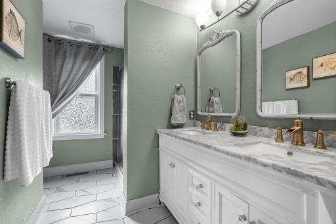
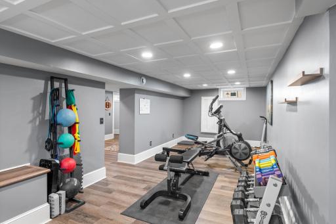
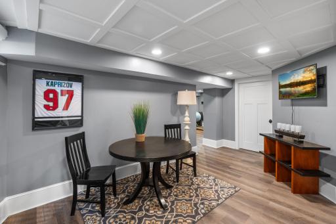
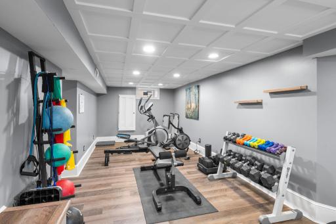
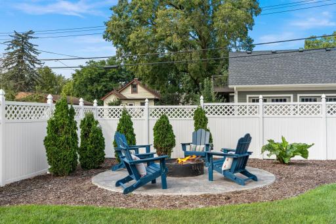
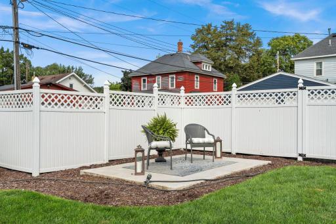
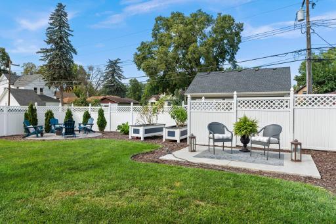
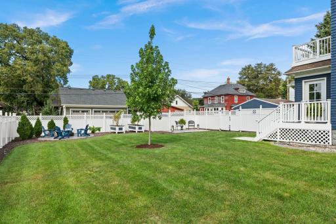
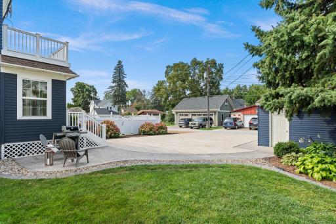
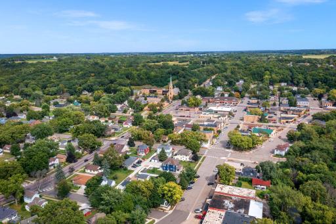
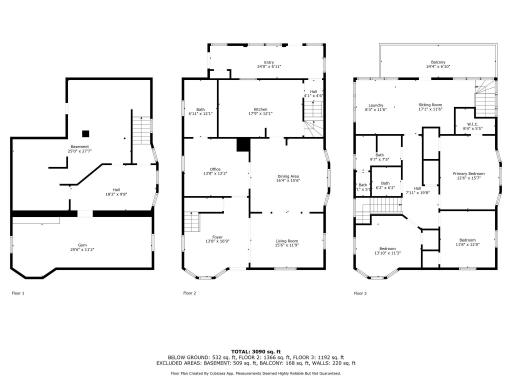
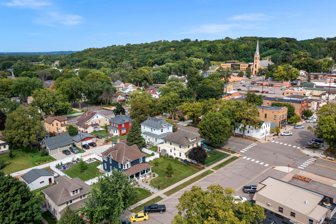
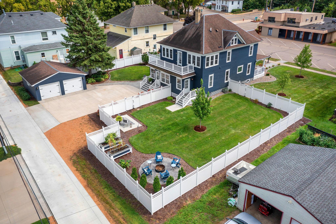
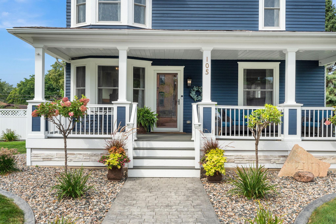
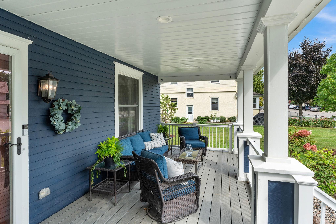
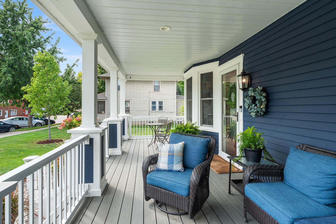
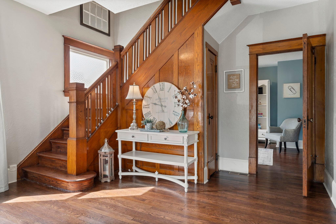
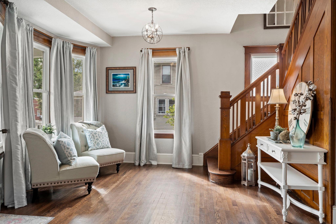
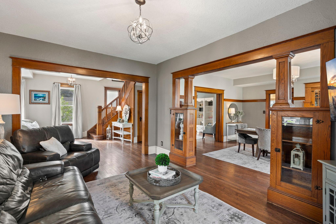
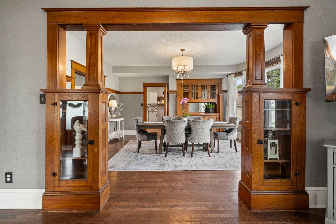
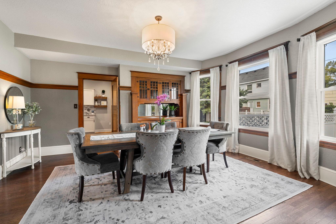
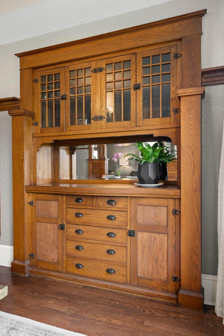
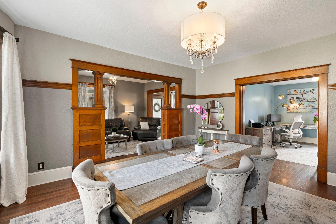
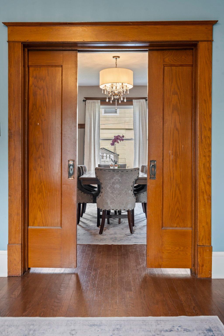
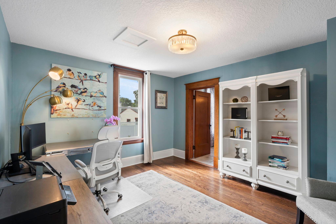
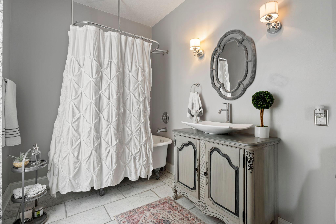
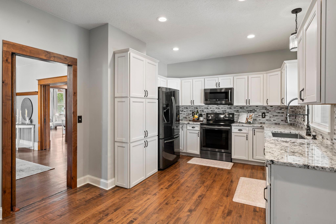
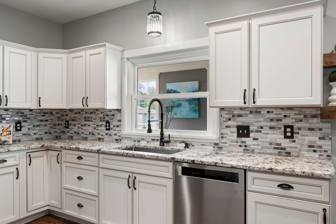
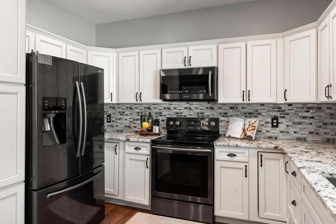
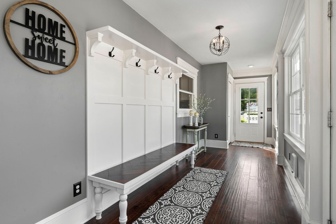
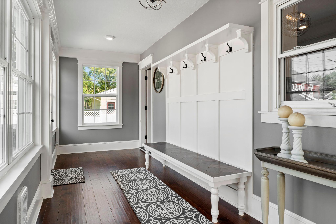
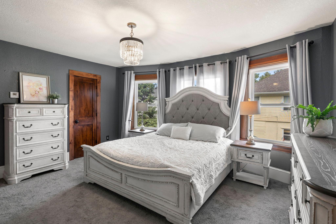
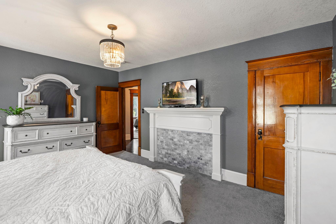
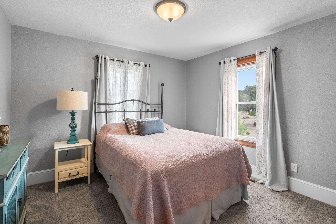
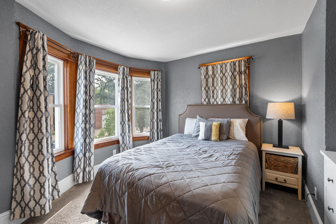
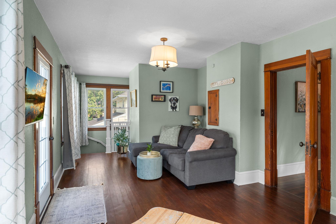
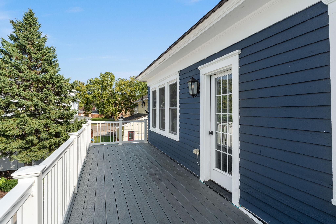
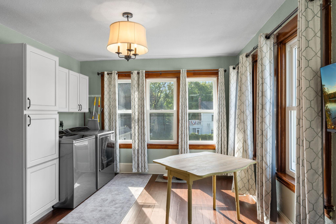
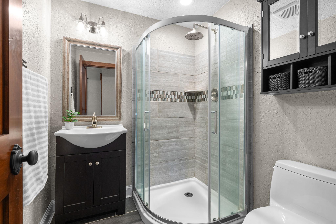
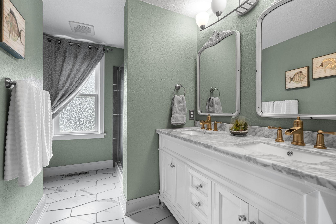
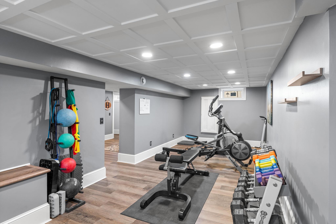
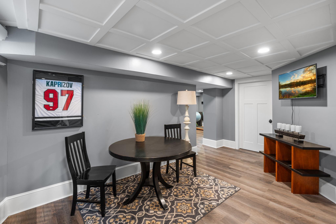
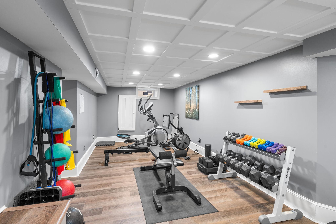
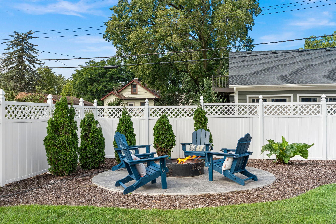
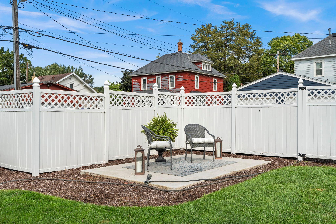
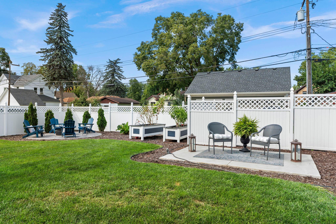
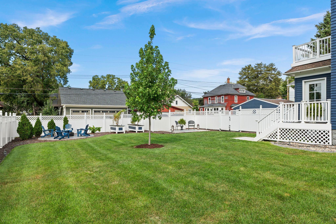
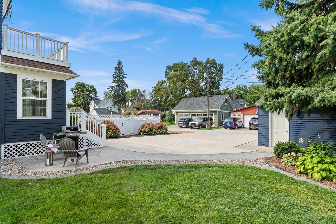
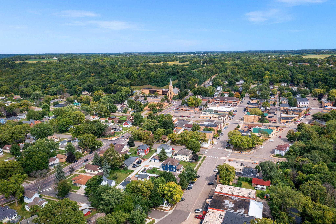
Charming 1915 Historic Home with Modern Updates on a Spacious Double Lot. Step into timeless elegance with this beautifully renovated 1915-built home, where historic character meets modern comfort. Nestled on a fully fenced double lot with maintenance-free vinyl privacy fencing, this property offers both charm and space in abundance. The inviting covered front porch is the perfect spot to enjoy your morning coffee, while the backyard is an entertainerâs dreamâcomplete with a stunning firepit area and ample room for yard games and gatherings. Inside, youâll be captivated by the rich original woodwork, hardwood floors, trim, and doors that have been lovingly preserved throughout the main level. Flooded with natural light from brand-new Pella windows, the open and airy layout enhances the home's warm and welcoming atmosphere. The updated kitchen blends classic charm with modern convenience, featuring everything you need for effortless cooking and entertaining. Just off the kitchen, a versatile covered back porch serves as a relaxing retreat or functional mudroom space. Upstairs, youâll find three generously sized bedrooms, two updated ¾ bathrooms, and a cozy loft area overlooking the beautifully landscaped backyard. Convenient upper-level laundry adds ease to daily living. The fully finished, drain-tiled lower level offers additional space for a home gym, family room, or hobby areaâwhatever suits your lifestyle. Additional upgrades include forced air heating and central air conditioning, maintenance-free decking on all porches, stamped concrete front entry, and elegant concrete landscape curbing. This rare gem offers the perfect blend of historic charm, modern updates, and outdoor spaceâall in one remarkable home. Donât miss your chance to make it yours!
Details
Maps
Contract Information
Status: Closed
Off Market Date: 2025-09-18
Contingency: None
Current Price: 440000
Closed Date: 2025-10-15
Original List Price: 424900
Sales Close Price: 440000
ListPrice: 424900
List Date: 2025-09-04
Owner is an Agent?: No
Auction?: No
General Property Information
Common Wall: No
Lot Measurement: Acres
Manufactured Home?: No
Multiple PIDs?: No
New Development: No
Waterfront YN: No
Year Built: 1915
Yearly/Seasonal: Yearly
Zoning: Residential-Single Family
Bedrooms: 3
Baths Total: 3
Bath Full: 1
Bath Three Quarters: 2
Main Floor Total SqFt: 1366
Above Grd Total SqFt: 2558
Below Grd Total SqFt: 1300
Total SqFt: 3858
Total Finished Sqft: 3090.00
Style: (SF) Single Family
Foundation Size: 1366
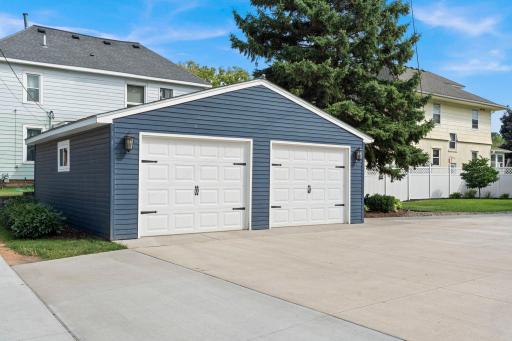
Garage Stalls: 2
Acres: 0.41
Assessment Pending: No
Location Tax and Other Information
House Number: 105
Street Name: 1st
Street Suffix: Street
Street Direction Suffix: W
Postal City: Jordan
County: Scott
State: MN
Zip Code: 55352
Assessments
Tax With Assessments: 4068
Building Information
Finished SqFt Above Ground: 2558
Finished SqFt Below Ground: 532
Lease Details
Land Leased: Not Applicable
Miscellaneous Information
DP Resource: Yes
Homestead: Yes
Ownership
Fractional Ownership: No
Parking Characteristics
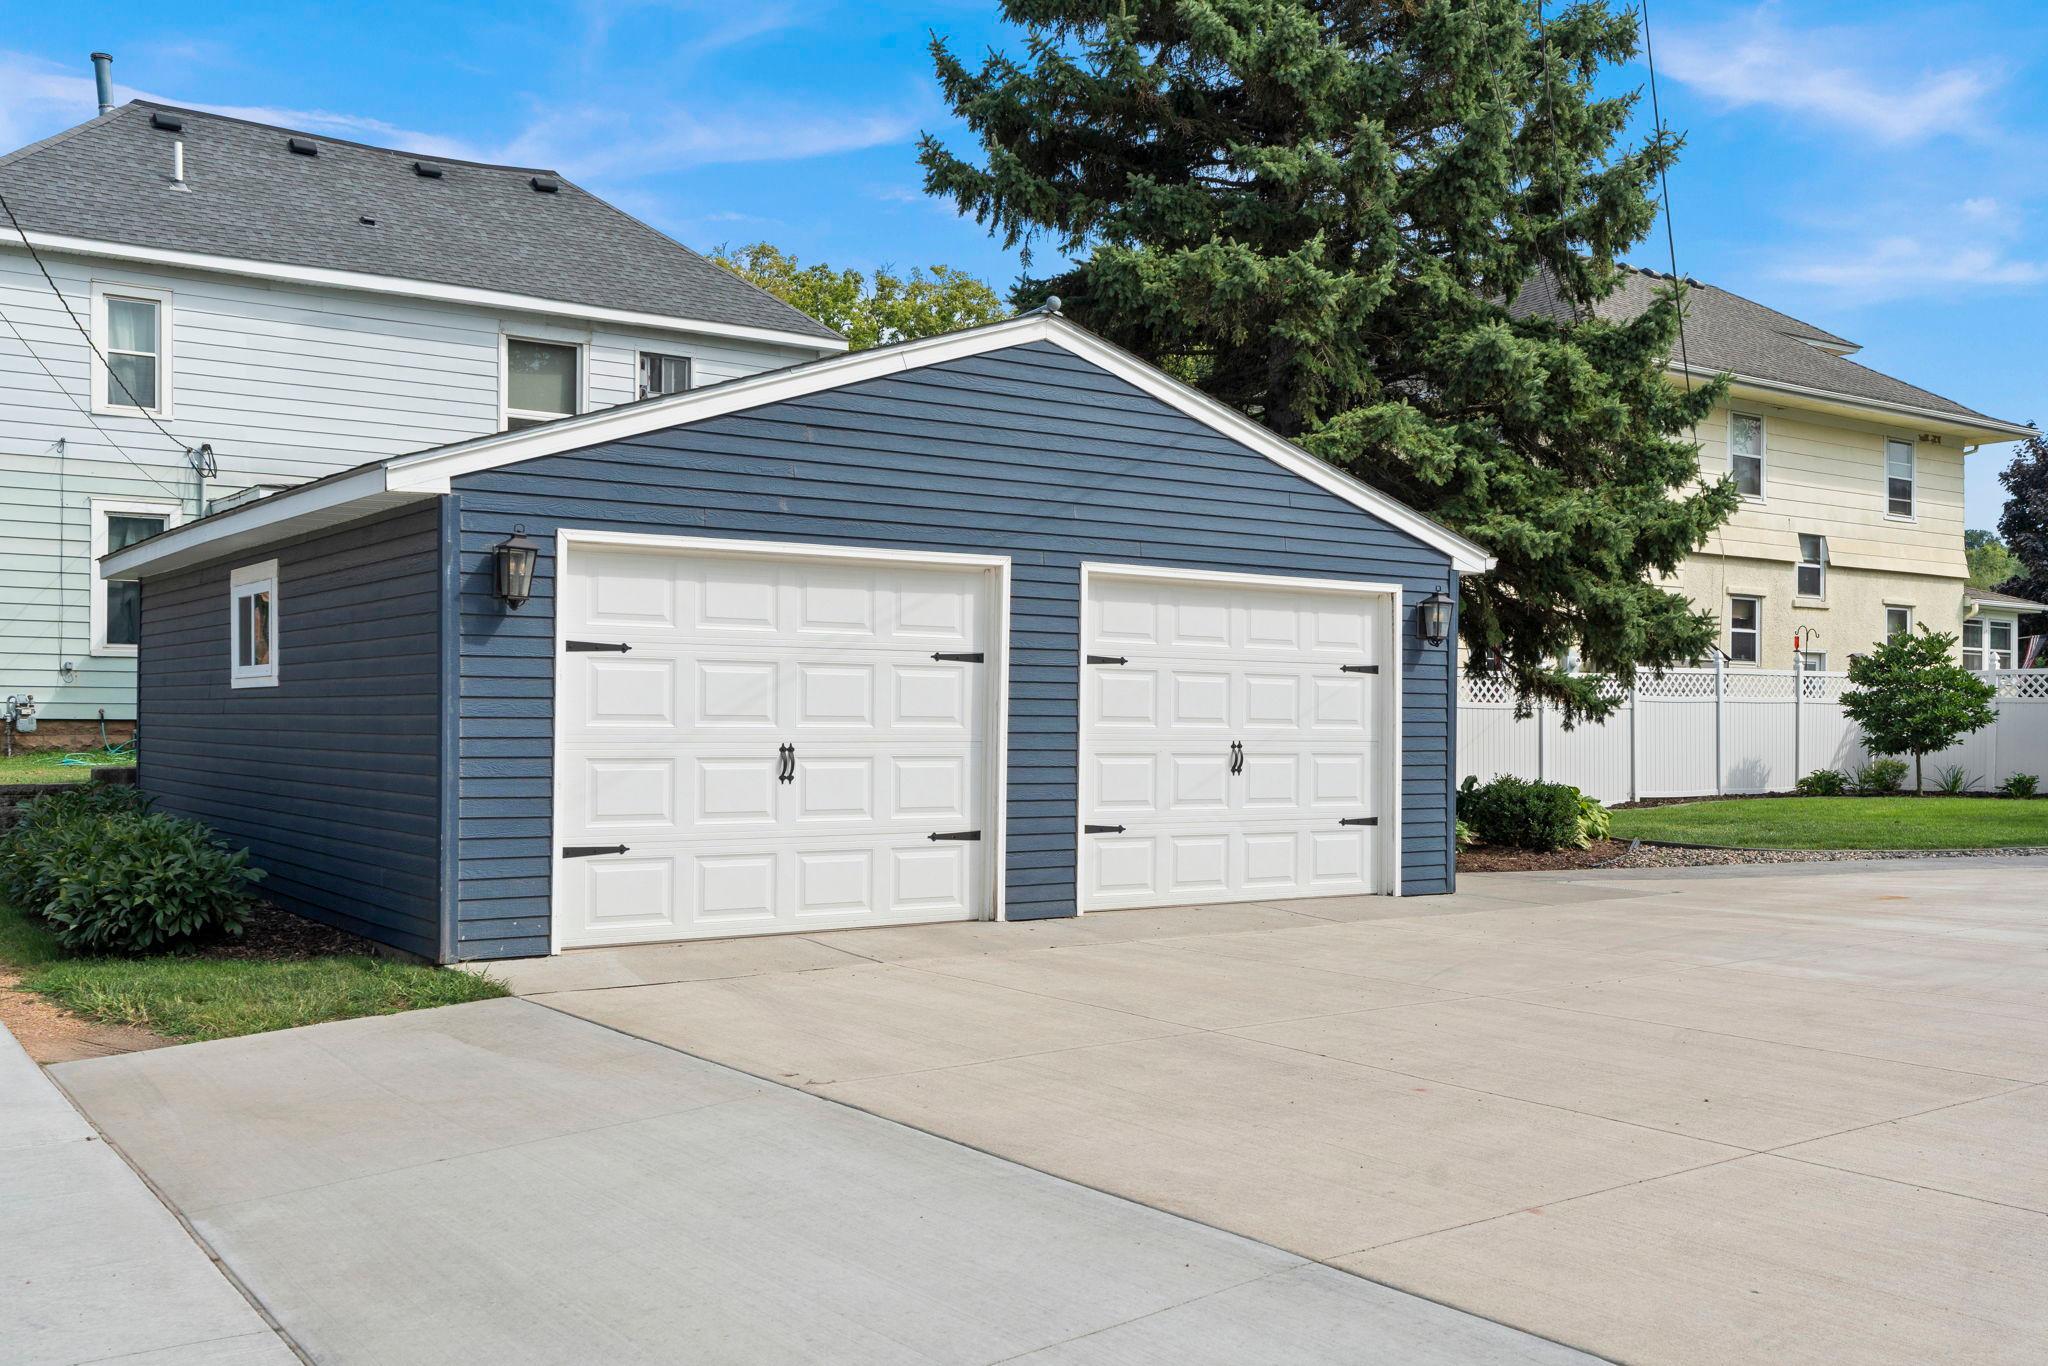
Garage Square Feet: 594
Property Features
Accessible: None
Air Conditioning: Central Air
Amenities Unit: Balcony; Exercise Room; Hardwood Floors; Kitchen Window; Natural Woodwork; Porch; Sun Room; Walk-Up Attic; Washer/Dryer Hookup
Appliances: Dishwasher; Dryer; Microwave; Range; Refrigerator; Washer
Basement: Concrete Block; Full
Bath Description: Upper Level 3/4 Bath; Upper Level Full Bath
Construction Status: Previously Owned
Dining Room Description: Separate/Formal Dining Room
Exterior: Wood
Family Room Characteristics: Lower Level; Main Level
Fencing: Privacy; Vinyl
Financing Terms: Conventional
Foundation: Concrete Block
Fuel: Natural Gas
Heating: Forced Air
Laundry: Laundry Room; Upper Level
Road Frontage: City Street; Curbs; Paved Streets; Sidewalks
Road Responsibility: Public Maintained Road
Roof: Age Over 8 Years; Asphalt Shingles; Pitched
Sellers Terms: Cash; Conventional; FHA; VA
Sewer: City Sewer/Connected
Special Search: 3 BR on One Level
Stories: Two
Water: City Water/Connected
Room Information
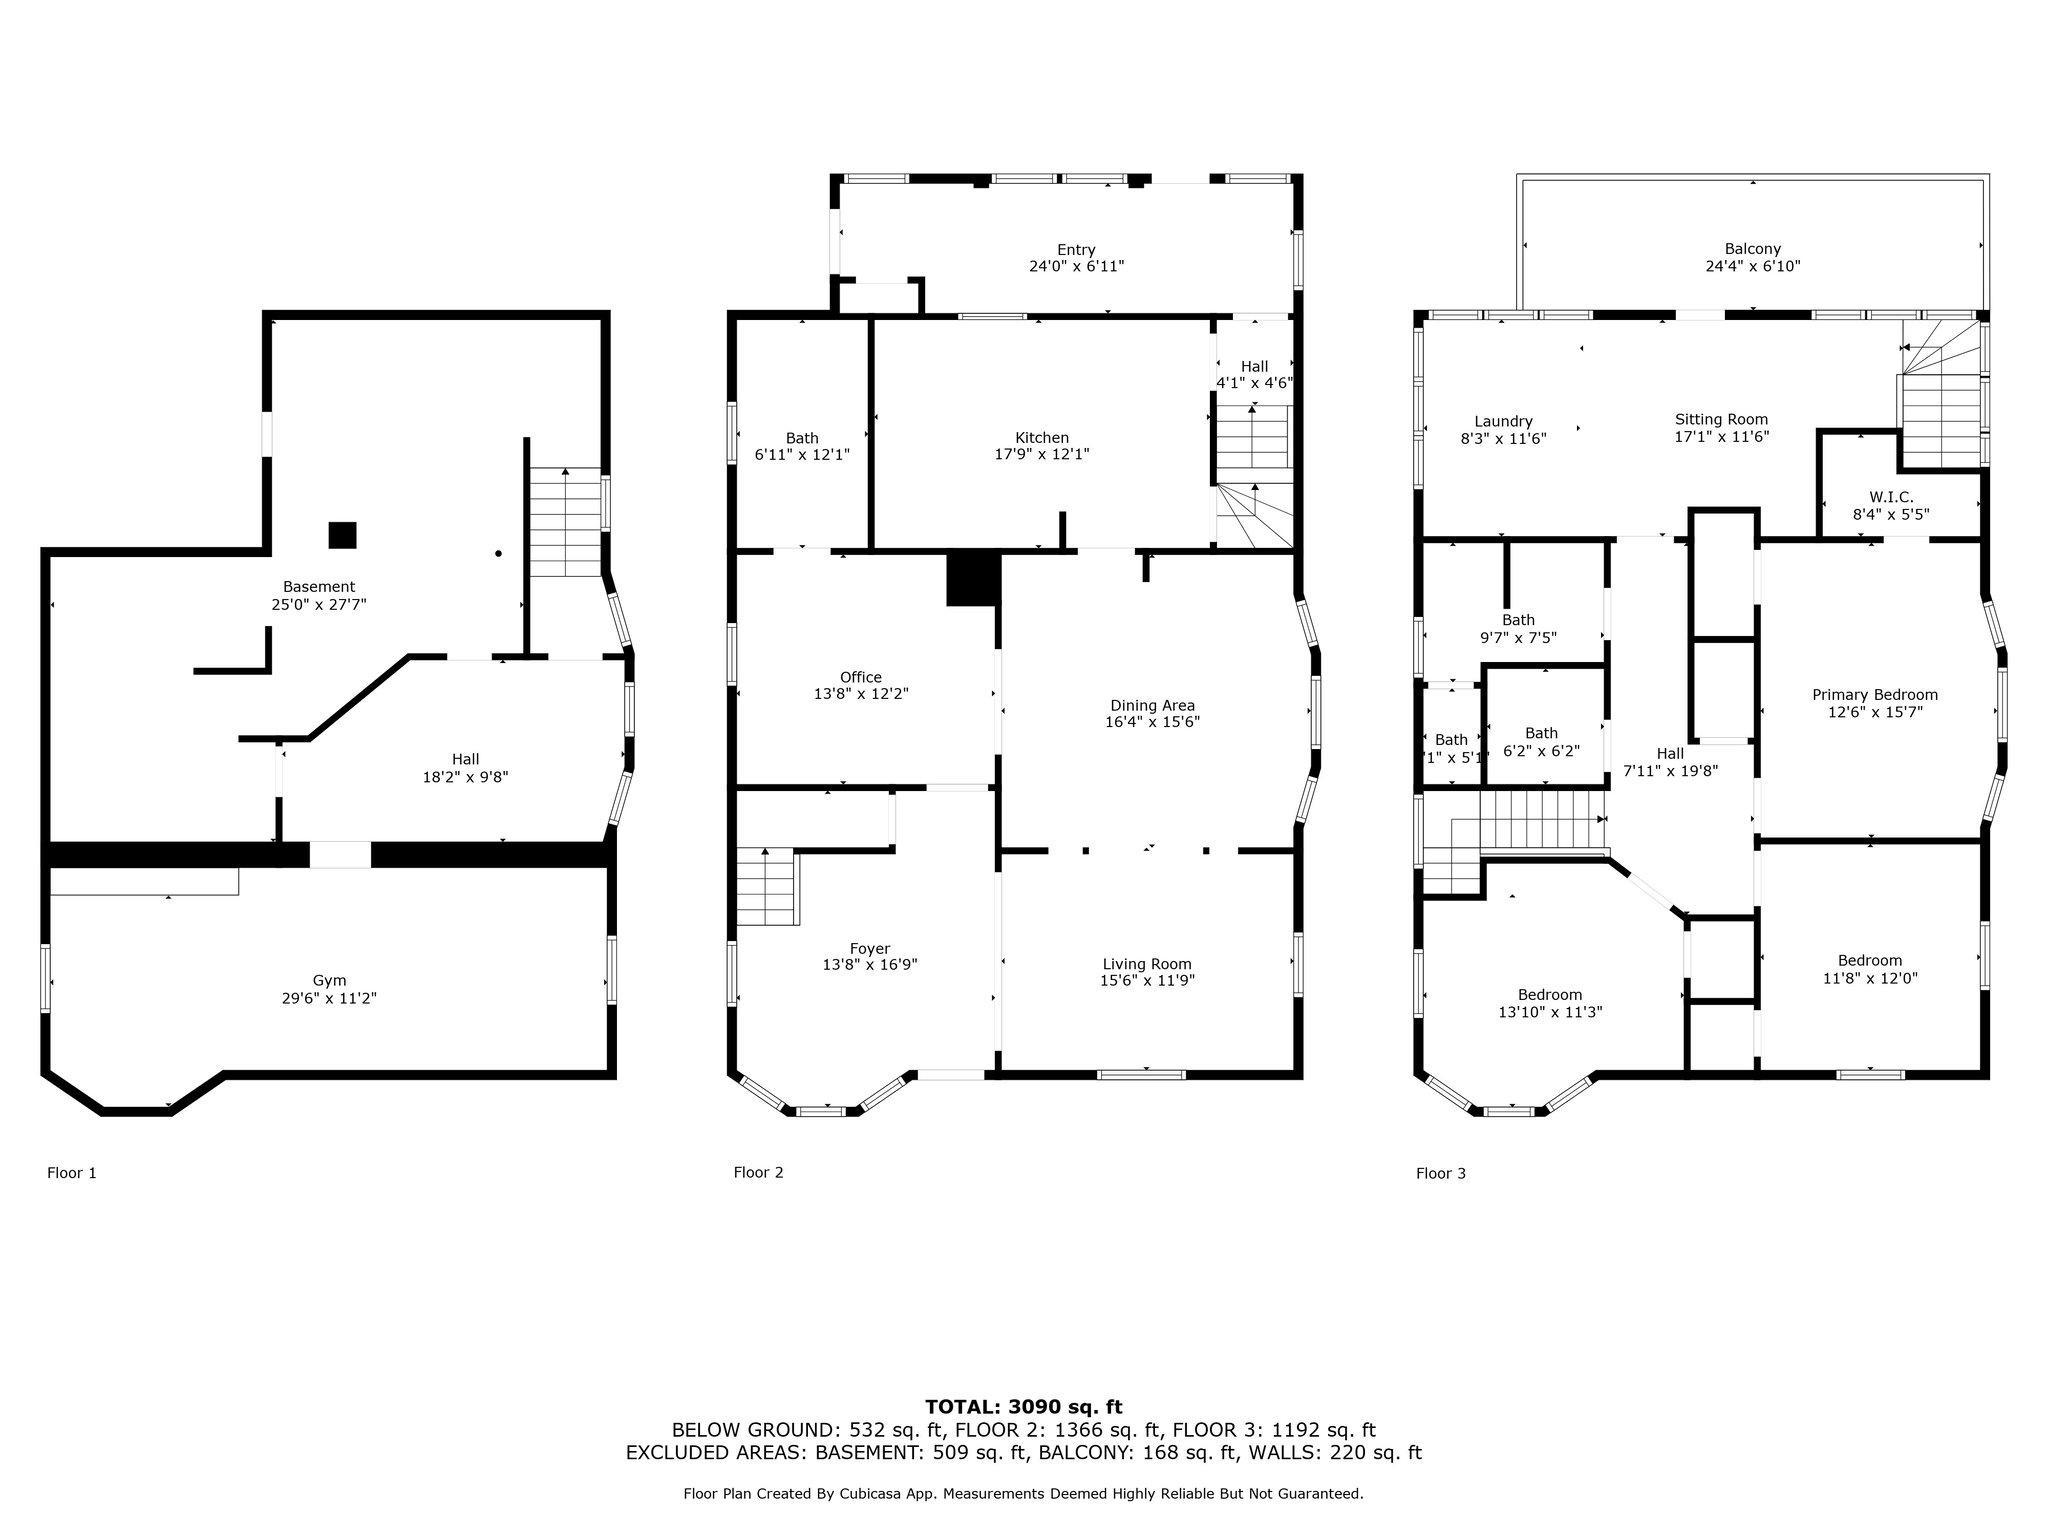
| Room Name | Dimensions | Level |
| First (1st) Bedroom | 15x12 | Upper |
| Kitchen | 18x12 | Main |
| Family Room | 29x11 | Lower |
| Dining Room | 16x15 | Main |
| Office | 13x12 | Main |
| Sitting Room | 17x11 | Upper |
| Third (3rd) Bedroom | 13x11 | Upper |
| Second (2nd) Bedroom | 12x12 | Upper |
| Porch | 24x6 | Main |
| Foyer | 16x13 | Main |
| Living Room | 15x12 | Main |
Listing Office: RE/MAX Advantage Plus
Last Updated: October - 17 - 2026

The data relating to real estate for sale on this web site comes in part from the Broker Reciprocity SM Program of the Regional Multiple Listing Service of Minnesota, Inc. The information provided is deemed reliable but not guaranteed. Properties subject to prior sale, change or withdrawal. ©2026 Regional Multiple Listing Service of Minnesota, Inc All rights reserved.
Wednesday 21st of October 2026 02:09 AM

218-998-4400
Mohagen Real Estate


Let's Connect

Mohagen Real Estate
sue@MohagenRealEstate.com
Office: 218-998-4400
Cell: 218-731-7376

Mohagen Real Estate is licensed in the State of Minnesota