105 Glencrest Court, Duluth, MN 55808 (MLS# 7161935)
$260,000
Duluth, MN 55808
MLS# 7161935
3 beds | 2 baths | 1096 sqft
1 / 36
Open House (11/07/2026 - 12:00 pm - 1:00 pm)
Property Description
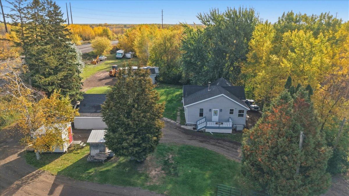
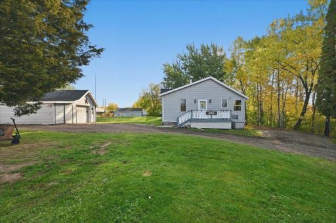
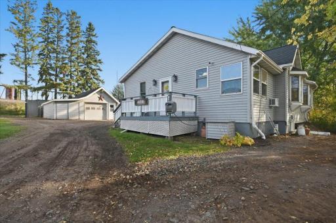
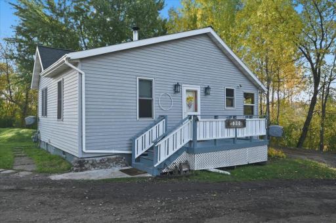
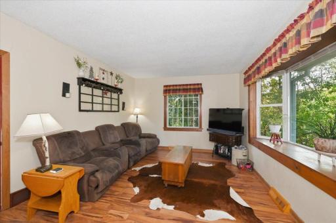
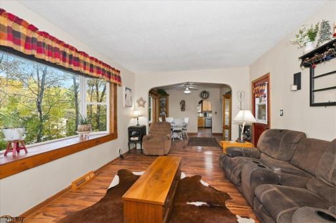
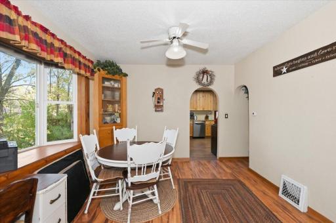
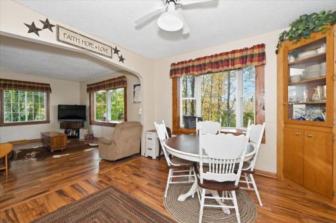
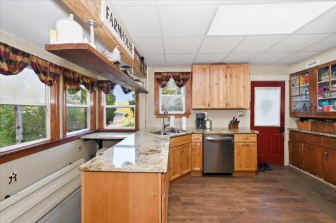
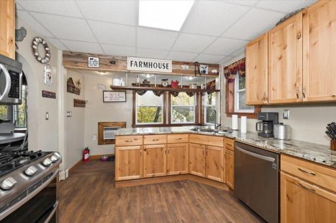
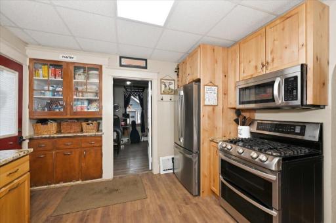
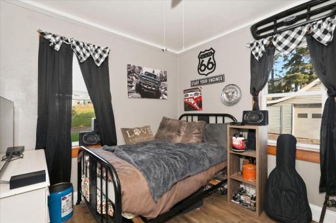
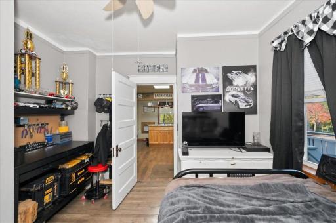
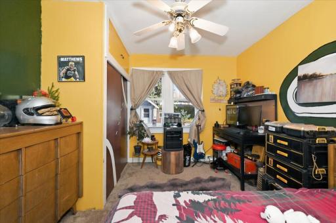
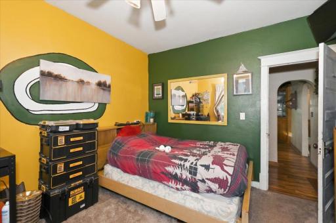
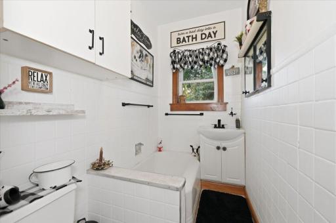
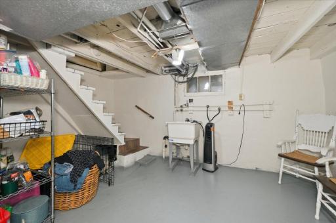
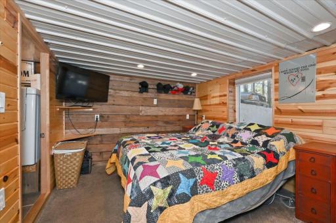
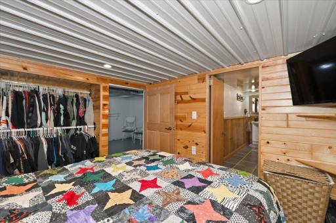
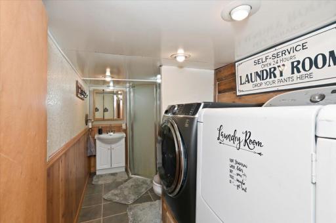
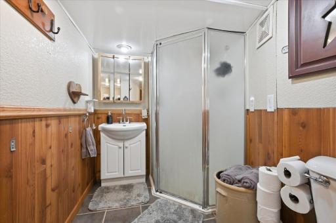
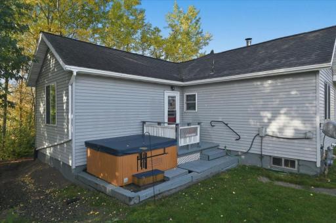
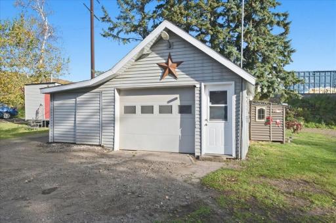
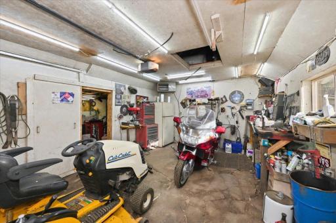
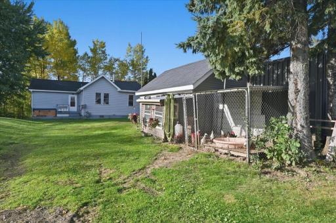
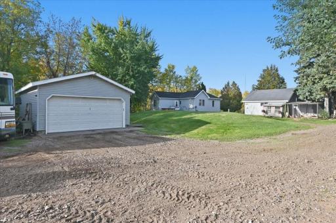
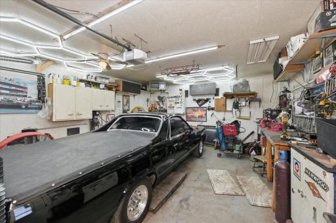
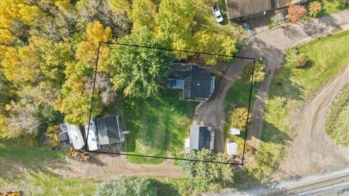
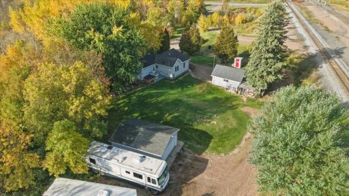
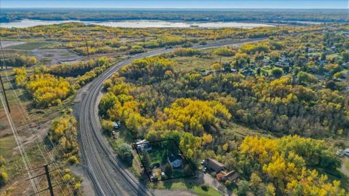
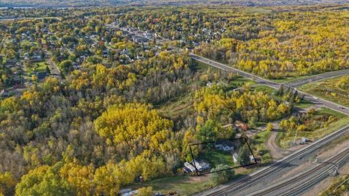
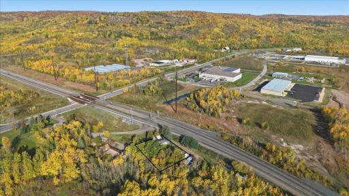
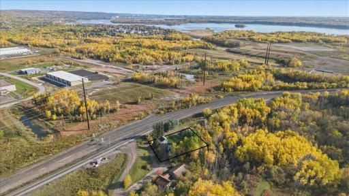
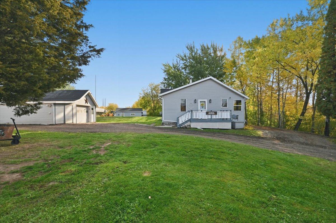
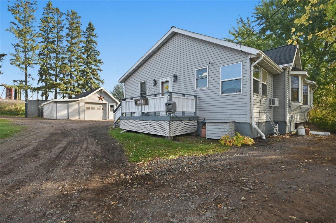
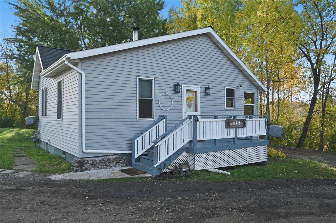
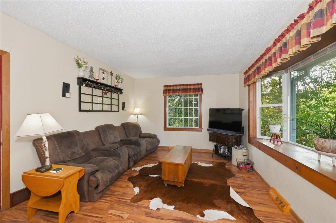
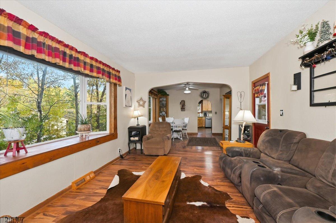
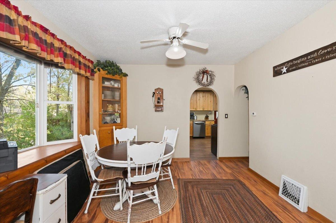
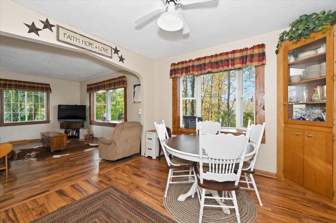
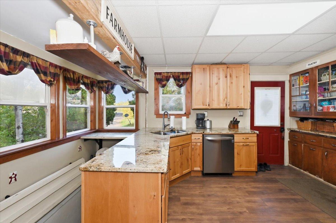
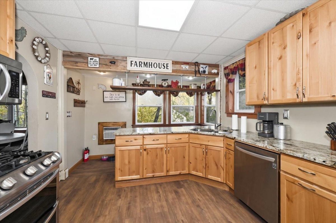
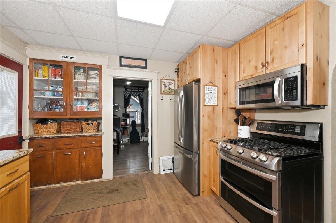
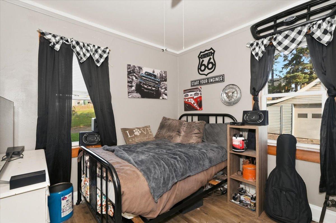
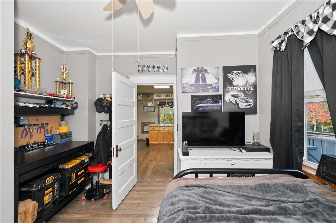
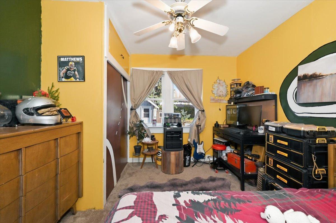
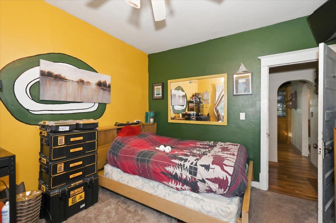
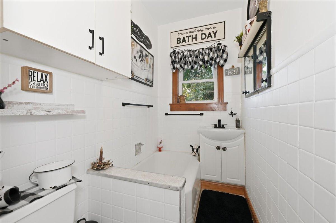
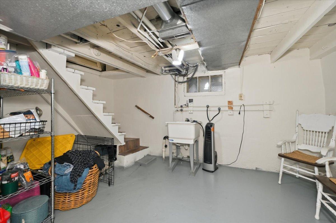
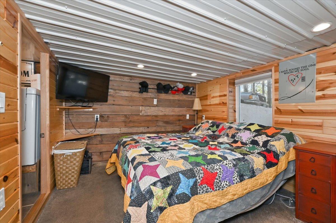
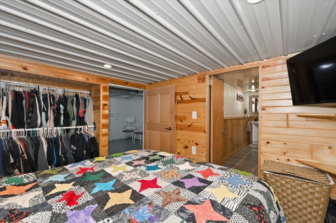
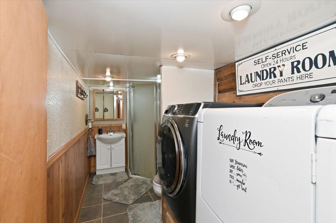
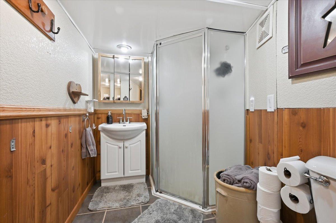
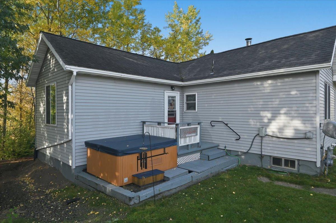
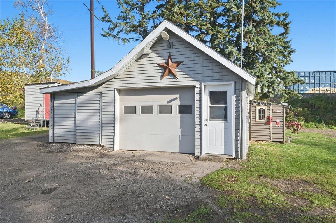
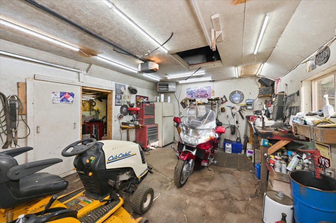
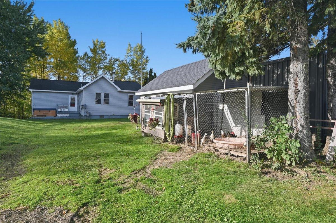
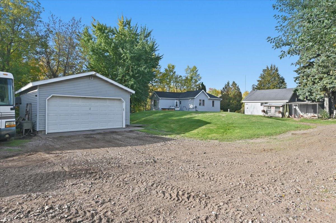
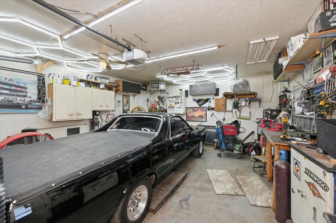
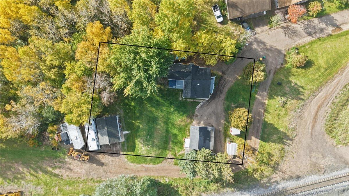
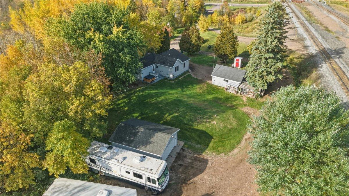
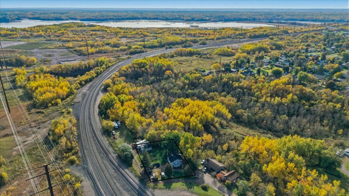
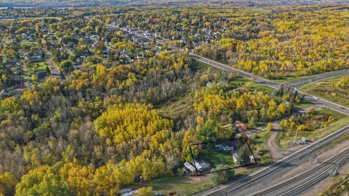
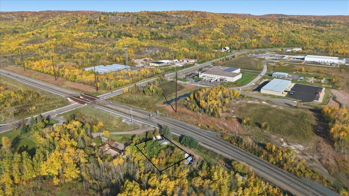
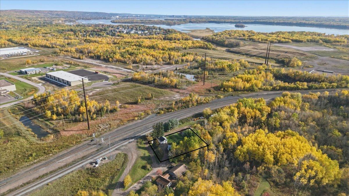
More to offer than meets the eye! Here is a home that has so much to offer and it is ready for a new owner to come along and enjoy all the perks of living here. Located at the end of a dead end road, there is tons of space and privacy. When you are standing in the living room, you are surrounded by the forest, but when you are outside you have privacy and so much space to yourself! There is room to let your ducks run free if you want! The main floor consists of a nicely updated kitchen, featuring alder cabinets covered with granite countertops and newer stainless appliances. There is formal dining for when you want to feed the masses. The living room is awesome and a great retreat from the action or a hard day at work. The view out the windows is amazing! There are 2 main floor bedrooms that both have decent closets and a main floor 3/4 bathroom that is super clean and tidy. Downstairs you will find a primary bedroom suite with a private 3/4 bathroom and a laundry with newer front loading washer and dryer. There is a large utility room with a chimney that could be hooked up to a wood burning fireplace and provides potential expansion as a sitting room, game room, or other purpose. This used to be a laundry room and the washer/dryer hookups still remain along with the basin sink. For those who like to tinker, we have you covered too. There is a car mechanic's dream 18x23' heated, insulated and air conditioned shop with a lift and concrete slab. But wait, there is also a 19x13' heated garage that is outfitted with a lean-to area for various equipment or storage. Both garages are heated with natural gas hot-dog ceiling mount heaters. Outside you will find tons of parking and multiple road access to your space. You need to see it to believe it and understand what I am saying. Other features are a couple of sheds for storage and a really good smelling smoke house that makes you hungry just by opening the door. This home has the best of both worlds, you have city water and a private mound system, not to mention city gas! This is like living in the country in the city. Hot tub is negotiable. You really need to come see this home and unique location!
Details
Maps
Contract Information
Status: Active
Contingency: None
Current Price: 260000
Original List Price: 260000
ListPrice: 260000
List Date: 2026-10-18
Owner is an Agent?: No
Auction?: No
General Property Information
Common Wall: No
Lot Measurement: Acres
Manufactured Home?: No
Multiple PIDs?: No
New Development: No
Waterfront YN: No
Year Built: 1924
Yearly/Seasonal: Yearly
Zoning: Residential-Single Family
Bedrooms: 3
Baths Total: 2
Bath Three Quarters: 2
Main Floor Total SqFt: 906
Above Grd Total SqFt: 906
Below Grd Total SqFt: 190
Total SqFt: 1096
Total Finished Sqft: 1096.00
FireplaceYN: No
Style: (SF) Single Family
Foundation Size: 1096
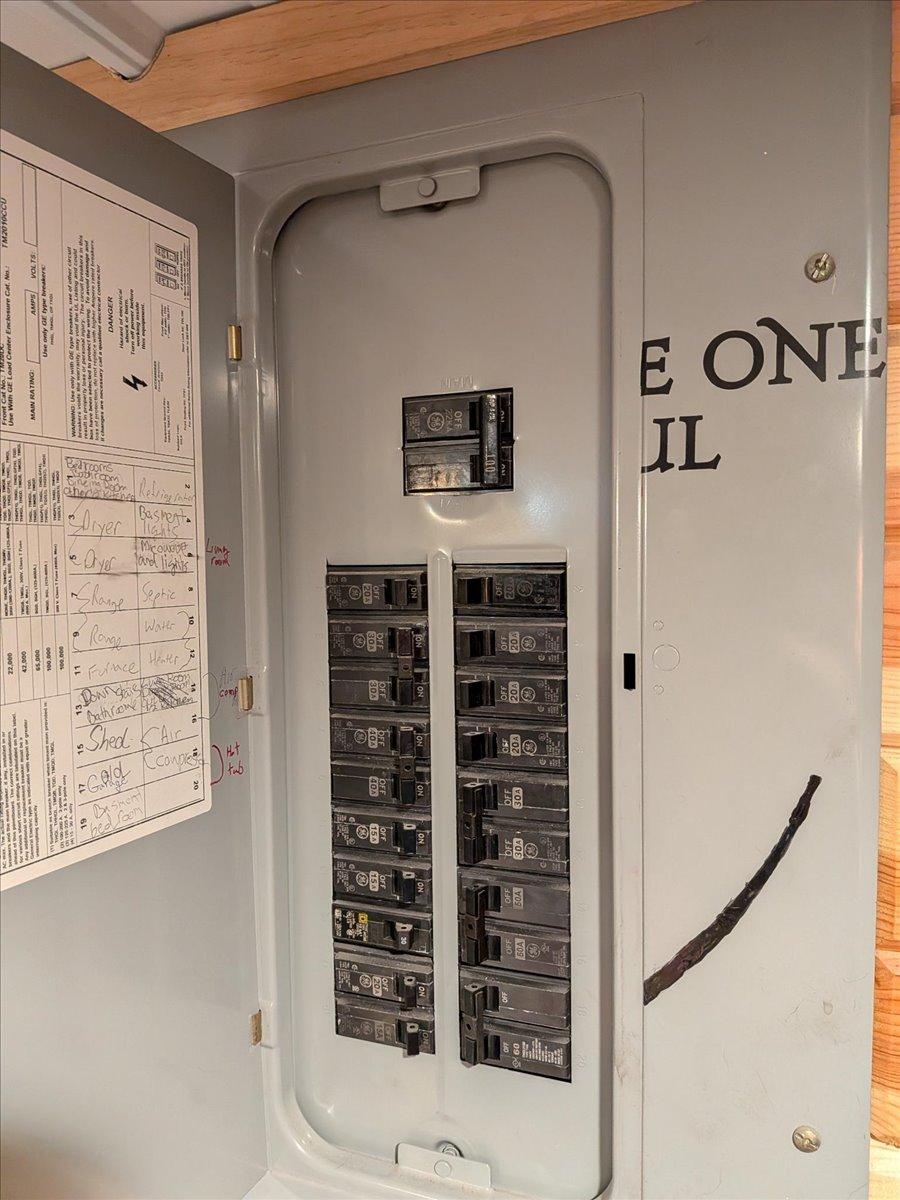
Power Company: Minnesota Power
Garage Stalls: 3
Lot Dimensions: 90x100
Acres: 0.2
Assessment Pending: Yes
Location Tax and Other Information
House Number: 105
Street Name: Glencrest
Street Suffix: Court
Postal City: Duluth
County: St. Louis
State: MN
Zip Code: 55808
Complex/Dev/Subdivision: Nortons Steel Plant Div Of Duluth
Assessments
Assessment Balance: 34
Tax With Assessments: 2578
Basement
Foundation Dimensions: 24x28+13x16+2x13
Building Information
Finished SqFt Above Ground: 906
Finished SqFt Below Ground: 190
Lease Details
Land Leased: Not Applicable
Miscellaneous Information
DP Resource: Yes
Homestead: Yes
Ownership
Fractional Ownership: No
Parking Characteristics
Garage Dimensions: 19.4x13.6x17.3x23
Garage Square Feet: 662
Property Features
Accessible: None
Air Conditioning: Ductless; Wall Unit(s)
Amenities Unit: Ceiling Fan(s); Tile Floors; Washer/Dryer Hookup
Appliances: Dishwasher; Dryer; Freezer; Microwave; Range; Refrigerator; Washer
Basement: Crawl Space; Drainage System; Egress Windows; Full; Partially Finished
Bath Description: Main Floor 3/4 Bath; 3/4 Basement
Construction Materials: Frame
Construction Status: Previously Owned
Dining Room Description: Separate/Formal Dining Room
Exterior: Vinyl
Foundation: Poured Concrete; Stone
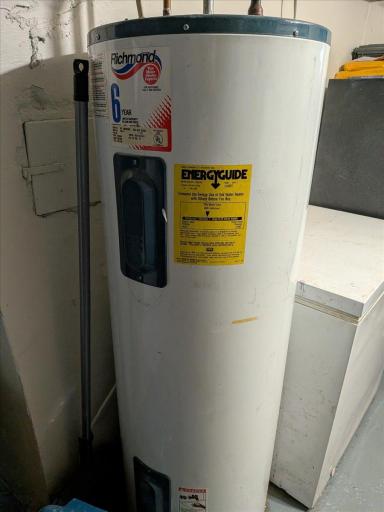
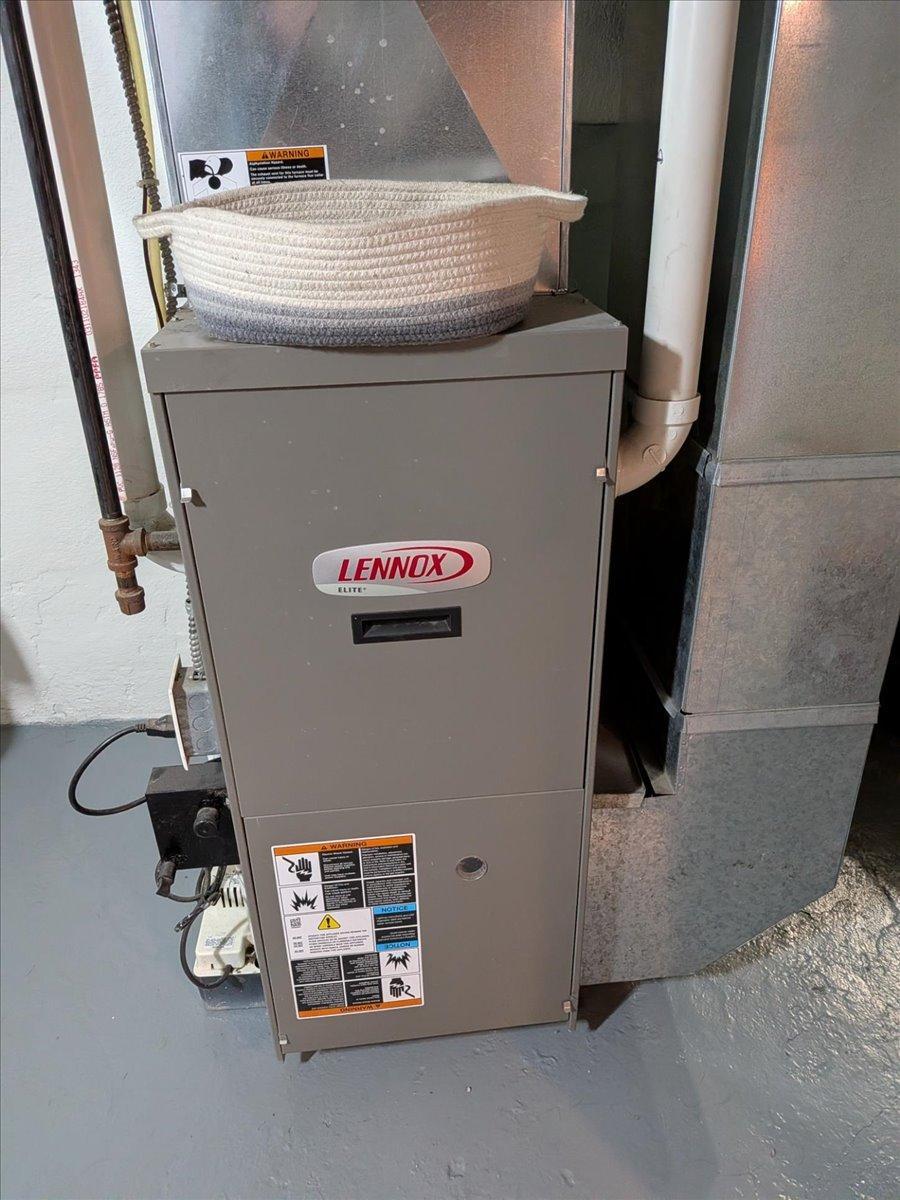
Fuel: Natural Gas
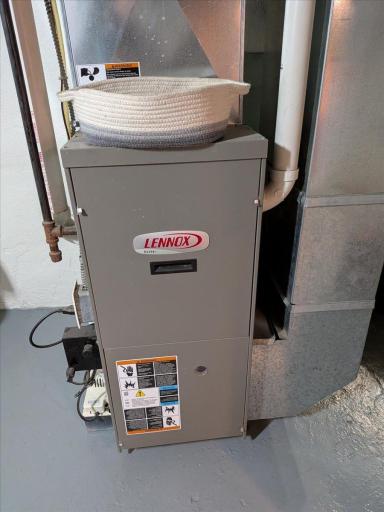
Heating: Forced Air
Internet Options: Cable
Laundry: Electric Dryer Hookup; Laundry Room; Lower Level; Washer Hookup
Lock Box Type: Combo
Lot Description: Tree Coverage - Medium
Outbuildings: Hot Tub; Other
Parking Characteristics: Multiple Garages
Road Frontage: City Street; No Outlet/Dead End; Paved Streets
Road Responsibility: Public Maintained Road
Roof: Asphalt Shingles
Sellers Terms: Cash; Conventional; FHA Rehab 203k; MHFA/WHEDA
Sewer: Mound Septic
Special Search: Main Floor Bedroom; Primary Bdr Suite
Stories: One
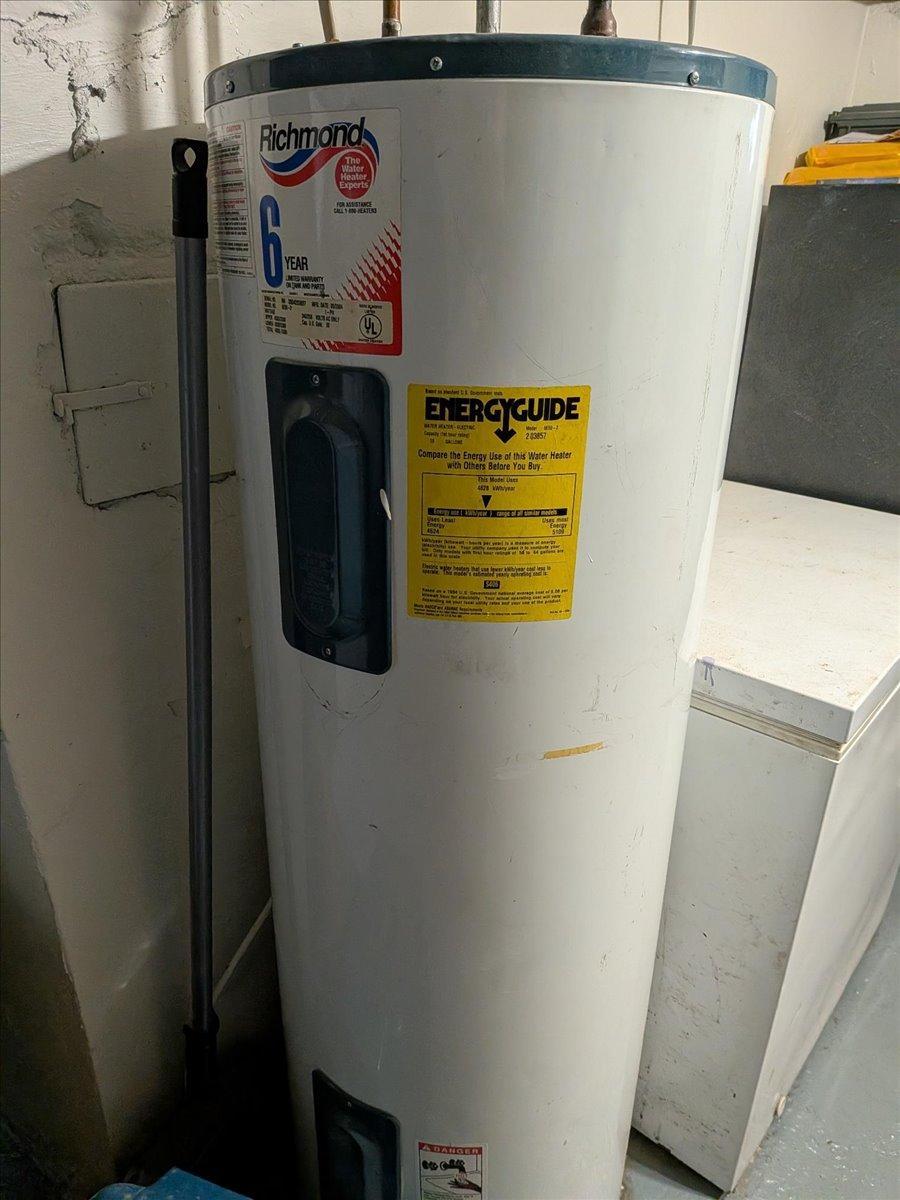
Water: City Water/Connected
Room Information
| Room Name | Dimensions | Level |
| Bathroom | 4'6x4'6 | Main |
| Bathroom | 7'5x7'5 | Lower |
| Dining Room | 11'6x11'3 | Main |
| First (1st) Bedroom | 9'5x11'5 | Main |
| Kitchen | 11'6x11'9 | Main |
| Laundry | 6x6 | Lower |
| Living Room | 12'2x15'8 | Main |
| Second (2nd) Bedroom | 12'4x11'3 | Main |
| Storage Room | 4'11x9'8 | Lower |
| Third (3rd) Bedroom | 9'7x11'6 | Lower |
Listing Office: RE/MAX Results Duluth
Last Updated: November - 05 - 2026

The data relating to real estate for sale on this web site comes in part from the Broker Reciprocity SM Program of the Regional Multiple Listing Service of Minnesota, Inc. The information provided is deemed reliable but not guaranteed. Properties subject to prior sale, change or withdrawal. ©2026 Regional Multiple Listing Service of Minnesota, Inc All rights reserved.
Thursday 5th of November 2026 07:47 PM

218-998-4400
Mohagen Real Estate


Let's Connect

Mohagen Real Estate
sue@MohagenRealEstate.com
Office: 218-998-4400
Cell: 218-731-7376

Mohagen Real Estate is licensed in the State of Minnesota