105 Queensland Lane N, Minneapolis, MN 55447 (MLS# 6723505)
$3,197,500
Minneapolis, MN 55447
MLS# 6723505
Status: Closed
5 beds | 5 baths | 6475 sqft
1 / 8
Property Description
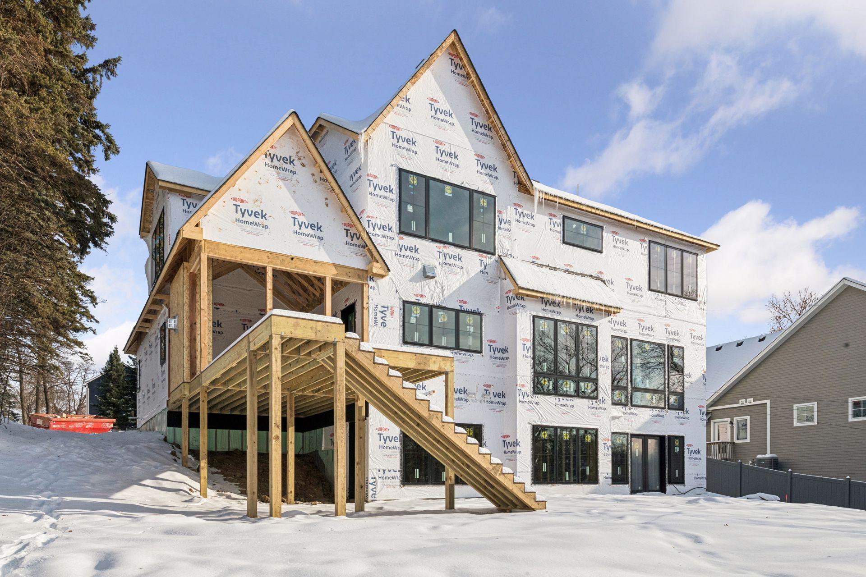
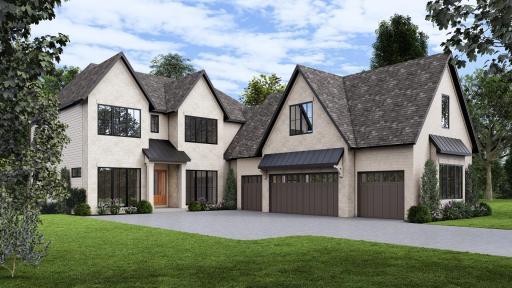
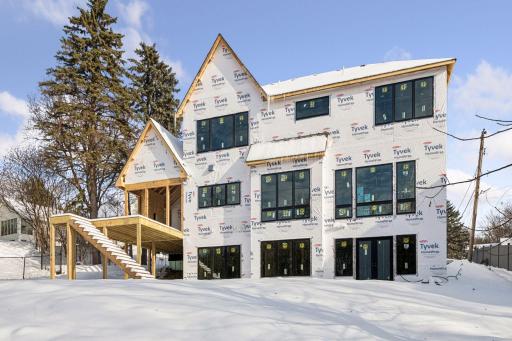
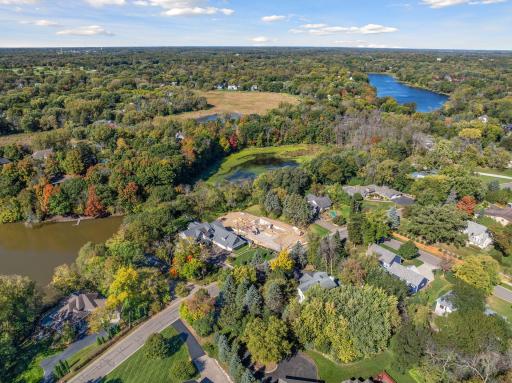
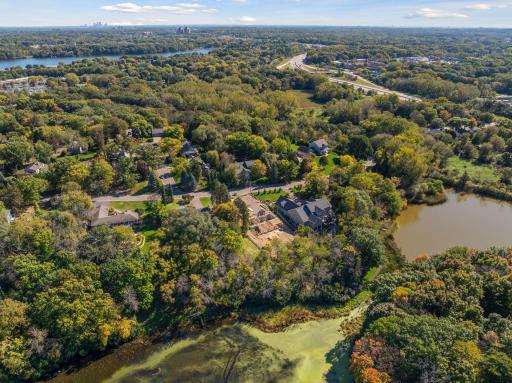
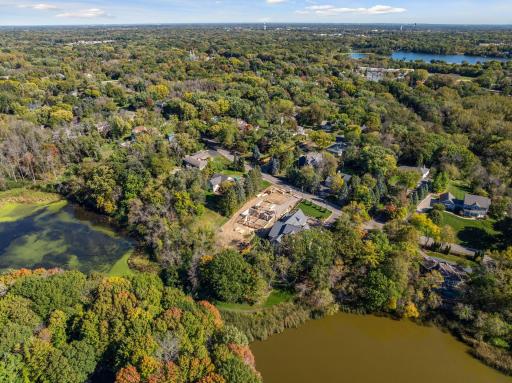
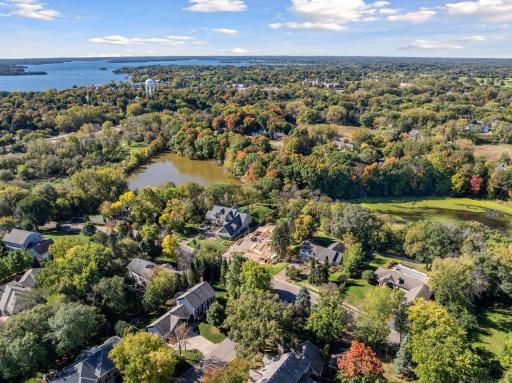
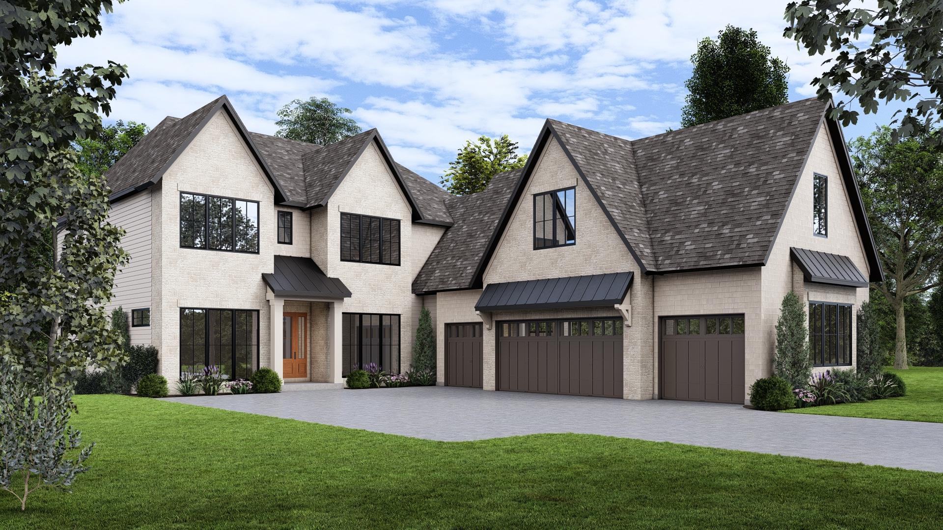

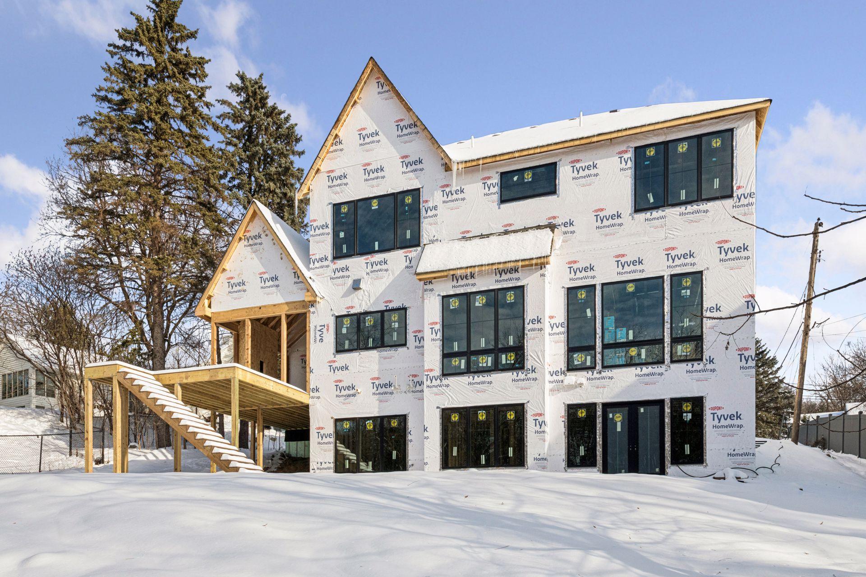
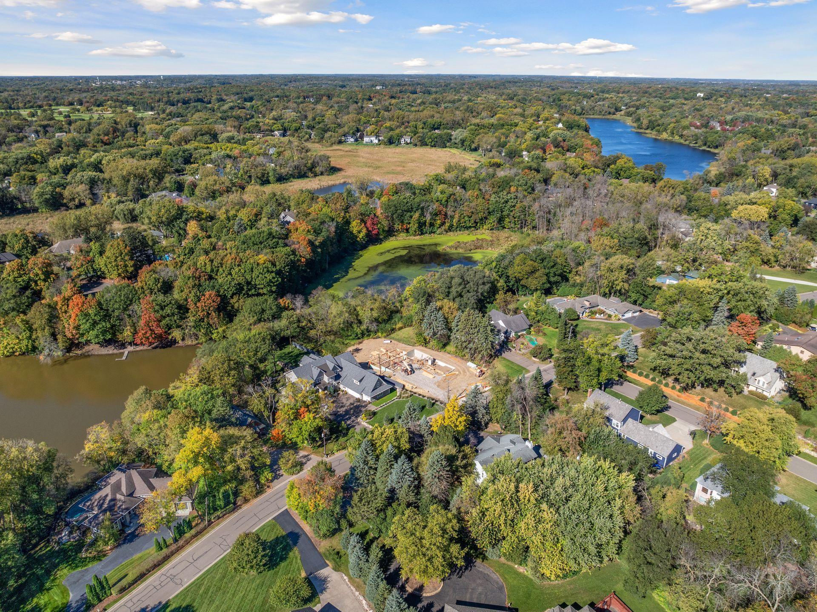


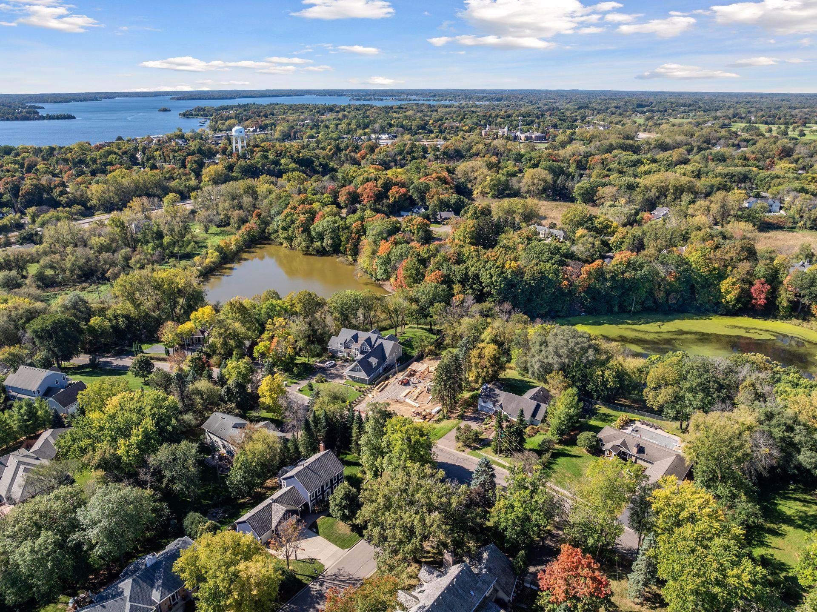
This is an amazing opportunity with direct walking access to downtown Wayzata and one block to the Luce Line Trail system. Gorgeous 1 acre lot that backs to woods, ponds and wetlands. Truly spectacular design that features over 6300 finished square feet. Thoughtfully designed home with 4 spacious upper level bedrooms plus an large bonus room above the garage. Amazing 4 car garage insulated and heated! Large open main level design with a combination of 10' and 11' ceilings create nice volume on the main level, plus an amazing amount of floor to ceiling windows take advantage of the spectacular views. Chef inspired kitchen featuring Wolf/Sub Zero appliance package, back kitchen/scullery, walk in pantry, main level office and a wonderful screened porch leading out to the composite deck. The entertainers dream lower level features an expansive family room/rec room, full bar, huge sport court, additional 5th bedroom and bathroom, plus a dedicated workout room. For those looking for a truly one of a kind home with a beautiful setting and the perfect location, this is it!
Details
Maps
Contract Information
Status: Closed
Off Market Date: 2025-12-30
Contingency: None
Current Price: 3227813
Closed Date: 2026-04-30
Original List Price: 3197500
Sales Close Price: 3227813
ListPrice: 3197500
List Date: 2025-10-09
Owner is an Agent?: No
Auction?: No
General Property Information
Common Wall: No
Lot Measurement: Acres
Manufactured Home?: No
Multiple PIDs?: No
New Development: No
Number of Fireplaces: 3
Projected Completion Date: 2026-04-01
Waterfront YN: No
Year Built: 2025
Yearly/Seasonal: Yearly
Zoning: Residential-Single Family
Bedrooms: 5
Baths Total: 5
Bath Full: 2
Bath Three Quarters: 2
Bath Half: 1
Main Floor Total SqFt: 1755
Above Grd Total SqFt: 4257
Below Grd Total SqFt: 2218
Total SqFt: 6475
Total Finished Sqft: 6358.00
FireplaceYN: Yes
Style: (SF) Single Family
Foundation Size: 2218
Garage Stalls: 4
Lot Dimensions: 93X354X103X422
Acres: 0.81
Assessment Pending: No
Location Tax and Other Information
House Number: 105
Street Name: Queensland
Street Suffix: Lane
Street Direction Suffix: N
Postal City: Minneapolis
County: Hennepin
State: MN
Zip Code: 55447
Complex/Dev/Subdivision: Wayzata Farmsteads
Assessments
Tax With Assessments: 5139.3
Builder Information
Builder ID: LDK BUILDERS INC
Builder License Number: 1327
Builder Name: LDK BUILDERS INC
Building Information
Finished SqFt Above Ground: 4257
Finished SqFt Below Ground: 2101
Lease Details
Land Leased: Not Applicable
Miscellaneous Information
Homestead: No
Ownership
Fractional Ownership: No
Parking Characteristics
Garage Square Feet: 1058
Public Survey Info
Range#: 22
Section#: 31
Township#: 118
Property Features
Accessible: None
Air Conditioning: Central Air
Amenities Unit: Deck; Exercise Room; French Doors; Hardwood Floors; Kitchen Center Island; Kitchen Window; Paneled Doors; Porch; Primary Bedroom Walk-In Closet; Tile Floors; Walk-In Closet; Washer/Dryer Hookup; Wet Bar
Appliances: Air-To-Air Exchanger; Dishwasher; Disposal; Double Oven; Dryer; Microwave; Range; Refrigerator; Washer
Assumable Loan: Not Assumable
Basement: Full
Bath Description: Double Sink; Full Jack & Jill; Main Floor 1/2 Bath; Upper Level 3/4 Bath; Upper Level Full Bath; Full Primary; Private Primary; 3/4 Basement; Bathroom Ensuite; Separate Tub & Shower; Walk-In Shower Stall
Construction Materials: Concrete; Frame
Construction Status: Under Construc/Spec Homes
Dining Room Description: Informal Dining Room; Kitchen/Dining Room
Electric: 200+ Amp Service
Exterior: Brick/Stone; Cement Board; Shakes
Family Room Characteristics: Entertainment/Media Center; Family Room; Great Room; Lower Level; Main Level
Financing Terms: Conventional
Fireplace Characteristics: Amusement Room; Gas Burning; Living Room
Fuel: Natural Gas
Heating: Forced Air
Laundry: Laundry Room; Sink; Upper Level
Lock Box Type: Combo
Lot Description: Tree Coverage - Light
Parking Characteristics: Finished Garage; Heated Garage; Insulated Garage
Pool Description: None
Road Frontage: City Street; Curbs; Paved Streets; Sidewalks; Street Lights
Road Responsibility: Public Maintained Road
Roof: Asphalt Shingles; Pitched
Sellers Terms: Cash; Conventional
Sewer: City Sewer/Connected
Special Search: 2nd Floor Laundry; 3 BR on One Level; 4 BR on One Level; Primary Bdr Suite
Stories: Two
Water: City Water/Connected
Waterfront Type: Pond
Room Information
| Room Name | Dimensions | Level |
| Second (2nd) Bedroom | 12X12 | Upper |
| First (1st) Bedroom | 16X17 | Upper |
| Fourth (4th) Bedroom | 13X12 | Upper |
| Third (3rd) Bedroom | 12X12 | Upper |
| Kitchen | 15X17 | Main |
| Dining Room | 12X19 | Main |
| Screened Porch | 14X17 | Main |
| Office | 12X12 | Main |
| Amusement Room | 18X33 | Lower |
| Athletic Court | 19X26 | Lower |
| Bonus Room | 27X29 | Upper |
| Laundry | 9X8 | Upper |
| Exercise Room | 15X17 | Lower |
| Fifth (5th) Bedroom | 12X11 | Lower |
| Great Room | 19X21 | Main |
Listing Office: RE/MAX Results
Last Updated: June - 26 - 2026

The data relating to real estate for sale on this web site comes in part from the Broker Reciprocity SM Program of the Regional Multiple Listing Service of Minnesota, Inc. The information provided is deemed reliable but not guaranteed. Properties subject to prior sale, change or withdrawal. ©2026 Regional Multiple Listing Service of Minnesota, Inc All rights reserved.
Saturday 10th of October 2026 04:24 PM

218-998-4400
Mohagen Real Estate


Let's Connect

Mohagen Real Estate
sue@MohagenRealEstate.com
Office: 218-998-4400
Cell: 218-731-7376

Mohagen Real Estate is licensed in the State of Minnesota