105 Sadie Street, Marble, MN 55764 (MLS# 7143897)
$169,000
Marble, MN 55764
MLS# 7143897
Status: Pending
3 beds | 2 baths | 1299 sqft
1 / 27
Property Description
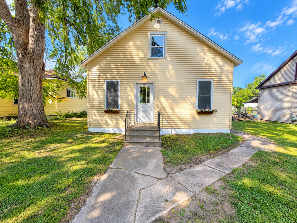
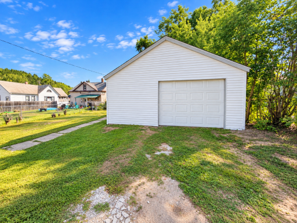
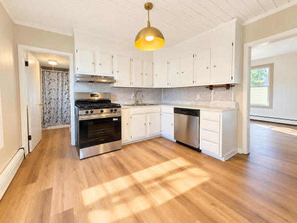
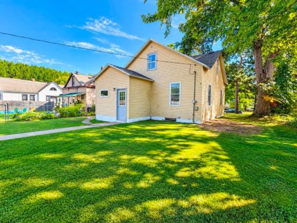
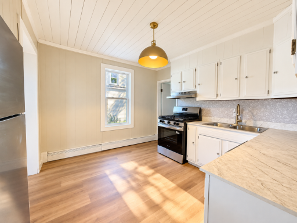
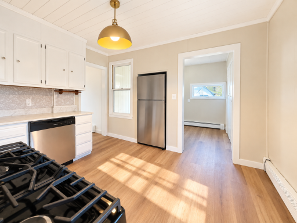
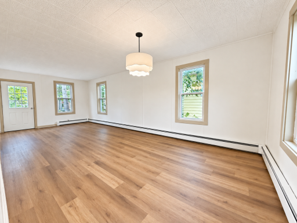
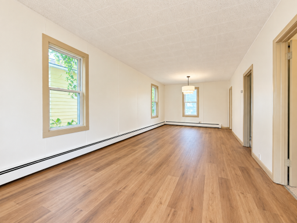
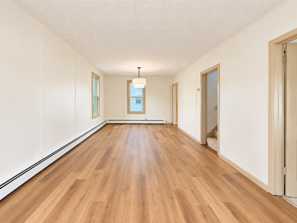
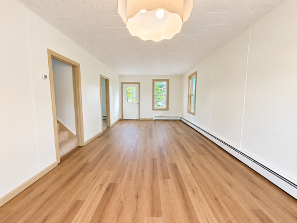
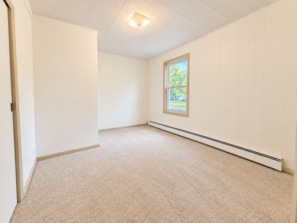
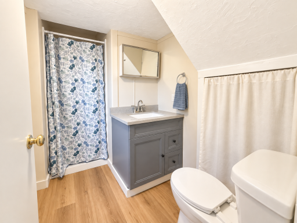
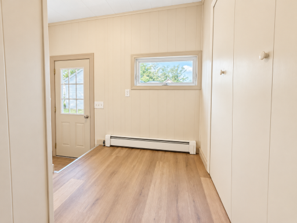
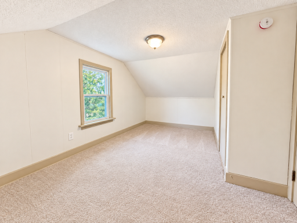
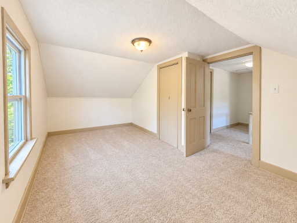
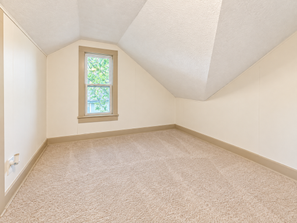
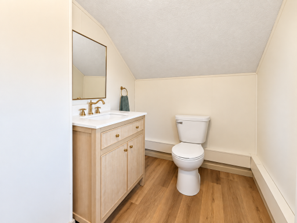
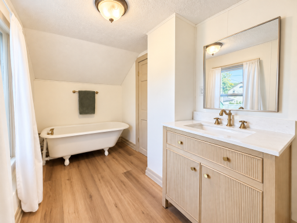
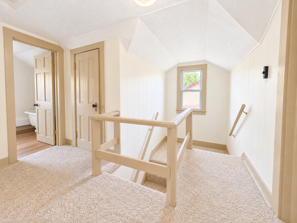
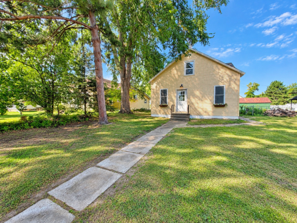
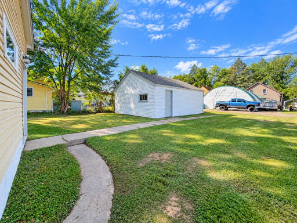
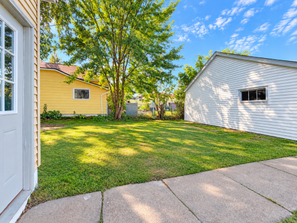
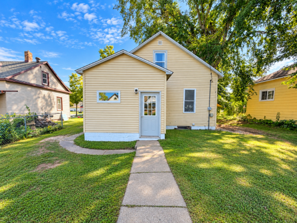
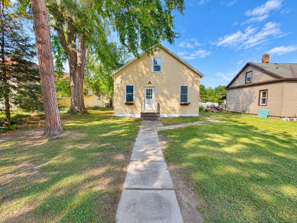
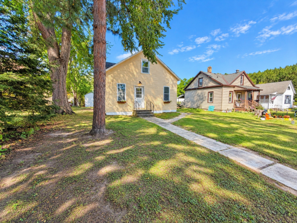
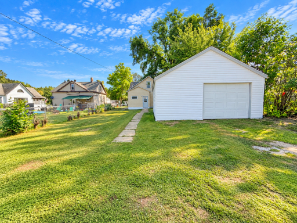
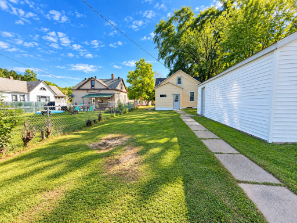
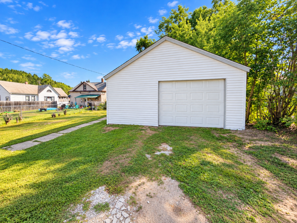
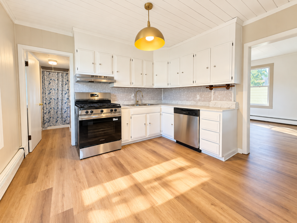
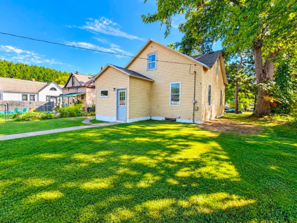
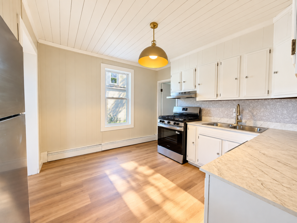
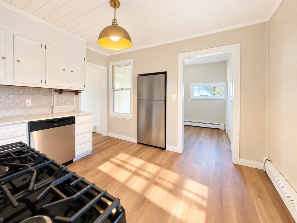
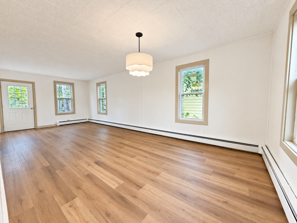
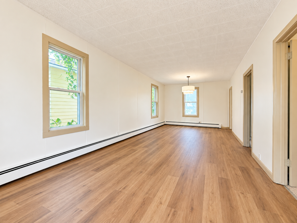
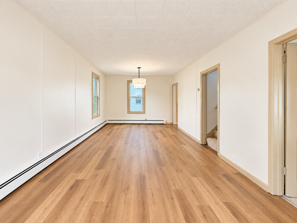
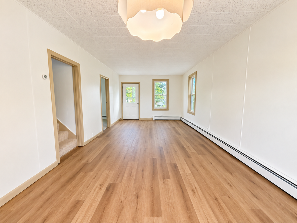
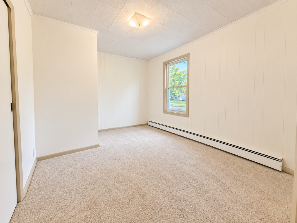
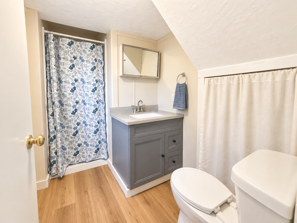
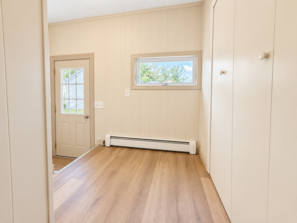
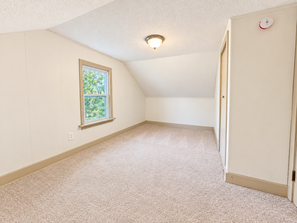
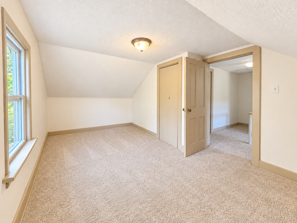
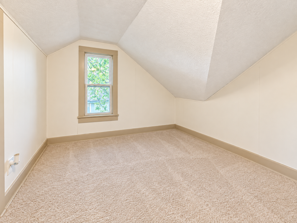
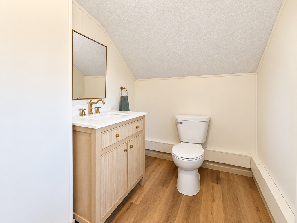
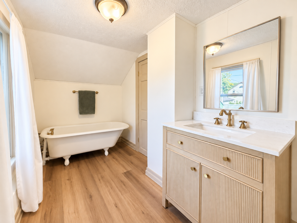
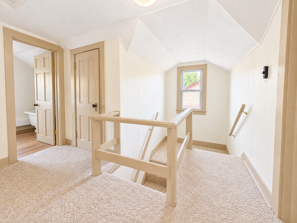
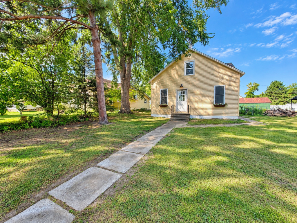
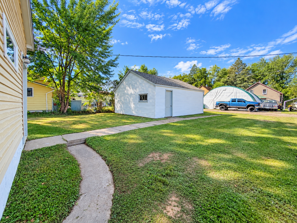
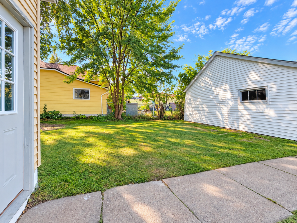
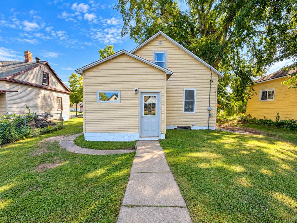
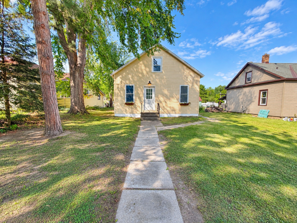
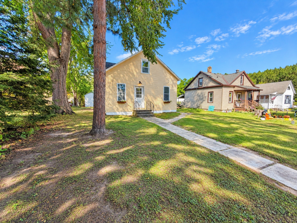
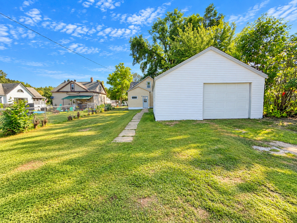
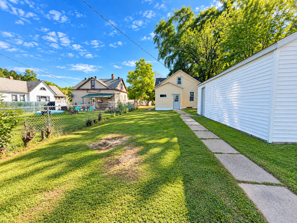
Sweet, charming, and completely ready for YOU! This darling 3-bedroom, 2-bath home in the quaint town of Marble is as sweet as can beâand the best part? The updating is DONE! All you need to do is move in, make yourself at home, and add your own personal touch. The main floor offers everything you need for easy living, including the primary bedroom, full bath, kitchen, living room, dining area, and convenient back foyer. Head upstairs and youâll find two additional bedrooms and another bath, giving everyone a little space of their own. And talk about a makeover! This home has been refreshed from top to bottom with new flooring and paint throughout, refreshed bathrooms, a new kitchen and appliances, new windows, new heating system, a new water heater, and a new roof on both the house and garage. The garage also has new siding. Whewâthatâs a lot of BIG updates already checked off your list! Then thereâs Marble! Take a drive around town and youâll quickly see why this charming little community is such a fun place to call home. Outdoor enthusiasts, take noteâthe Mesabi Trail runs right through town, making it easy to enjoy biking, walking, running, or rollerblading. And when itâs time to hit the water, youâre just minutes from great fishing lakes and plenty of recreational opportunities. Centrally located between Grand Rapids and Hibbing, this home offers public utilities, tons of updates, and that wonderful small-town vibe! Cute? Check. Updated? Check. Great location? Check. Ready for a new owner? Absolutely! Come take a lookâyou just might fall in love!
Details
Maps
Documents
Contract Information
Status: Pending
Off Market Date: 2026-10-14
Contingency: None
Current Price: 169000
Original List Price: 169000
ListPrice: 169000
List Date: 2026-09-14
Owner is an Agent?: No
Auction?: No
General Property Information
Common Wall: No
Lot Measurement: Acres
Manufactured Home?: No
Multiple PIDs?: No
New Development: No
Other Parking Spaces: 2
Waterfront YN: No
Year Built: 1920
Yearly/Seasonal: Yearly
Zoning: Residential-Single Family
Bedrooms: 3
Baths Total: 2
Bath Full: 1
Bath Three Quarters: 1
Main Floor Total SqFt: 820
Above Grd Total SqFt: 1131
Below Grd Total SqFt: 168
Total SqFt: 1299
Total Finished Sqft: 1134.00
FireplaceYN: No
Style: (SF) Single Family
Foundation Size: 720
Garage Stalls: 2
Lot Dimensions: 50x140
Acres: 0.16
Assessment Pending: Unknown
Location Tax and Other Information
House Number: 105
Street Name: Sadie
Street Suffix: Street
Postal City: Marble
County: Itasca
State: MN
Zip Code: 55764
Complex/Dev/Subdivision: Marble
Assessments
Tax With Assessments: 1184
Building Information
Finished SqFt Above Ground: 1134
Lease Details
Land Leased: Not Applicable
Miscellaneous Information
DP Resource: Yes
Homestead: No
Ownership
Fractional Ownership: No
Parking Characteristics
Garage Dimensions: 26x30
Garage Square Feet: 780
Public Survey Info
Range#: 23
Section#: 20
Township#: 56
Property Features
Accessible: None
Air Conditioning: None
Amenities Unit: Kitchen Window; Main Floor Primary Bedroom; Washer/Dryer Hookup
Basement: Crawl Space; Partial
Bath Description: Main Floor 3/4 Bath; Upper Level Full Bath
Construction Materials: Block
Construction Status: Previously Owned
Dining Room Description: Living/Dining Room
Electric: 100 Amp Service
Exterior: Vinyl
Foundation: Concrete Block
Fuel: Natural Gas
Heating: Boiler
Laundry: In Basement
Lock Box Type: Combo
Road Frontage: City Street
Road Responsibility: Public Maintained Road
Roof: Age 8 Years or Less
Sellers Terms: Cash; Conventional
Sewer: City Sewer/Connected
Special Search: Main Floor Bedroom; Main Floor Primary
Stories: One and One Half
Water: City Water/Connected
Room Information
| Room Name | Dimensions | Level |
| Bathroom | 6x5.3 | Main |
| Bathroom | 5.8x11.5 | Upper |
| Dining Room | 10x11.4 | Main |
| First (1st) Bedroom | 9.4x11.4 | Main |
| Foyer | 8.3x6.5 | Main |
| Kitchen | 11x8 | Main |
| Living Room | 15x11.4 | Main |
| Second (2nd) Bedroom | 9.4x15.3 | Upper |
| Third (3rd) Bedroom | 9.5x10 | Main |
 Disclosures.pdf
 Listing Office: CENTURY 21 LAND OF LAKES
Last Updated: October - 14 - 2026

The data relating to real estate for sale on this web site comes in part from the Broker Reciprocity SM Program of the Regional Multiple Listing Service of Minnesota, Inc. The information provided is deemed reliable but not guaranteed. Properties subject to prior sale, change or withdrawal. ©2026 Regional Multiple Listing Service of Minnesota, Inc All rights reserved.
Saturday 17th of October 2026 05:19 AM

218-998-4400
Mohagen Real Estate


Let's Connect

Mohagen Real Estate
sue@MohagenRealEstate.com
Office: 218-998-4400
Cell: 218-731-7376

Mohagen Real Estate is licensed in the State of Minnesota