1050 Old Long Lake Road, Wayzata, MN 55391 (MLS# 6813514)
$2,150,000
Wayzata, MN 55391
MLS# 6813514
5 beds | 5 baths | 5283 sqft
1 / 18
Property Description
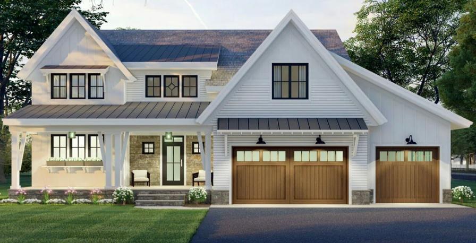
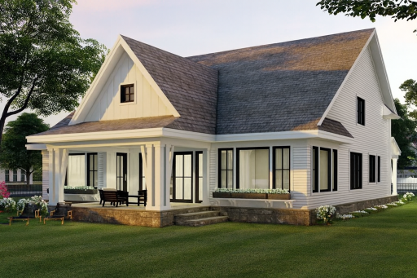
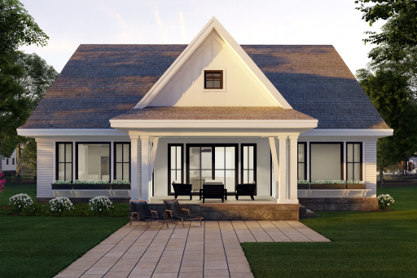
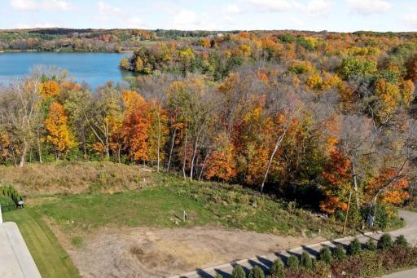
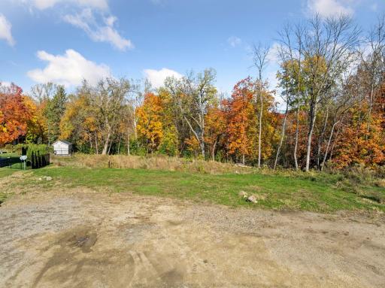
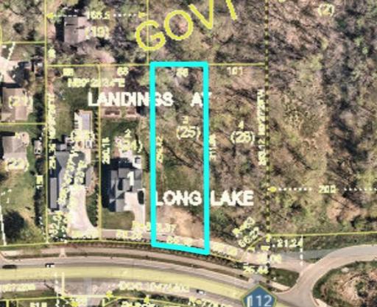
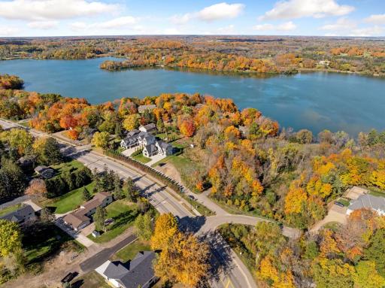
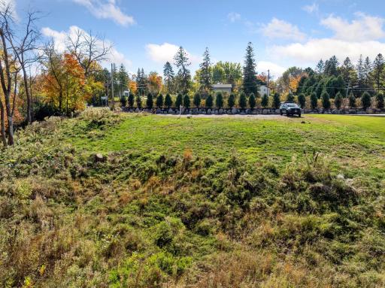
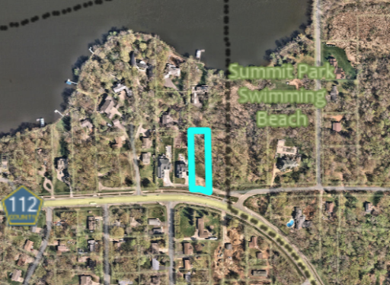
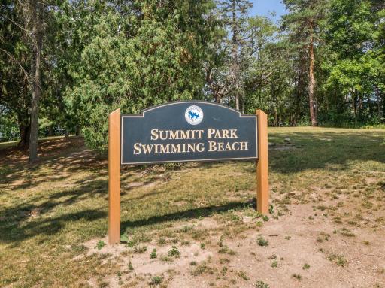
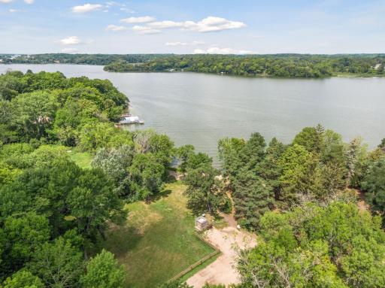
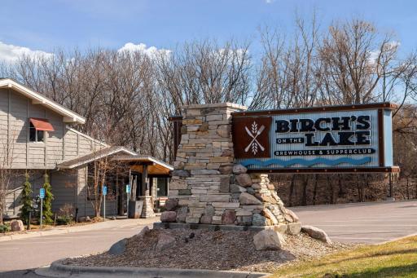
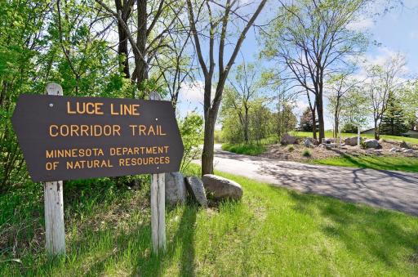
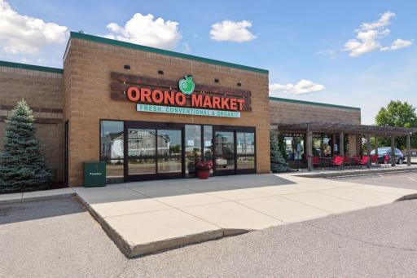
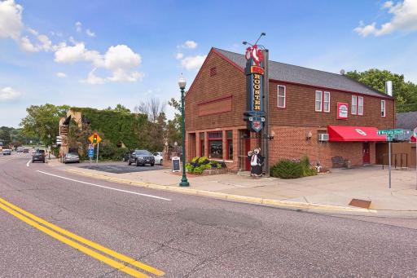
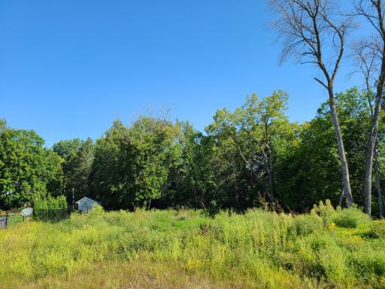
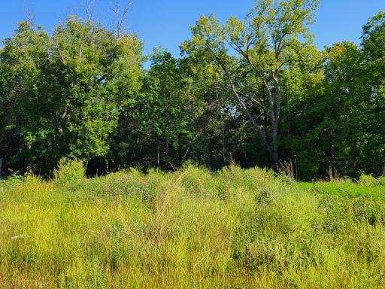
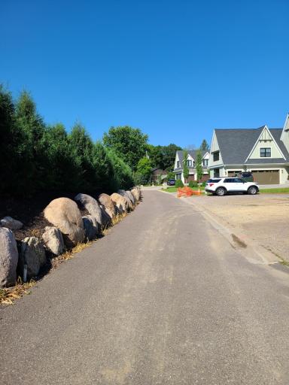
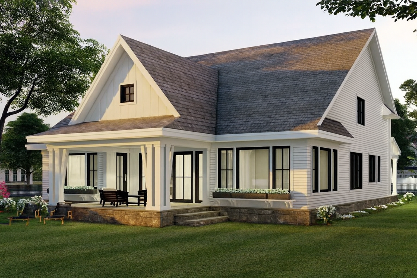
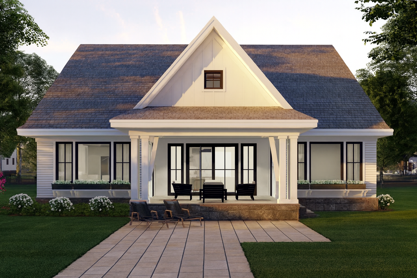

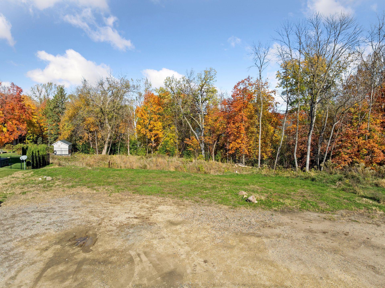
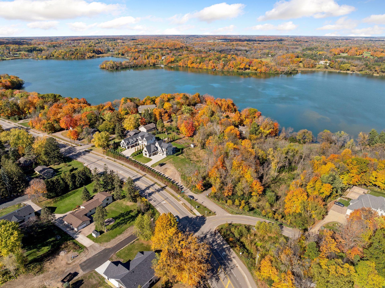
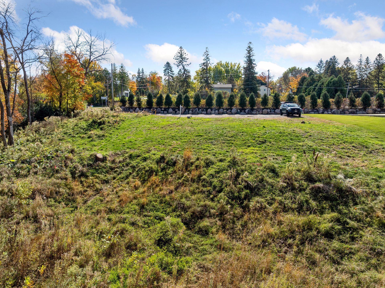
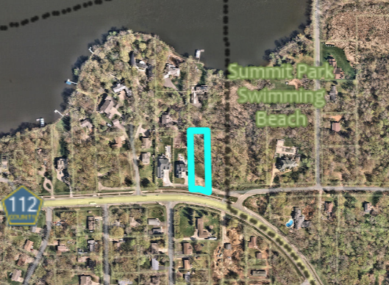
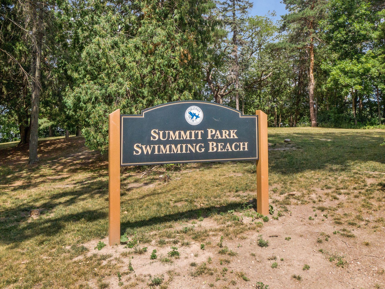
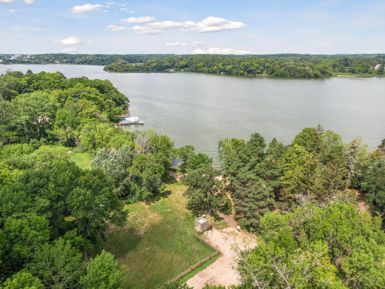
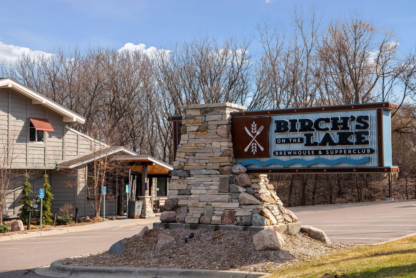

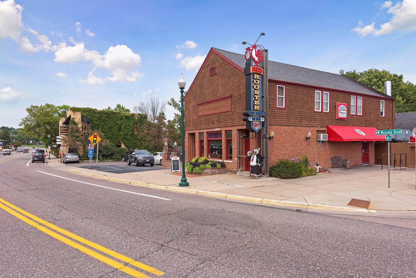
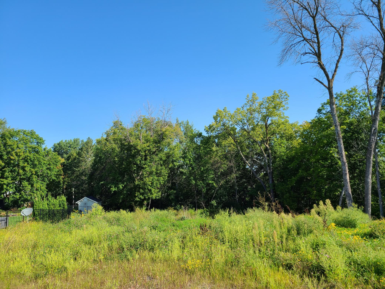
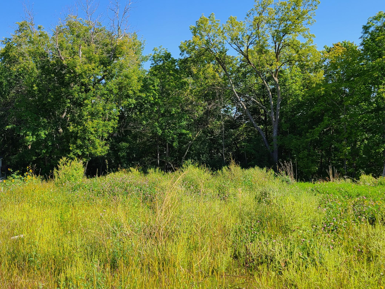
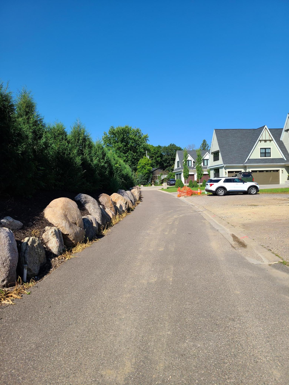
Exceptional Custom Build Opportunity in Orono Schools! Discover the perfect blend of luxury, location, and lifestyle with this premier "concept-plan" offering from DENALI Custom Homes. Nestled on a picturesque 0.6-acre wooded, walk-out lot in the coveted Landings at Long Lake, this property invites you to bring your vision to life-whether it's a modern retreat or a timeless classic. Build with DENALI or bring the builder of your choice. The lot is part of an intimate four-home enclave offering serene privacy and a shared neighborhood pond. Enjoy natural beauty and outdoors recreation nearby, including Summit Park Beach, Wood Hill Nature Preserve and the Luce Line trail. Just minutes from Birch's on the Lake and the charming shops and eateries of downtown Long Lake and a quick drive to Wayzata. This location offers both peaceful surroundings and convenient access. With easy freeway connections, you're never far from the Twin Cities-yet always close to nature and community charm.
Details
Maps
Documents
Contract Information
Status: Active
Contingency: None
Current Price: 2150000
Original List Price: 2150000
ListPrice: 2150000
List Date: 2025-11-04
Owner is an Agent?: No
Auction?: No
General Property Information
Common Wall: No
Lot Measurement: Acres
Manufactured Home?: No
Multiple PIDs?: No
New Development: No
Number of Fireplaces: 2
Waterfront Present: No
Year Built: 2026
Yearly/Seasonal: Yearly
Zoning: Residential-Single Family
Bedrooms: 5
Baths Total: 5
Bath Full: 2
Bath Three Quarters: 2
Bath Half: 1
Main Floor Total SqFt: 1729
Above Grd Total SqFt: 3899
Below Grd Total SqFt: 1384
Total SqFt: 5283
Total Finished Sqft: 4995.00
FireplaceYN: Yes
Style: (SF) Single Family
Foundation Size: 1384
Garage Stalls: 3
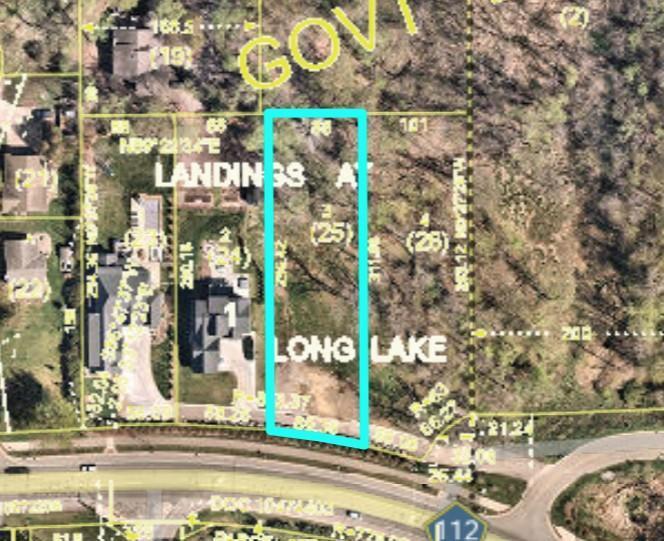
Lot Dimensions: 89x296x88x311
Acres: 0.61
Assessment Pending: No
Location Tax and Other Information
House Number: 1050
Street Name: Old Long Lake
Street Suffix: Road
Postal City: Wayzata
County: Hennepin
State: MN
Zip Code: 55391
Complex/Dev/Subdivision: Landings At Long Lake
Assessments
Tax With Assessments: 7988
Building Information
Finished SqFt Above Ground: 3899
Finished SqFt Below Ground: 1096
Lease Details
Land Leased: Not Applicable
Miscellaneous Information
Homestead: No
Ownership
Fractional Ownership: No
Parking Characteristics
Garage Dimensions: 23x35.5
Garage Square Feet: 816
Public Survey Info
Range#: 23
Section#: 35
Township#: 118
Property Features
Accessible: None
Air Conditioning: Central Air
Amenities Unit: Kitchen Center Island; Porch; Tile Floors; Walk-In Closet
Construction Status: To Be Built/Floor Plan
Exterior: Other
Family Room Characteristics: 2 or More; Family Room; Great Room; Loft; Lower Level; Main Level
Foundation: Poured Concrete; Other
Fuel: Natural Gas
Heating: Forced Air
Road Frontage: Curbs; No Outlet/Dead End; Paved Streets; Private Road
Sellers Terms: Adj. Rate/Gr Payment; Cash; Conventional
Sewer: City Sewer - In Street
Stories: Two
Water: City Water - In Street
Room Information
| Room Name | Dimensions | Level |
| Recreation Room | 20x18 | Lower |
| Fifth (5th) Bedroom | 13.5x12 | Lower |
| Family Room | 20x20 | Lower |
| Fourth (4th) Bedroom | 13x14.5 | |
| Loft | 15x15 | Upper |
| Second (2nd) Bedroom | 15x13 | Upper |
| Third (3rd) Bedroom | 16x12 | Upper |
| Screened Porch | 16x15 | Main |
| First (1st) Bedroom | 21x14 | Upper |
| Dining Room | 12x11 | Main |
| Office | 10x9 | Main |
| Kitchen | 20x16 | Main |
| Informal Dining Room | 16x7 | Main |
| Great Room | 20x20 | Main |
 1050 Old Long Lake Main Level Floor Plan
 Listing Office: Coldwell Banker Realty
Last Updated: April - 21 - 2026

The data relating to real estate for sale on this web site comes in part from the Broker Reciprocity SM Program of the Regional Multiple Listing Service of Minnesota, Inc. The information provided is deemed reliable but not guaranteed. Properties subject to prior sale, change or withdrawal. ©2024 Regional Multiple Listing Service of Minnesota, Inc All rights reserved.
Wednesday 27th of May 2026 12:58 AM

218-998-4400
Mohagen Real Estate


Let's Connect

Mohagen Real Estate
sue@MohagenRealEstate.com
Office: 218-998-4400
Cell: 218-731-7376

Mohagen Real Estate is licensed in the State of Minnesota