1050 Westwood Drive, Faribault, MN 55021 (MLS# 6770543)
$249,900
Faribault, MN 55021
MLS# 6770543
Status: Closed
3 beds | 2 baths | 2406 sqft
1 / 33

Property Description
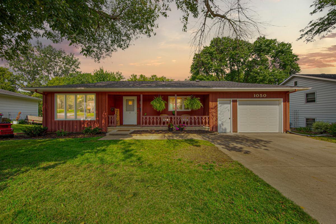
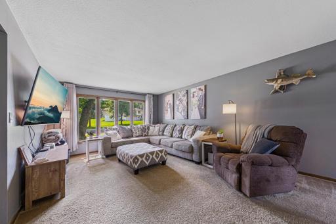
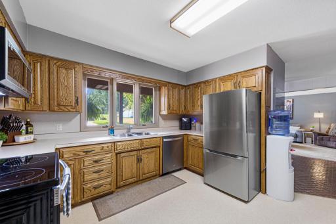
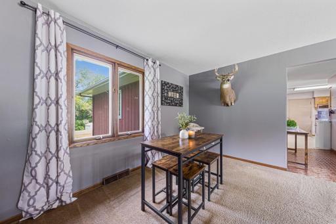
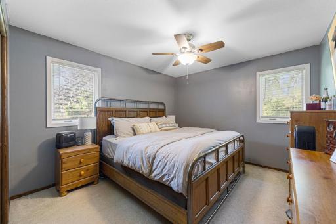
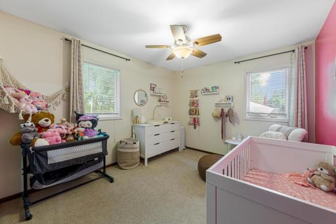
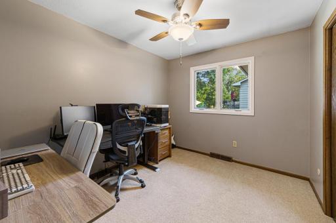
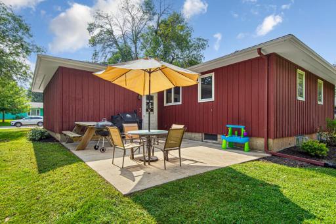
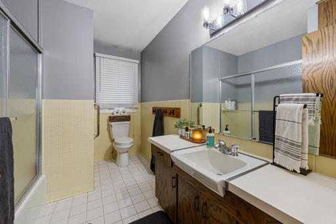
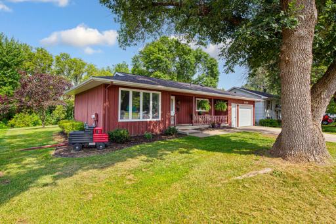
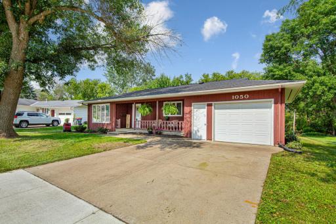
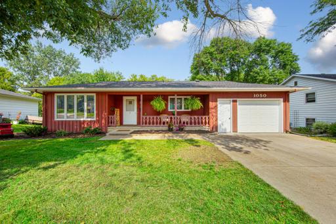
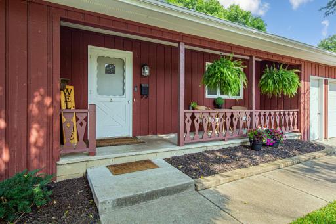
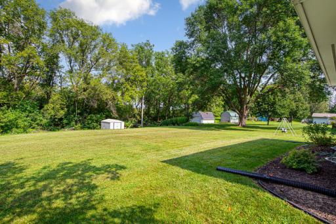
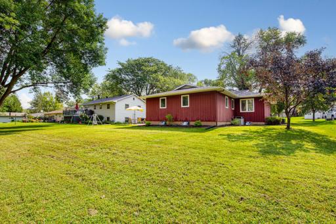
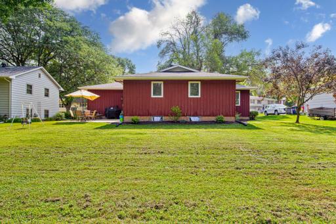
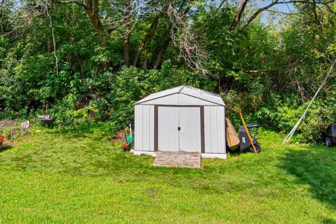
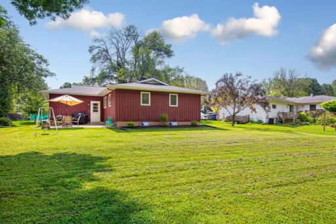
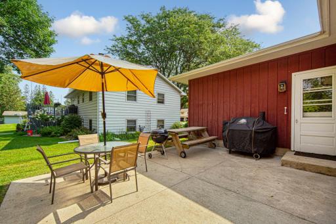
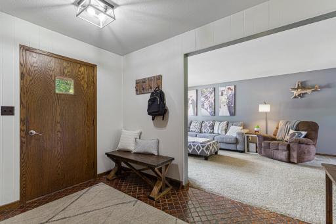
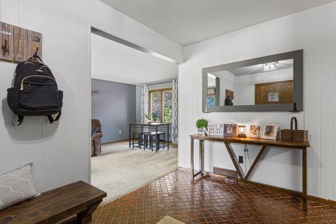
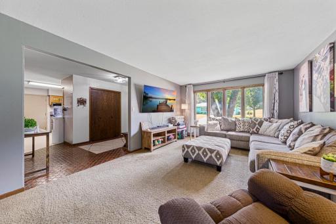
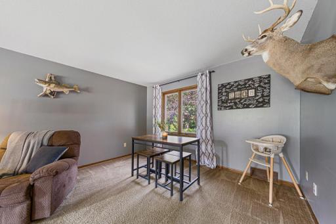
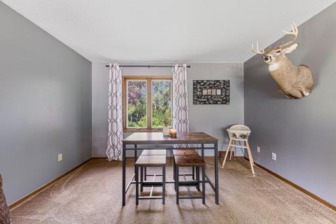
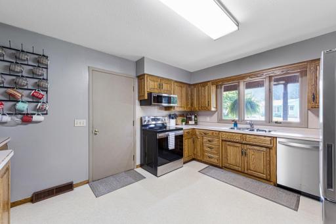
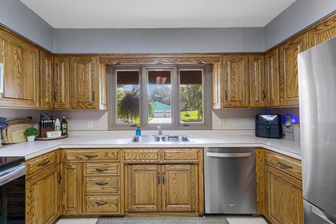
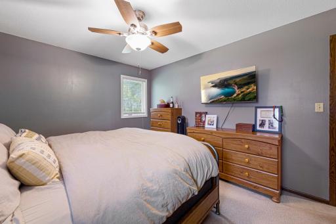
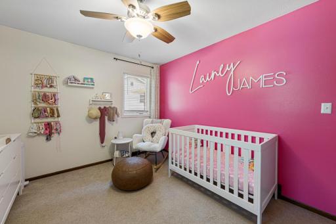
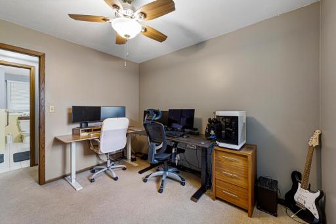
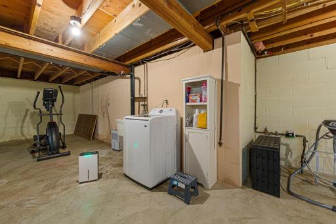
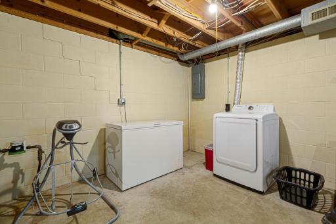
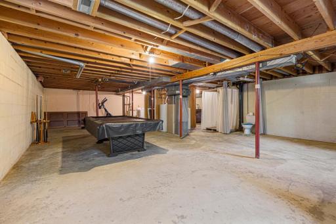
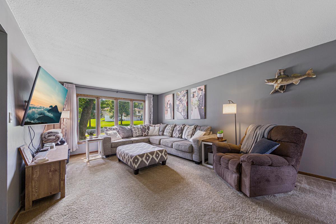
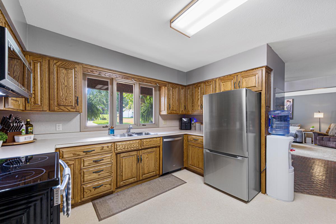
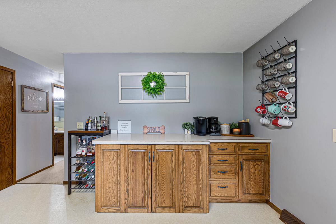
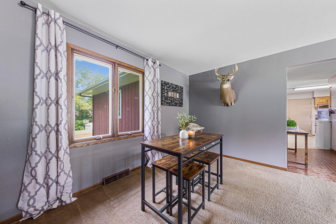
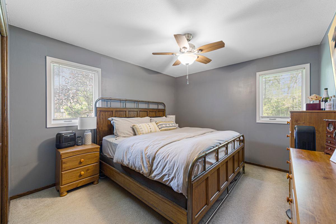
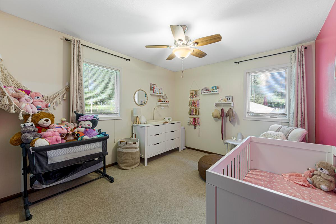
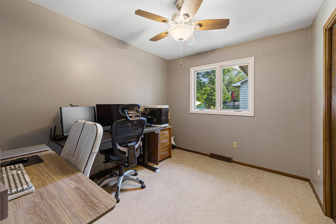
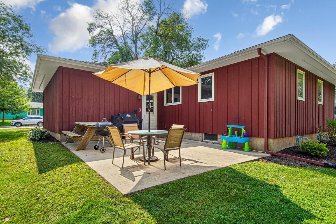
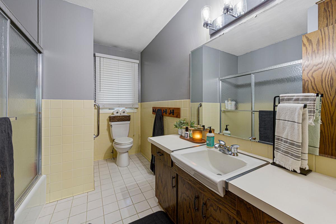
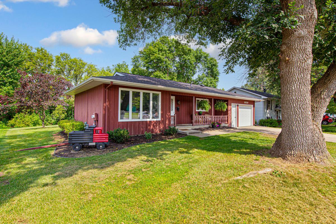
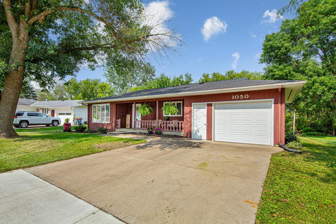
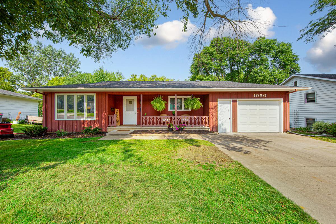
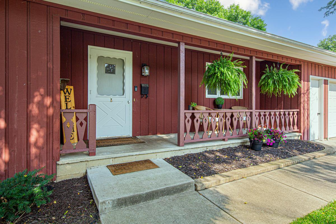
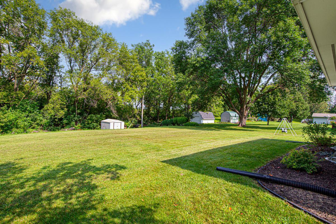
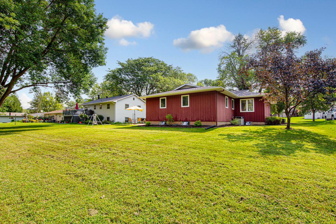
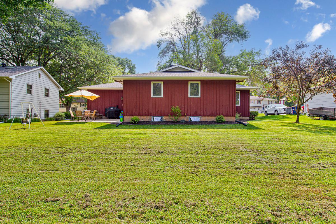
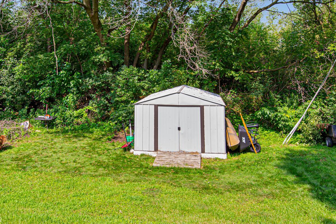
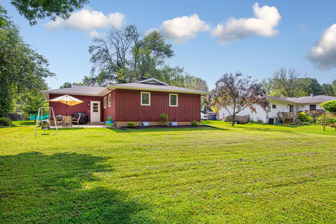
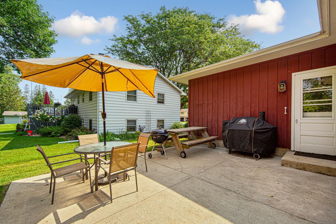
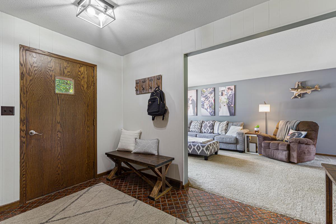
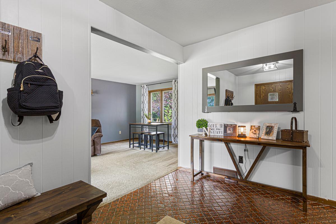
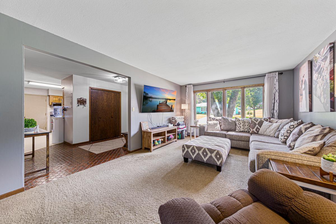
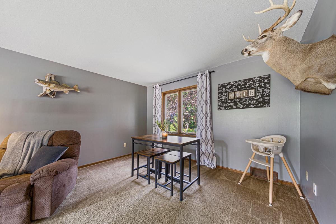
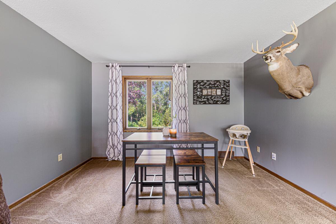
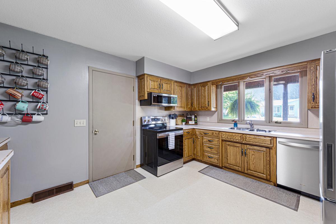
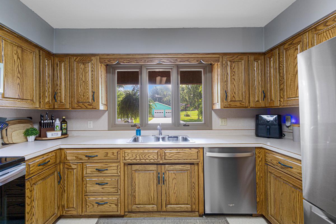
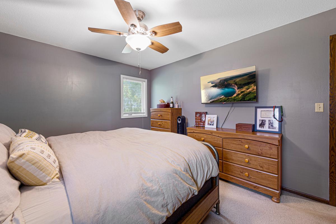
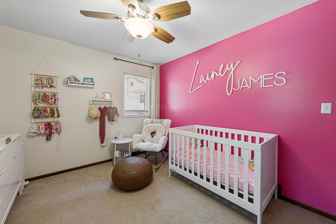
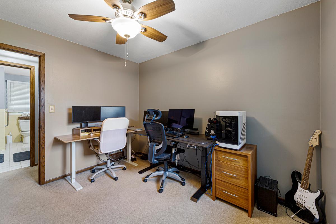
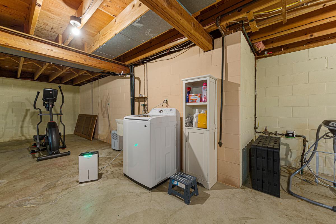
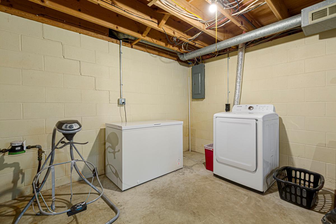
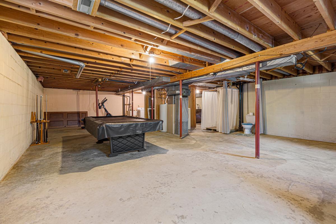
Experience the allure of this lovely three-bedroom, two-bathroom rambler nestled on a generous .31-acre lot. The impressive curb appeal will captivate you from the moment you arrive, enhanced by the inviting charm of the front porch. Step inside and be greeted by a spacious foyer that seamlessly flows into a wonderful living room and dining areaâideal for hosting memorable gatherings. The updated living room exudes a modern aesthetic while providing a warm, cozy ambiance. For those who love to cook, the expansive kitchen is a true delight, equipped with plentiful counter space and brand-new stainless steel appliances that make meal preparation a pleasure. Youâll appreciate the convenience of having all three bedrooms located on the same level, ensuring comfort and ease. The full bathroom is your personal retreat, perfect for relaxing after a hectic day. Venture to the lower level, where youâll find an additional bathroom and laundry area, awaiting your creative vision. This open space is a blank canvasâeasily transform it into extra bedrooms, a family room, an office, and/or ample storageâwhatever suits your lifestyle! The exterior of this home has been meticulously maintained, featuring a brand-new roof. Imagine entertaining loved ones in the expansive backyard, complete with a spacious patioâtruly a haven for gatherings and celebrations. Donât miss out on the chance to make this dream home yours! Call today for a private showing and embark on an exciting new chapter in your life!
Details
Maps
Contract Information
Status: Closed
Off Market Date: 2025-09-03
Contingency: None
Current Price: 249900
Closed Date: 2025-10-14
Original List Price: 259900
Sales Close Price: 249900
ListPrice: 249900
List Date: 2025-08-12
Owner is an Agent?: No
Auction?: No
General Property Information
Common Wall: No
Lot Measurement: Acres
Manufactured Home?: No
Multiple PIDs?: No
New Development: No
Waterfront YN: No
Year Built: 1971
Yearly/Seasonal: Yearly
Zoning: Residential-Single Family
Bedrooms: 3
Baths Total: 2
Bath Full: 1
Bath Three Quarters: 1
Main Floor Total SqFt: 1203
Above Grd Total SqFt: 1203
Below Grd Total SqFt: 1203
Total SqFt: 2406
Total Finished Sqft: 1203.00
FireplaceYN: No
Style: (SF) Single Family
Foundation Size: 1203
Garage Stalls: 1
Lot Dimensions: 76x170
Acres: 0.3
Assessment Pending: No
Location Tax and Other Information
House Number: 1050
Street Name: Westwood
Street Suffix: Drive
Postal City: Faribault
County: Rice
State: MN
Zip Code: 55021
Complex/Dev/Subdivision: Windsor Park 3
Assessments
Assessment Balance: 40
Tax With Assessments: 2536
Building Information
Finished SqFt Above Ground: 1203
Lease Details
Land Leased: Not Applicable
Miscellaneous Information
DP Resource: Yes
Homestead: Yes
Ownership
Fractional Ownership: No
Parking Characteristics
Garage Square Feet: 384
Property Features
Accessible: None
Air Conditioning: Central Air
Amenities Unit: Ceiling Fan(s); Kitchen Window; Main Floor Primary Bedroom; Porch; Washer/Dryer Hookup
Appliances: Dishwasher; Dryer; Microwave; Range; Refrigerator; Washer
Assumable Loan: Not Assumable
Basement: Concrete Block; Full; Storage Space; Unfinished
Bath Description: Main Floor Full Bath; 3/4 Basement
Construction Status: Previously Owned
Electric: Circuit Breakers
Exterior: Wood
Financing Terms: Conventional
Foundation: Concrete Block
Fuel: Natural Gas
Heating: Forced Air
Parking Characteristics: Garage Door Opener
Road Frontage: City Street; Curbs; Paved Streets; Sidewalks
Road Responsibility: Public Maintained Road
Roof: Age 8 Years or Less
Sellers Terms: Cash; Conventional; FHA; Rural Development; VA
Sewer: City Sewer/Connected
Special Search: 3 BR on One Level; Main Floor Bedroom
Stories: One
Water: City Water/Connected
Room Information
| Room Name | Level |
| Foyer | Main |
| Porch | Main |
| Second (2nd) Bedroom | Main |
| Third (3rd) Bedroom | Main |
| Laundry | Lower |
| Patio | Main |
| Kitchen | Main |
| First (1st) Bedroom | Main |
| Living Room | Main |
| Dining Room | Main |
| Unfinished | Lower |
Listing Office: Weichert, REALTORS- Heartland
Last Updated: October - 15 - 2026

The data relating to real estate for sale on this web site comes in part from the Broker Reciprocity SM Program of the Regional Multiple Listing Service of Minnesota, Inc. The information provided is deemed reliable but not guaranteed. Properties subject to prior sale, change or withdrawal. ©2026 Regional Multiple Listing Service of Minnesota, Inc All rights reserved.
Monday 19th of October 2026 12:25 PM

218-998-4400
Mohagen Real Estate


Let's Connect

Mohagen Real Estate
sue@MohagenRealEstate.com
Office: 218-998-4400
Cell: 218-731-7376

Mohagen Real Estate is licensed in the State of Minnesota