10509 270th Street, Milroy, MN 56263 (MLS# 7156518)
$199,000
Milroy, MN 56263
MLS# 7156518
1 beds | 1 baths | 1008 sqft
1 / 33
Property Description
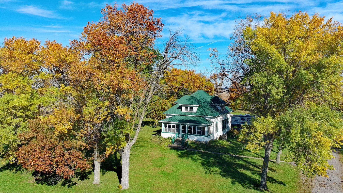
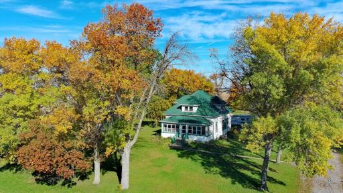
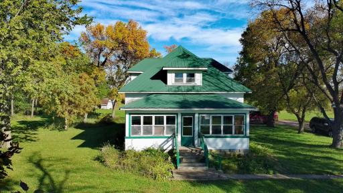
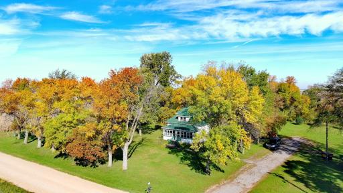
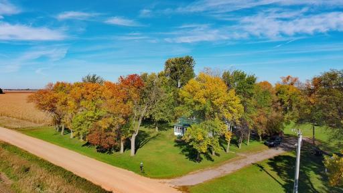
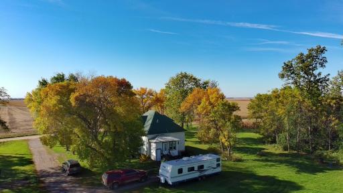
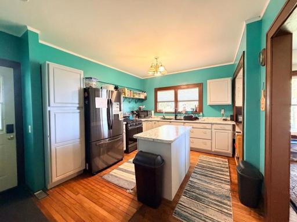
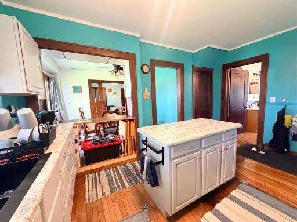
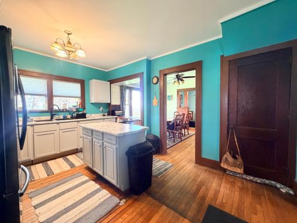
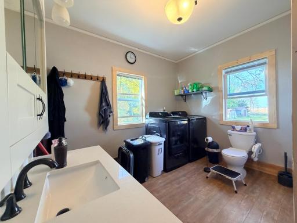
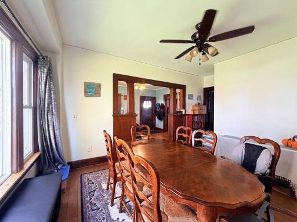
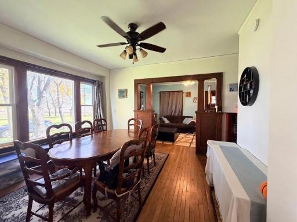
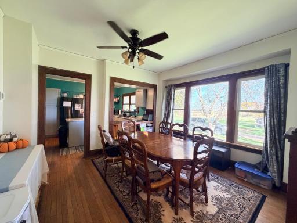
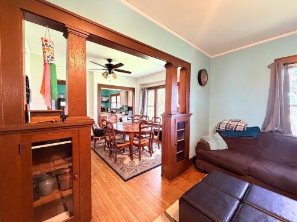
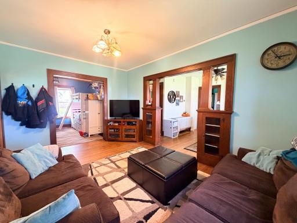
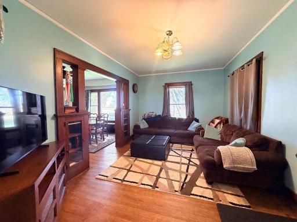
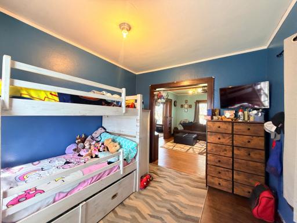
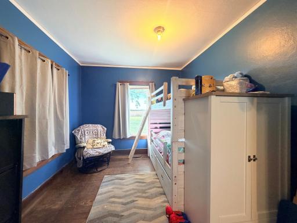
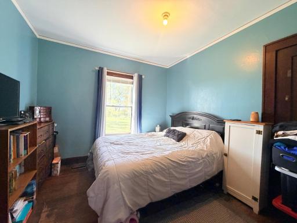
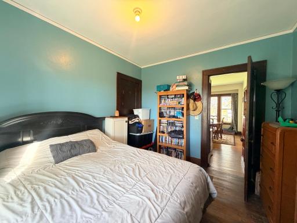
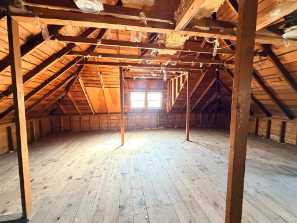
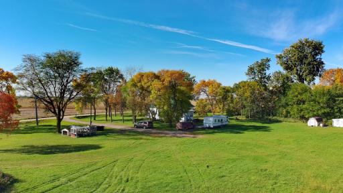
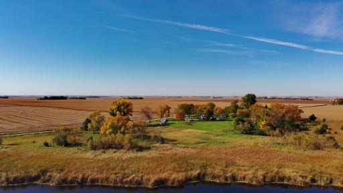
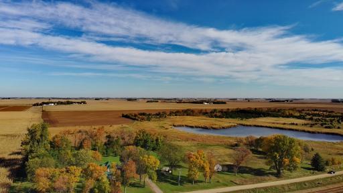
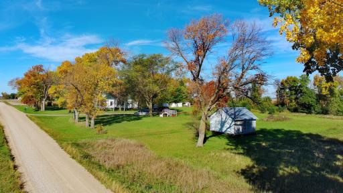
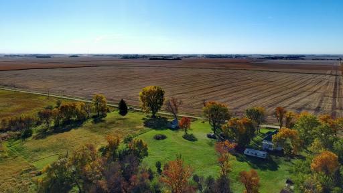
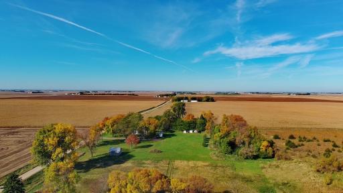
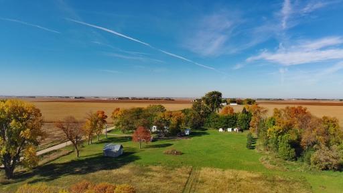
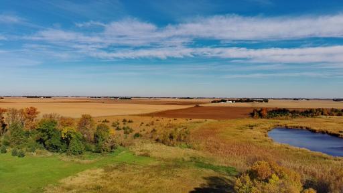
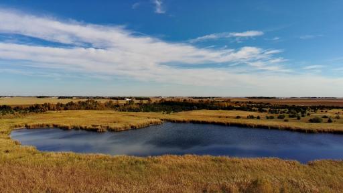
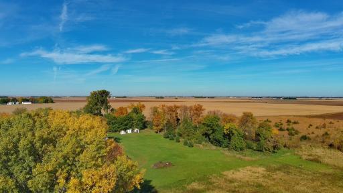
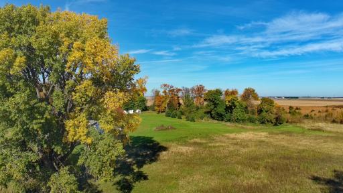
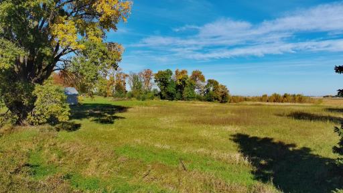
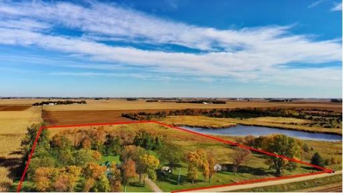
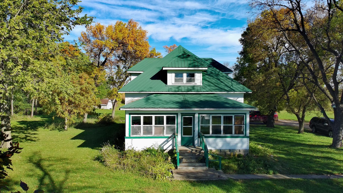
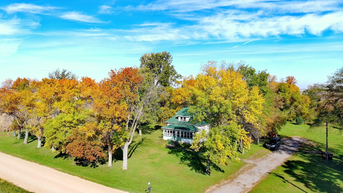
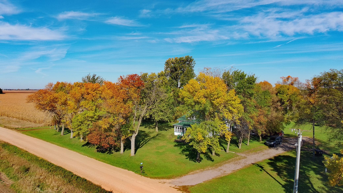
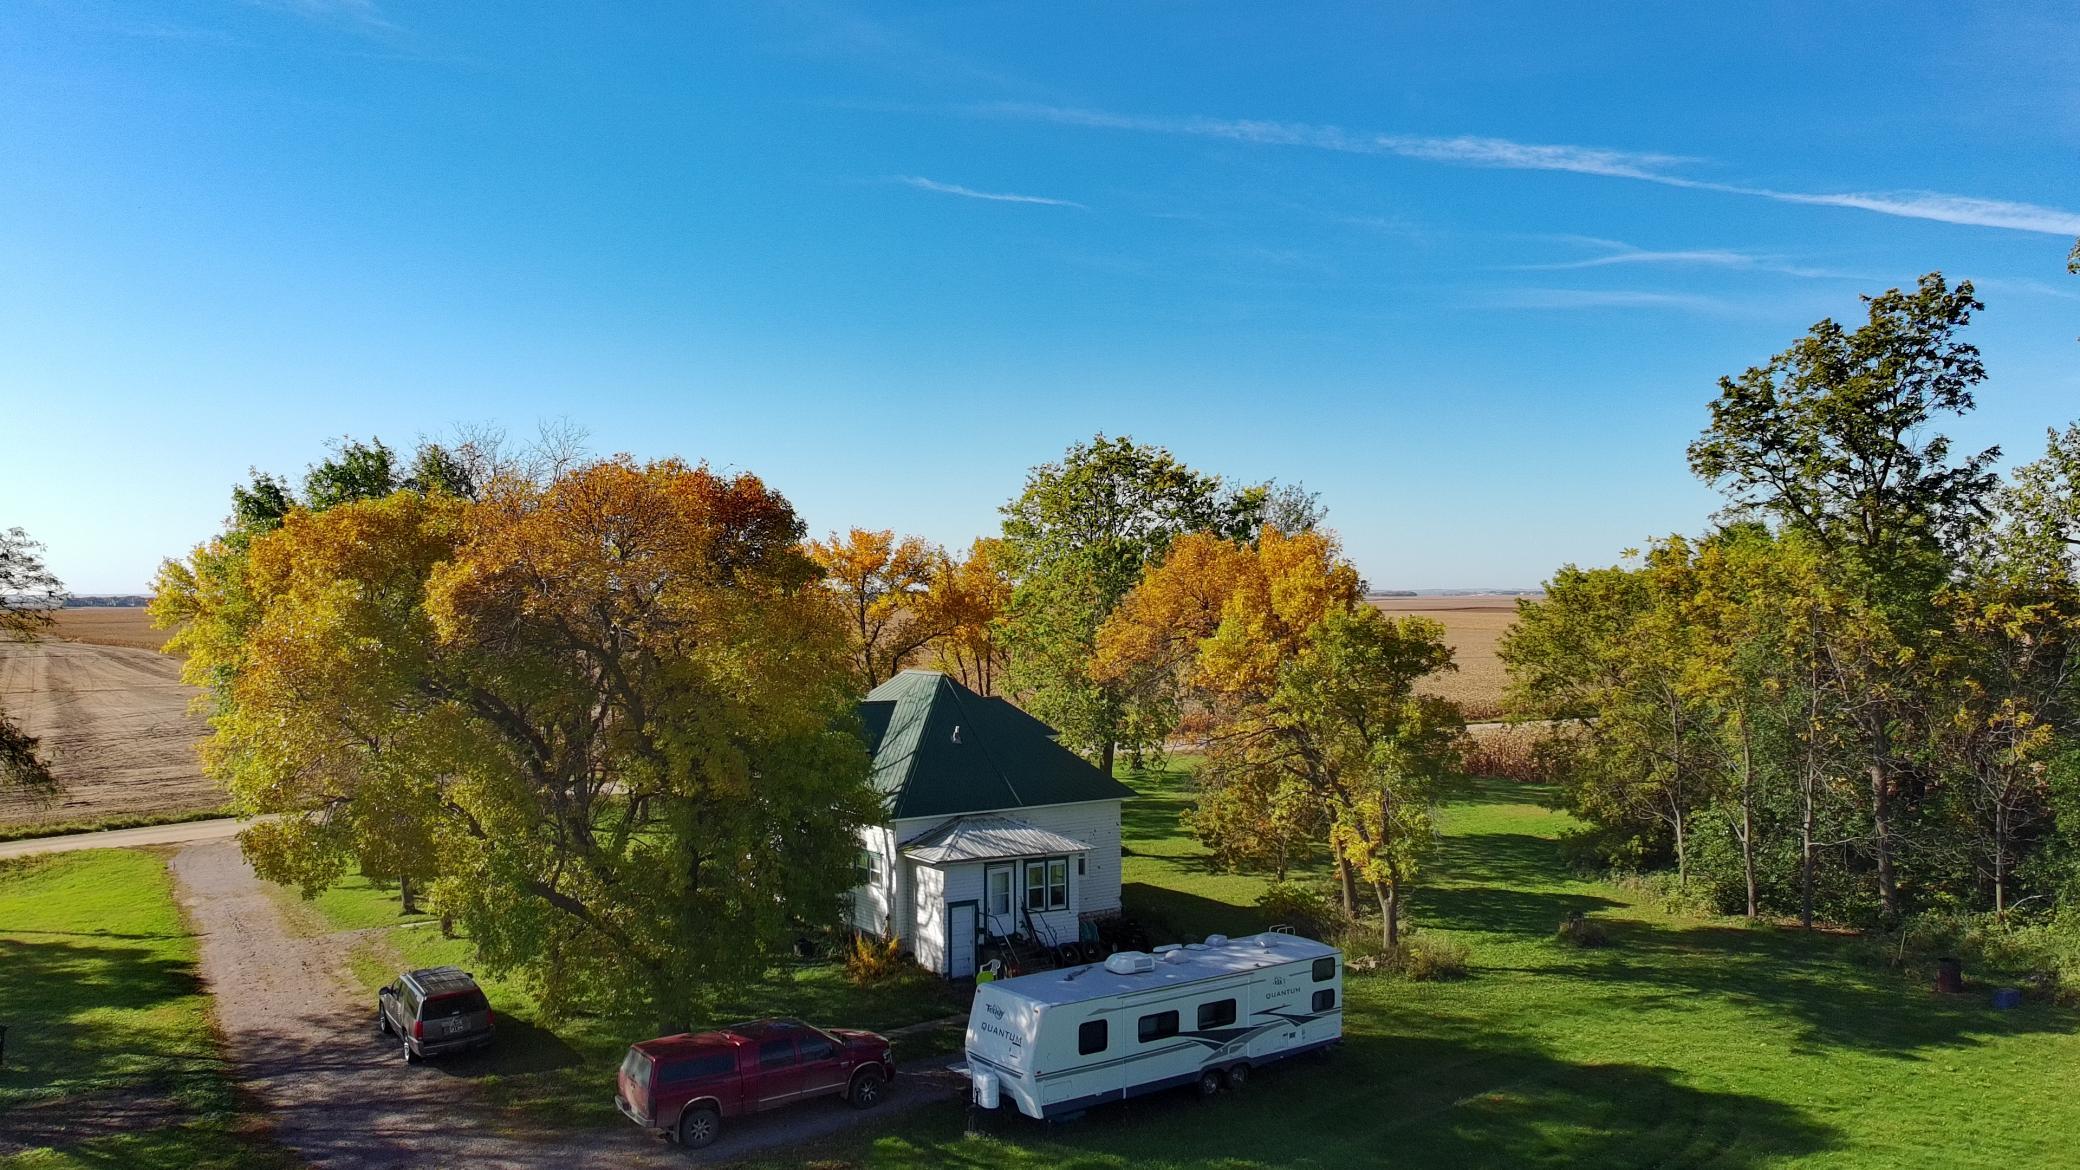
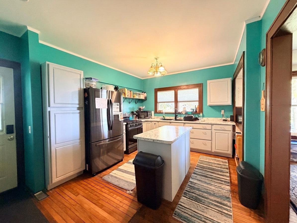
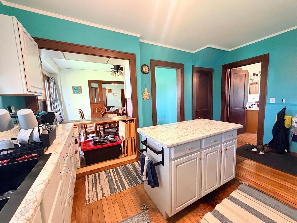
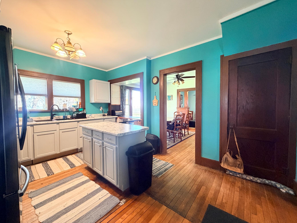
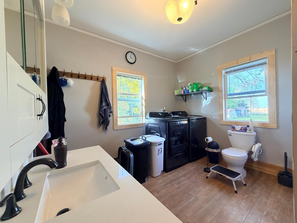
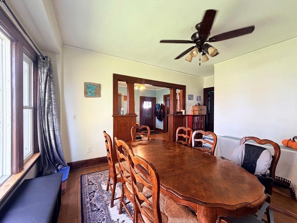
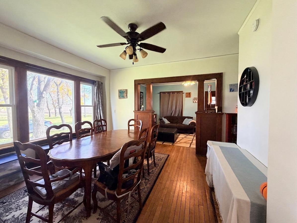
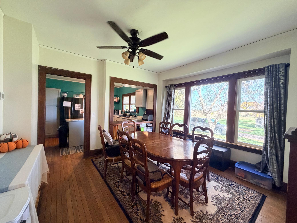
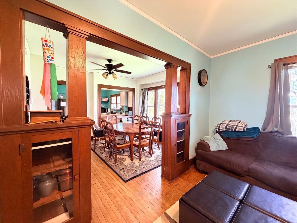
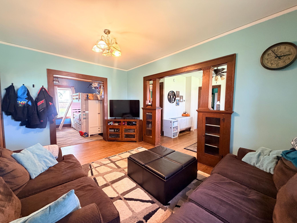
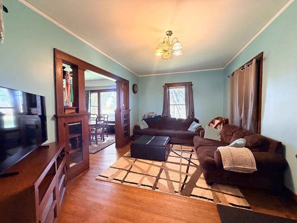
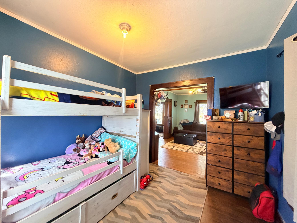
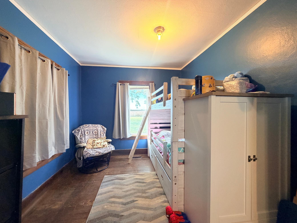
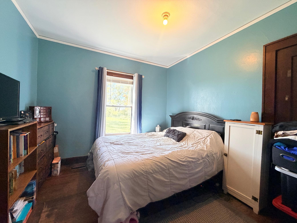
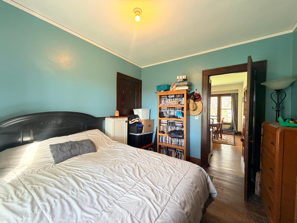
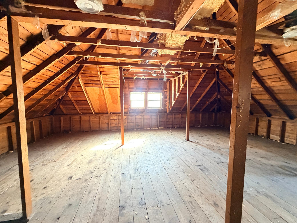
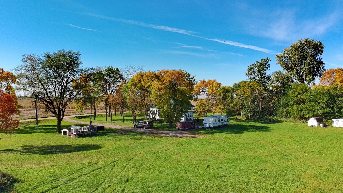
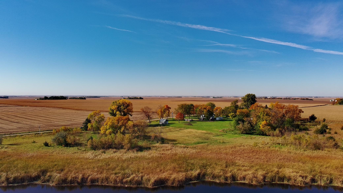
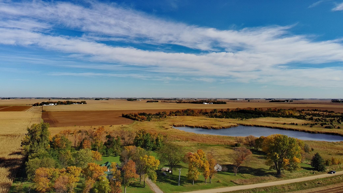
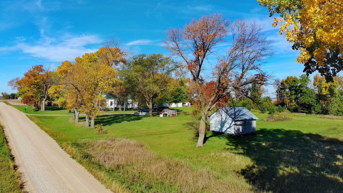
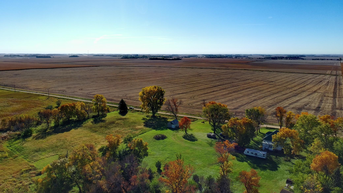
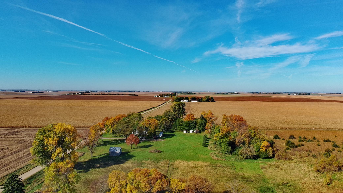
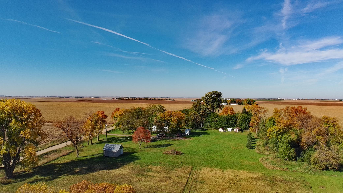
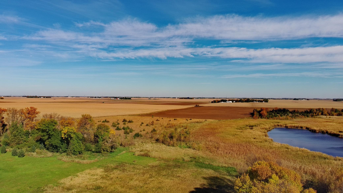
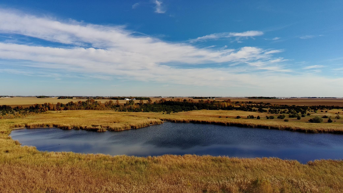
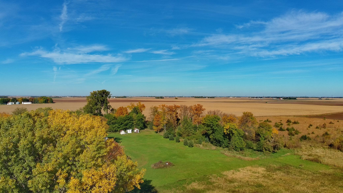
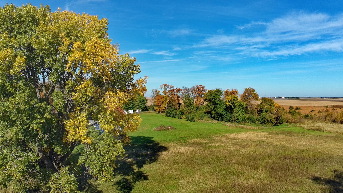
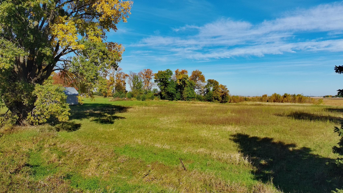
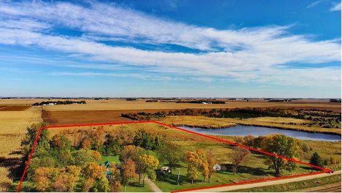
Welcome to your turn-key country retreat! Classic character meets modern comfort and limitless potential in this traditional 1.5-story farmhouse on 13 scenic acres near Marshall, MN. Featuring original woodwork paired with modern charm, the home offers convenient main-level living with a fully gutted and pre-wired upper levelâa blank canvas ready for your custom expansion into additional bedrooms, an office, or a bonus room. Enjoy total peace of mind with extensive major updates completed in 2023, including a fully remodeled kitchen and bathroom, new AC and furnace, a new water heater, a water reverse osmosis system, and a new washer and dryer set. Outdoors, the 13 open acres serve as a clean slate for hobby farmers, equestrian enthusiasts, or creative minds. Enjoy vast space for kids and livestock to roam with direct access to adjacent DNR land, plus breathtaking sunset views overlooking the neighboring pond. Rare acreage with this level of updates won't last longâschedule your tour today!
Details
Maps
Contract Information
Status: Active
Contingency: None
Current Price: 199000
Original List Price: 199000
ListPrice: 199000
List Date: 2026-10-07
Owner is an Agent?: No
Auction?: No
General Property Information
Common Wall: No
Lot Measurement: Acres
Manufactured Home?: No
Multiple PIDs?: No
New Development: No
Other Parking Spaces: 4
Road Btwn WF & Home?: No
Waterfront YN: No
Year Built: 1920
Yearly/Seasonal: Yearly
Zoning: Residential-Single Family
Bedrooms: 1
Baths Total: 1
Bath Full: 1
Main Floor Total SqFt: 1008
Above Grd Total SqFt: 1008
Total SqFt: 1008
Total Finished Sqft: 1008.00
FireplaceYN: No
Lake/Waterfront Name: Sandy Slough
Style: (SF) Single Family
Foundation Size: 1008
Lot Dimensions: irregular
Acres: 13.15
Assessment Pending: No
Location Tax and Other Information
House Number: 10509
Street Name: 270th
Street Suffix: Street
Postal City: Milroy
County: Redwood
State: MN
Zip Code: 56263
Assessments
Tax With Assessments: 1082
Building Information
Finished SqFt Above Ground: 1008
Lake Details
Lake Acres: 7
Lease Details
Land Leased: Not Applicable
Lock Box Type
Lock Box Source: WCAR
Miscellaneous Information
DP Resource: Yes
Homestead: Yes
Ownership
Fractional Ownership: No
Parking Characteristics
Garage Square Feet: 240
Public Survey Info
Range#: 39
Section#: 06
Township#: 111
Property Features
Accessible: None
Agricultural Water: Well
Air Conditioning: Central Air
Appliances: Dishwasher; Dryer; Microwave; Range; Refrigerator; Washer
Basement: Concrete Block; Unfinished
Bath Description: Main Floor Full Bath
Construction Materials: Block; Frame
Construction Status: Previously Owned
Crop Type: Hay/Alfalfa
Dining Room Description: Informal Dining Room
Exterior: Wood
Family Room Characteristics: Main Level
Farm Type: Game; Hobby; Horse; Wooded/Hunting; Other
Foundation: Concrete Block
Fuel: Propane
Heating: Forced Air
Internet Options: Satellite
Laundry: Main Level
Lot Description: Property Adjoins Public Land; Suitable for Horses; Tree Coverage - Medium
Property Subtype: Acreage; Rural Residential
Road Frontage: Unpaved Streets
Road Responsibility: Public Maintained Road
Roof: Age Over 8 Years; Metal
Sellers Terms: Cash; Conventional
Sewer: Septic System Compliant - No
Special Search: All Living Facilities on One Level; Main Floor Laundry
Stories: One and One Half
Topography: Level
Water: Well
Waterfront Type: Pond
Room Information
| Room Name | Level |
| Bathroom | Main |
| Breezeway | Main |
| Dining Room | Main |
| First (1st) Bedroom | Main |
| Kitchen | Main |
| Living Room | Main |
| Loft | Upper |
| Sun Room | Main |
Listing Office: Keller Williams Preferred Rlty
Last Updated: October - 10 - 2026

The data relating to real estate for sale on this web site comes in part from the Broker Reciprocity SM Program of the Regional Multiple Listing Service of Minnesota, Inc. The information provided is deemed reliable but not guaranteed. Properties subject to prior sale, change or withdrawal. ©2026 Regional Multiple Listing Service of Minnesota, Inc All rights reserved.
Saturday 10th of October 2026 10:17 AM

218-998-4400
Mohagen Real Estate


Let's Connect

Mohagen Real Estate
sue@MohagenRealEstate.com
Office: 218-998-4400
Cell: 218-731-7376

Mohagen Real Estate is licensed in the State of Minnesota