1051 37th Avenue N, Saint Cloud, MN 56303 (MLS# 7128784)
$300,000
Saint Cloud, MN 56303
MLS# 7128784
5 beds | 3 baths | 2664 sqft
1 / 35
Property Description
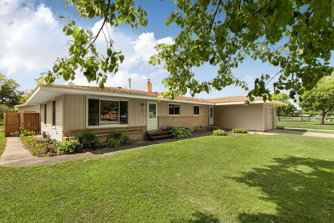
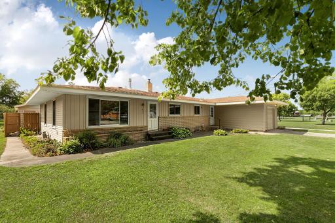
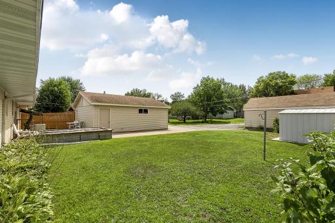
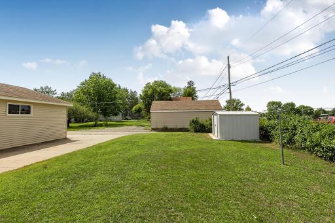
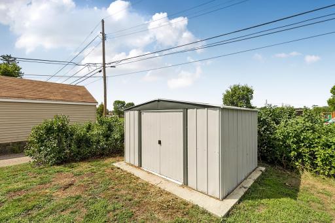
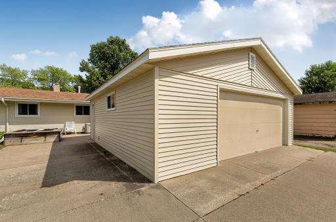
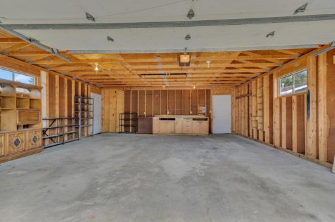
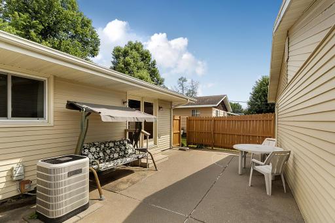
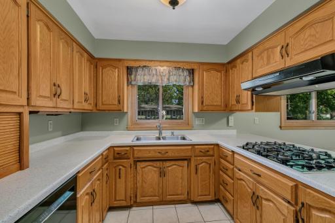
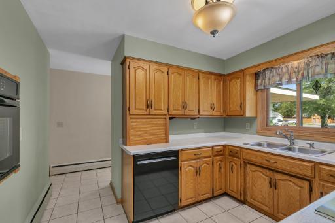
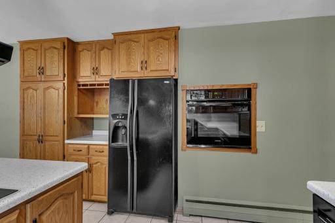
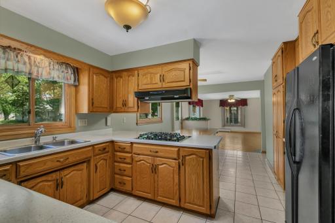
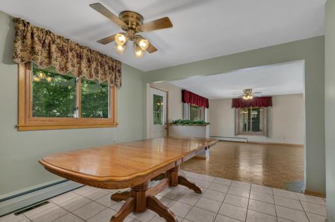
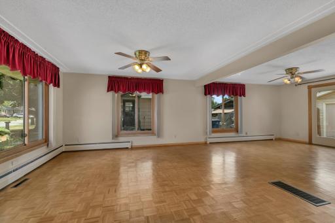
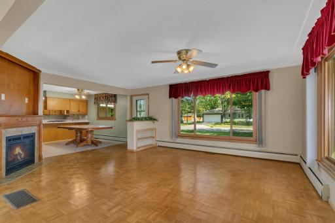
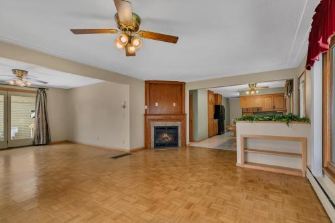
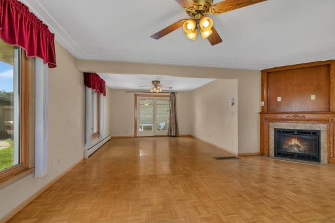
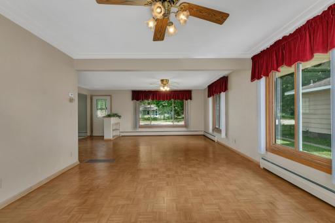
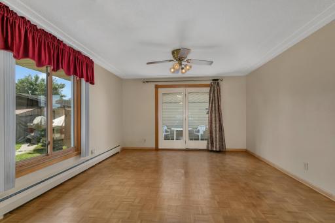
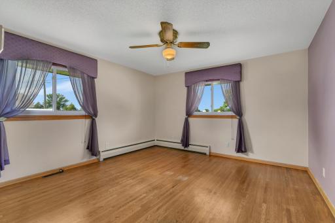
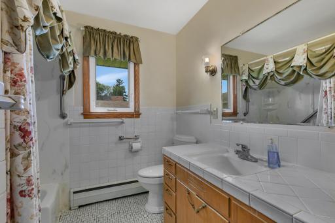
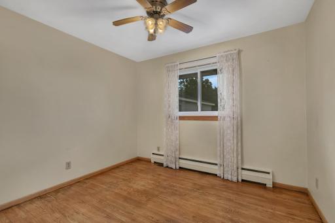
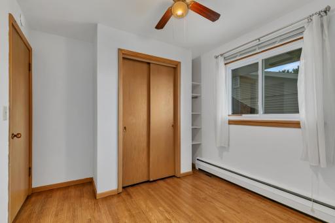
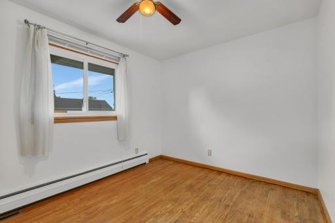
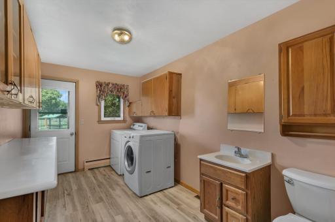
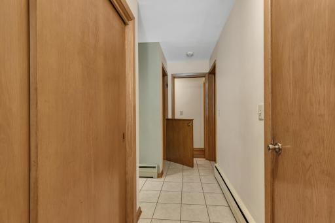
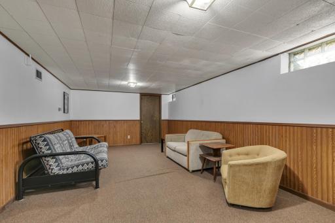
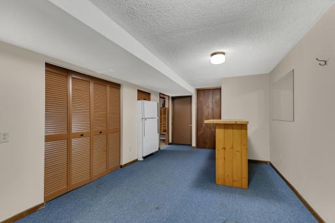
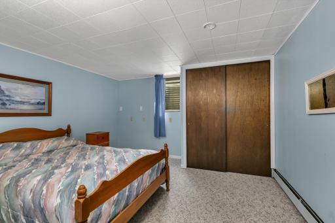
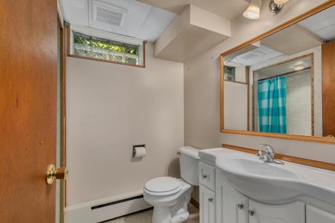
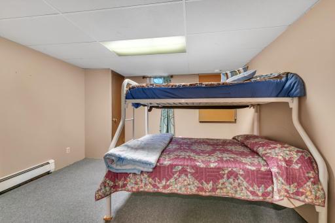
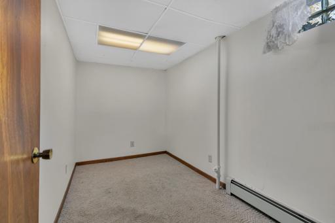
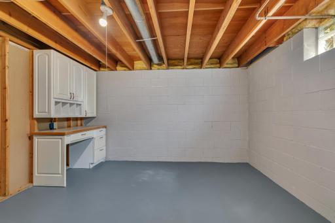
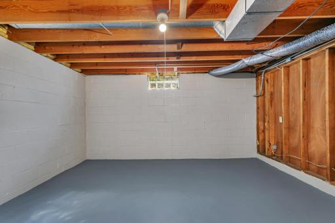
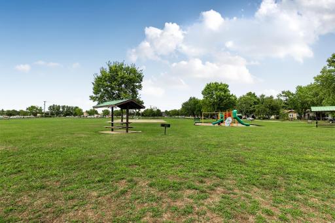
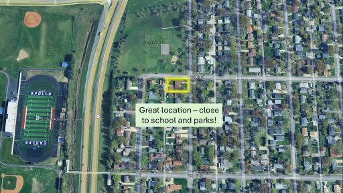
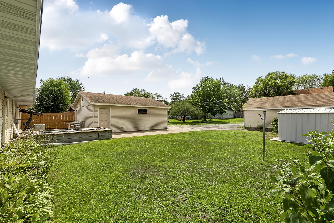
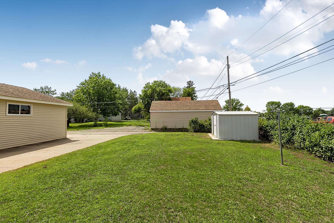
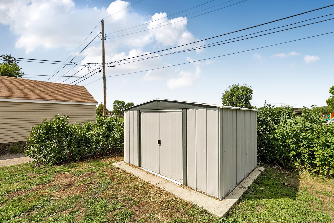
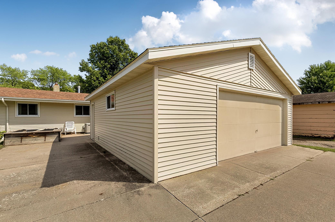
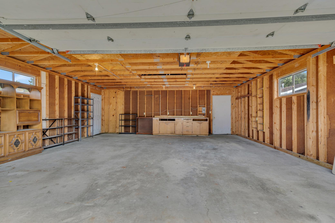
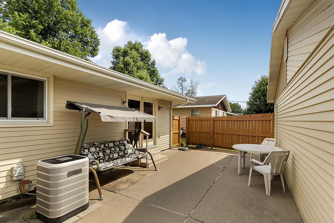
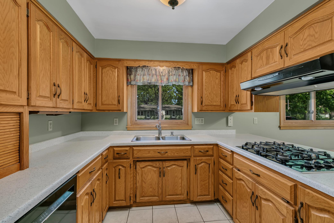
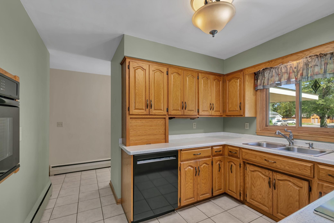
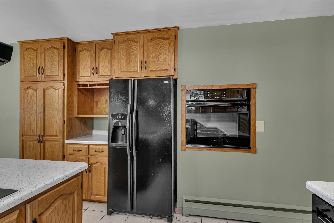
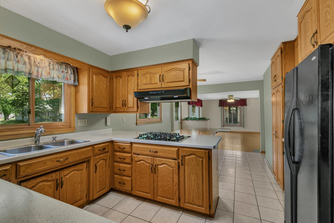
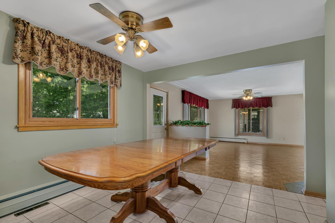
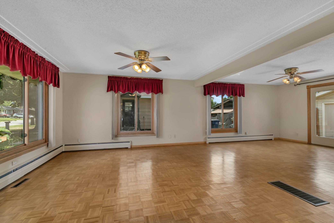
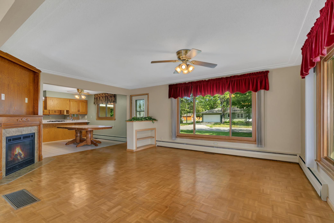
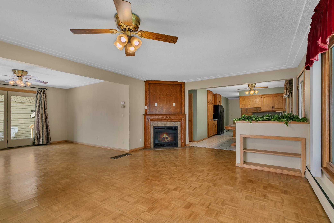
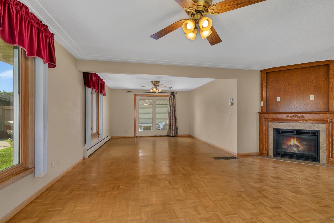
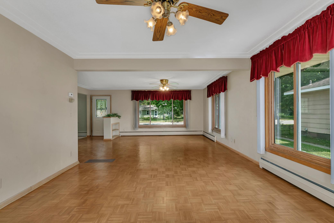
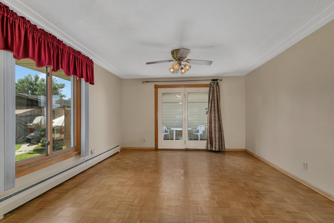
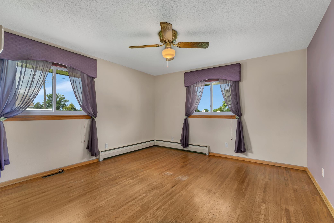
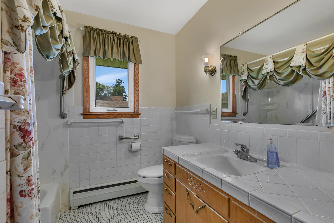
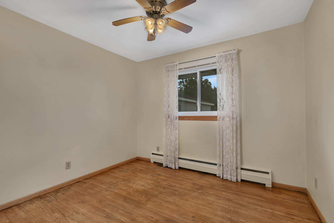
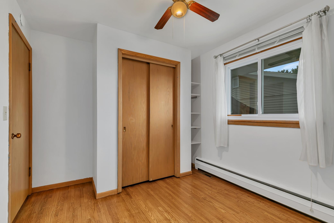
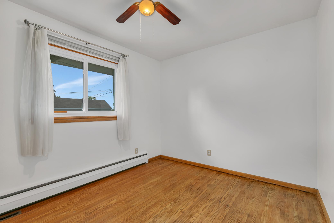
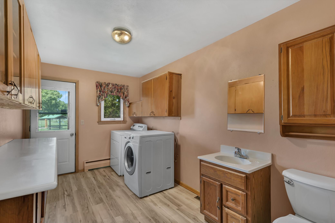
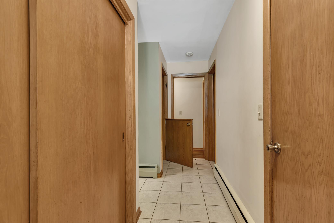
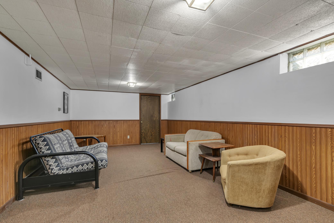
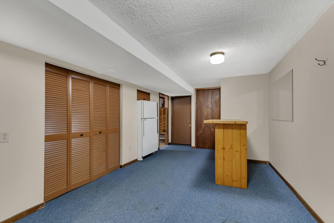
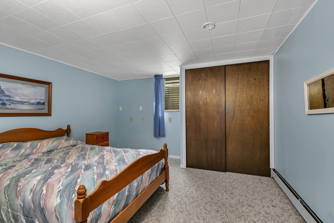
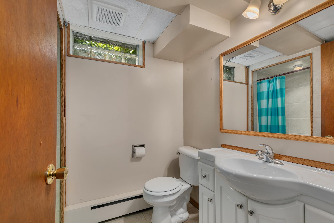
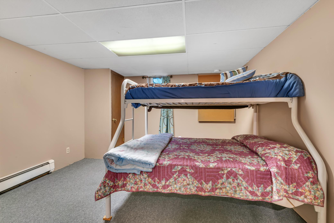
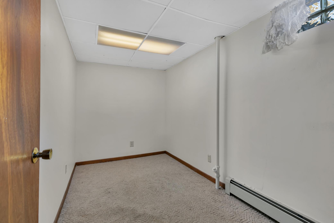
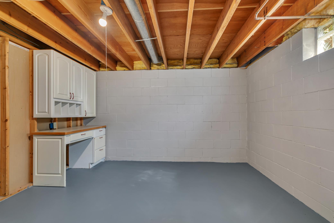
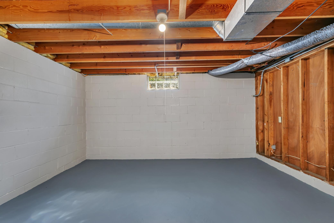
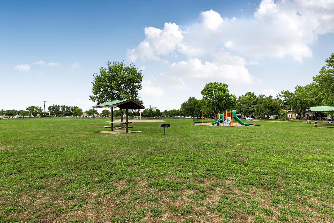
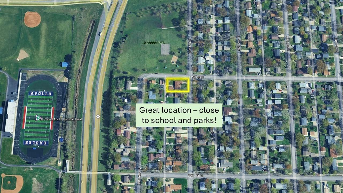
Welcome to a well-cared-for home that combines comfortable living spaces, thoughtful updates, and plenty of room both inside and out. Set on a desirable corner lot directly across from a city park, this property offers a wonderful setting with convenient access to outdoor recreation right outside your door. The exterior makes a lasting first impression with durable steel siding and brick accents across the front of the home, complemented by a raised brick-accented flower bed. Architectural shingles, seamless rain gutters with leaf guards, and a concrete driveway add to the home's practicality and ease of maintenance. A partial wood fence has recently been painted, while the backyard offers a clothesline option, raised garden space, and an 8' x 10' newer accessory shed situated on its own concrete pad. The attached single-stall garage provides everyday convenience, while the detached garage adds valuable versatility. It features steel siding, electricity, a concrete floor, a LiftMaster 1/2-horsepower overhead door opener, and two service doors. A parking pad alongside the detached garage provides additional off-street parking, with both front and rear concrete driveways adding to the property's functionality. Inside, the main level welcomes you with beautiful hardwood floors throughout the hallway and bedrooms, three bedrooms, and inviting living spaces filled with natural character. The living room features a gas fireplace with a tiled surround and wood mantel, creating a warm focal point for relaxing or entertaining. Ceiling fans are located in both the living room and dining room. The kitchen offers a practical and inviting layout with cathedral-style raised oak cabinetry, tiled flooring, a gas range cooktop, exhaust hood fan, garbage disposal, and an updated light fixture. The wall oven and dishwasher are approximately seven years old. The refrigerator includes an ice maker and front water dispenser, along with a built-in water filtration system; the filter was replaced in July 2026, and a spare filter will remain with the home. The home's heating and cooling systems have been thoughtfully configured, with separate thermostats serving different areas of the home. The main level offers a three-quarter bathroom, a convenient half bathroom, and a spacious laundry room. The three-quarter bath features a tub that has been notched to create an easier walk-in shower/tub configuration, along with a double linen cabinet and a newer exhaust fan installed approximately two years ago. The half bathroom is conveniently located in the spacious laundry room, which includes an LG front-load washer, Kenmore front-load dryer, folding table, and cabinet storage. Downstairs, the spacious lower-level family room provides even more room to spread out, with recessed lighting in the hallway and two additional bedrooms. A three-quarter bathroom features ceramic tile flooring, a tiled shower surround, and a linen closet. An unfinished bonus room offers exciting future potential; with the addition of an egress window, it could provide space for a possible sixth bedroom. For added convenience and peace of mind, the top of the lower-level stairs features a locking half door, an especially useful feature for families with young children or grandchildren. The home also includes a 200-amp electrical panel, an owned Kinetico water softener, and an on-demand instantaneous water heater. Experience the home firsthand by taking the interactive 3-D virtual tour.
Details
Maps
Contract Information
Status: Active
Contingency: Inspection
Current Price: 300000
Original List Price: 300000
ListPrice: 300000
List Date: 2026-08-19
Owner is an Agent?: No
Auction?: No
General Property Information
Common Wall: No
Lot Measurement: Acres
Manufactured Home?: No
Multiple PIDs?: No
New Development: No
Number of Fireplaces: 1
Other Parking Spaces: 3
Waterfront YN: No
Year Built: 1962
Yearly/Seasonal: Yearly
Zoning: Residential-Single Family
Bedrooms: 5
Baths Total: 3
Bath Three Quarters: 2
Bath Half: 1
Main Floor Total SqFt: 1582
Above Grd Total SqFt: 1582
Below Grd Total SqFt: 1082
Total SqFt: 2664
Total Finished Sqft: 2664.00
FireplaceYN: Yes
Style: (SF) Single Family
Foundation Size: 1582
Garage Stalls: 3
Lot Dimensions: 80X125
Acres: 0.23
Assessment Pending: No
Location Tax and Other Information
House Number: 1051
Street Name: 37th
Street Suffix: Avenue
Street Direction Suffix: N
Postal City: Saint Cloud
County: Stearns
State: MN
Zip Code: 56303
Assessments
Tax With Assessments: 3874
Building Information
Finished SqFt Above Ground: 1582
Finished SqFt Below Ground: 1082
Lease Details
Land Leased: Not Applicable
Lock Box Type
Lock Box Source: SCAAR
Miscellaneous Information
DP Resource: Yes
Homestead: Yes
Ownership
Fractional Ownership: No
Parking Characteristics
Garage Square Feet: 932
Property Features
Accessible: Wheelchair Ramp
Air Conditioning: Central Air
Amenities Unit: Ceiling Fan(s); Hardwood Floors; Kitchen Window; Main Floor Primary Bedroom; Natural Woodwork; Patio; Tile Floors
Appliances: Cooktop; Dishwasher; Disposal; Dryer; Refrigerator; Washer
Basement: Concrete Block; Egress Windows; Full; Storage Space
Bath Description: Main Floor 1/2 Bath; Main Floor 3/4 Bath; 3/4 Basement
Construction Status: Previously Owned
Dining Room Description: Kitchen/Dining Room
Electric: 200+ Amp Service; Circuit Breakers
Exterior: Brick/Stone; Metal
Family Room Characteristics: Family Room; Lower Level
Fencing: Partial; Wood
Fireplace Characteristics: Gas Burning; Living Room
Foundation: Concrete Block
Fuel: Natural Gas
Heating: Baseboard; Boiler; Forced Air
Internet Options: Fiber Optic
Laundry: Laundry Room; Main Level; Sink
Lock Box Type: Supra
Lot Description: Corner Lot
Parking Characteristics: Multiple Garages; Garage Door Opener
Property Subtype: Ranch-Style Home
Road Frontage: City Street; Curbs; Paved Streets
Road Responsibility: Public Maintained Road
Roof: Asphalt Shingles
Sellers Terms: Cash; Conventional; FHA; VA
Sewer: City Sewer/Connected
Special Search: 3 BR on One Level; Main Floor Bedroom; Main Floor Laundry; Main Floor Primary
Stories: One
Water: City Water/Connected; Sand Point; Well
Room Information
| Room Name | Dimensions | Level |
| Bar/Wet Bar Room | 20x10 | Lower |
| Dining Room | 10x11.6 | Main |
| Family Room | 12x20.5 | Lower |
| Fifth (5th) Bedroom | 13x12 | Lower |
| First (1st) Bedroom | 13x12.6 | Main |
| Fourth (4th) Bedroom | 11.5x12 | Lower |
| Foyer | 7x4 | Main |
| Garage | 14x22 | Main |
| Garage | 26x24 | Main |
| Kitchen | 11x11 | Main |
| Laundry | 8x8 | Main |
| Living Room | 13.8x27 | Main |
| Office | 6x11.6 | Lower |
| Second (2nd) Bedroom | 9.4x10.3 | Main |
| Third (3rd) Bedroom | 9.4x9.7 | Main |
Listing Office: RE/MAX Results
Last Updated: October - 01 - 2026

The data relating to real estate for sale on this web site comes in part from the Broker Reciprocity SM Program of the Regional Multiple Listing Service of Minnesota, Inc. The information provided is deemed reliable but not guaranteed. Properties subject to prior sale, change or withdrawal. ©2026 Regional Multiple Listing Service of Minnesota, Inc All rights reserved.
Friday 2nd of October 2026 01:12 AM

218-998-4400
Mohagen Real Estate


Let's Connect

Mohagen Real Estate
sue@MohagenRealEstate.com
Office: 218-998-4400
Cell: 218-731-7376

Mohagen Real Estate is licensed in the State of Minnesota