1053 Hart Lake Avenue, New Richmond, WI 54017 (MLS# 7144534)
$984,800
New Richmond, WI 54017
MLS# 7144534
5 beds | 4 baths | 4178 sqft
1 / 61
Open House (10/02/2026 - 12:00 pm - 6:00 pm)
Property Description
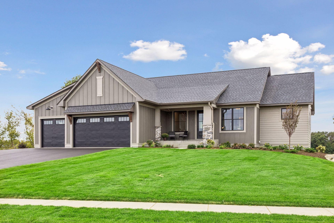
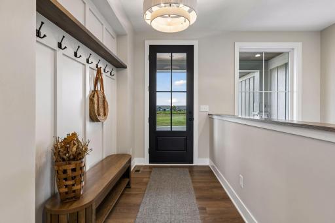
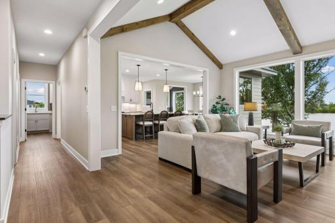
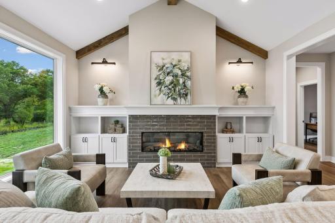
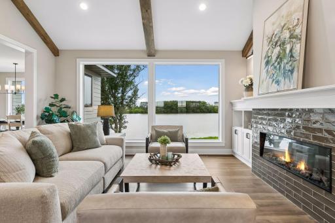
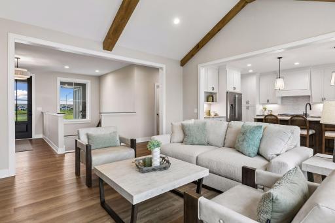
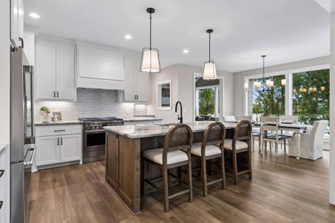
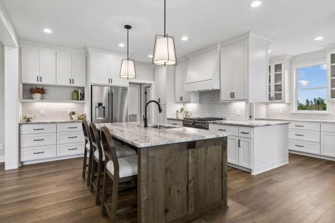
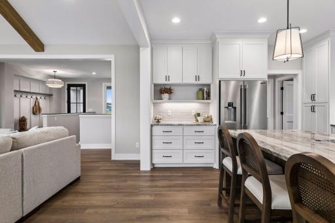
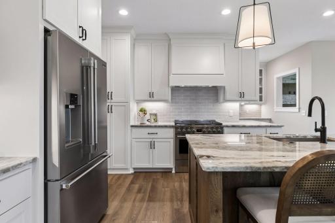
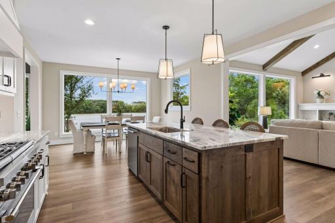
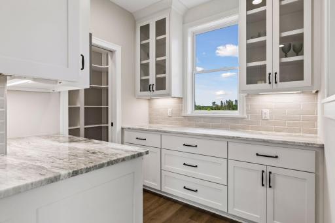
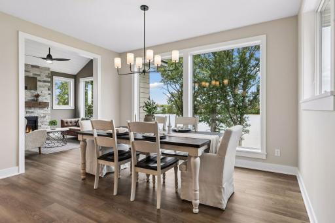
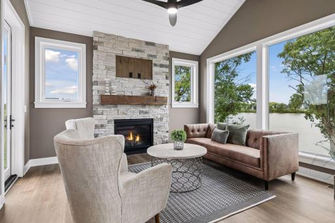
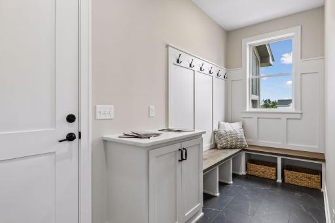
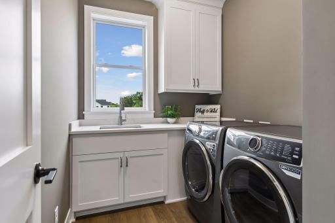
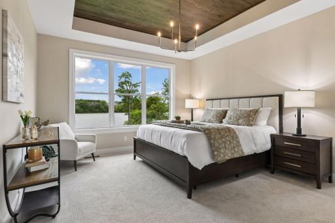
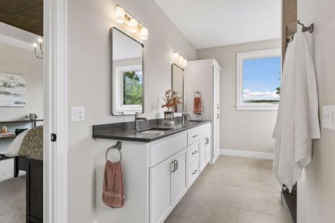
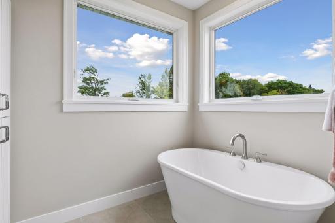
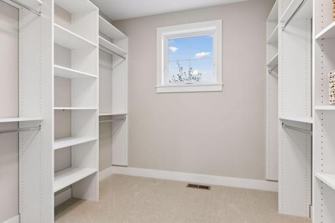
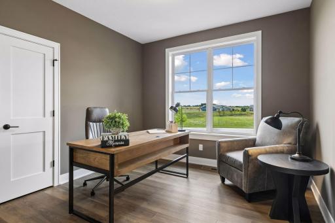
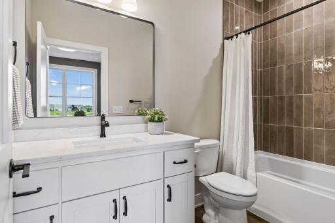
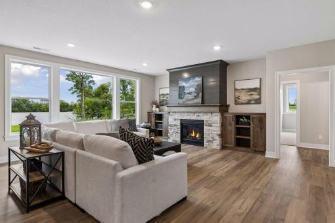
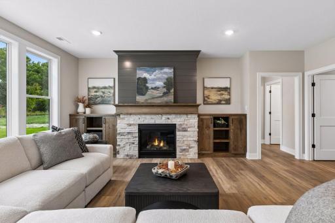
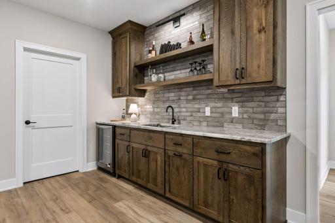
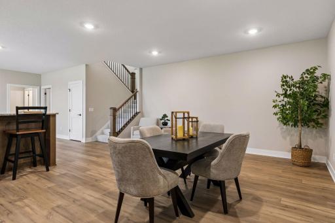
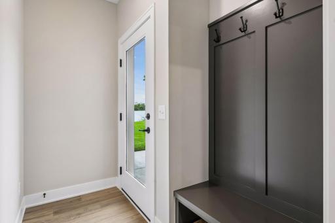
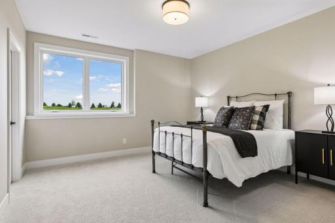
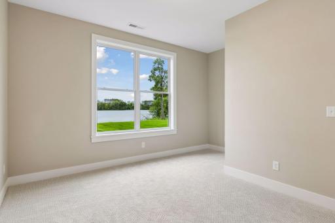
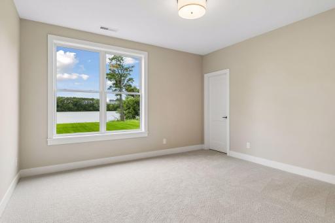
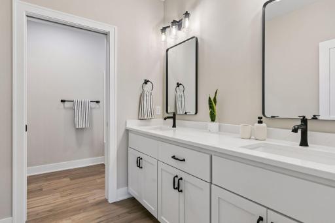
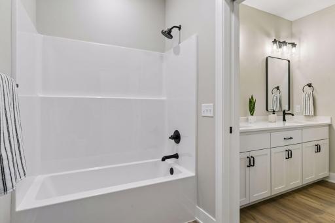
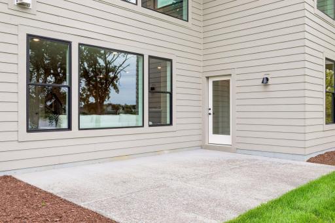
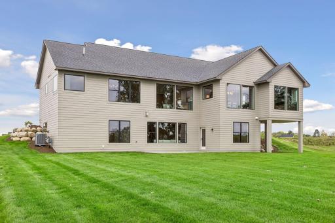
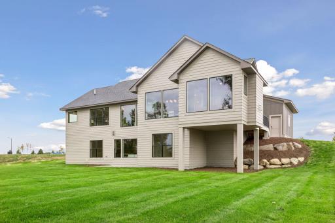
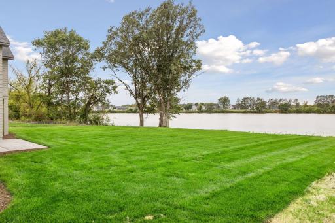
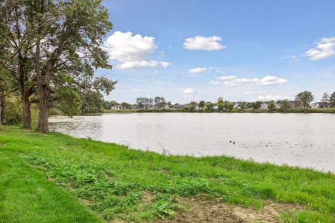
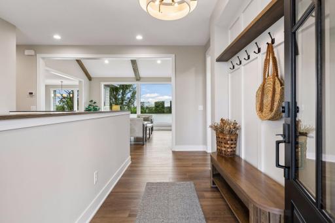
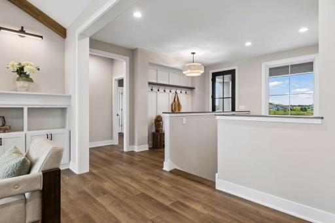
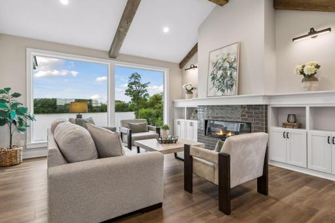
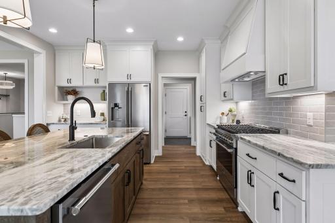
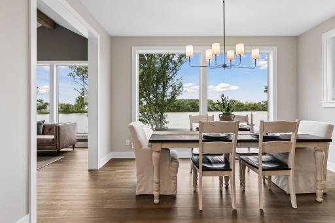
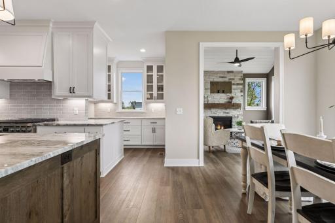
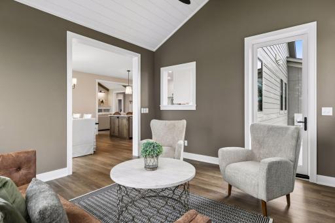
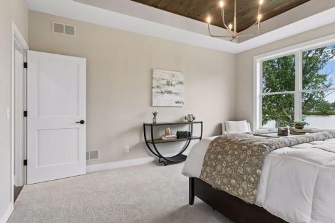
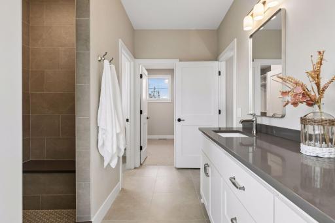
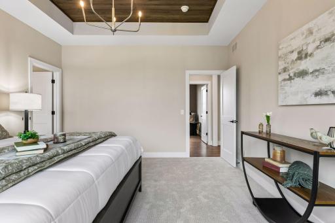
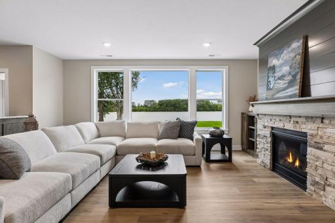
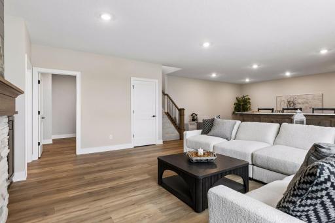
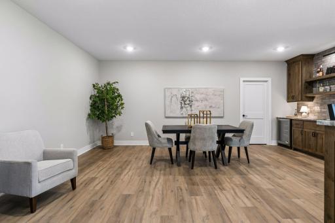
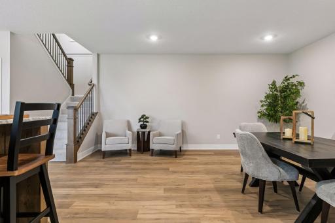
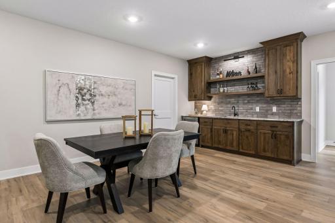
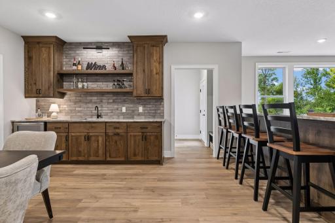
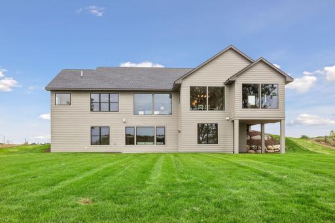
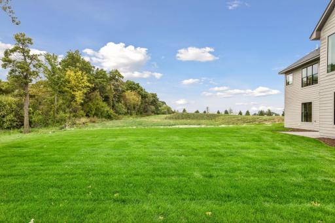
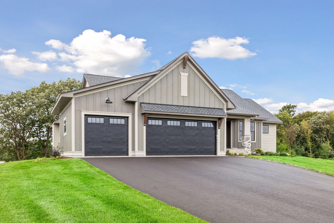
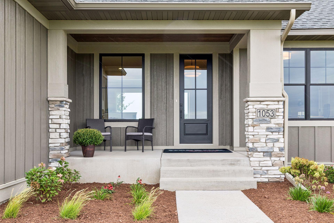
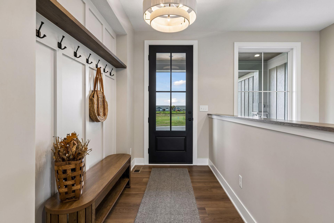
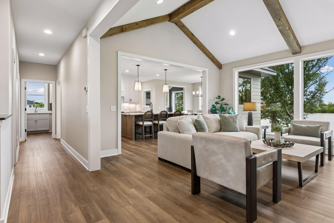
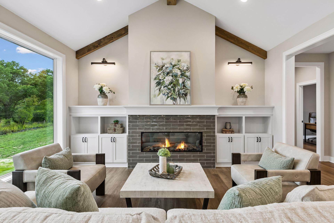
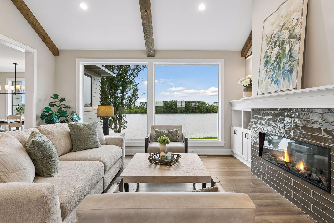
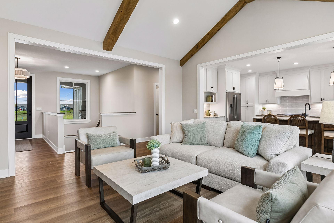
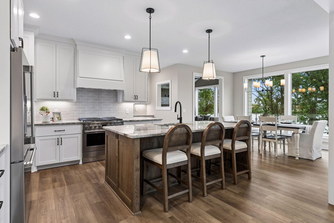
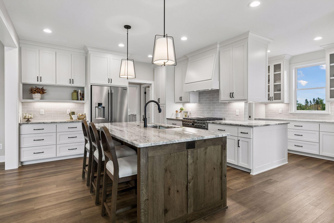
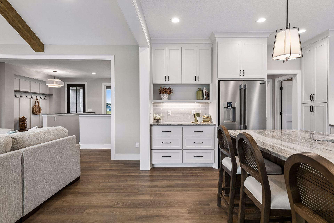
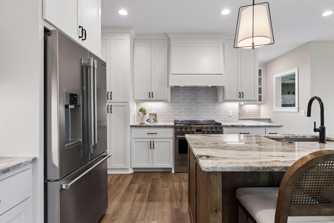
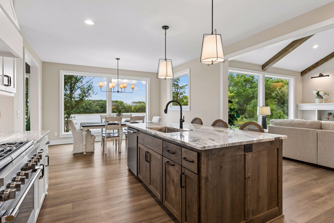
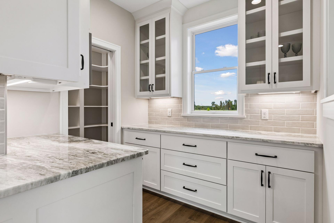
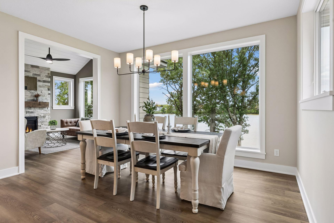
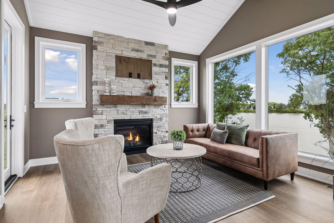
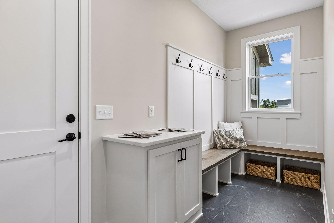
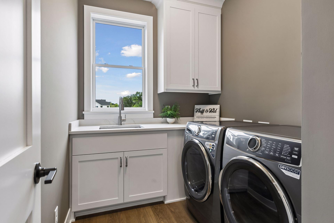
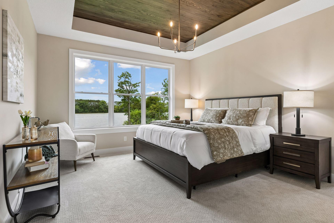
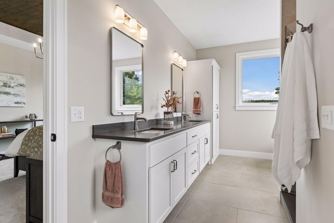
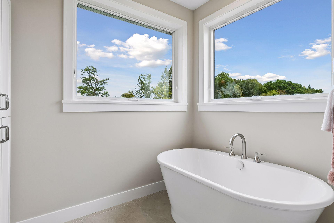
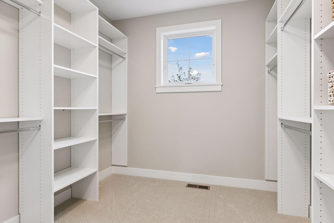
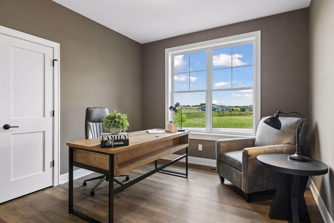
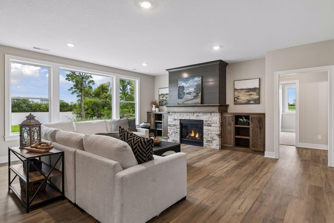
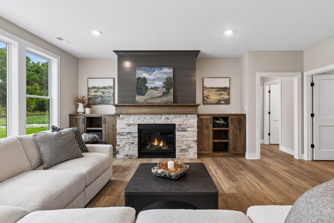
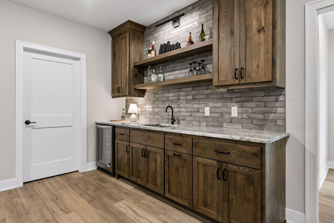
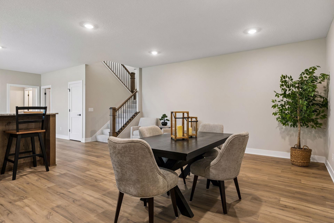
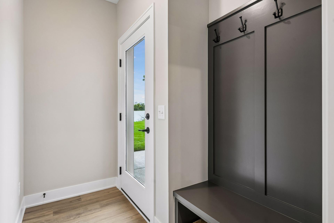
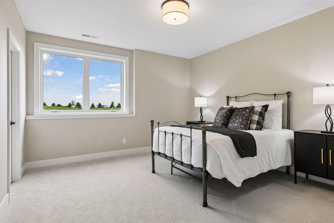
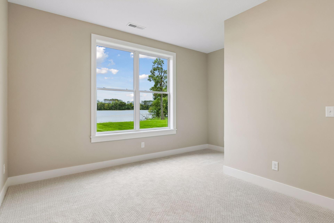
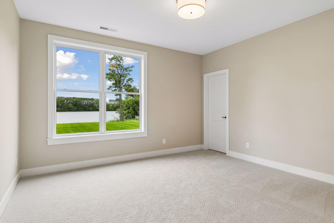
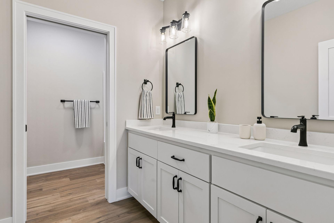
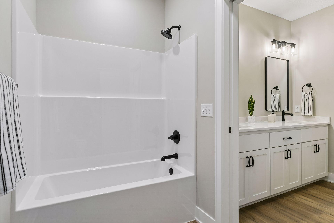
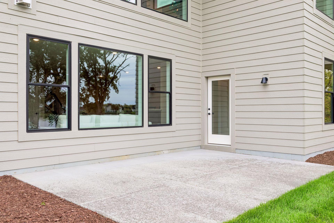
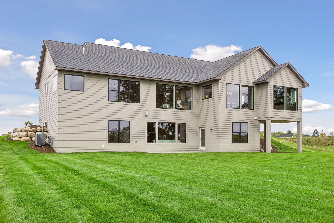
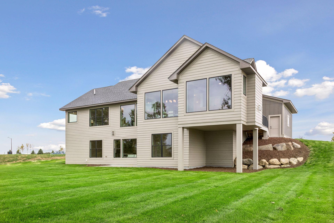
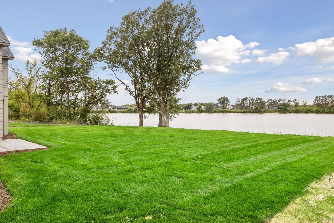
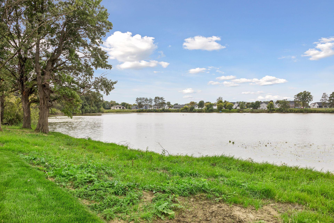
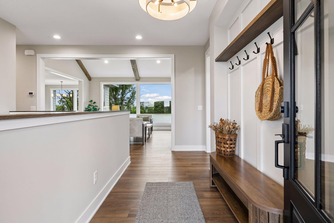
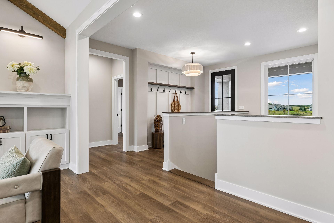
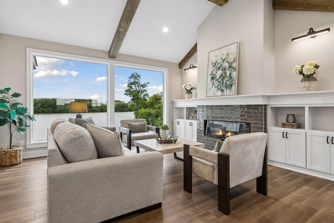
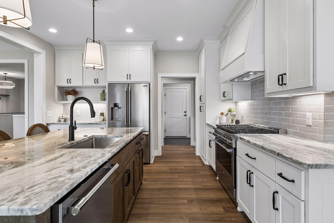
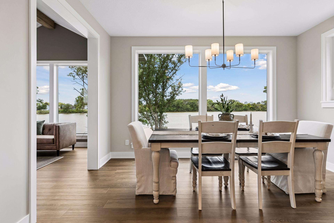
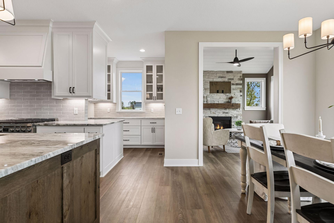
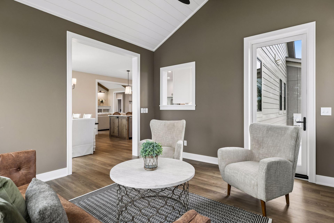
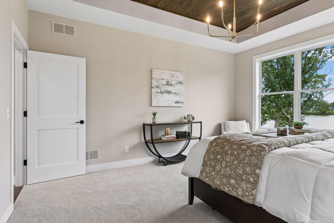
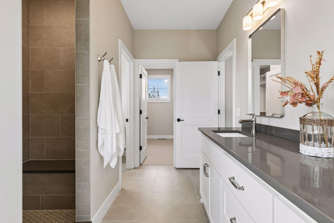
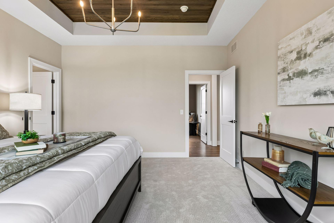
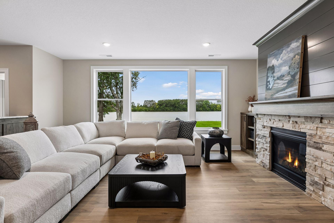
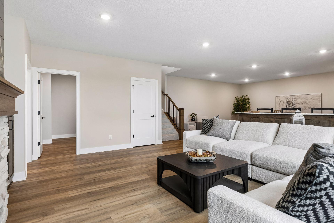
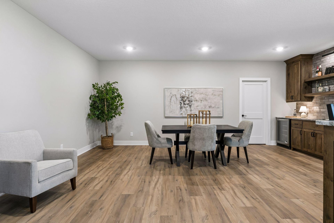
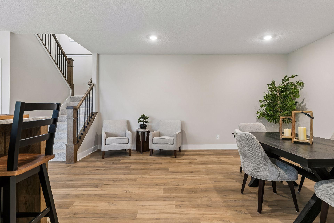
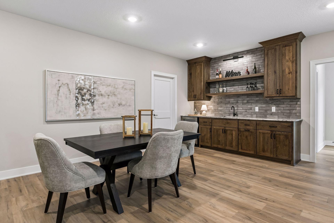
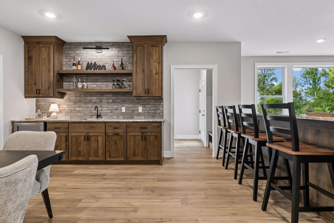
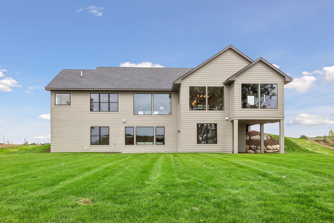
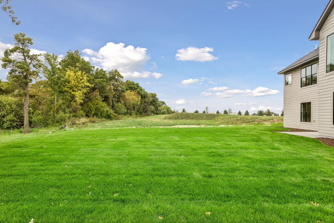
Welcome to exceptional luxury living in Francois Fields by Derrick Homes. This beautifully crafted custom home reflects the quality craftsmanship, and timeless design Derrick Homes is known for, with meticulous attention to detail, high-end finishes, and exquisite millwork throughout. Ideally situated in the highly sought-after Francois Fields neighborhood, this impressive property is set on 0.44 acres of professionally landscaped grounds with convenient waterfront access just steps from the backyard. Inside, a bright and spacious open-concept floor plan is thoughtfully designed for both comfortable everyday living and effortless entertaining. The gourmet kitchen is the centerpiece of the home, featuring granite countertops, a decorative tile backsplash, stainless steel appliances, a walk-in pantry, butlerâs pantry, and an oversized center island that provides the perfect gathering space for family and friends. Expansive picture windows fill the main living areas with natural light, while the living roomâs LED fireplace creates a warm and inviting atmosphere. The four-season porch offers a peaceful retreat year-round, complete with a gas-burning fireplace and views of the beautifully landscaped grounds. Step outside onto the back deck and enjoy sunny summer days in a tranquil outdoor setting. The main-level primary suite provides a private retreat with a spa-inspired ensuite featuring a luxurious soaking tub, walk-in tile shower, dual-sink vanity, spacious walk-in closet and heated floors for added comfort. A second main-level bedroom offers comfortable accommodations for guests and can also be easily used as a home office, providing flexibility to suit your lifestyle. Thoughtful everyday conveniences include a dedicated laundry room and an oversized mudroom with a built-in bench, hooks, and walk-in closet. The attached partially insulated three-car garage offers generous space for vehicles, storage, and additional equipment. The finished lower level is designed for both entertaining and comfortable living, featuring a spacious great room with gas fireplace, entertainment area with wet bar, three additional bedrooms with walk-in closets, and a full bathroom. Walkout access provides easy connection to the backyard and surrounding outdoor spaces. Combining exceptional craftsmanship, thoughtful design, flexible living spaces, and a desirable waterfront setting, this Francois Fields home offers a truly elevated lifestyle. Schedule your private showing today and discover everything this remarkable Derrick Homes property has to offer.
Details
Maps
Documents
Contract Information
Maximum Price: 1400000
Minimum Price: 600000
Status: Active
Contingency: None
Current Price: 984800
Original List Price: 984800
ListPrice: 984800
List Date: 2026-09-15
Owner is an Agent?: No
Auction?: No
General Property Information
Common Wall: No
Lot Measurement: Acres
Manufactured Home?: No
Multiple PIDs?: No
New Development: Yes
Number of Fireplaces: 3
Projected Completion Date: 2026-09-03
Road Btwn WF & Home?: No
Waterfront Frontage: 104
Waterfront YN: Yes
Year Built: 2026
Yearly/Seasonal: Yearly
Zoning: Residential-Single Family
Bedrooms: 5
Baths Total: 4
Bath Full: 3
Bath Half: 1
Main Floor Total SqFt: 2186
Above Grd Total SqFt: 2186
Below Grd Total SqFt: 1992
Total SqFt: 4178
Total Finished Sqft: 3964.00
FireplaceYN: Yes
Lake/Waterfront Name: Unnamed Lake
Style: (SF) Single Family
Foundation Size: 1992
Garage Stalls: 3
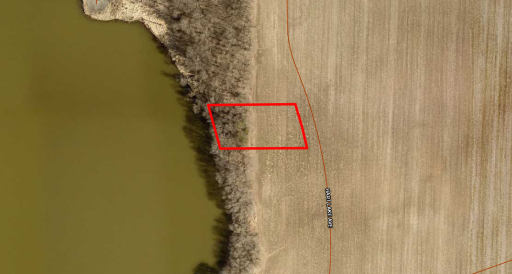
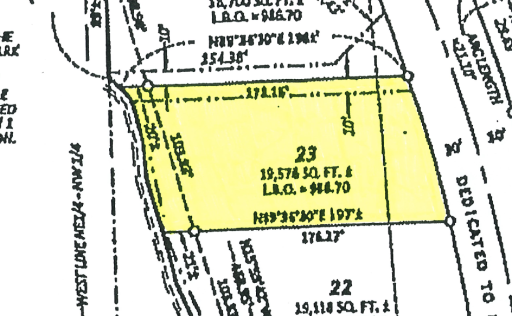
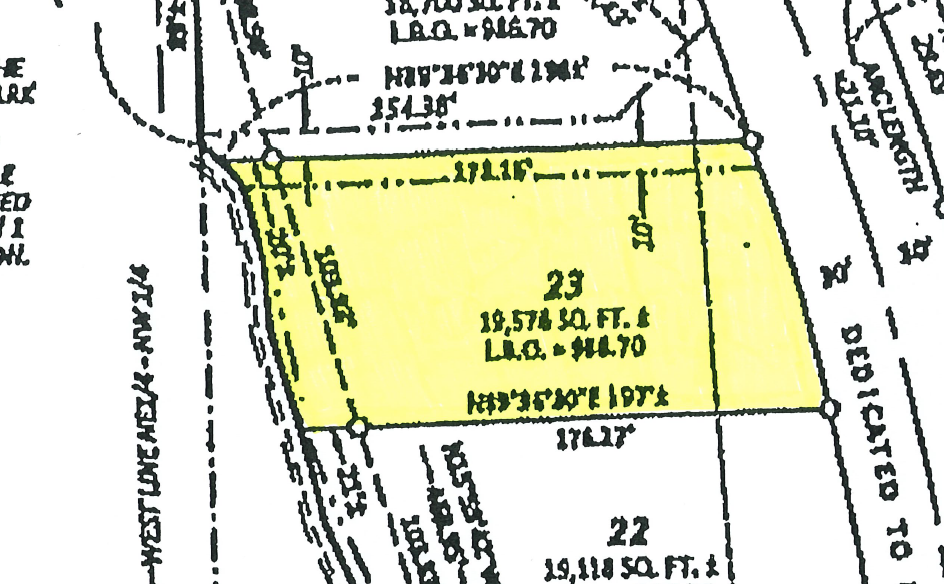
Lot Dimensions: 104x196x104x199
Acres: 0.44
Assessment Pending: Unknown
Location Tax and Other Information
House Number: 1053
Street Name: Hart Lake
Street Suffix: Avenue
Postal City: New Richmond
County: St. Croix
State: WI
Zip Code: 54017
Complex/Dev/Subdivision: Francois Fields
Assessments
Tax With Assessments: 292
Builder Information
Builder ID: DERRICK HOMES LLC
Builder License Number: 932727
Builder Name: DERRICK HOMES LLC
Building Information
Finished SqFt Above Ground: 2186
Finished SqFt Below Ground: 1778
Lease Details
Land Leased: Not Applicable
Miscellaneous Information
Community Name: Francois Fields
Homestead: No
Model Information
Hours Model Open: Thurs - Sun 12-6pm
Model Location: 1053 Hart Lake Ave
Model Phone: 651-502-2972
Ownership
Fractional Ownership: No
Parking Characteristics
Garage Dimensions: 34x23
Garage Door Height: 8
Garage Door Width: 16
Garage Square Feet: 788
Public Survey Info
Range#: 17W
Section#: 31
Township#: 31N
Unit Details
Total Units Available: 25
Total Units Sold: 2
Property Features
Accessible: None
Air Conditioning: Central Air
Amenities Unit: Ceiling Fan(s); Deck; In-Ground Sprinkler; Kitchen Center Island; Main Floor Primary Bedroom; Paneled Doors; Patio; Porch; Primary Bedroom Walk-In Closet; Sun Room; Walk-In Closet; Washer/Dryer Hookup; Wet Bar
Appliances: Cooktop; Dishwasher; Dryer; Microwave; Refrigerator; Washer; Wine Cooler
Basement: Drainage System; Full; Storage Space; Sump Pump
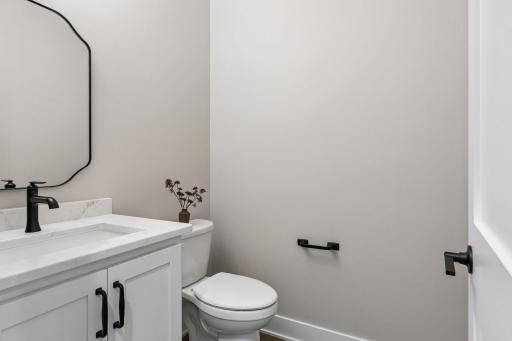
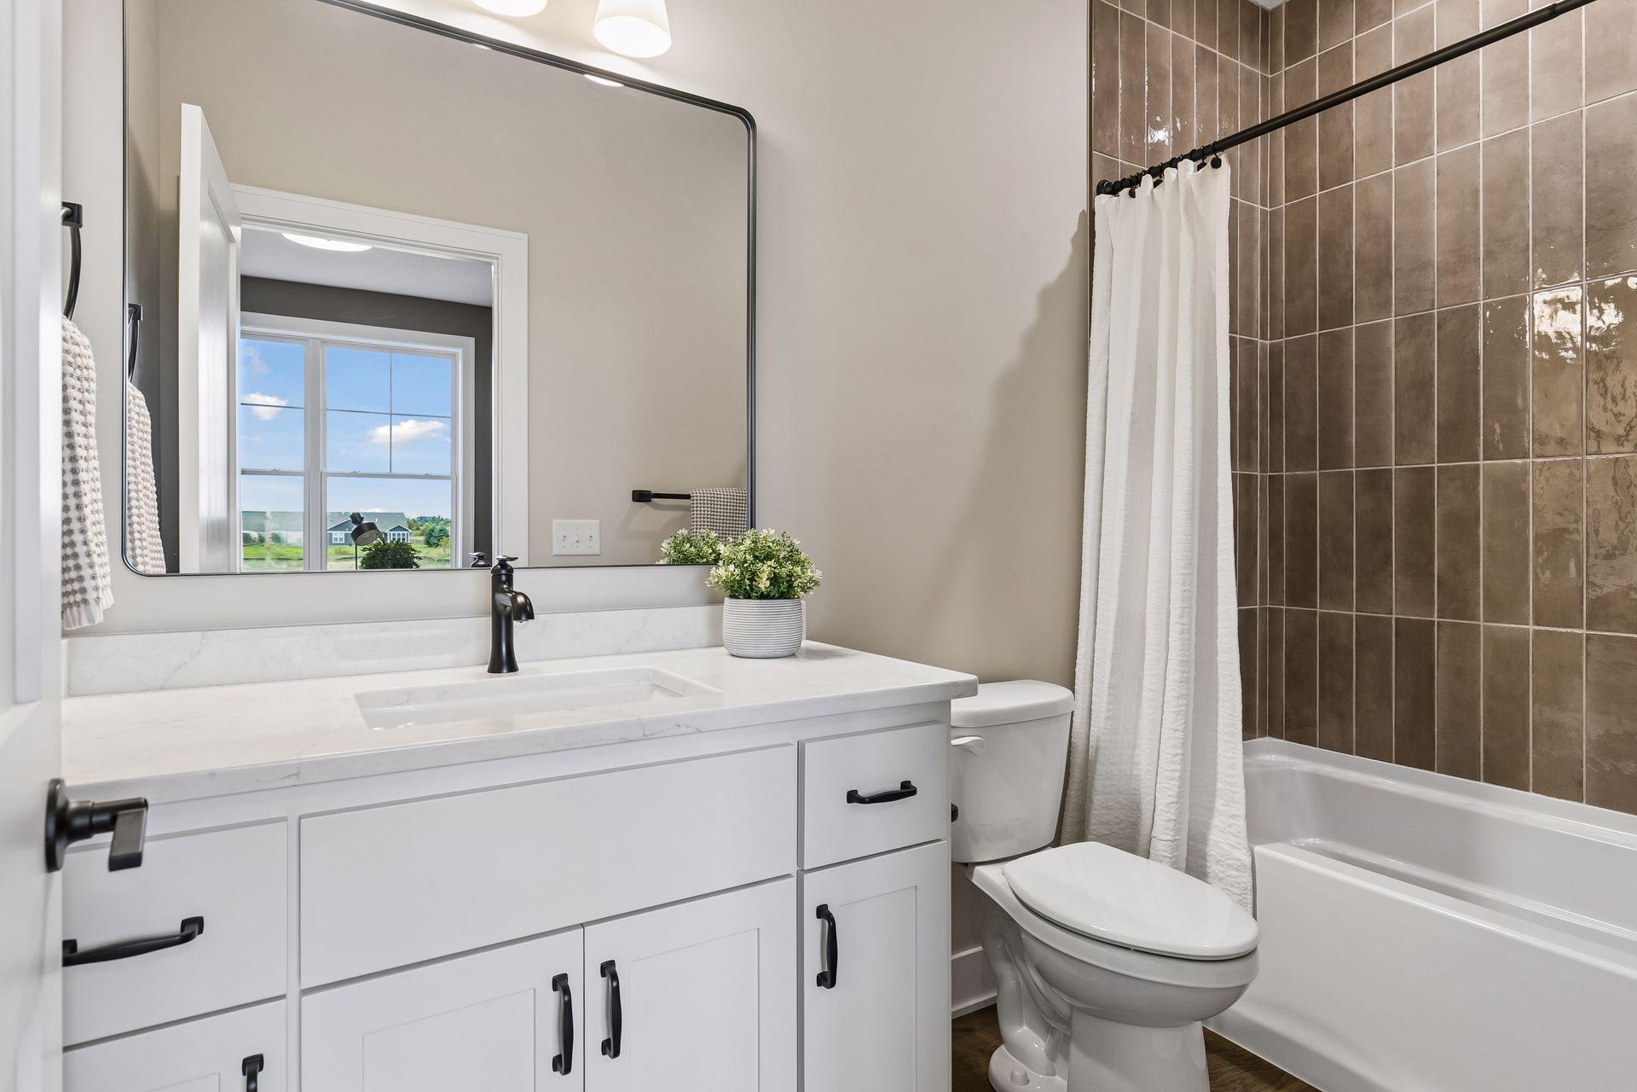
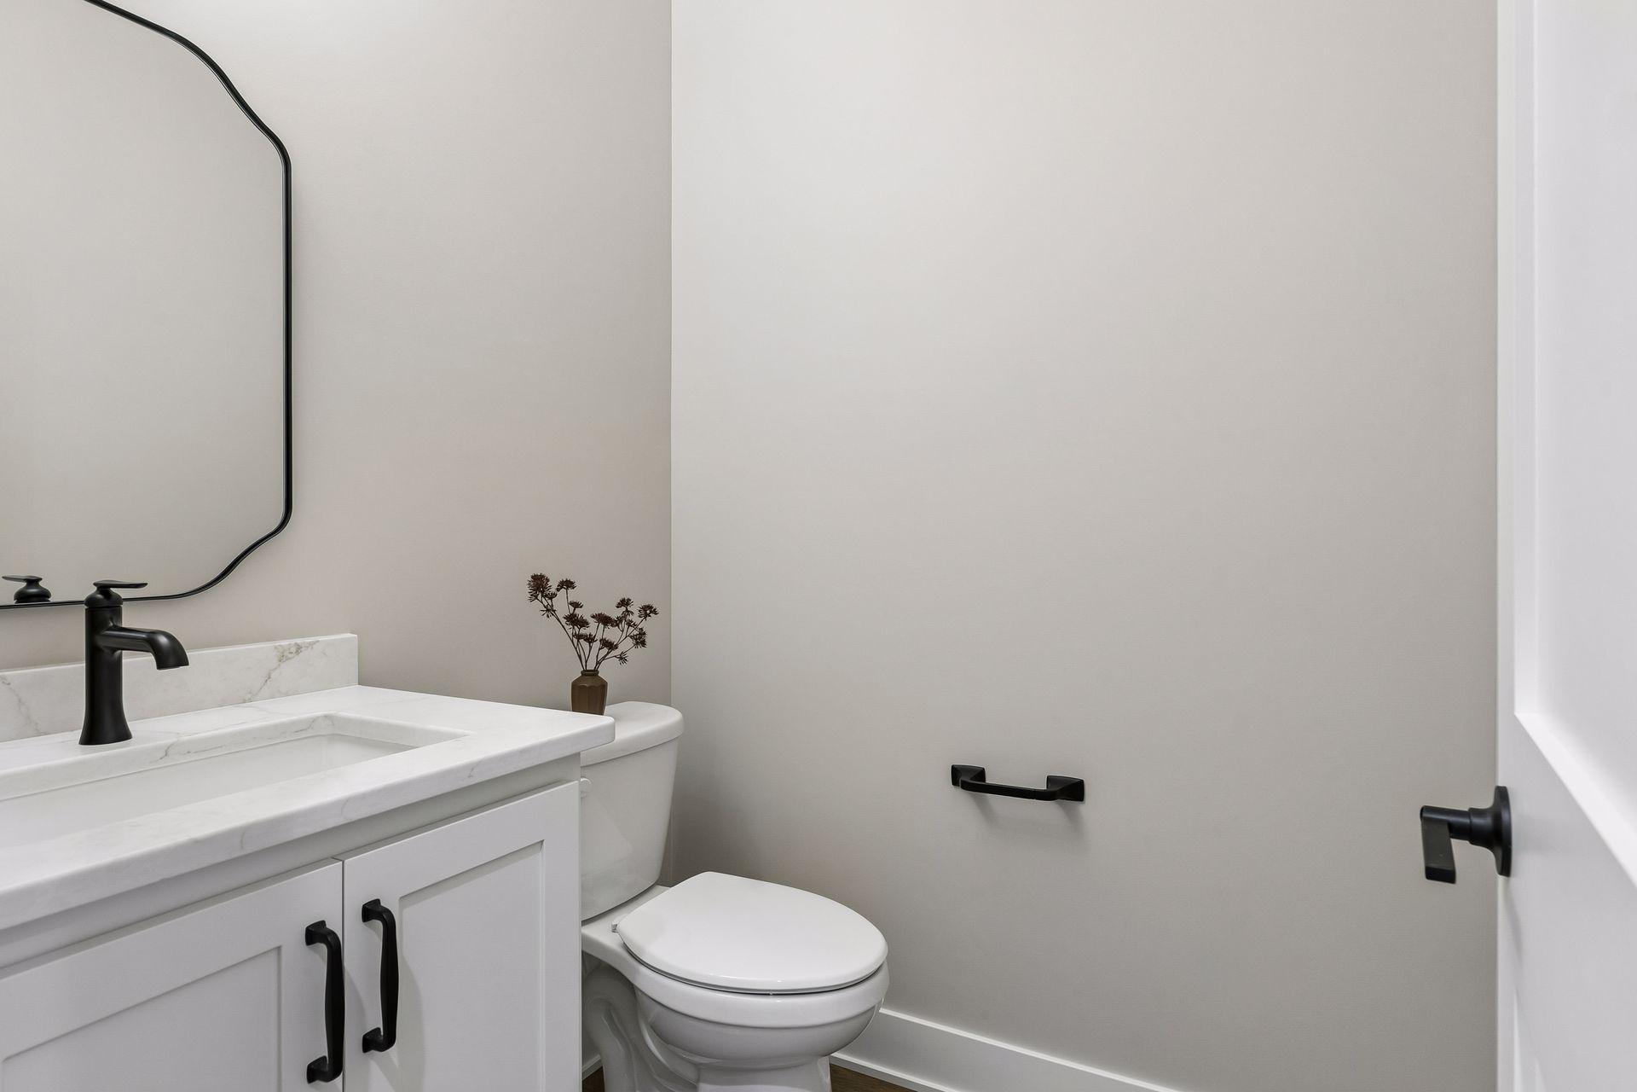
Bath Description: Main Floor 1/2 Bath; Main Floor Full Bath; Full Primary; Private Primary; Full Basement; Separate Tub & Shower; Walk-In Shower Stall
Builder Information: Builders Association of the Twin Cities; St. Croix Valley Home Builders Association
Construction Materials: Concrete; Frame
Construction Status: Model (for sale)
Dining Room Description: Eat In Kitchen; Informal Dining Room
Electric: 200+ Amp Service; Circuit Breakers
Exterior: Brick/Stone; Engineered Wood
Family Room Characteristics: Entertainment/Media Center; Great Room; Lower Level
Fencing: None
Fireplace Characteristics: Electric; Family Room; Gas Burning; Living Room
Foundation: Poured Concrete
Fuel: Natural Gas
Heating: Forced Air; In-Floor Heating
Laundry: Gas Dryer Hookup; Laundry Room; Main Level; Sink; Washer Hookup
Lock Box Type: Combo
Lot Description: Accessible Shoreline; Irregular Lot; Sod Included in Price; Tree Coverage - Light; Underground Utilities
Parking Characteristics: Garage Door Opener
Pool Description: None
Road Frontage: City Street; Curbs; Paved Streets; Storm Sewer
Road Responsibility: Public Maintained Road
Roof: Architectural Shingle; Asphalt Shingles; Pitched
Sewer: City Sewer/Connected
Special Search: All Living Facilities on One Level; Main Floor Bedroom; Main Floor Laundry; Main Floor Primary; Primary Bdr Suite
Stories: One
Water: City Water/Connected
Waterfront Type: Lake Front
Waterfront View: West
Room Information
| Room Name | Dimensions | Level |
| Bar/Wet Bar Room | 10x4 | Lower |
| Dining Room | 14x8 | Main |
| Family Room | 14x18 | Lower |
| Fifth (5th) Bedroom | 12x14 | Lower |
| First (1st) Bedroom | 14x15 | Main |
| Four Season Porch | 14x16 | Main |
| Fourth (4th) Bedroom | 12x14 | Lower |
| Foyer | 4x10 | Main |
| Kitchen | 14x18 | Main |
| Laundry | 8x6 | Main |
| Living Room | 16x18 | Main |
| Mud Room | 8x5 | Main |
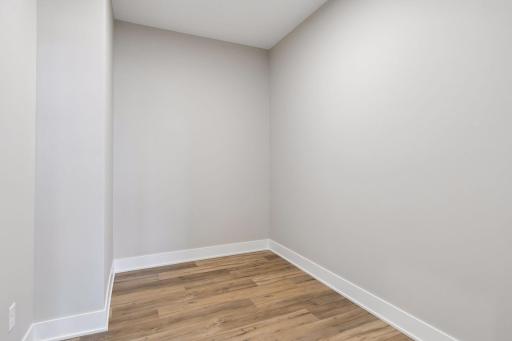
| Pantry (Walk-In) | 8x12 | Main |
| Recreation Room | 20x18 | Lower |
| Second (2nd) Bedroom | 10x12 | Main |
| Third (3rd) Bedroom | 12x14 | Lower |
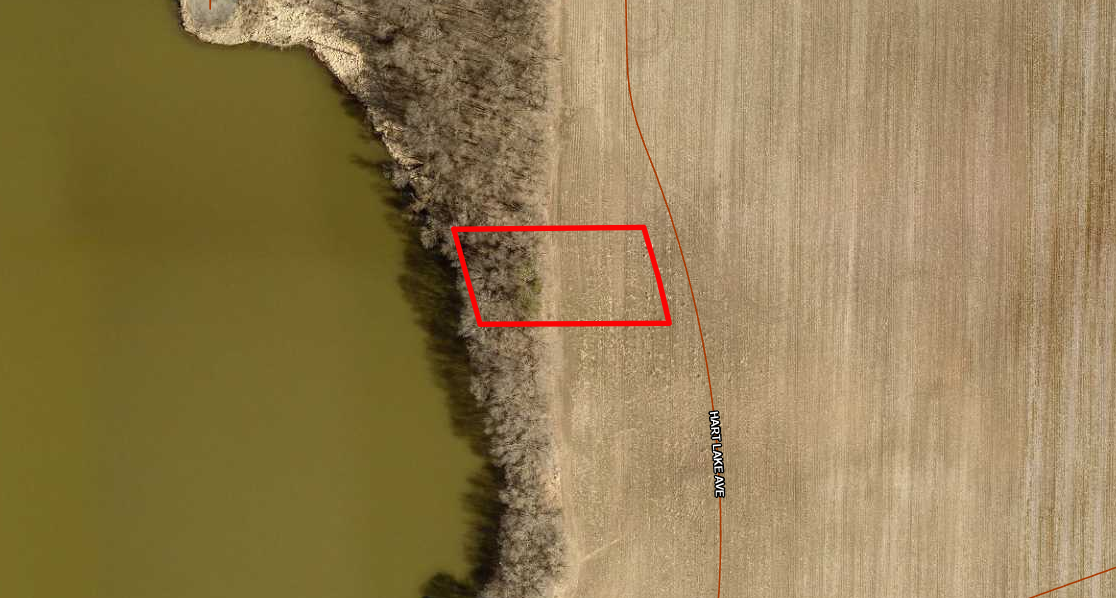
 1053 Hart Lake Ave Aerial
 Listing Office: Edina Realty, Inc.
Last Updated: October - 01 - 2026

The data relating to real estate for sale on this web site comes in part from the Broker Reciprocity SM Program of the Regional Multiple Listing Service of Minnesota, Inc. The information provided is deemed reliable but not guaranteed. Properties subject to prior sale, change or withdrawal. ©2026 Regional Multiple Listing Service of Minnesota, Inc All rights reserved.
Friday 2nd of October 2026 12:59 AM

218-998-4400
Mohagen Real Estate


Let's Connect

Mohagen Real Estate
sue@MohagenRealEstate.com
Office: 218-998-4400
Cell: 218-731-7376

Mohagen Real Estate is licensed in the State of Minnesota