1055 Bellaire Boulevard NW, Isanti, MN 55040 (MLS# 6703576)
$369,900
Isanti, MN 55040
MLS# 6703576
Status: Closed
3 beds | 2 baths | 2318 sqft
1 / 25
Property Description
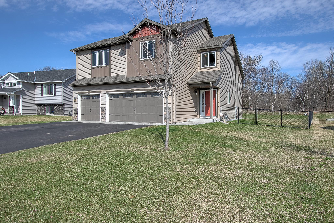
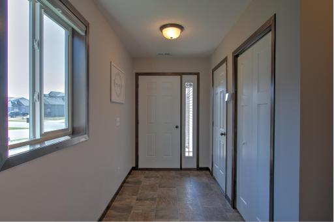
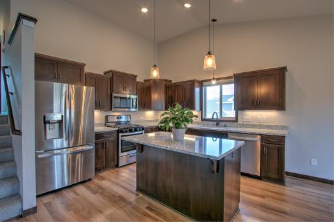
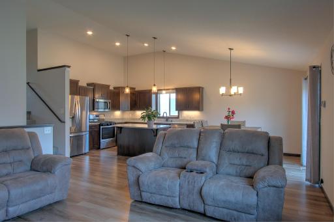
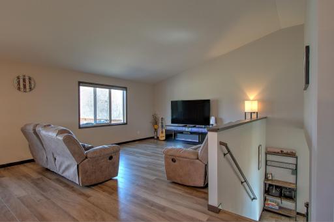
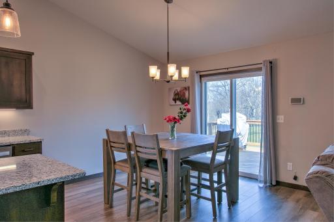
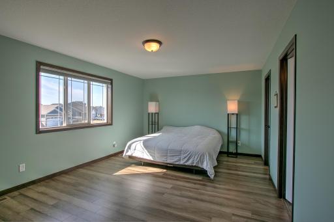
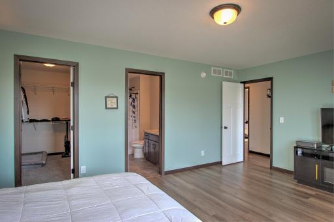
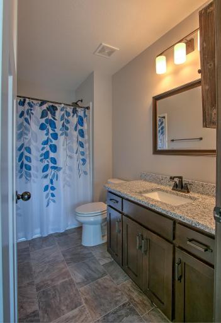
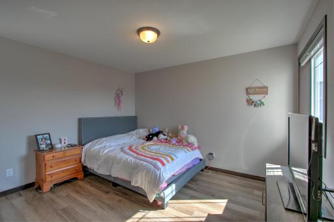
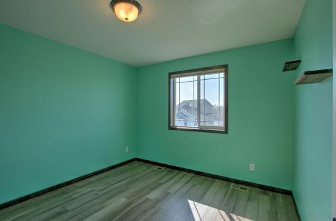
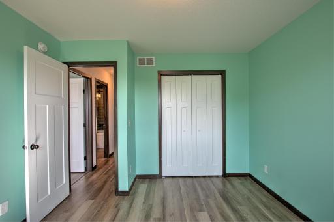
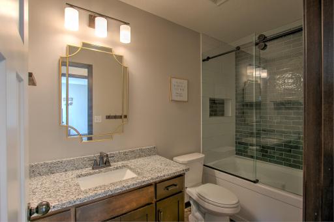
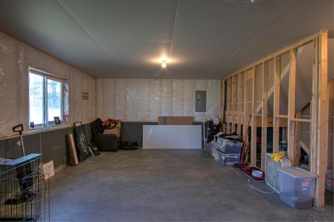
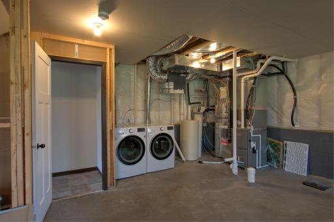
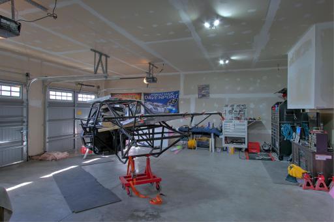
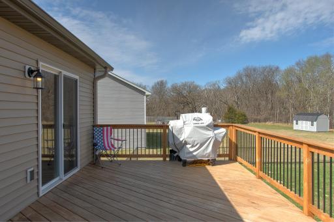
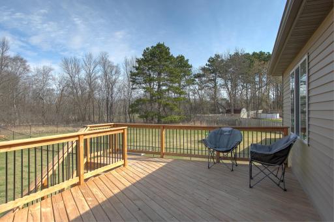
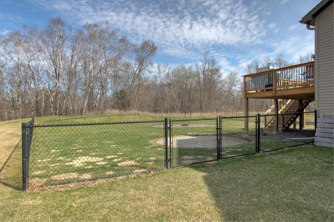
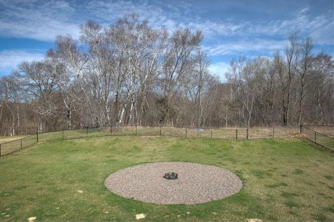
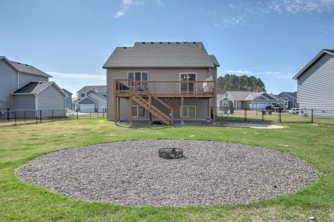
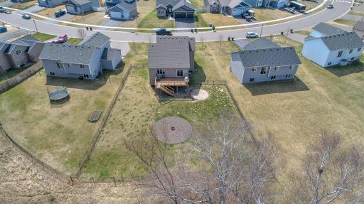
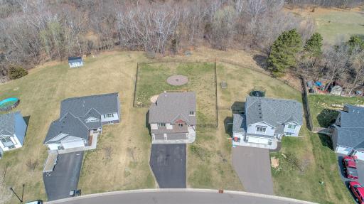
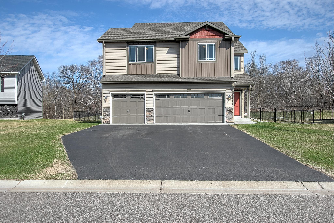
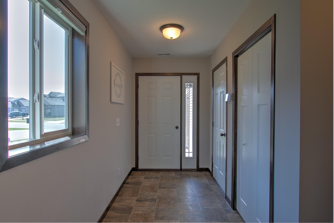
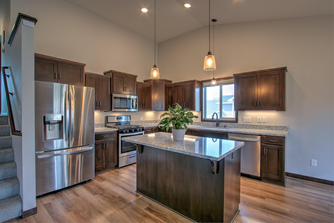
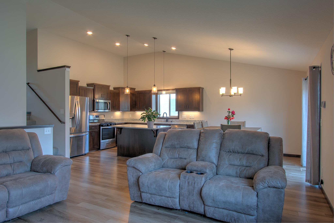
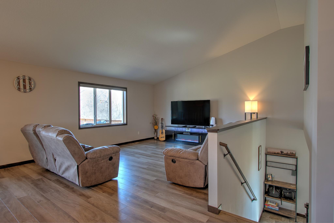
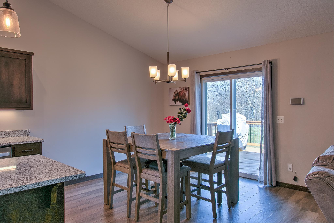
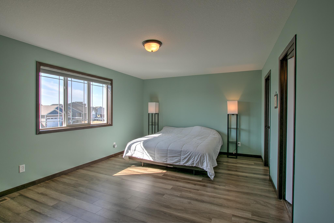
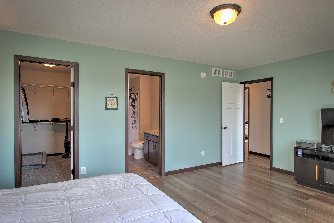
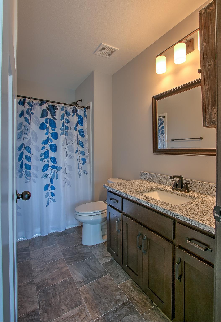
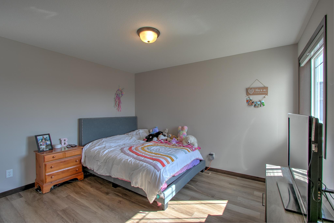
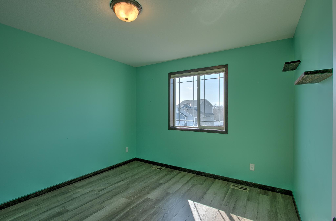
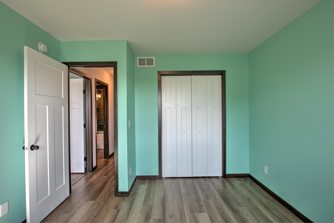
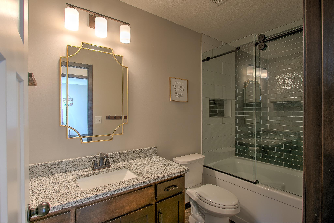
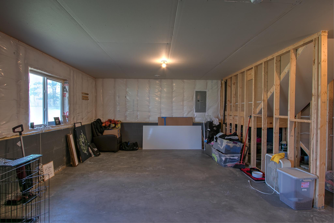
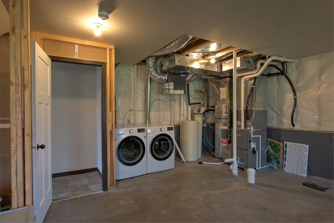
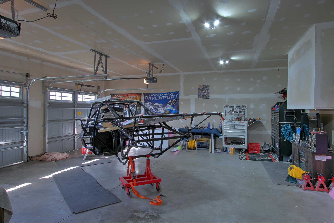
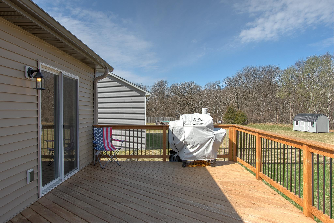
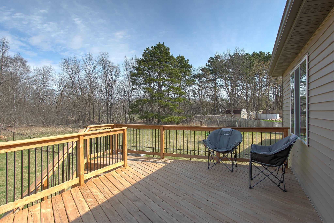
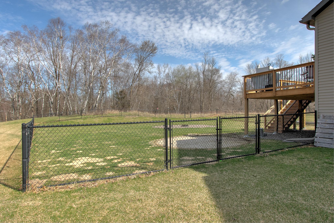
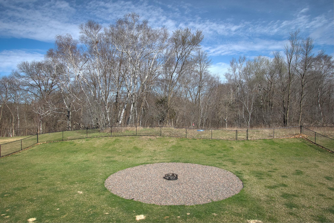
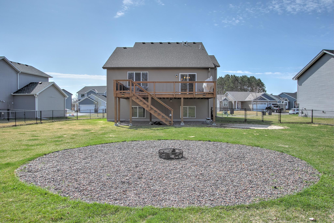
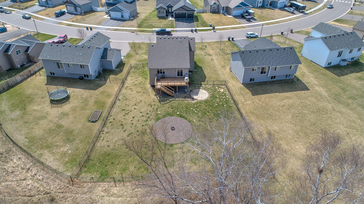
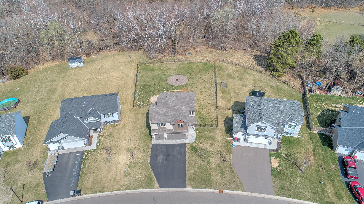
This home is sure to impress! An open spacious foyer welcomes you to this beautiful 3 Bedroom, 2 Bath 2021 build. The main floor, with abundant natural light, is open with a seamless flow between the living, dining and kitchen. Equipped with stainless steel appliances, granite countertops and a spacious island perfect for entertaining, the kitchen and dining walk out onto the 12x24 deck, expanding your entertainment space. The deck overlooks the fully fenced in yard with a large fire pit and 8 zone irrigation system. Beautiful LVP flooring throughout compliments the upgraded features of this home. 3 Bedrooms up including the oversized Primary En-Suite with black-out blinds, a walk-in double hung closet and 3/4 bath. You'll fall in love with the 2nd bath's luxury deep soaking tub. The unfinished lower level is roughed in for a 3rd bathroom and enough room for future additional flex space and a 4th bedroom. The fully insulated 3 car garage is plumbed for heat, a MN must have! Conveniently located near schools, parks, dining and Hwy 65. Get a closer look before seeing it in person by clicking on the 3D Matterport virtual tour. Too many upgrades to mention, schedule a showing to check it out. Don't miss out on making this move-in ready home yours!
Details
Maps
Contract Information
Status: Closed
Off Market Date: 2025-05-22
Contingency: None
Current Price: 375000
Closed Date: 2025-07-03
Original List Price: 375000
Sales Close Price: 375000
ListPrice: 369900
List Date: 2025-04-24
Owner is an Agent?: No
Auction?: No
General Property Information
Common Wall: No
Lot Measurement: Acres
Manufactured Home?: No
Multiple PIDs?: No
New Development: No
Waterfront YN: No
Year Built: 2021
Yearly/Seasonal: Yearly
Zoning: Residential-Single Family
Bedrooms: 3
Baths Total: 2
Bath Full: 1
Bath Three Quarters: 1
Main Floor Total SqFt: 755
Above Grd Total SqFt: 1586
Below Grd Total SqFt: 732
Total SqFt: 2318
Total Finished Sqft: 1586.00
FireplaceYN: No
Style: (SF) Single Family
Foundation Size: 755
Power Company: Connexus Energy
Garage Stalls: 3
Lot Dimensions: 68x239x137x229
Acres: 0.4
Assessment Pending: No
Location Tax and Other Information
House Number: 1055
Street Name: Bellaire
Street Suffix: Boulevard
Street Direction Suffix: NW
Postal City: Isanti
County: Isanti
State: MN
Zip Code: 55040
Complex/Dev/Subdivision: Legacy Pines 3rd Add
Assessments
Tax With Assessments: 4198
Building Information
Finished SqFt Above Ground: 1586
Lease Details
Land Leased: Not Applicable
Miscellaneous Information
DP Resource: Yes
Homestead: Yes
Ownership
Fractional Ownership: No
Parking Characteristics
Garage Square Feet: 735
Public Survey Info
Range#: 23
Section#: 19
Township#: 35
Property Features
Accessible: None
Air Conditioning: Central Air
Amenities Unit: Deck; In-Ground Sprinkler; Kitchen Center Island; Paneled Doors; Security System; Vaulted Ceiling(s); Walk-In Closet
Appliances: Dishwasher; Disposal; Dryer; Microwave; Range; Refrigerator; Washer
Basement: Concrete Block; Storage Space; Unfinished
Bath Description: Upper Level Full Bath; 3/4 Primary; Private Primary; Bathroom Ensuite; Rough In; Walk-In Shower Stall
Construction Materials: Block
Construction Status: Previously Owned
Dining Room Description: Kitchen/Dining Room
Electric: 100 Amp Service; Circuit Breakers
Exterior: Vinyl
Family Room Characteristics: Main Level
Fencing: Chain Link; Full; Vinyl
Financing Terms: Conventional
Foundation: Concrete Block
Fuel: Natural Gas
Heating: Forced Air
Internet Options: Fiber Optic
Laundry: Lower Level
Lock Box Type: Combo
Lot Description: Tree Coverage - Light
Parking Characteristics: Garage Door Opener; Insulated Garage
Pool Description: None
Road Frontage: City Street; Sidewalks
Road Responsibility: Public Maintained Road
Roof: Age 8 Years or Less; Asphalt Shingles
Sewer: City Sewer/Connected
Special Search: 3 BR on One Level; Primary Bdr Suite
Stories: Three Level Split
Water: City Water/Connected
Room Information
| Room Name | Dimensions | Level |
| Kitchen | 13x12 | Main |
| Dining Room | 12x10 | Main |
| Living Room | 16x15 | Main |
| Deck | 12x24 | Main |
| First (1st) Bedroom | 18x15 | Upper |
| Second (2nd) Bedroom | 14x13 | Upper |
| Third (3rd) Bedroom | 13x11 | Upper |
| Laundry | Lower | |
| Unfinished | 29x15 | Lower |
Listing Office: Century 21 Moline Realty Inc
Last Updated: July - 08 - 2026

The data relating to real estate for sale on this web site comes in part from the Broker Reciprocity SM Program of the Regional Multiple Listing Service of Minnesota, Inc. The information provided is deemed reliable but not guaranteed. Properties subject to prior sale, change or withdrawal. ©2024 Regional Multiple Listing Service of Minnesota, Inc All rights reserved.
Thursday 9th of July 2026 10:38 PM

218-998-4400
Mohagen Real Estate


Let's Connect

Mohagen Real Estate
sue@MohagenRealEstate.com
Office: 218-998-4400
Cell: 218-731-7376

Mohagen Real Estate is licensed in the State of Minnesota