1055 N Shore Drive, Forest Lake, MN 55025 (MLS# 7157946)
$799,900
Forest Lake, MN 55025
MLS# 7157946
4 beds | 3 baths | 3015 sqft
1 / 48
Property Description
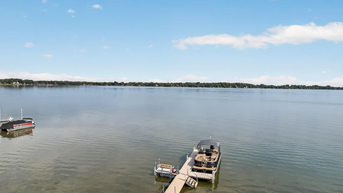
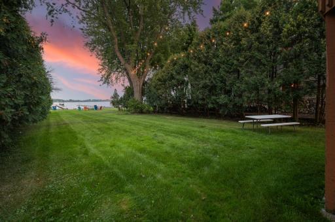
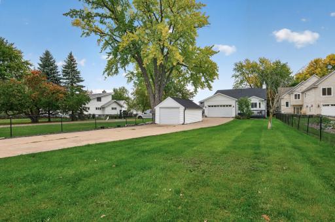
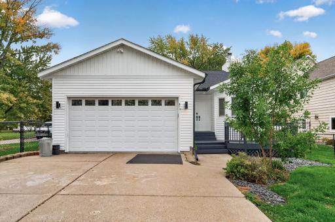
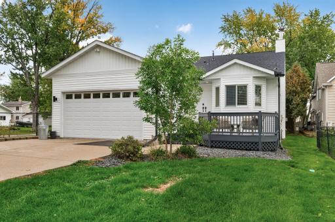
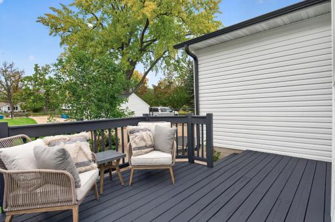
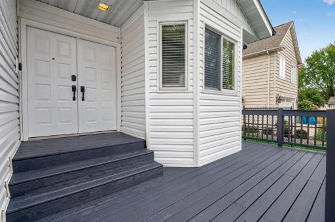
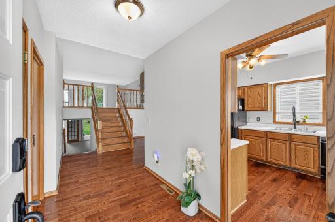
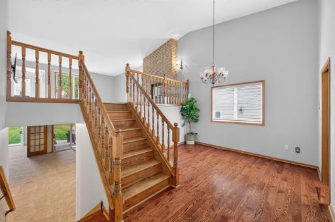
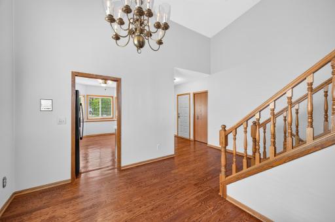
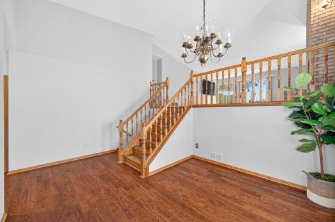
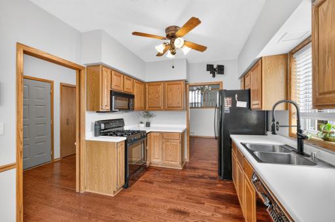
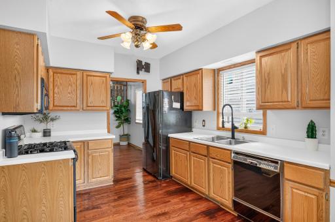
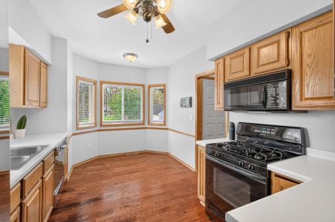
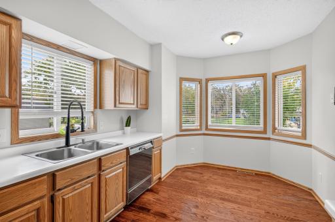
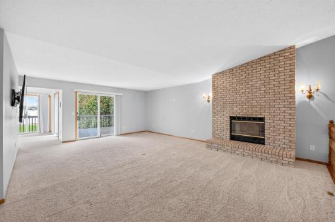
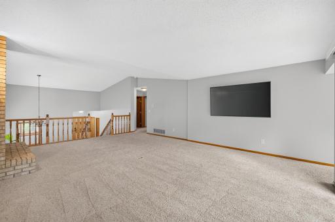
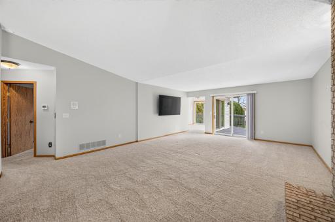
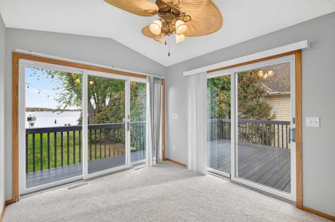
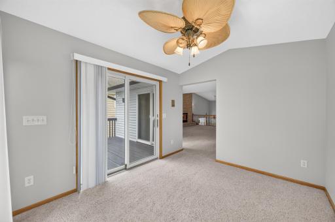
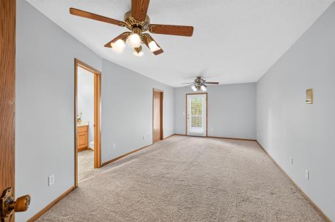
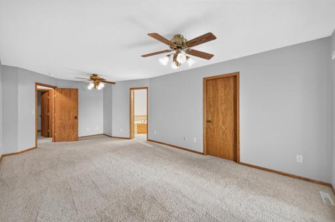
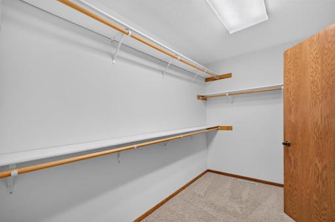
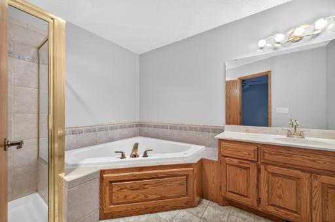
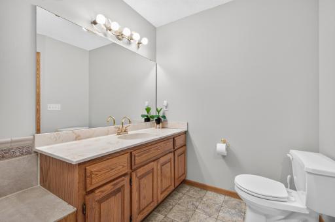
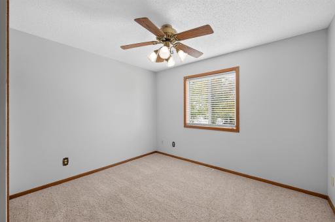
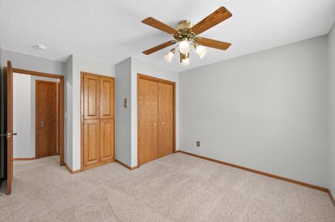
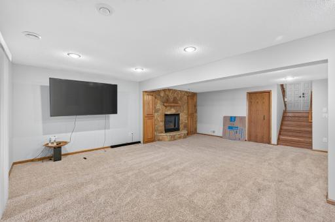
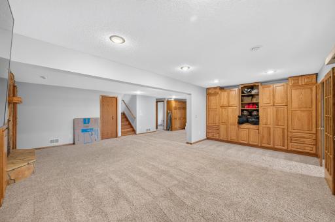
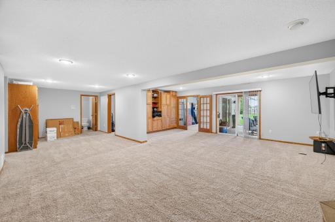
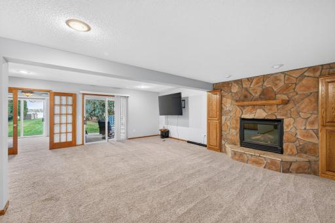
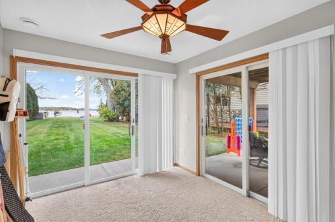
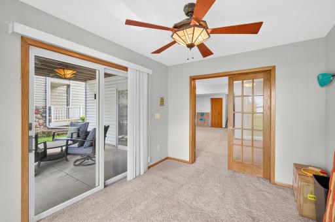
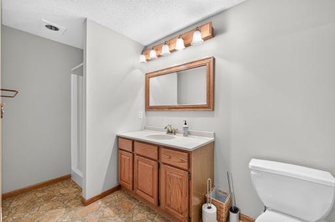
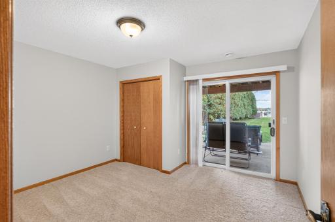
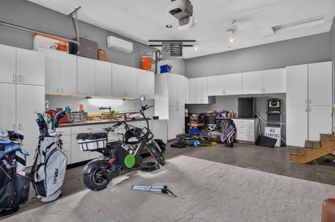
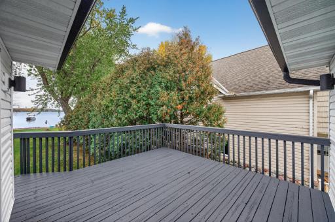
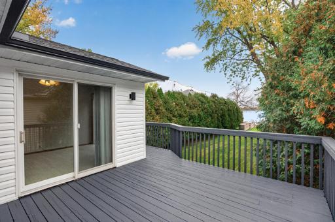
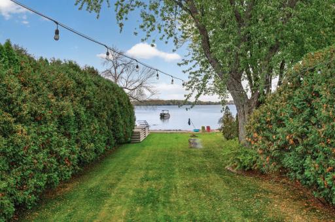
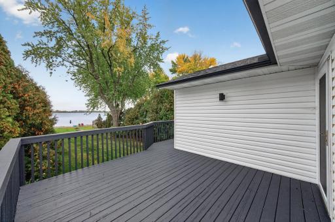
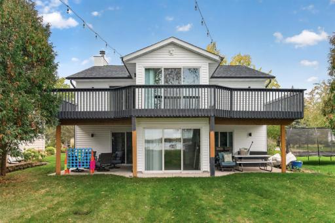
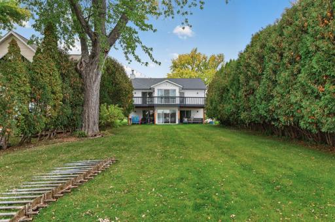
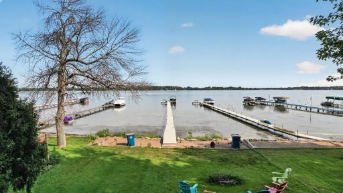
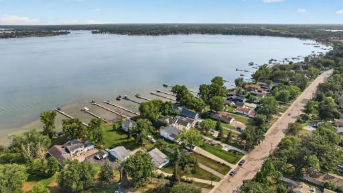
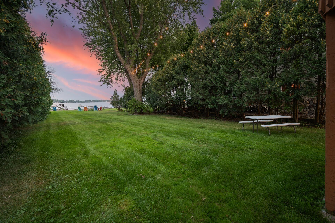
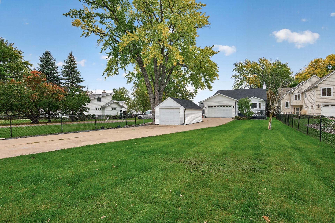
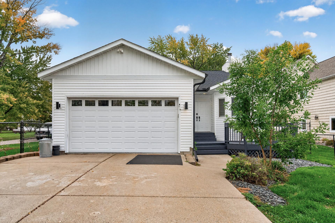
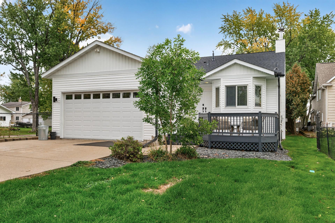
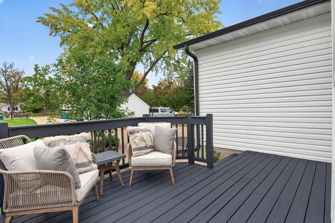
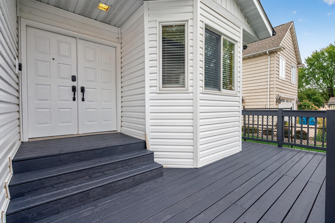
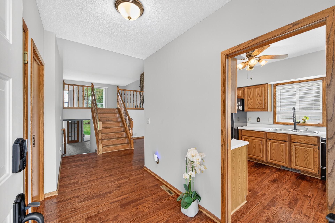
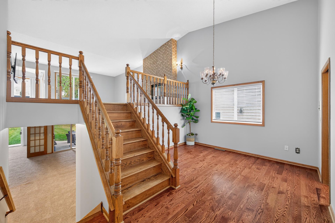
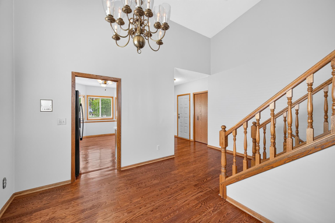
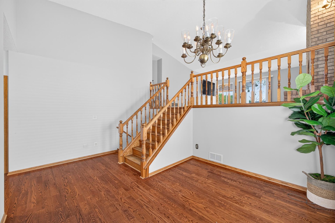
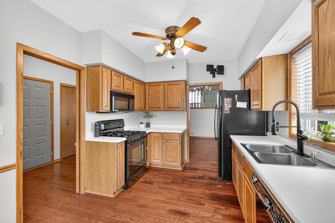
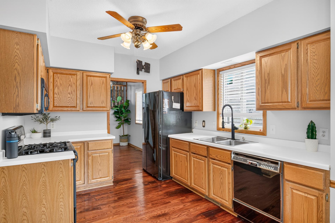
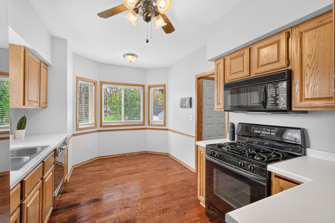
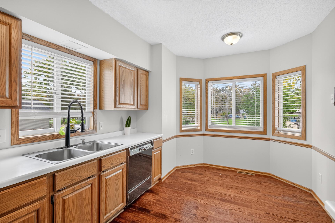
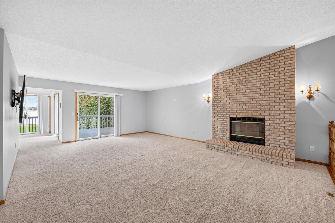
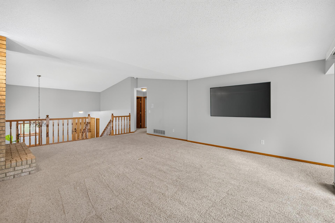
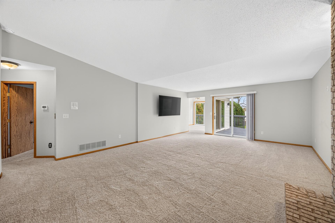
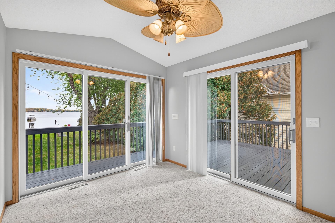
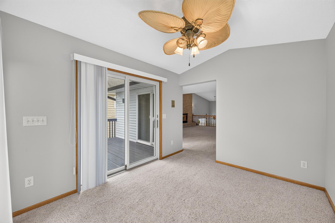
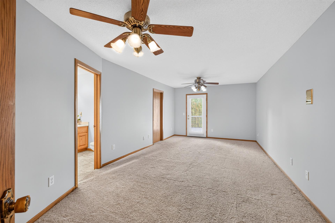
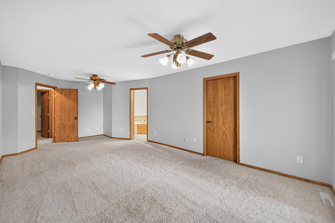
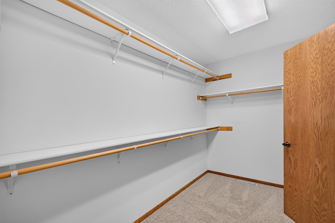
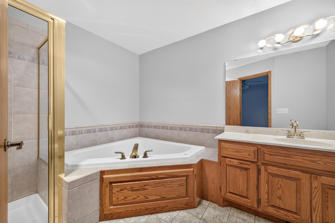
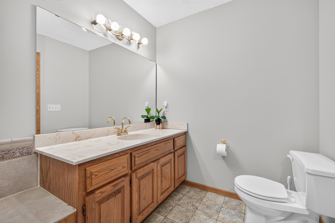
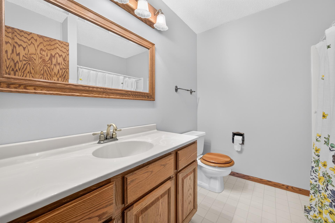
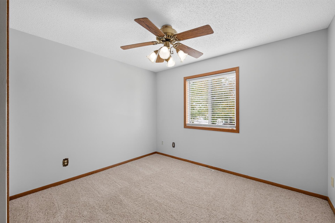
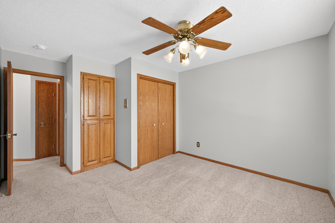
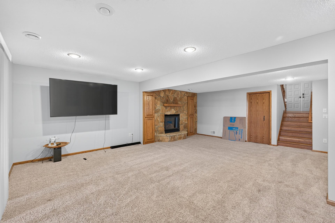
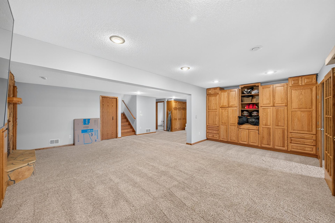
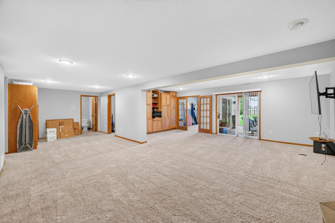
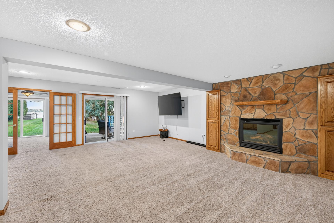
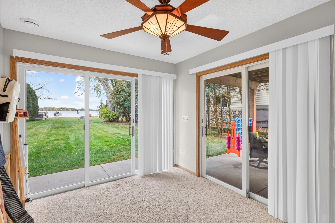
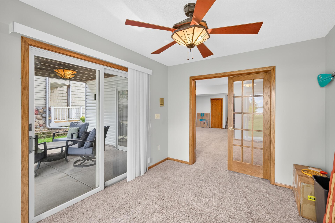
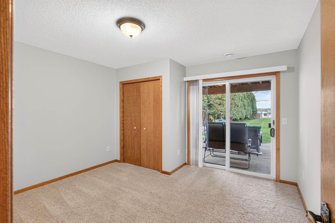
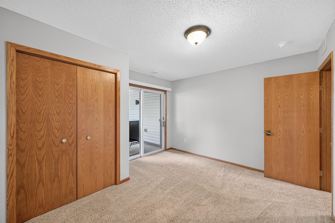
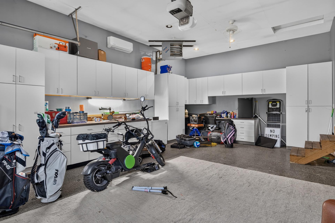
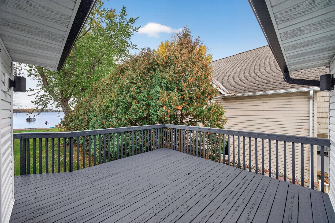
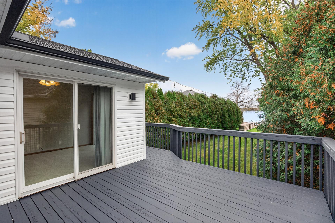
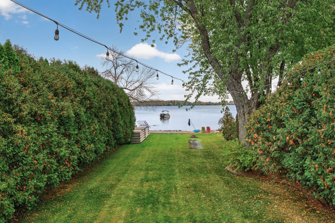
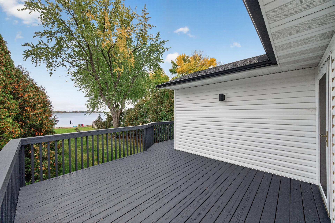
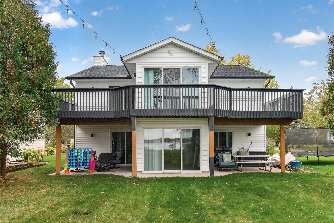
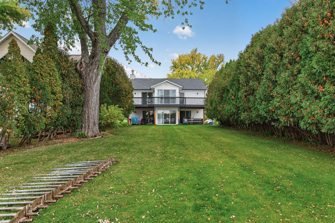
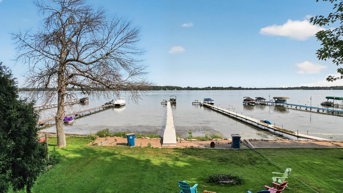
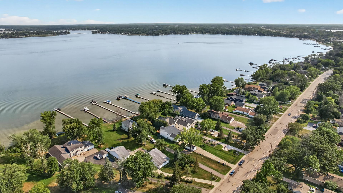
Welcome to an exceptional opportunity on Forest Lake! This inviting 4 bedroom, 3 bath home offers 3,015 finished sq ft of comfortable, flexible living space on a private half acre lot with 50 feet of beautiful sandy beach frontage and a premium, expansive dockâperfect for swimming, boating, fishing, and soaking in those spectacular sunrise views. Step inside and discover a bright, functional layout for everyday living and effortless entertaining. A thoughtful lakeside addition expands the living room and includes a sunroom plus a 4-season porch, bringing the water views indoors year-round. The large deck off the back and finished walk-out lower level create seamless indoor-outdoor flow, ideal for gatherings of any size. A professional paint job has just been completed, giving the entire home a fresh, move-in-ready feel. The primary suite is a true retreat, featuring a walk-in closet, private full bath w/ whirlpool tub and separate shower, and private access to the upper deckâyour own private vantage point for morning coffee overlooking the lake. The property also features a totally decked-out, fully insulated and finished garage with tons of nice cabinets, epoxy floors, gas heat, and AC, plus another 1-car detached setupâplenty of room for vehicles, lake toys, and storage. Outside, enjoy nearly half an acre of private yard leading to the sandy beach with a gentle approach to the water. This home delivers the full lake lifestyle at a compelling price point for true waterfront on Forest Lake. Located in a peaceful setting with easy access to parks, shopping, dining, and commuter routes to the Twin Cities, this is more than a home, itâs your everyday escape. Donât miss this rare chance to own sandy beach lake frontage and a premium dock on Forest Lake!
Details
Maps
Documents
Contract Information
Status: Active
Contingency: None
Current Price: 799900
Original List Price: 799900
ListPrice: 799900
List Date: 2026-10-09
Owner is an Agent?: No
Auction?: No
General Property Information
Common Wall: No
Lot Measurement: Acres
Manufactured Home?: No
Multiple PIDs?: No
New Development: No
Number of Fireplaces: 2
Road Btwn WF & Home?: No
Waterfront Frontage: 50
Waterfront YN: Yes
Year Built: 1992
Yearly/Seasonal: Yearly
Zoning: Residential-Single Family
Bedrooms: 4
Baths Total: 3
Bath Full: 2
Bath Three Quarters: 1
Main Floor Total SqFt: 1275
Above Grd Total SqFt: 1740
Below Grd Total SqFt: 1275
Total SqFt: 3015
Total Finished Sqft: 3015.00
FireplaceYN: Yes
Lake/Waterfront Name: Forest
Style: (SF) Single Family
Foundation Size: 1740
Garage Stalls: 3
Lot Dimensions: 50, 420, 51, 410
Acres: 0.47
Assessment Pending: No
Location Tax and Other Information
House Number: 1055
Street Direction Prefix: N
Street Name: Shore
Street Suffix: Drive
Postal City: Forest Lake
County: Washington
State: MN
Zip Code: 55025
Complex/Dev/Subdivision: G M Simmons Add Forest Lake
Assessments
Tax With Assessments: 10366
Basement
Foundation Dimensions: 48 x 48
Building Information
Finished SqFt Above Ground: 1740
Finished SqFt Below Ground: 1275
Lake Details
Lake Acres: 2270
Lake Depth: 37
Lease Details
Land Leased: Not Applicable
Miscellaneous Information
DP Resource: Yes
Homestead: No
Ownership
Fractional Ownership: No
Parking Characteristics
Garage Dimensions: 20 x 25
Garage Door Height: 8
Garage Door Width: 16
Garage Square Feet: 500
Public Survey Info
Range#: 21
Section#: 4
Township#: 32
Property Features
Accessible: Other
Air Conditioning: Central Air
Amenities Unit: Balcony; Ceiling Fan(s); Deck; Dock; French Doors; Hardwood Floors; Kitchen Window; Natural Woodwork; Patio; Porch; Primary Bedroom Walk-In Closet; Sun Room; Tile Floors; Vaulted Ceiling(s); Walk-In Closet; Washer/Dryer Hookup
Appliances: Cooktop; Dishwasher; Dryer; Freezer; Microwave; Range; Refrigerator
Assumable Loan: Not Assumable
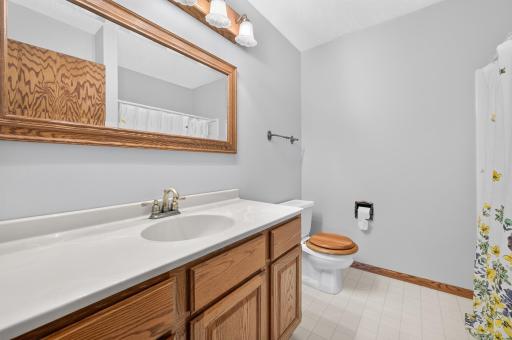
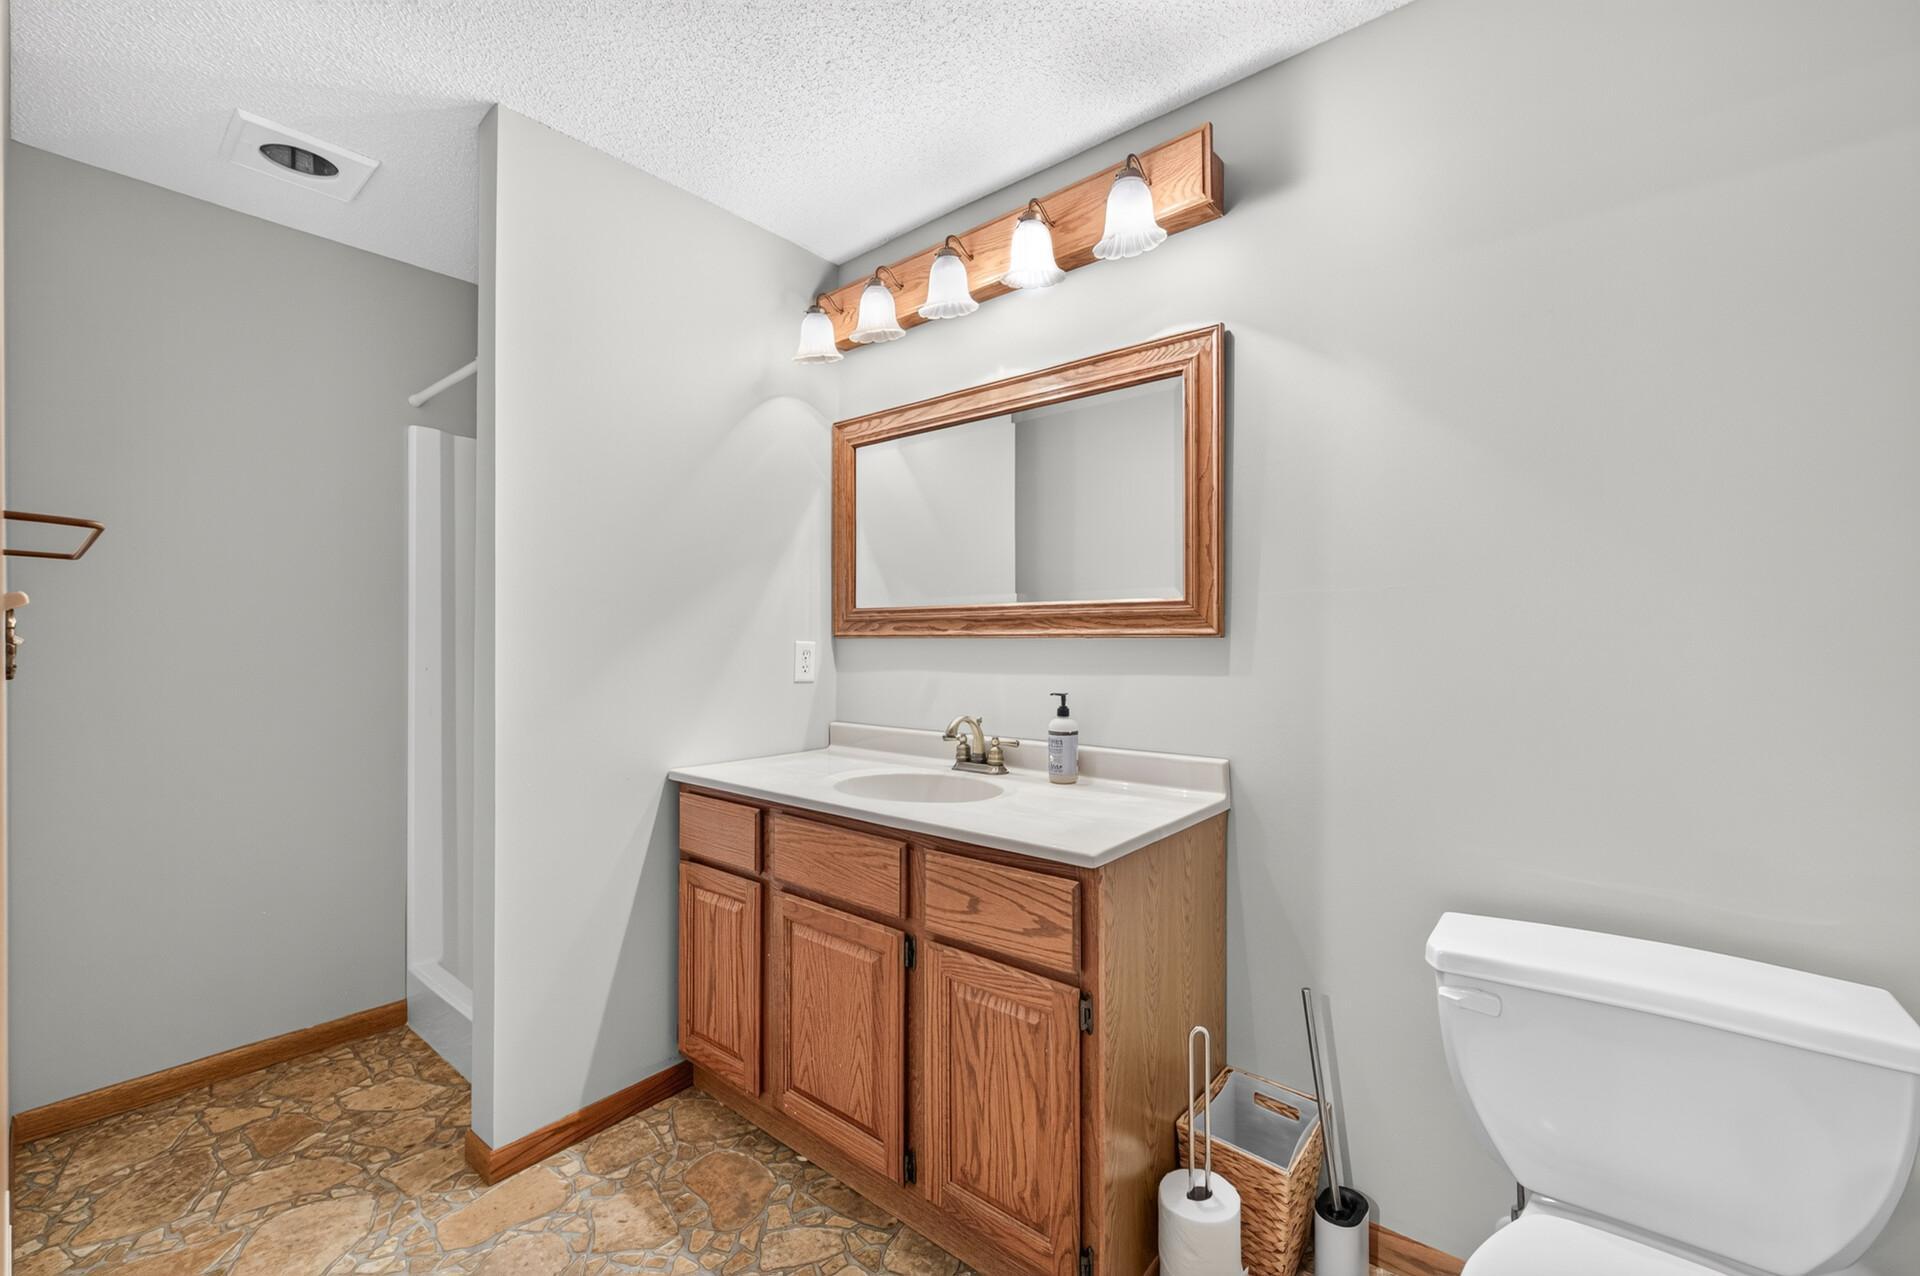
Bath Description: Upper Level Full Bath; Full Primary; Private Primary; 3/4 Basement; Separate Tub & Shower; Walk-In Shower Stall
Construction Status: Previously Owned
Electric: 200+ Amp Service
Elevation Highpoint to Waterfront Slope: Level
Existing Financing: Conventional
Exterior: Vinyl
Family Room Characteristics: Lower Level
Fireplace Characteristics: Family Room; Gas Burning; Living Room
Foundation: Brick/Mortar
Fuel: Natural Gas
Heating: Forced Air
Lake Details: Sand
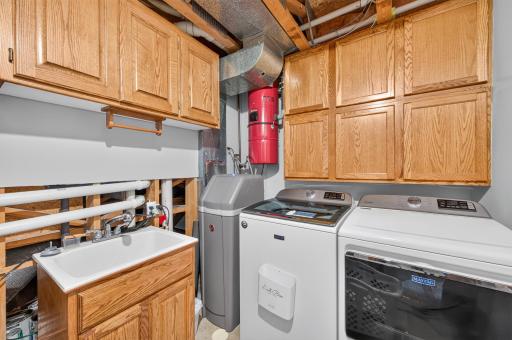
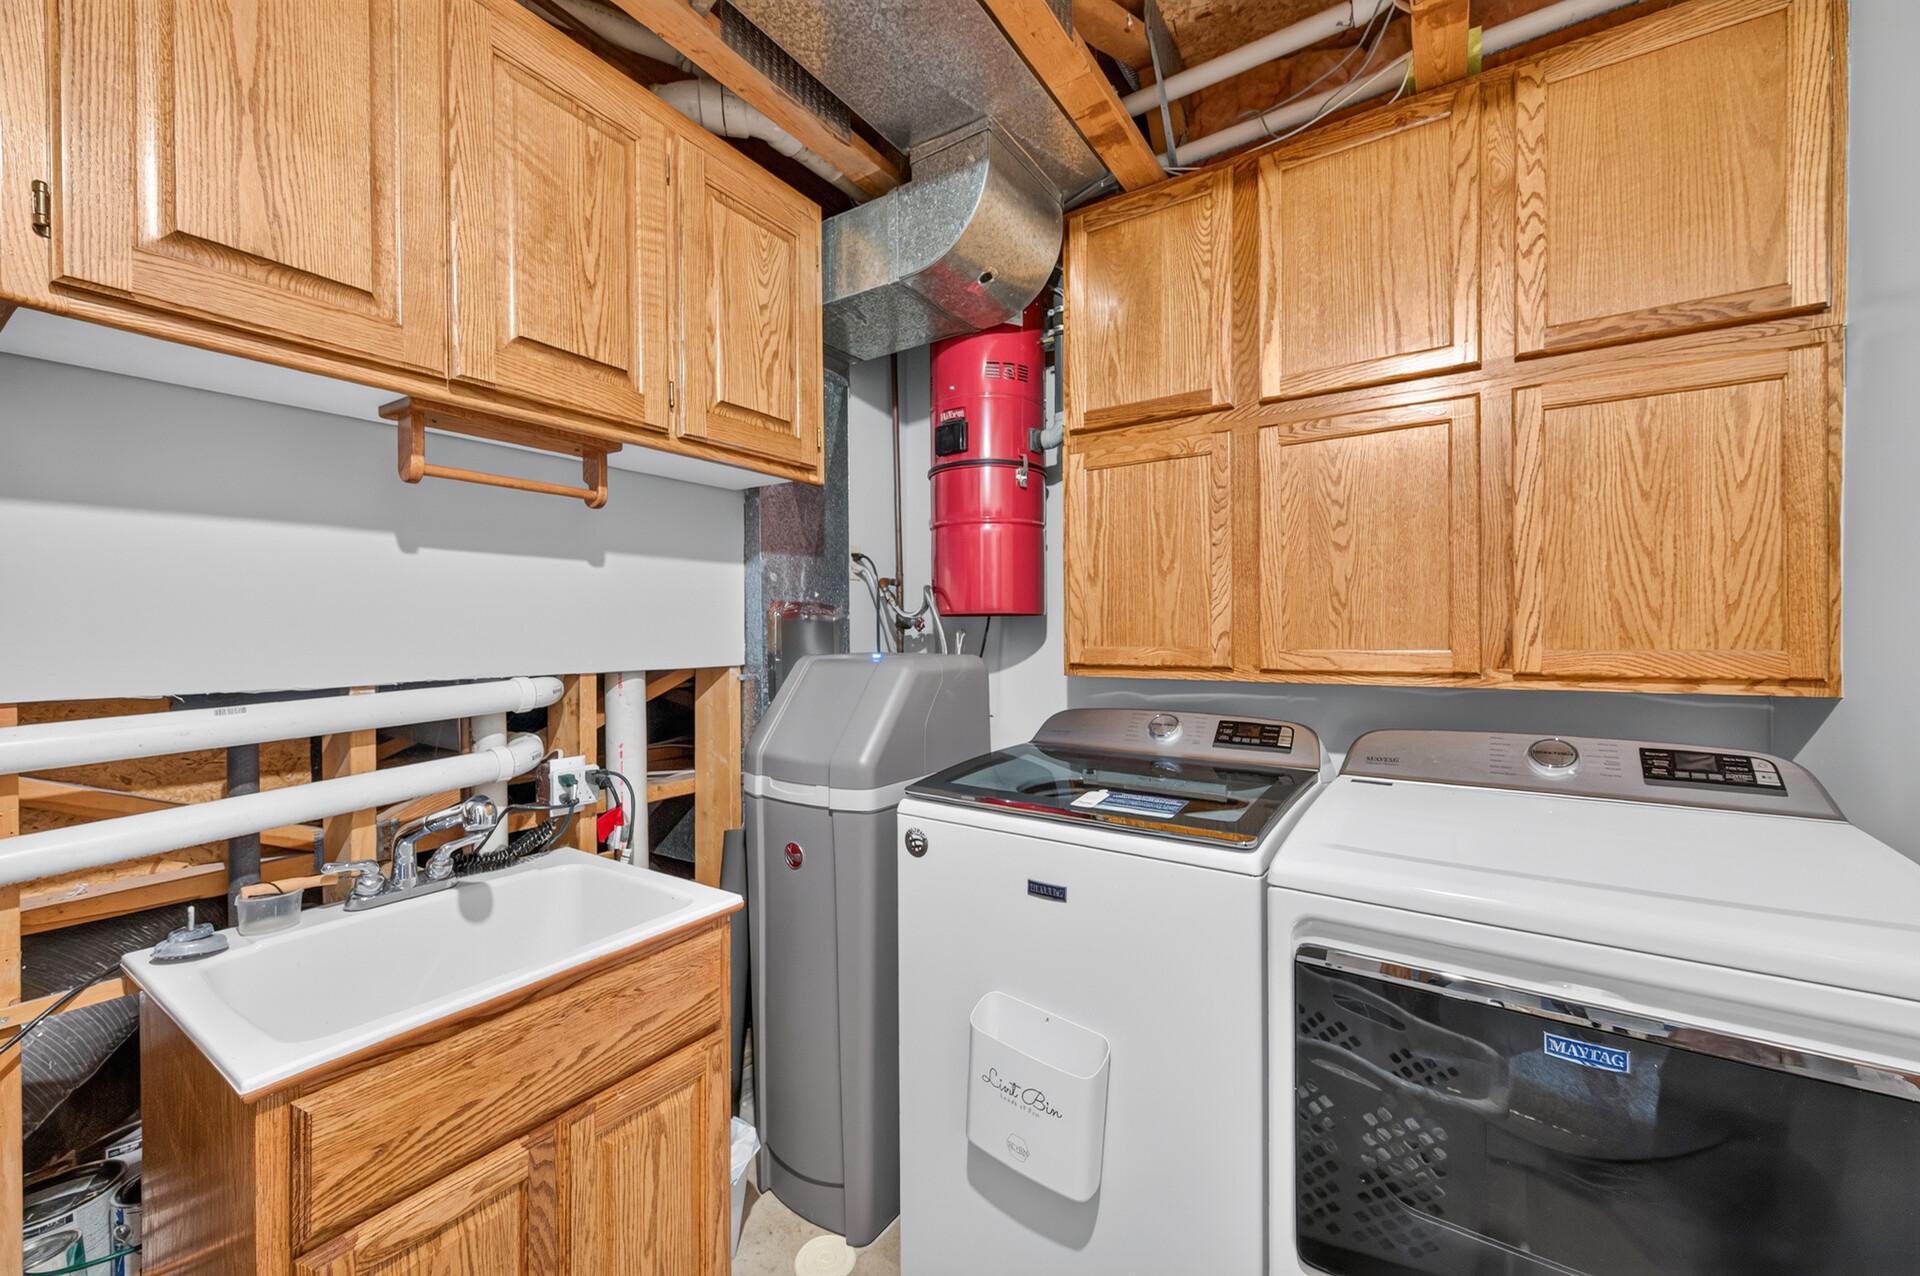
Laundry: Lower Level
Outbuildings: Additional Garage
Parking Characteristics: Multiple Garages
Roof: Asphalt Shingles; Pitched
Sellers Terms: Cash; Conventional; FHA; VA
Sewer: City Sewer/Connected
Stories: Three Level Split
Water: City Water/Connected
Waterfront Type: Lake Front; Lake View; Dock
Waterfront View: Panoramic
Room Information
| Room Name | Dimensions | Level |
| Deck | 26 x 12 | Upper |
| Dining Room | 13 x 8 | Main |
| Family Room | 28 x 23 | Lower |
| First (1st) Bedroom | 21 x 12 | Upper |
| Four Season Porch | 12 x 12 | Lower |
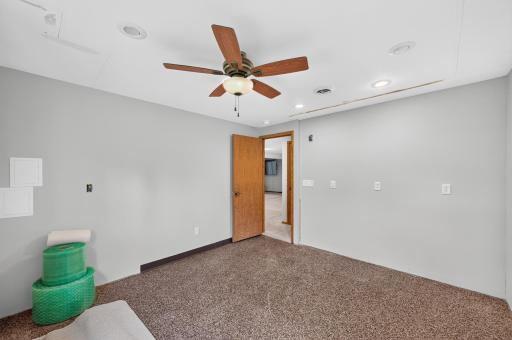
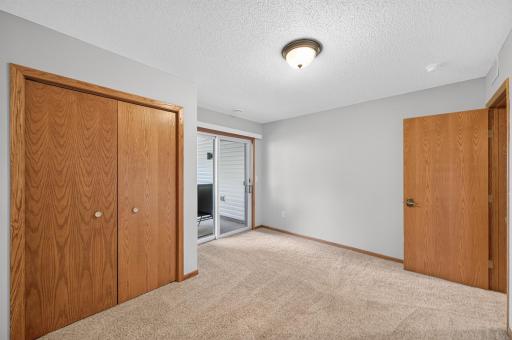
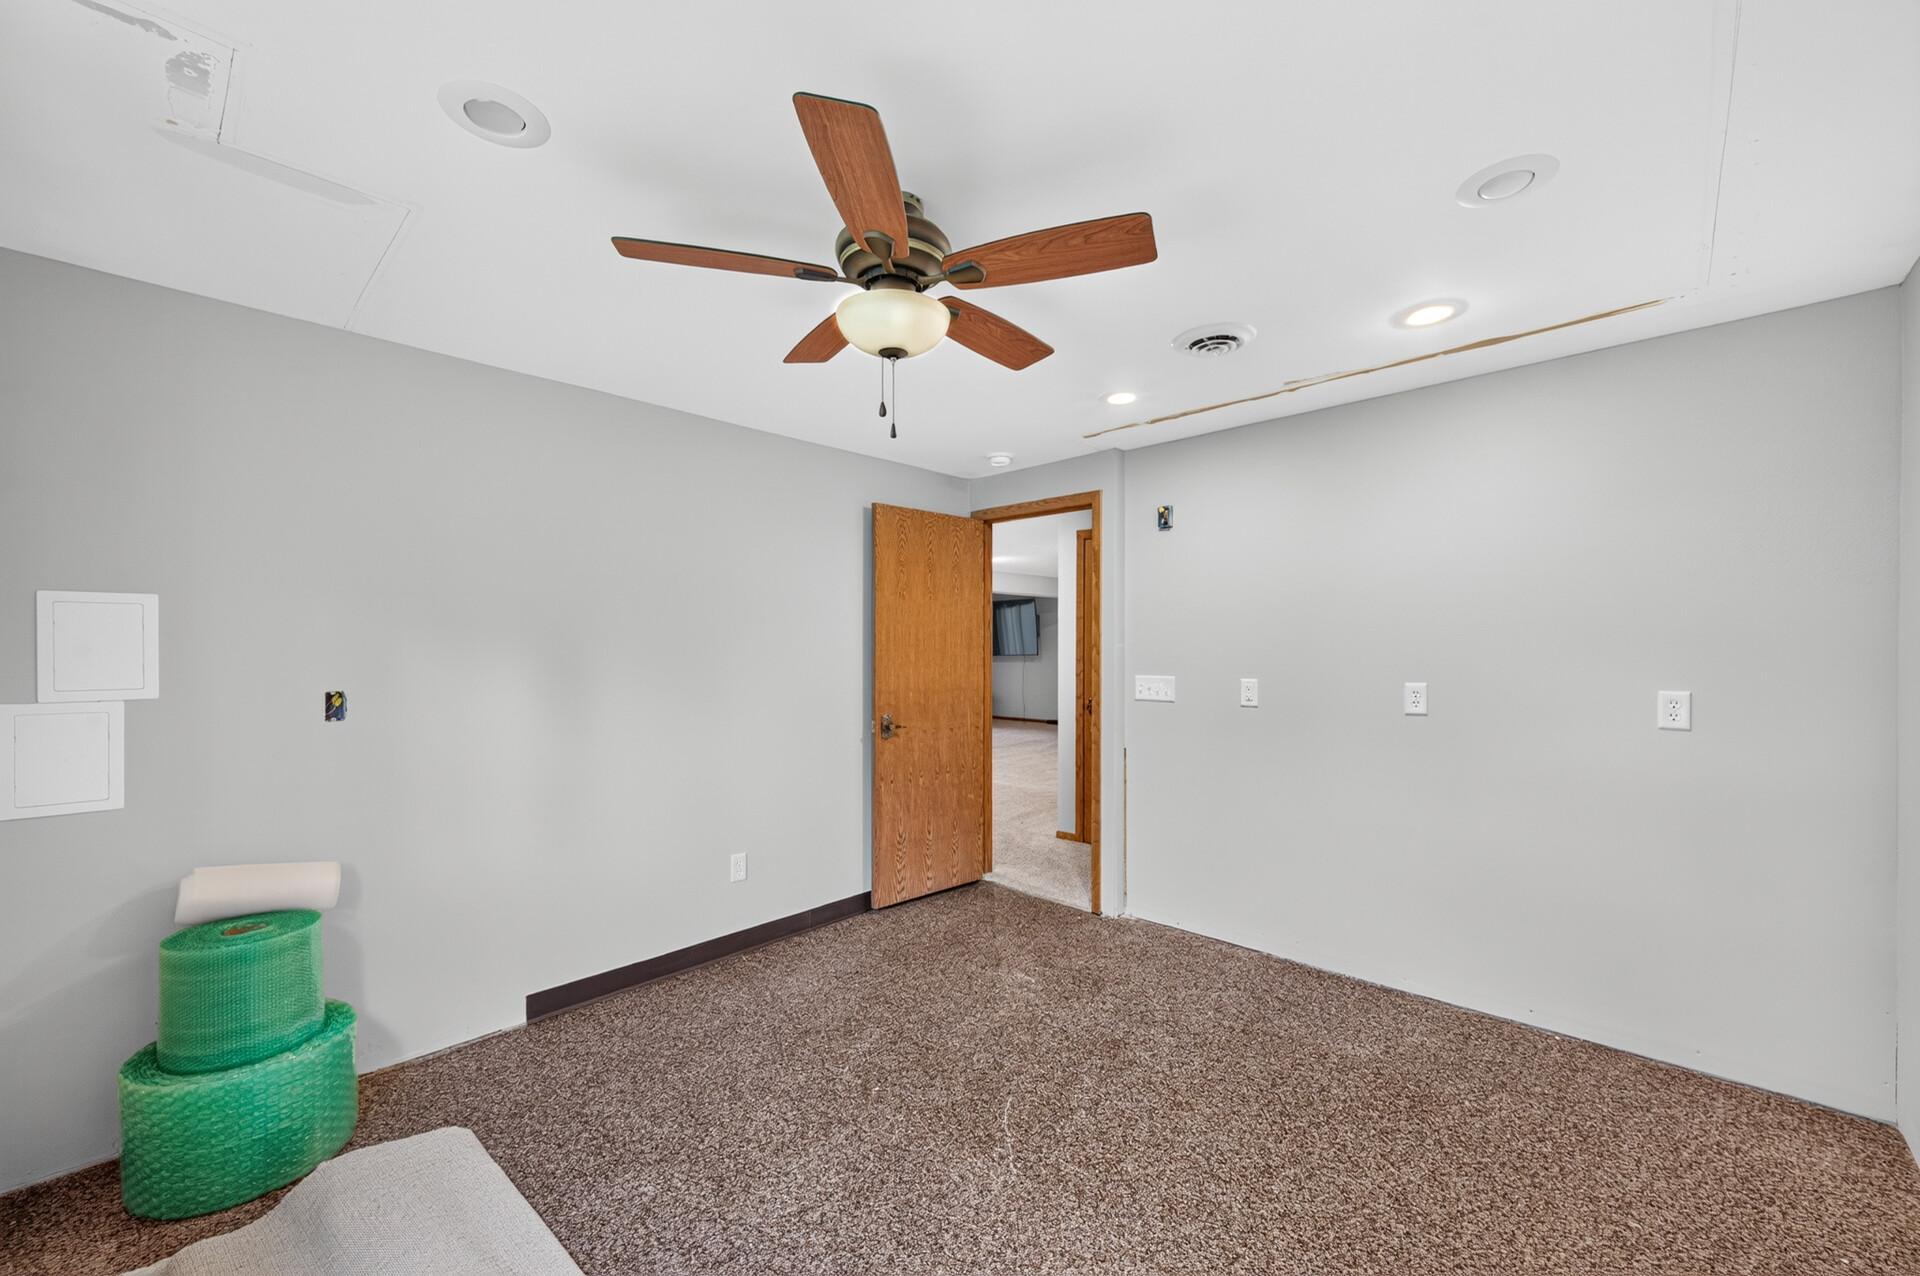
| Fourth (4th) Bedroom | 12 x 11 | Lower |
| Kitchen | 19 x 18 | Main |
| Living Room | 12 x 17 | Upper |
| Patio | 13 x 12 | Lower |
| Porch | 13 x 10 | Main |
| Recreation Room | 15 x 15 | Lower |
| Second (2nd) Bedroom | 13 x 11 | Upper |
| Sun Room | 12 x 12 | Upper |
| Third (3rd) Bedroom | 12 x 11 | Lower |
 Seller's Property Disclosure - 1055 N Sh
 Listing Office: Value Homes Realty Group LLC
Last Updated: October - 10 - 2026

The data relating to real estate for sale on this web site comes in part from the Broker Reciprocity SM Program of the Regional Multiple Listing Service of Minnesota, Inc. The information provided is deemed reliable but not guaranteed. Properties subject to prior sale, change or withdrawal. ©2026 Regional Multiple Listing Service of Minnesota, Inc All rights reserved.
Monday 12th of October 2026 12:37 PM

218-998-4400
Mohagen Real Estate


Let's Connect

Mohagen Real Estate
sue@MohagenRealEstate.com
Office: 218-998-4400
Cell: 218-731-7376

Mohagen Real Estate is licensed in the State of Minnesota