10553 Alcott Drive, Sauk Centre, MN 56378 (MLS# 7153568)
$899,900
Sauk Centre, MN 56378
MLS# 7153568
4 beds | 3 baths | 3536 sqft
1 / 55
Property Description
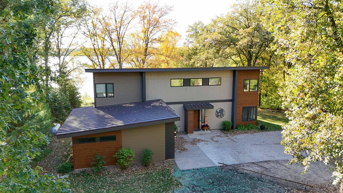
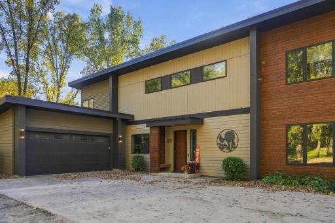
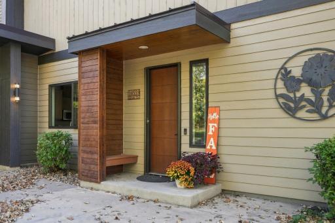
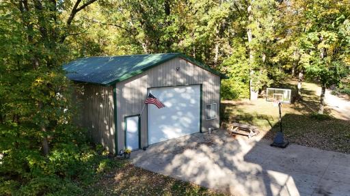
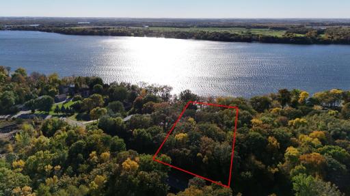
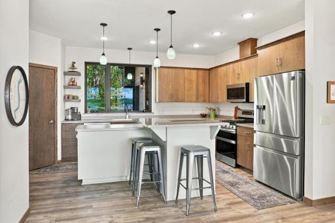
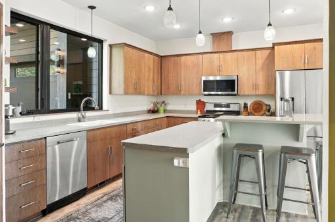
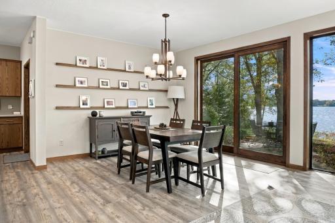
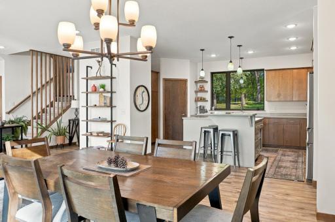
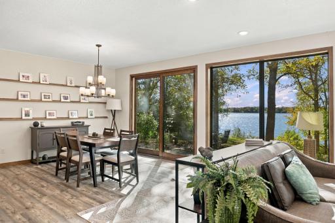
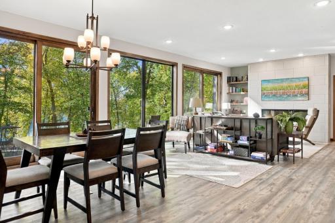
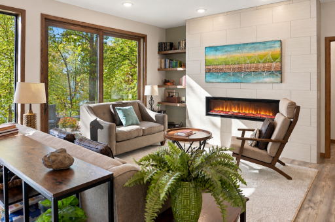
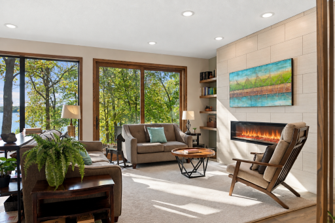
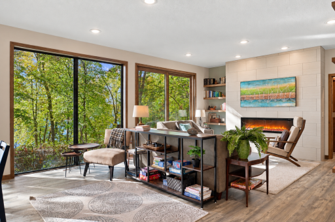
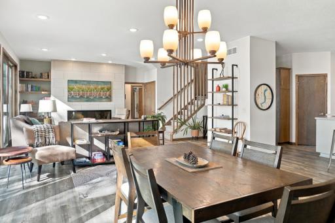
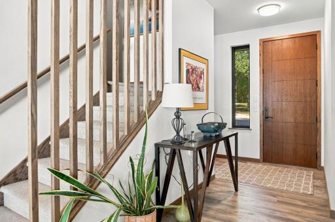
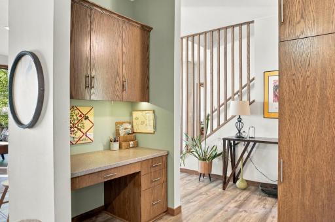
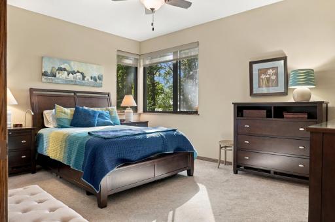
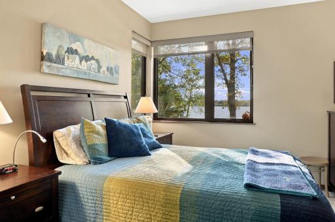
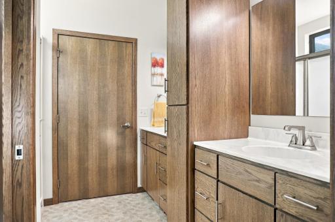
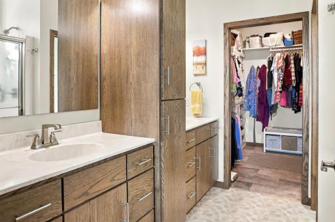
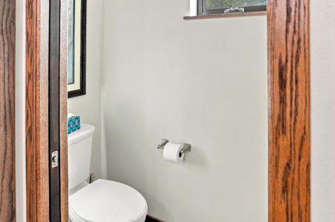
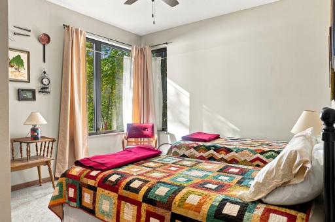
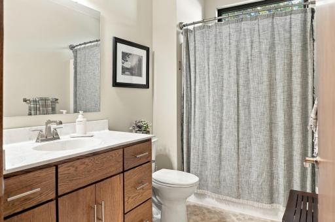
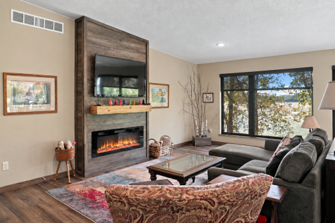
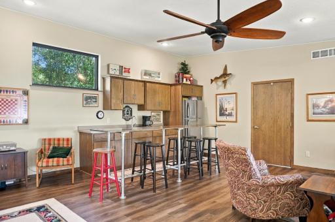
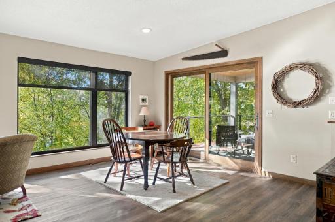
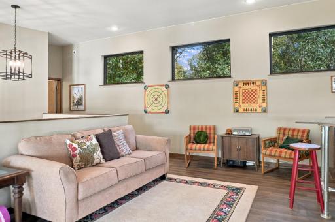
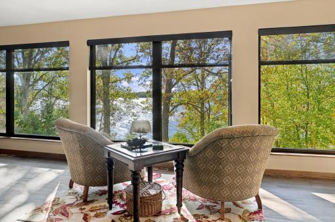
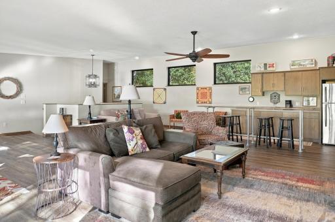
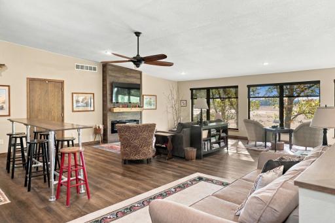
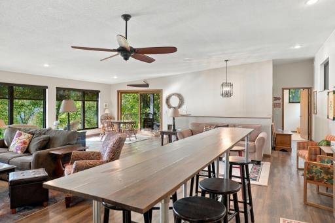
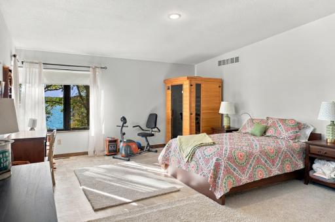
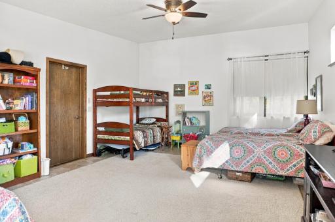
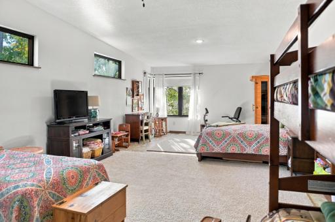
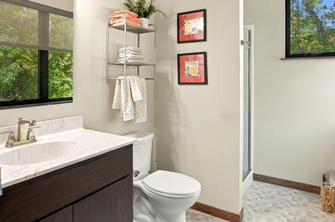
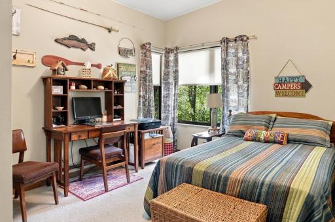
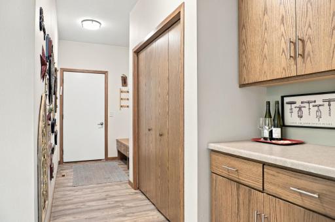
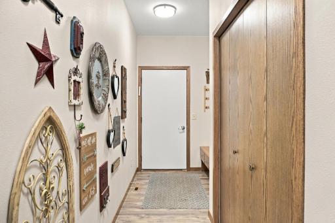
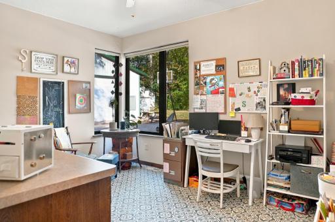
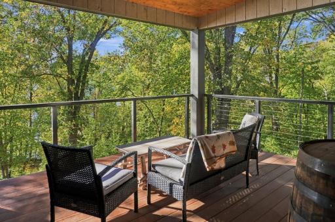
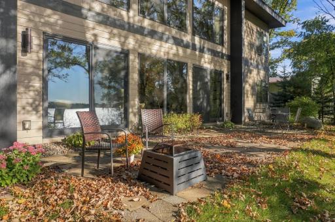
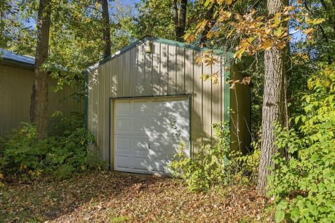
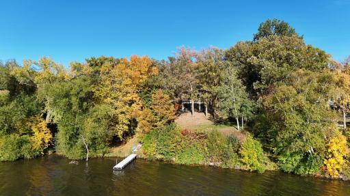
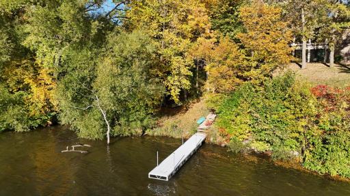
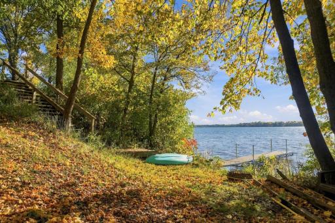
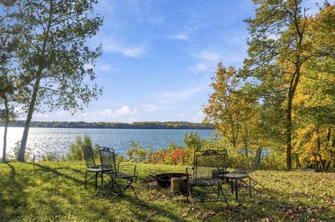
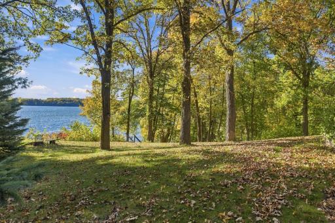
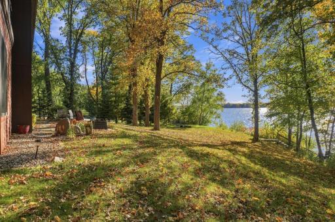
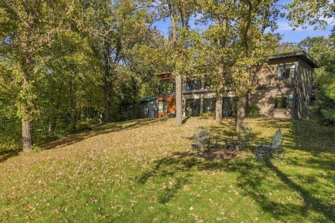
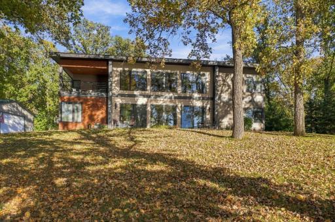
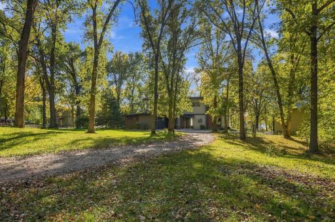
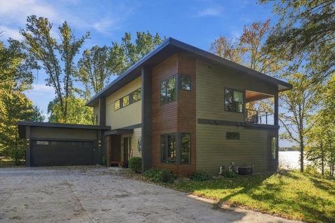
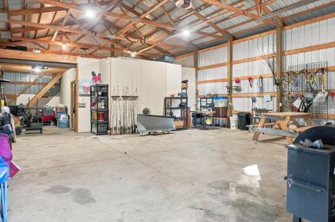
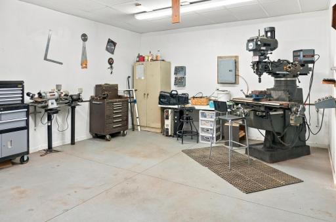
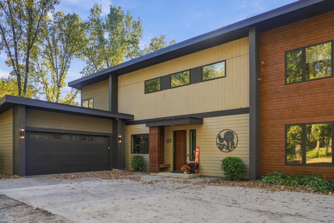
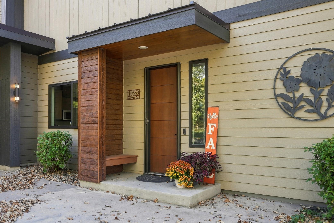
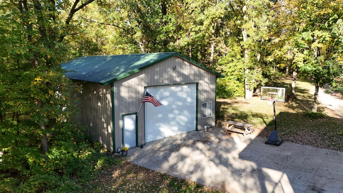
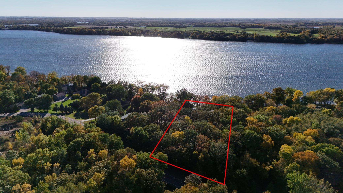
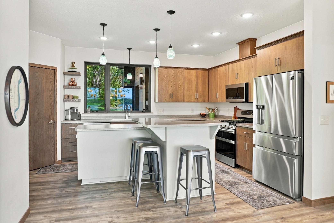
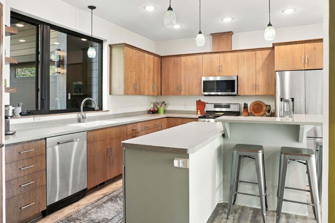
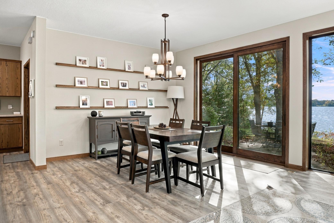
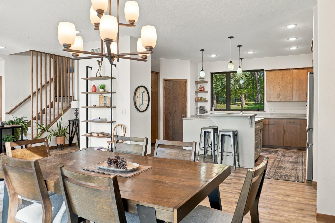
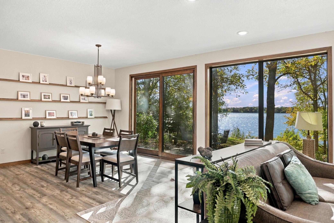
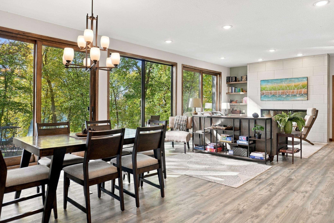
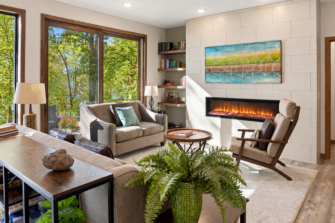
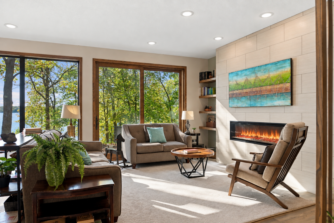
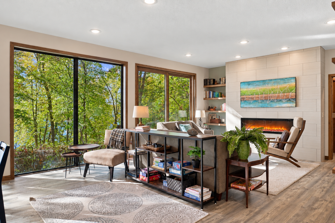
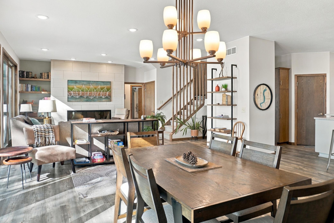
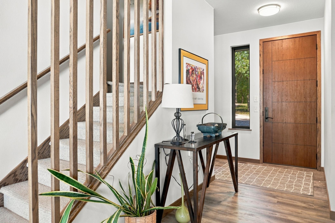
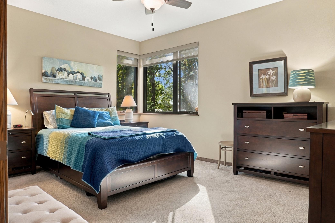
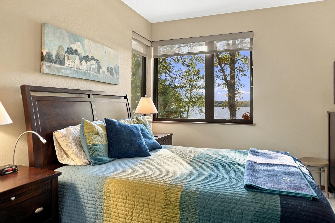
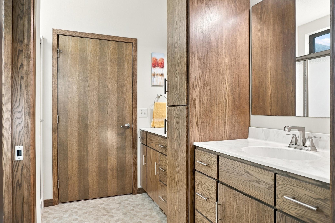
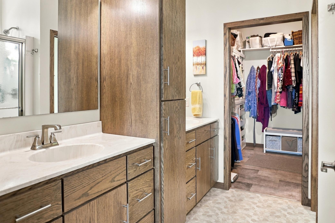
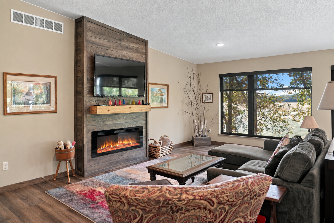
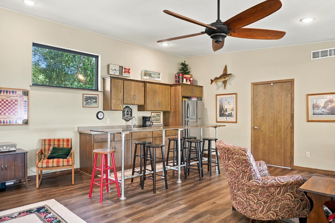
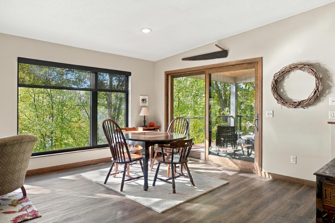
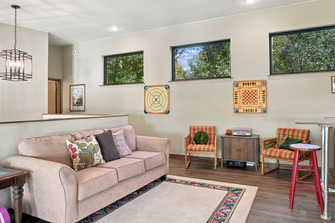
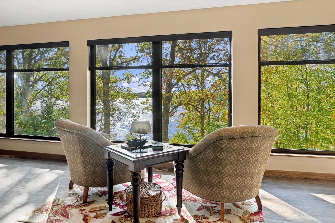
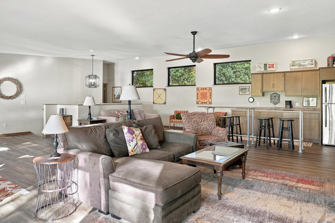
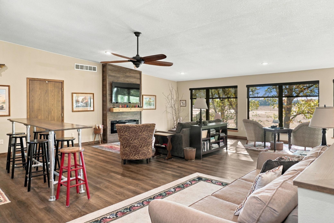
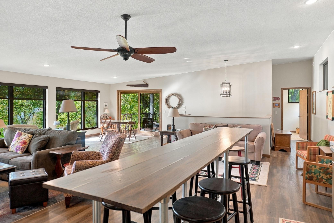
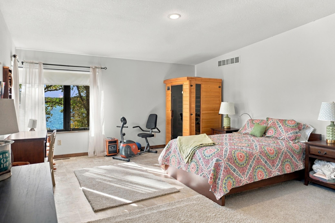
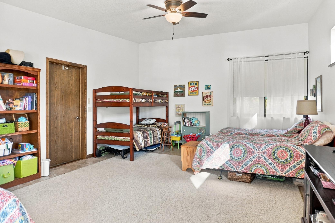
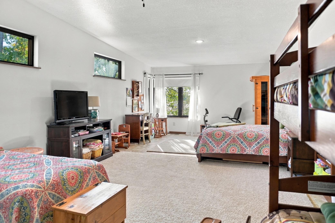
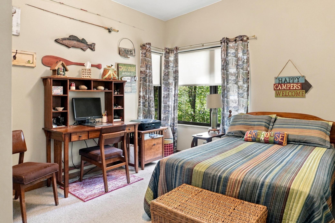
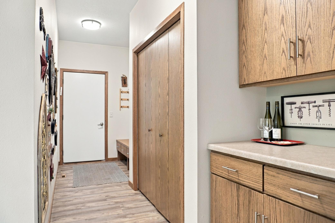
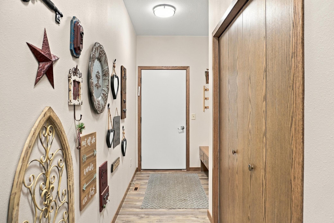
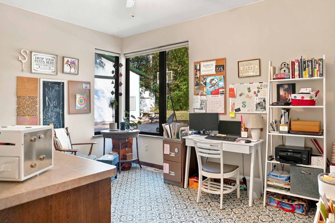
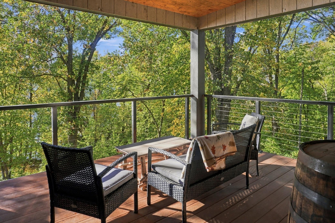
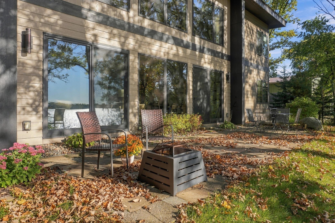
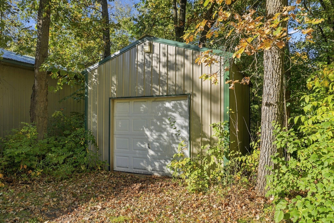
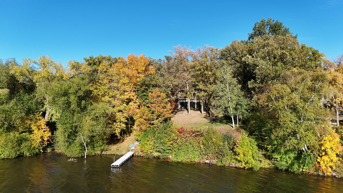
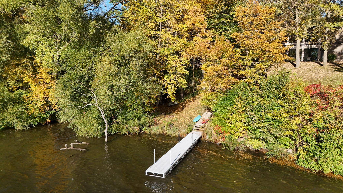
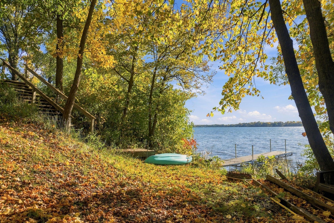
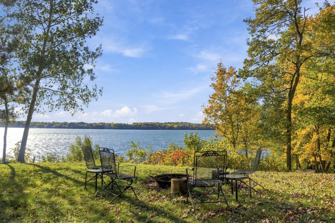
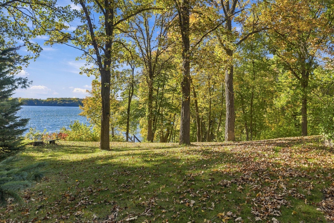
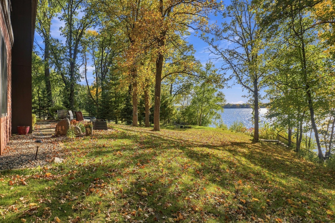
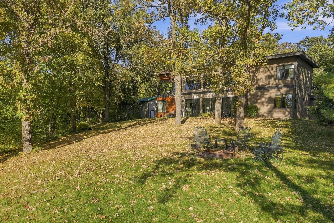
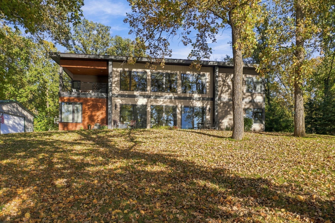
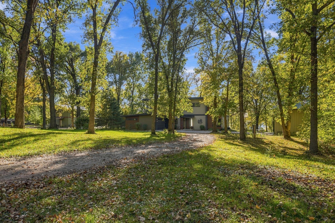
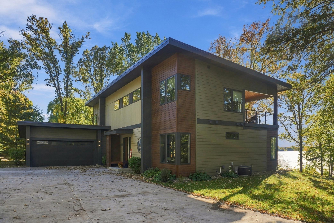
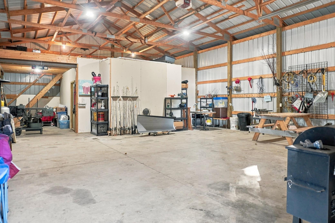
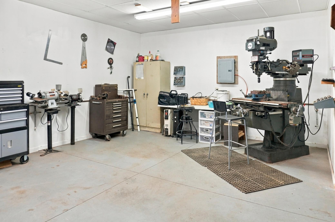
Stunning, year-round views of Popular Sauk Lake, featuring a 2018 constructed home w/modern colors & finishes throughout you have to see to appreciate this impressive property! An abundance of curb appeal on a 1.74 acre secluded wooded lot offering: smart siding, metal roof, front porch, paver patio & lakeside composite deck. The 48x30 pole building w/19x17 heated workshop, plus 2-stall attached garage and storage shed gives ample spots for your toys and to accommodate all your hobbies and entertainment needs. Open floorplan; the kitchen has a center island w/quartz ctps, SS appliances, gas range, WI pantry. Steps away is a spacious dining area w/patio access. Site lines to the living room, you will love the tiled electric fireplace. Primary suite faces lakeside; there is a private bath, duals sinks & large WIC. Second bedroom, full bath & laundry room. Two convenient foyers to stay organized. Ideal upper level has a kitchenette, family room, rec area and bonus space! A 3/4 bath, and 2 additional bedrooms make this the perfect entertaining space. You will love the vaulted ceilings, lakeside window, deck access. Partial basement & expansive crawl space give you all the storage you need. The peace & privacy you have been searching for, own today! Amenities: 9' ceilings, built-ins, epoxy garage floor, storage shed (18x14).
Details
Maps
Contract Information
Status: Active
Contingency: None
Current Price: 899900
Original List Price: 899900
ListPrice: 899900
List Date: 2026-10-02
Owner is an Agent?: No
Auction?: No
General Property Information
Common Wall: No
Lot Measurement: Acres
Manufactured Home?: No
Multiple PIDs?: No
New Development: No
Number of Fireplaces: 2
Road Btwn WF & Home?: No
Waterfront Frontage: 155
Waterfront YN: Yes
Year Built: 2018
Yearly/Seasonal: Yearly
Zoning: Residential-Single Family
Bedrooms: 4
Baths Total: 3
Bath Full: 1
Bath Three Quarters: 2
Main Floor Total SqFt: 1693
Above Grd Total SqFt: 3386
Below Grd Total SqFt: 150
Total SqFt: 3536
Total Finished Sqft: 3386.00
FireplaceYN: Yes
Lake/Waterfront Name: Sauk
Style: (SF) Single Family
Foundation Size: 1693
Garage Stalls: 4
Lot Dimensions: 232x255x150x420
Acres: 1.74
Assessment Pending: No
Location Tax and Other Information
House Number: 10553
Street Name: Alcott
Street Suffix: Drive
Postal City: Sauk Centre
County: Todd
State: MN
Zip Code: 56378
Complex/Dev/Subdivision: Romie & Ollie Add
Assessments
Tax With Assessments: 8862
Building Information
Finished SqFt Above Ground: 3386
Lake Details
Lake Acres: 2125
Lake Depth: 61
Lease Details
Land Leased: Not Applicable
Miscellaneous Information
Homestead: Yes
Ownership
Fractional Ownership: No
Parking Characteristics
Garage Dimensions: 24x24
Garage Square Feet: 576
Property Features
Accessible: None
Air Conditioning: Central Air
Amenities Unit: Ceiling Fan(s); Deck; Dock; Kitchen Center Island; Kitchen Window; Main Floor Primary Bedroom; Patio; Porch; Primary Bedroom Walk-In Closet; Sauna; Vaulted Ceiling(s); Walk-In Closet; Washer/Dryer Hookup; Wet Bar
Appliances: Air-To-Air Exchanger; Dishwasher; Dryer; Fuel Tank - Rented; Microwave; Range; Refrigerator; Washer
Assumable Loan: Not Assumable
Basement: Concrete Block; Partial; Storage Space; Sump Pump; Unfinished
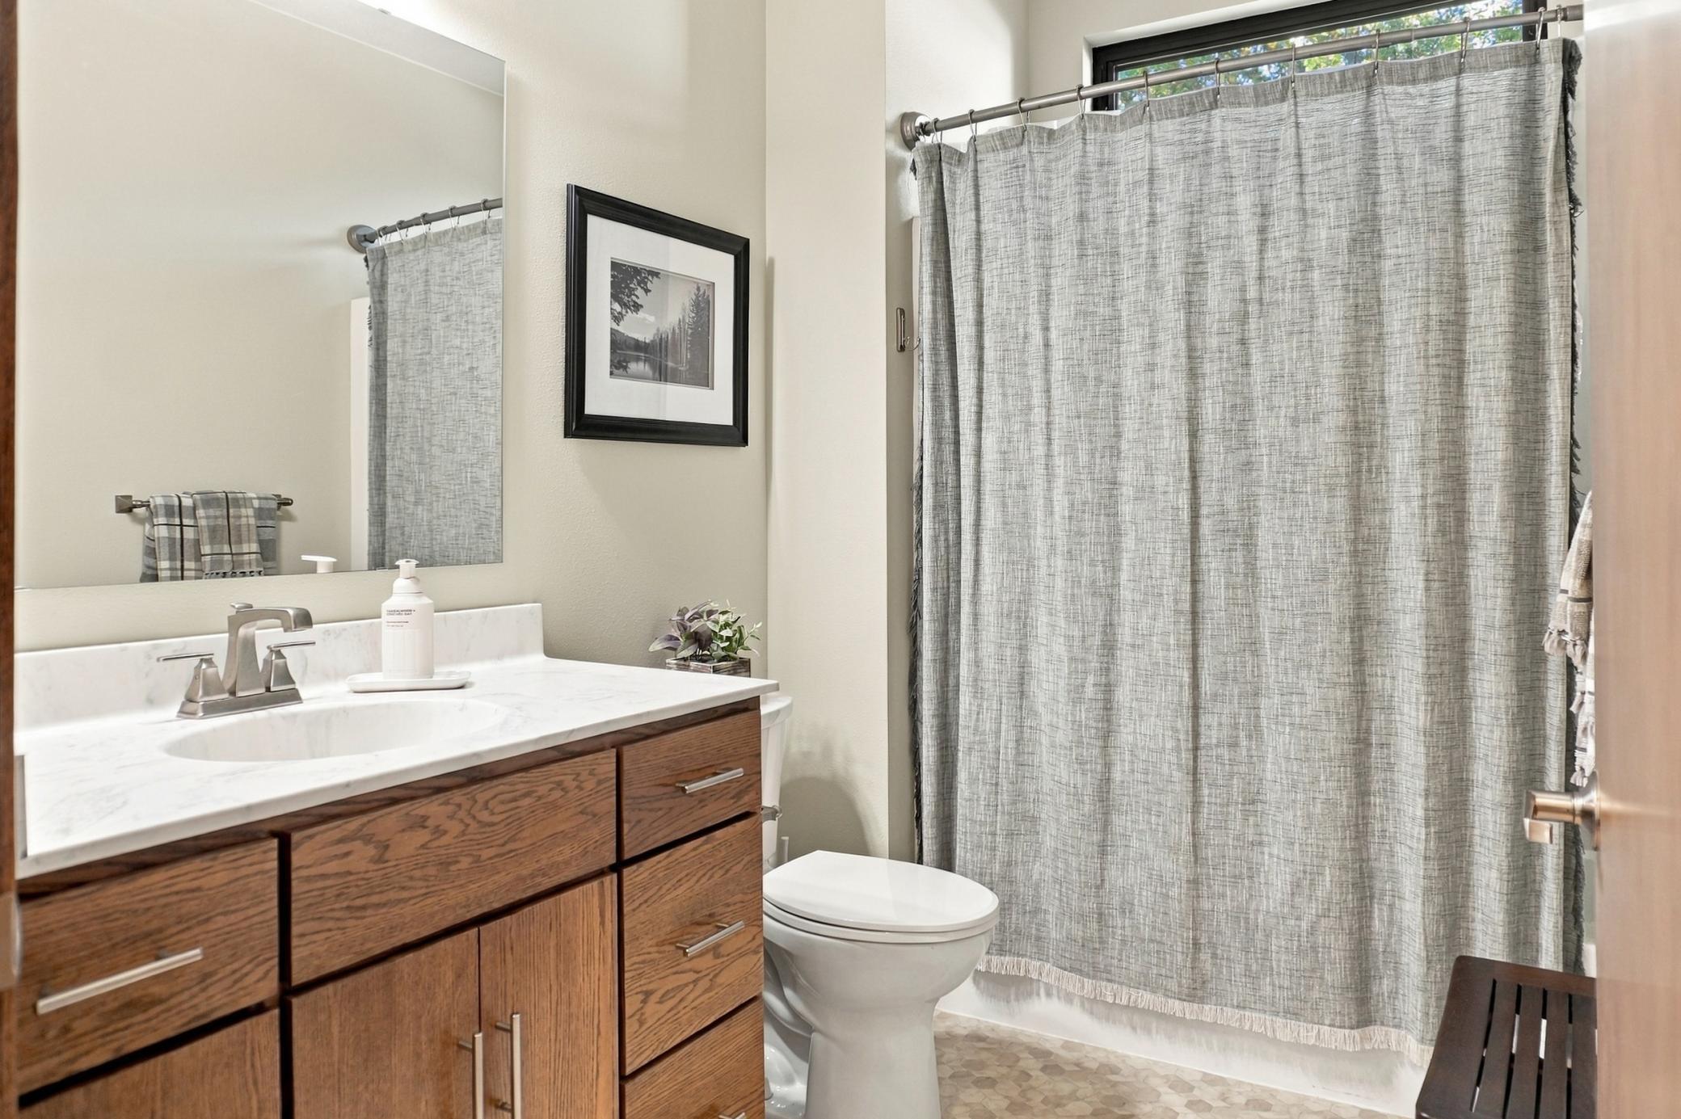
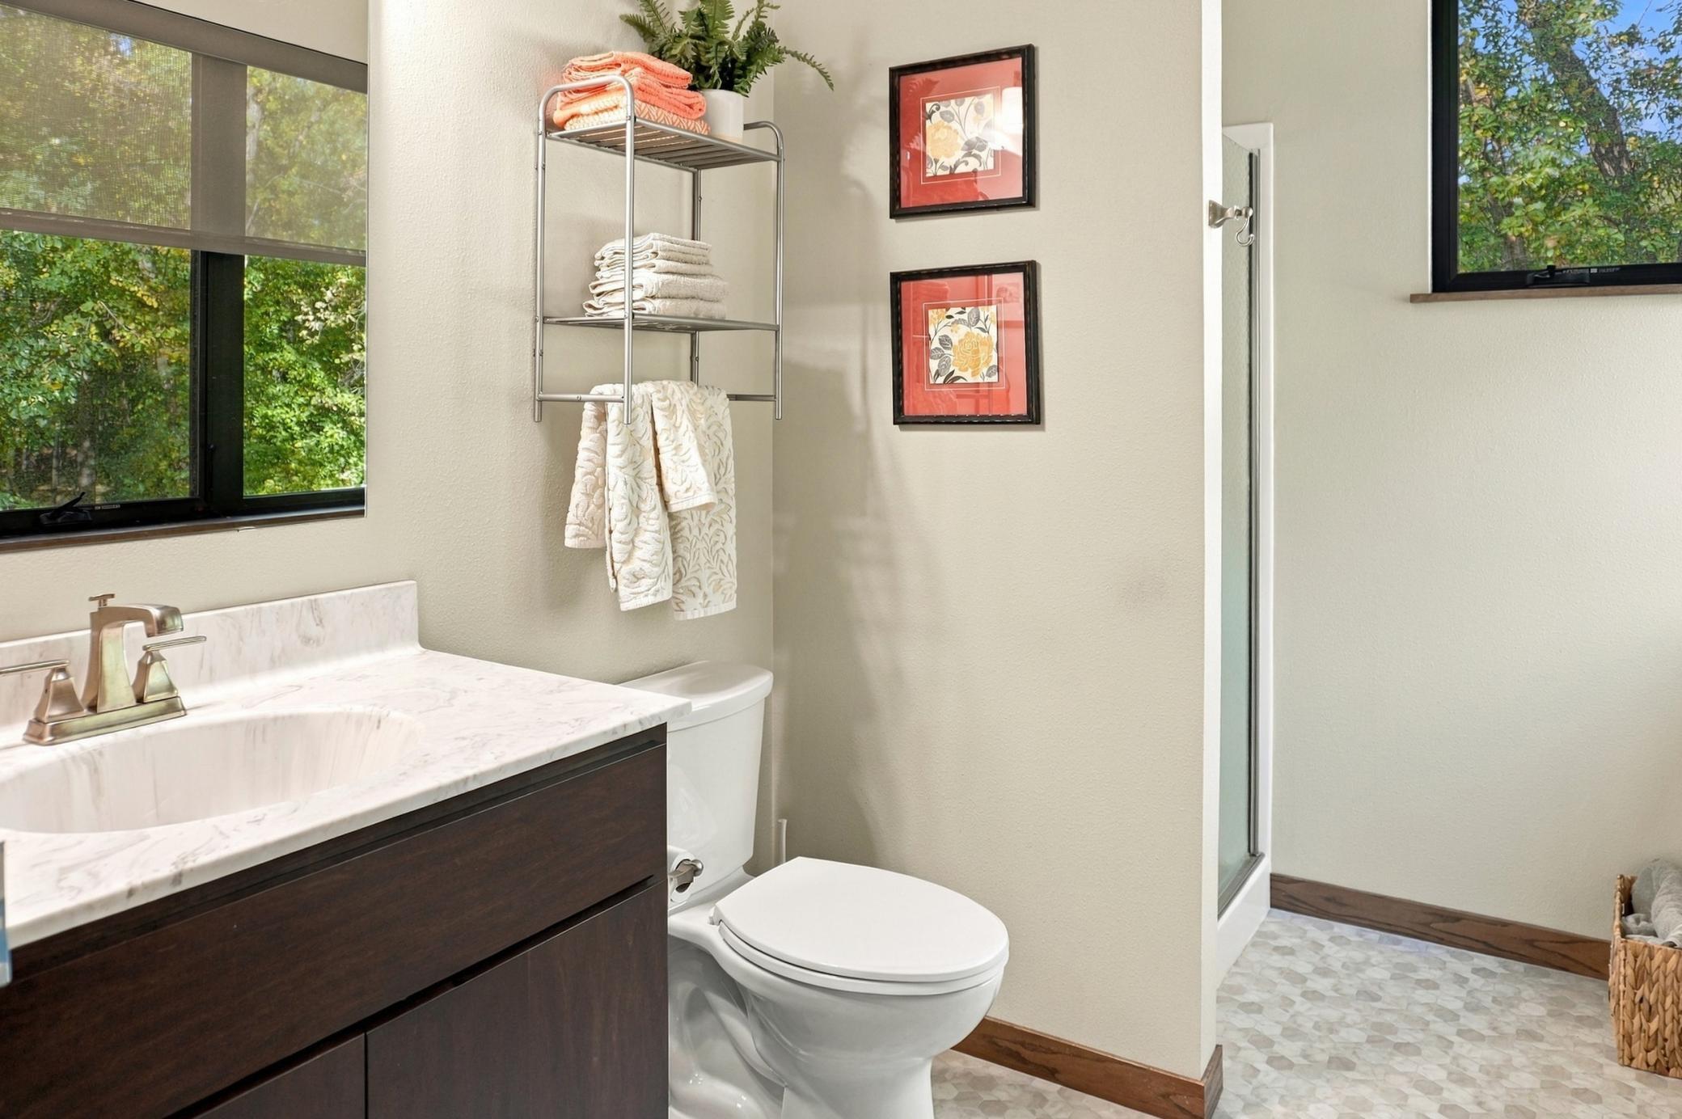
Bath Description: Double Sink; Main Floor Full Bath; Upper Level 3/4 Bath; Full Primary; Private Primary
Construction Status: Previously Owned
Dining Room Description: Informal Dining Room
Electric: 200+ Amp Service; Circuit Breakers
Elevation Highpoint to Waterfront Slope: Gradual
Exterior: Engineered Wood
Family Room Characteristics: Family Room; Great Room
Fireplace Characteristics: Electric; Family Room; Living Room
Foundation: Concrete Block
Fuel: Electric; Propane
Heating: Forced Air
Internet Options: Fiber Optic
Laundry: Laundry Room; Main Level; Sink
Lock Box Type: Combo
Lot Description: Accessible Shoreline; Tree Coverage - Heavy
Outbuildings: Pole Building
Parking Characteristics: Garage Door Opener; Insulated Garage
Road Frontage: Paved Streets
Road Responsibility: Public Maintained Road
Roof: Age 8 Years or Less; Metal
Sellers Terms: Cash; Conventional; VA
Sewer: Private Sewer
Special Search: All Living Facilities on One Level; Main Floor Bedroom; Main Floor Laundry; Main Floor Primary; Primary Bdr Suite
Stories: Two
Water: Well
Waterfront Type: Lake Front
Waterfront View: Bay; North
Room Information
| Room Name | Dimensions | Level |
| Bar/Wet Bar Room | 16x12.5 | Upper |
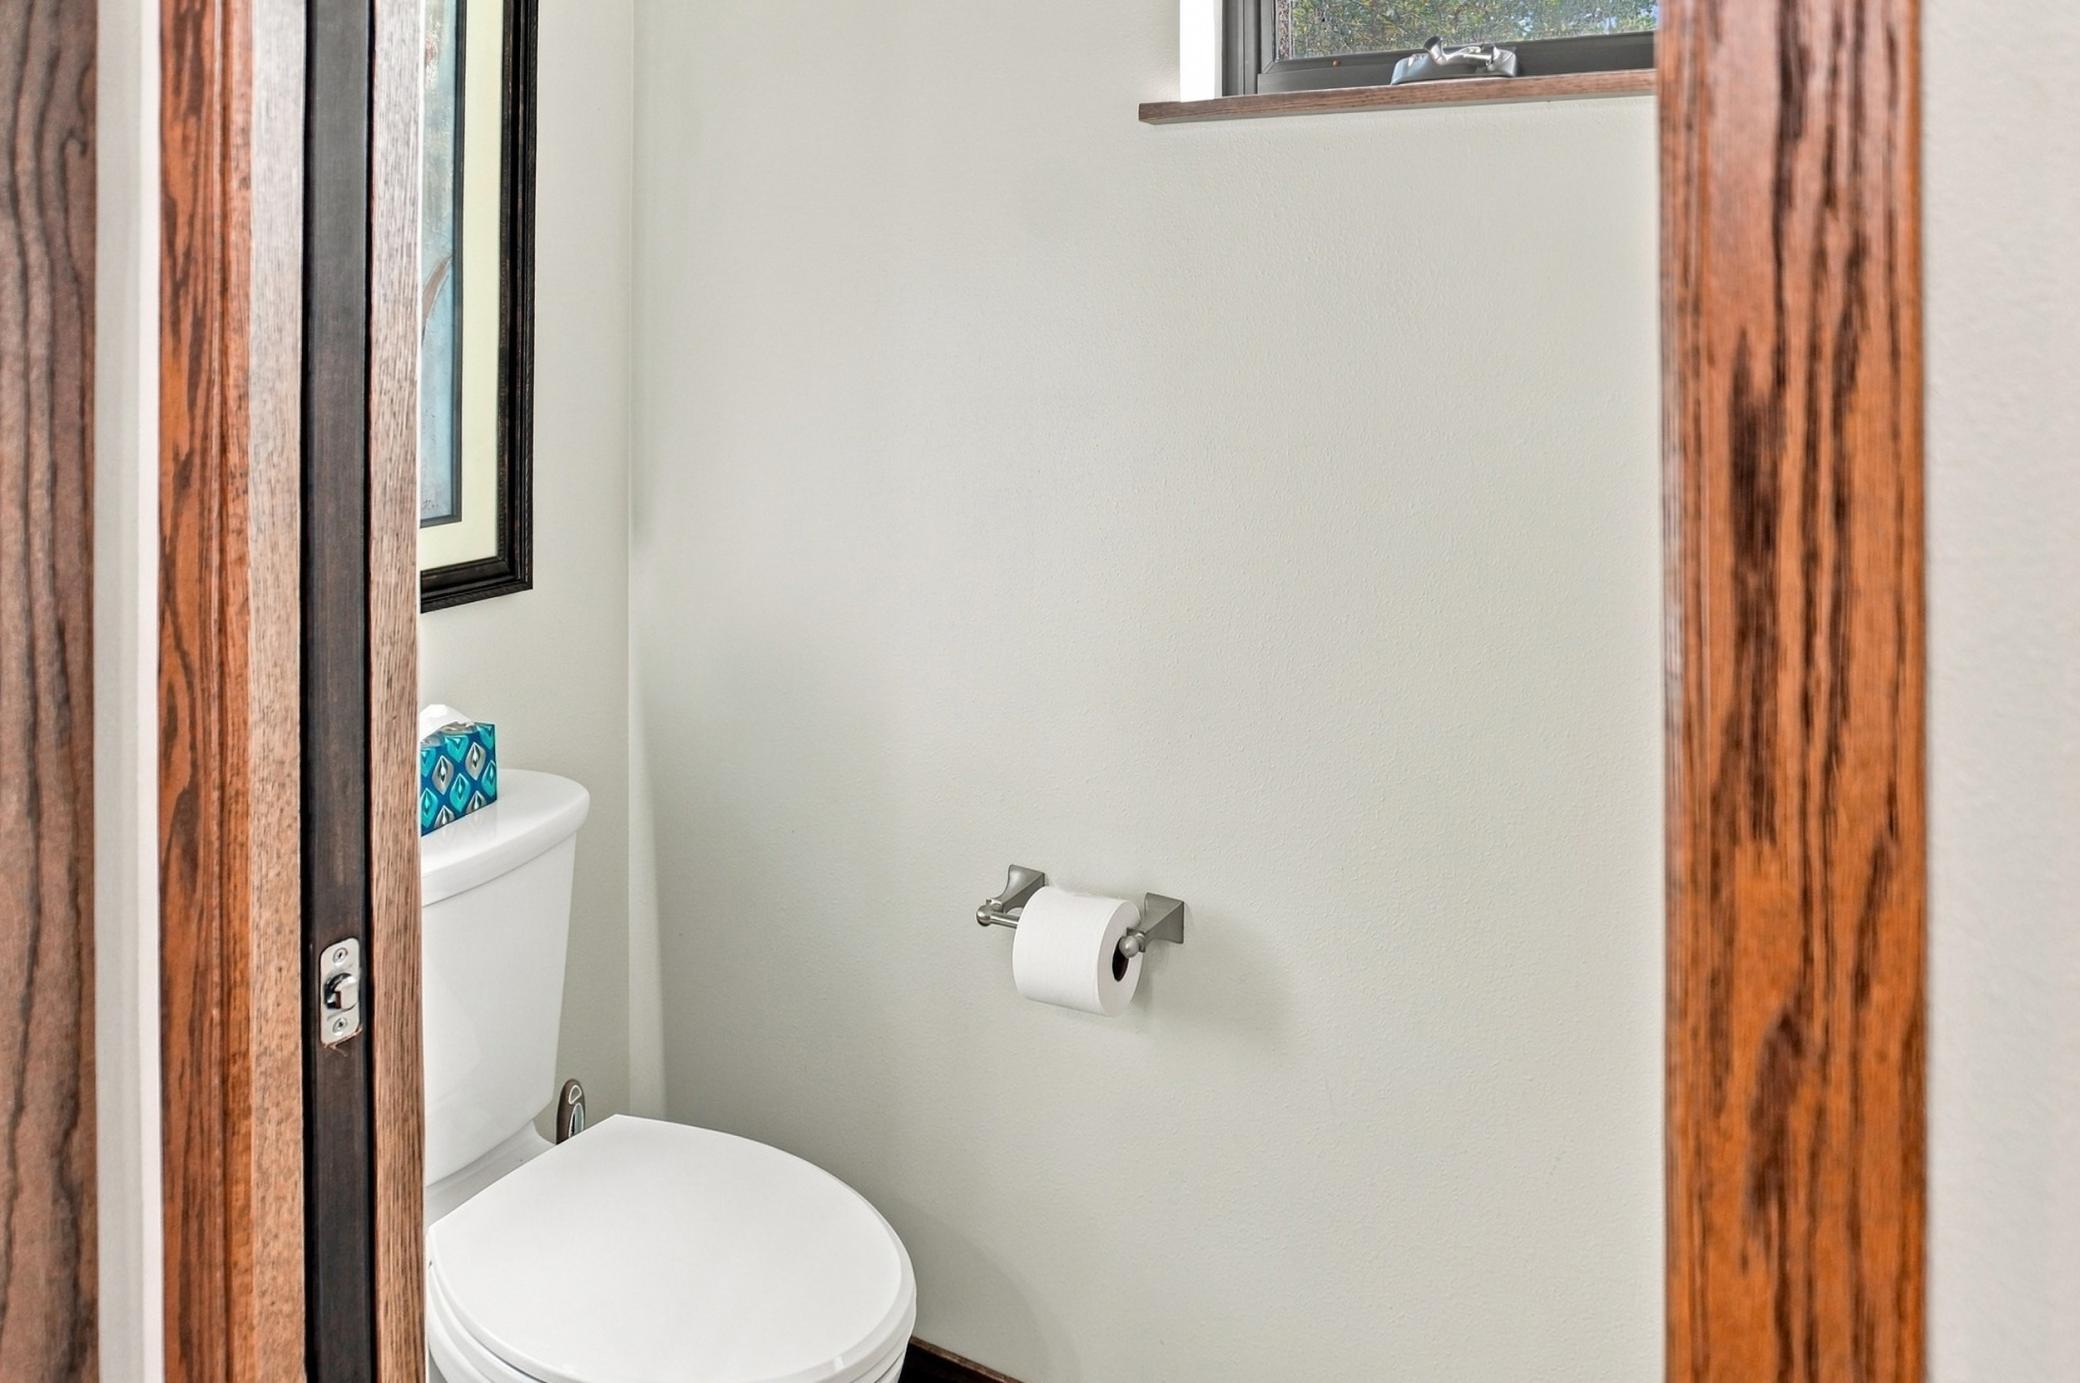
| Bathroom | 8.5x8.5 | Main |
| Bathroom | 12x6 | Main |
| Bathroom | 10x6 | Upper |
| Bonus Room | 12.5x9 | Upper |
| Deck | 14x12 | Upper |
| Dining Room | 16.5x13.5 | Main |
| Family Room | 18.5x16 | Upper |
| First (1st) Bedroom | 15.5x12.5 | Main |
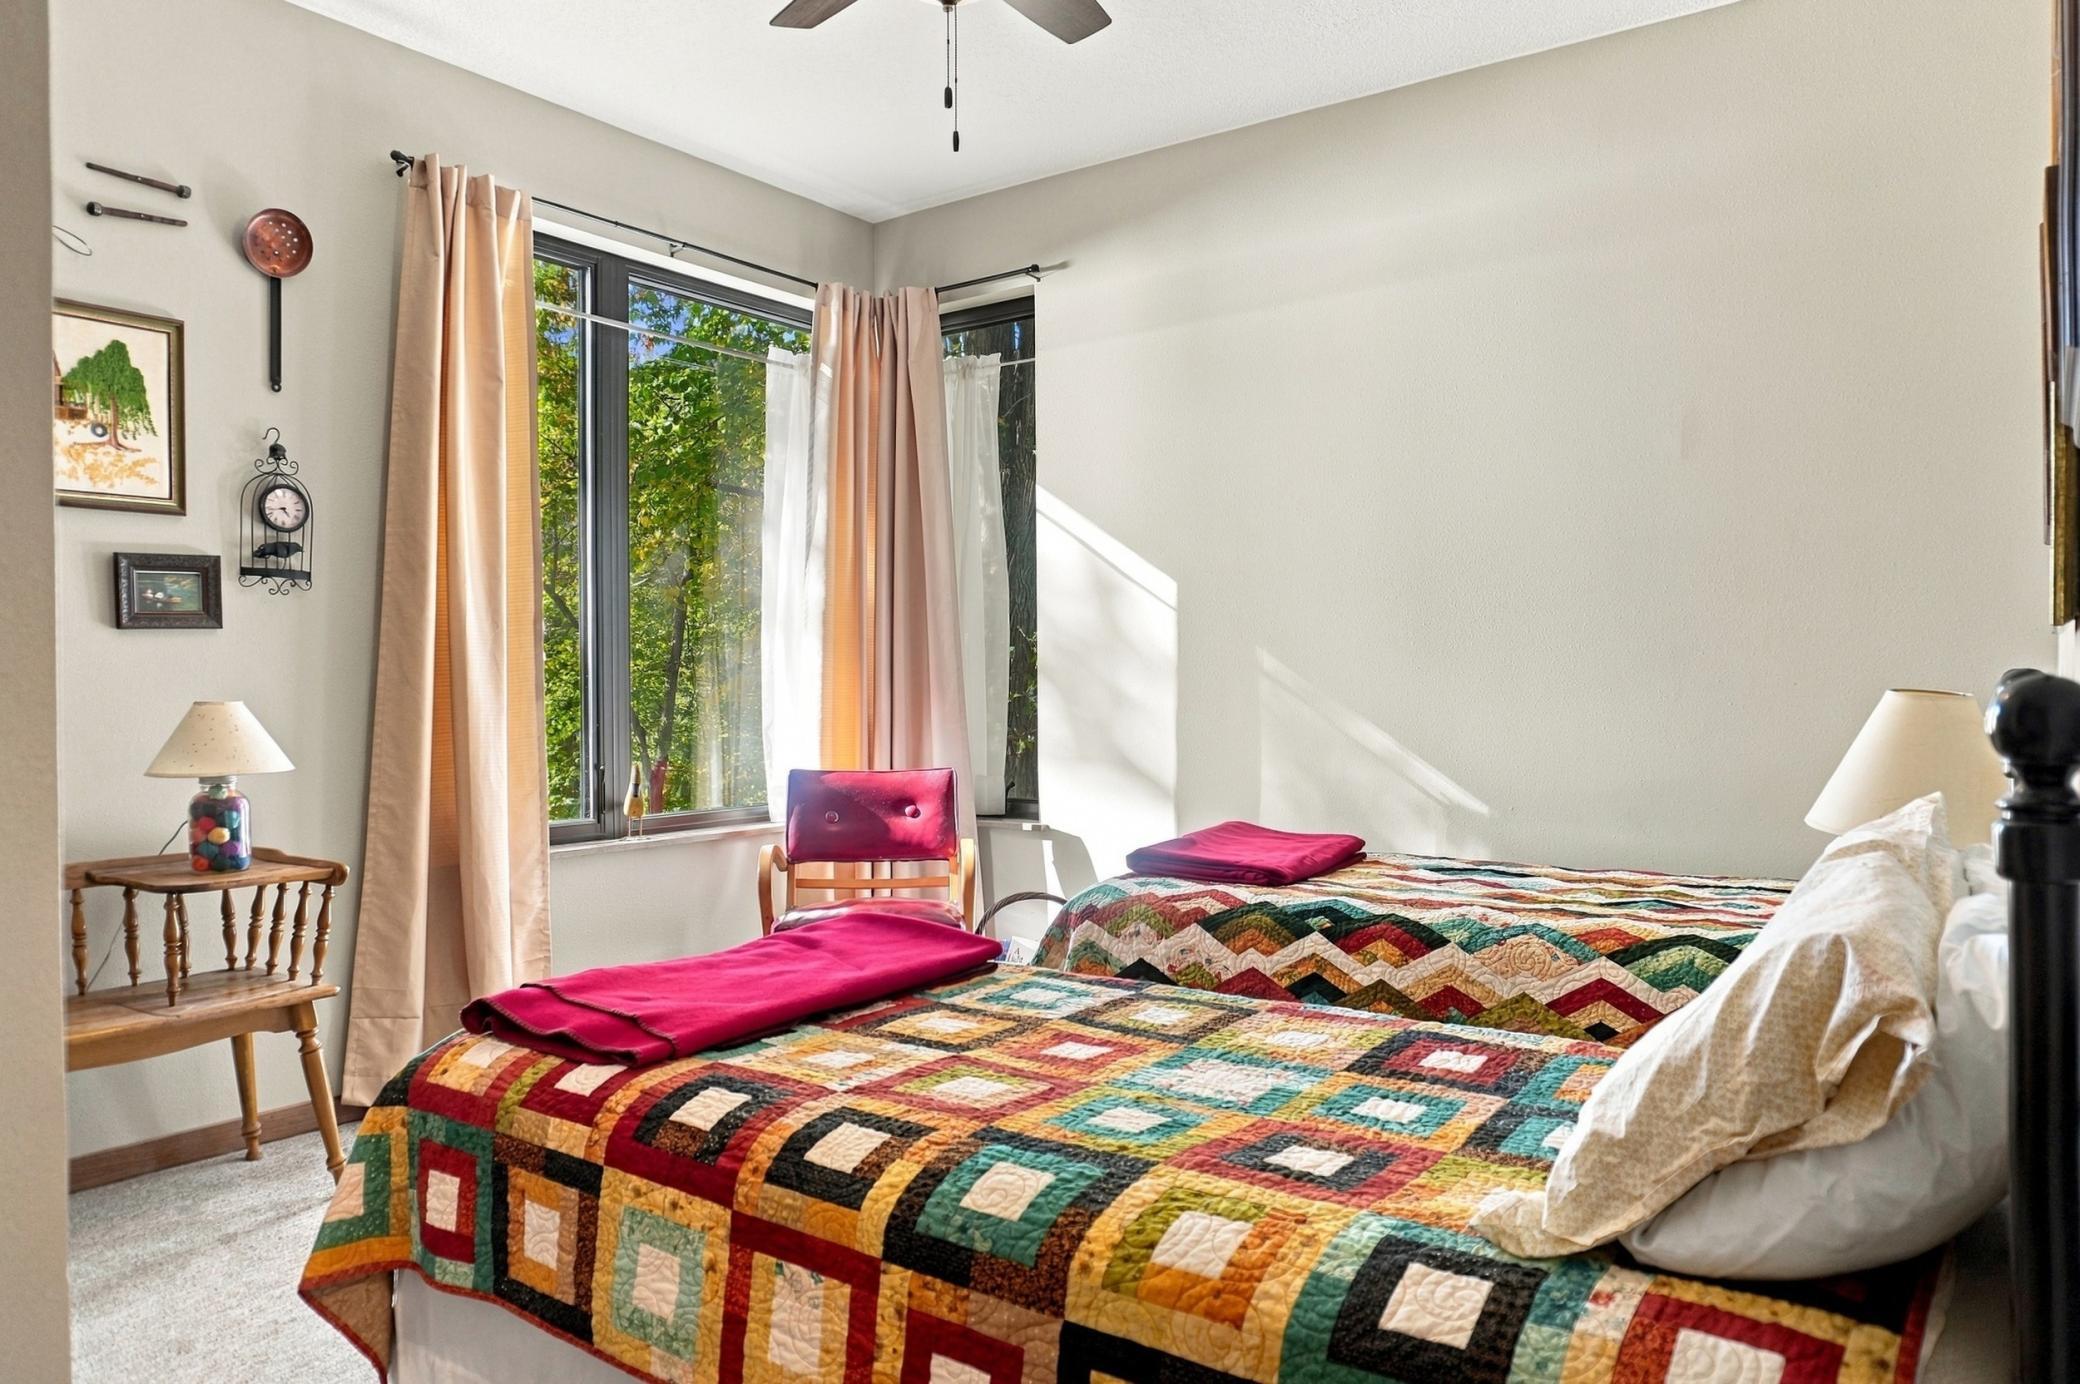
| Fourth (4th) Bedroom | 13.5x12 | Upper |
| Foyer | 14.5x6 | Main |
| Foyer | 17.5x6.5 | Main |
| Kitchen | 18.5x15.5 | Main |
| Laundry | 13.5x11 | Main |
| Living Room | 15x14 | Main |
| Patio | Main | |
| Porch | 8.5x4 | Main |
| Recreation Room | 15.5x15 | Upper |
| Second (2nd) Bedroom | 13.5x11.5 | Main |
| Third (3rd) Bedroom | 29x16 | Upper |
Listing Office: Central MN Realty LLC
Last Updated: October - 05 - 2026

The data relating to real estate for sale on this web site comes in part from the Broker Reciprocity SM Program of the Regional Multiple Listing Service of Minnesota, Inc. The information provided is deemed reliable but not guaranteed. Properties subject to prior sale, change or withdrawal. ©2026 Regional Multiple Listing Service of Minnesota, Inc All rights reserved.
Monday 5th of October 2026 11:21 PM

218-998-4400
Mohagen Real Estate


Let's Connect

Mohagen Real Estate
sue@MohagenRealEstate.com
Office: 218-998-4400
Cell: 218-731-7376

Mohagen Real Estate is licensed in the State of Minnesota