10577 Alamo Street NE, Minneapolis, MN 55449 (MLS# 7093801)
$540,000
Minneapolis, MN 55449
MLS# 7093801
Status: Pending
5 beds | 4 baths | 3380 sqft
1 / 101

Property Description
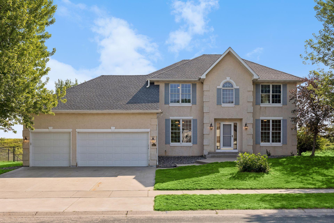
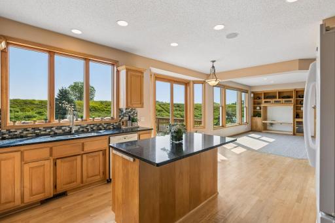
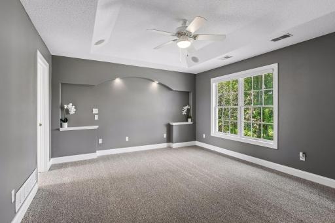
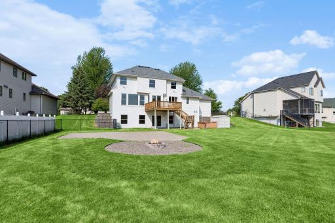
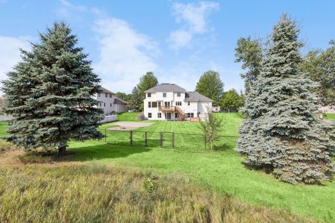
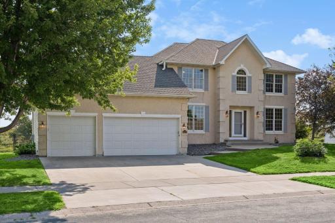
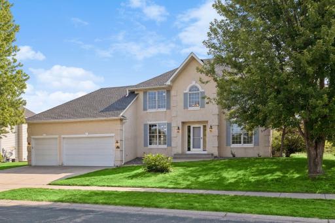
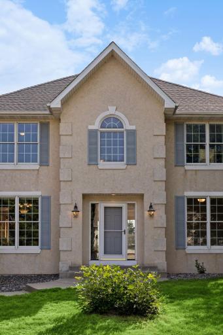
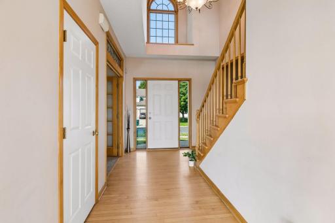
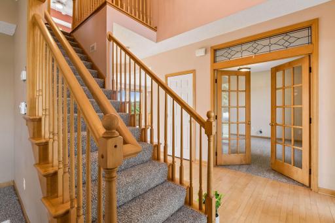
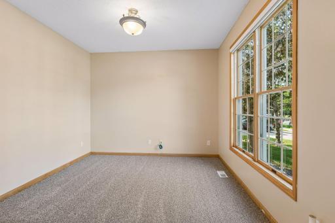
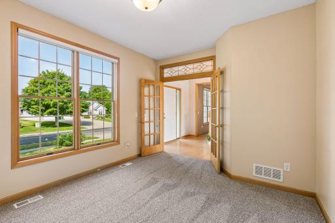
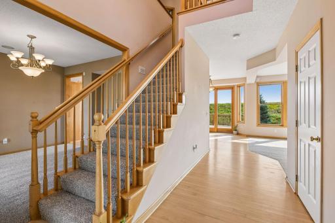
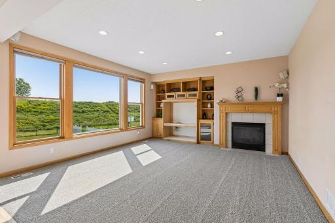
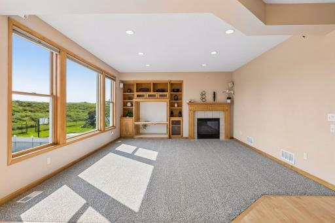
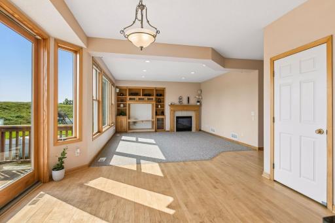
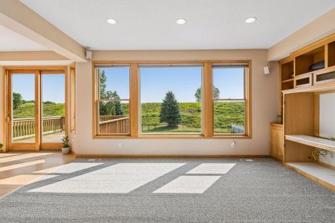
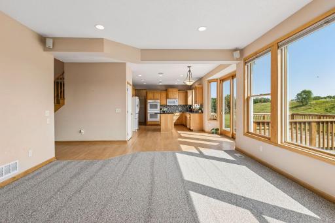
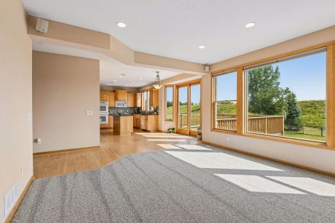
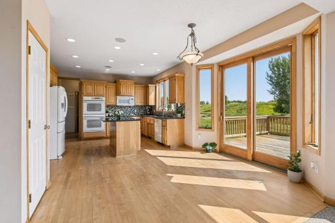
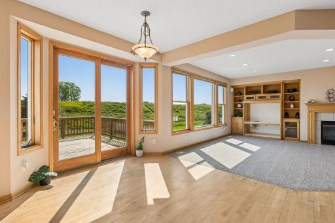
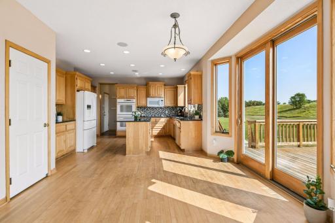
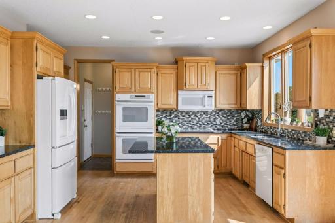
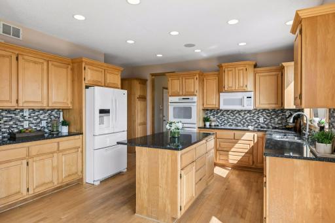
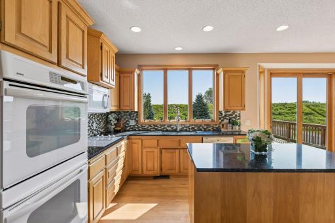
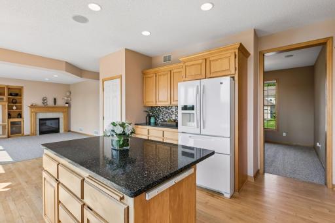
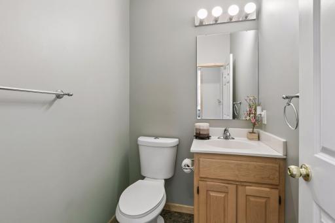
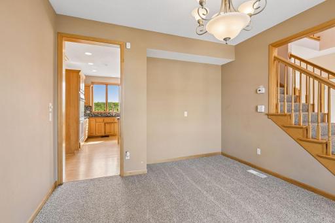
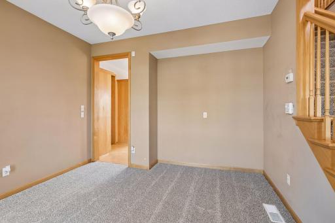
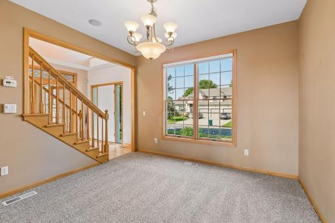
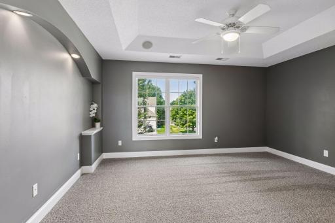
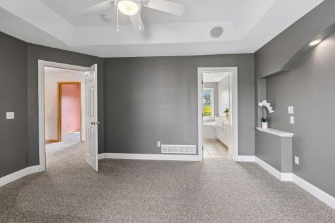
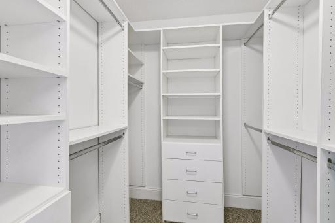
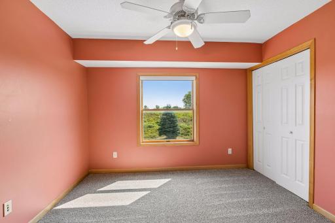
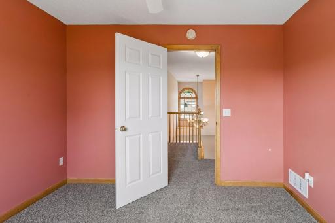
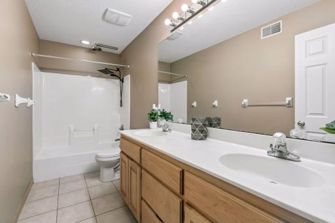
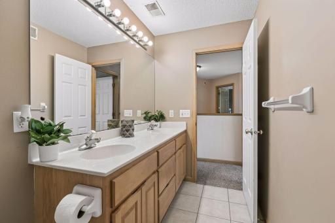
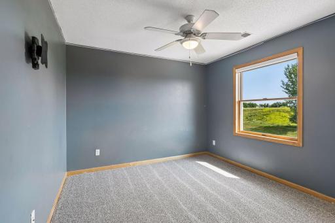
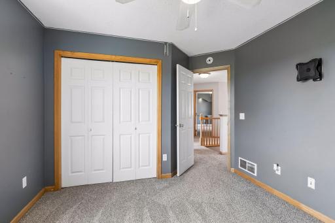
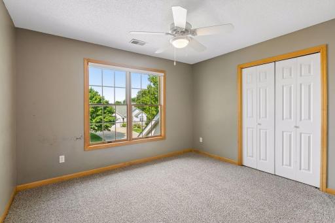
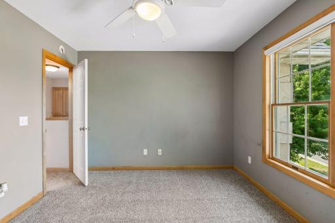
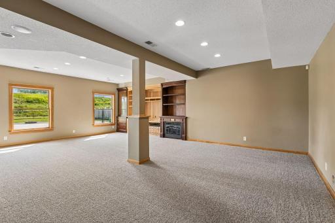
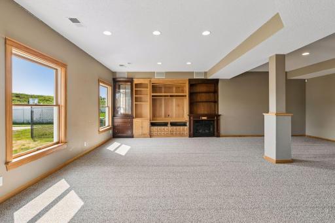
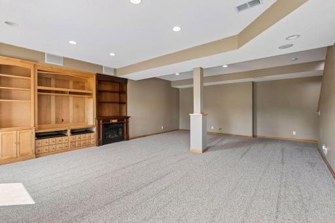
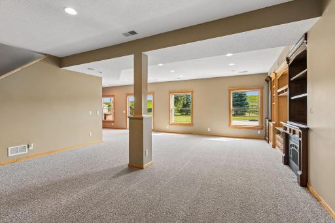
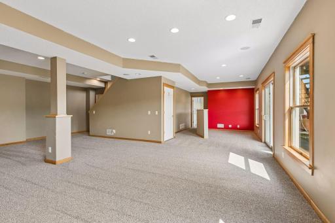
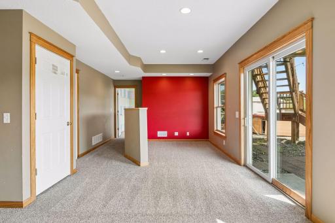
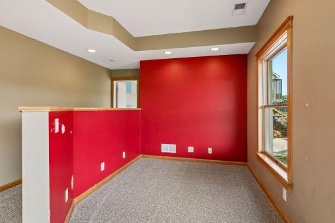
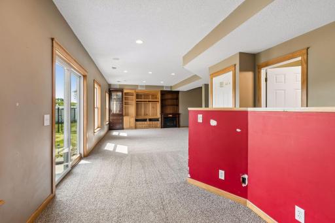
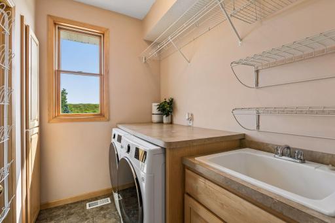
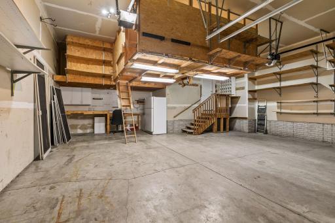
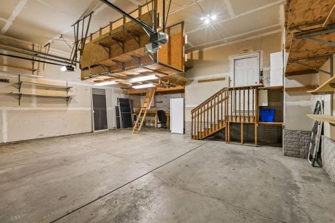
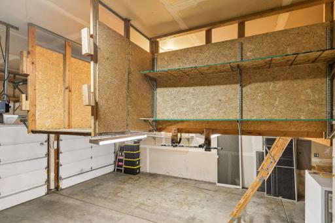
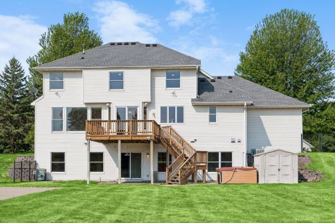
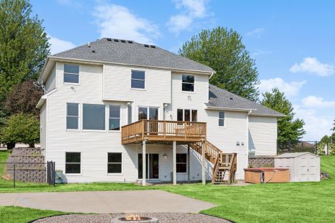
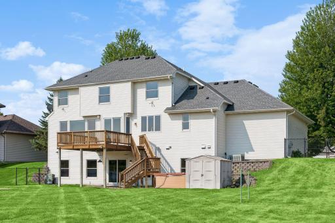
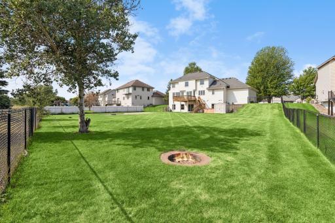
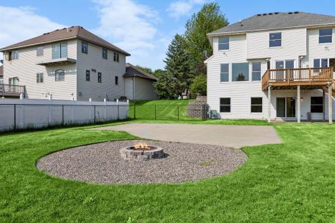
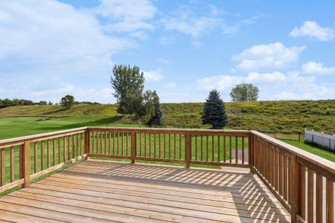
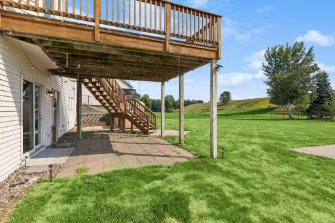
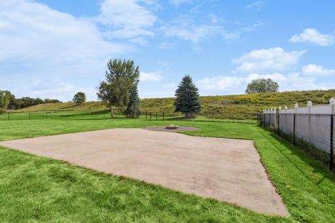
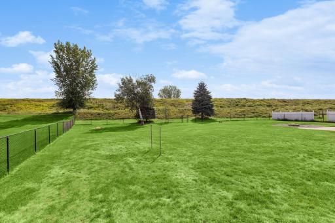
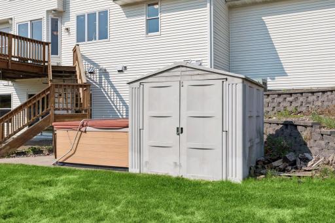
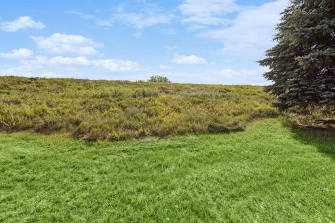
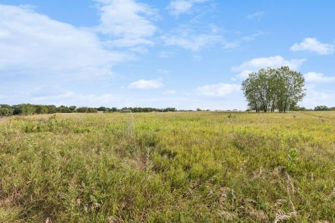
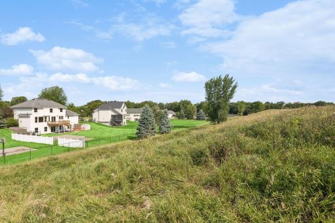
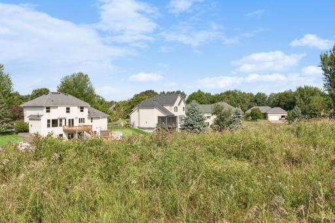
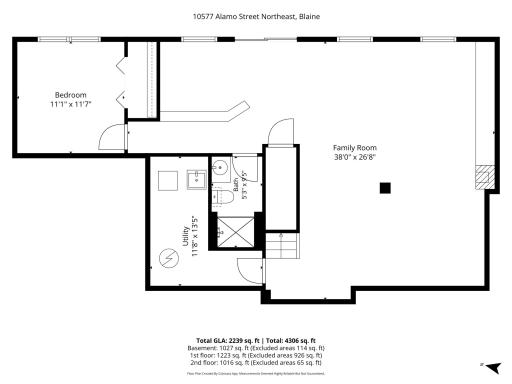
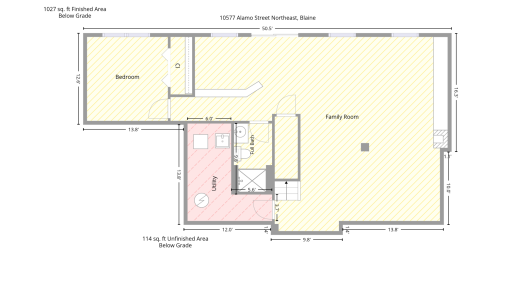
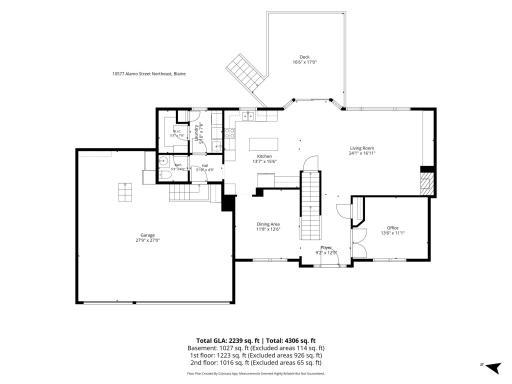
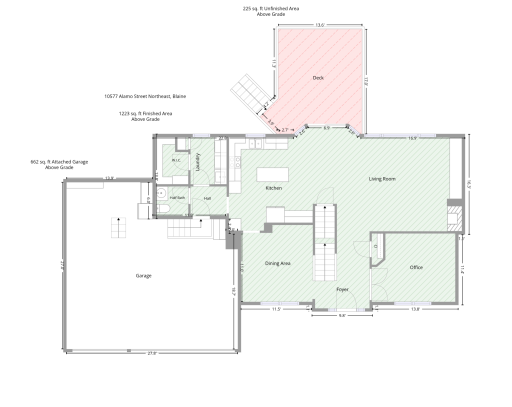
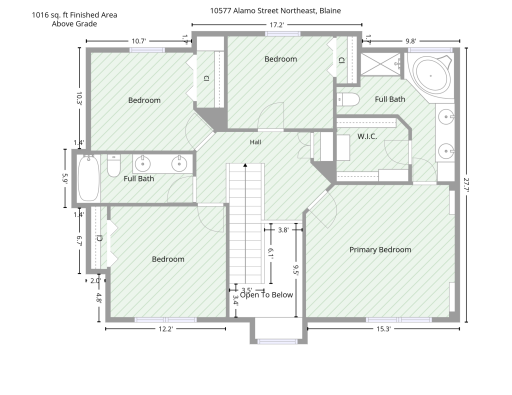
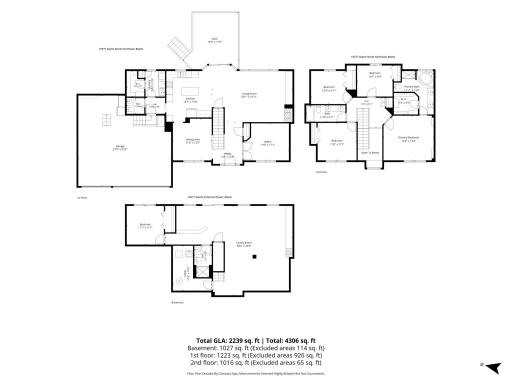
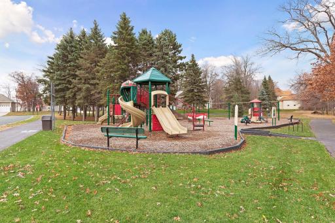
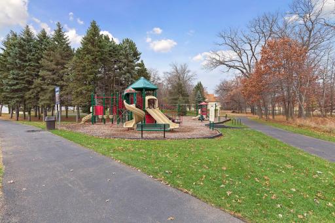
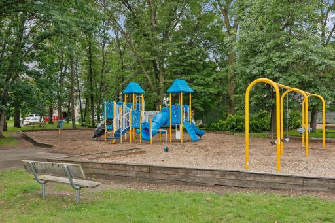
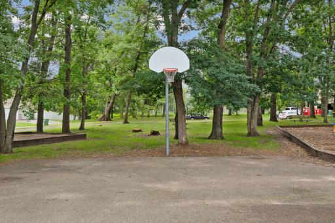
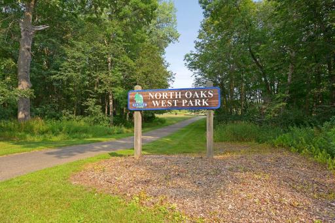
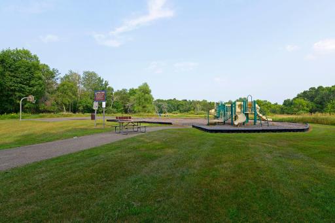
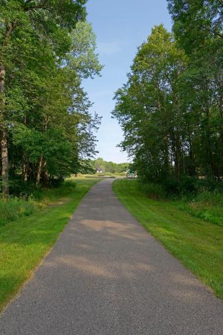
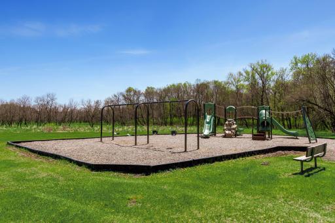
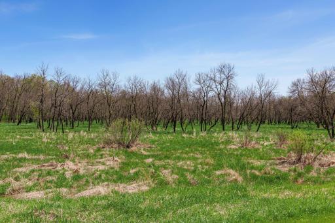
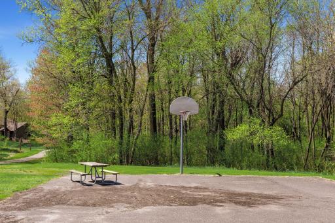
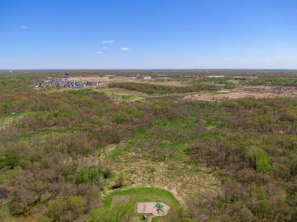
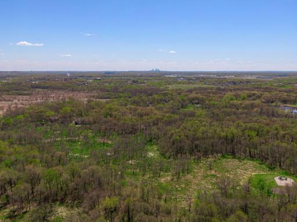
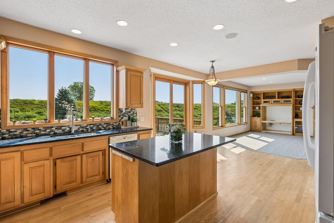
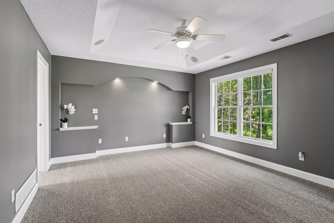
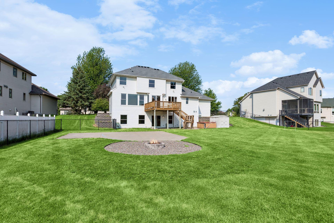
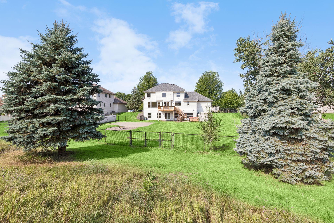
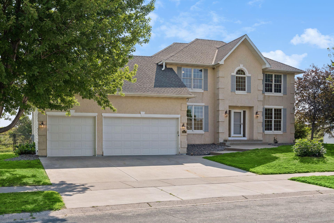
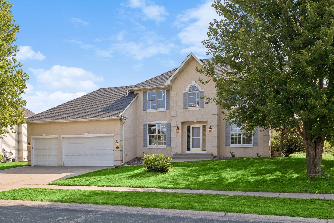
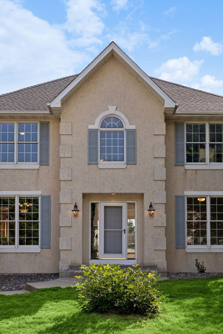
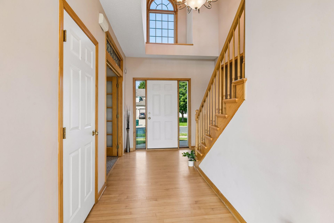
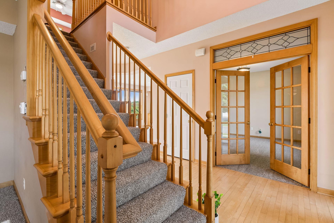
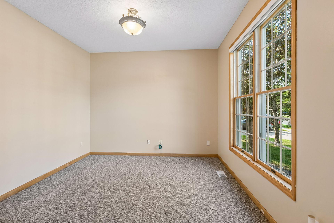
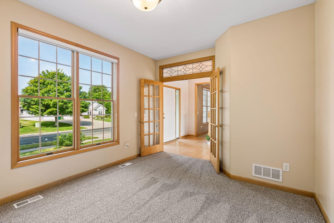
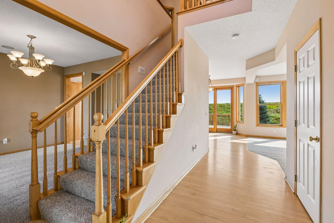
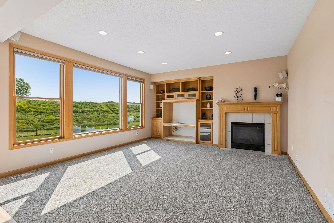
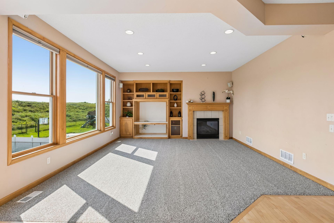
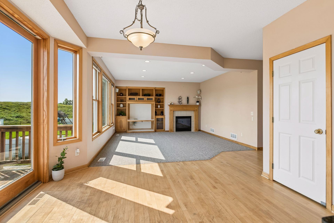
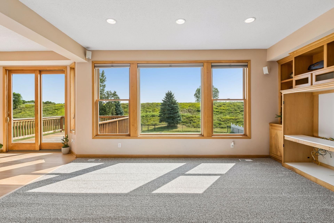
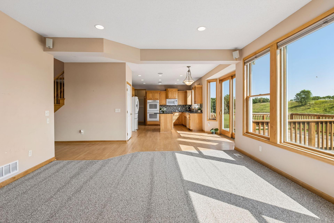
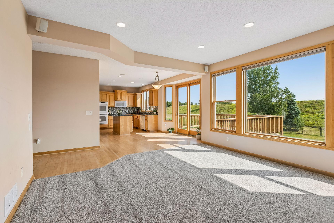
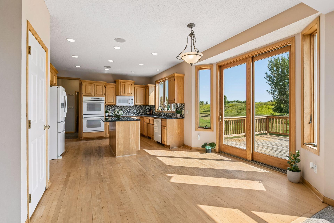
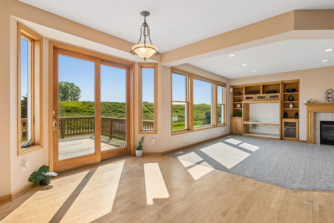
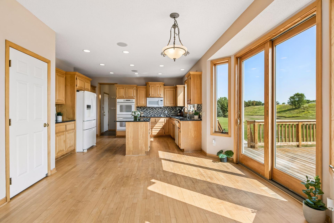
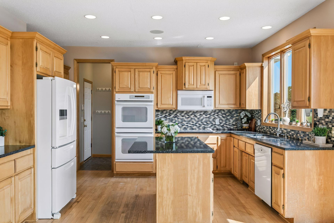
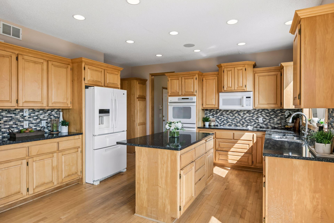
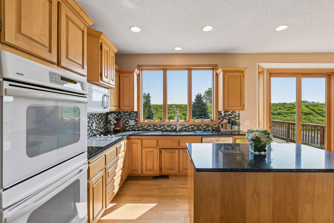
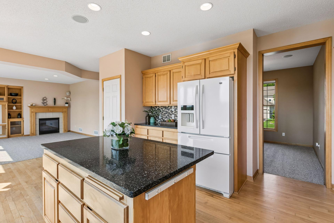
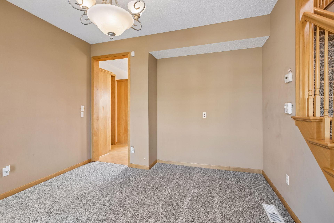
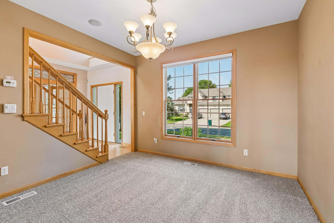
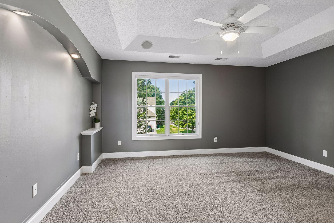
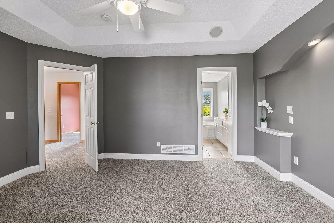
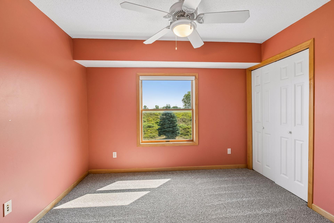
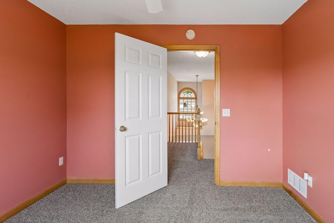
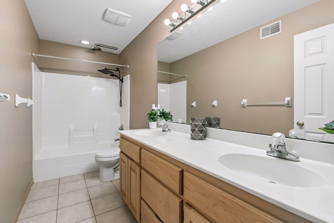
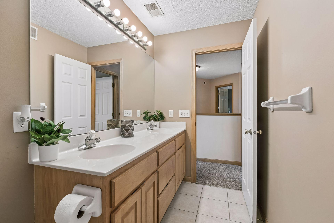
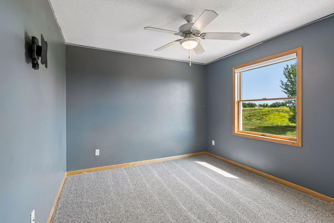
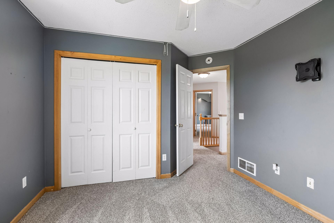
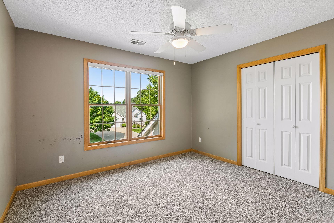
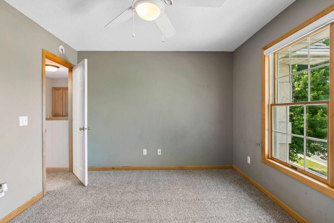
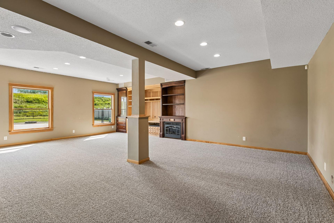
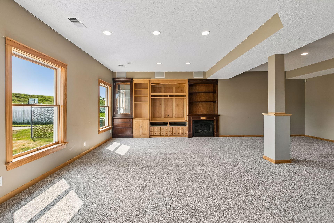
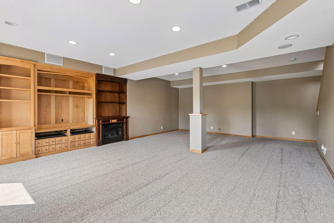
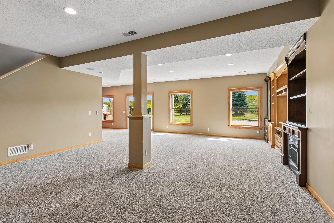
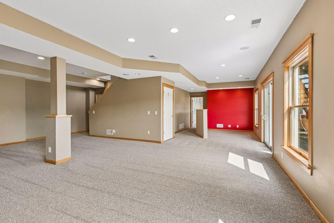
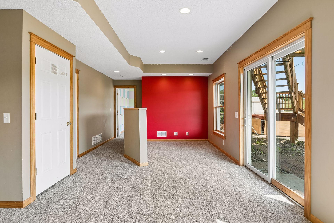
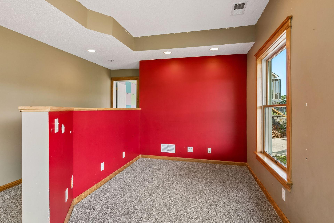
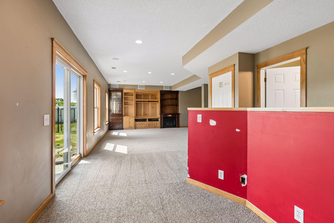
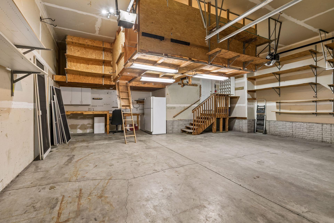
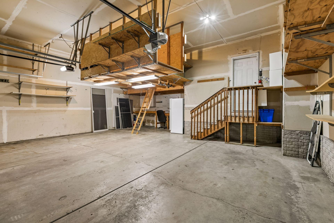
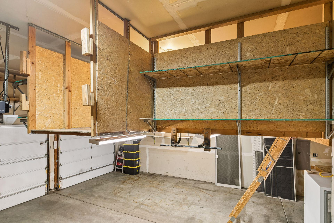
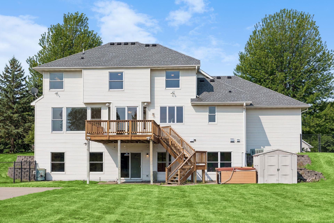
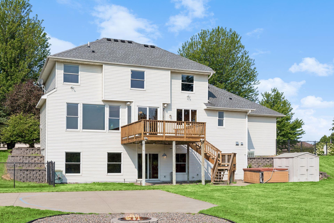
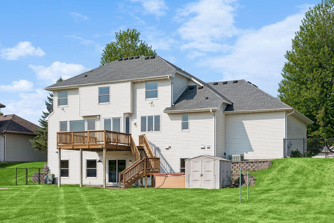
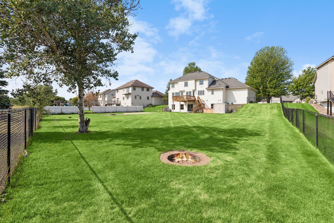
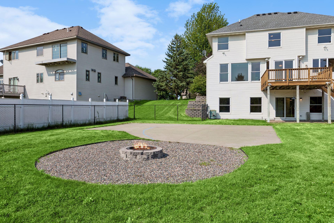
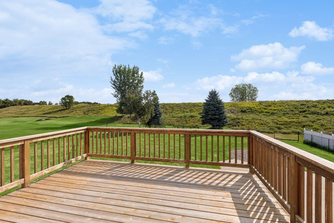
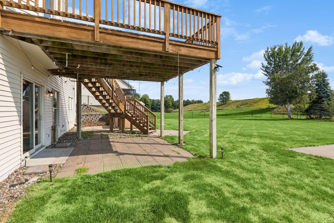
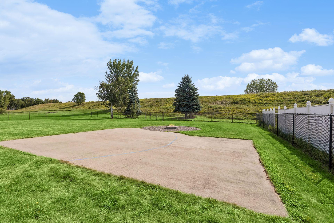
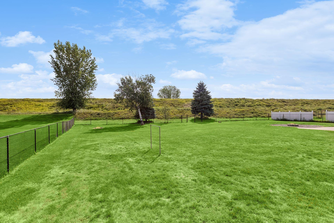
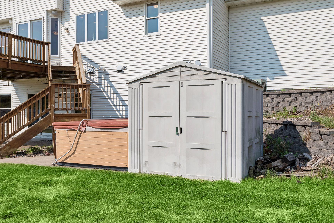
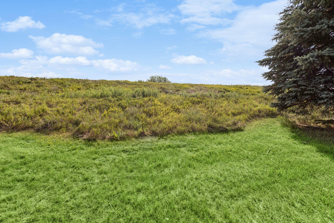
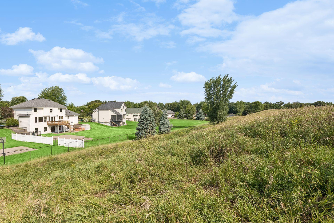
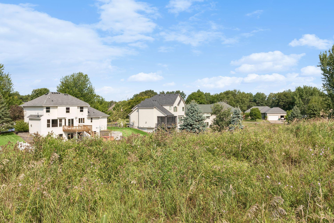
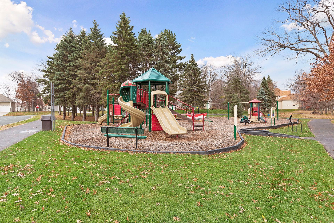
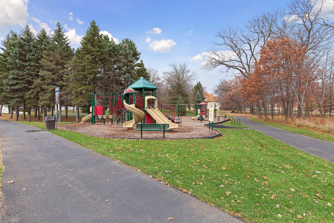
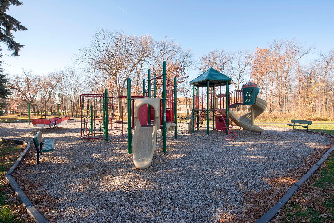
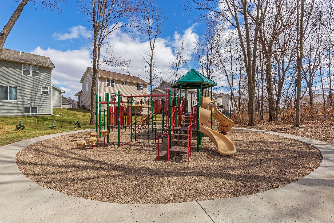
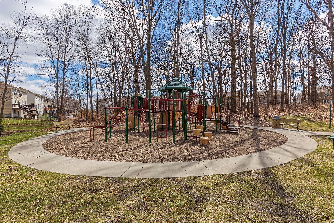
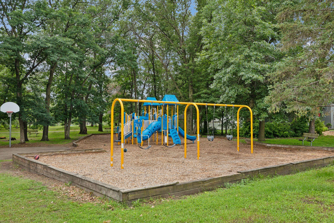
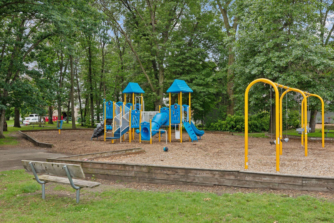
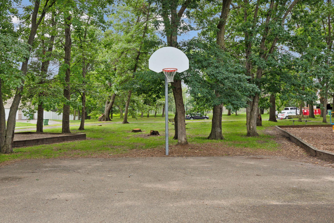
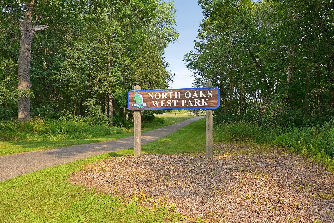
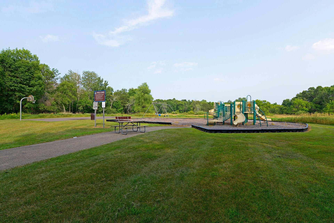
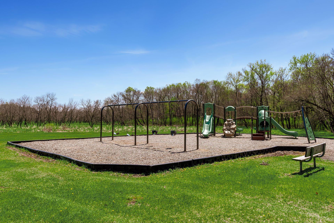
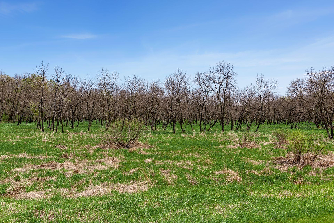
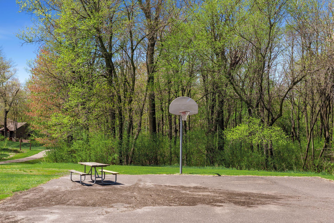
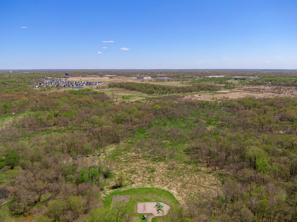
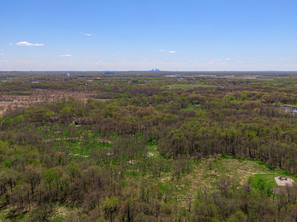
Welcome Home to 10577 Alamo Street NE in Blaine - where space, comfort, and everyday functionality come together on an impressive .43-acre fenced homesite. Offering 5 bedrooms, 4 bathrooms, and thoughtfully designed living spaces across every level, this move-in-ready home is built to accommodate both everyday living and effortless entertaining. The main level features beautiful maple flooring and an open, inviting layout that flows seamlessly throughout the home. At the heart of the home, the spacious kitchen showcases granite countertops, abundant cabinetry, generous prep space, and room to gather-perfect for busy mornings, family dinners, or hosting guests. Brand-new, high-quality carpet throughout provides a fresh, updated feel, while two fireplaces create warm, inviting spaces to relax and unwind. The finished lower level offers exceptional versatility with a large family and recreation room-ideal for movie nights, game days, a home gym, or entertaining on any occasion. The oversized 3-car garage is a standout feature, boasting impressive 12-foot ceilings and ample space for larger vehicles, recreational equipment, additional storage, or the workshop you've always wanted. Step outside and discover one of the property's greatest assets: a fully fenced backyard designed for making memories. Whether you're enjoying evenings around the bonfire, watching kids and pets play freely, shooting hoops on the sport court, gardening, or envisioning your future pool, this backyard offers endless possibilities. Located just minutes from parks, walking trails, shopping, restaurants, and convenient commuter routes, this home delivers the perfect balance of neighborhood charm and everyday convenience. With generous living space, quality updates, an exceptional lot, and a highly desirable Blaine location, 10577 Alamo Street NE is the opportunity you've been waiting for.
Details
Maps
Contract Information
Status: Pending
Off Market Date: 2026-10-07
Contingency: None
Current Price: 540000
Original List Price: 540000
ListPrice: 540000
List Date: 2026-08-07
Owner is an Agent?: No
Auction?: No
General Property Information
Common Wall: No
Lot Measurement: Acres
Manufactured Home?: No
Multiple PIDs?: No
New Development: No
Number of Fireplaces: 2
Waterfront YN: No
Year Built: 2002
Yearly/Seasonal: Yearly
Zoning: Residential-Single Family
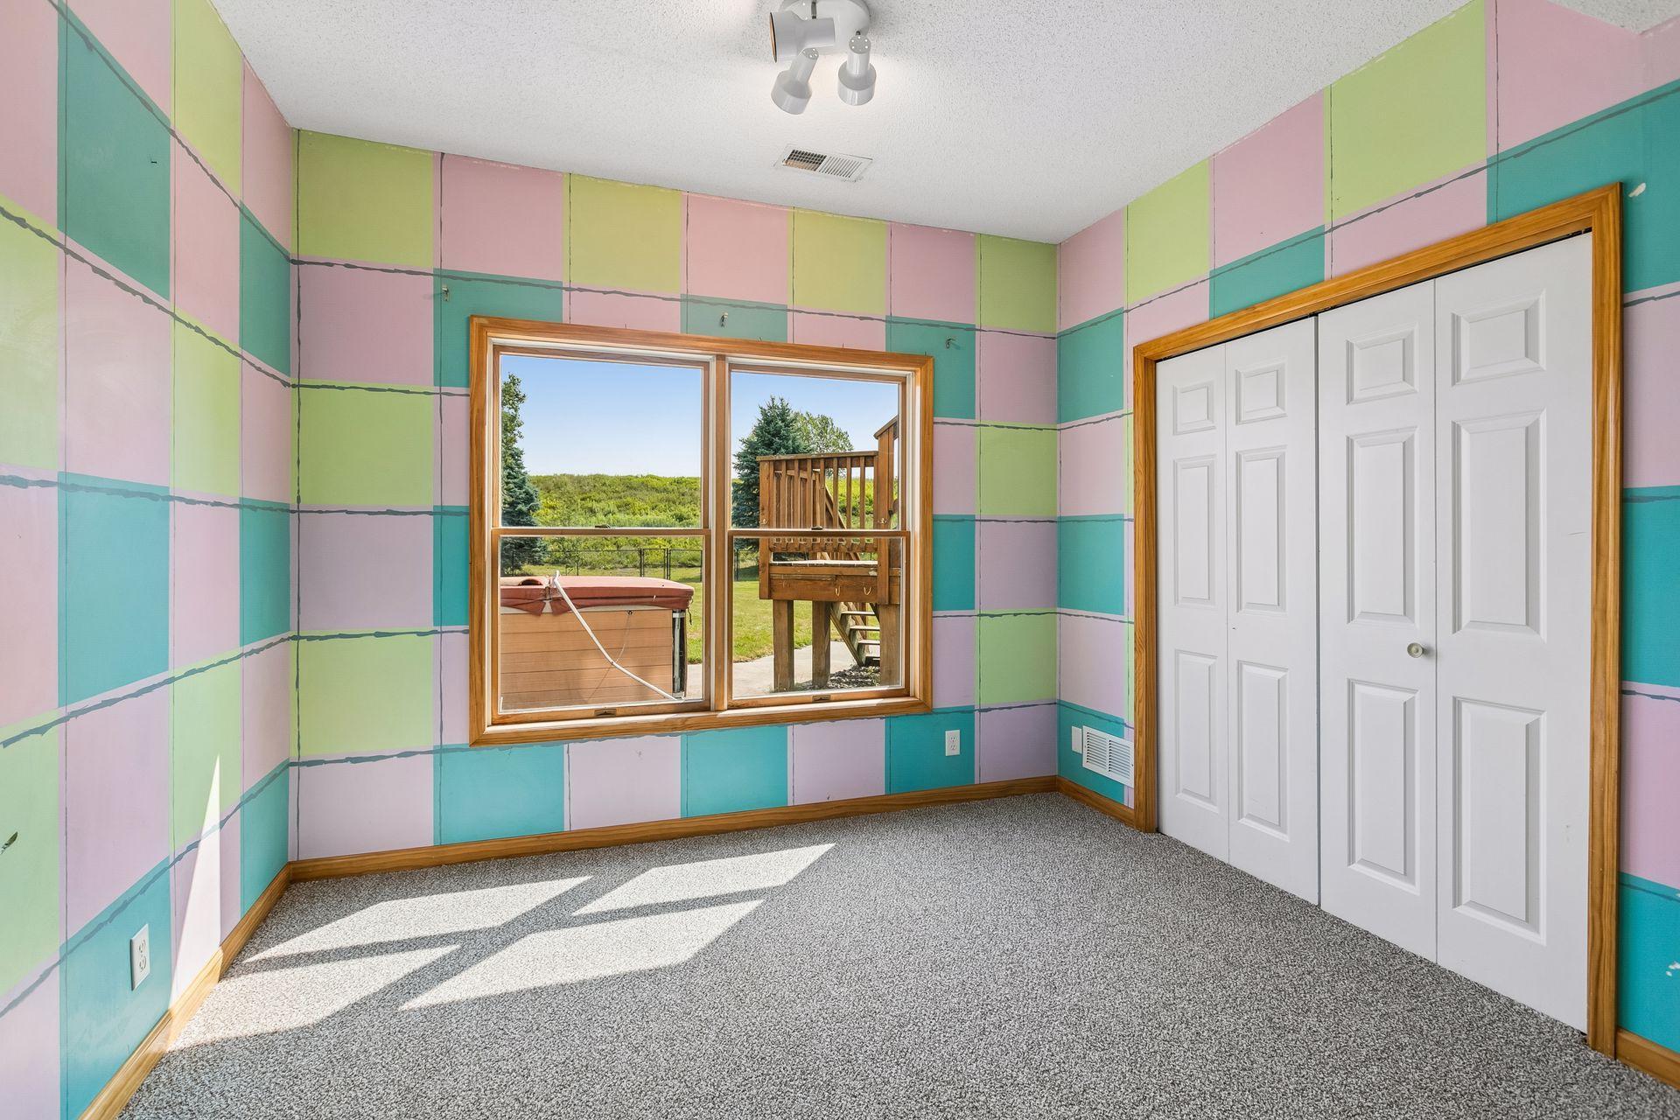
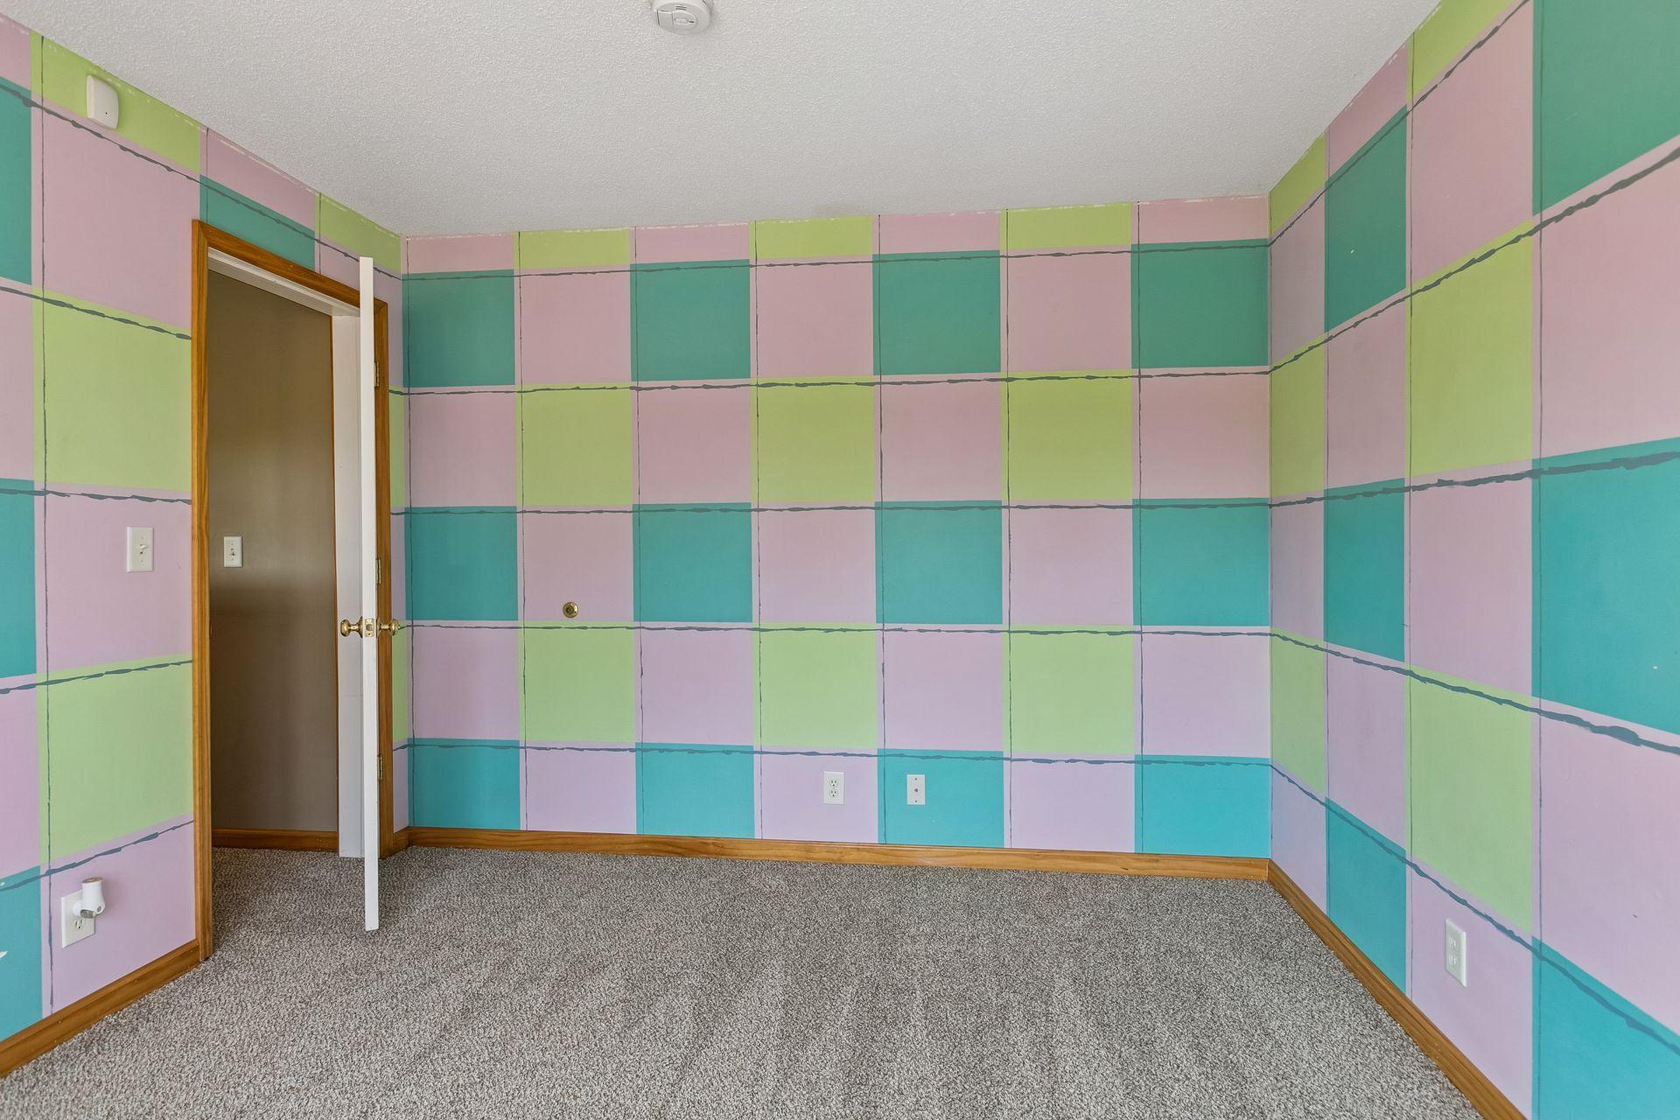
Bedrooms: 5
Baths Total: 4
Bath Full: 2
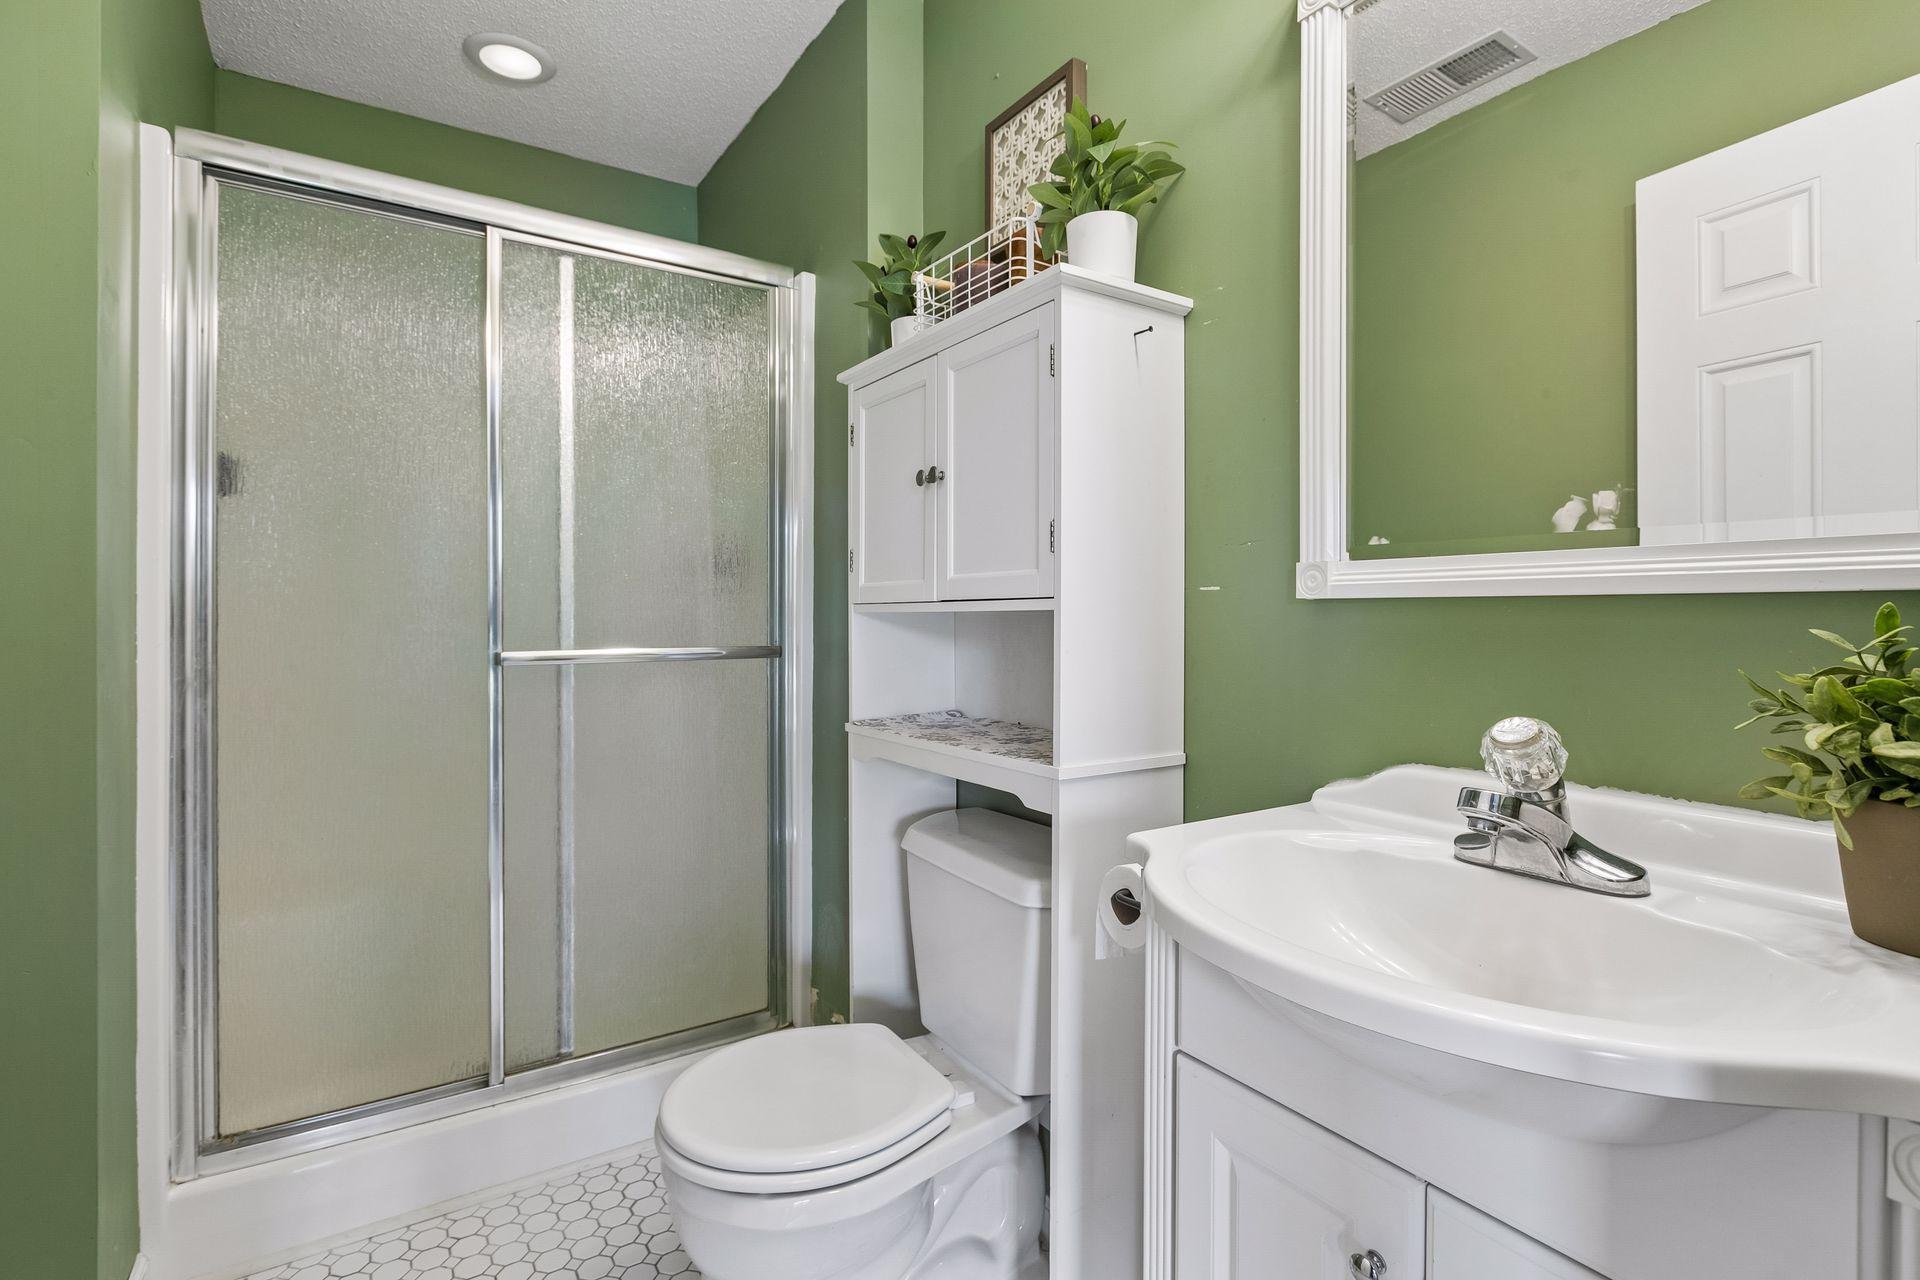
Bath Three Quarters: 1
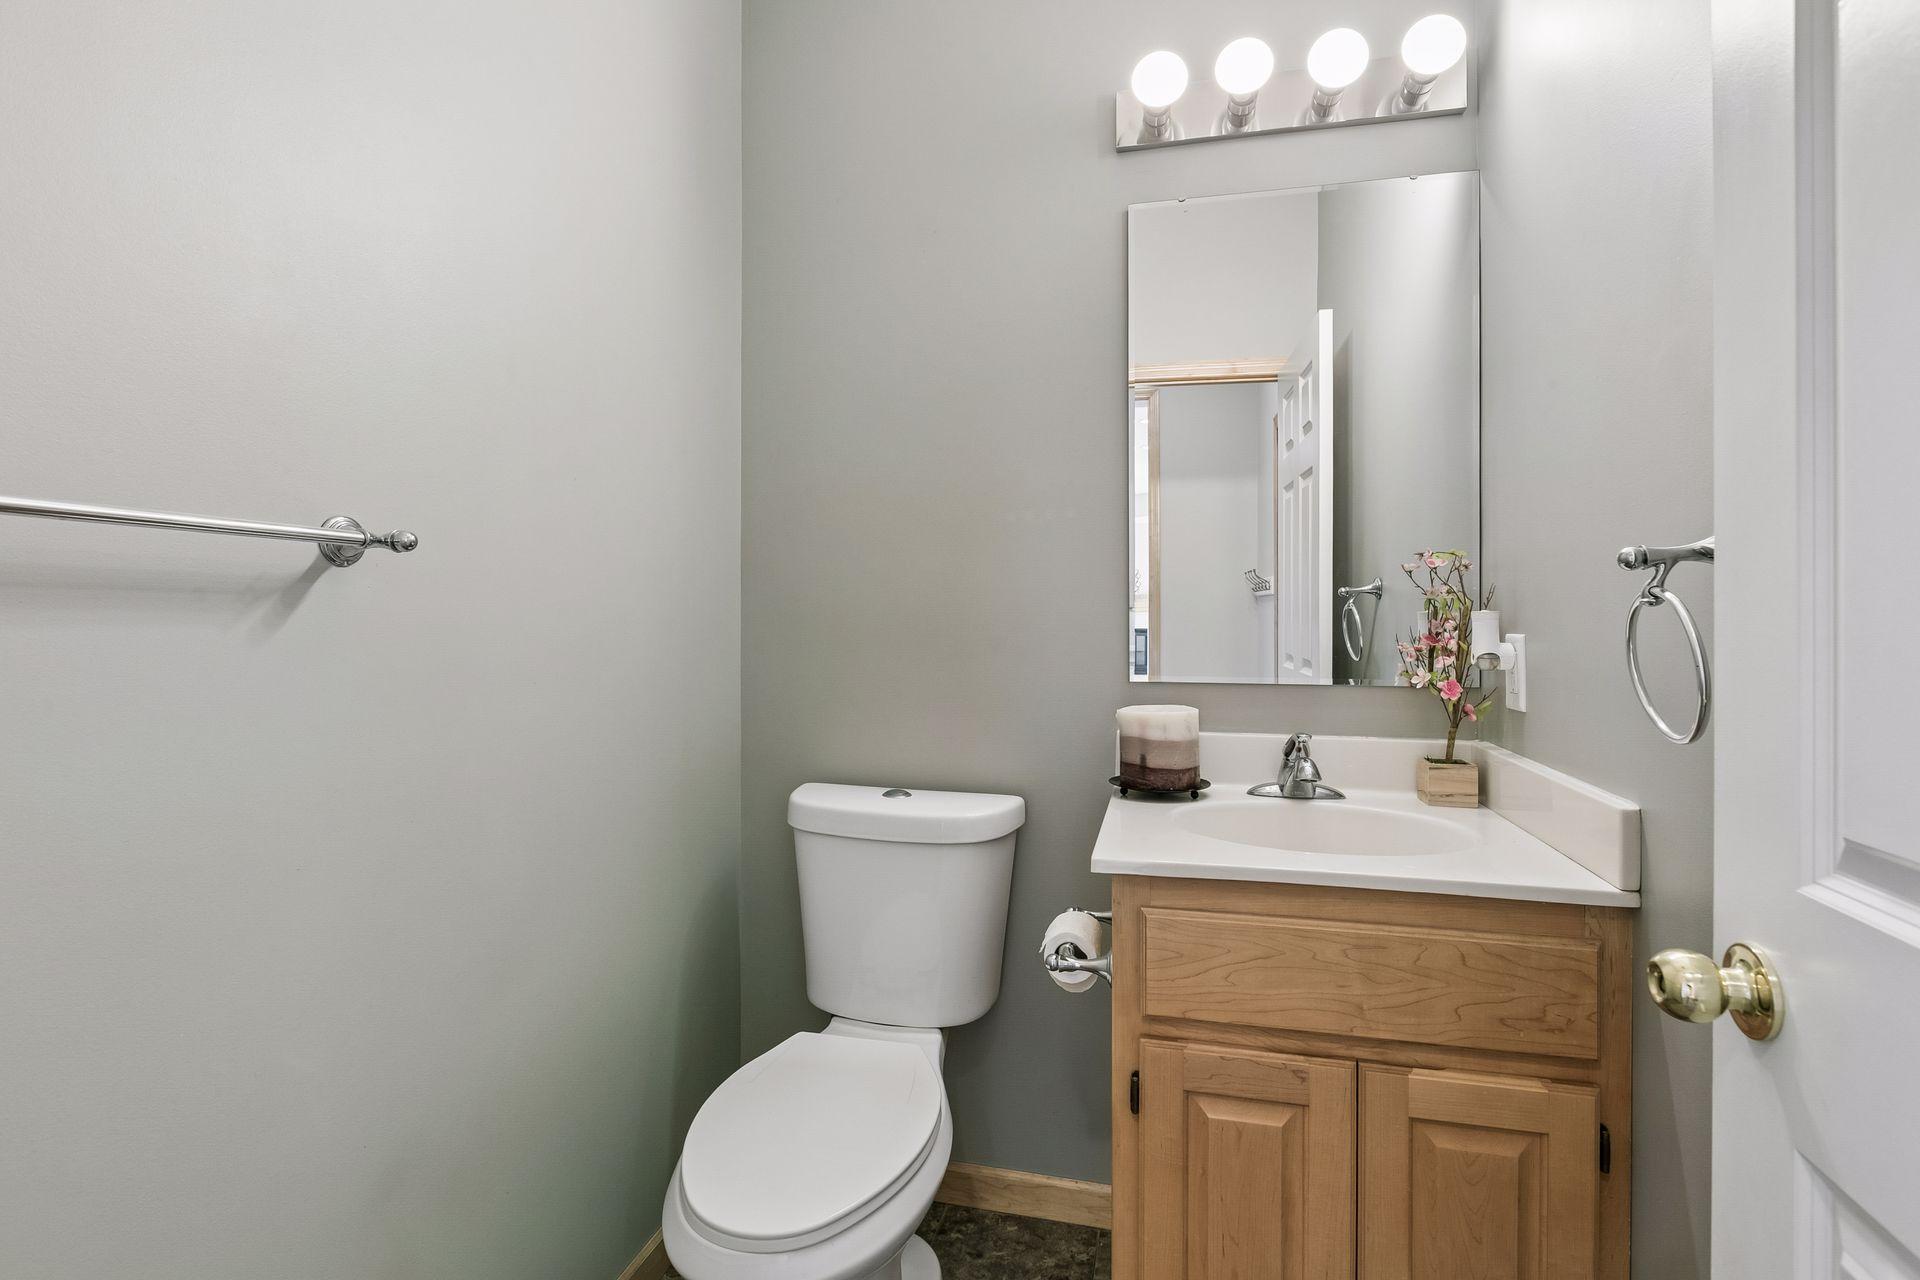
Bath Half: 1
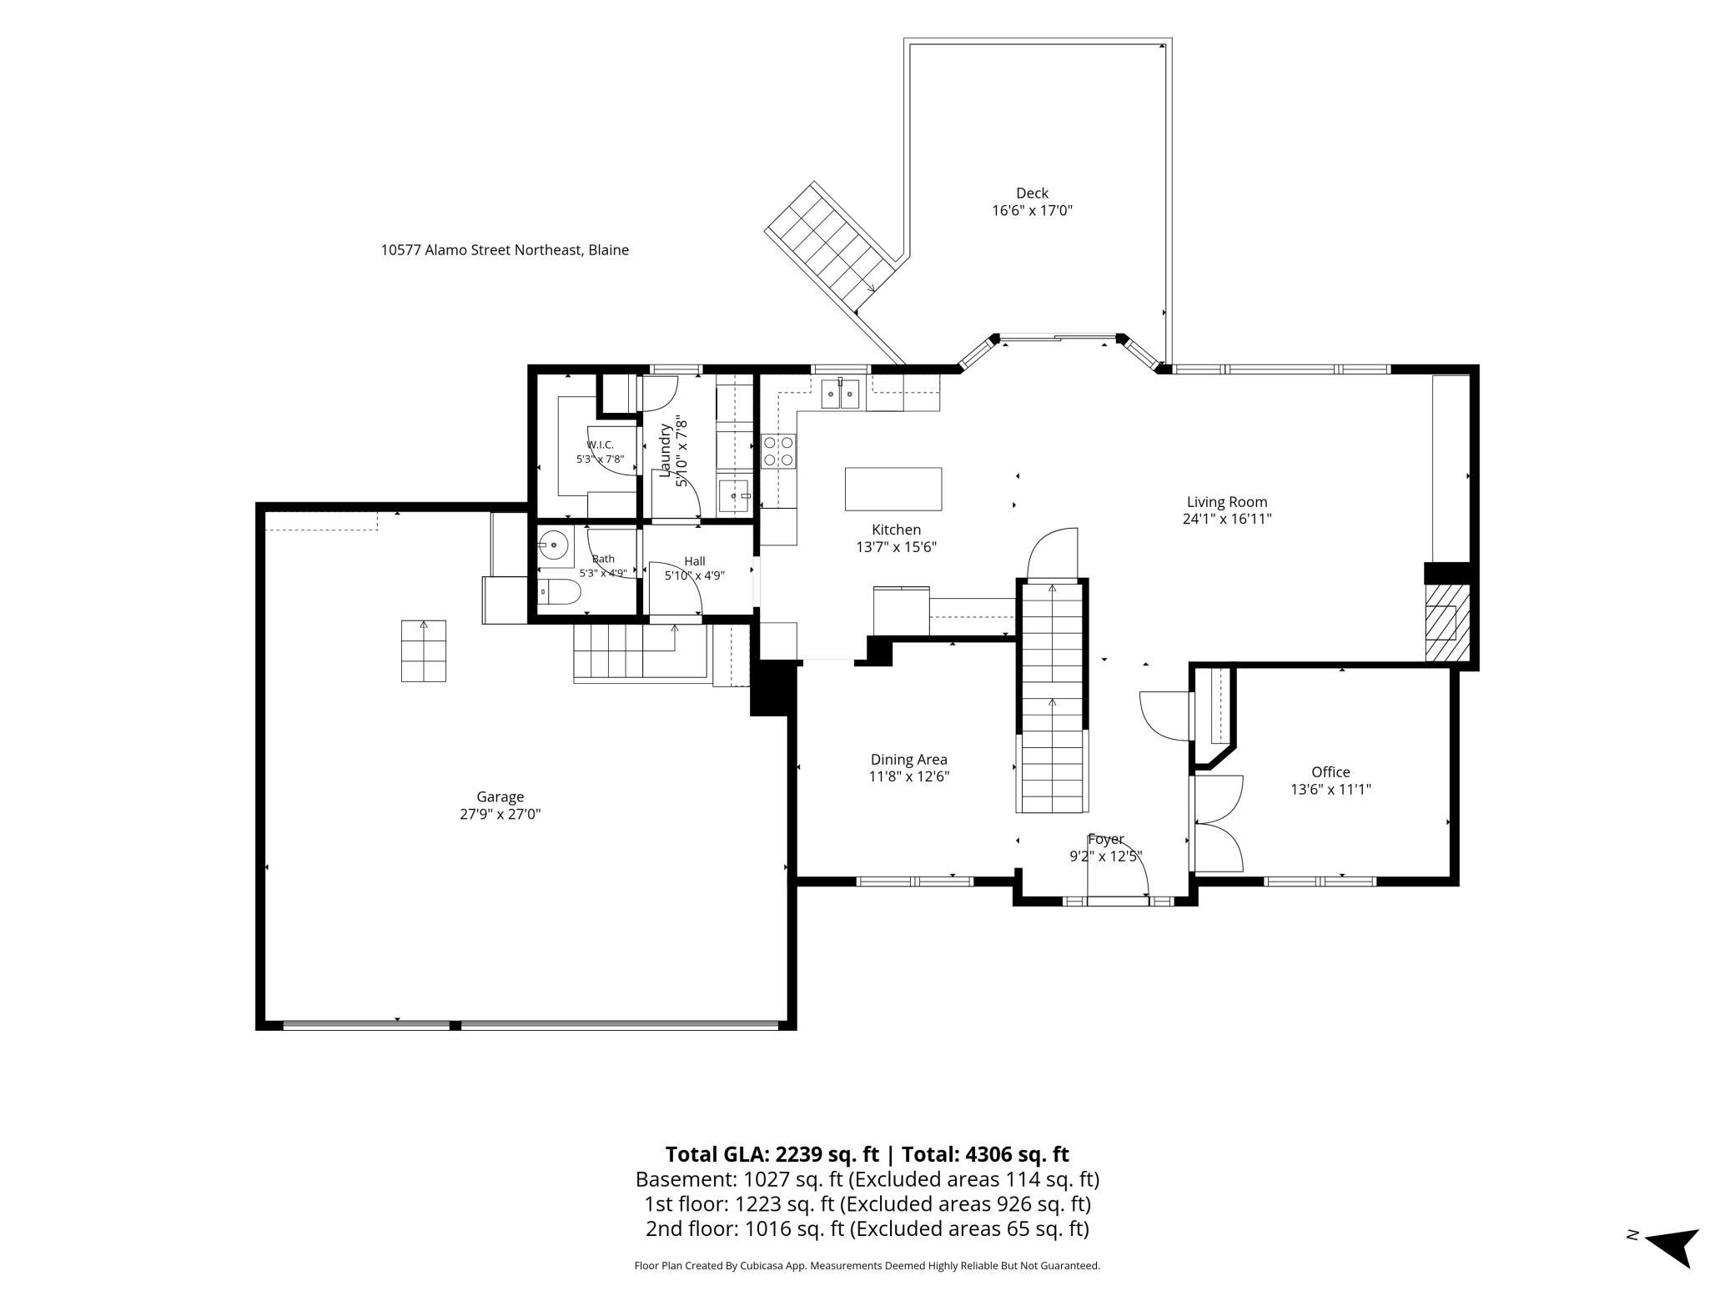
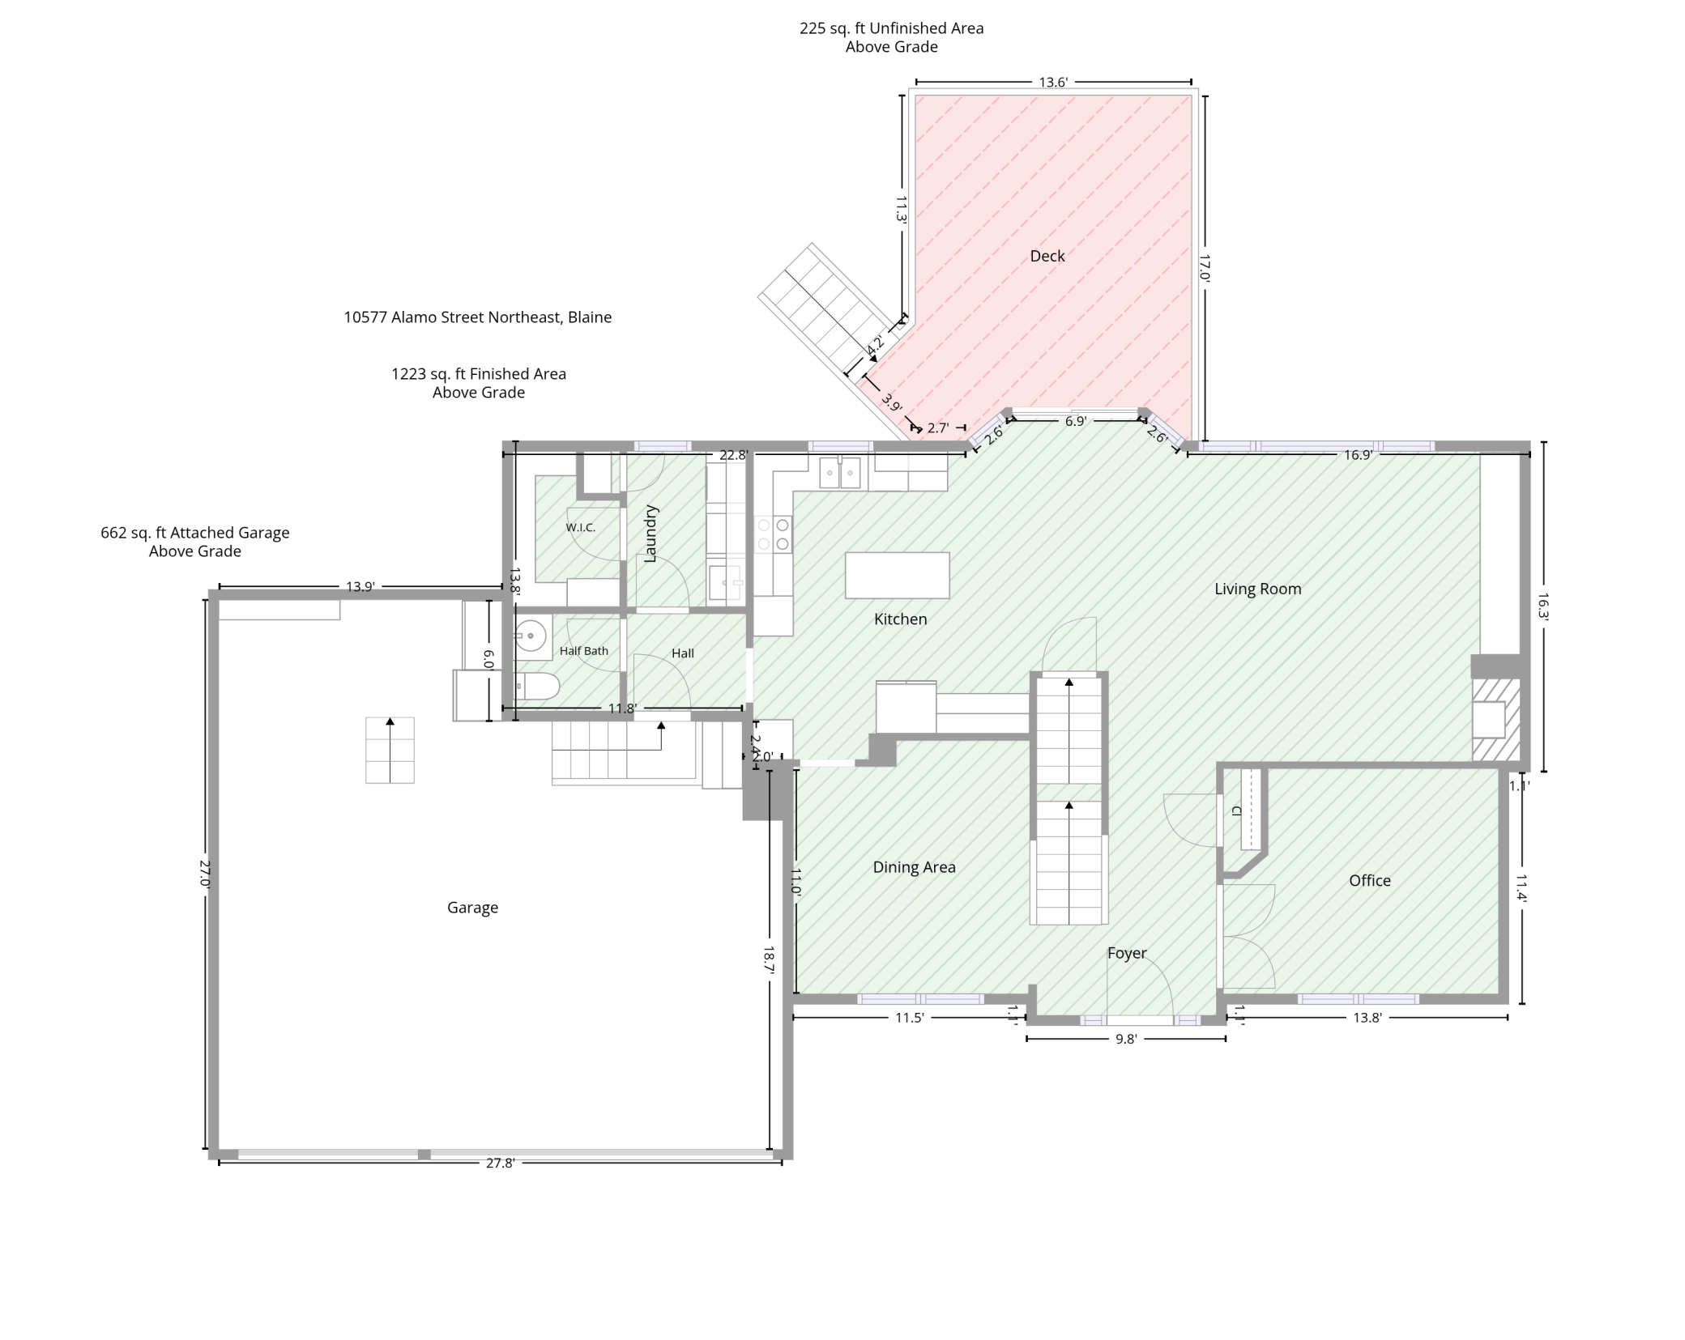
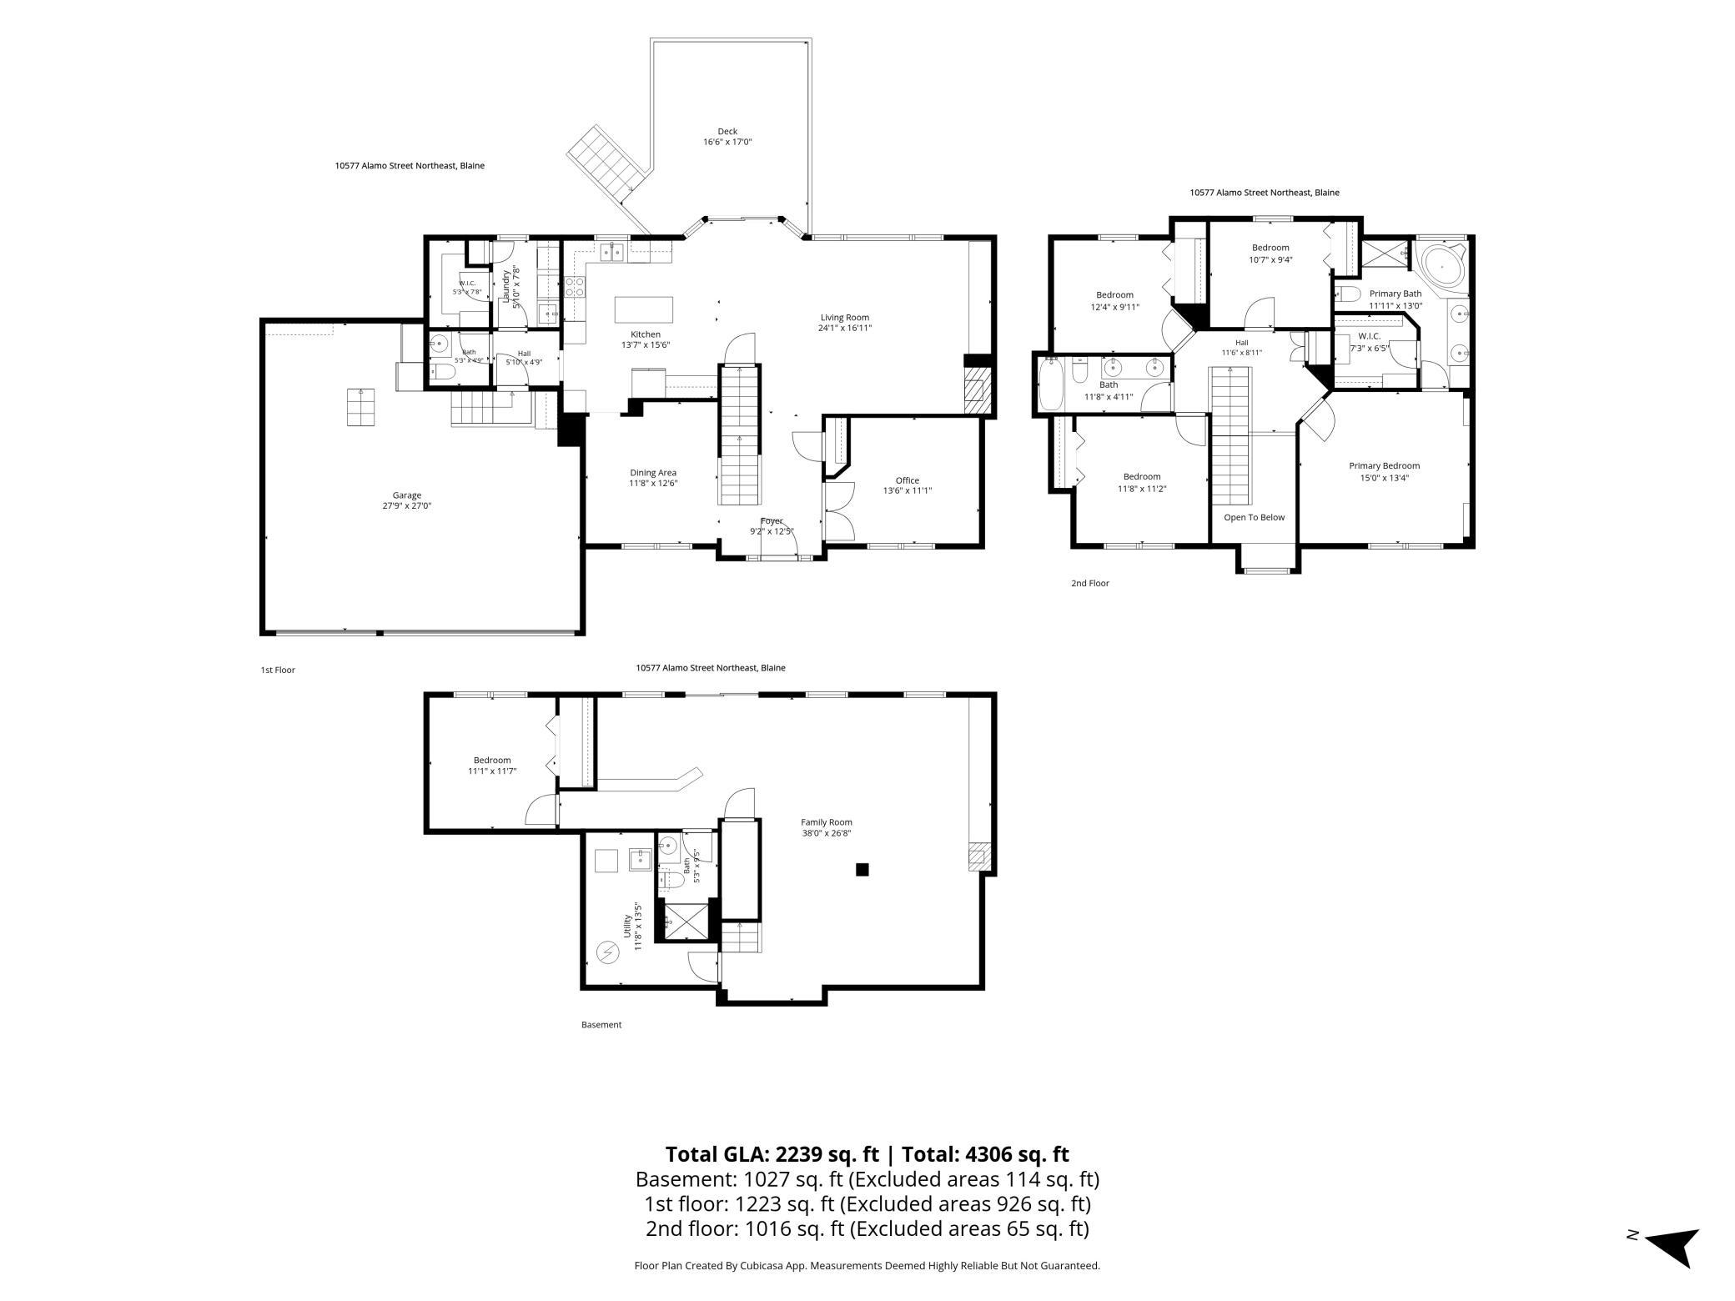
Main Floor Total SqFt: 1448
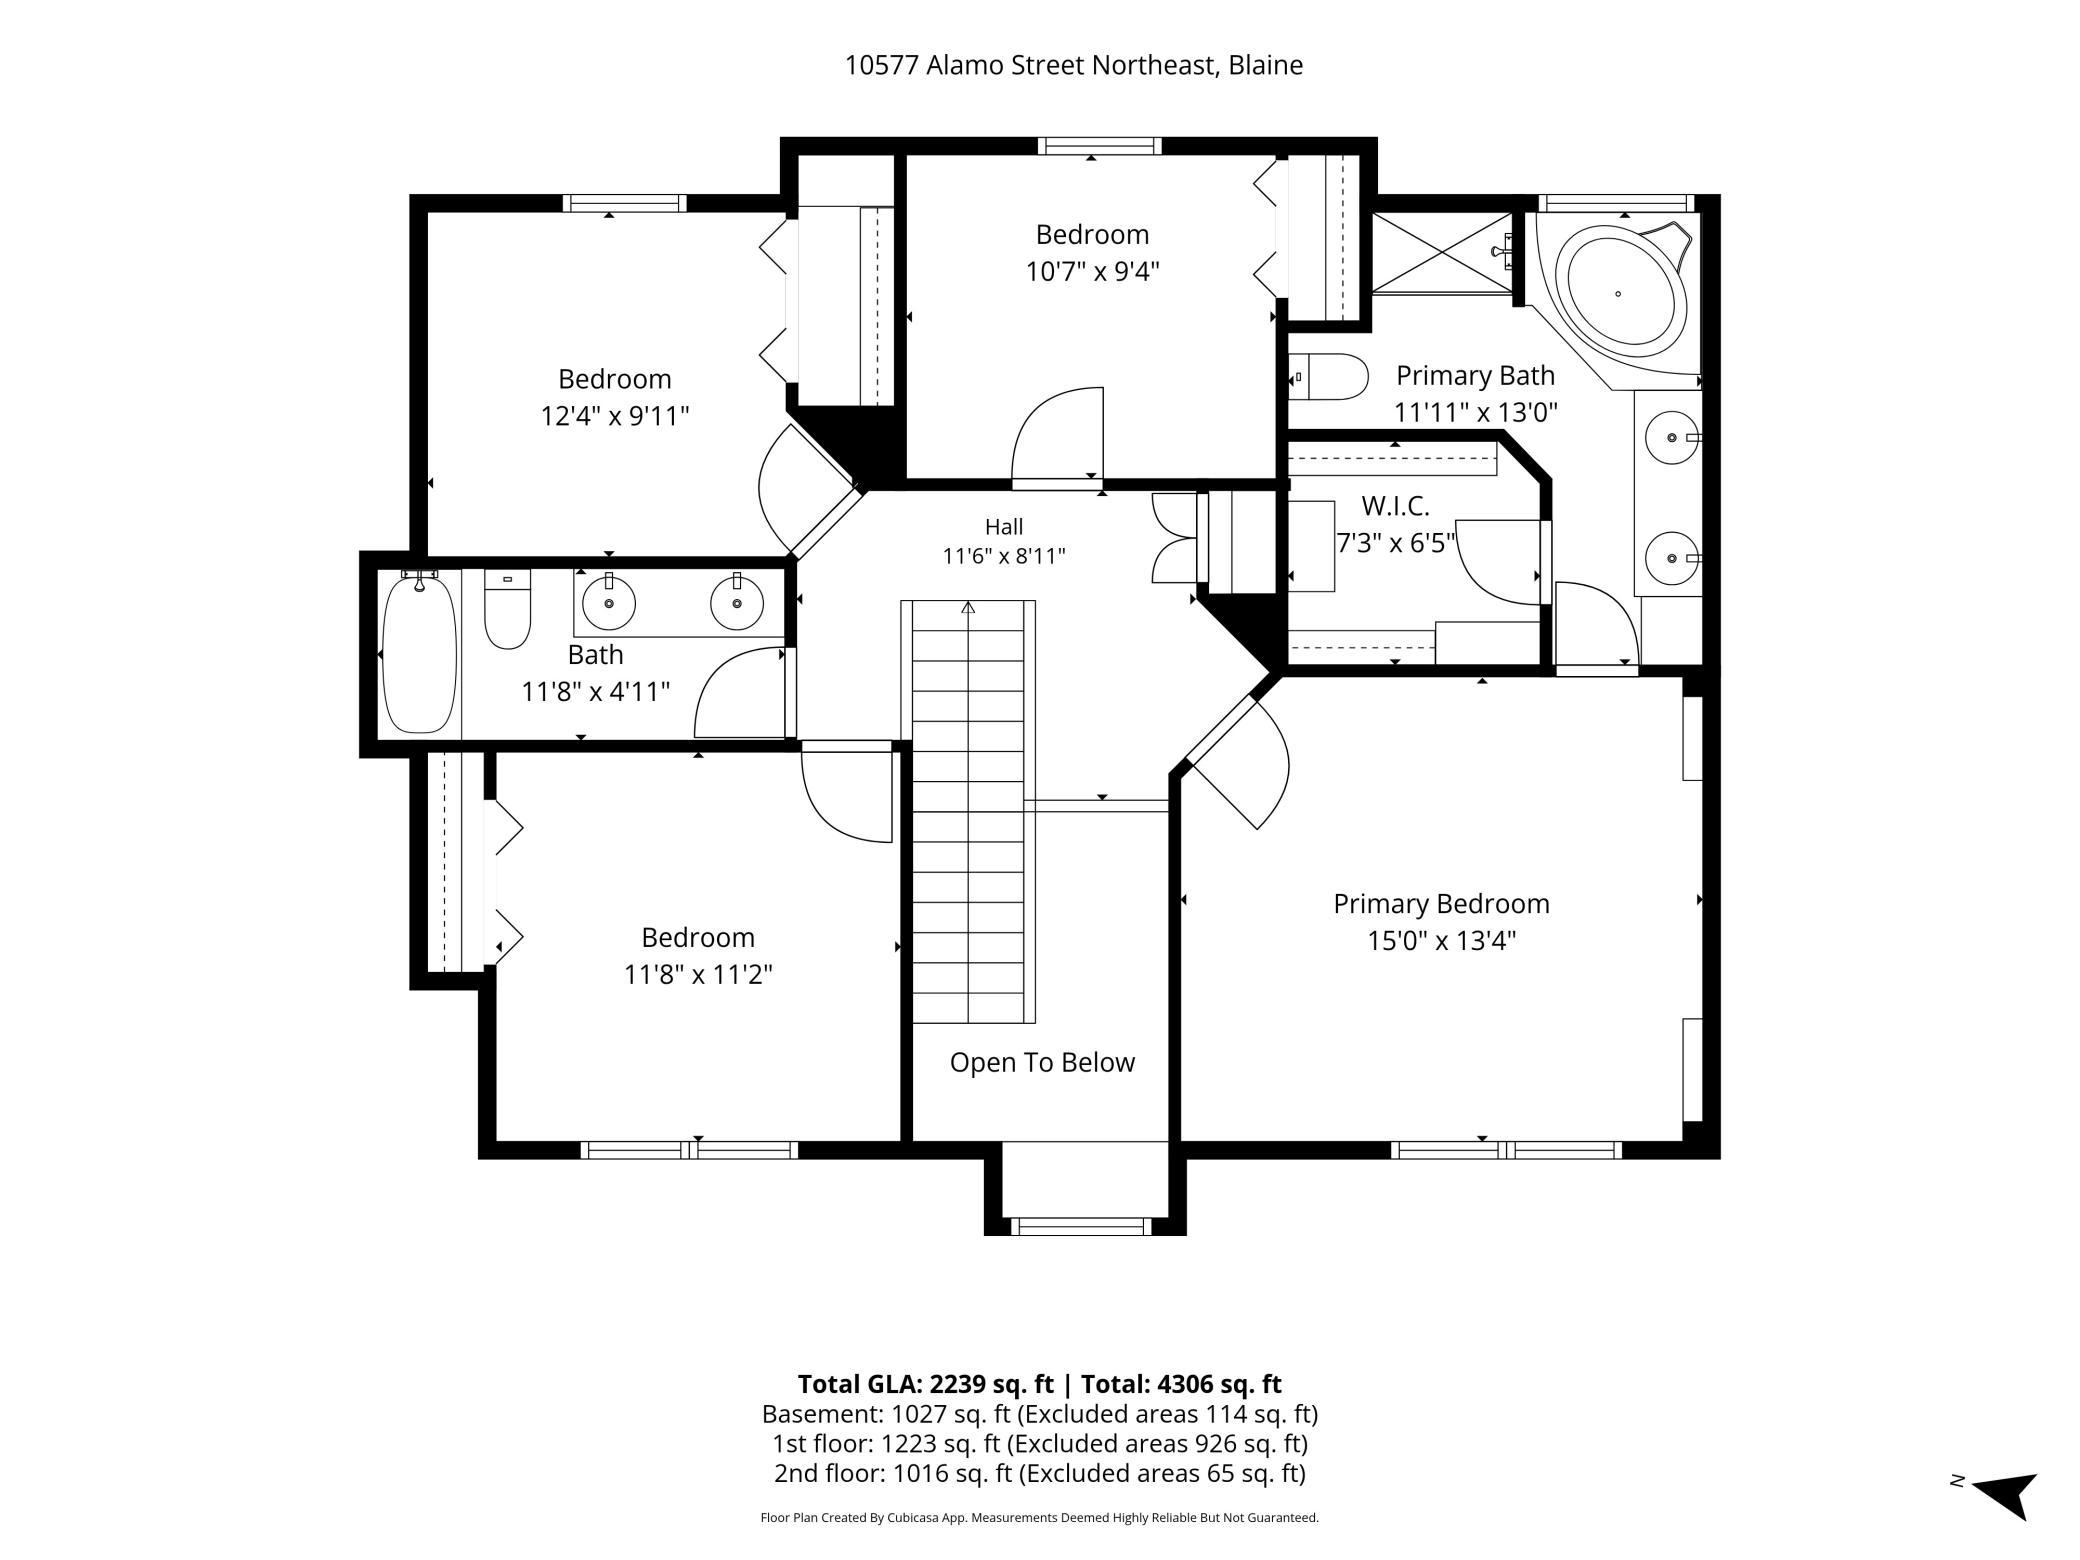
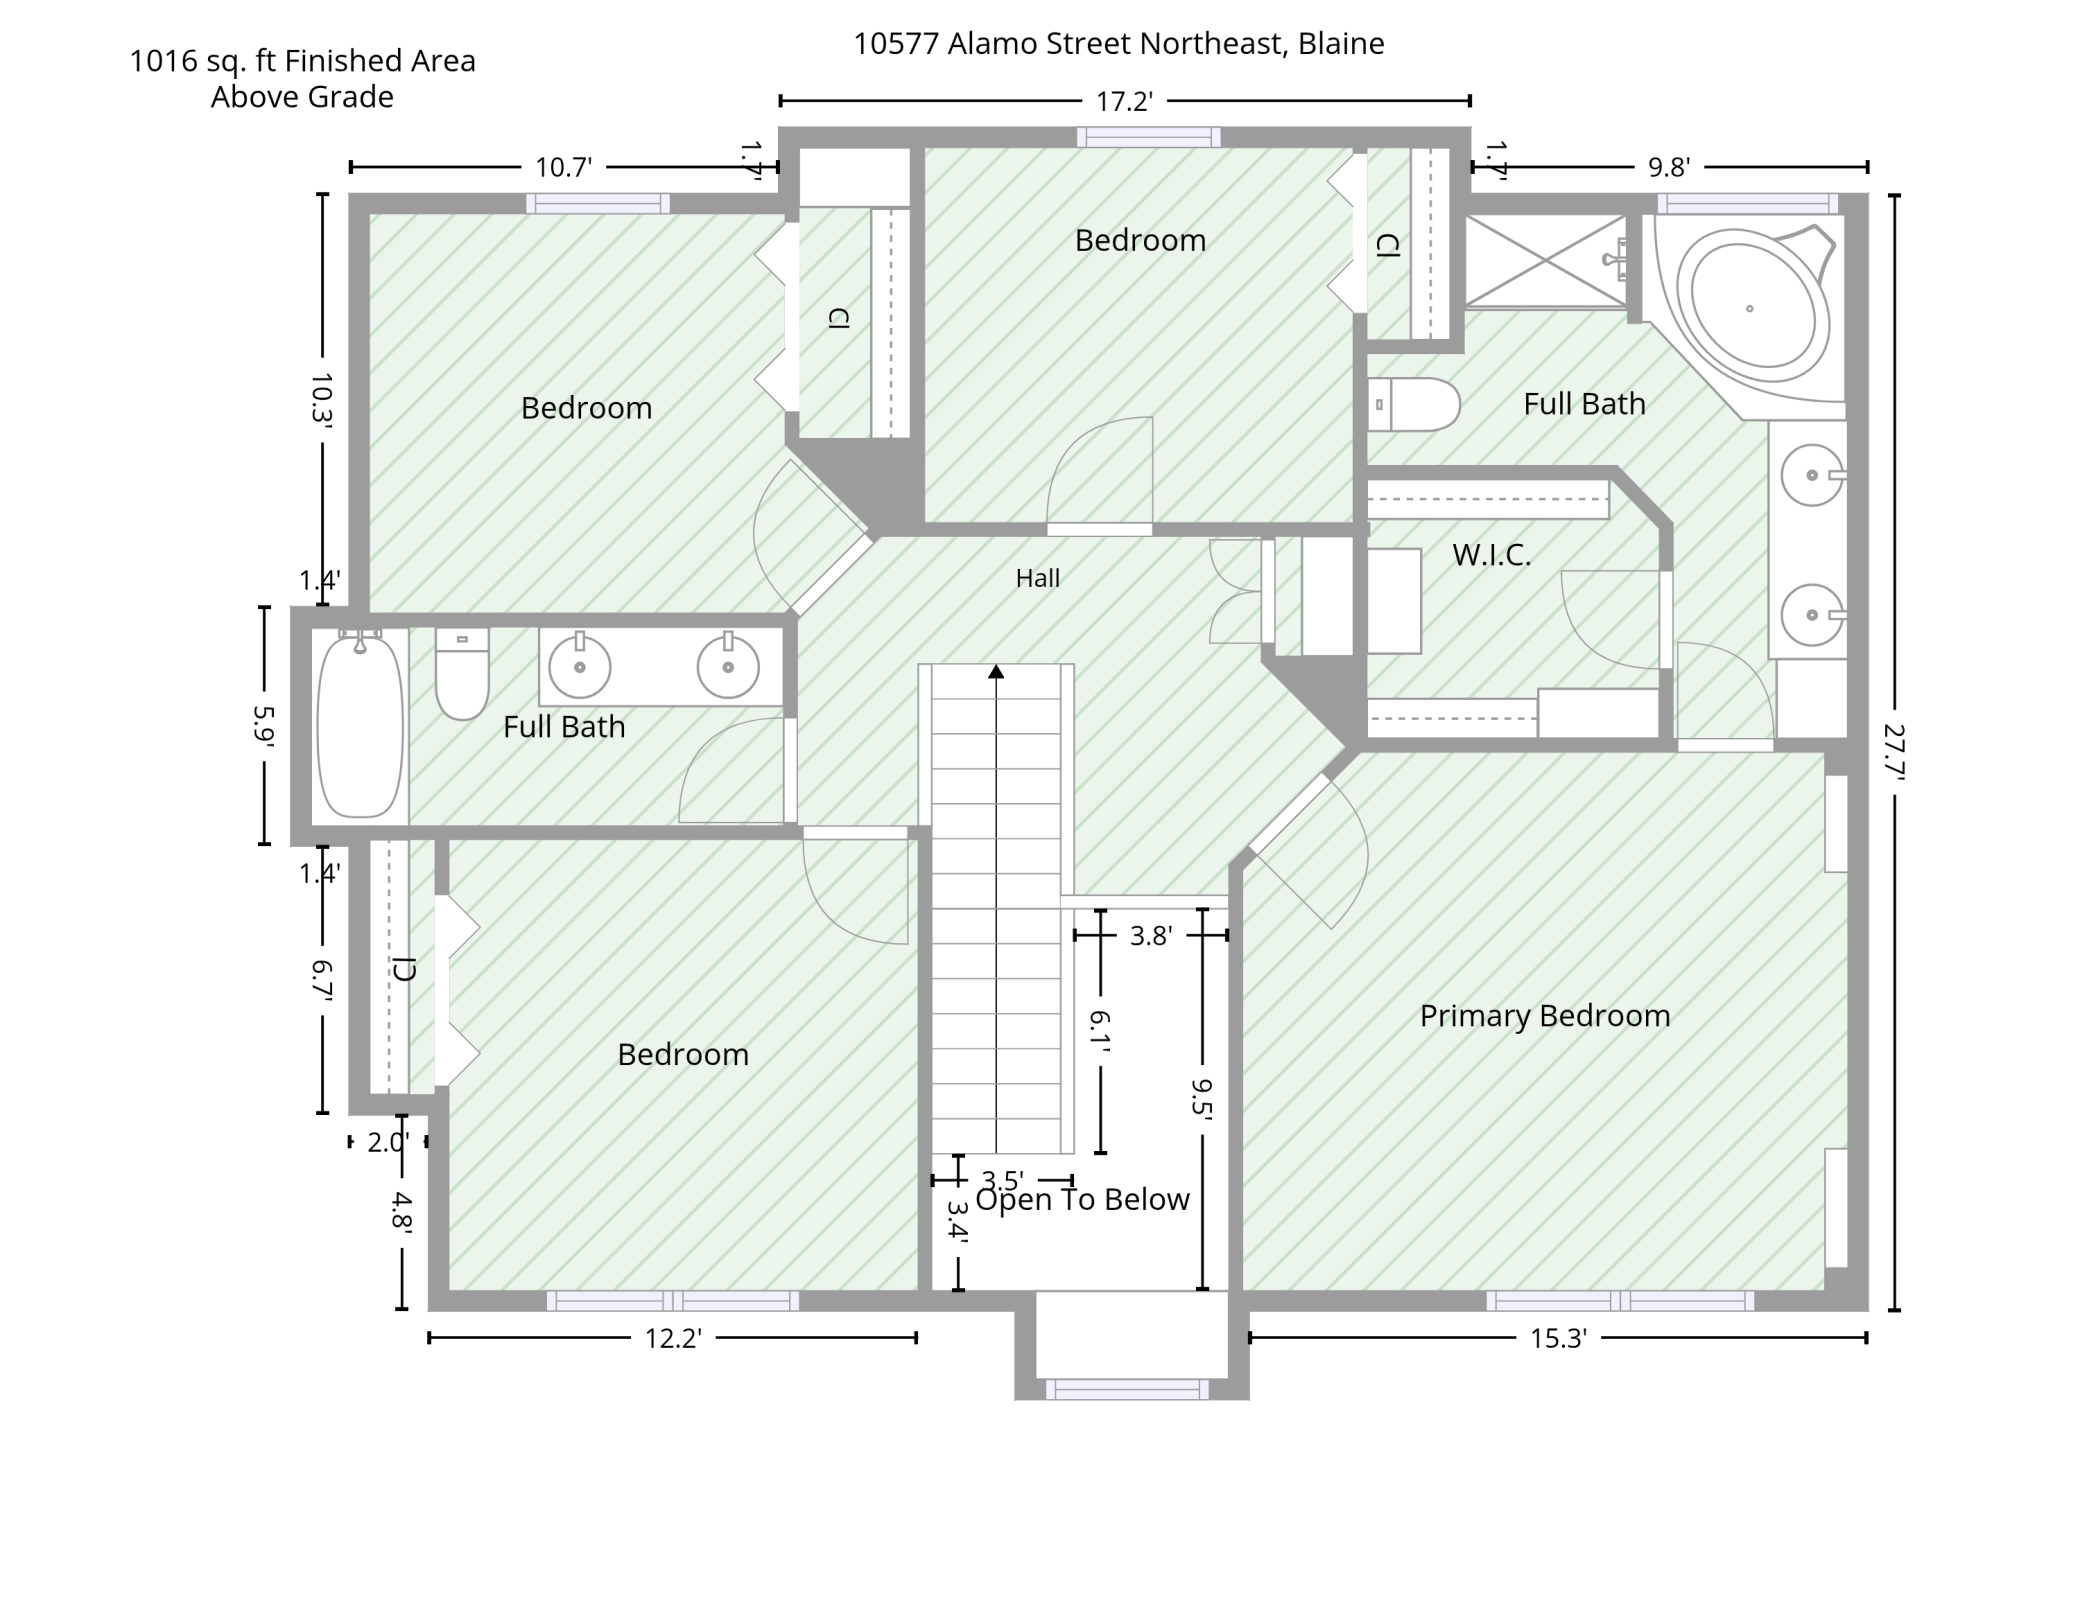
Above Grd Total SqFt: 2239
Below Grd Total SqFt: 1141
Total SqFt: 3380
Total Finished Sqft: 3266.00
FireplaceYN: Yes
Style: (SF) Single Family
Foundation Size: 1450
Garage Stalls: 3
Lot Dimensions: 80x160
Acres: 0.43
Assessment Pending: No
Location Tax and Other Information
House Number: 10577
Street Name: Alamo
Street Suffix: Street
Street Direction Suffix: NE
Postal City: Minneapolis
County: Anoka
State: MN
Zip Code: 55449
Complex/Dev/Subdivision: The Sanctuary 2nd Add
Assessments
Tax With Assessments: 7632
Building Information
Finished SqFt Above Ground: 2239
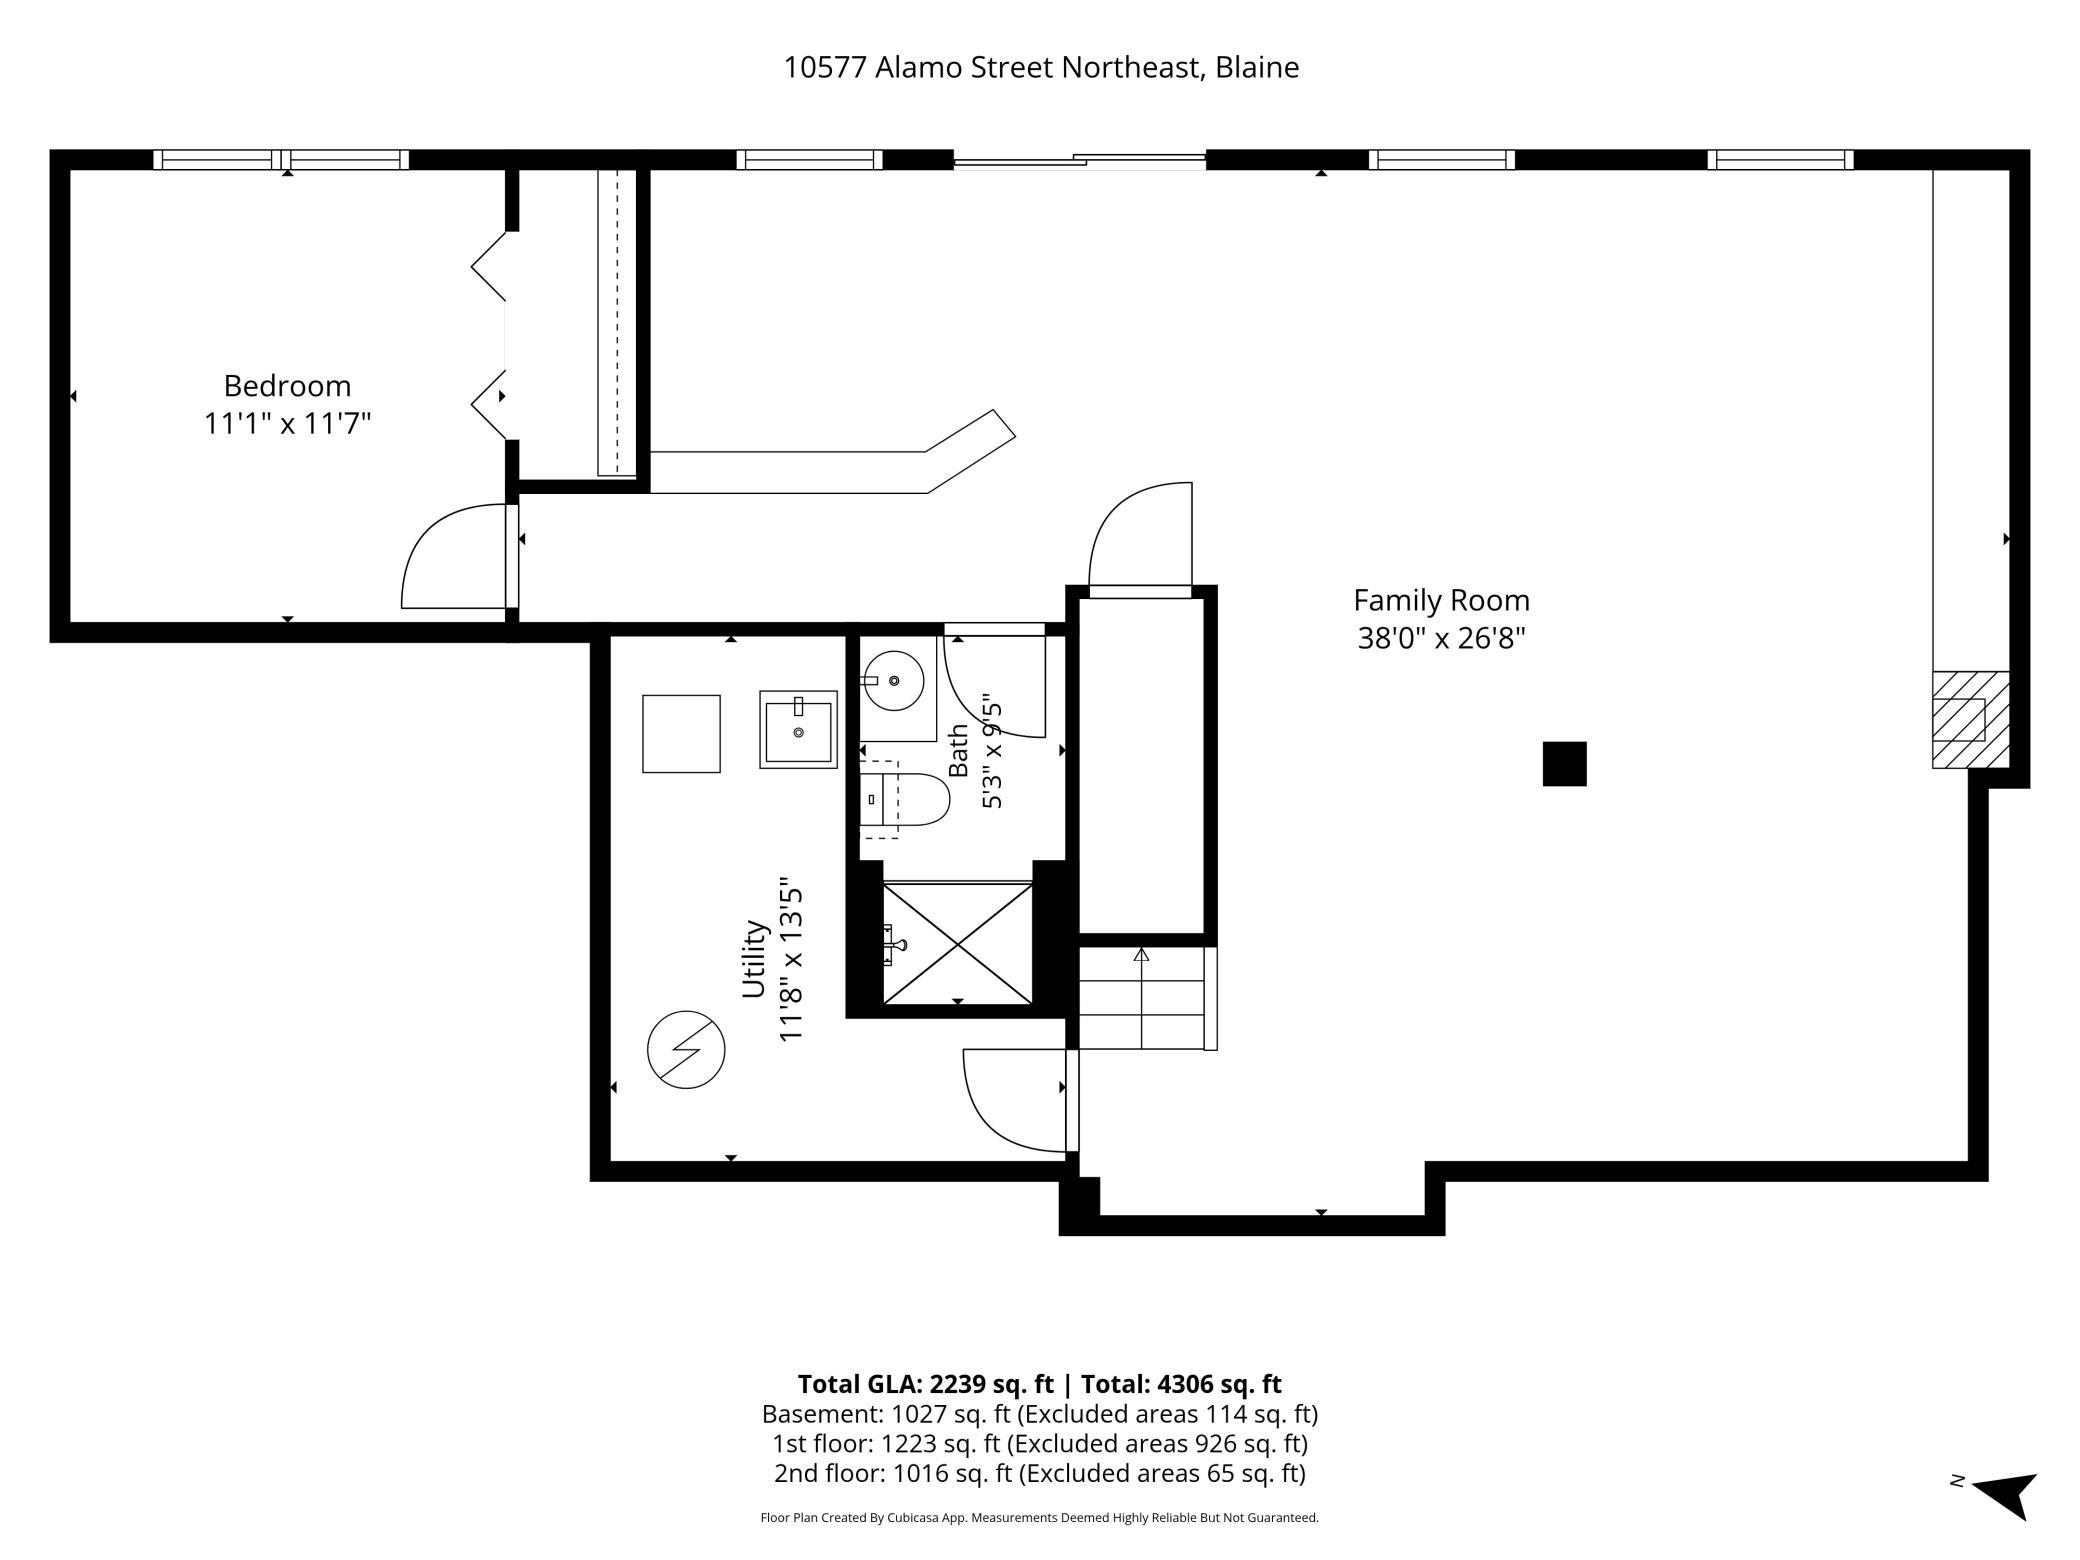
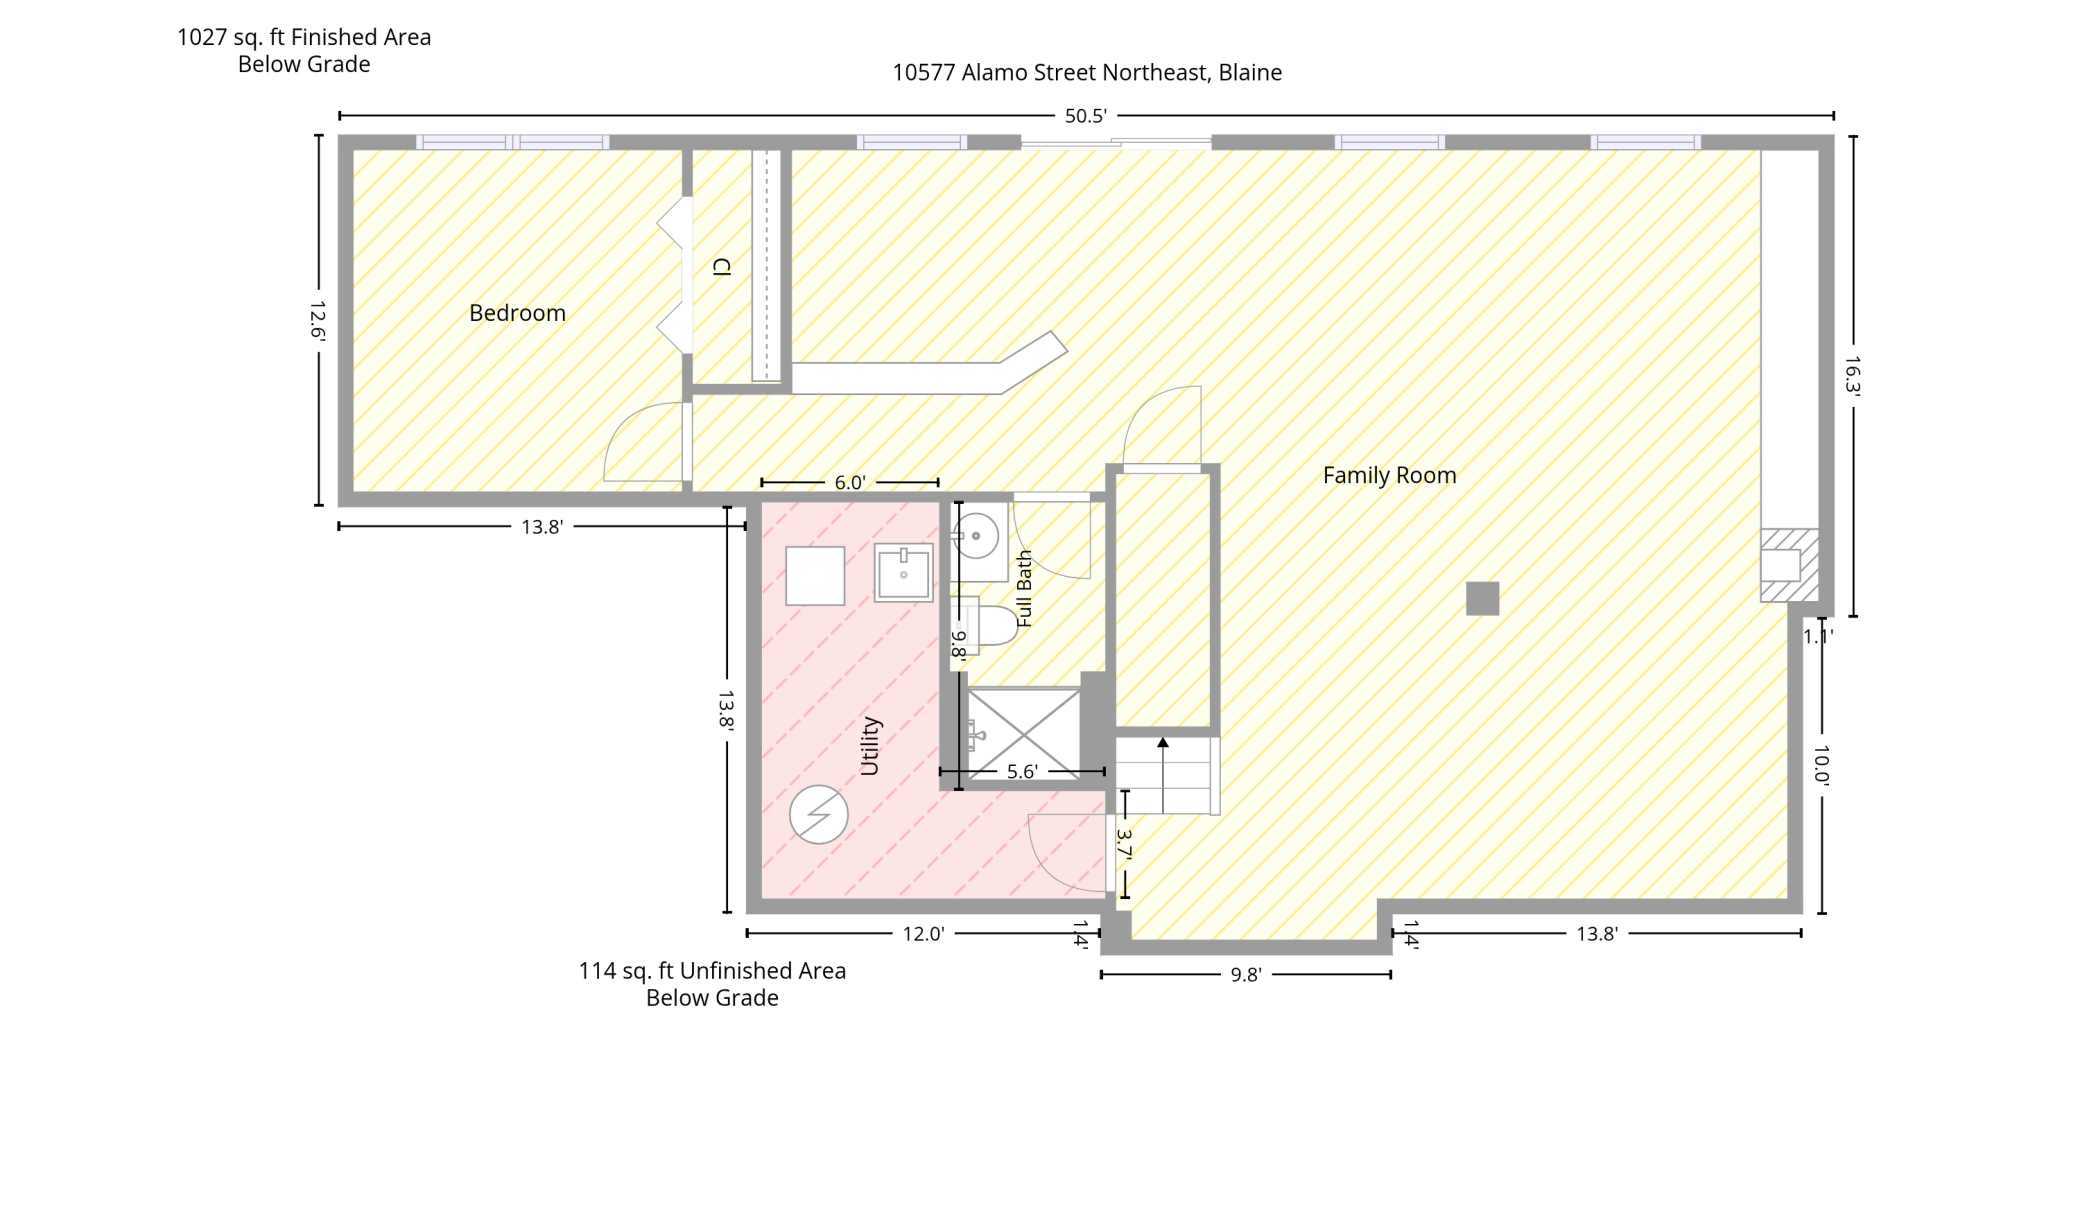
Finished SqFt Below Ground: 1027
Lease Details
Land Leased: Not Applicable
Miscellaneous Information
DP Resource: Yes
Homestead: Yes
Ownership
Fractional Ownership: No
Parking Characteristics
Garage Dimensions: 28x29
Garage Door Height: 8
Garage Door Width: 16
Garage Square Feet: 662
Public Survey Info
Range#: 23
Section#: 22
Township#: 31
Property Features
Accessible: None
Air Conditioning: Central Air
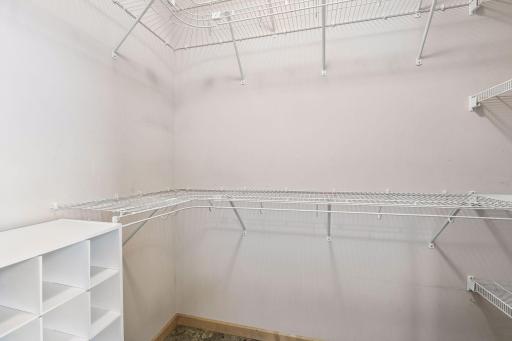
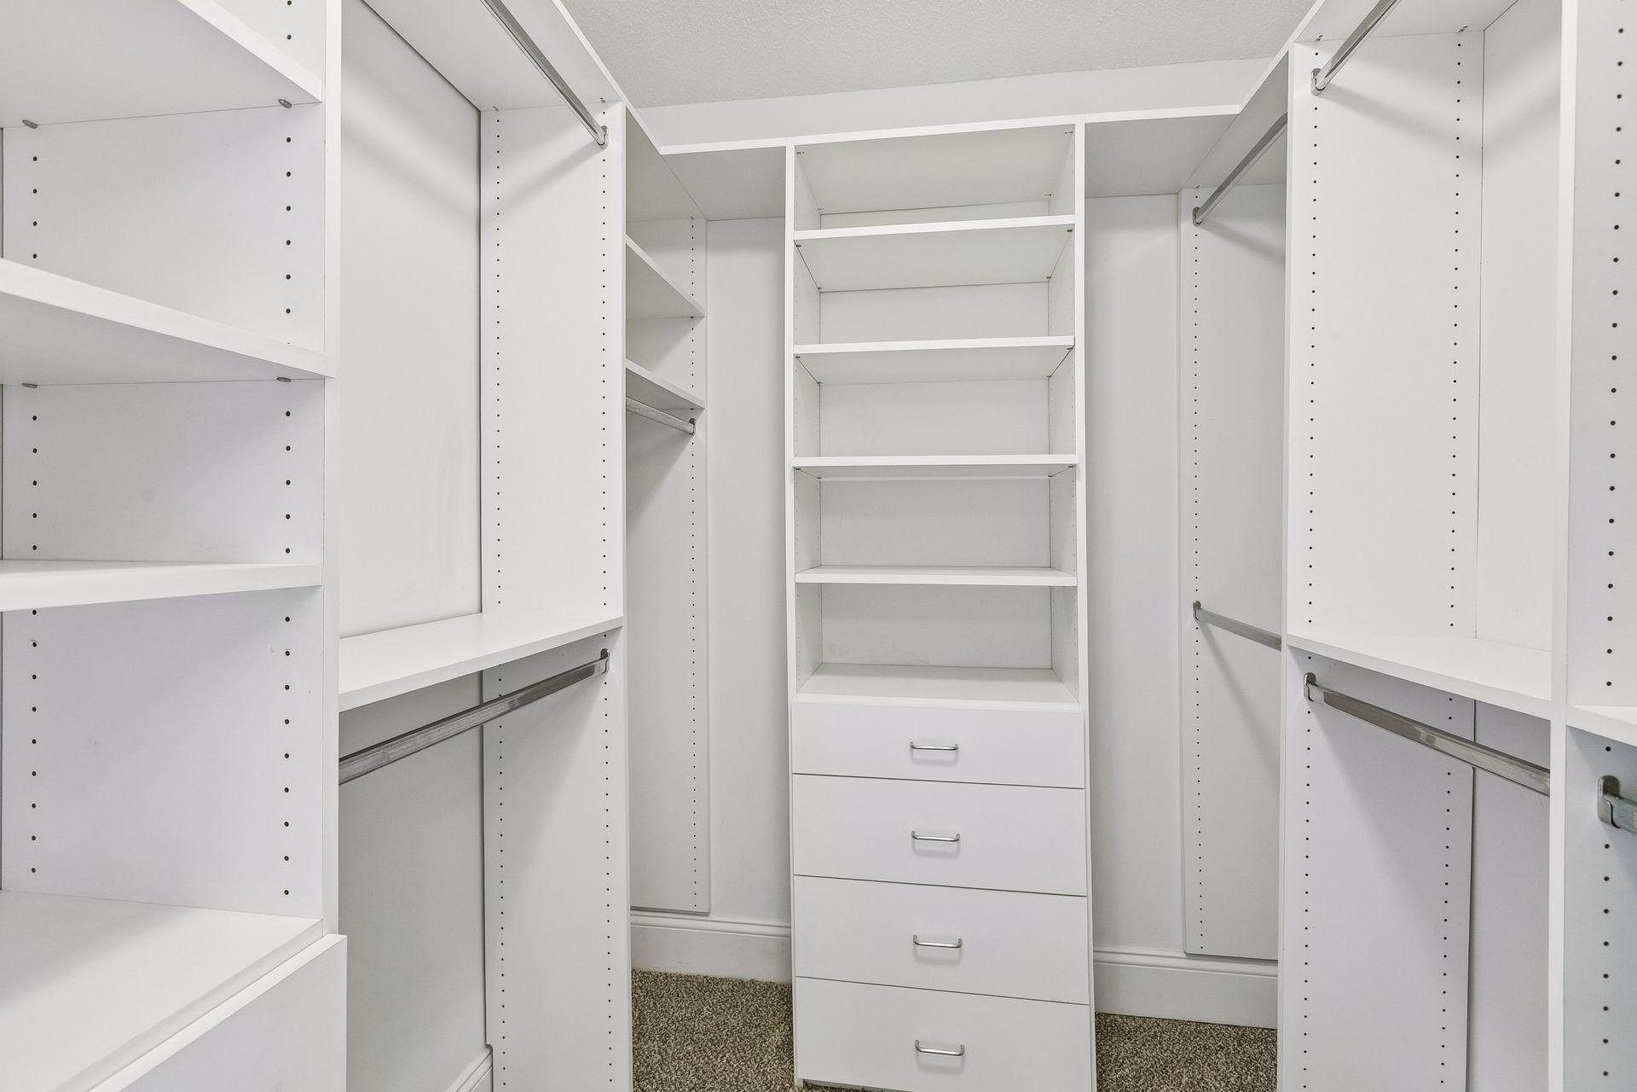
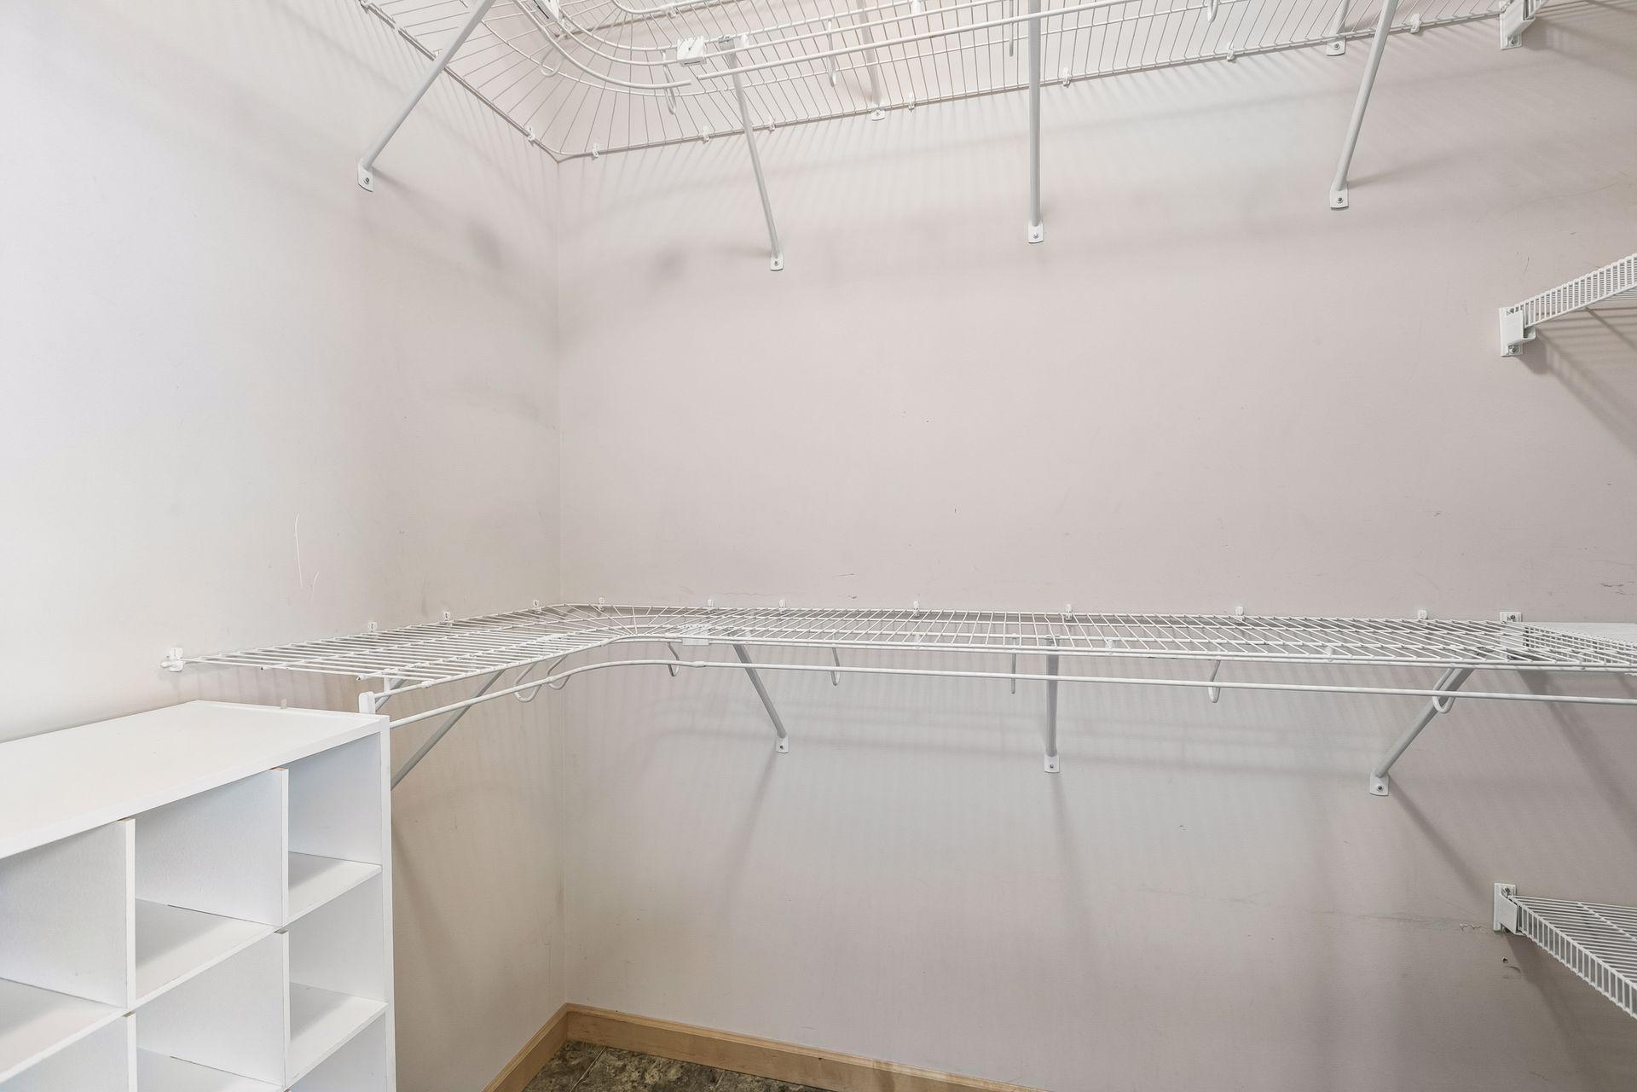
Amenities Unit: Cable; Ceiling Fan(s); Deck; French Doors; Hardwood Floors; In-Ground Sprinkler; Kitchen Center Island; Kitchen Window; Local Area Network; Paneled Doors; Patio; Primary Bedroom Walk-In Closet; Security Lights; Security System; Tile Floors; Vaulted Ceiling(s); Walk-In Closet; Washer/Dryer Hookup
Appliances: Air-To-Air Exchanger; Chandelier; Cooktop; Dishwasher; Disposal; Double Oven; Dryer; Freezer; Microwave; Refrigerator; Washer; Water Filtration System
Basement: Concrete Block; Drainage System; Egress Windows; Full; Storage Space; Sump Pump; Other
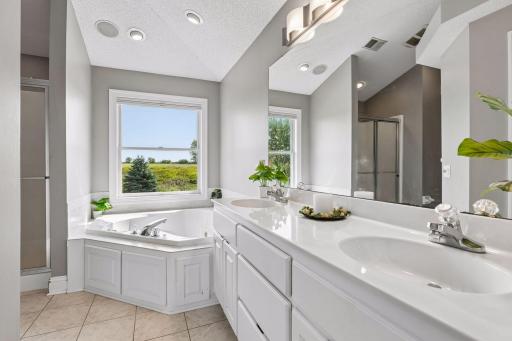
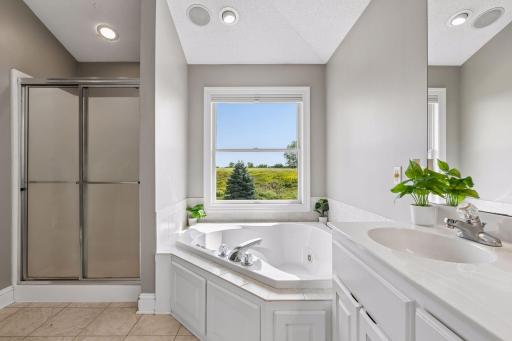
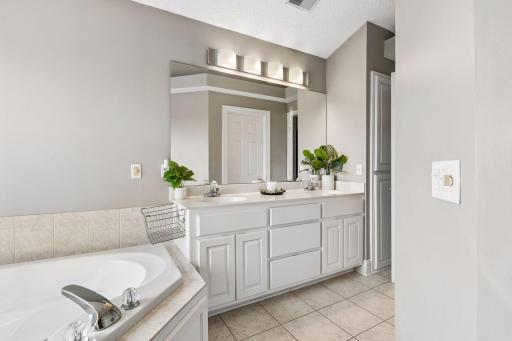
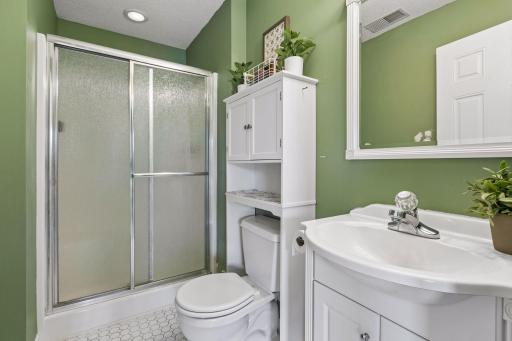
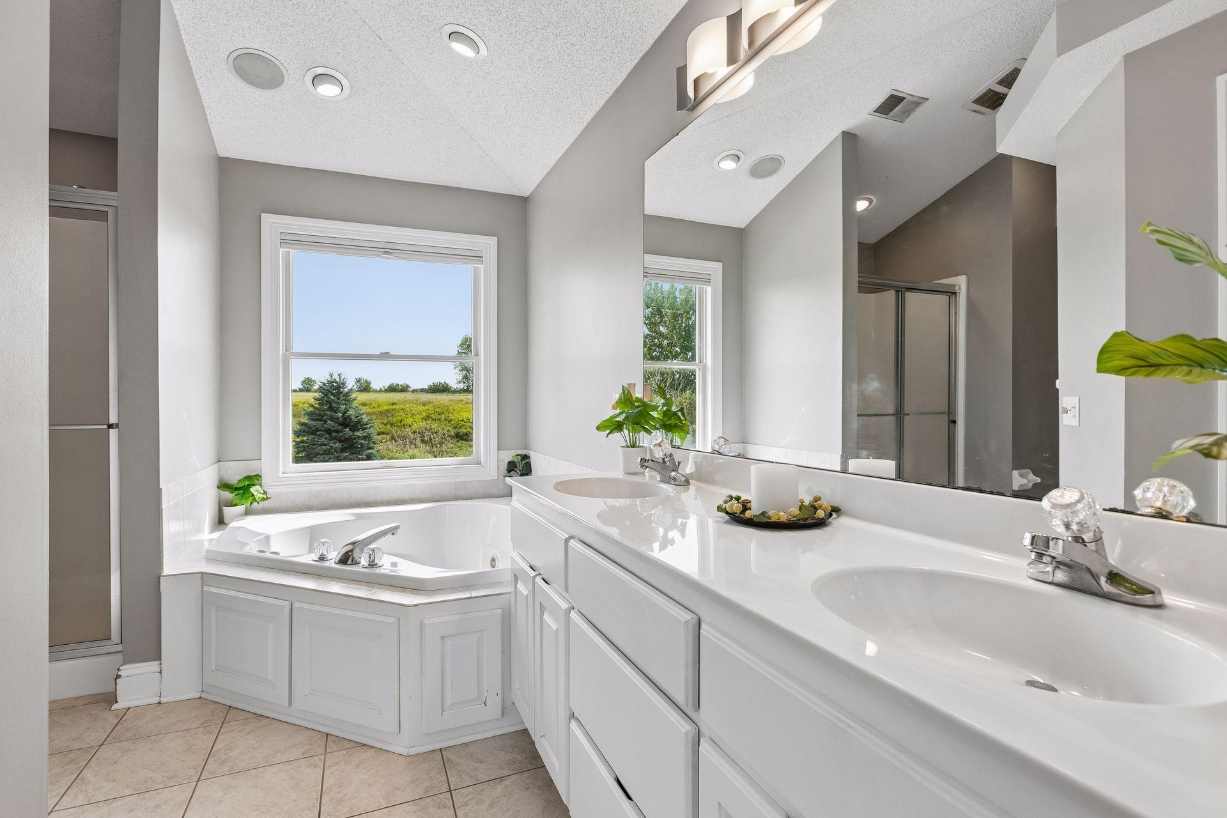
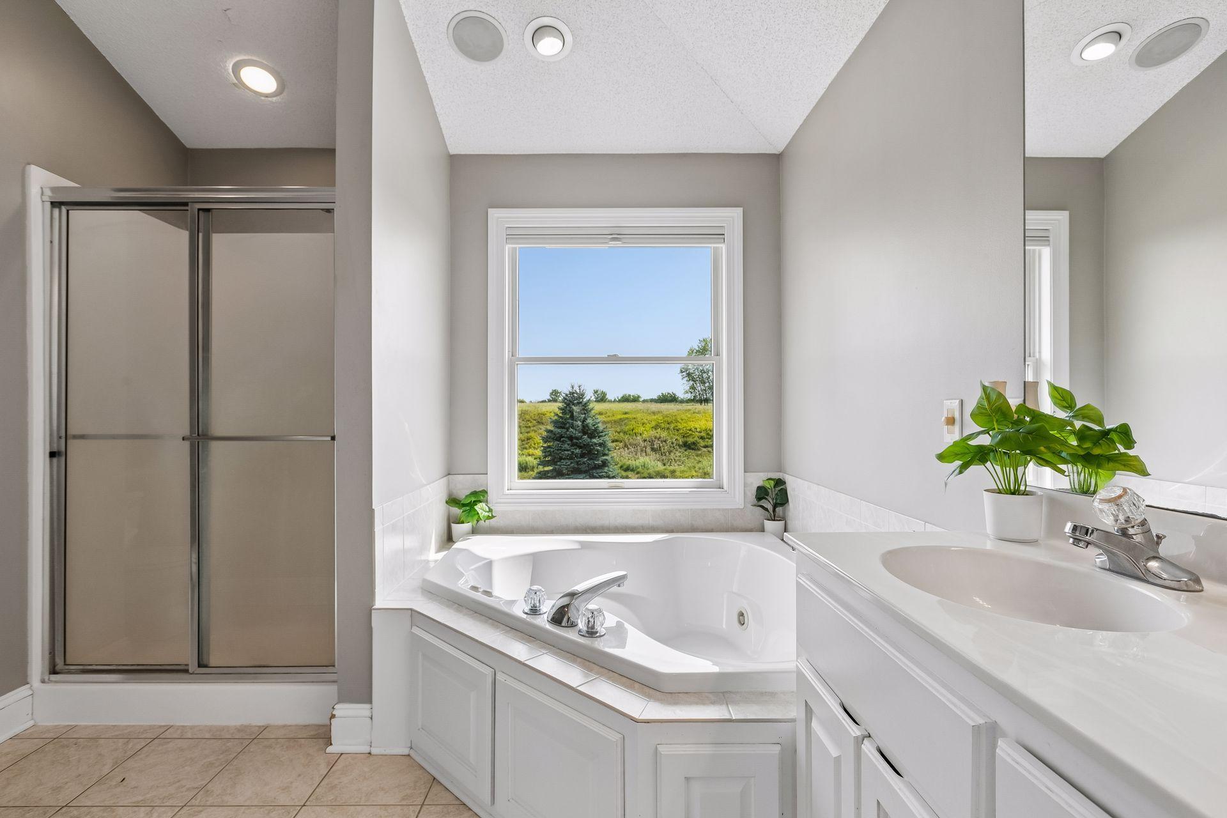
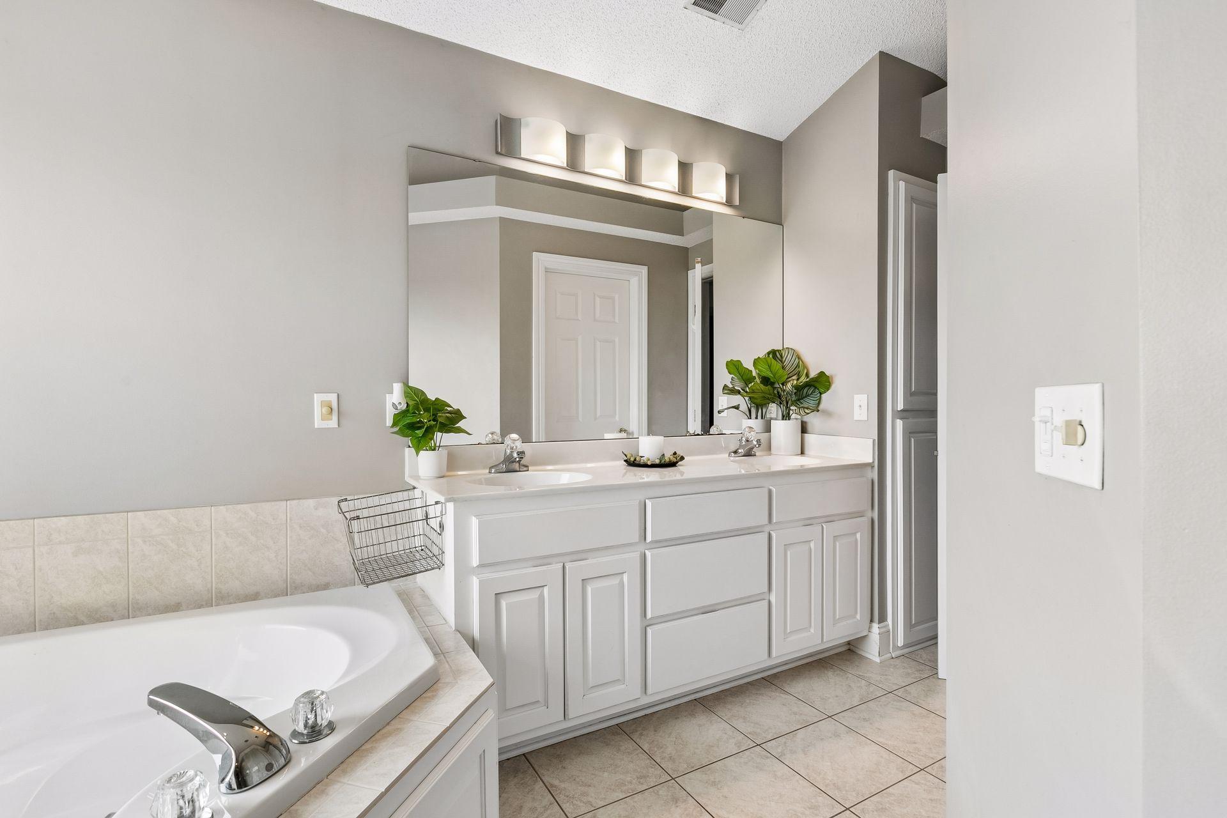
Bath Description: Double Sink; Main Floor 1/2 Bath; Upper Level Full Bath; 3/4 Basement; Jetted Tub
Construction Materials: Block; Concrete
Construction Status: Previously Owned
Dining Room Description: Eat In Kitchen; Informal Dining Room; Living/Dining Room; Separate/Formal Dining Room
Electric: 200+ Amp Service
Exterior: Brick/Stone; Metal; Stucco; Vinyl
Family Room Characteristics: Entertainment/Media Center; Family Room; Main Level
Fencing: Chain Link; Full
Fireplace Characteristics: Decorative; Electric; Family Room; Living Room
Foundation: Concrete Block
Fuel: Electric; Natural Gas
Heating: Forced Air
Internet Options: Cable; DSL; Fiber Optic
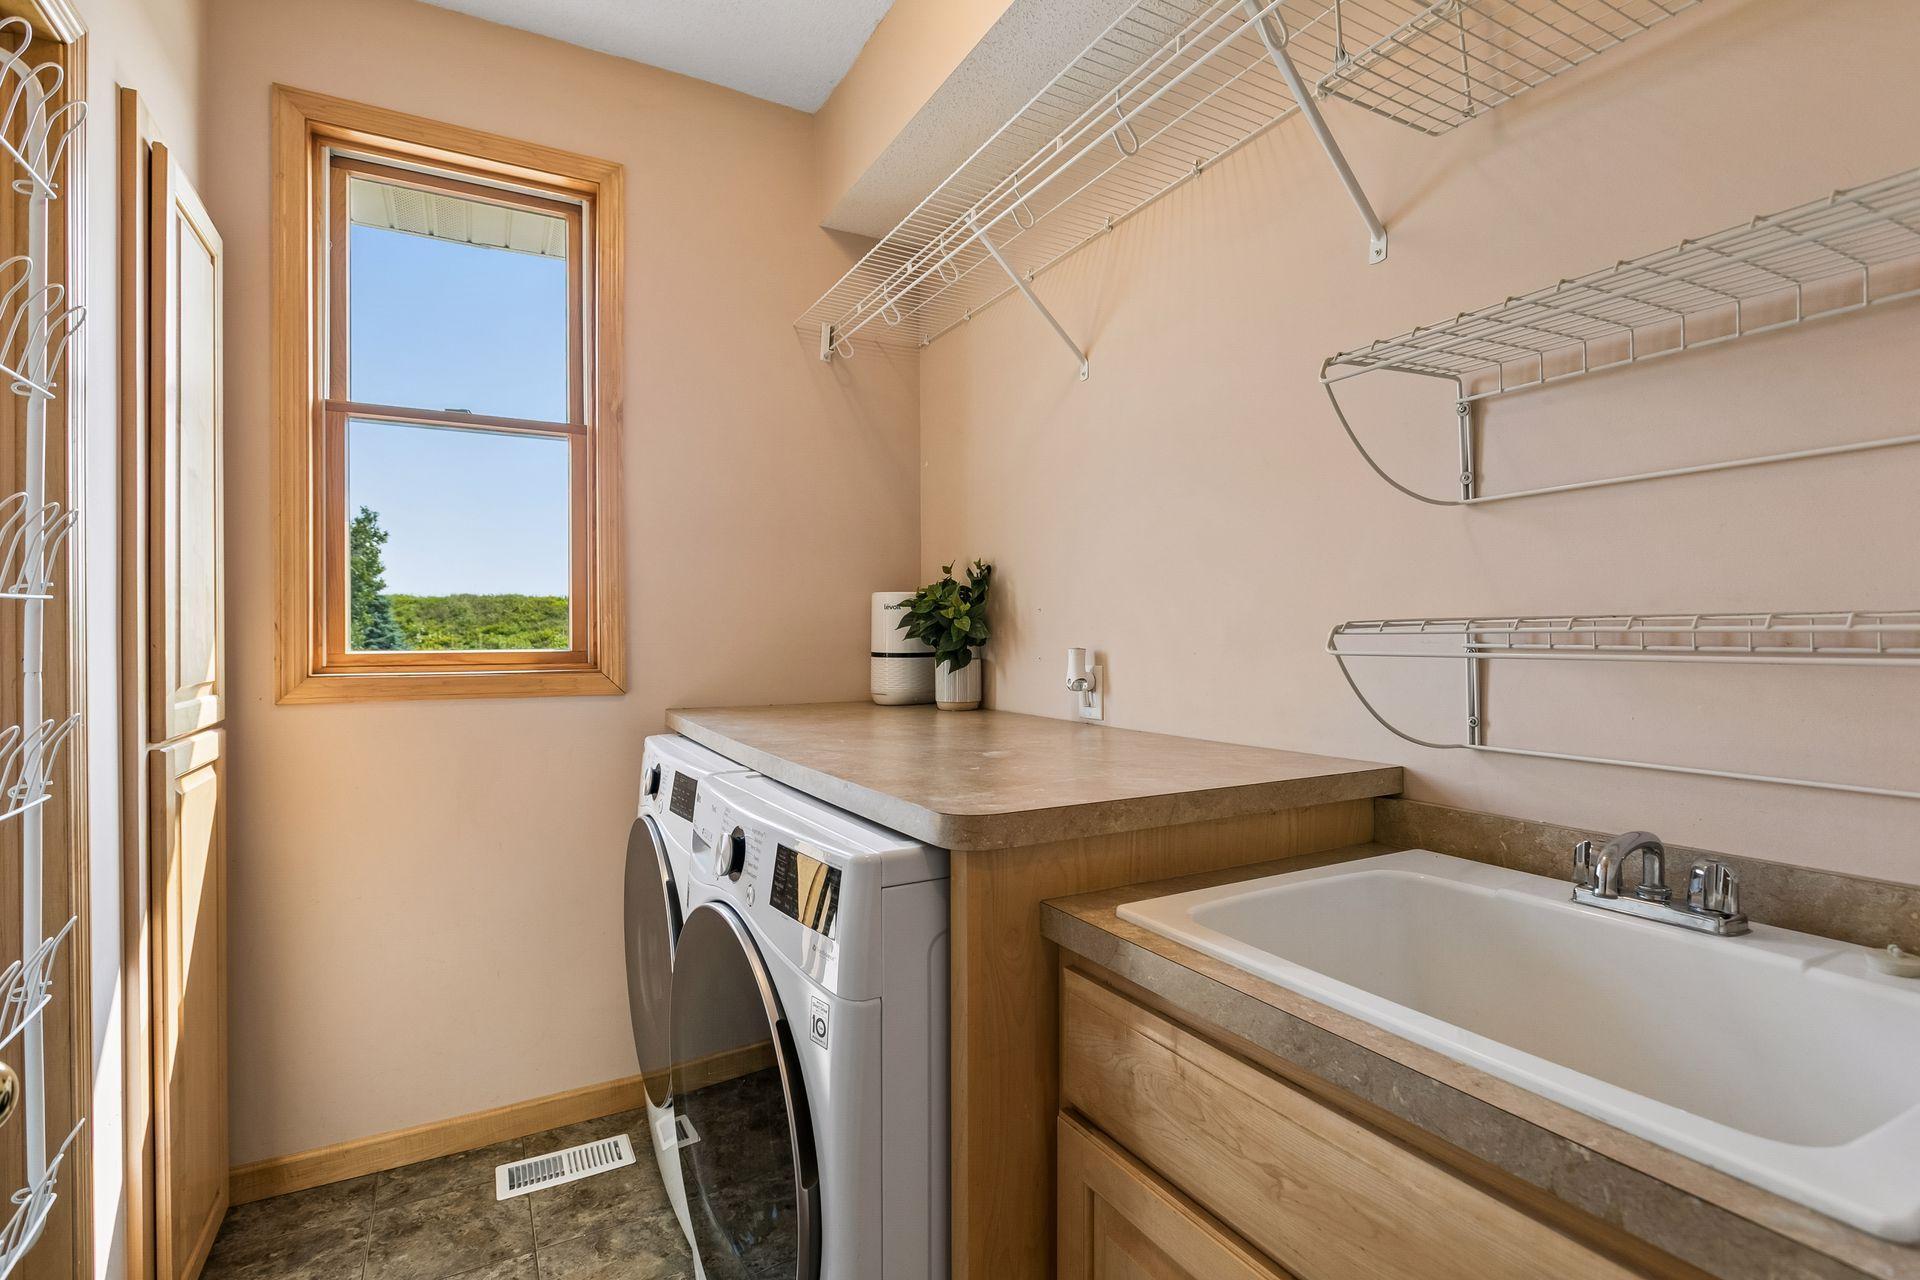
Laundry: Common Area; Electric Dryer Hookup; Laundry Room; Main Level; Sink; Washer Hookup
Lot Description: Tree Coverage - Light
Parking Characteristics: Finished Garage; Garage Door Opener; Insulated Garage; RV Access/Parking; Storage
Pool Description: None
Road Frontage: City Street; Curbs; Paved Streets; Sidewalks; Storm Sewer; Street Lights
Road Responsibility: Public Maintained Road
Roof: Age 8 Years or Less; Architectural Shingle
Sellers Terms: Cash; Conventional; FHA; VA
Sewer: City Sewer/Connected
Special Search: 3 BR on One Level; 4 BR on One Level; Main Floor Laundry; Primary Bdr Suite
Stories: Two
Water: City Water/Connected
Room Information
| Room Name | Dimensions | Level |
| Deck | 17x16 | Main |
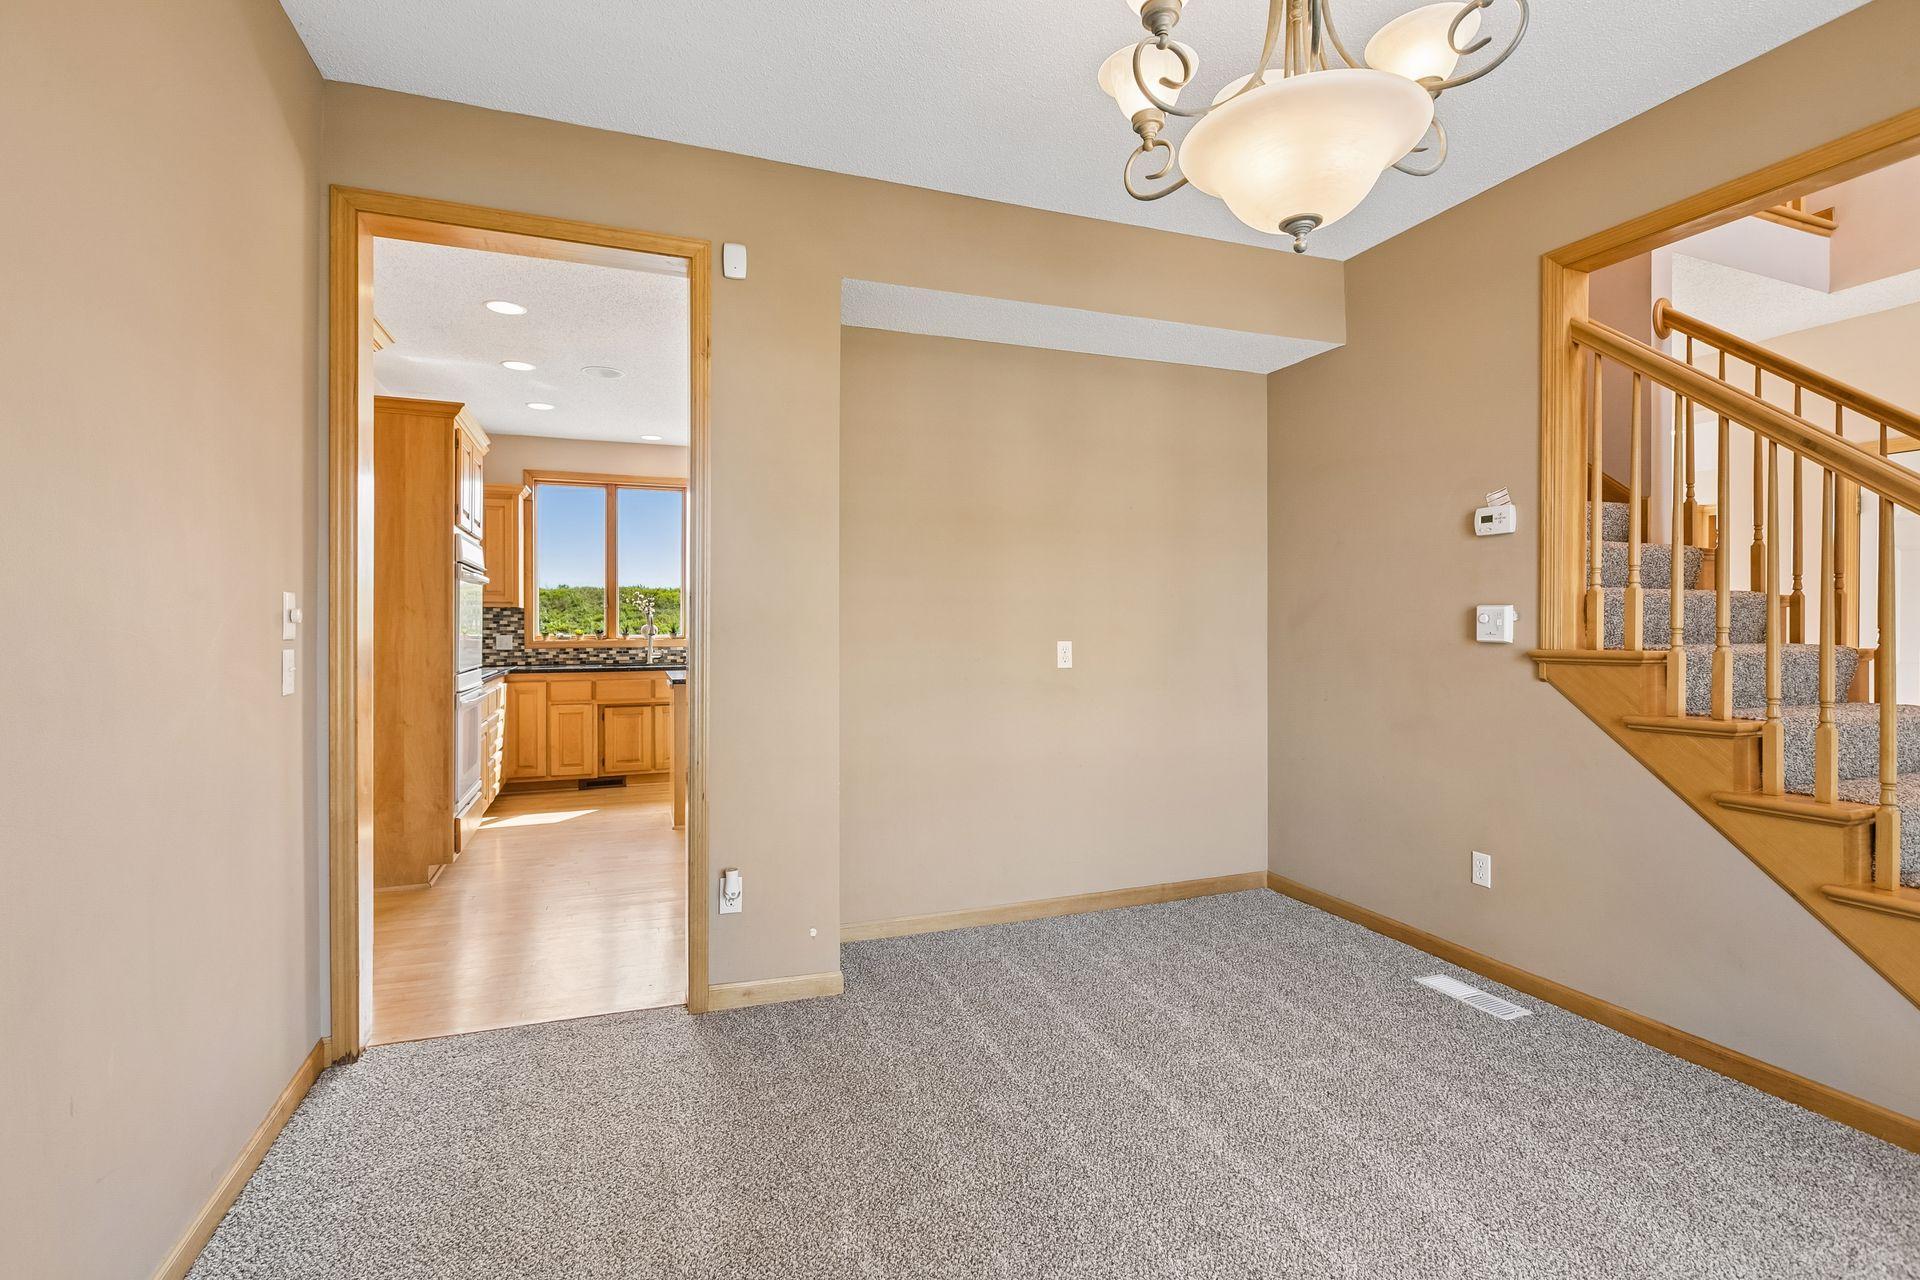
| Dining Room | 12x13 | Main |
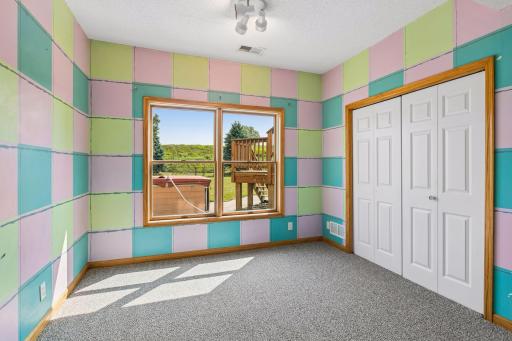
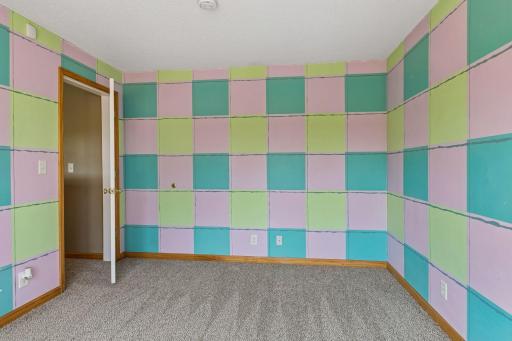
| Fifth (5th) Bedroom | 13x11 | Basement |
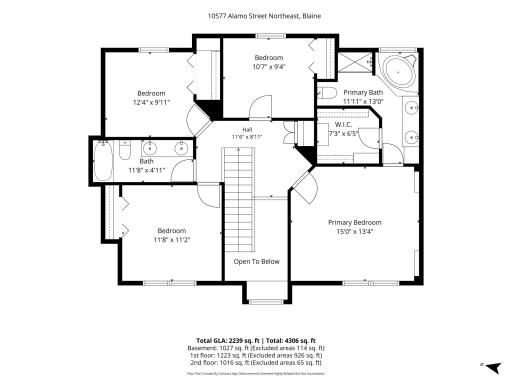
| First (1st) Bedroom | 15x13 | Upper |
| Fourth (4th) Bedroom | 11x10 | Upper |
| Foyer | 13x10 | Main |
| Informal Dining Room | 17x11 | Main |
| Kitchen | 15x10 | Main |
| Living Room | 15x15 | Main |
| Primary Bath | 14x13 | Upper |
| Office | 13x12 | Main |
| Recreation Room | 37x38 | Basement |
| Second (2nd) Bedroom | 11x8 | Upper |
| Third (3rd) Bedroom | 13x11 | Upper |
Listing Office: Edina Realty, Inc.
Last Updated: October - 07 - 2026

The data relating to real estate for sale on this web site comes in part from the Broker Reciprocity SM Program of the Regional Multiple Listing Service of Minnesota, Inc. The information provided is deemed reliable but not guaranteed. Properties subject to prior sale, change or withdrawal. ©2026 Regional Multiple Listing Service of Minnesota, Inc All rights reserved.
Thursday 8th of October 2026 01:39 PM

218-998-4400
Mohagen Real Estate


Let's Connect

Mohagen Real Estate
sue@MohagenRealEstate.com
Office: 218-998-4400
Cell: 218-731-7376

Mohagen Real Estate is licensed in the State of Minnesota