10580 201st Avenue NW, Elk River, MN 55330 (MLS# 7043585)
$665,000
Elk River, MN 55330
MLS# 7043585
5 beds | 4 baths | 4537 sqft
1 / 63
Property Description
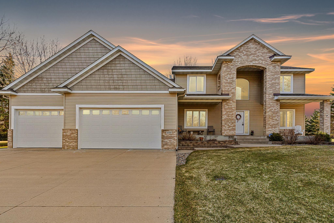
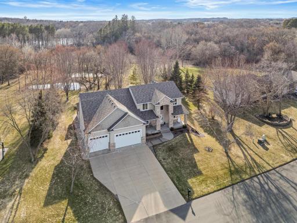
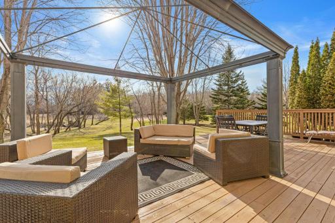
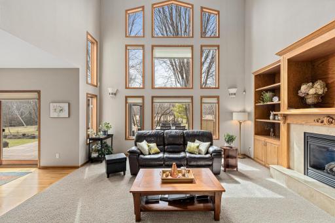
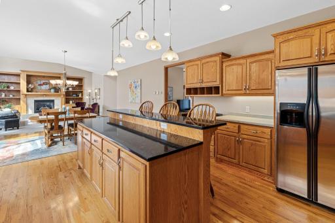
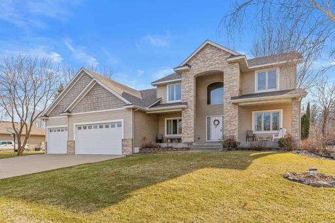
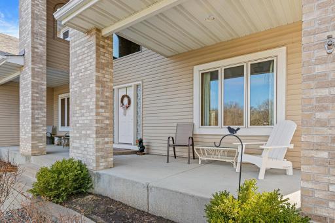
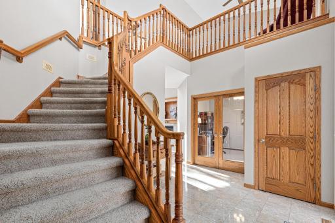
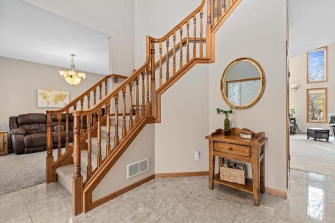
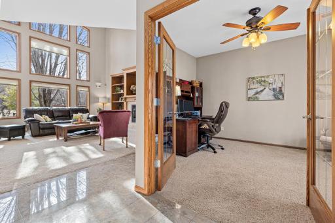
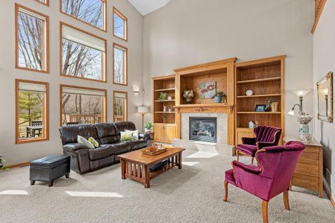
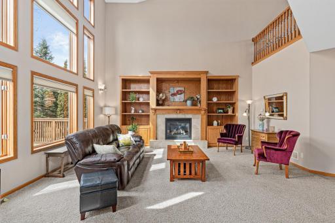
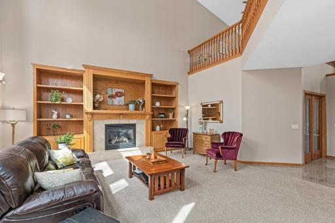
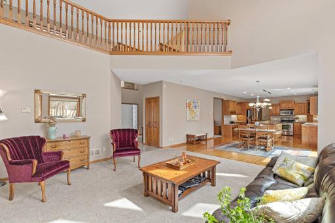
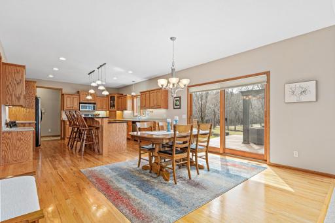
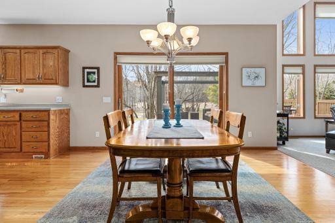
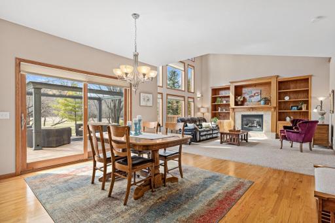
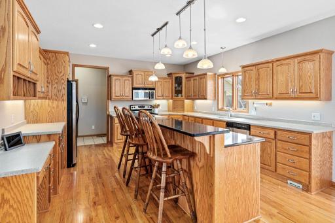
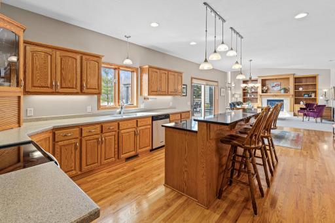
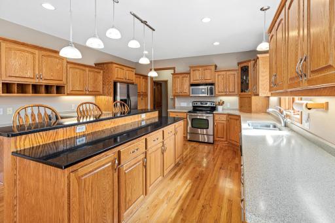
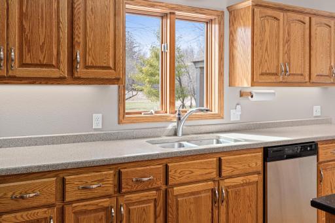
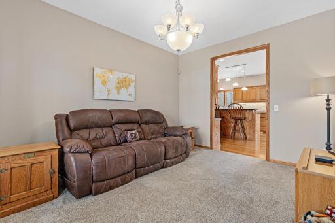
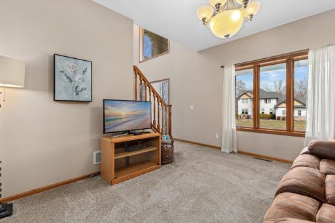
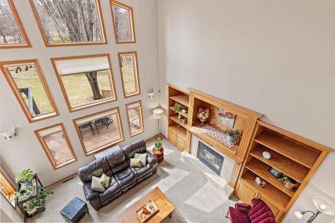
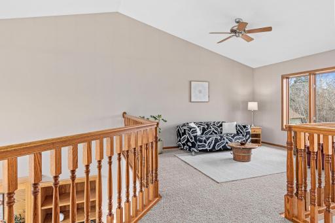
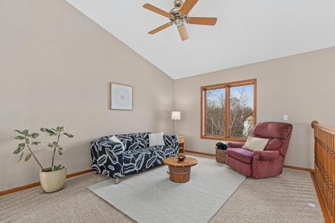
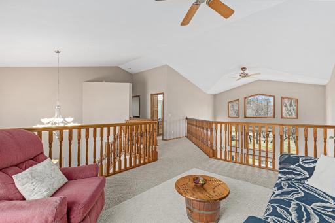
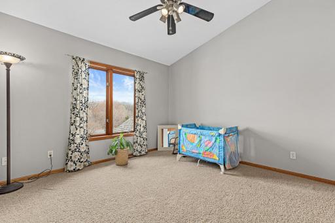
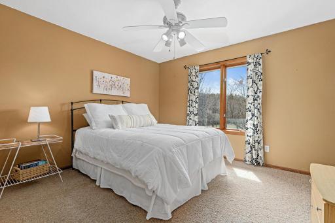
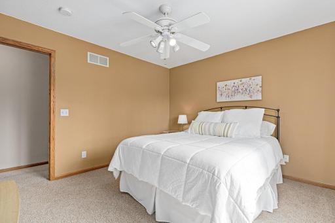
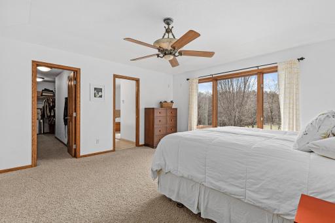
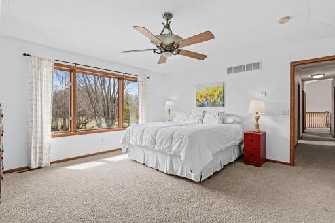
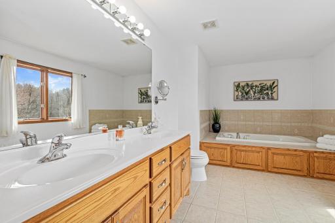
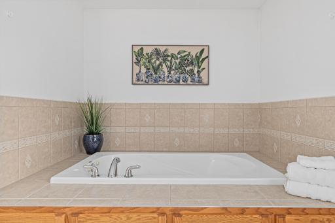
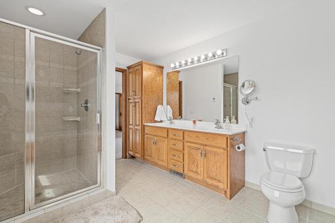
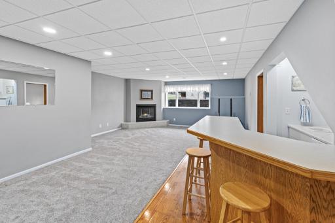
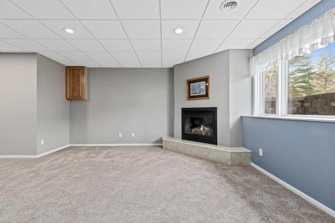
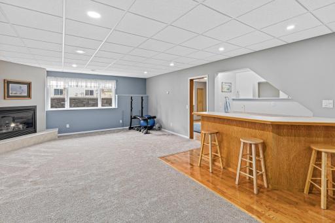
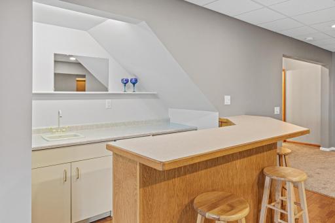
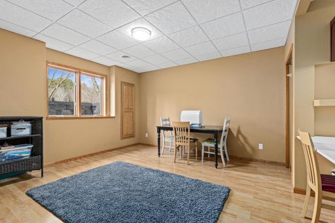
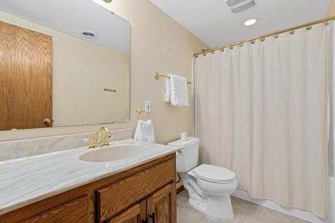
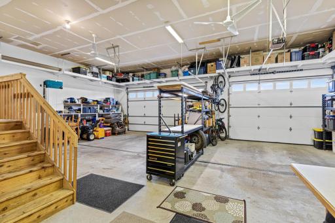
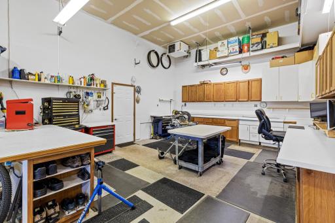
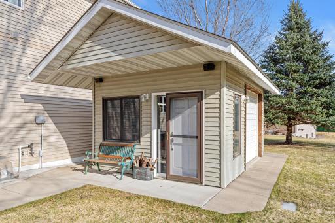
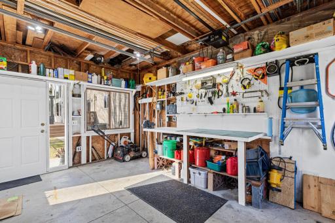
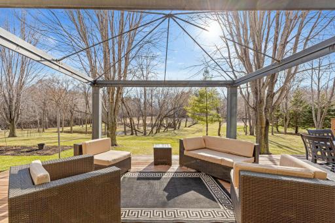
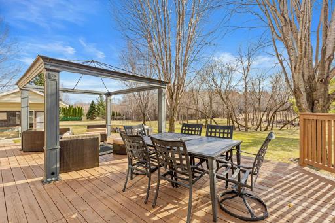
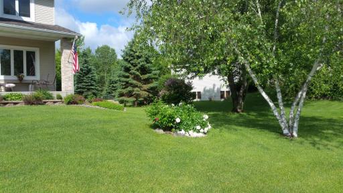
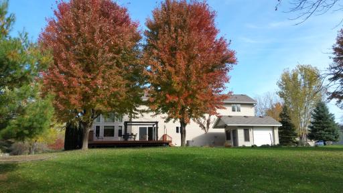
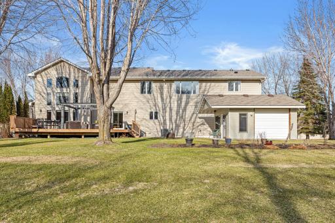
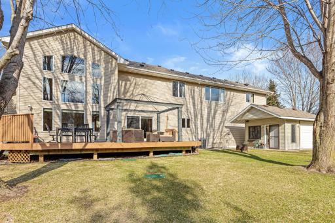
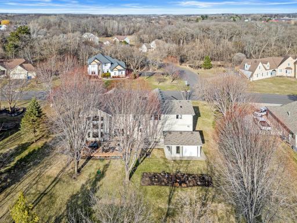
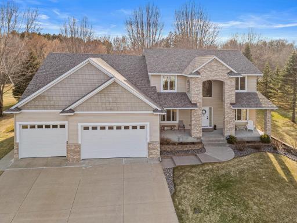
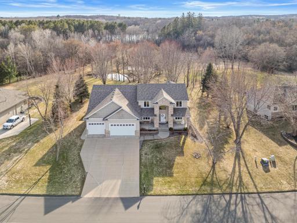
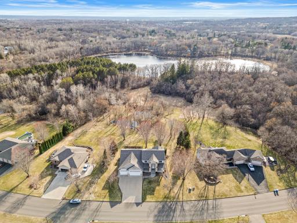
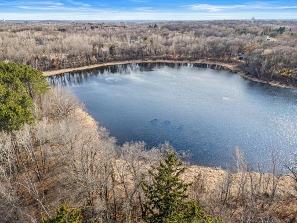
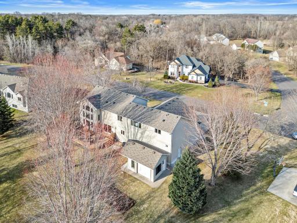
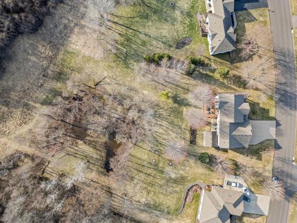
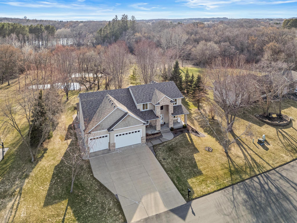
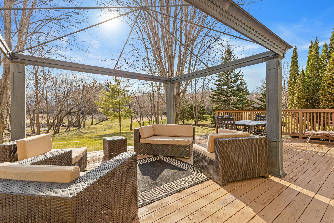
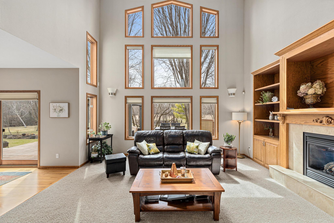
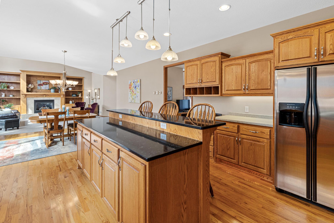
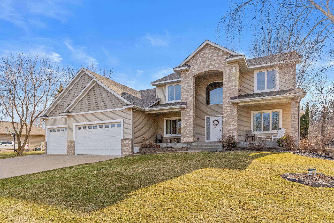
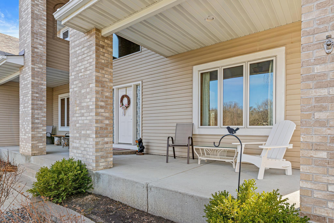
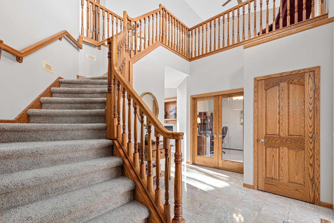
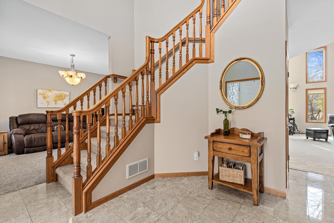
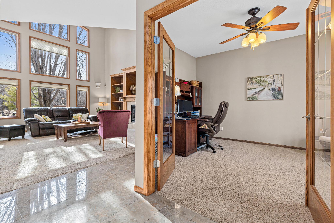
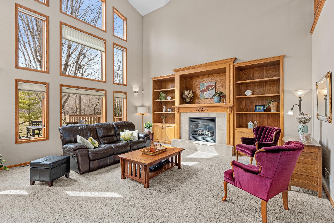
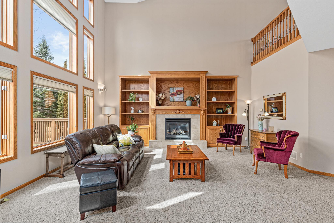
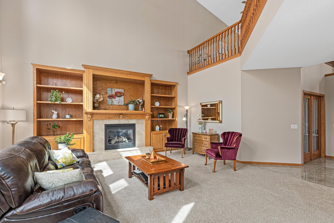
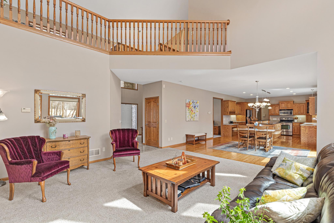
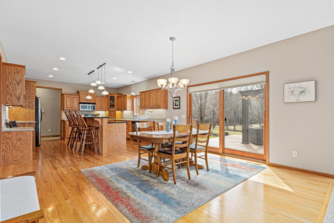
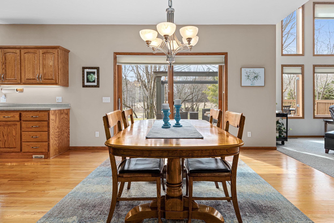
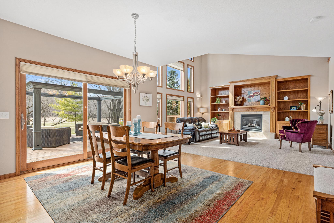
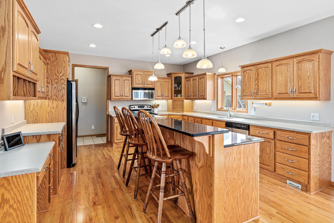
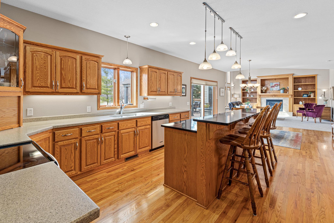
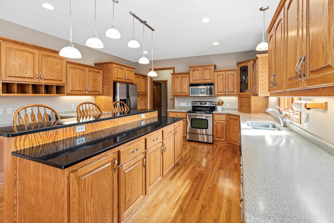
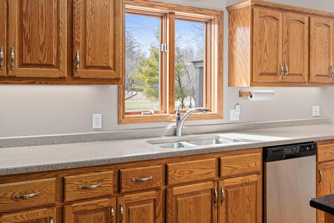
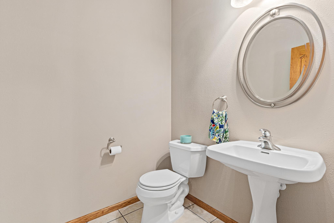
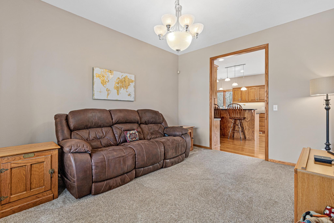
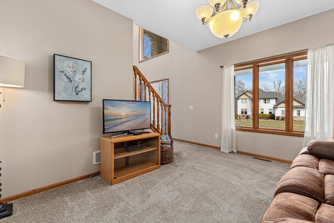
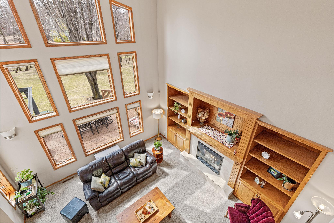
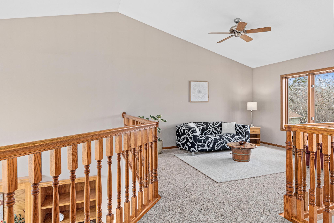
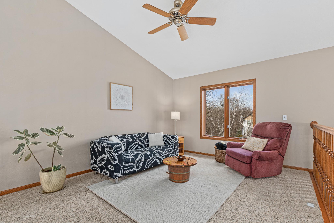
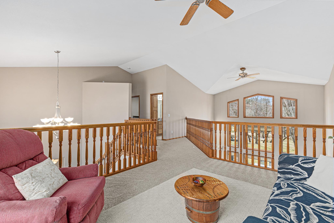
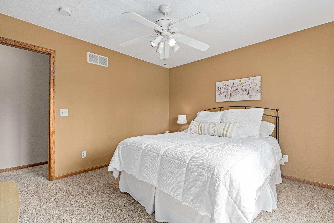
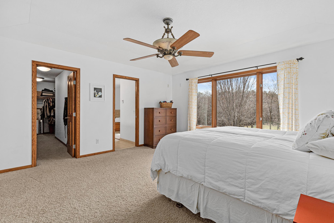
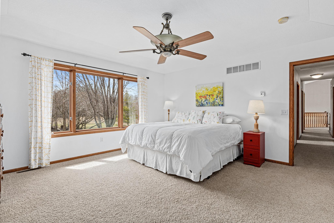
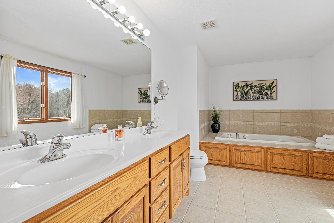
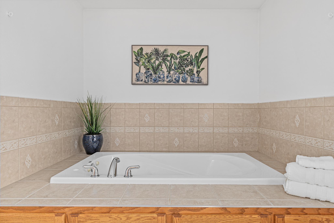
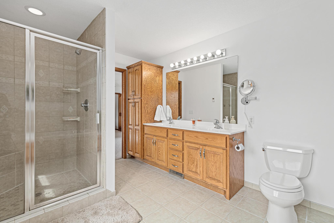
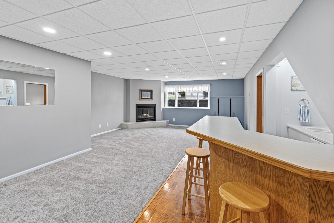
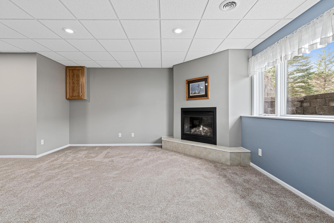
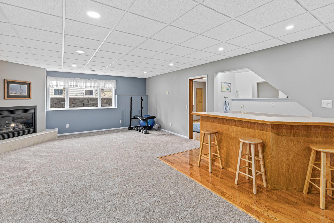
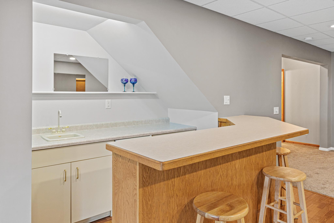
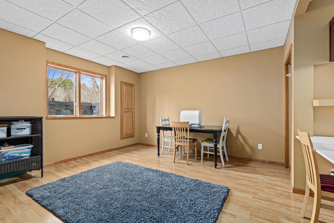
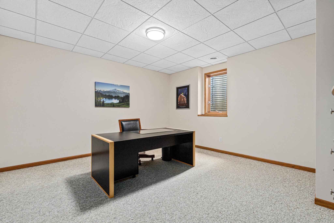
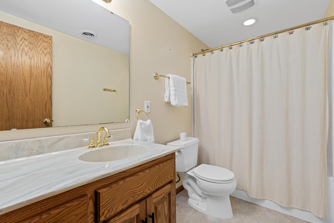
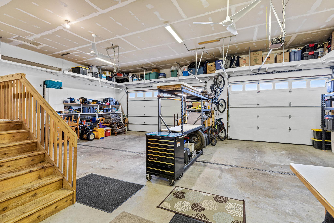
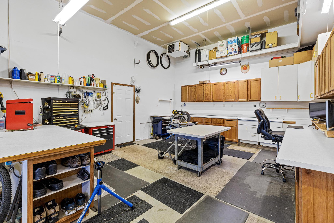
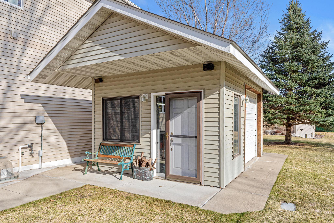
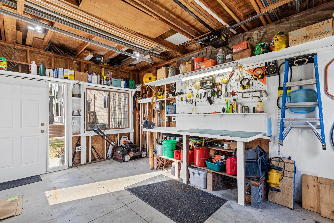
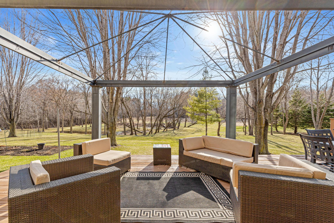
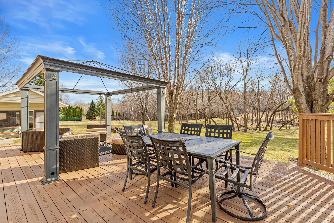
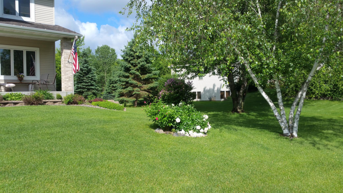
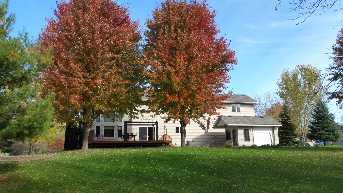
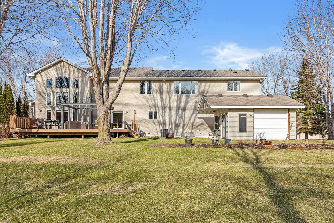
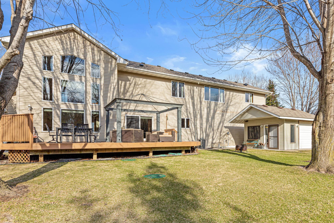
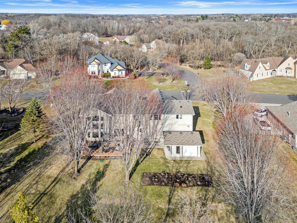
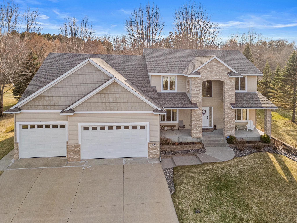
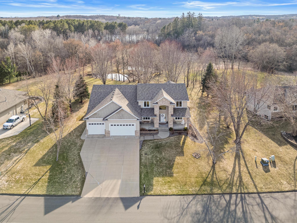
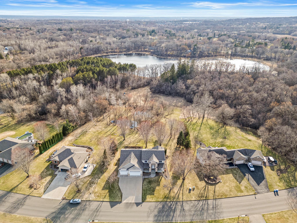
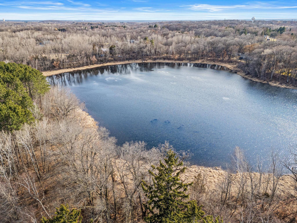
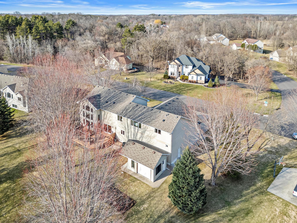
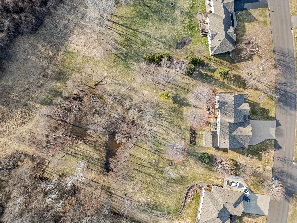
Welcome home to over an acre of private, beautifully maintained land backing up to a 16 acre nature preserve with walking paths, wildlife, and sunsets that truly feel like something you have to see to believe. Step inside and you are greeted by a grand foyer with marble flooring that opens into a breathtaking great room with soaring 20 foot ceilings, custom built ins, and a porcelain accented fireplace. Natural light pours through the home and draws you into a kitchen designed to bring people together, featuring a new quartz island, hardwood floors, and a large window overlooking the backyard. The dining space is highlighted by an impressive 8 foot sliding glass door that fills the home with light and opens directly to the deck, creating a seamless connection between indoor comfort and outdoor living. With 5 bedrooms, 4 bathrooms, and over 4,300 finished square feet, this home offers the space and layout to truly live. The primary suite feels like its own retreat with vaulted ceilings, a spa like bathroom with in floor heat, jetted tub, tile shower, and a walk in closet built for everyday life. The lower level is ready for entertaining with a wet bar, gas fireplace, full bathroom, and fresh new carpet. The garage is on another level. Fully finished and heated with 14 foot ceilings, 9 foot doors, and extended depth for boats, toys, or a serious workshop setup. Just beyond it, a detached garage style outbuilding with its own overhead door creates even more opportunity. Perfect for a workshop, extra storage, or a summer hangout space. New roof in 2024, mature trees, irrigation, and a quiet setting just minutes from everything. This is one of those homes that feels different the second you walk in.
Details
Maps
Contract Information
Status: Active
Contingency: Sale of Another Property
Current Price: 665000
Original List Price: 665000
ListPrice: 665000
List Date: 2026-04-13
Owner is an Agent?: No
Auction?: No
General Property Information
Assoc Mgmt Co. Phone #: 763-458-4036
Association Fee Frequency: Annually
Association Mgmt Co. Name: Preserve Estates
Common Wall: No
Lot Measurement: Acres
Manufactured Home?: No
Multiple PIDs?: No
New Development: No
Number of Fireplaces: 2
Waterfront Present: No
Year Built: 2006
Yearly/Seasonal: Yearly
Zoning: Residential-Single Family
Bedrooms: 5
Baths Total: 4
Bath Full: 3
Bath Half: 1
Main Floor Total SqFt: 1467
Above Grd Total SqFt: 3070
Below Grd Total SqFt: 1467
Total SqFt: 4537
Total Finished Sqft: 4366.00
FireplaceYN: Yes
Style: (SF) Single Family
Foundation Size: 1537
Association Fee: 275
Garage Stalls: 4
Lot Dimensions: 157x345x101x352
Acres: 1.03
Assessment Pending: No
Location Tax and Other Information
House Number: 10580
Street Name: 201st
Street Suffix: Avenue
Street Direction Suffix: NW
Postal City: Elk River
County: Sherburne
State: MN
Zip Code: 55330
Complex/Dev/Subdivision: Preserve Estates
Assessments
Tax With Assessments: 8668
Building Information
Finished SqFt Above Ground: 2899
Finished SqFt Below Ground: 1467
Lease Details
Land Leased: Not Applicable
Miscellaneous Information
DP Resource: Yes
Homestead: Yes
Ownership
Fractional Ownership: No
Parking Characteristics
Garage Door Height: 9
Garage Square Feet: 1932
Public Survey Info
Range#: 26
Section#: 23
Township#: 33
Property Features
Accessible: None
Air Conditioning: Central Air
Amenities Unit: Balcony; Ceiling Fan(s); Deck; French Doors; Hardwood Floors; In-Ground Sprinkler; Kitchen Center Island; Kitchen Window; Natural Woodwork; Paneled Doors; Patio; Porch; Primary Bedroom Walk-In Closet; Security Lights; Tile Floors; Vaulted Ceiling(s); Walk-In Closet; Wet Bar
Appliances: Air-To-Air Exchanger; Central Vacuum; Dishwasher; Dryer; Range; Refrigerator; Washer
Association Fee Includes: Shared Amenities
Assumable Loan: Not Assumable
Basement: Concrete Block; Drain Tiled; Egress Windows; Full; Storage Space; Sump Pump
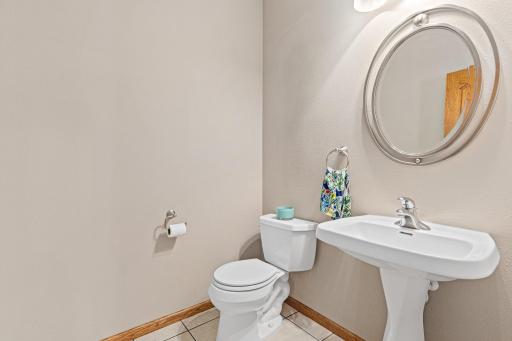
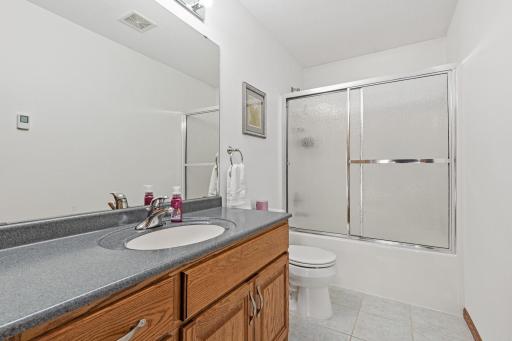
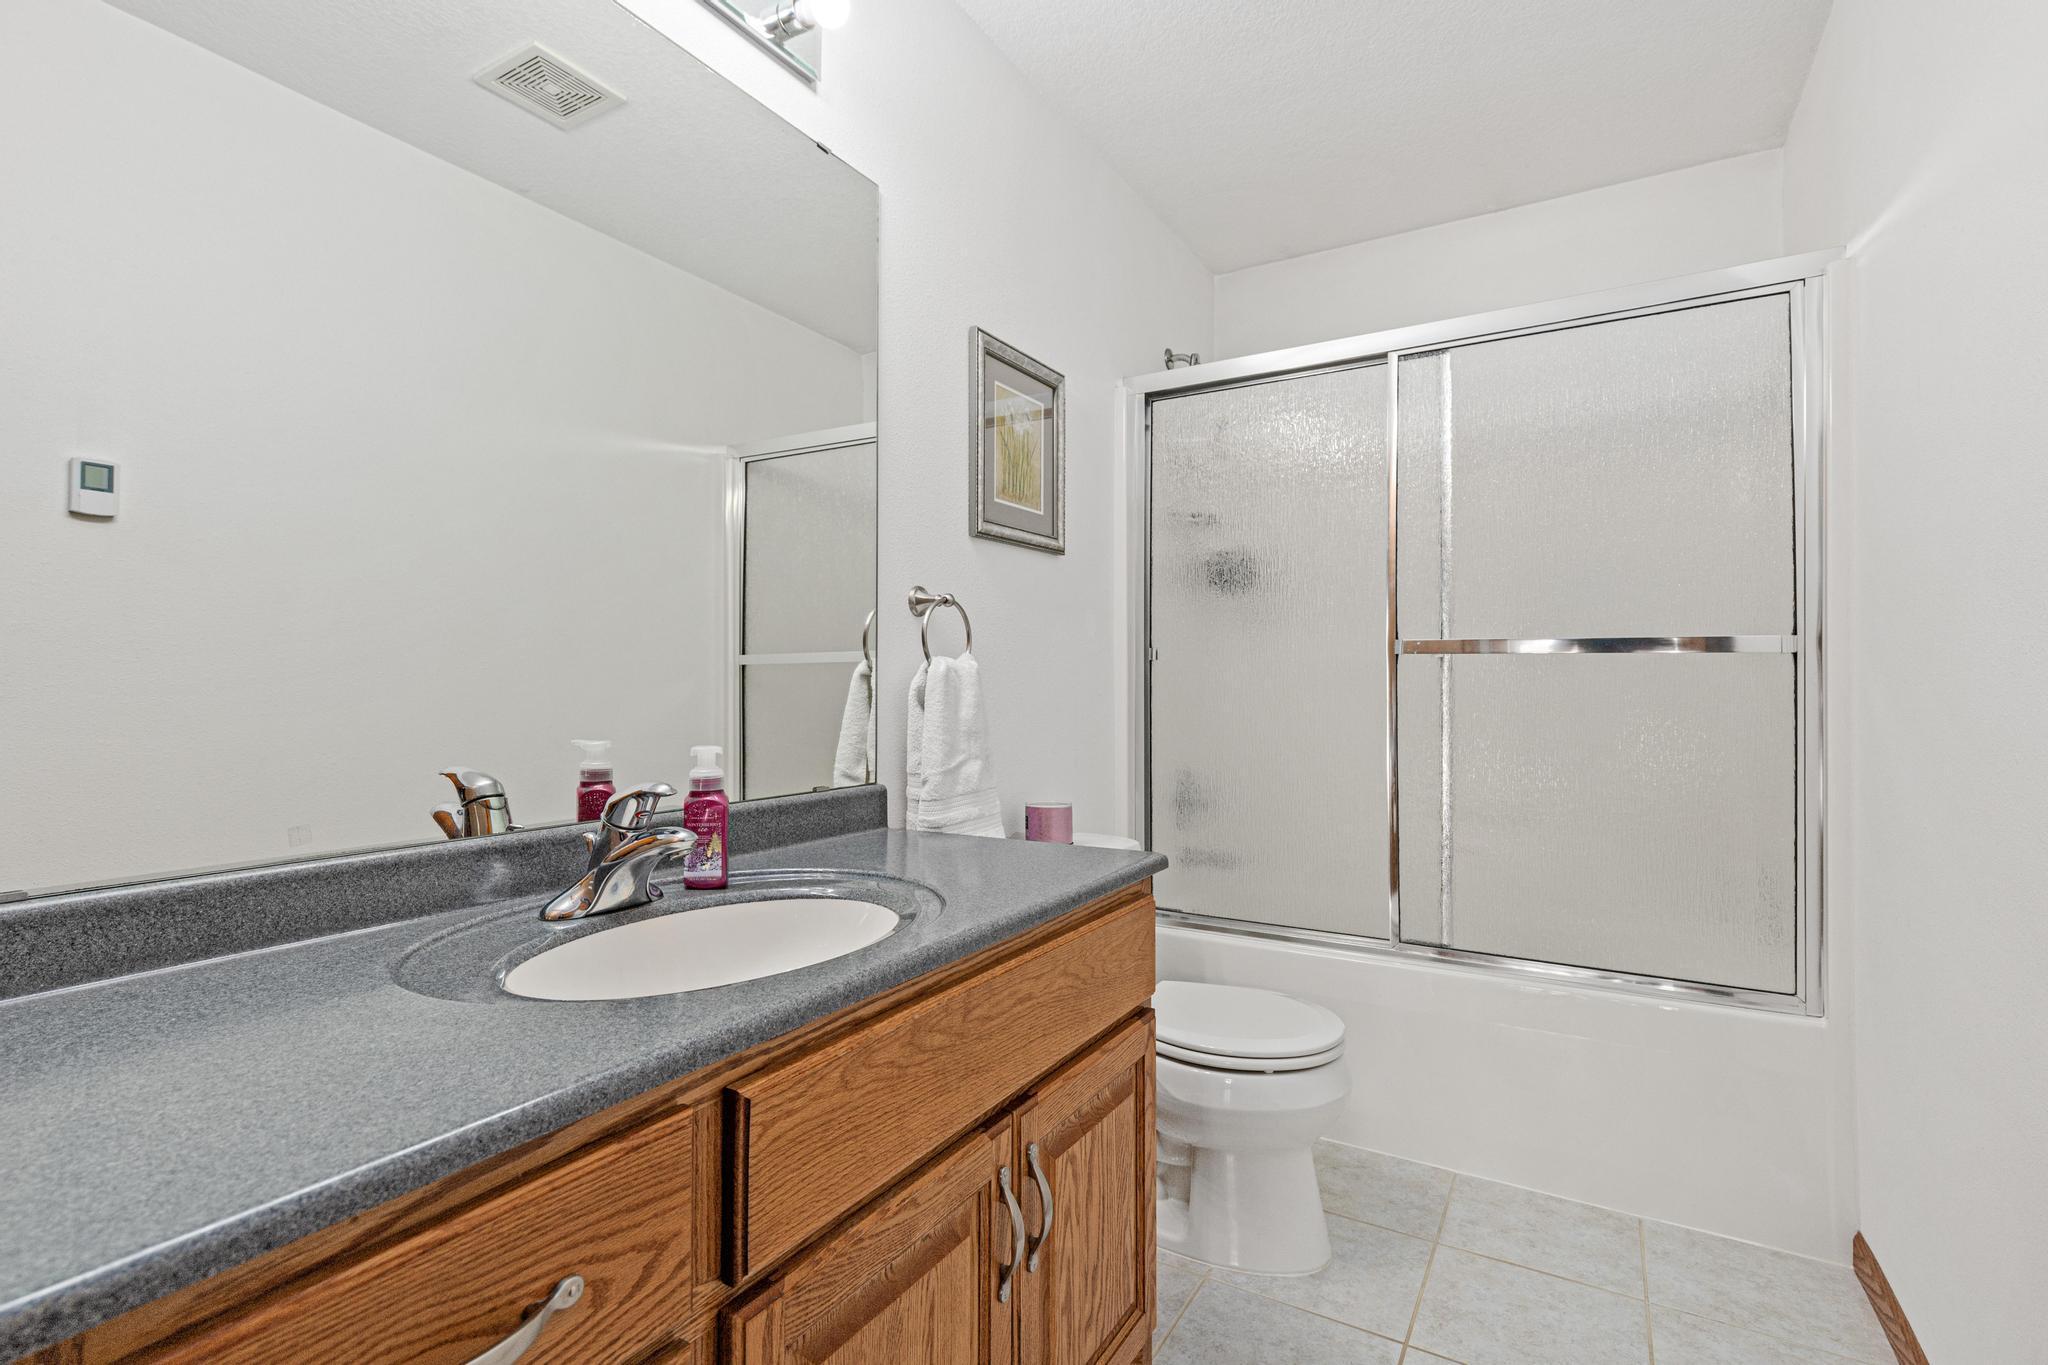
Bath Description: Double Sink; Main Floor 1/2 Bath; Upper Level Full Bath; Full Primary; Private Primary; Full Basement; Jetted Tub; Separate Tub & Shower
Construction Materials: Block
Construction Status: Previously Owned
Dining Room Description: Kitchen/Dining Room
Electric: 200+ Amp Service; Circuit Breakers
Existing Financing: Other
Exterior: Brick/Stone; Vinyl
Family Room Characteristics: 2 Story/High/Vaulted Ceilings
Fencing: None
Fireplace Characteristics: Brick; Decorative; Family Room; Gas Burning; Stone
Foundation: Concrete Block
Fuel: Natural Gas
Heating: Forced Air; In-Floor Heating
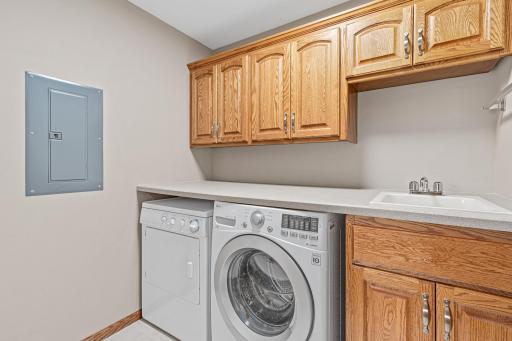
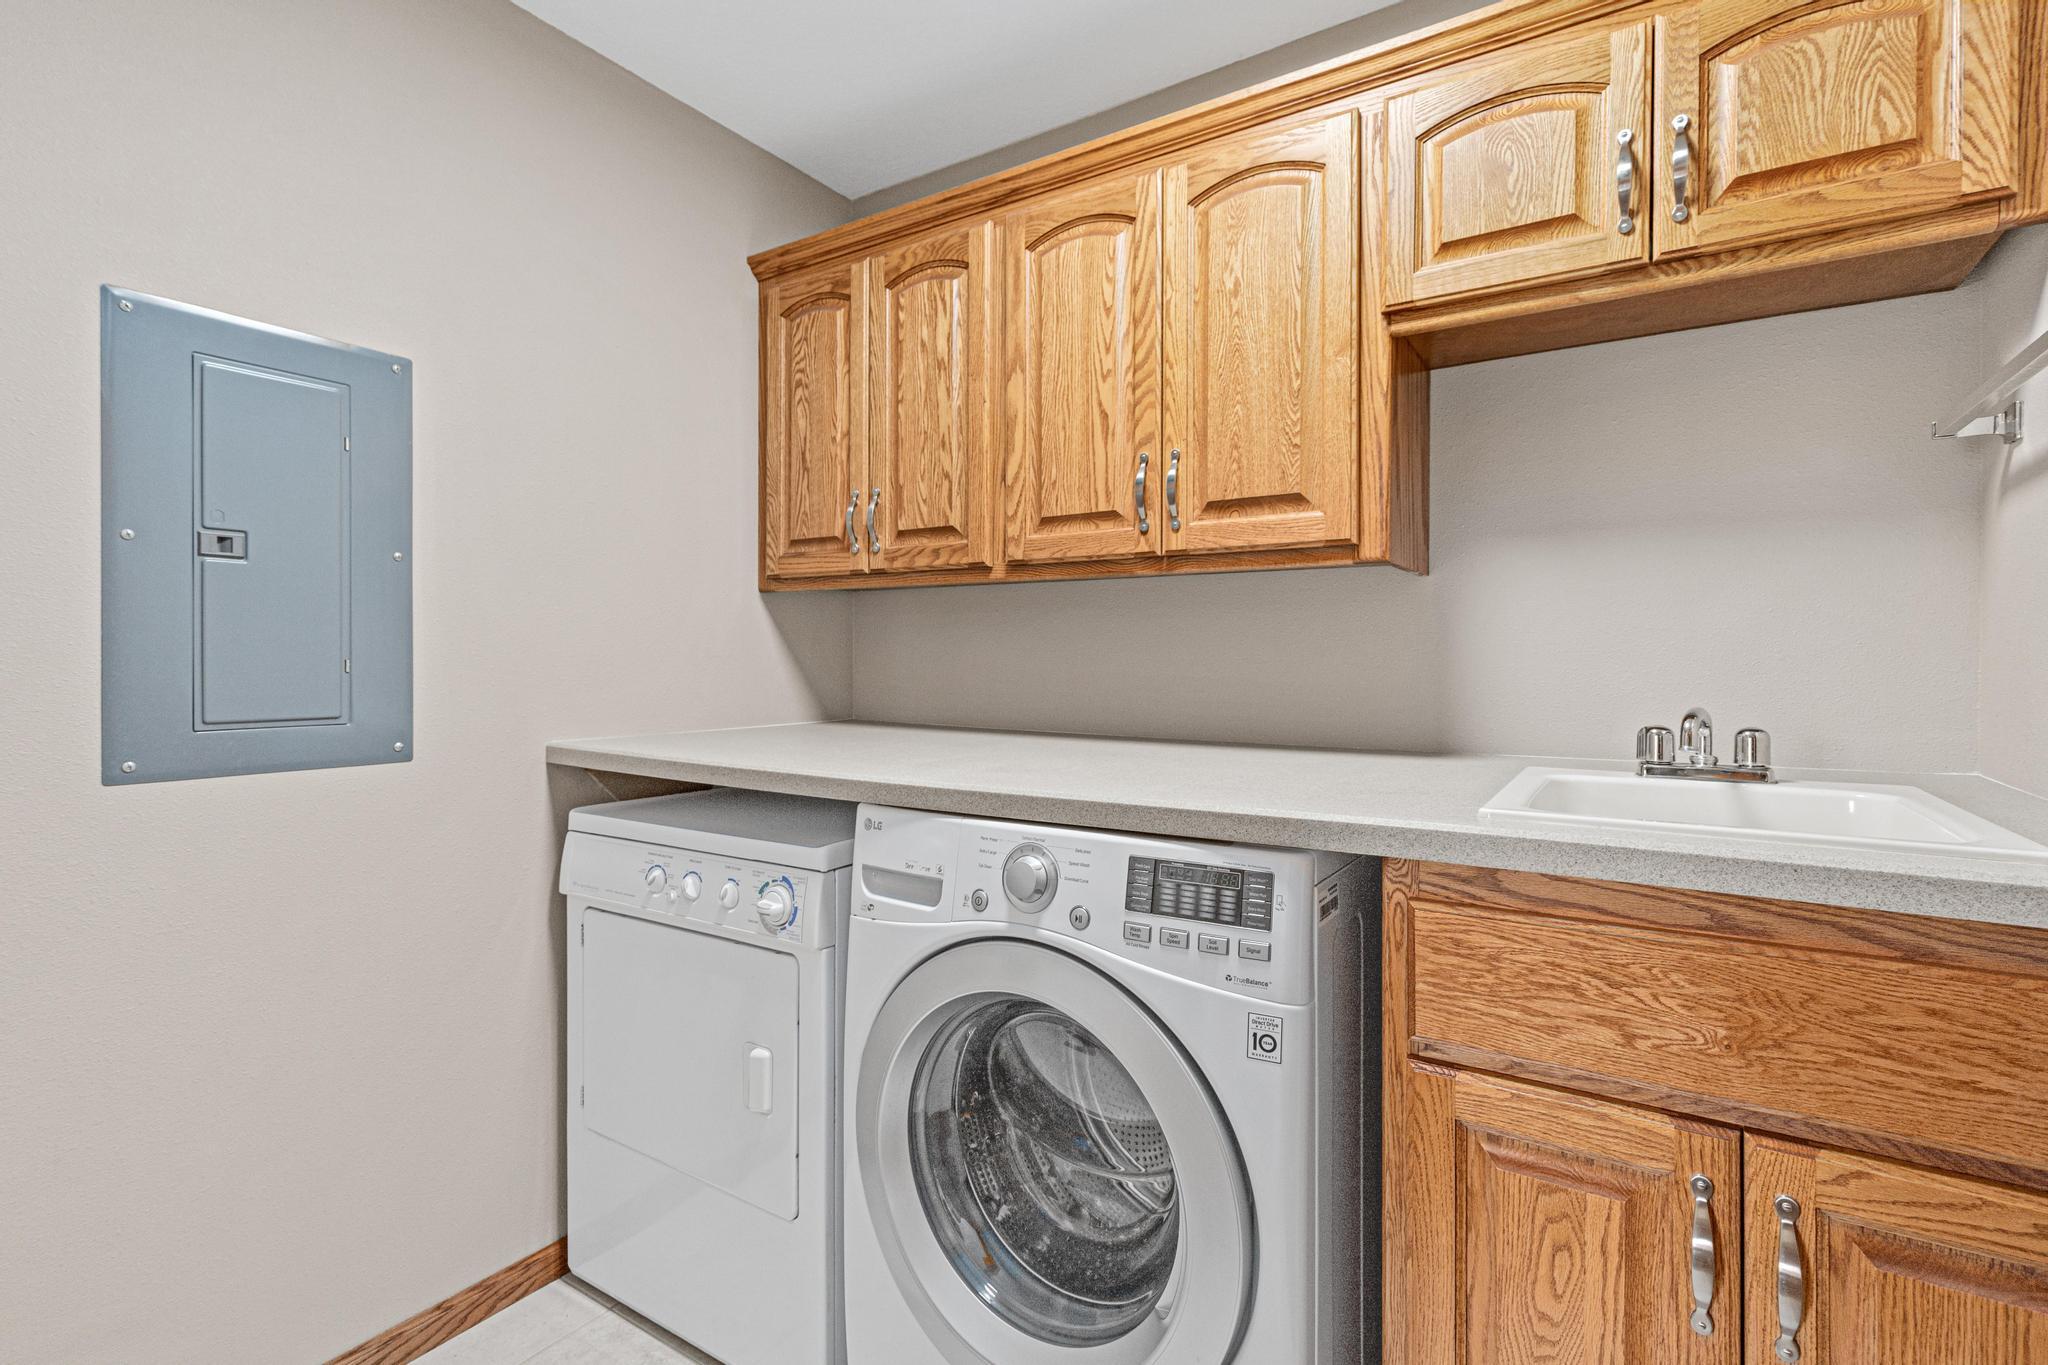
Laundry: Gas Dryer Hookup; In Hall; Upper Level
Lot Description: Irregular Lot; Tree Coverage - Medium
Outbuildings: Additional Garage; Workshop
Parking Characteristics: Floor Drain; Garage Door Opener; Heated Garage; Insulated Garage; Storage
Pool Description: None
Road Frontage: City Street
Road Responsibility: Public Maintained Road
Roof: Age 8 Years or Less; Asphalt Shingles
Sellers Terms: Cash; Conventional; VA
Sewer: Septic System Compliant - Yes
Special Search: 2nd Floor Laundry; 3 BR on One Level; Primary Bdr Suite
Stories: Two
Water: Private; Well
Room Information
| Room Name | Dimensions | Level |
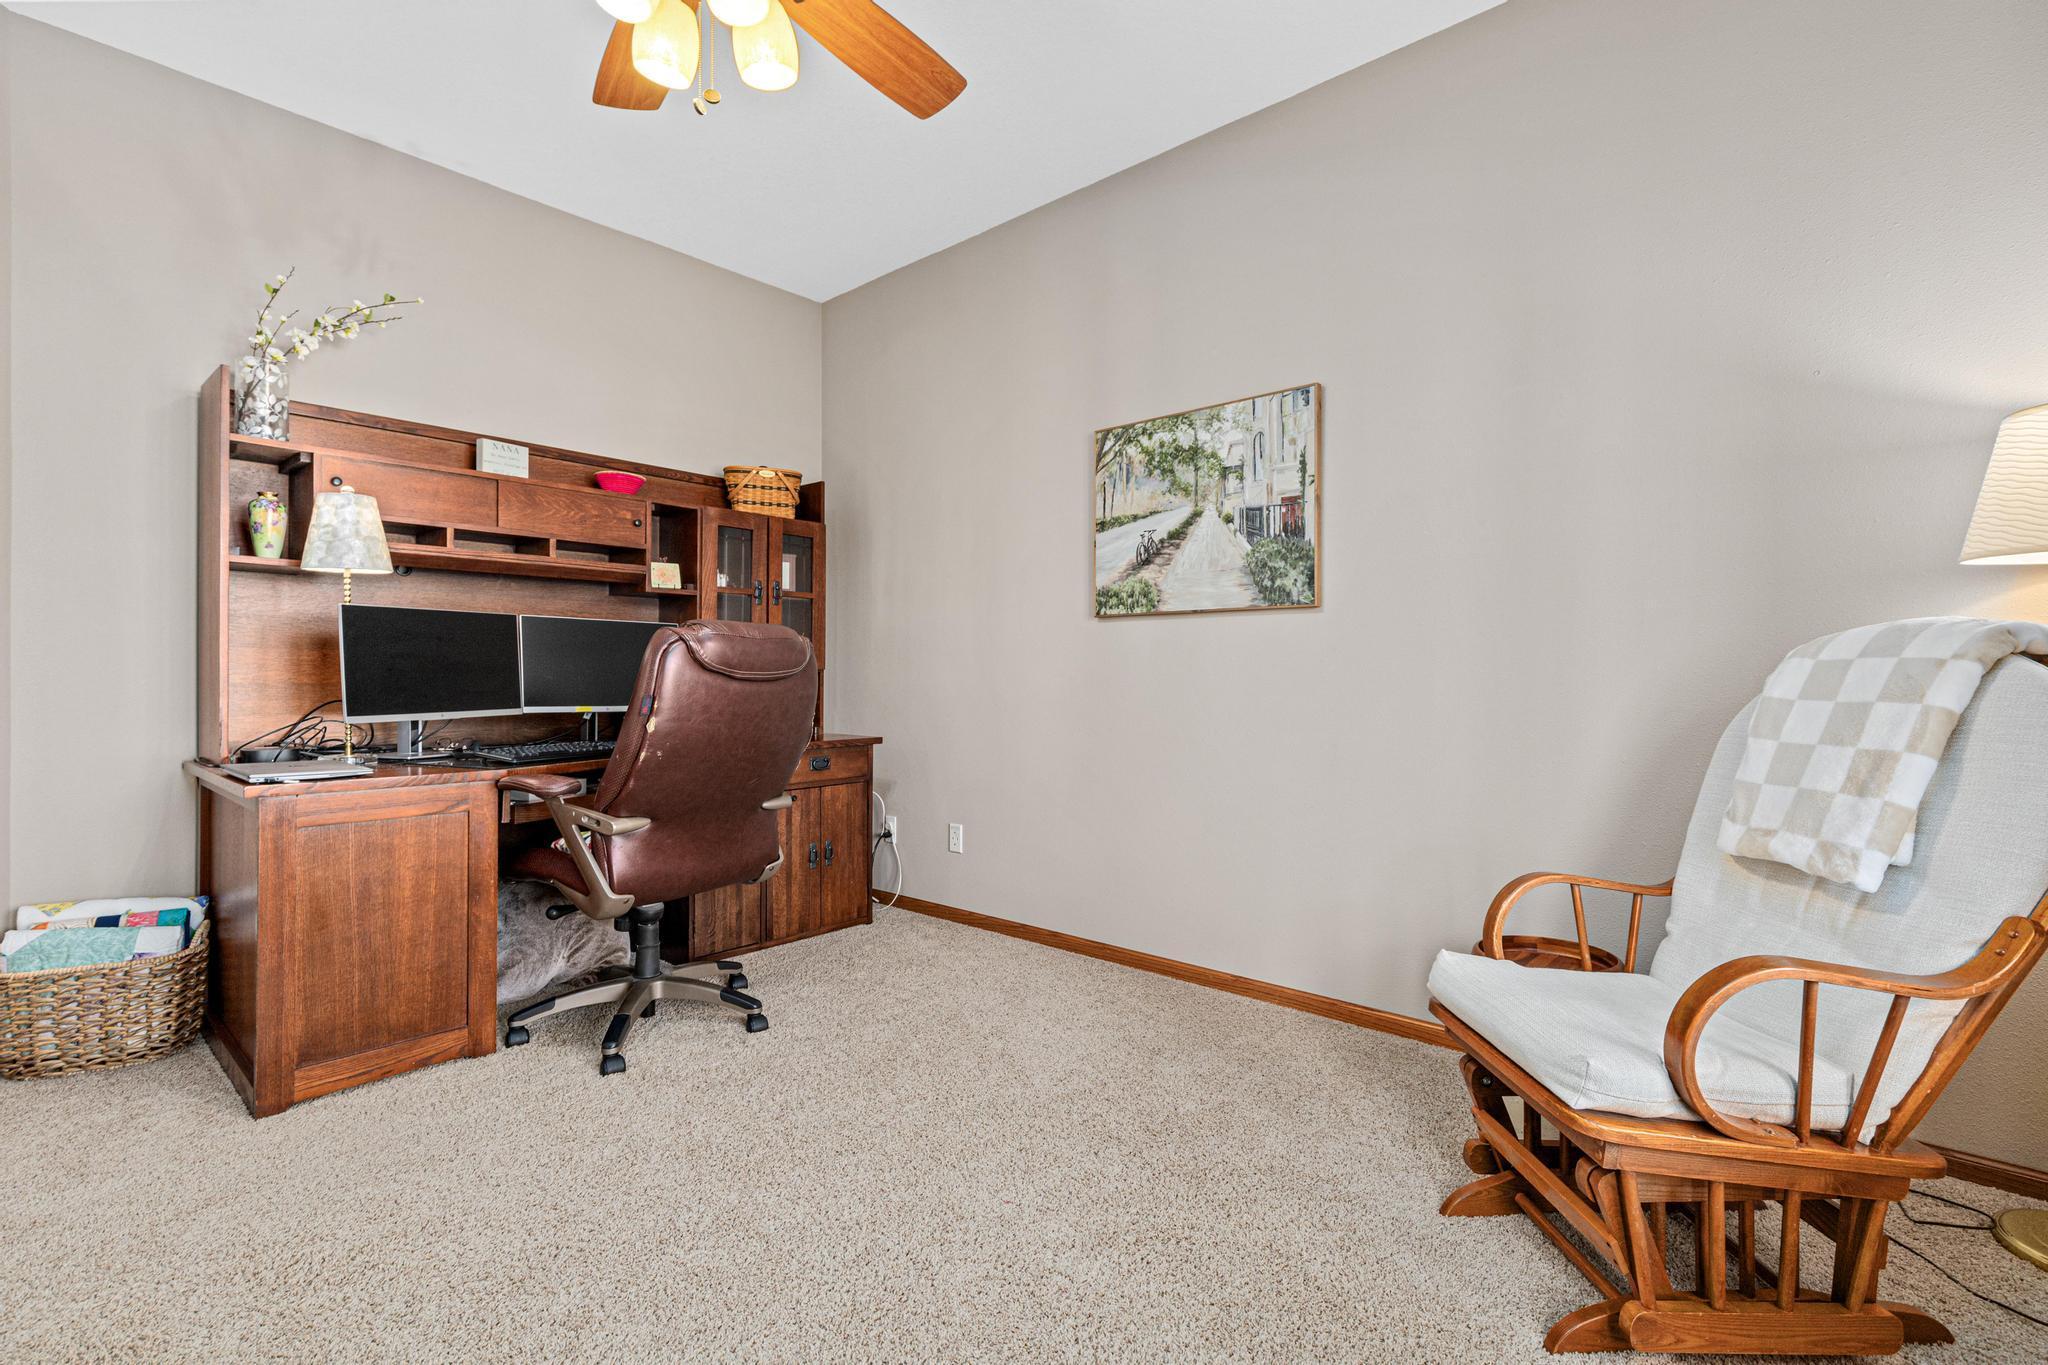
| Den | 15x11 | Main |
| Dining Room | 15x15 | Main |
| Family Room | 41x18 | Main |
| Fifth (5th) Bedroom | 15x13.5 | Lower |
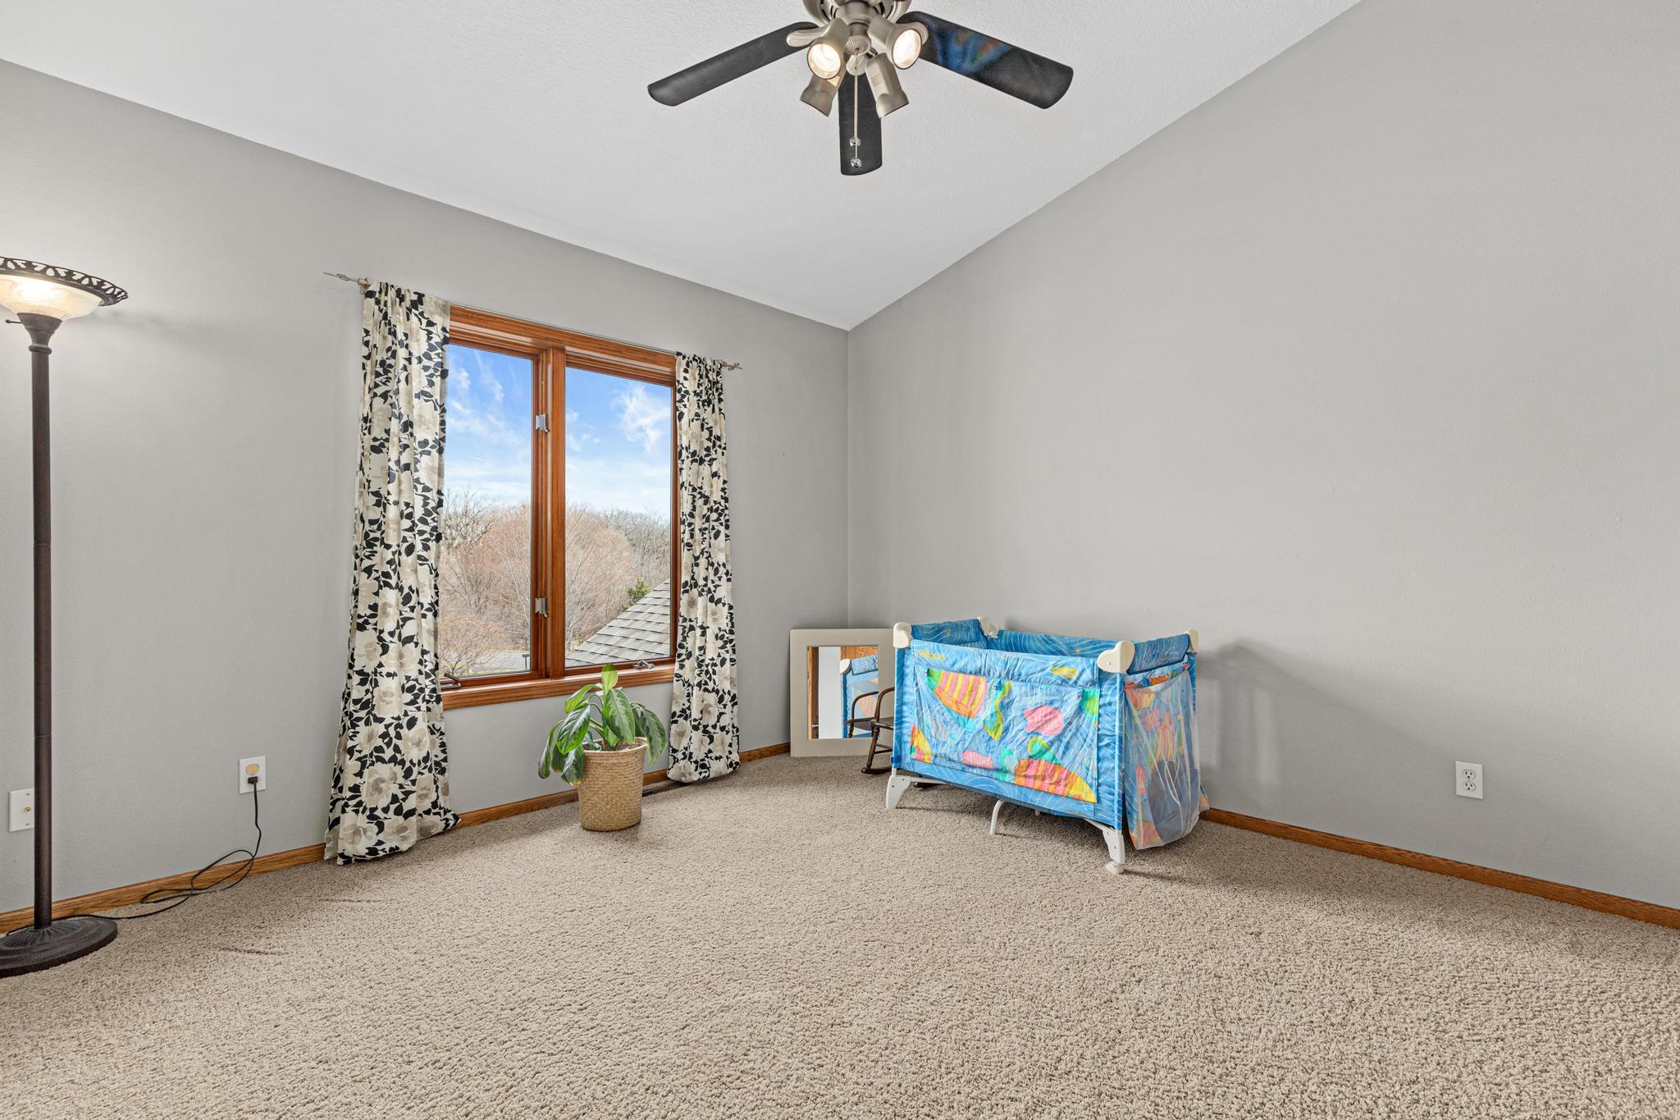
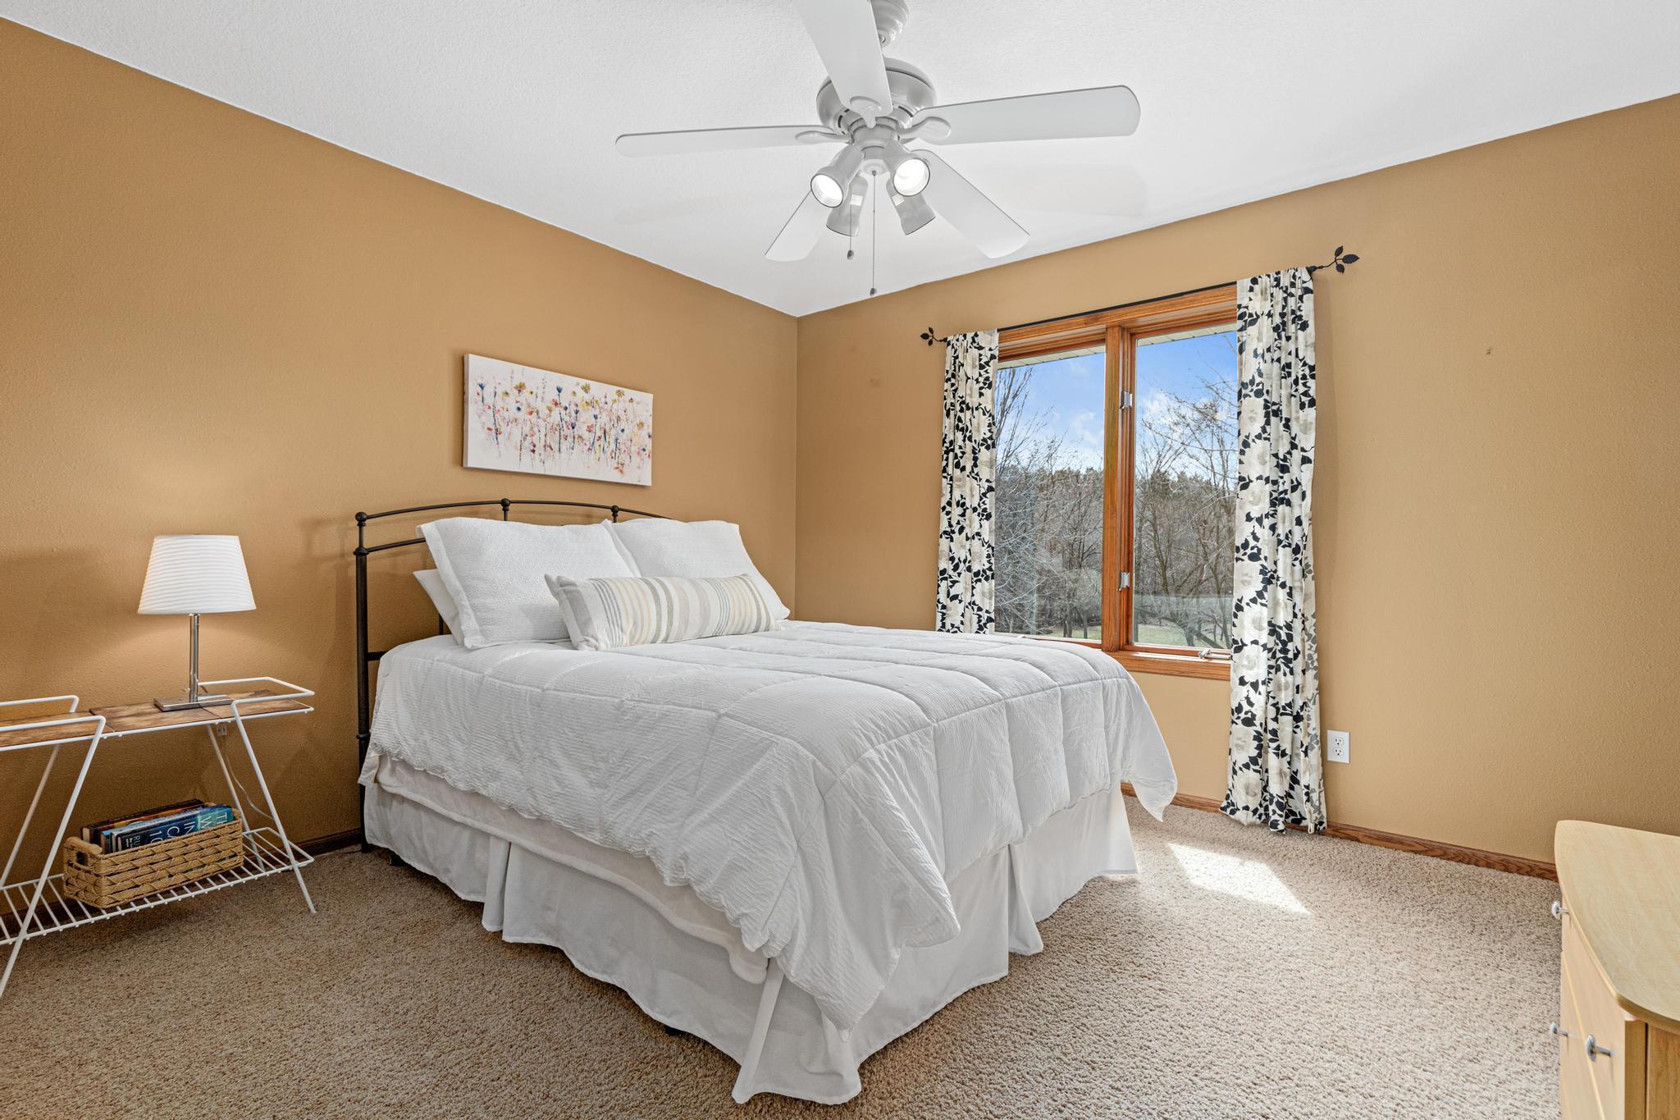
| First (1st) Bedroom | 14x12 | Upper |
| Fourth (4th) Bedroom | 15x13.5 | Lower |
| Foyer | 11x11 | Main |
| Kitchen | 15x15 | Main |
| Laundry | 7x6.5 | Upper |
| Living Room | 19x19 | Main |
| Loft | 16x14 | Upper |
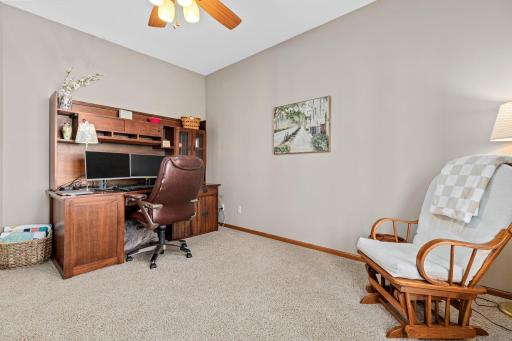
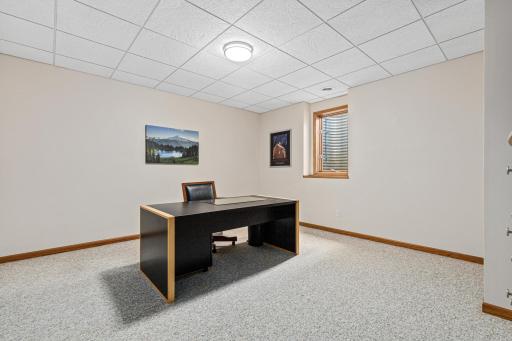
| Office | 13.5x11.5 | Main |
| Second (2nd) Bedroom | 12x12 | Upper |
| Third (3rd) Bedroom | 15x14 | Upper |
Listing Office: eXp Realty
Last Updated: May - 27 - 2026

The data relating to real estate for sale on this web site comes in part from the Broker Reciprocity SM Program of the Regional Multiple Listing Service of Minnesota, Inc. The information provided is deemed reliable but not guaranteed. Properties subject to prior sale, change or withdrawal. ©2024 Regional Multiple Listing Service of Minnesota, Inc All rights reserved.
Thursday 28th of May 2026 06:51 AM

218-998-4400
Mohagen Real Estate


Let's Connect

Mohagen Real Estate
sue@MohagenRealEstate.com
Office: 218-998-4400
Cell: 218-731-7376

Mohagen Real Estate is licensed in the State of Minnesota