10583 116th Street NW, Annandale, MN 55302 (MLS# 6758758)


$1,300,000
10583 116th Street NW
Annandale, MN 55302
MLS# 6758758
Status: Closed
3 beds  |  3 baths  |  3012 sqft


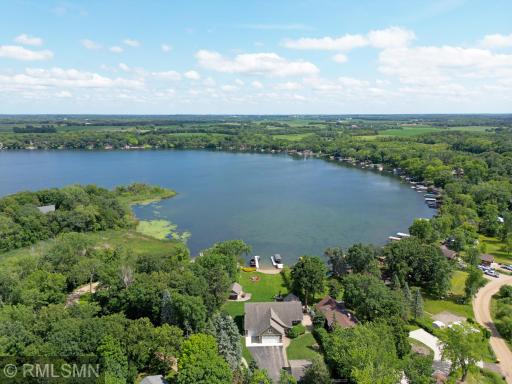
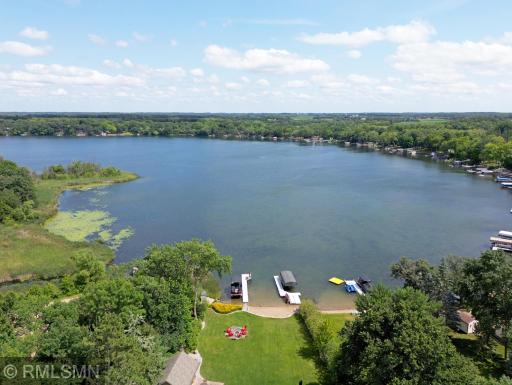
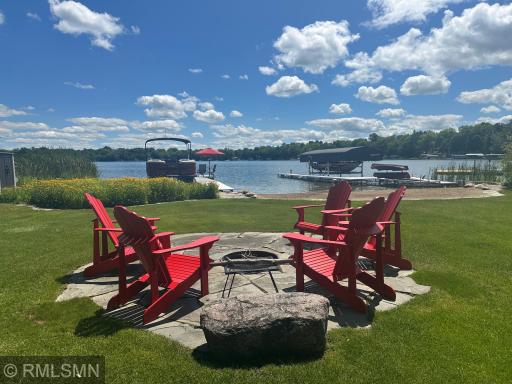
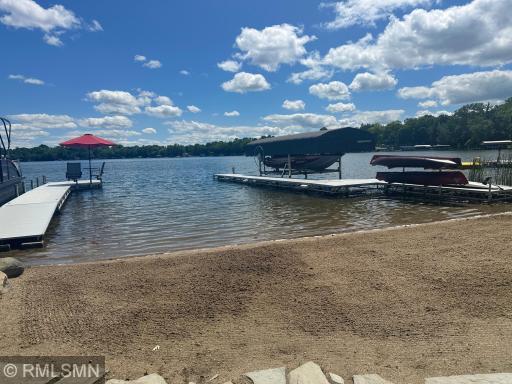
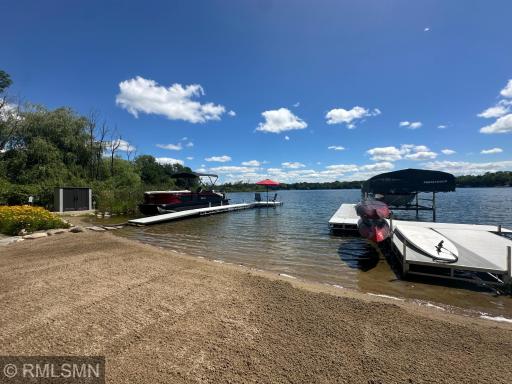
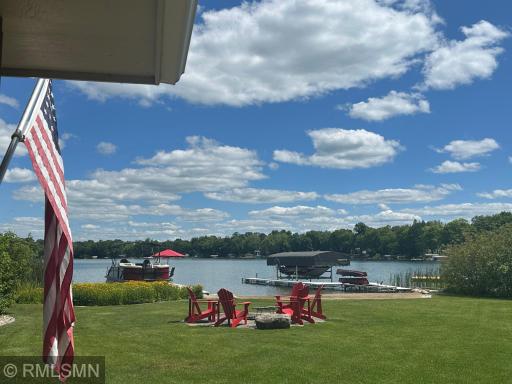
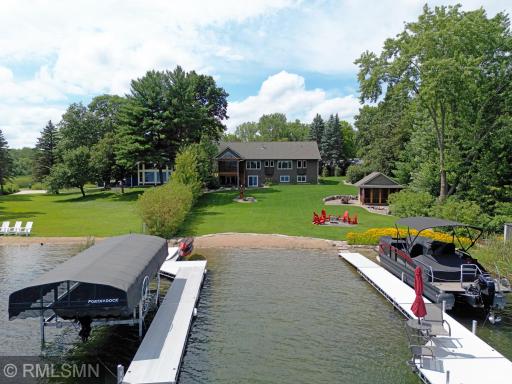
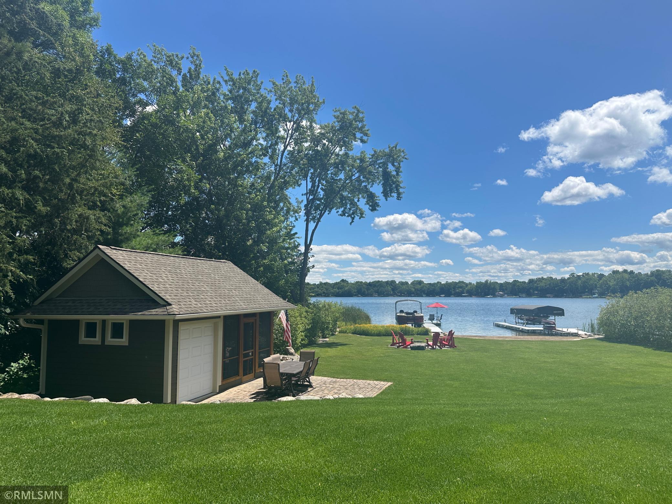
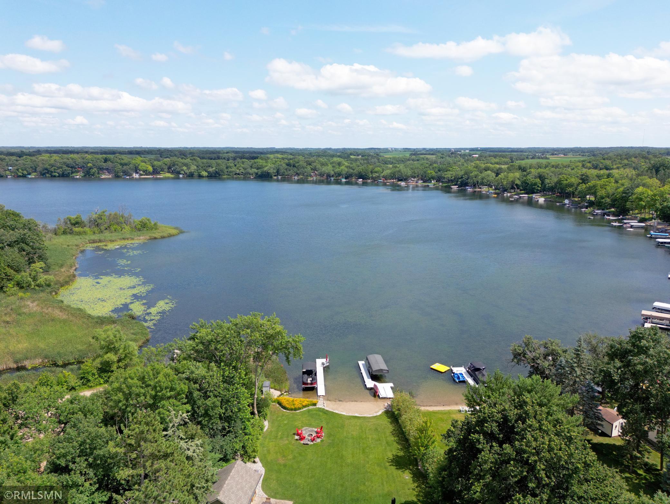
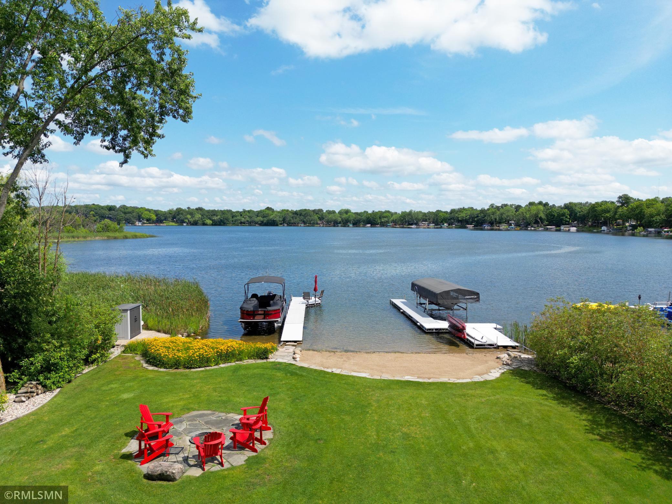
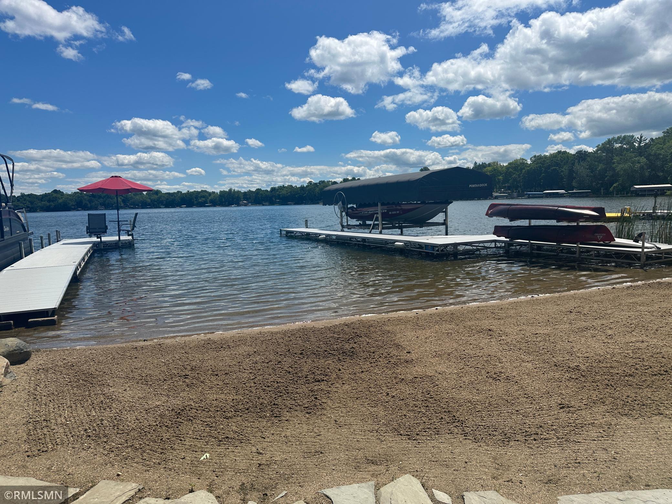
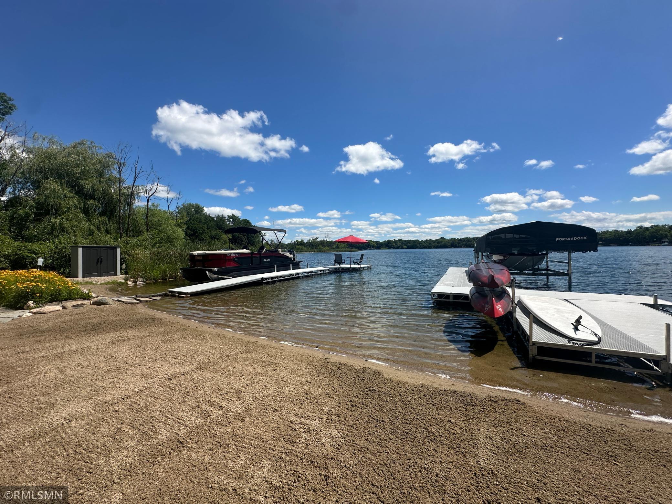
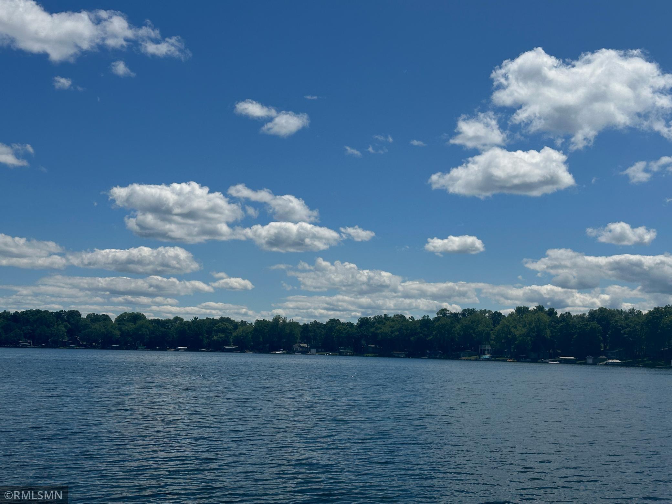
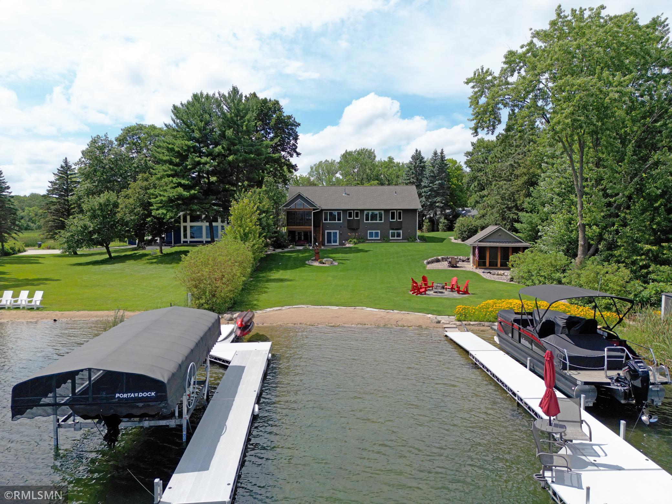
A stunning view greets you from the water, showcasing the beauty of the property from the lake.
  1 / 66  
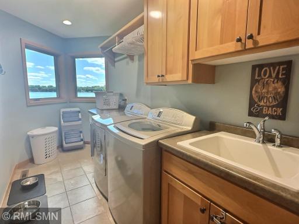
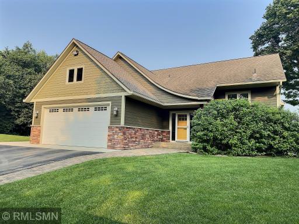
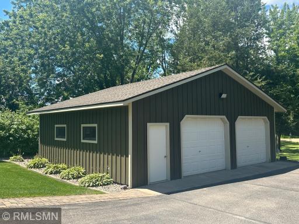
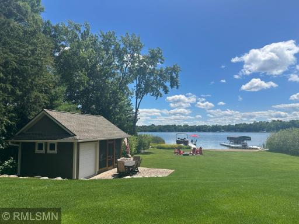
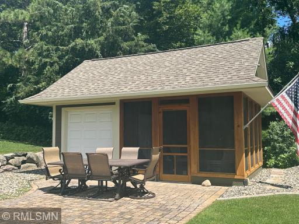
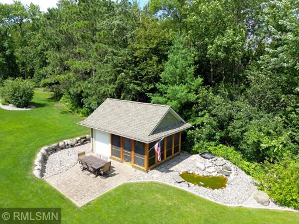
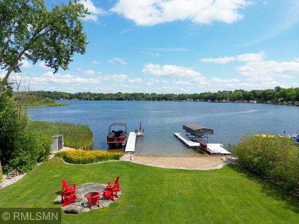
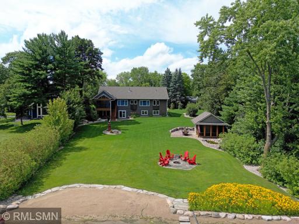
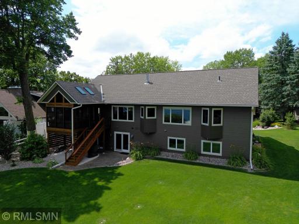
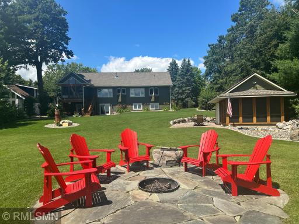
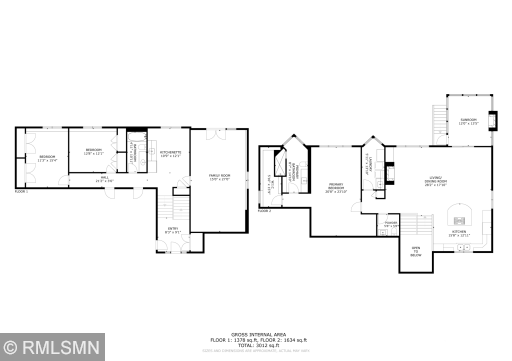
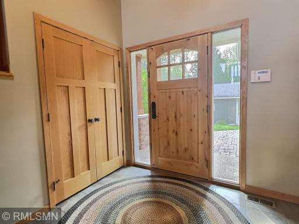
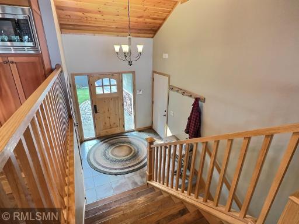
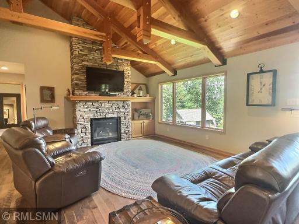
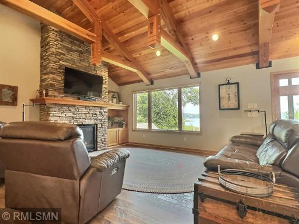
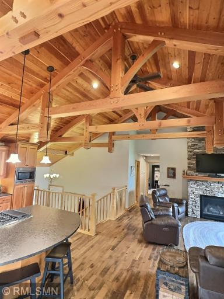
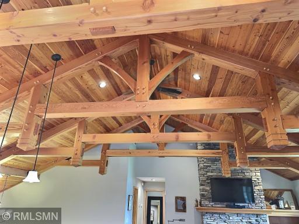
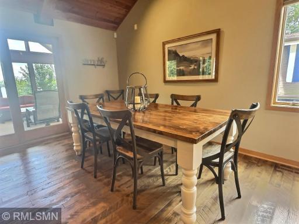
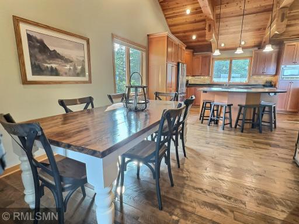
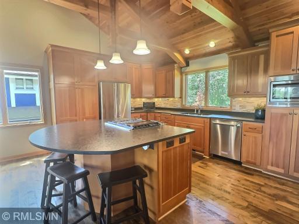
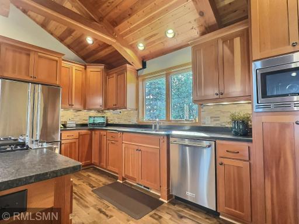
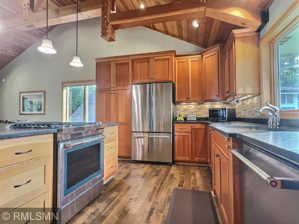
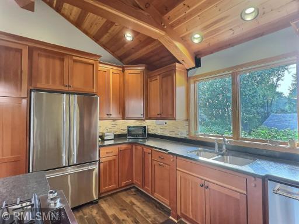
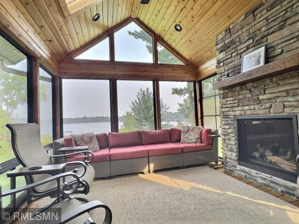
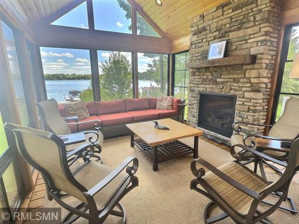
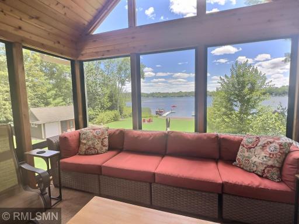
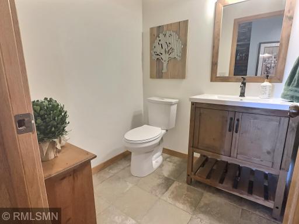
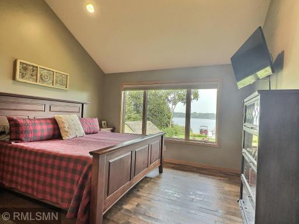
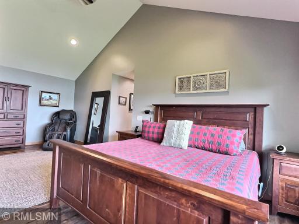
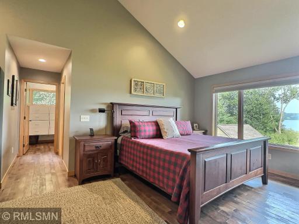
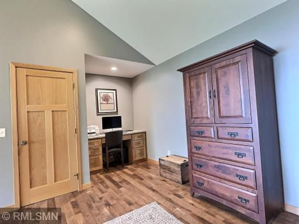
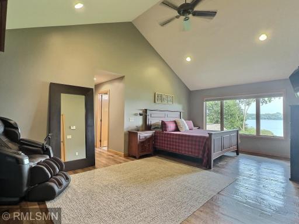
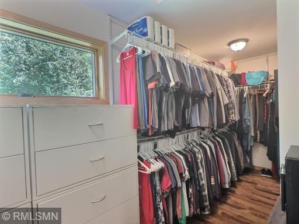
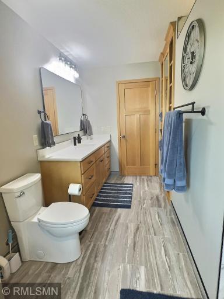
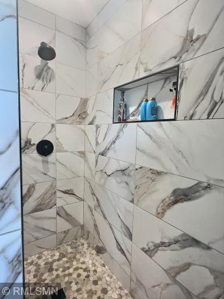
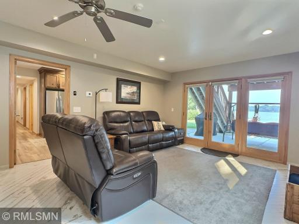
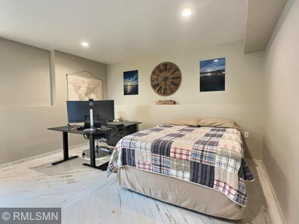
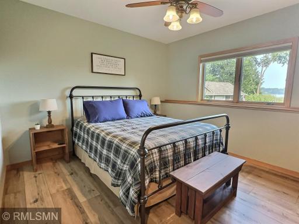
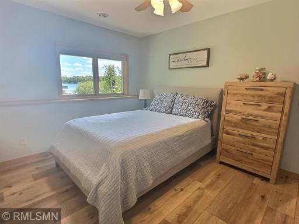
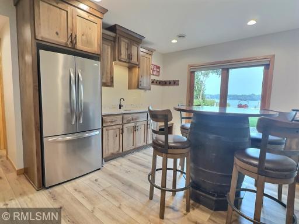
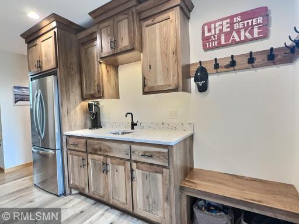
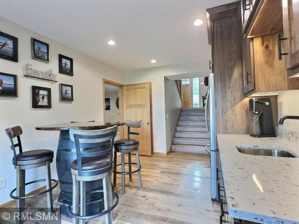
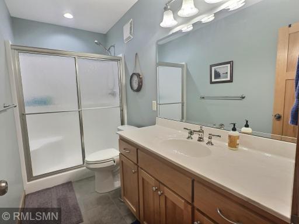
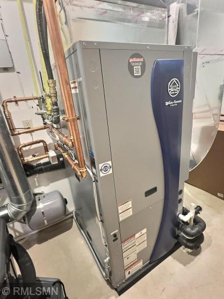
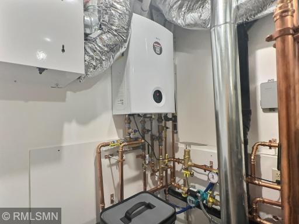
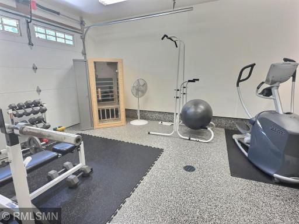
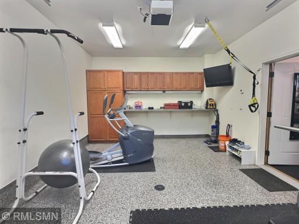
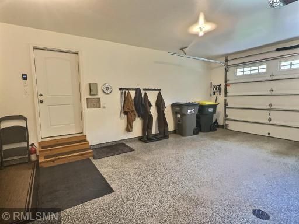
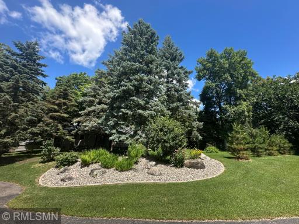
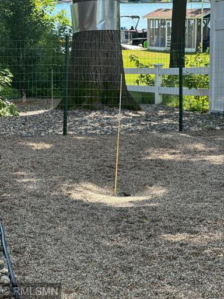
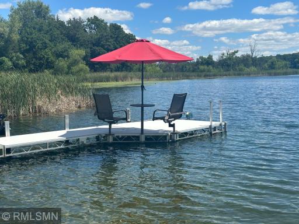
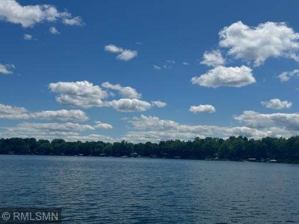
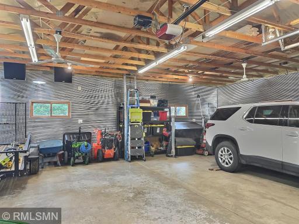
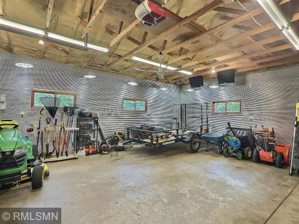
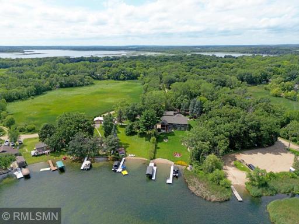
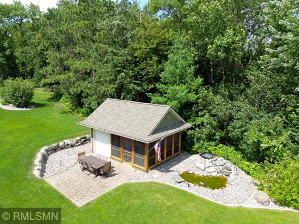
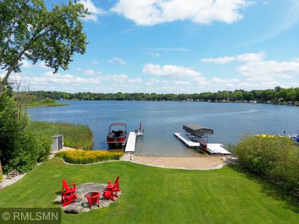
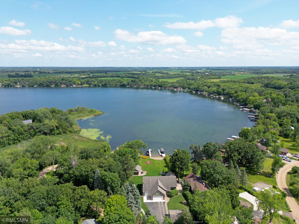
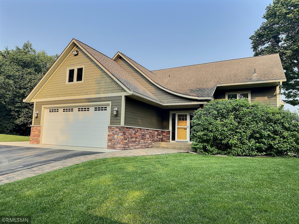
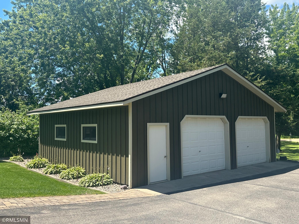
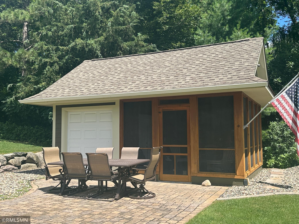
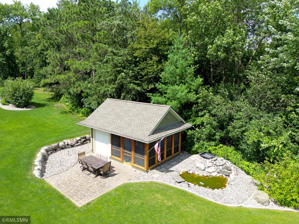
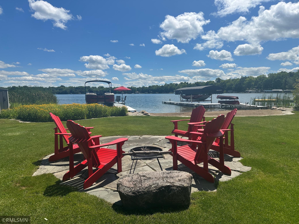
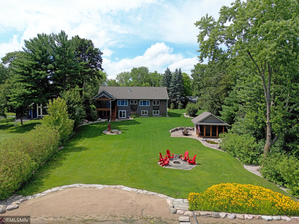
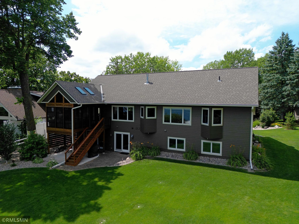
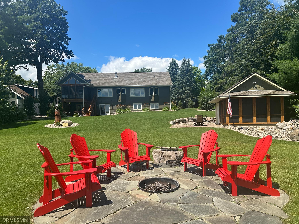
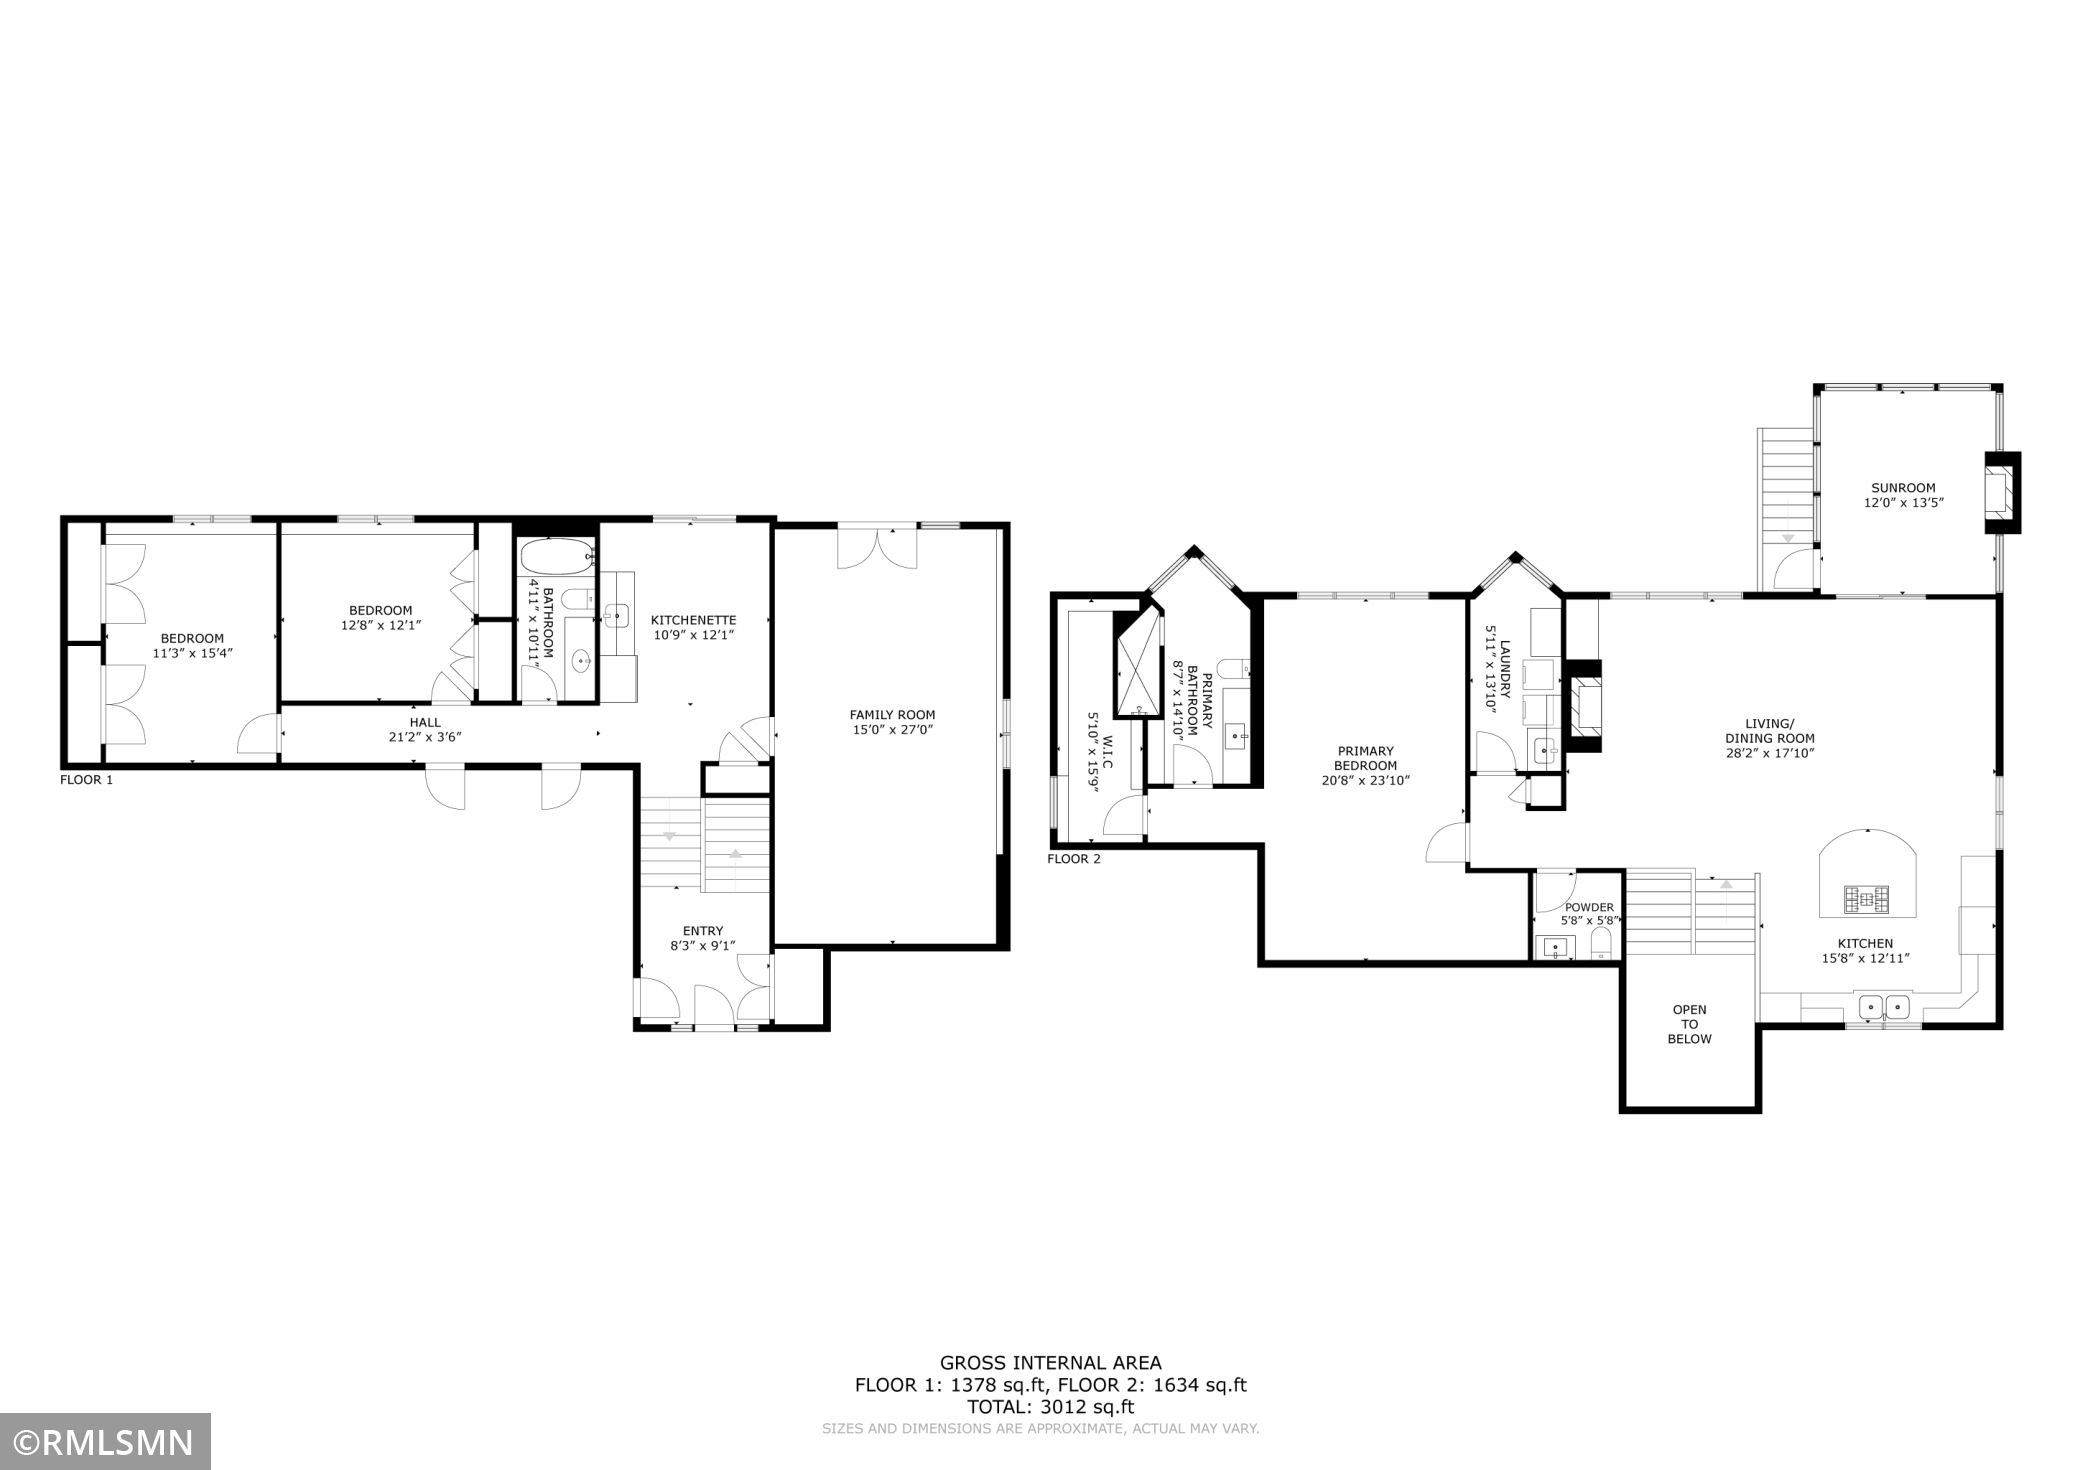
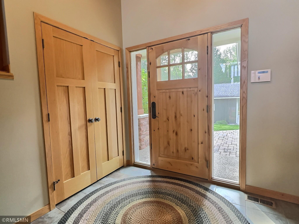
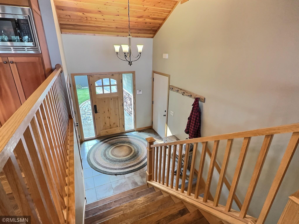
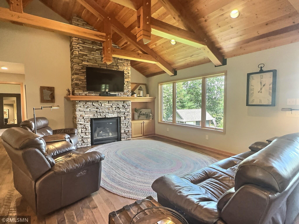
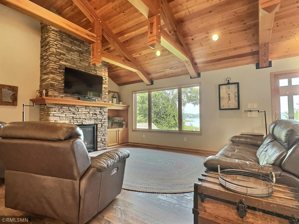
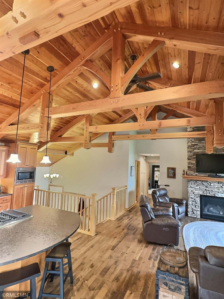
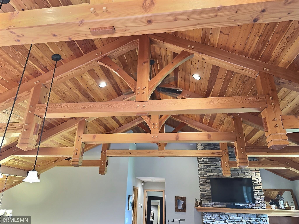
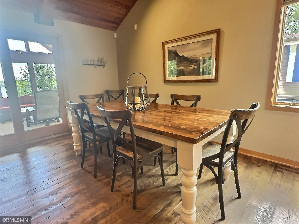
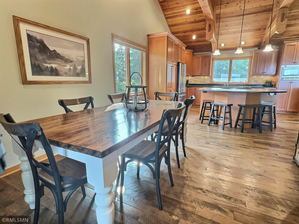
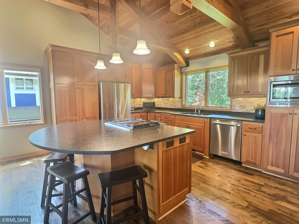
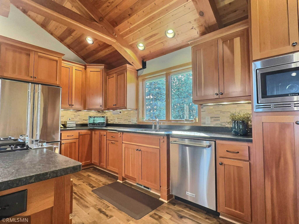
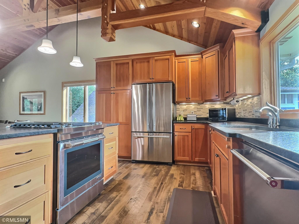
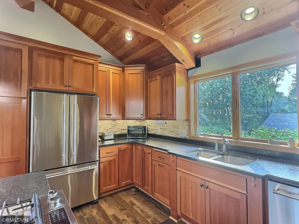
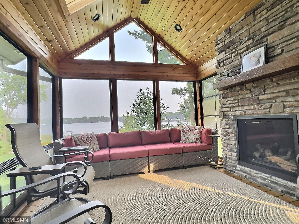
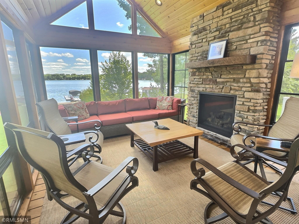
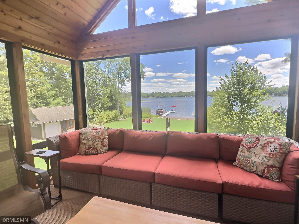
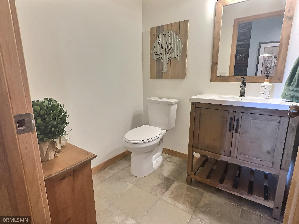
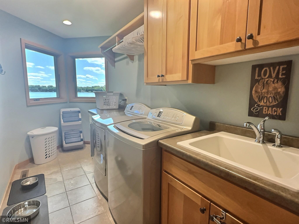
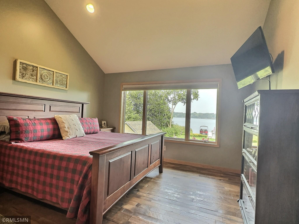
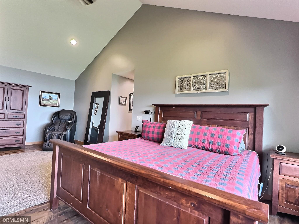
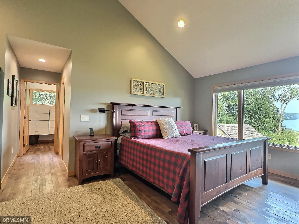
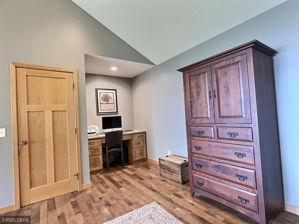
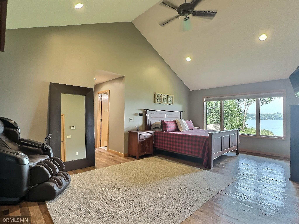
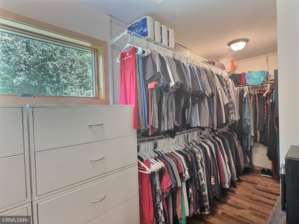
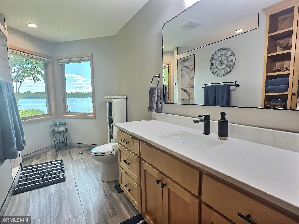
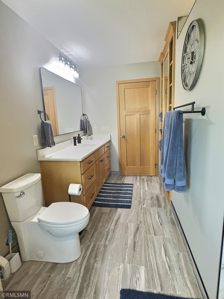
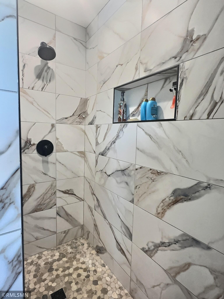
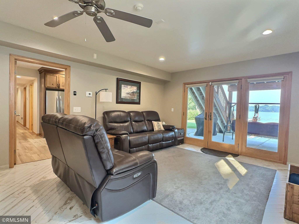
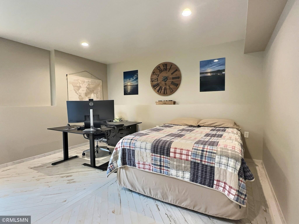
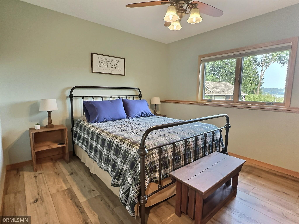
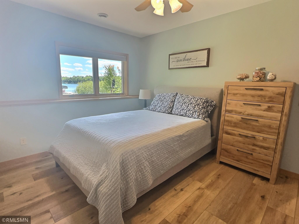
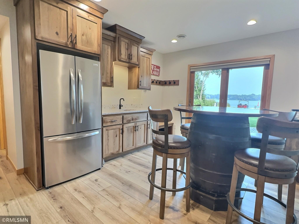
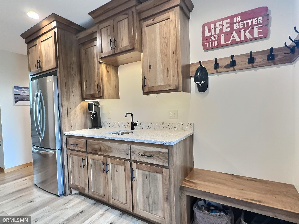
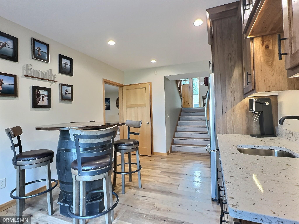
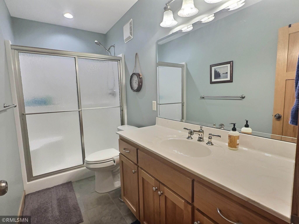
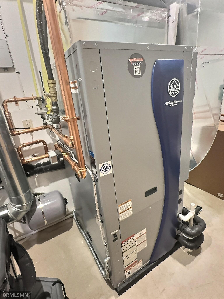
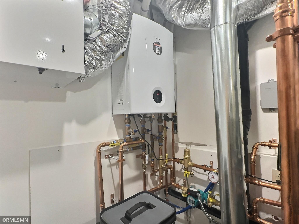
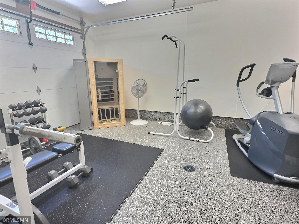
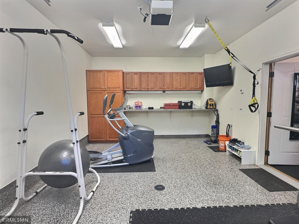
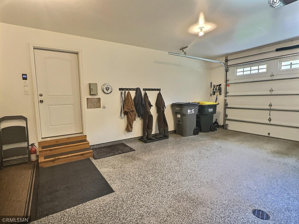
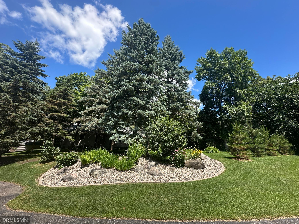
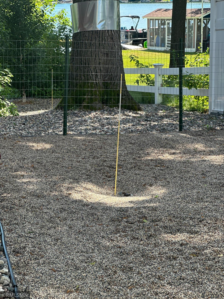
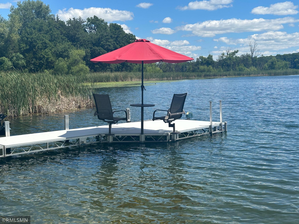
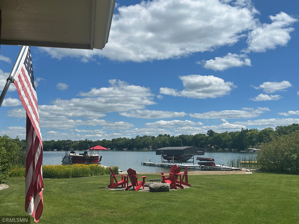
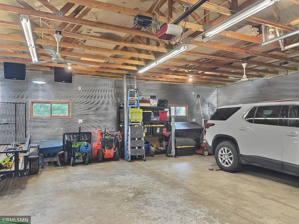
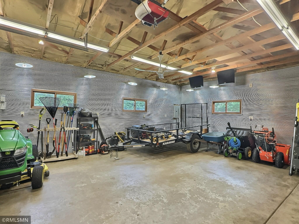
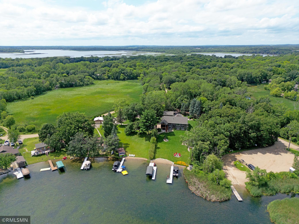
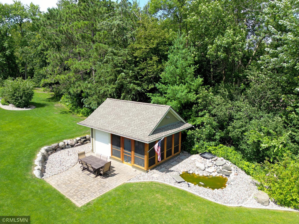
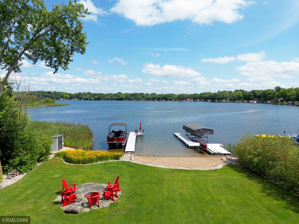
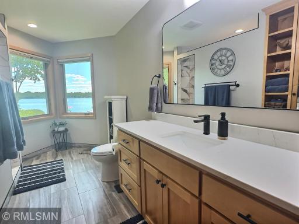
A stunning view greets you from the water, showcasing the beauty of the property from the lake. Bass Lake, located just 4 miles north of Annandale, spans 222 acres with a maximum depth of 34 feet and water clarity up to 15 feet. The lake is spring feed assisting with the clarity. A dream lake home offering the best of both worlds — upscale living and cozy charm, all on a level lot with a pristine sandy beach. An oversized 32' x 28' detached garage offers flexible storage for vehicles, boats, or outdoor gear, plus potential for a workshop. A paver brick pathway welcomes you to the entrance, with a concrete floor and apron for lasting functionality. You couldn’t ask for more—level lakeshore with lush, green grass kept vibrant by a lake-fed irrigation system. Perfect for lawn games, picnics, and endless outdoor fun! An aerial view reveals the expansive yard and 86 feet of sandy, hard-bottom lakeshore, while mature trees on both sides provide an added layer of privacy. The lakeside boathouse is the perfect place to the paver brick patio while taking in the lake activity, or retreat to the screened-in interior for a bug-free escape. A portion of the boathouse offers extra storage, ideal for stowing lake toys. 10583 116th Street NW, Annandale, MN 55302 10583 116th Street NW, Annandale, MN 55302 How do you like your marshmallows—perfectly golden or delightfully burnt? Either way, grab the chocolate and graham crackers! The flagstone fire circle is the perfect spot to share treats, swap stories, and create lasting memories. The owners’ pride in this property is unmistakable, especially evident in the flawlessly manicured beach. The lakeside of the home features two sliding walkout doors on the lower level that open to a covered patio, while the upper level boasts another sliding door leading to the four-season porch. A sweeping view showcases the beauty of the lakeside yard. It’s rare to find a shoreline so perfectly manicured, with soft, nearly weed-free sand. The lake itself is wonderfully clear and weed-free as well—perfect for swimmers of all ages. 10583 116th Street NW, Annandale, MN 55302 Spacious and welcoming, this entryway warmly invites friends and family into your home. Convenient ceramic tile flooring in the foyer makes cleaning up messes a breeze. A large coat closet provides ample space for all the extra outerwear Minnesotans need. Plus, the attached three-car garage connects directly to the foyer for easy access Relax by the gas fireplace, featuring a stone surround and a substantial mantel, in the spacious, light-filled living area. Picture windows showcase stunning views of the yard and lake, bringing the outdoors in. Gleaming Hickory rough-hewn flooring stretches across the main floor, complemented by Douglas fir posts and beams that add a warm, rustic charm. 10583 116th Street NW, Annandale, MN 55302 Here’s a closer look at the dramatic beauty of the post and beam construction. The eat-in dining room offers lovely lake views through the porch Here’s a beautiful view of the open dining room and kitchen area. The combination of the flooring and vaulted beamed ceiling creates a warm and inviting space perfect for entertaining. This beautiful countertop-height island features a built-in downdraft gas cooktop and oven, topped with elegant leather-finished dark brown granite. An abundance of custom Douglas fir cabinets grace the kitchen, providing a place for everything. A stylish tile backsplash keeps the space clean and shiny, while natural light flows in through the window above the sink. Cooking is a breeze with the high-end stainless steel appliances. 10583 116th Street NW, Annandale, MN 55302 The four-season porch, professionally built in 2019, features Easy Breeze windows and a gas fireplace—allowing you to enjoy the outdoors from the comfort of indoors year-round. Spacious enough to comfortably accommodate six or more, this sweet spot is perfect for entertaining and making lasting memories. Enjoy stunning eastern views through large windows—imagine watching the sunrise while savoring a steaming cup of coffee. A convenient powder room is located on the main floor, just off the living room. Even the main floor laundry room offers a lovely lake view! It also features a handy laundry sink, linen closets and cabinets, a hanging bar, and a folding table for added convenience. The spacious primary bedroom features vaulted ceilings and a spectacular lake view. Measuring 22 by 14 feet, it offers plenty of room to relax and unwind. 10583 116th Street NW, Annandale, MN 55302 The hallway leads to the primary bathroom and walk-in closet. The built-in Hickory desk and work area in the bedroom provide a perfect spot to keep your private documents organized. 10583 116th Street NW, Annandale, MN 55302 A large walk-in closet features hanging racks, shelves, drawers, and even a window for natural light. The private primary 3/4 bathroom has been recently updated, featuring beautiful tile flooring and quartz countertops that create a luxurious ambiance. 10583 116th Street NW, Annandale, MN 55302 The primary walk-in shower features beautiful tilework and is designed without the need for a shower curtain or glass door, making cleaning effortless. The lower-level family room is ideal for coming in straight from the lake, with easy access through the patio door. The ceramic tile flooring, designed to look like distressed wood, features a fun angular pattern that adds character to the space. On the other side of the family room, measuring approximately 16 by 28 feet, there’s ample space for additional needs—whether an extra guest bed, a work area, or both. Bedroom number 1 in the lower lever. Most of the lower level has Luxury Vinyl Plank Flooring. 10583 116th Street NW, Annandale, MN 55302 The perfect spot to relax, play games, and enjoy a beverage! This newly installed wet bar features plentiful hickory cabinets, quartz countertops, and a full-size stainless steel refrigerator—everything you need for entertaining. Come right in from the lake, hang your wet towels on the convenient hooks, and enjoy a cold drink. Perfectly sized for intimate gatherings, this wet bar keeps the fun flowing. For larger parties, step right outside to the patio or into the spacious family room next door! 10583 116th Street NW, Annandale, MN 55302 There are two separate utility rooms; this one houses the HVAC system. Located here is the in-floor heating mechanics and a tankless water heater. Never run out of hot water again. The third stall of the attached three-car garage is currently set up as a home gym, featuring aggregate flooring with a drain. The garage is also insulated and heated with in-floor heat. The back of the third stall features built-in cabinets and a countertop, making it ideal for a workshop if desired. A door separates this stall from the others for added functionality. The first two stalls of the attached garage boast heated aggregate flooring with a drain, with convenient access just off the foyer. Tastefully designed and meticulously maintained landscaping surrounds the property. On the south side of the house, you’ll find a fenced-in dog walk for your furry friends. Filled with pea gavel with an automatic washing system, it provides a convenient place for pets to 'go' without owners having to clean up. 10583 116th Street NW, Annandale, MN 55302 10583 116th Street NW, Annandale, MN 55302 True to its name, this lake is great for bass and panfish. Known as one of the cleanest lakes in the area, it can be a bit more challenging to fish on bright, sunny days. 10583 116th Street NW, Annandale, MN 55302 The detached garage offers ample space for additional vehicles, boats, and more. It’s finished with corrugated tin, a concrete floor, ceiling fans, and plenty of fluorescent lighting. Ample storage ensures there’s a place for everything! 10583 116th Street NW, Annandale, MN 55302 10583 116th Street NW, Annandale, MN 55302 10583 116th Street NW, Annandale, MN 55302 10583 116th Street NW, Annandale, MN 55302
Property Description
This is an absolutely stunning property on 86 feet of pristine lake shore with a sandy beach on Bass Lake. .699 acres of meticulously manicured and landscaped yard, including a waterfall and pond and a fenced in dog “walk” space on the side of the house. Flagstone lakeside firepit as well as a lakeside screened in porch and storage shed. Another screened in porch with lake views is off the great room area and has a gas fireplace. The main level has hand scraped, nailed down hard wood flooring and exposed Douglas Fir trusses. The kitchen is equipped with high end stainless steel appliances, custom cabinets and dark brown leather finished granite counter tops. The great room boasts gorgeous lake views, gas fireplace and vaulted ceilings. The owners suite measures 22 x 14 and has a recently updated bathroom with walk in shower. Huge walk in closet as well with built in dresser and shelving. The lower level has 2 bedrooms, a wet bar and an additional family room, leading out to a paver brick patio. The 3rd stall of the attached garage has been converted into an exercise area. The garage has aggregate flooring, drains and is heated. There is an additional garage/shed that is also heated. Heat and cooling is geo thermal and heat pump. I can not stress how well this property is cared for and how clean it is.

Details
Maps
Contract Information
Status: Closed
Off Market Date: 2025-08-23
Contingency: None
Current Price: 1125000
Closed Date: 2025-10-10
Original List Price: 1300000
Sales Close Price: 1125000
ListPrice: 1300000
List Date: 2025-08-13
Owner is an Agent?: No
Auction?: No
General Property Information
Common Wall: No
Lot Measurement: Acres
Manufactured Home?: No
Multiple PIDs?: No
New Development: No
Number of Fireplaces: 2
Road Btwn WF & Home?: No
Waterfront Frontage: 86
Waterfront YN: Yes
Year Built: 2008
Yearly/Seasonal: Yearly
Zoning: Shoreline, Residential-Single Family
Bedrooms: 3
Baths Total: 3
Bath Three Quarters: 2
Bath Half: 1
Main Floor Total SqFt: 1634
Above Grd Total SqFt: 1634
Below Grd Total SqFt: 1378
Total SqFt: 3012
Total Finished Sqft: 3012.00
FireplaceYN: Yes
Lake/Waterfront Name: Bass
Style: (SF) Single Family
Foundation Size: 1720
Power Company: Wright-Hennepin Cooperative
Garage Stalls: 5
Lot Dimensions: 86x264x222x386
Acres: 0.69
Assessment Pending: Yes
Location Tax and Other Information
House Number: 10583
Street Name: 116th
Street Suffix: Street
Street Direction Suffix: NW
Postal City: Annandale
County: Wright
State: MN
Zip Code: 55302
Complex/Dev/Subdivision: Bass-Clearwater Shores
Assessments
Assessment Balance: 353
Tax With Assessments: 7392
Building Information
Finished SqFt Above Ground: 1634
Finished SqFt Below Ground: 1378
Elevation Highpoint to Waterfront Feet
Elevation Highpoint Waterfront Feet: 4-10
Lake Details
Lake Acres: 222
Lake Depth: 34
Lease Details
Land Leased: Not Applicable
Miscellaneous Information
Homestead: Yes
Ownership
Fractional Ownership: No
Parking Characteristics
Garage Square Feet: 924
Public Survey Info
Range#: 27
Section#: 05
Township#: 121
Property Features
Accessible: None
Air Conditioning: Geothermal
Amenities Unit: Ceiling Fan(s); Hardwood Floors; In-Ground Sprinkler; Kitchen Center Island; Kitchen Window; Main Floor Primary Bedroom; Natural Woodwork; Panoramic View; Patio; Porch; Primary Bedroom Walk-In Closet; Security System; Vaulted Ceiling(s); Walk-In Closet; Walk-Up Attic; Wet Bar
Appliances: Air-To-Air Exchanger; Dishwasher; Dryer; Microwave; Range; Refrigerator; Washer; Water Filtration System
Basement: Storage/Locker
Bath Description: Main Floor 1/2 Bath; Main Floor 3/4 Bath; Full Basement
Construction Materials: Frame; Timber/Post & Beam
Construction Status: Previously Owned
Dining Room Description: Informal Dining Room; Kitchen/Dining Room; Living/Dining Room
Electric: 200+ Amp Service
Elevation Highpoint to Waterfront Slope: Gradual
Exterior: Brick/Stone; Cement Board
Family Room Characteristics: Family Room; Lower Level
Fencing: Composite; Partial
Financing Terms: Conventional
Fireplace Characteristics: Electric; Living Room; Other
Foundation: Concrete Block
Fuel: Natural Gas
Heating: Dual Fuel/Off Peak; Forced Air; Geothermal; Heat Pump; In-Floor Heating
Internet Options: Fiber Optic
Lake Details: Excellent Sand; Hard; Sand
Laundry: Laundry Closet; Laundry Room; Main Level; Sink; Washer Hookup
Lot Description: Accessible Shoreline; Cleared; Irregular Lot; Tree Coverage - Medium
Outbuildings: Boat House; Pole Building
Parking Characteristics: Finished Garage; Floor Drain; Garage Door Opener; Heated Garage; Paved Lot; Storage
Pool Description: None
Road Responsibility: Public Maintained Road
Roof: Age 8 Years or Less; Asphalt Shingles; Pitched
Sewer: Private Sewer; Tank with Drainage Field
Special Search: All Living Facilities on One Level; Main Floor Laundry; Primary Bdr Suite
Stories: Bi-Level
Water: 4-Inch Submersible; Well
Waterfront Type: Lake Front
Waterfront View: Panoramic
Room Information
Room Name Dimensions Level
Second (2nd) Bedroom13x12Lower
Four Season Porch14x12Main
Kitchen16x12Main
Living Room14x12Main
Dining Room16x14Main
Family Room15x27Lower
Bar/Wet Bar Room11x12Lower
Third (3rd) Bedroom15x11Lower
First (1st) Bedroom21x24Main
Laundry6x14Main

Listing Office: Oak Realty LLP

Last Updated: October - 14 - 2026

The data relating to real estate for sale on this web site comes in part from the Broker Reciprocity SM Program of the Regional Multiple Listing Service of Minnesota, Inc. The information provided is deemed reliable but not guaranteed. Properties subject to prior sale, change or withdrawal. ©2026 Regional Multiple Listing Service of Minnesota, Inc All rights reserved.

Saturday 24th of October 2026 05:16 PM

218-998-4400