10589 Water Lily Lane, Woodbury, MN 55129 (MLS# 7123235)
$860,000
Woodbury, MN 55129
MLS# 7123235
3 beds | 3 baths | 3758 sqft
1 / 36
Property Description
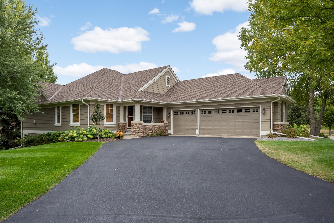
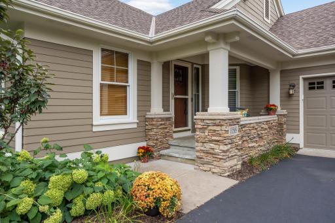
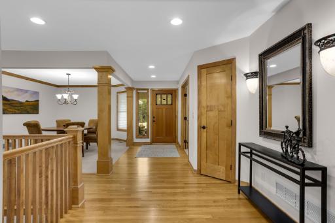
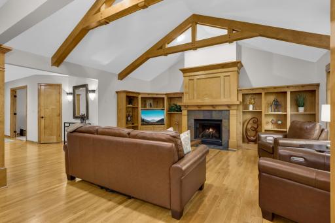
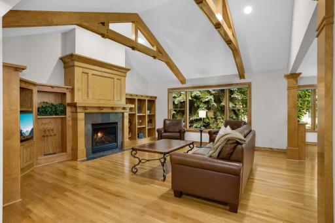
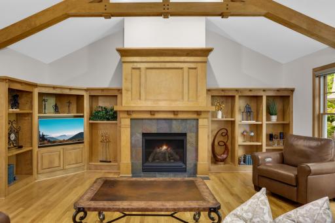
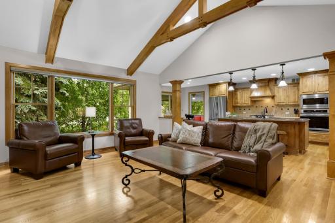
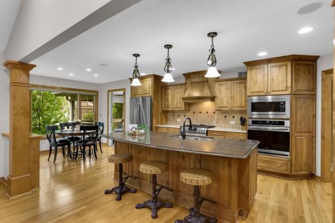
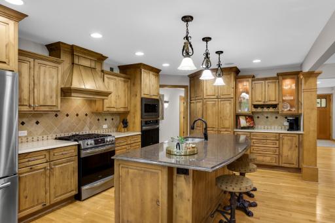
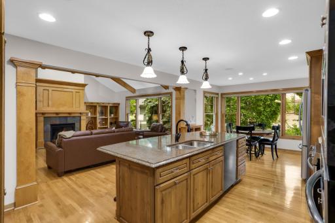
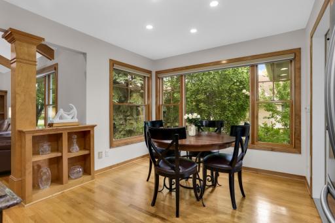
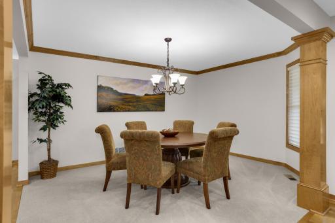
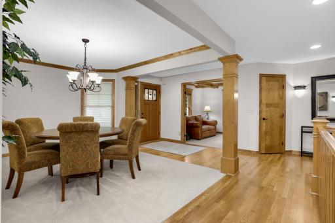
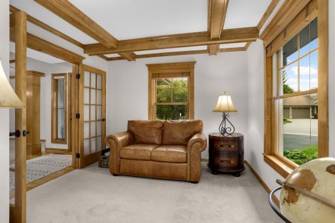
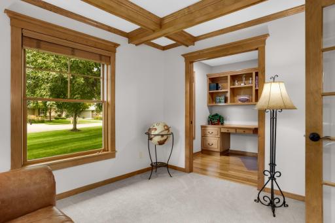
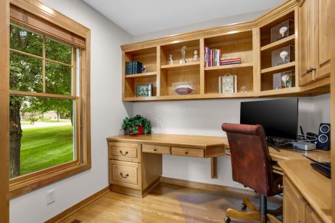
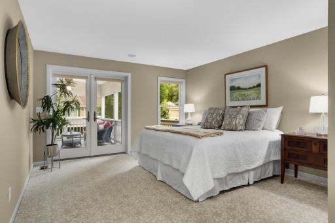
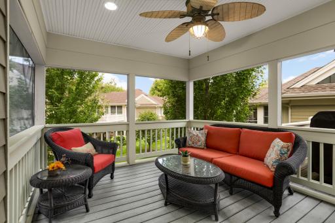
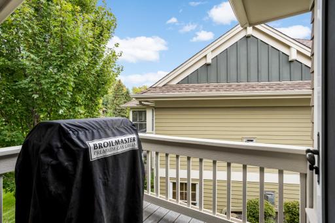
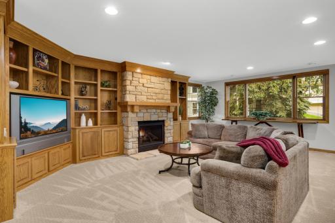
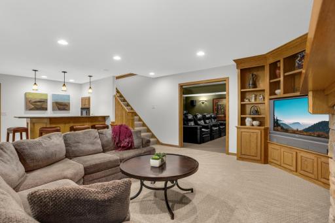
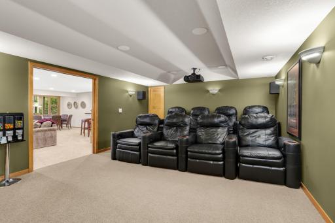
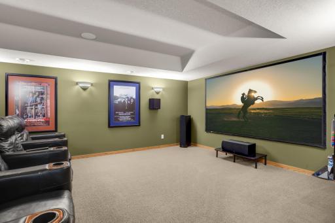
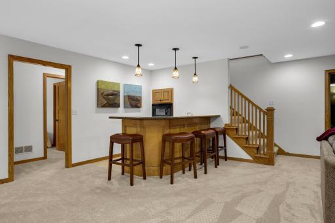
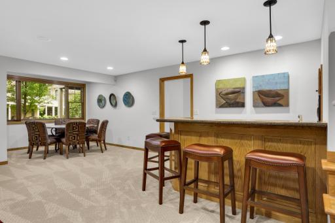
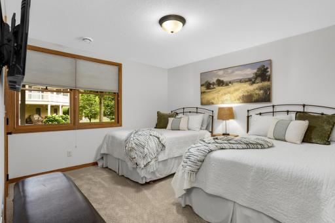
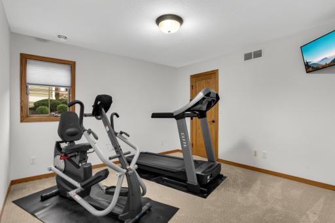
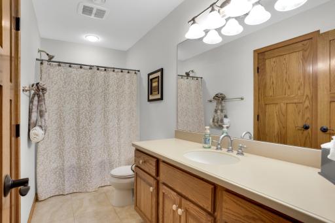
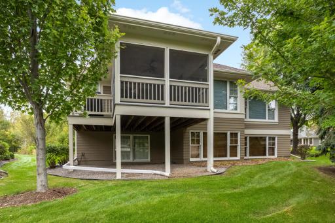
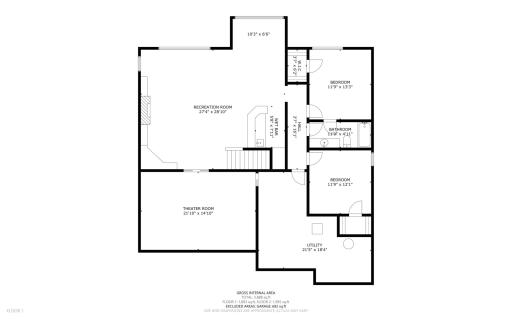
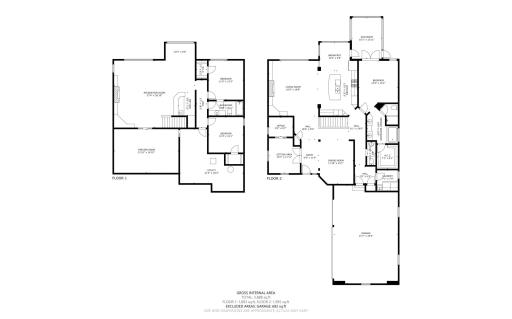
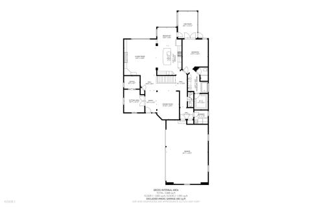
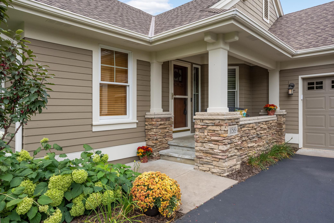
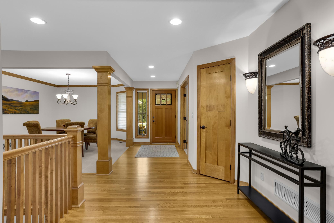
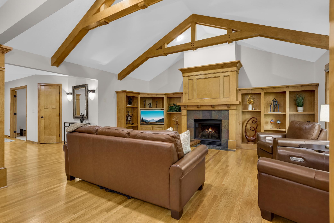
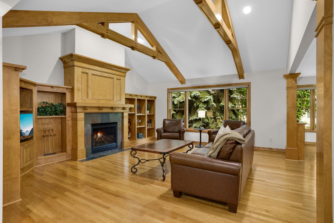
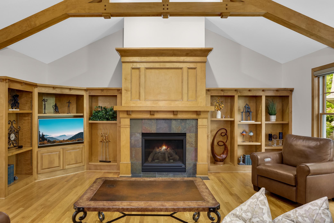
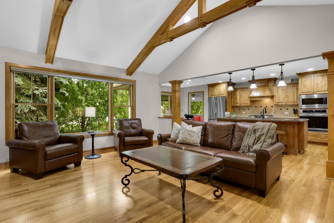
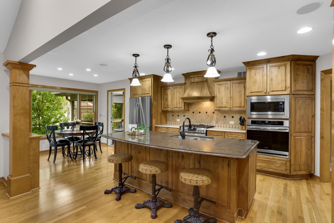
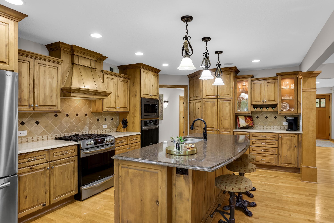
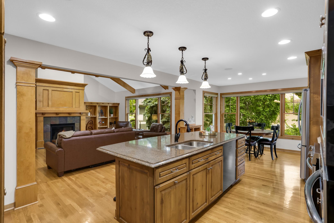
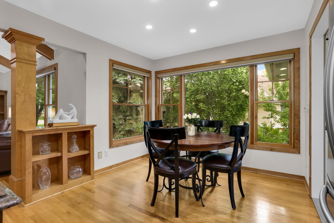
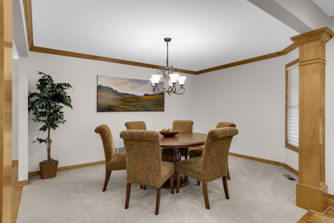
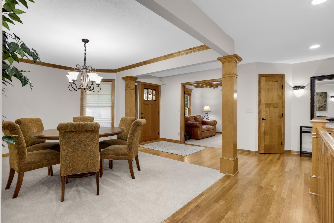
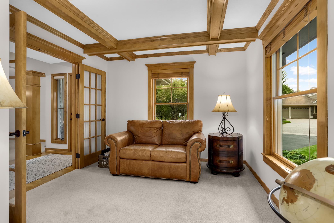
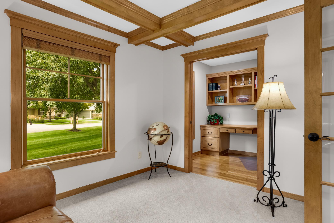
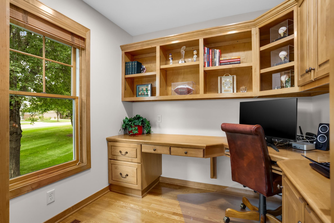
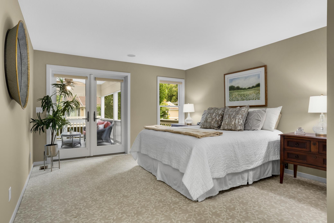
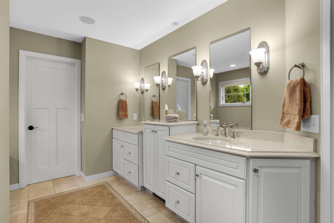
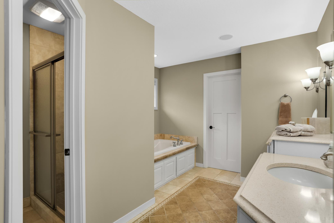
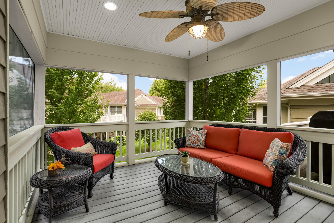
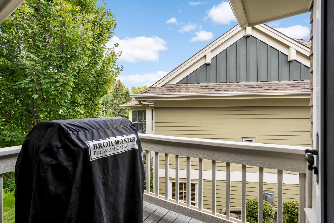
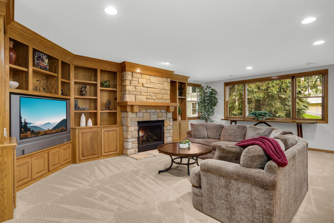
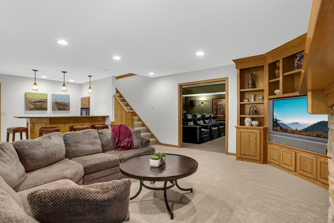
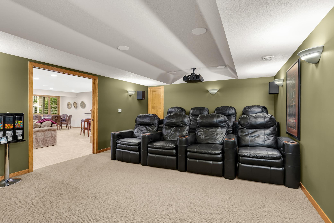
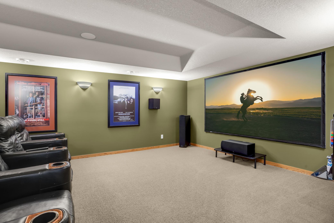
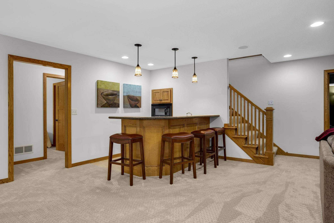
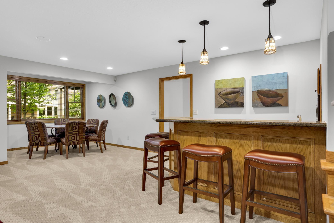
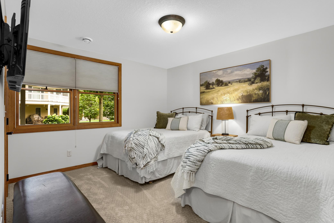
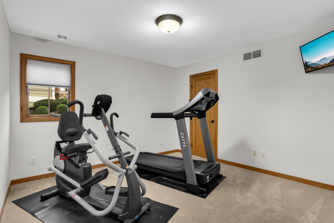
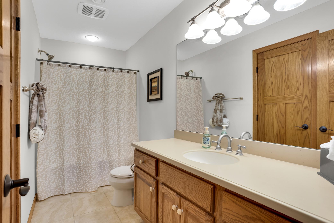
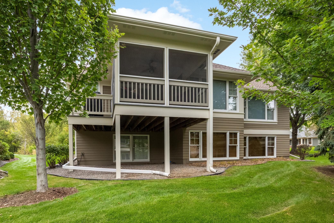
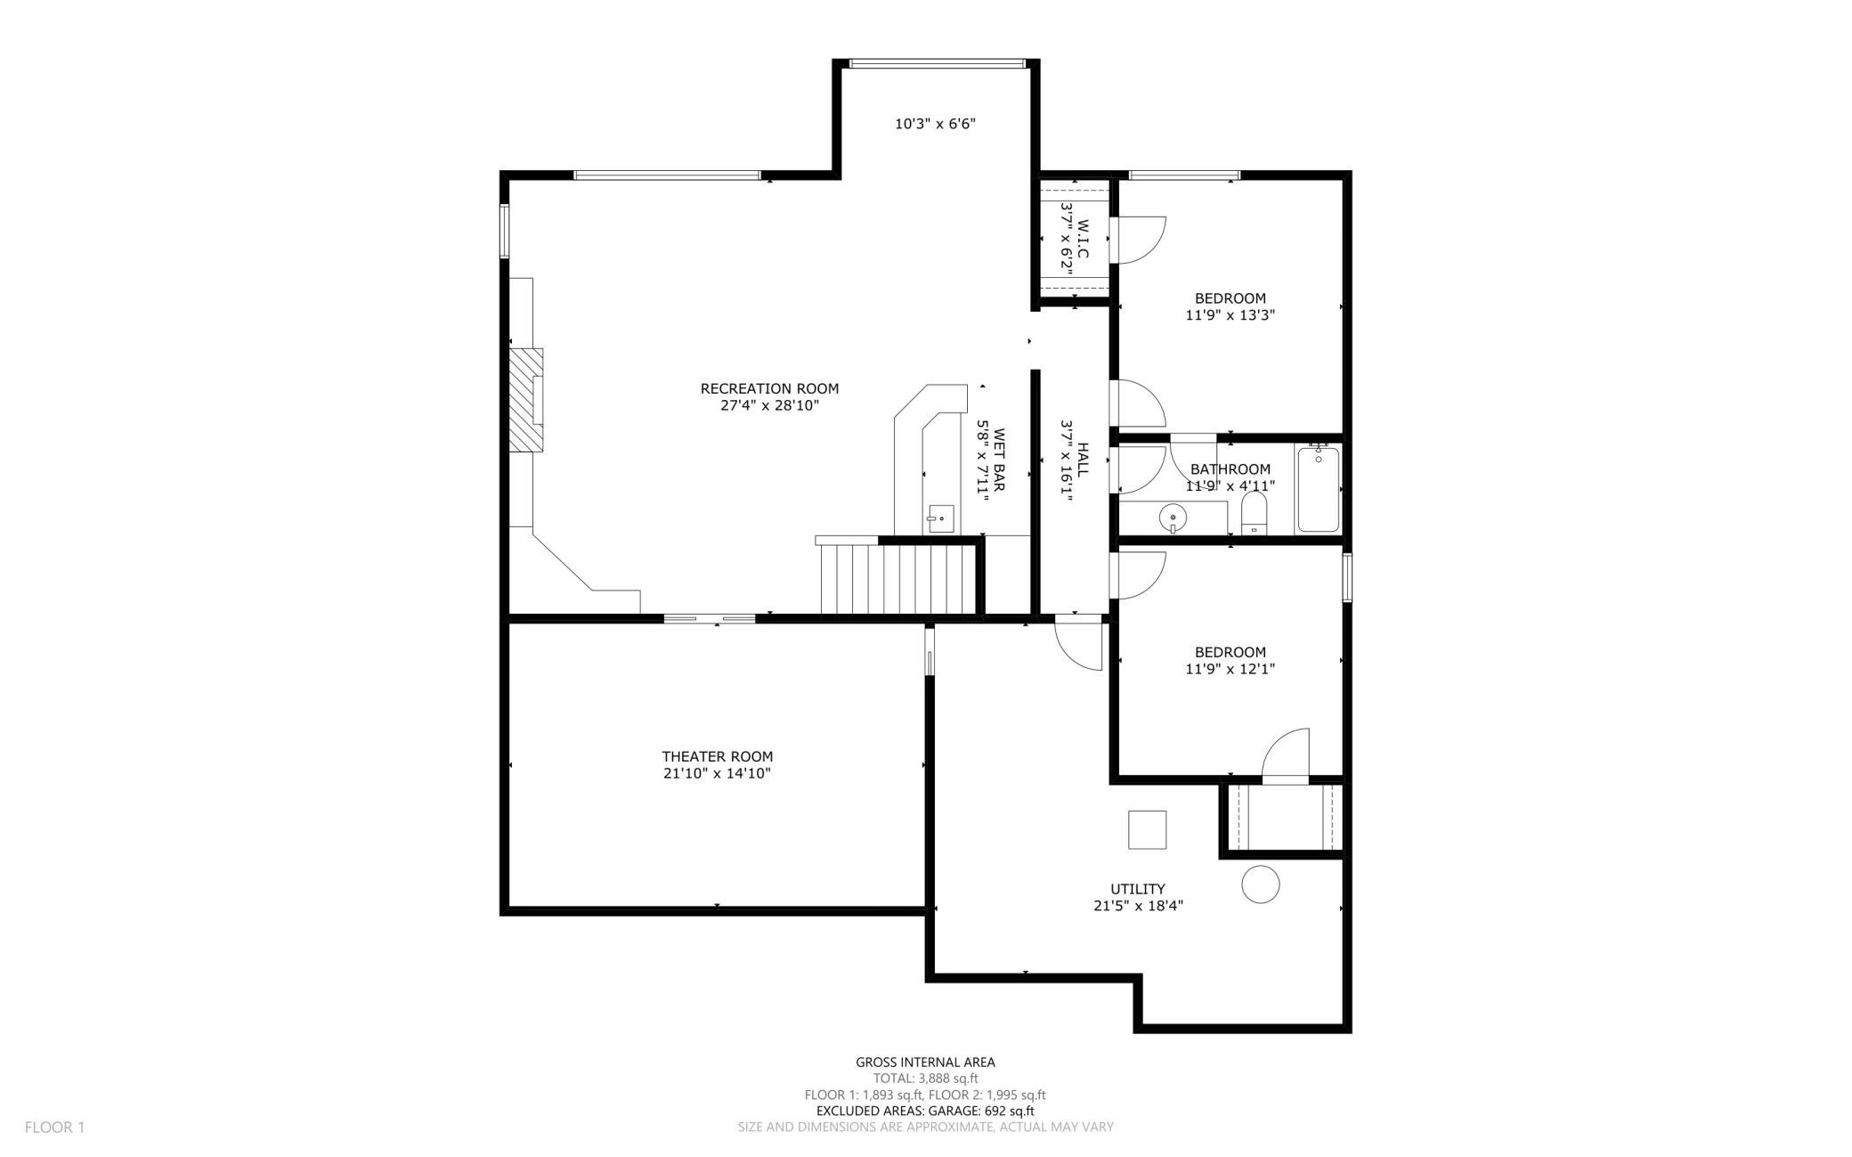
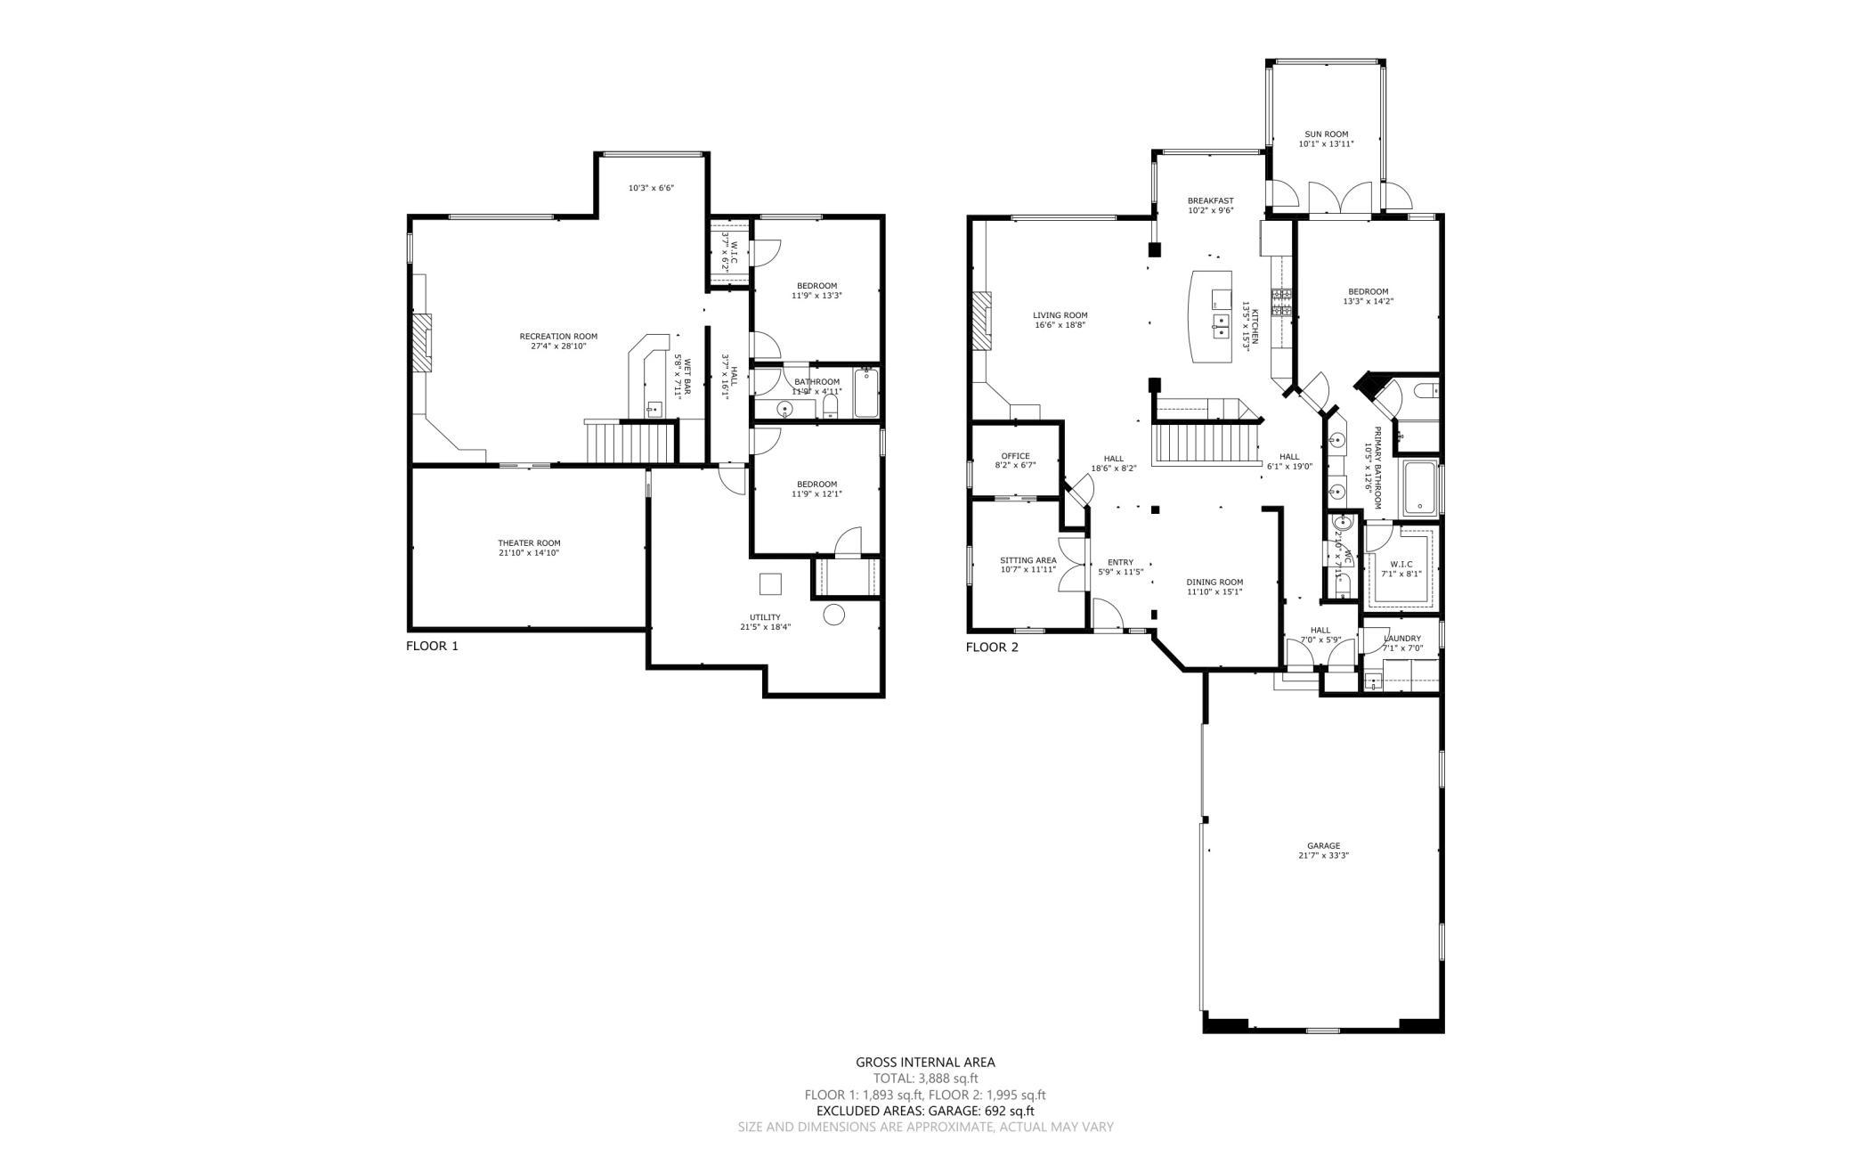
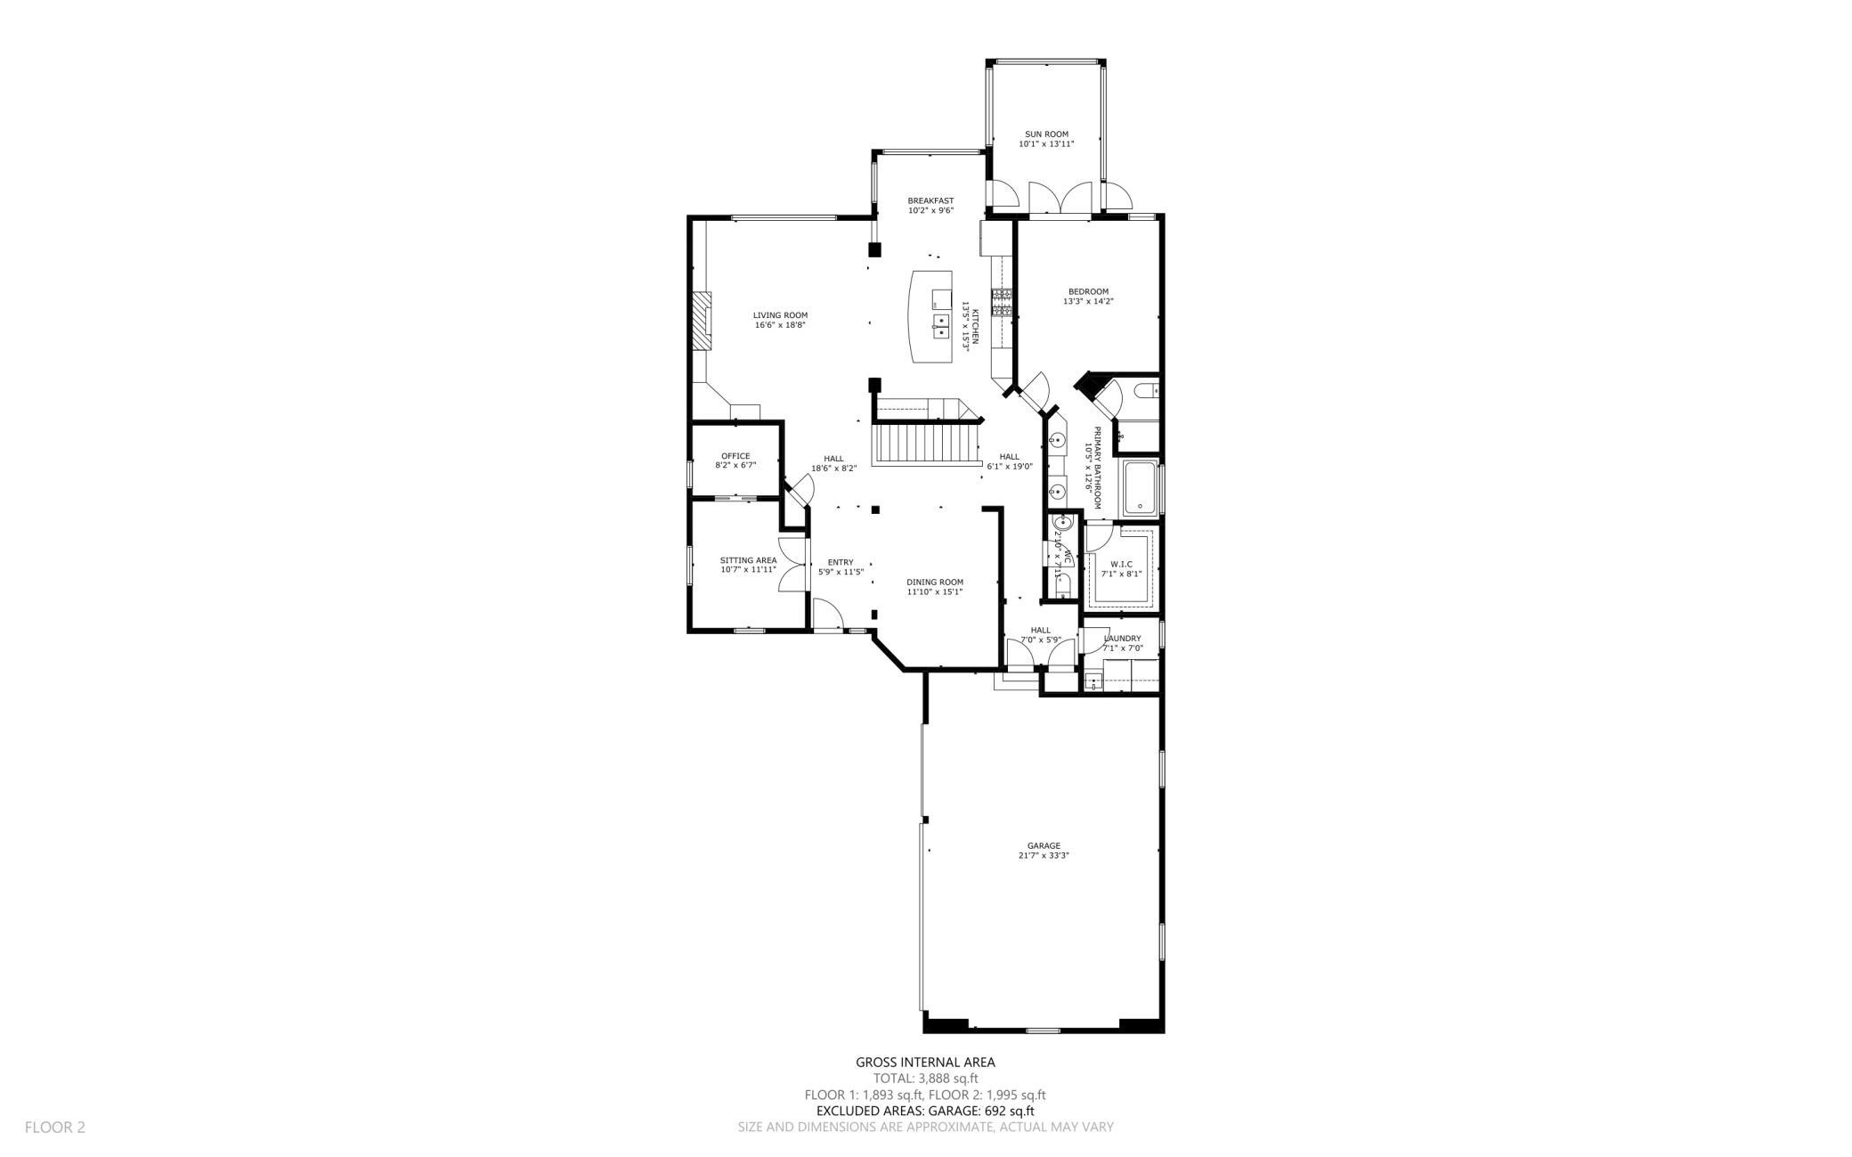
Award-winning Pratt Homes villa in sought-after Dancing Waters, beautifully positioned across from protected nature preserve land and miles of scenic trails. With over 3,400 finished square feet, this detached villa offers the elegance and privacy of a single-family home with association-maintained lawn care and snow removal. The light-filled main level features beautiful hardwood floors, custom built-ins, a fireplace, and a gourmet kitchen with knotty alder cabinetry, Cambria quartz countertops, generous workspace, and seamless flow into the dining and living areas. A separate dining room, private office, spacious primary suite, and three-season screened porch overlooking nature complete the main level. The finished lower level is designed for exceptional entertaining, featuring a family room with a second fireplace, kitchenette, private guest suites, and an impressive 8-seat home theaterâperfect for movie nights, game days, and gatherings with family and friends. Recent updates include a 2022 roof, updated HVAC, neutral paint, epoxy garage flooring, generous storage, and beautiful perennial landscaping. Enjoy resort-style amenities including a pool, splash pad, playgrounds, and scenic trails. Step inside and experience the difference that meticulous care, exceptional condition, and years of thoughtful ownership can make. Waterford HOA is $195/month, while the Master Association is $105/month and covers shared amenities, including sidewalks.
Details
Maps
Contract Information
Status: Active
Contingency: None
Current Price: 860000
Original List Price: 892000
ListPrice: 860000
List Date: 2026-09-22
Owner is an Agent?: No
Auction?: No
General Property Information
Assoc Mgmt Co. Phone #: 763-225-6447
Association Fee Frequency: Monthly
Association Mgmt Co. Name: Watersford at Dancing Waters
Common Wall: No
Lot Measurement: Acres
Manufactured Home?: No
Multiple PIDs?: No
New Development: No
Number of Fireplaces: 2
Waterfront YN: No
Year Built: 2005
Yearly/Seasonal: Yearly
Zoning: Residential-Single Family
Bedrooms: 3
Baths Total: 3
Bath Full: 2
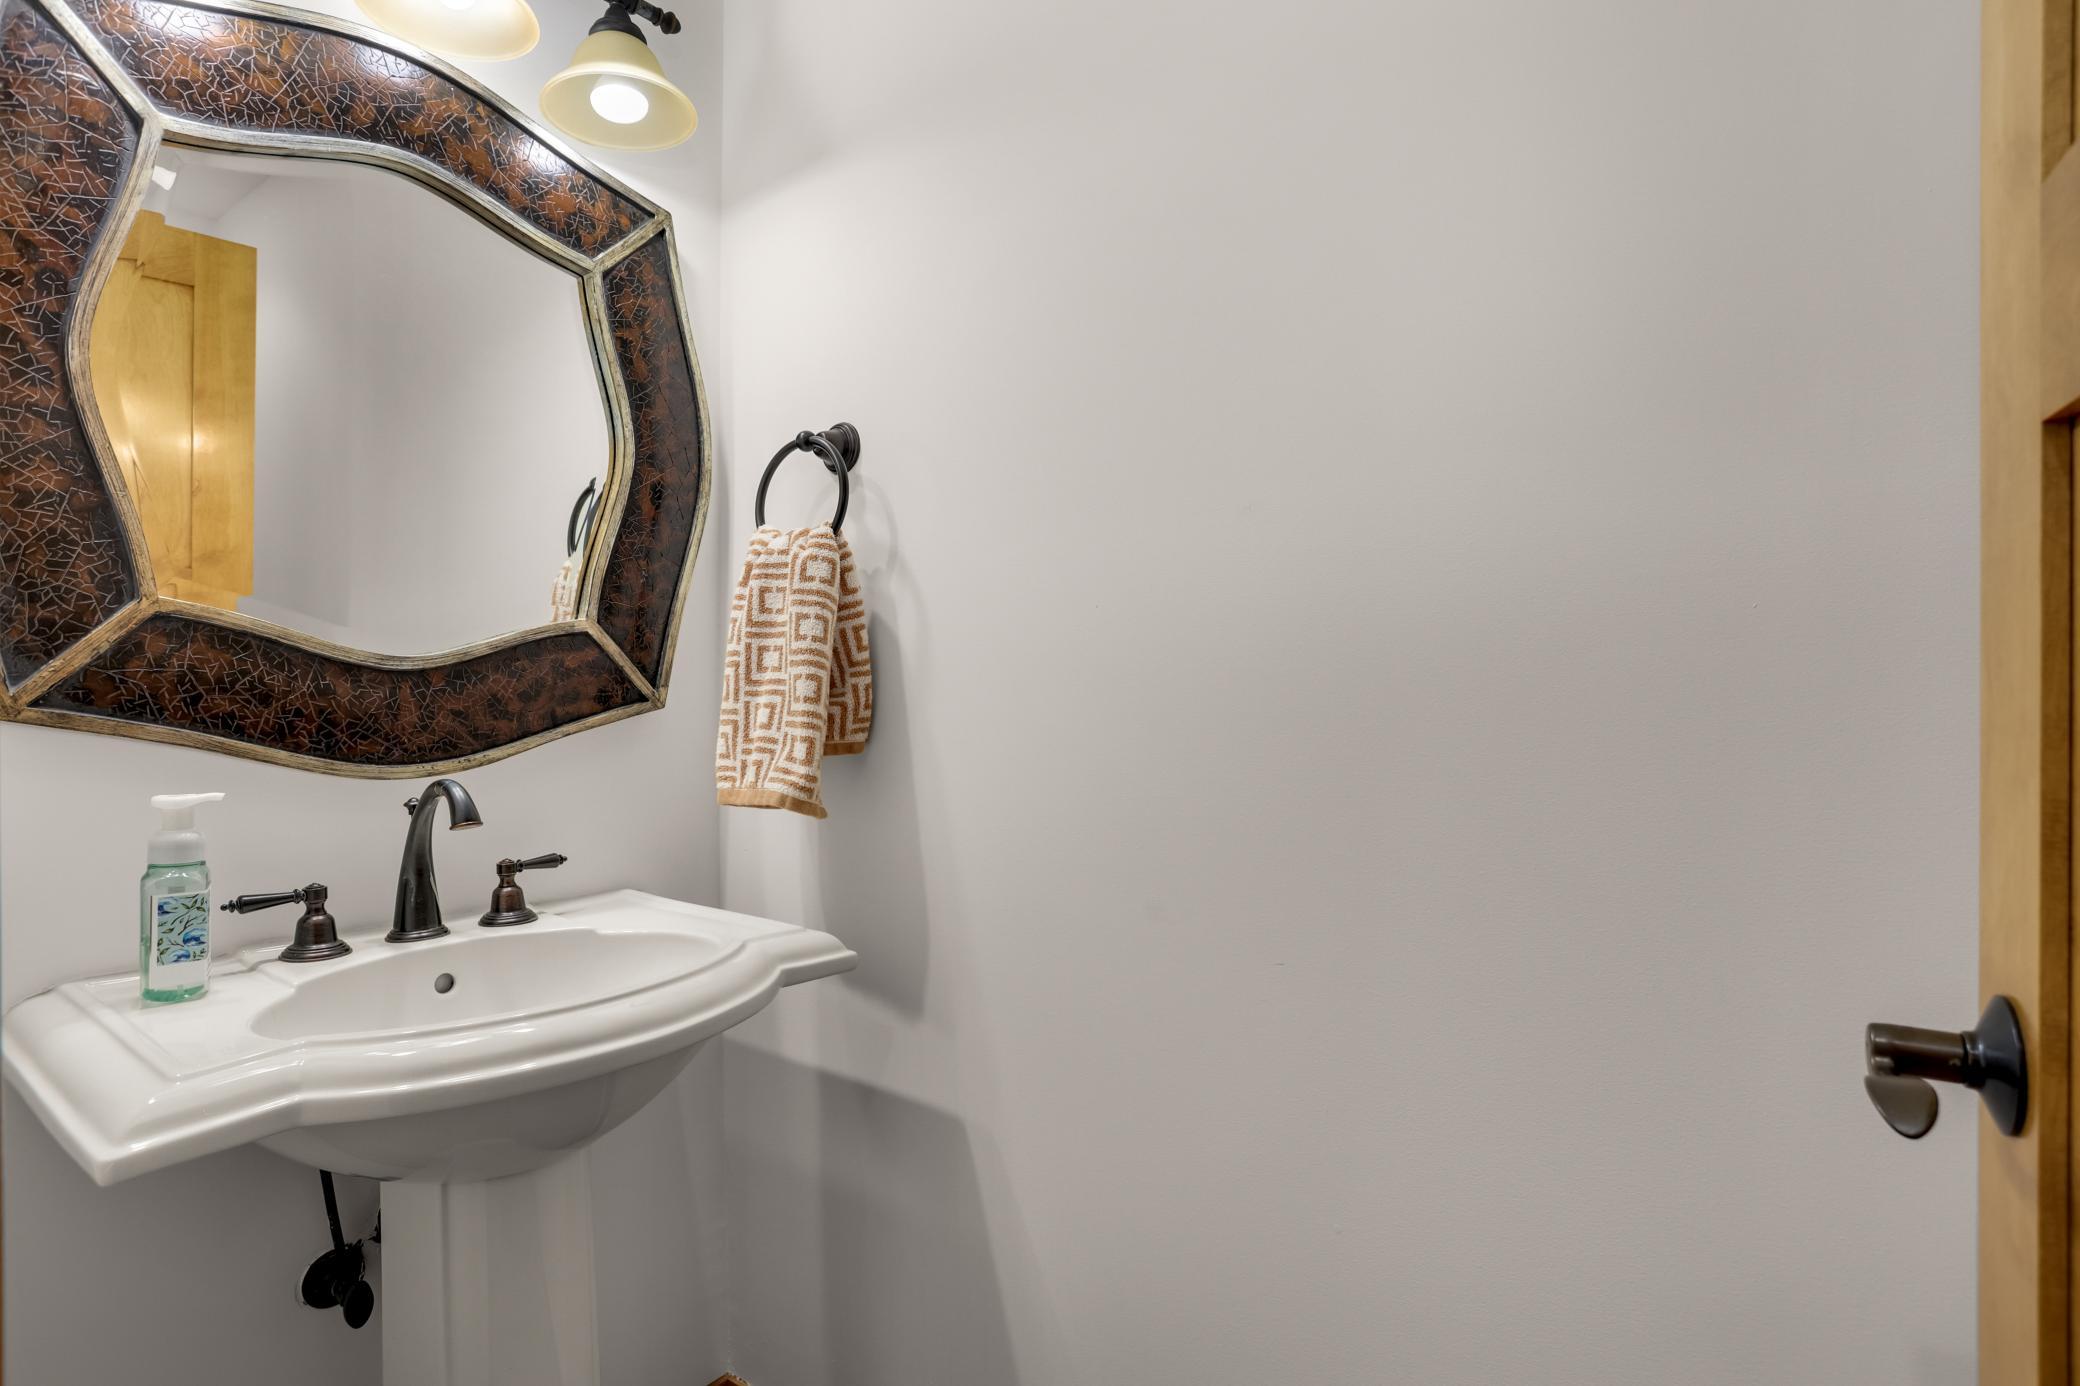
Bath Half: 1
Main Floor Total SqFt: 1879
Above Grd Total SqFt: 1879
Below Grd Total SqFt: 1879
Total SqFt: 3758
Total Finished Sqft: 3424.00
FireplaceYN: Yes
Style: (TH) Detached
Foundation Size: 1879
Association Fee: 300
Garage Stalls: 3
Lot Dimensions: 1
Acres: 0.24
Assessment Pending: No
Location Tax and Other Information
House Number: 10589
Street Name: Water Lily
Street Suffix: Lane
Postal City: Woodbury
County: Washington
State: MN
Zip Code: 55129
Complex/Dev/Subdivision: Dancing Waters
Assessments
Tax With Assessments: 9118
Building Information
Finished SqFt Above Ground: 1879
Finished SqFt Below Ground: 1545
Lease Details
Land Leased: Not Applicable
Miscellaneous Information
Homestead: No
Ownership
Fractional Ownership: No
Parking Characteristics
Garage Square Feet: 673
Public Survey Info
Range#: 21
Section#: 11
Township#: 28
Property Features
Accessible: None
Air Conditioning: Central Air
Amenities Shared: In-Ground Sprinkler System; Trail(s)
Association Fee Includes: Lawn Care; Professional Mgmt; Recreation Facility; Sanitation; Shared Amenities; Snow Removal
Assumable Loan: Not Assumable
Basement: Egress Windows; Full; Kitchenette; Storage Space; Sump Pump; Wood
Construction Status: Previously Owned
Existing Financing: Conventional
Exterior: Brick/Stone; Cement Board
Foundation: Wood
Fuel: Natural Gas
Heating: Forced Air
Parking Characteristics: Finished Garage; Garage Door Opener; Insulated Garage
Road Responsibility: Public Maintained Road
Roof: Age 8 Years or Less; Asphalt Shingles
Sellers Terms: Cash; Conventional
Sewer: City Sewer/Connected
Shared Rooms: Play Area
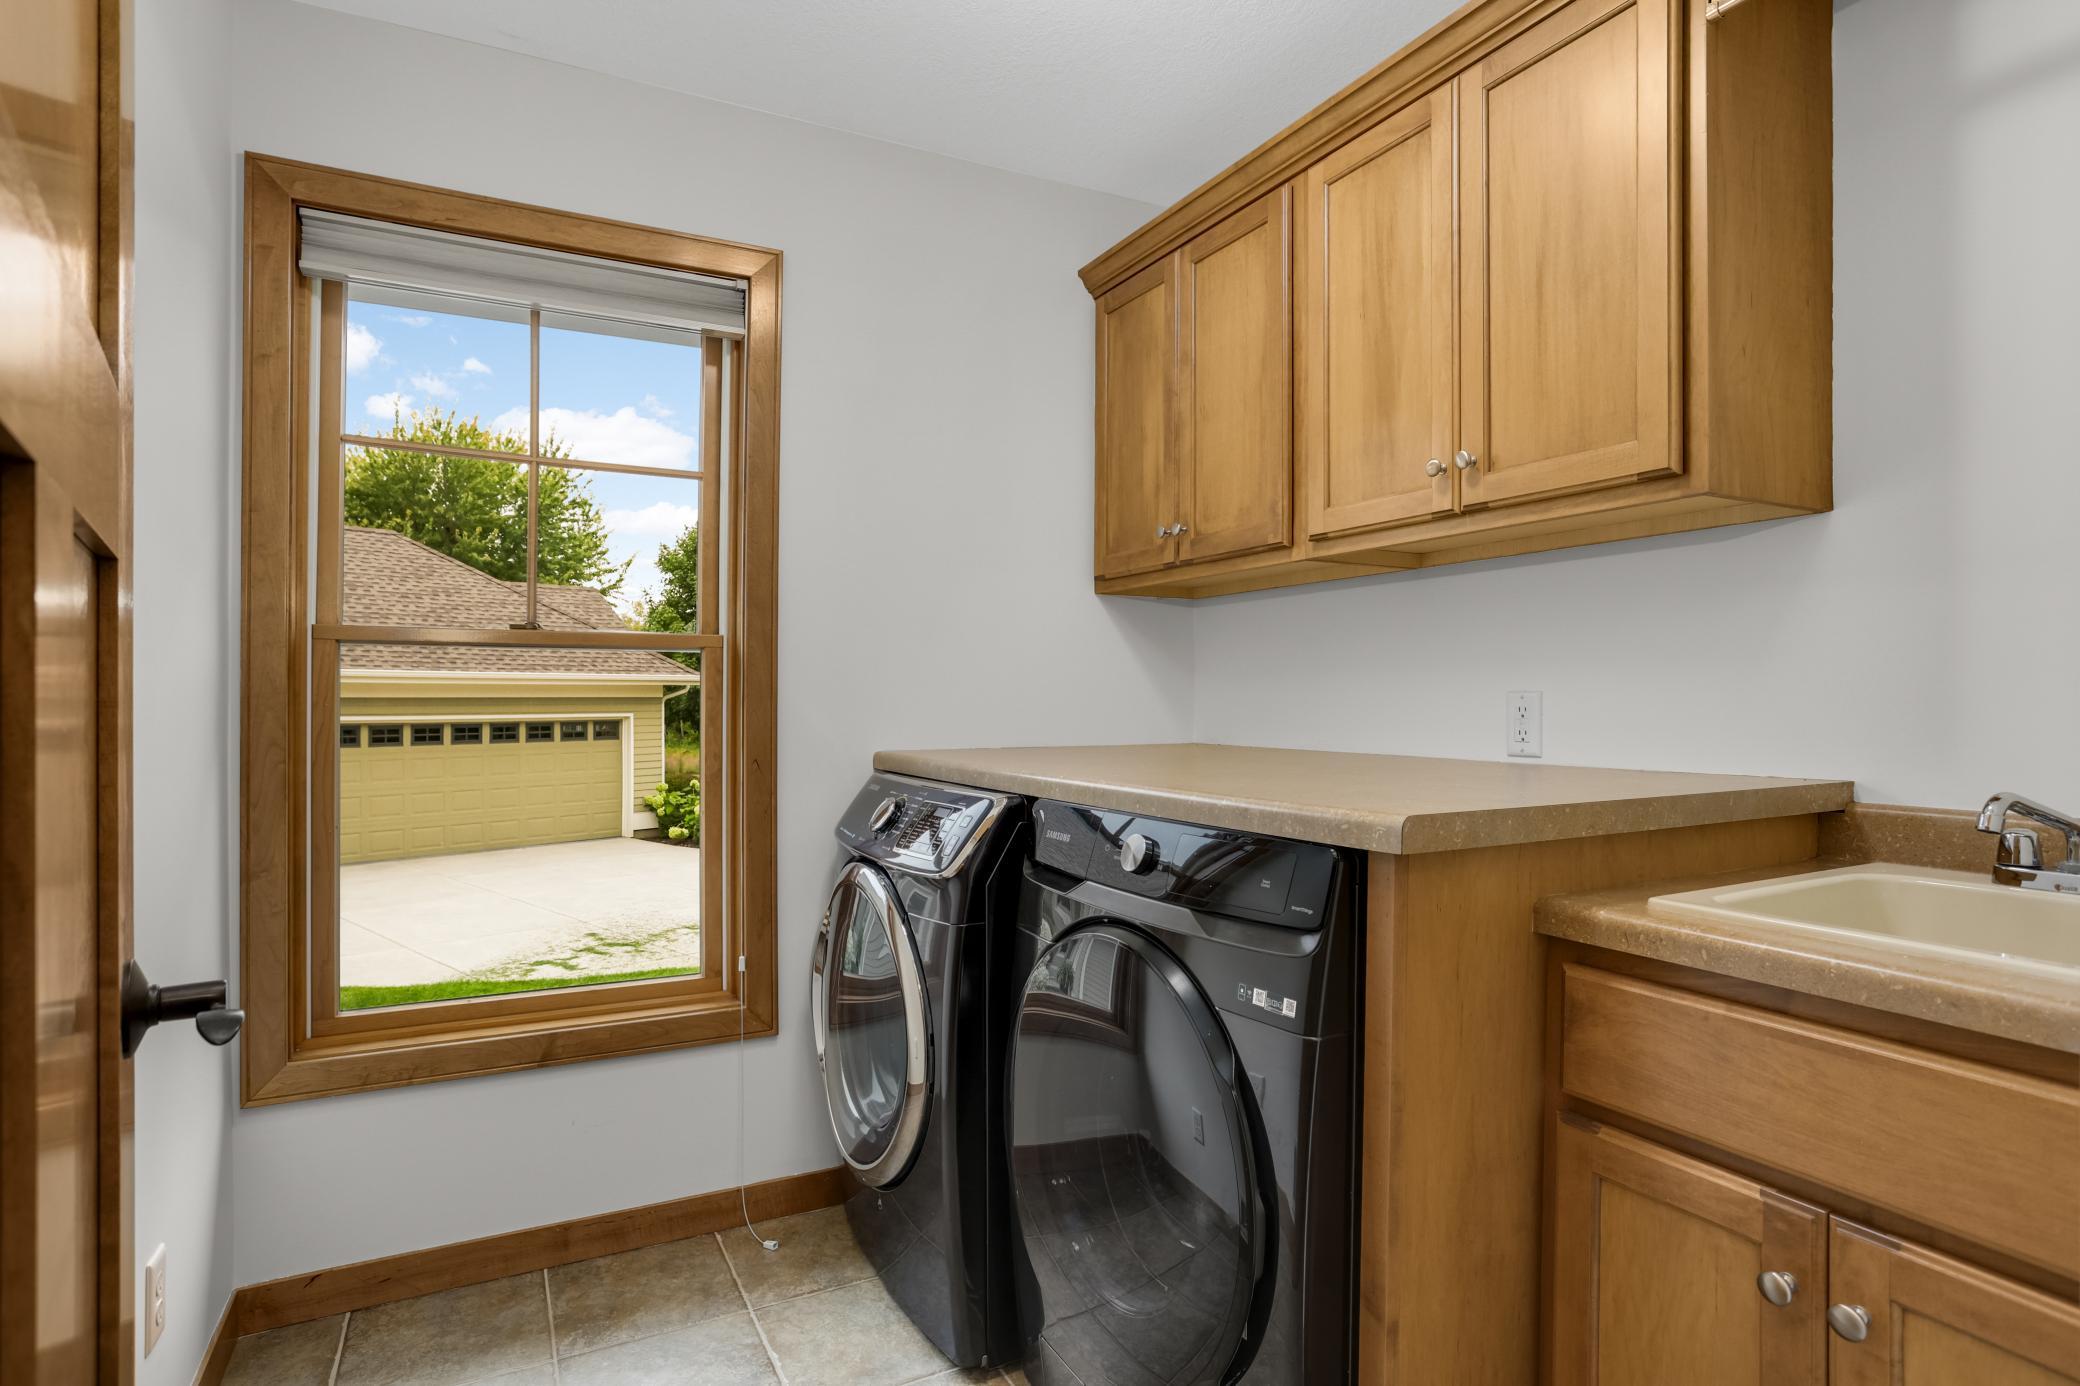
Special Search: Main Floor Bedroom; Main Floor Laundry; Main Floor Primary; Primary Bdr Suite
Stories: One
Townhouse Characteristics: Single-Level
Water: City Water/Connected
Room Information
| Room Name | Dimensions | Level |
| Bathroom | 6x11 | Lower |
| Deck | 10x13 | Main |
| Den | 11x12 | Main |
| Dining Room | 12x16 | Main |
| Family Room | 23x28 | Lower |
| First (1st) Bedroom | 12x15 | Main |
| Foyer | 6x8 | Main |
| Kitchen | 13x17 | Main |
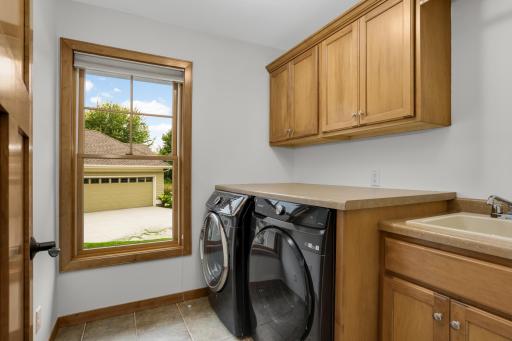
| Laundry | 7x8 | Main |
| Living Room | 11x16 | Main |
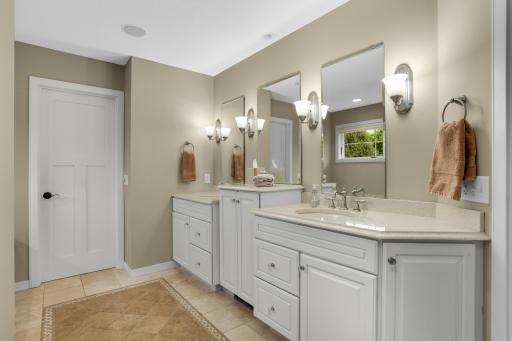
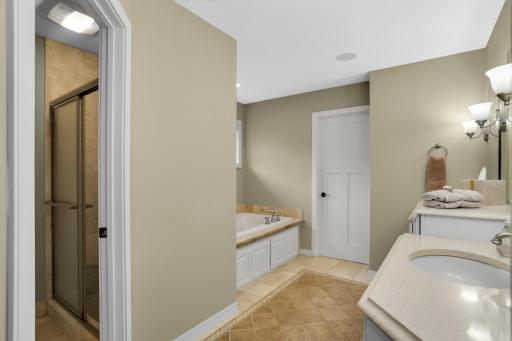
| Primary Bath | 10x12 | Main |
| Media Room | 15x21 | Lower |
| Office | 7x8 | Main |
| Second (2nd) Bedroom | 11x12 | Lower |
| Storage Room | 17x23 | Lower |
| Third (3rd) Bedroom | 12x12 | Lower |
Listing Office: Edina Realty, Inc.
Last Updated: October - 05 - 2026

The data relating to real estate for sale on this web site comes in part from the Broker Reciprocity SM Program of the Regional Multiple Listing Service of Minnesota, Inc. The information provided is deemed reliable but not guaranteed. Properties subject to prior sale, change or withdrawal. ©2026 Regional Multiple Listing Service of Minnesota, Inc All rights reserved.
Wednesday 7th of October 2026 07:55 PM

218-998-4400
Mohagen Real Estate


Let's Connect

Mohagen Real Estate
sue@MohagenRealEstate.com
Office: 218-998-4400
Cell: 218-731-7376

Mohagen Real Estate is licensed in the State of Minnesota